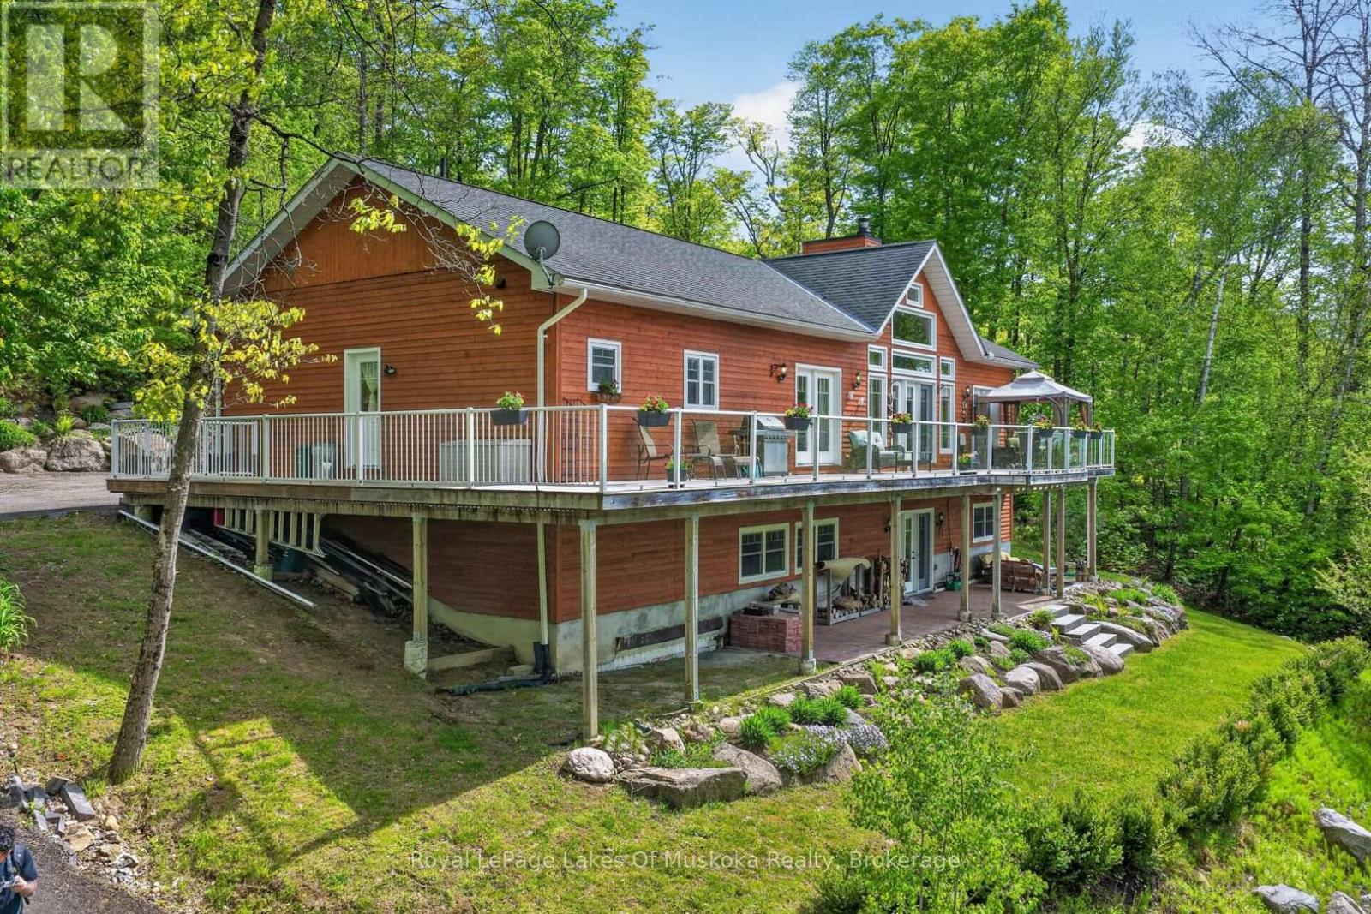
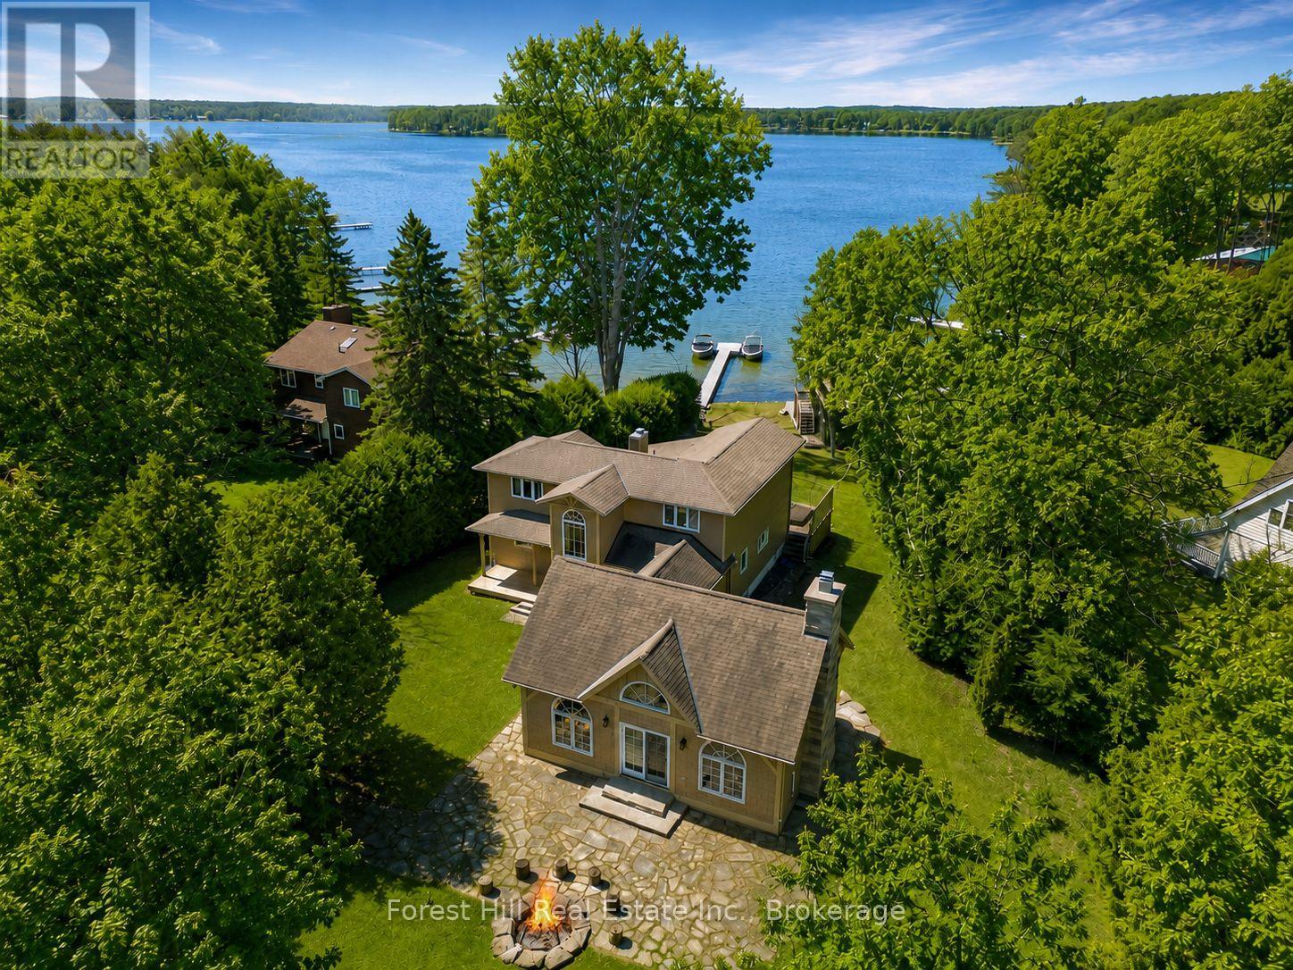
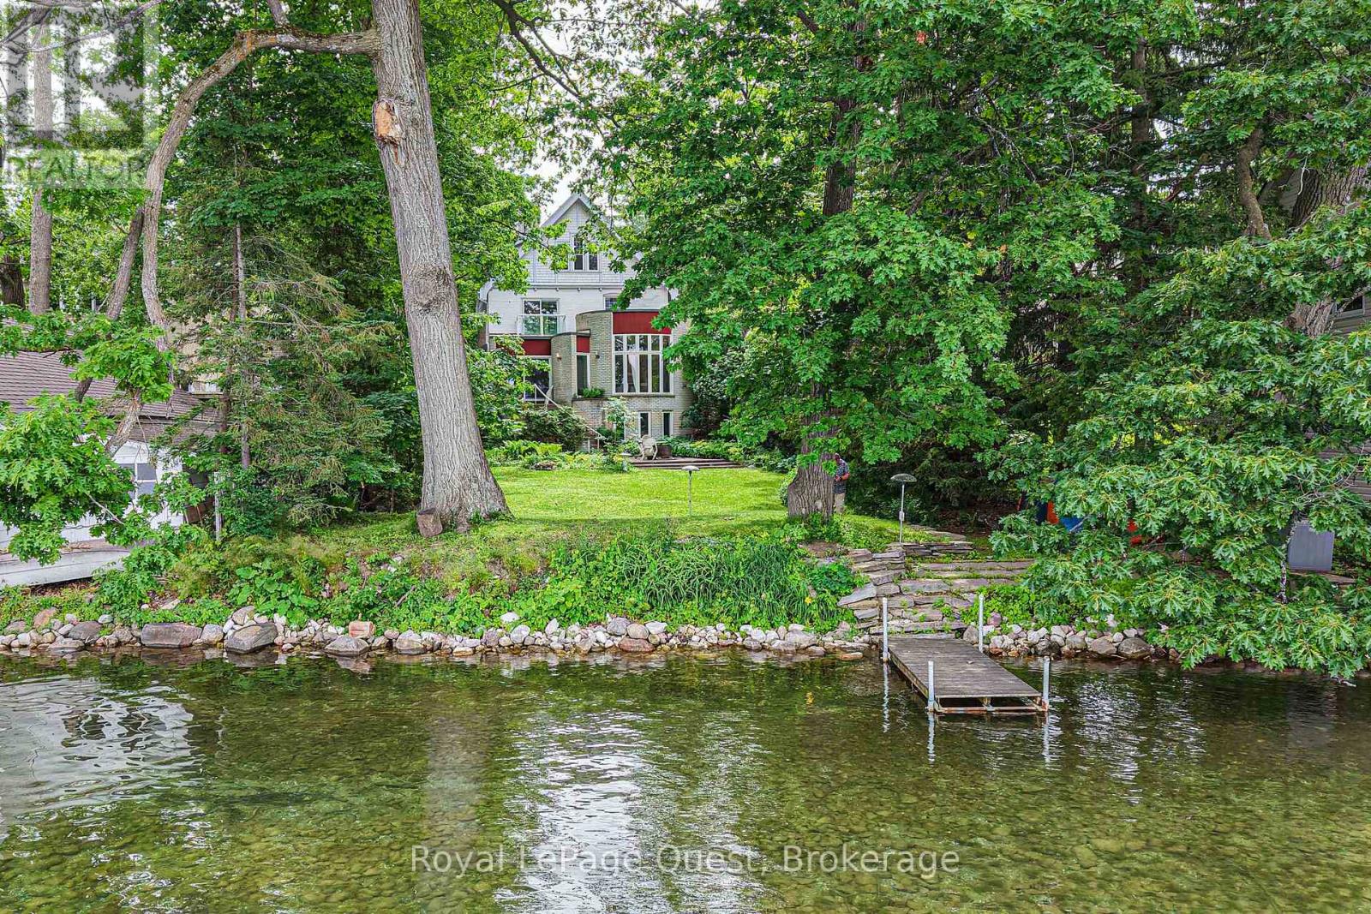
Welcome to this beautifully renovated waterfront cottage in Honey Harbour, where modern comfort meets the natural beauty of Georgian Bay. Thoughtfully updated from top to bottom between 2024 and 2025, this spacious cottage offers quality craftsmanship, stylish finishes, and plenty of room to relax, entertain, and create lasting memories.Step inside to discover a bright and inviting interior featuring warm shiplap accents, new windows that fill the space with natural light, and thoughtful upgrades throughout. The home has also been enhanced with spray foam insulation and sound barrier insulation, providing improved energy efficiency and a quieter, more comfortable living environment. Radiant in-floor heating in the primary bathroom adds an extra touch of comfort during every season.Whether you're looking for a year-round home or a seasonal escape, this beautifully updated cottage offers the perfect blend of modern convenience and timeless Muskoka charm in the heart of Honey Harbour. (id:63135)
3 Bedroom3 Bathroom2,500 - 3,000 sqft
Royal LePage Lakes Of Muskoka - Clarke Muskoka Realty
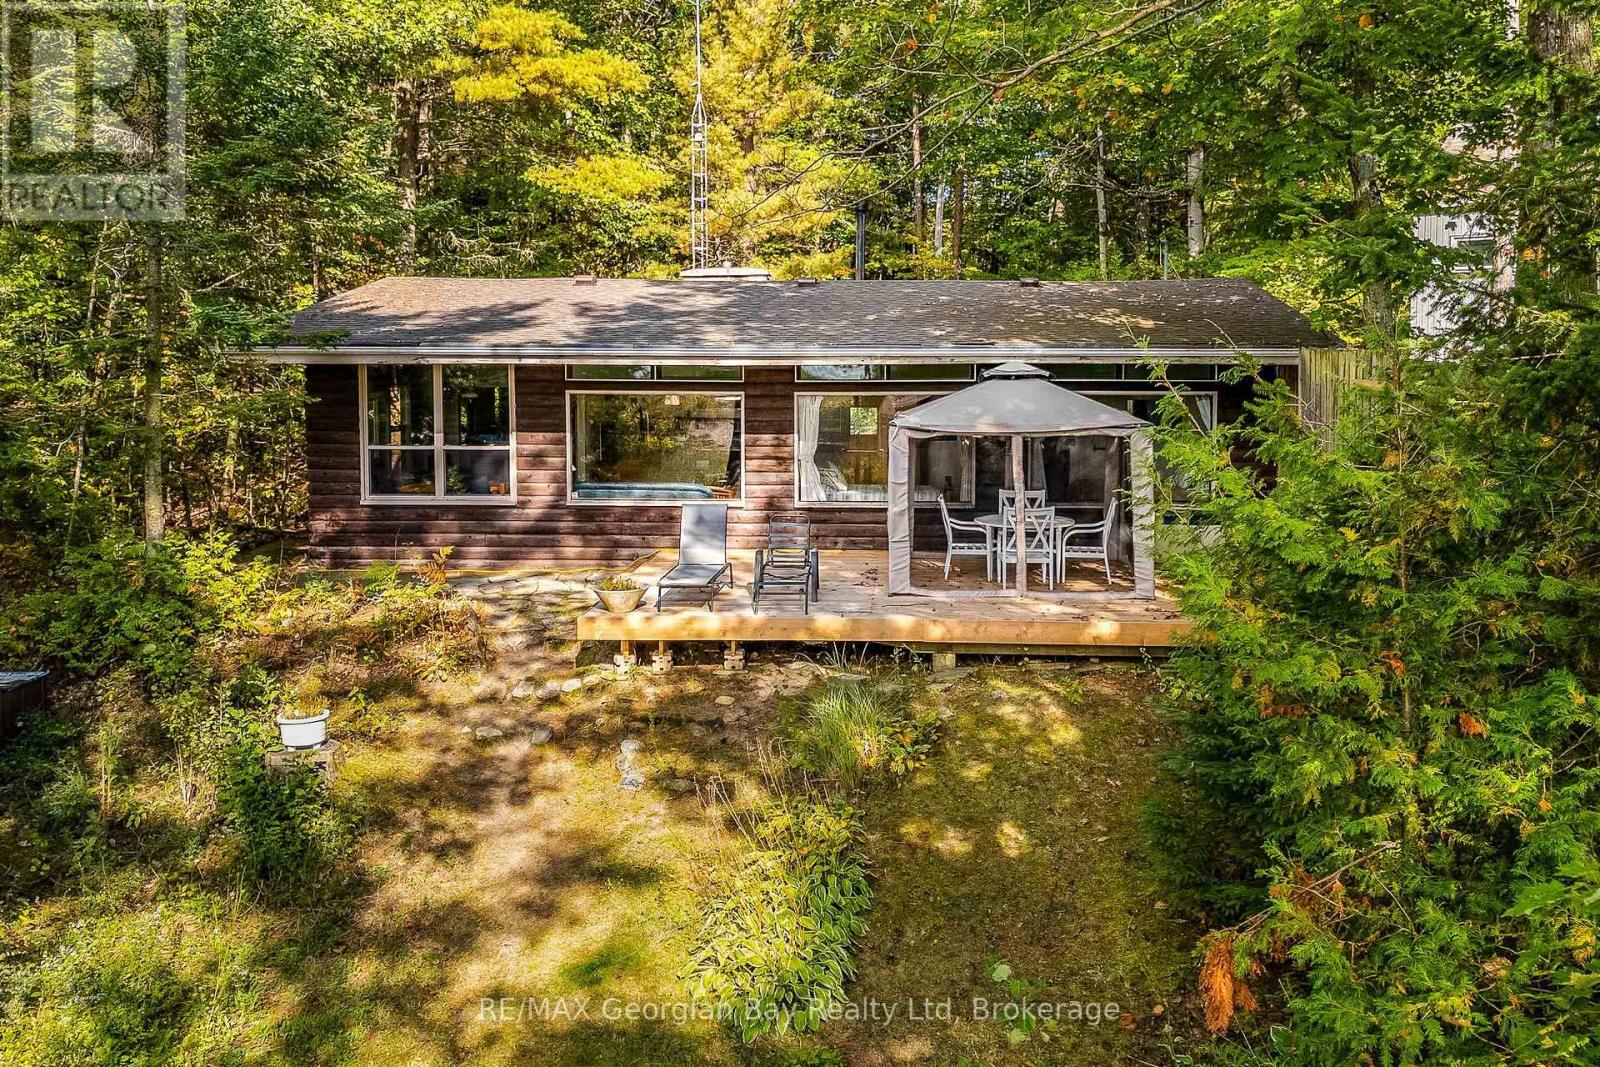
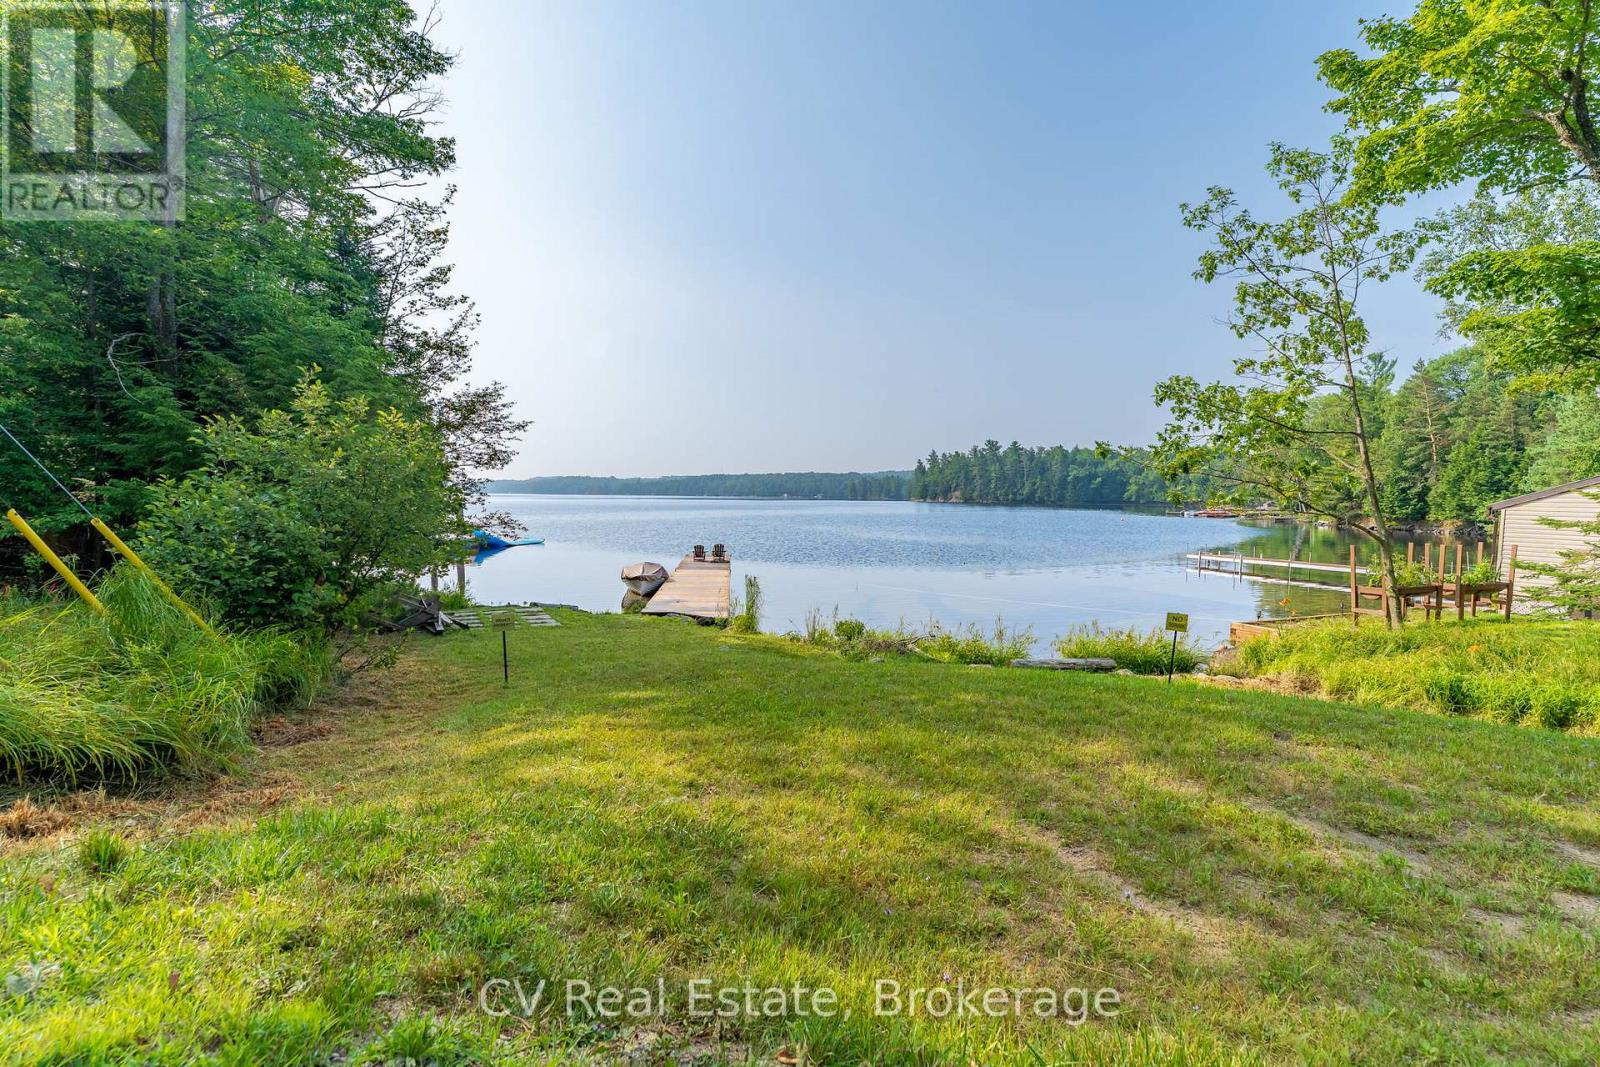
Nottawaga Beach is one of Tiny Township's highly sought after beaches. This three bedroom cottage offers frontage onto a pristine sand beach and stunning water and sunset views. Water views are enjoyed from all principal rooms, two of the three bedrooms and the deck. Access to the cottage is via a private, year round road owned and maintained by the Nottawaga Beach Association. As a member of the Nottawaga Beach Association you are assured of quiet enjoyment of one of the best beaches in the area. Membership dues are applicable. Use the cottage as is for years to come or while you develop plans for your ultimate dream retreat. (id:63135)
Tucked into a peaceful, tree-lined setting with stunning southern views over Lake of Bays, this charming 4-bedroom, 3-bath Viceroy-style home or cottage offers over 2,750 sq.ft. of thoughtfully updated living space. Inside, soaring ceilings and wall-to-wall windows invite the outdoors in, while a reimagined kitchen, warm wood accents, and a striking stone fireplace create a welcoming atmosphere year-round. The main level includes two comfortable bedrooms, a full bath, and a spacious laundry room, while the upper loft-style suite offers lake views, a walk-in closet, a private ensuite, and access to a brand new balcony deck the perfect spot for morning coffee. Downstairs, the walkout level features a granite-tiled rec room with a woodstove perfect for cozy evenings after a day on the trails around Lake of Bays or the lake. This home is as functional as it is beautiful, with a number of recent upgrades that add peace of mind: a new septic pump and line, a new well pump, air conditioning, and the finalized purchase of the Shore Road Allowance and survey. Outside, enjoy a brand-new crib dock and floating dock that enhance your private sand waterfront experience just across the cottage road. A rebuilt triple garage offers abundant space for vehicles, recreational gear, or a workshop setup. Whether you're searching for a weekend escape or a full-time lakeside lifestyle, this property is an opportunity on one of Muskoka's most desirable lakes. Book your private tour today and start your next chapter at the lake. (id:63135)
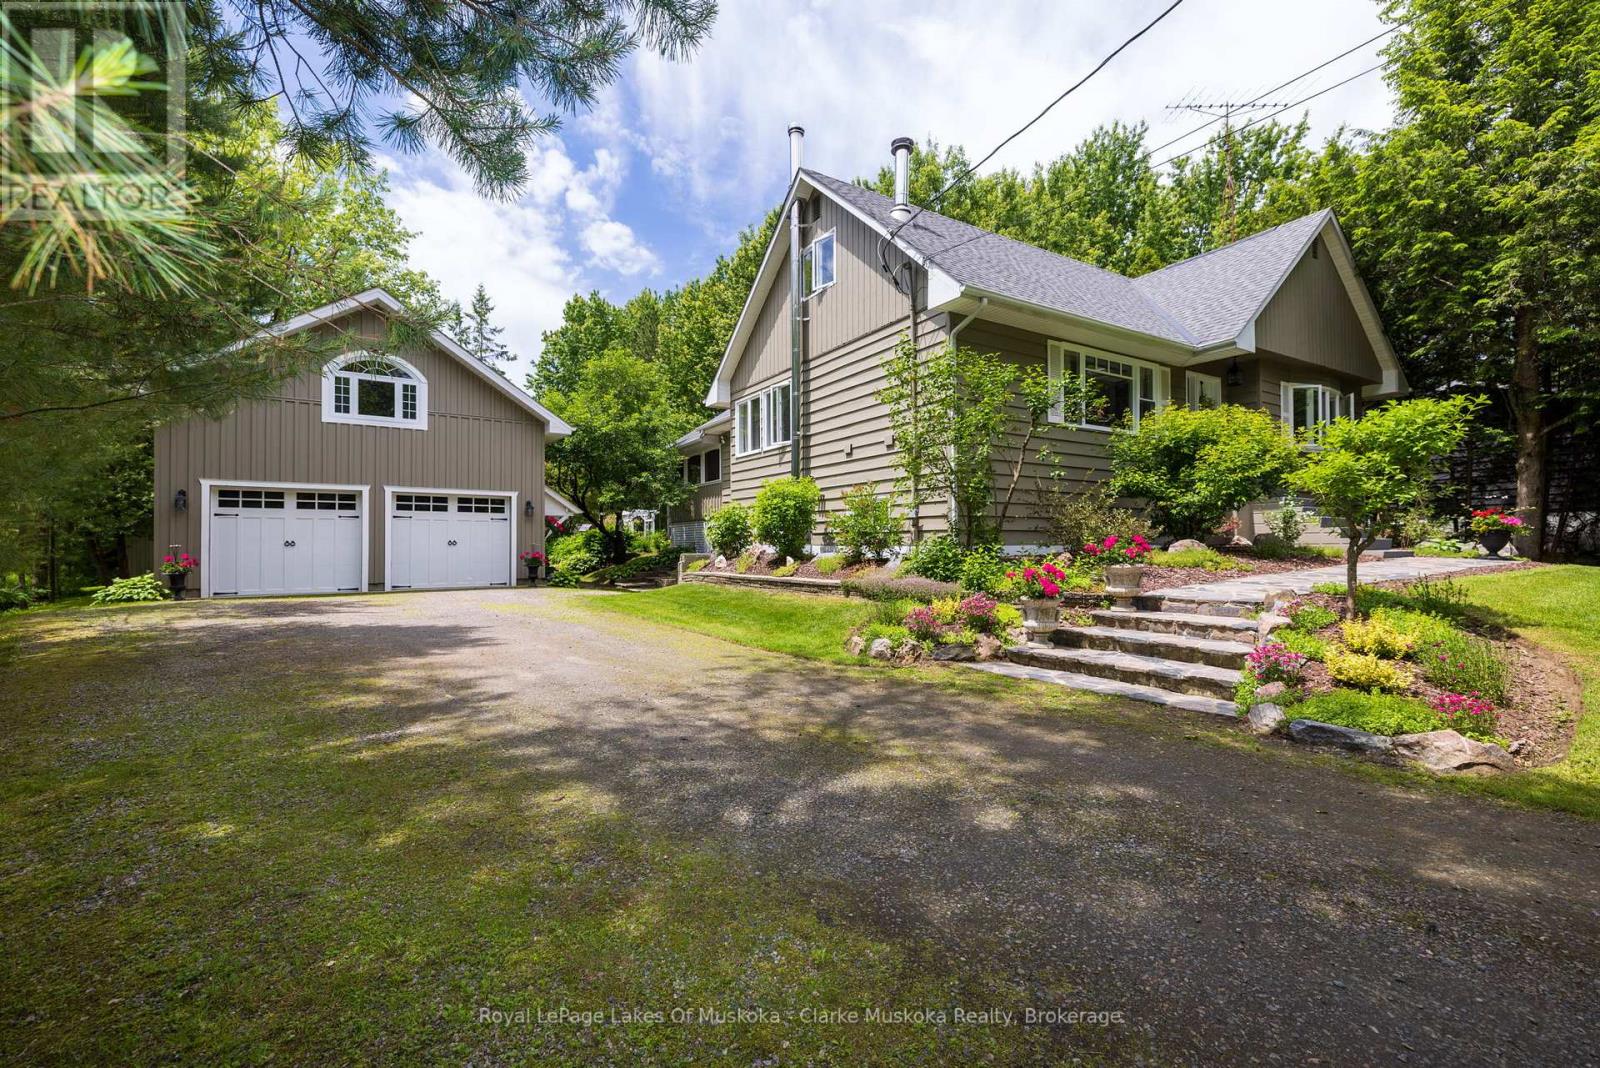
This is a rare gem right in the heart of the thriving village of Rosseau must be seen to truly appreciate. Cascading grounds and lush gardens surround this four-season cottage or home, while stunning vista points throughout the property create breathtaking views at every turn. With 5 bedrooms, a recently built garage with potential for living quarters above, and a lower-level accessory apartment ideal for extended family, in-laws, or overflow guests, this property comfortably accommodates family and friends alike. Walk down to the water and enjoy the peaceful serenity of nature, or embark on a tranquil five-minute cruise down the river to Lake Rosseau, where big lake boating awaits. Lakes Rosseau, Joseph, and Muskoka offer endless opportunities for waterfront adventures, dining, fishing, and shopping, combining the calm of riverfront living with access to Muskoka's most celebrated waterways.If relaxing at home is on the agenda, your private riverside wood-burning sauna provides a spa-like retreat. Afterwards, stroll into town to enjoy a meal at the famous Crossroads Restaurant or take in the energy of the newly redeveloped Rosseau Bay Marine. The possibilities are endless with this exceptional property, offering access to Muskoka's coveted "Big Three" lakes at an unbeatable price. (id:63135)
5 Bedroom3 Bathroom2,500 - 3,000 sqft
Royal LePage Lakes Of Muskoka - Clarke Muskoka Realty
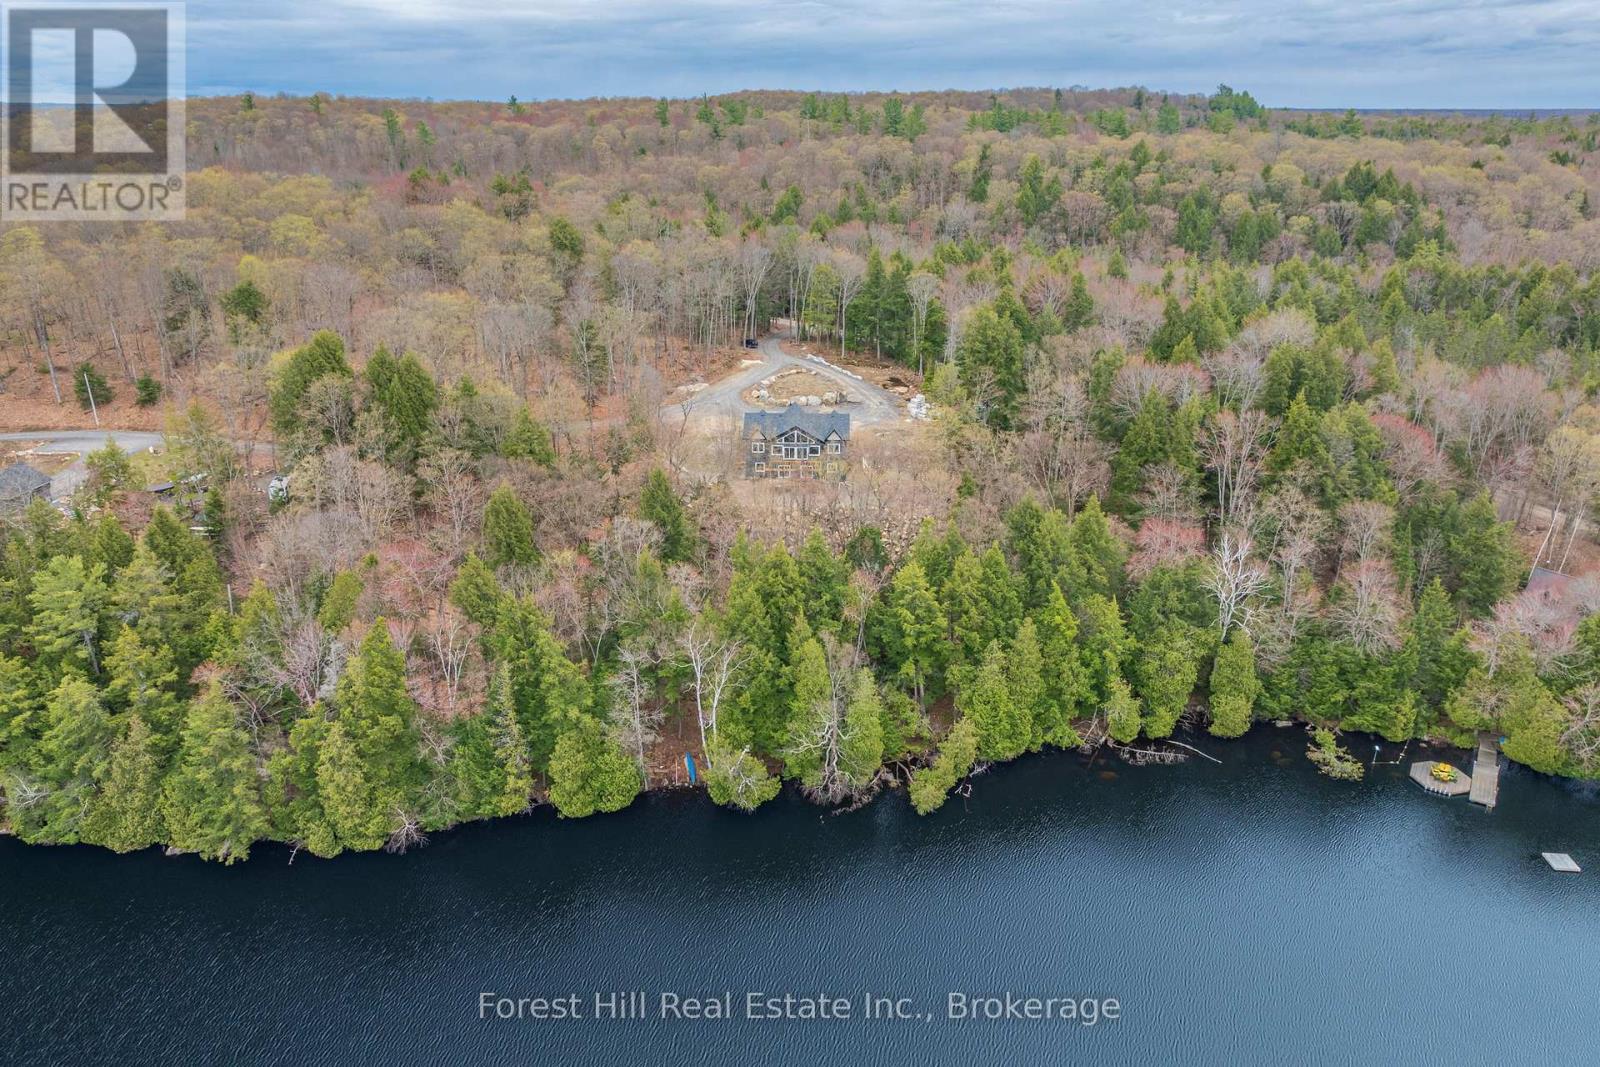
Newer built waterfront home or cottage on Ril Lake offering an opportunity to complete a property that is already well underway. Set on approximately 419 feet of shoreline, the lot features a private, natural setting with panoramic views and a large open area that is dry, usable, and surrounded by forest.The home is solidly constructed with an ICF foundation and ICF main floor, with key systems already in place including hydro, drilled well, septic, furnace, 200 amp service, and on-demand hot water. The main level is largely complete, featuring finished flooring, kitchen, and bathrooms, allowing a buyer to focus on final touches and customization. Desirable open concept design for entertaining family and friends and the large wall of windows allows for a flood of natural light in the living space. Offering approximately 2,142 sq ft above grade with 3 bedrooms and 2 bathrooms, plus a full unfinished walkout lower level with rough-ins for future living space.A large circular driveway provides ample parking, and the property is easily accessed year-round via a municipal road, just a short drive to the village of Baysville. Deck construction is in progress, and more landscaping will be completed.An ideal opportunity for buyers looking to step into a nearly completed build and finish it to their own standards on a prime piece of waterfront. (id:63135)
Introducing 491 Balmy Beach Road, offered for sale for the very first time. This architecturally designed bungalow with a full waterside walkout lower level is a solid, exceptionally well-built home that has stood the test of time.The highlight is the extraordinary Georgian Bay waterfront. Rarely does a property offer a concrete dock, protected basin, wet slip, hydro, steps, ladders, floating dock component, a marine rail, and waterside shelter-all designed for effortless boating and waterfront enjoyment. It is truly one of the finest private docking systems available.Designed to maximize the views, nearly every principal room on both levels overlooks the water. The home features four bedrooms, four bathrooms, a double attached garage. a dedicated office, sitting room, livingroom and den, workout room, kitchen, dining room, and more!. There's no need to sacrifice a bedroom for a home office, gym, or quiet retreat-this home has dedicated spaces for them all. Quality craftsmanship is evident throughout with solid wood doors and trim, two handsome gas fireplaces ( one brick, one stone ), a new forced-air furnace and central air conditioning, and a new roof.The beautifully fully landscaped grounds are complemented by a waterside shed with hydro and a pump system for lawn irrigation and rinsing boats, vehicles and toys. Relax by this magnificent shore beneath a permanent timber gazebo shelter that doubles as an off-season watercraft storage space. Ample parking in the poured concrete driveway, a family home with space for all the drivers! A rare opportunity to own a distinguished waterfront property where the quality of the home is matched only by the exceptional shoreline and boating facilities. MLS photos cannot show it all be sure to click virtual tour for over 80 photos! (id:63135)
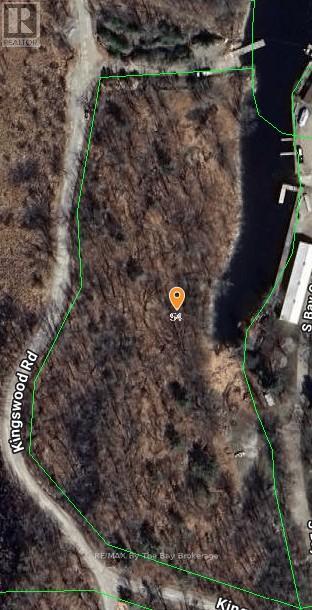
Set along the shores of beautiful Georgian Bay, this 4.5-acre vacant waterfront parcel offers an exciting opportunity for the next owner to imagine, plan, and create something truly special. Being offered in conjunction with an adjacent commercial property, this land adds meaningful value and flexibility, whether for future development, expansion, privacy, or long-term investment.With its natural setting, waterfront location, and generous acreage, the property captures everything people love about Georgian Bay: open skies, fresh air, rugged beauty, and room to breathe. Opportunities like this are increasingly rare, especially where commercial possibilities and waterfront land come together. Buyers are encouraged to explore the development potential and consider how this unique parcel could complement the larger offering. (id:63135)
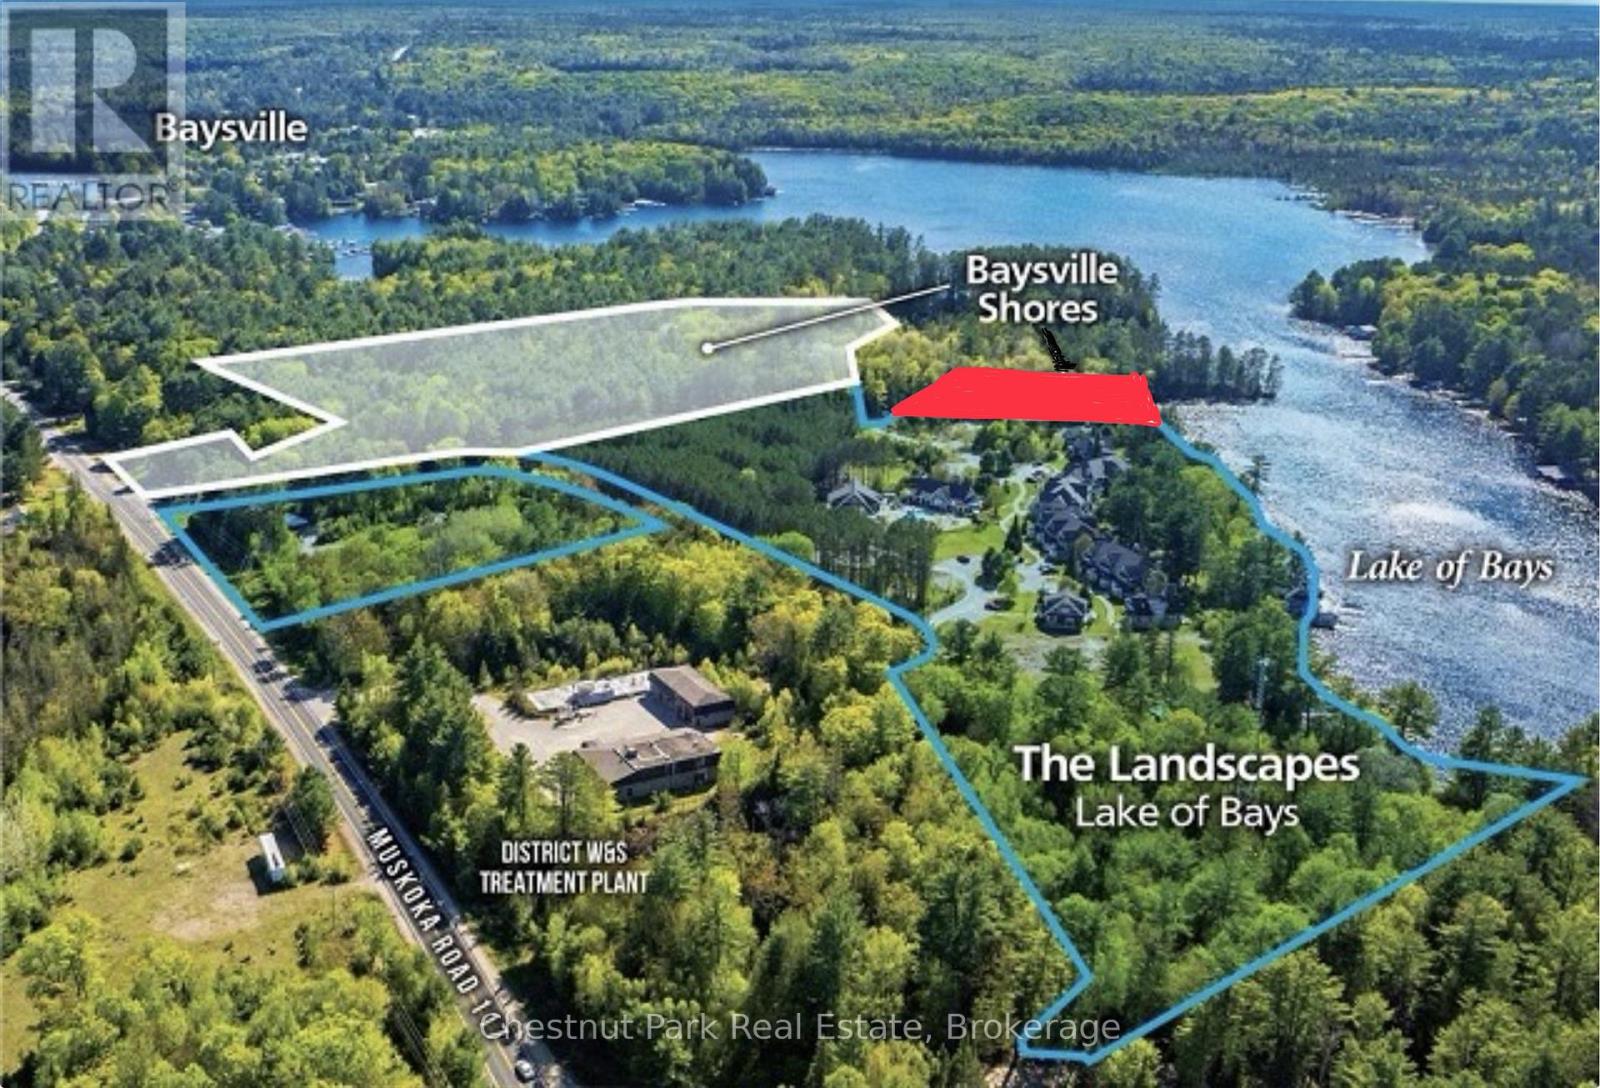
Developers take note of this outstanding opportunity - this 1 acre, 210 foot waterfront lot with an early 1950s vintage cottage is just one piece of a larger combined offering which totals 36 acres and boasts 1,360 feet of prime waterfront in the coveted Lake of Bays region of Muskoka. This strategic waterfront lot is to be sold in conjunction with the adjacent vacant lands known as Baysville Shores (please see MLS #13021772), where this parcel presents a developer with a variety of possibilities to complement the mixed-use development there, or perhaps hold for your own personal cottage location - either way this provides a prime development link for enjoyment of all that Lake of Bays has to offer. Two other offerings at The Landscapes are also available - bulk purchase of 12 fractional intervals (MLS#13021834) - and approved development plan for 44 units / 440 more intervals (MLS#13021806). Call today for further details and to discuss how this fits within your portfolio. (id:63135)
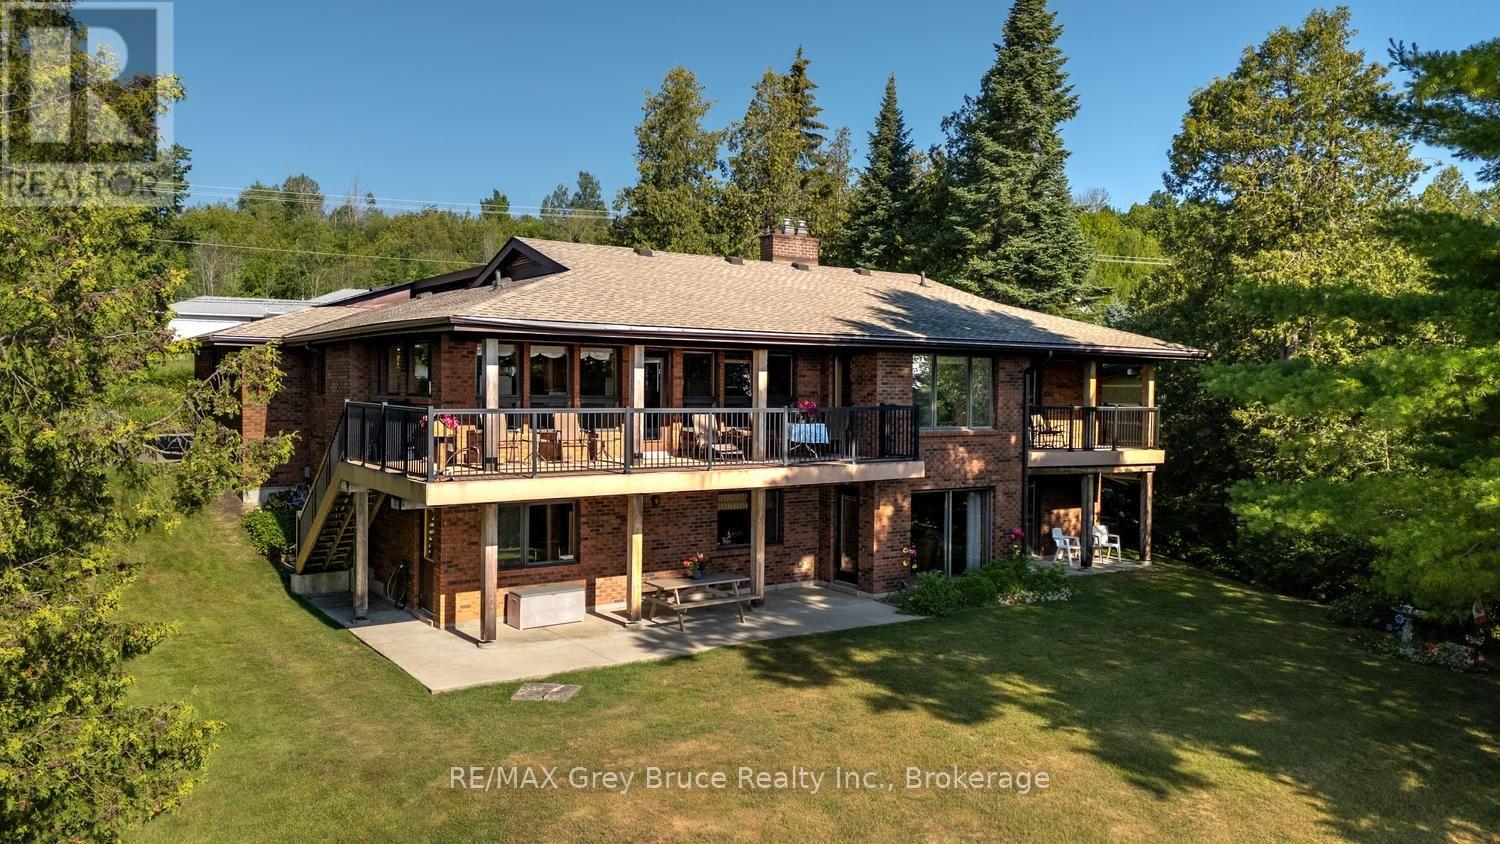
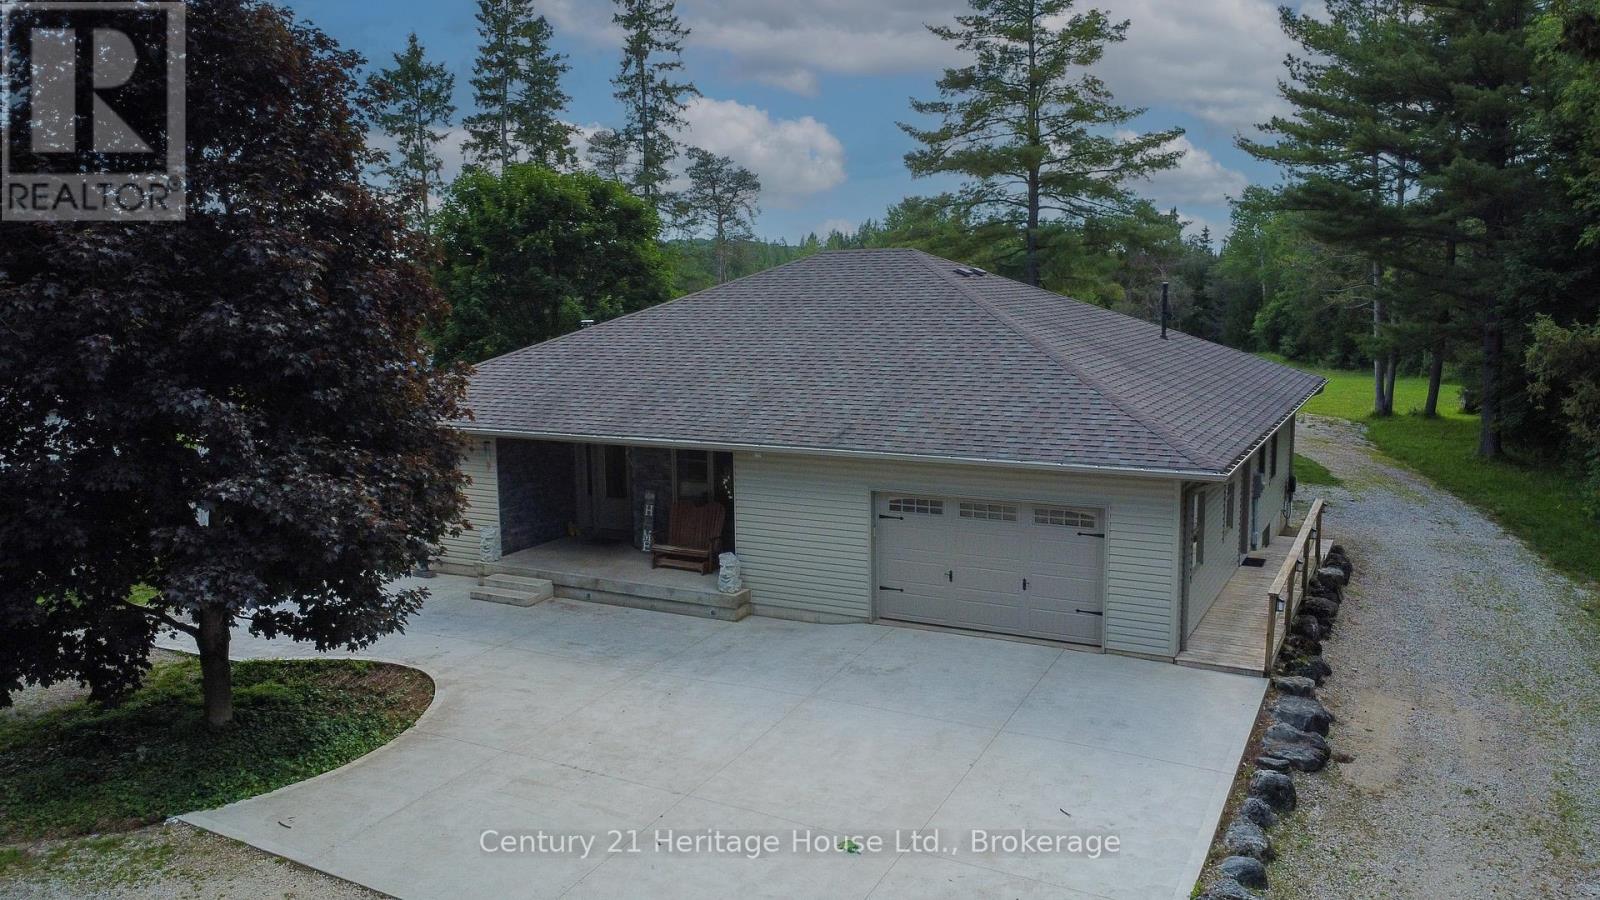
Nature, privacy and space come together on this beautiful 79.25-acre property with the Styx River winding through. The gorgeous 12 year old bungalow offers a comfortable and functional layout with 3+1 bedrooms, giving plenty of room for family, guests or work-from-home needs. The home features propane forced-air heating, central air, a woodstove for added warmth and comfort, plus in-floor piping already in place for potential future heating options. A standout feature is the impressive heated (32' X 48') garage/shop, currently converted into excellent office/workspace, offering great flexibility for a home-based business, studio, hobby space or the option to convert back to garage/shop use. The acreage provides a wonderful mix of natural beauty and recreational opportunity, with the current owner enjoying a tax benefit through participation in the Managed Forest Program. A rare opportunity to own a well-kept rural property with acreage, river frontage, privacy and versatile outbuilding space, all in the Municipality of West Grey (id:63135)
Welcome to your private Muskoka waterfront retreat. This custom-built home offers over 3,800 sq. ft of thoughtfully designed living space, perfectly positioned on 4.5 acres with an impressive 300 ft of shoreline along the Muskoka River. Set back from the road, the property delivers exceptional privacy while showcasing coveted western exposure, sunsets, and a sandy beach. A true boater's paradise, enjoy endless adventures from your dock with access to the four-lake chain, Vernon, Fairy, Mary, & Peninsula. The waterfront is ideal featuring level grounds shaded by majestic white pines, a gentle sandy entry for swimming, fishing, and plenty of space for lakeside gatherings. Designed for both everyday living this 4-bedrm, 4-bathrm home combines timeless charm with modern comfort. The main level is highlighted by soaring pine-vaulted ceilings, rich hardwood flooring, a stunning floor-to-ceiling stone wood-burning fireplace, and expansive windows that capture picturesque views of the landscaped grounds and waterfront. The chef-inspired kitchen is a standout feature, boasting premium appliances, custom cabinetry, elegant quartz countertops, and a substantial centre island with a butcher-block top-perfect for preparing meals. The main floor offers 3 spacious bedrms. The primary suite complete with ensuite and direct access to the expansive wraparound deck, where you can enjoy your morning coffee overlooking the water. Convenient main-floor laundry room. A finished lower level expands the living space with an oversized family room featuring extra-high ceilings, a dry bar, and walkout access to the waterfront grounds and patio area. Plus, a 4th bedrm, and a 3-piece bath with heated floors. Along with, a substantial workshop and storage area, offering excellent flexibility. With quality and efficiency in mind, this well-built home features cedar siding, an ICF foundation, forced-air heating, A/C, and crystal-clear drinking water. Only 10 mins. to downtown Huntsville. (id:63135)
Ski Season Meets Lake Season - and works for you - at 222 Plantt's Point. If you know Beaver Valley, this is where you want to be. Set on the shores of Lake Eugenia and just minutes to Beaver Valley Ski Club, this 4-season waterfront retreat brings ski days and lake days together effortlessly. Be on the slopes in minutes and back at your own lakefront escape just as quickly. Picture finishing your last run and unwinding in the hot tub overlooking the water with a fire going in the stunning Great Room designed for gathering. No long drives, no wasted weekends - just more time enjoying everything you've been looking for. Summer is equally compelling with a child-friendly shoreline, private dock and boathouse with a rooftop patio made for sunset cocktails and long evenings by the lake. It's the kind of place family and friends return to year after year. With over 3,000 sq ft of finished living space, there's room for extended family to stay comfortably, making it ideal for both personal use and hosting. For buyers coming from the GTA, the convenience is undeniable: under 2 hrs from the city, minutes to Beaver Valley Ski Club, located in one of Ontario's most sought-after 4-season destinations. Use it when you can and generate income when you don't. This is a property that offers both lifestyle and income potential in a high-demand recreational market. Surrounded by Collingwood, Thornbury and Kimberley, and minutes from charming amenities in Flesherton and Markdale, you're at the center of it all. Enjoy the lifestyle - and the returns...and never miss a ski day or a summer sunset again! (id:63135)
This premium waterfront property offers an exceptional location just minutes from Orillia's downtown core and Couchiching Beach Park. Situated on a deep, mature lot with expansive, unobstructed views of the water, the main residence spans approximately 3,200 square feet, featuring four bedrooms, three bathrooms and is highlighted by unique architectural details such as a striking curved dining room with floor-to-ceiling windows, a grand spiral staircase and a spacious living area. Adding significant versatility to the property is a fully finished caretakers premises on the lower level with waterfront views. Combining substantial square footage, unmistakable character and rare waterfront proximity to Orillia's amenities, this property presents a remarkable opportunity in a highly sought-after neighbourhood. (id:63135)