40481 Howick-Turnberry Road, Morris Turnberry (Turnberry), Ontario N0G 2W0 (29990518)

40481 Howick-Turnberry Road Morris Turnberry, Ontario N0G 2W0

4 Bedroom 2 Bathroom 2,000 - 2,500 sqft ft²
40481 Howick-Turnberry Road, Morris Turnberry, Ontario  N0G 2W0 - Photo 1 - X1352384040481 Howick-Turnberry Road, Morris Turnberry, Ontario  N0G 2W0 - Photo 2 - X1352384040481 Howick-Turnberry Road, Morris Turnberry, Ontario  N0G 2W0 - Photo 3 - X1352384040481 Howick-Turnberry Road, Morris Turnberry, Ontario  N0G 2W0 - Photo 4 - X1352384040481 Howick-Turnberry Road, Morris Turnberry, Ontario  N0G 2W0 - Photo 5 - X1352384040481 Howick-Turnberry Road, Morris Turnberry, Ontario  N0G 2W0 - Photo 6 - X1352384040481 Howick-Turnberry Road, Morris Turnberry, Ontario  N0G 2W0 - Photo 7 - X1352384040481 Howick-Turnberry Road, Morris Turnberry, Ontario  N0G 2W0 - Photo 8 - X1352384040481 Howick-Turnberry Road, Morris Turnberry, Ontario  N0G 2W0 - Photo 9 - X1352384040481 Howick-Turnberry Road, Morris Turnberry, Ontario  N0G 2W0 - Photo 10 - X1352384040481 Howick-Turnberry Road, Morris Turnberry, Ontario  N0G 2W0 - Photo 11 - X1352384040481 Howick-Turnberry Road, Morris Turnberry, Ontario  N0G 2W0 - Photo 12 - X1352384040481 Howick-Turnberry Road, Morris Turnberry, Ontario  N0G 2W0 - Photo 13 - X1352384040481 Howick-Turnberry Road, Morris Turnberry, Ontario  N0G 2W0 - Photo 14 - X1352384040481 Howick-Turnberry Road, Morris Turnberry, Ontario  N0G 2W0 - Photo 15 - X1352384040481 Howick-Turnberry Road, Morris Turnberry, Ontario  N0G 2W0 - Photo 16 - X1352384040481 Howick-Turnberry Road, Morris Turnberry, Ontario  N0G 2W0 - Photo 17 - X1352384040481 Howick-Turnberry Road, Morris Turnberry, Ontario  N0G 2W0 - Photo 18 - X1352384040481 Howick-Turnberry Road, Morris Turnberry, Ontario  N0G 2W0 - Photo 19 - X1352384040481 Howick-Turnberry Road, Morris Turnberry, Ontario  N0G 2W0 - Photo 20 - X1352384040481 Howick-Turnberry Road, Morris Turnberry, Ontario  N0G 2W0 - Photo 21 - X1352384040481 Howick-Turnberry Road, Morris Turnberry, Ontario  N0G 2W0 - Photo 22 - X1352384040481 Howick-Turnberry Road, Morris Turnberry, Ontario  N0G 2W0 - Photo 23 - X1352384040481 Howick-Turnberry Road, Morris Turnberry, Ontario  N0G 2W0 - Photo 24 - X1352384040481 Howick-Turnberry Road, Morris Turnberry, Ontario  N0G 2W0 - Photo 25 - X1352384040481 Howick-Turnberry Road, Morris Turnberry, Ontario  N0G 2W0 - Photo 26 - X1352384040481 Howick-Turnberry Road, Morris Turnberry, Ontario  N0G 2W0 - Photo 27 - X1352384040481 Howick-Turnberry Road, Morris Turnberry, Ontario  N0G 2W0 - Photo 28 - X1352384040481 Howick-Turnberry Road, Morris Turnberry, Ontario  N0G 2W0 - Photo 29 - X1352384040481 Howick-Turnberry Road, Morris Turnberry, Ontario  N0G 2W0 - Photo 30 - X1352384040481 Howick-Turnberry Road, Morris Turnberry, Ontario  N0G 2W0 - Photo 31 - X1352384040481 Howick-Turnberry Road, Morris Turnberry, Ontario  N0G 2W0 - Photo 32 - X1352384040481 Howick-Turnberry Road, Morris Turnberry, Ontario  N0G 2W0 - Photo 33 - X1352384040481 Howick-Turnberry Road, Morris Turnberry, Ontario  N0G 2W0 - Photo 34 - X1352384040481 Howick-Turnberry Road, Morris Turnberry, Ontario  N0G 2W0 - Photo 35 - X1352384040481 Howick-Turnberry Road, Morris Turnberry, Ontario  N0G 2W0 - Photo 36 - X1352384040481 Howick-Turnberry Road, Morris Turnberry, Ontario  N0G 2W0 - Photo 37 - X1352384040481 Howick-Turnberry Road, Morris Turnberry, Ontario  N0G 2W0 - Photo 38 - X1352384040481 Howick-Turnberry Road, Morris Turnberry, Ontario  N0G 2W0 - Photo 39 - X1352384040481 Howick-Turnberry Road, Morris Turnberry, Ontario  N0G 2W0 - Photo 40 - X1352384040481 Howick-Turnberry Road, Morris Turnberry, Ontario  N0G 2W0 - Photo 41 - X1352384040481 Howick-Turnberry Road, Morris Turnberry, Ontario  N0G 2W0 - Photo 42 - X1352384040481 Howick-Turnberry Road, Morris Turnberry, Ontario  N0G 2W0 - Photo 43 - X1352384040481 Howick-Turnberry Road, Morris Turnberry, Ontario  N0G 2W0 - Photo 44 - X1352384040481 Howick-Turnberry Road, Morris Turnberry, Ontario  N0G 2W0 - Photo 45 - X1352384040481 Howick-Turnberry Road, Morris Turnberry, Ontario  N0G 2W0 - Photo 46 - X13523840
Close this modal

Let us help find the right cottage for you!

We noticed you had your eye on a few properties so far. We can help you find the perfect home. We just need a few details, and one of our team will be in touch.

Close popup modal

I want to buy 40481 Howick-Turnberry Road Morris Turnberry, Ontario N0G 2W0!

Questions about this property?

Give our team a call!

  • Dave BemmannDave Bemmann 416-704-7579


LOADING

About this Property

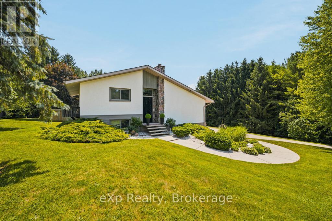
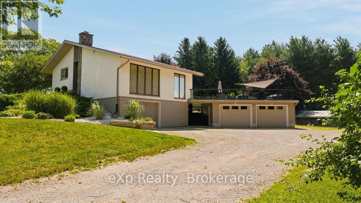
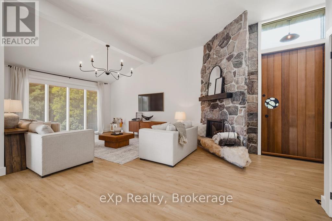
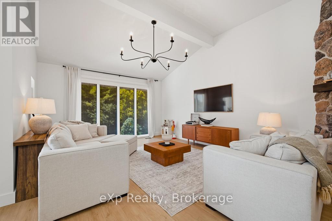
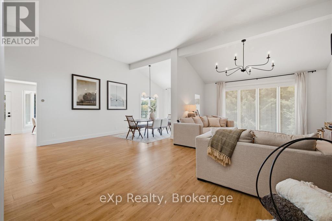
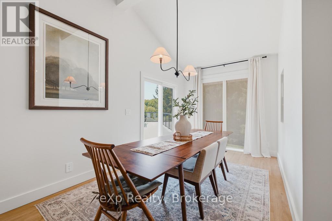
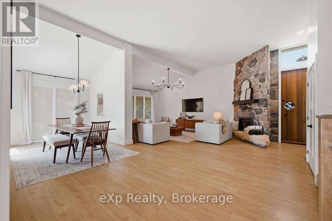
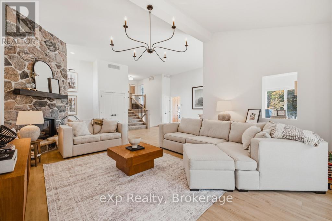
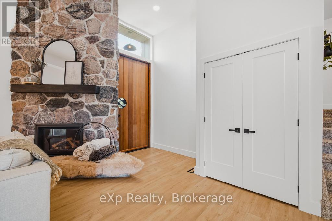
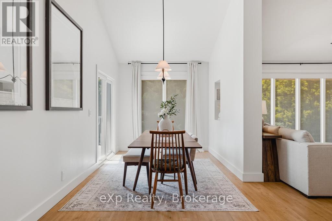
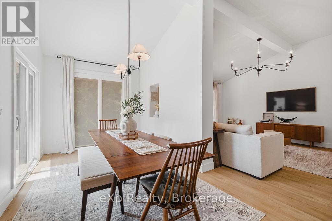
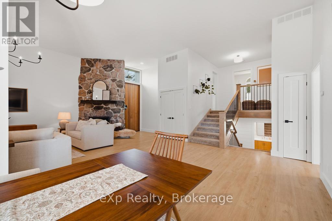
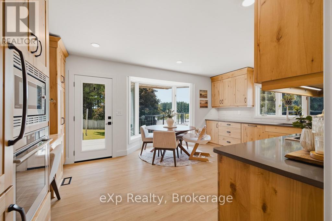
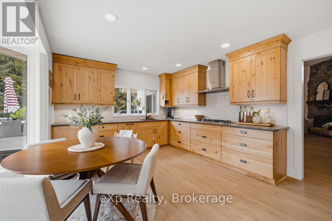
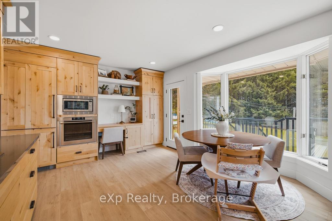
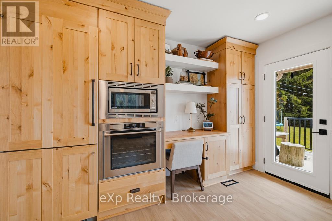
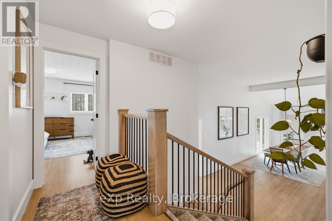
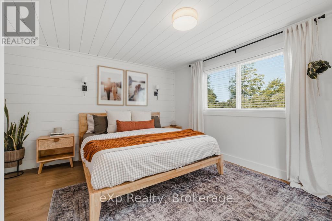
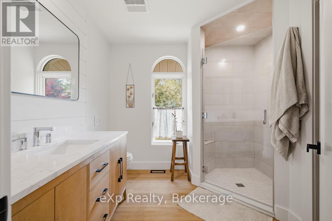
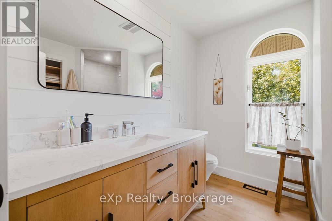
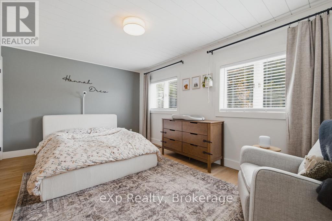
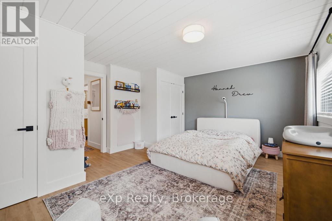
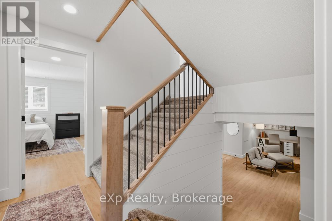
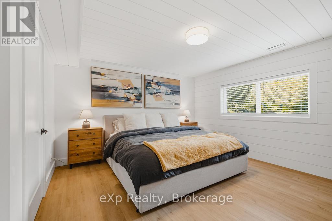
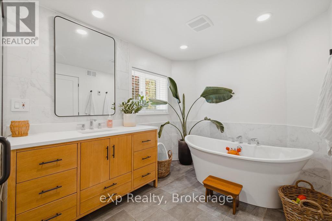
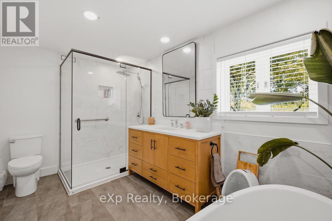
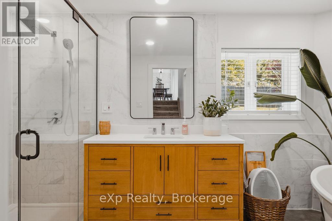
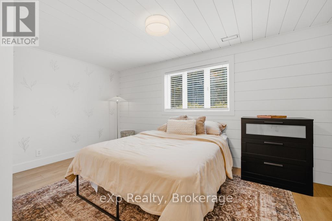
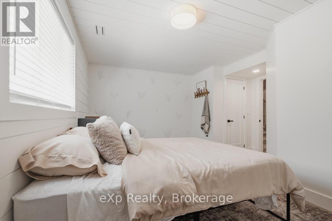
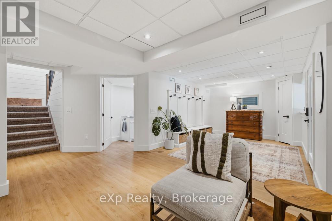
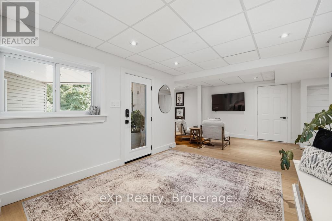
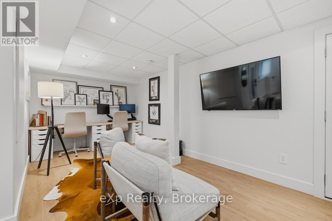
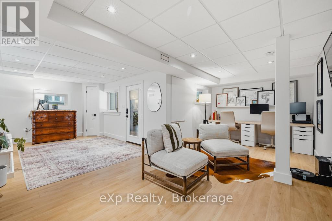
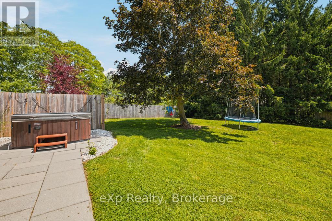
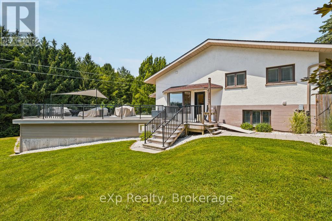
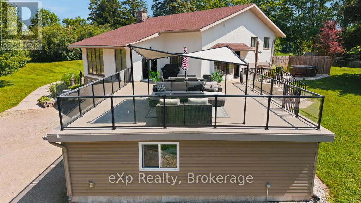
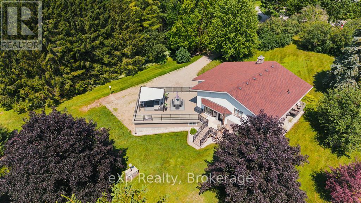
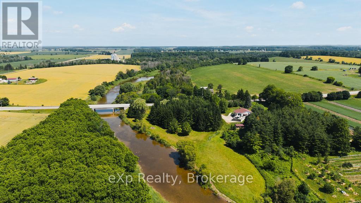
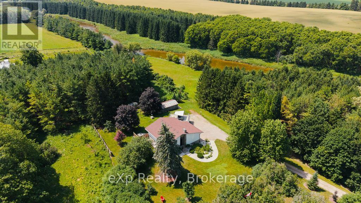
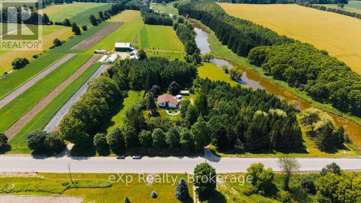
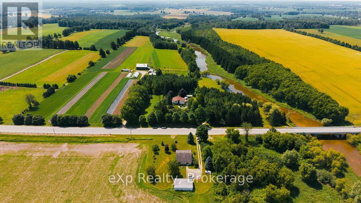
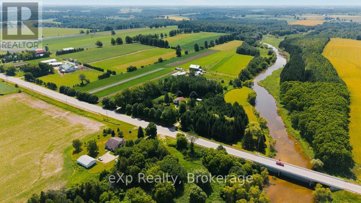
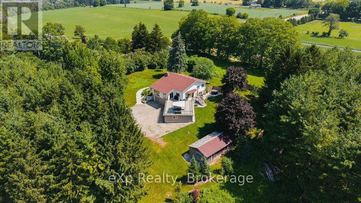
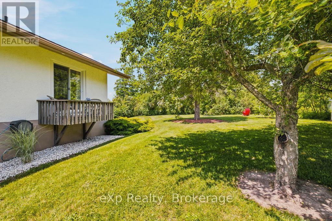
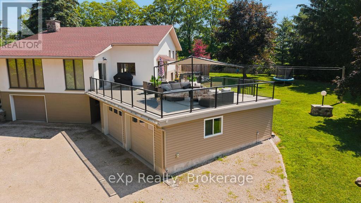
Welcome to 40481 Howick Turnberry Town Line, Wingham. This stunning modern home sits on just under 4 acres with an impressive 1,400 feet of Maitland river frontage, surrounded by breathtaking natural beauty. From the moment you step inside, the pride of ownership and thoughtful updates are immediately apparent. The home features four generous bedrooms, two full bathrooms, and an inviting open-concept living and dining area. The updated kitchen flows seamlessly to a beautiful rooftop terrace, offering sweeping views of the property and river. Downstairs, you'll find a fully finished rec room perfect for family time or entertaining. Additional highlights include a large double garage plus an extra bay ideal for storage or a workshop. This rare combination of privacy, riverfront living, and convenient location-just minutes from all of Wingham's amenities-makes this exceptional property truly one of a kind. (id:63135)

Property Details

MLS® Number X13523840
Property Type Single Family
Community Name Turnberry
Amenities Near By Golf Nearby, Hospital
Easement Unknown, None
Features Irregular Lot Size, Backs On Greenbelt, Lighting, Hilly
Parking Space Total 5
Structure Deck
View Type River View
Water Front Name Maitland River
Water Front Type Waterfront On River

Land

Access Type Public Road
Acreage Yes
Land Amenities Golf Nearby, Hospital
Sewer Septic System
Size Frontage 478 Ft ,8 In
Size Irregular 478.7 Ft
Size Total Text 478.7 Ft|2 - 4.99 Acres
Zoning Description Ag1

Building

Bathroom Total 2
Bedrooms Above Ground 4
Bedrooms Total 4
Age 51 To 99 Years
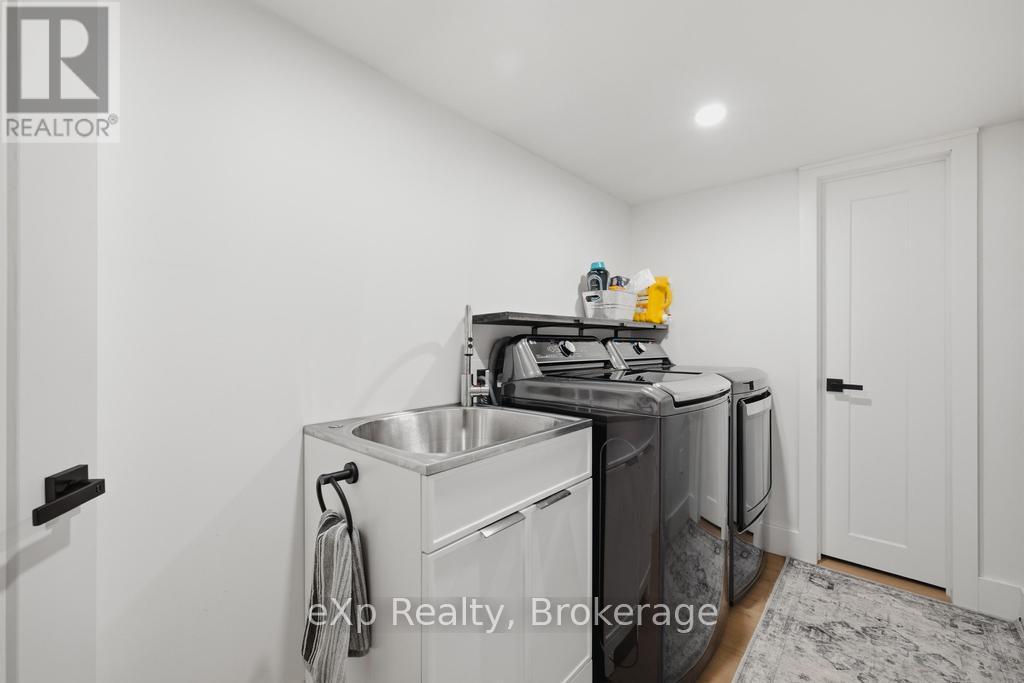
Appliances Range, Water Heater, Water Softener, Central Vacuum, Dishwasher, Dryer, Garage Door Opener, Microwave, Hood Fan, Stove, Washer, Window Coverings, Refrigerator
Basement Development Partially Finished
Basement Features Walk Out
Basement Type N/a, N/a (partially Finished)
Construction Style Attachment Detached
Cooling Type Central Air Conditioning
Exterior Finish Stucco, Vinyl Siding
Fire Protection Smoke Detectors
Foundation Type Poured Concrete
Heating Fuel Natural Gas
Heating Type Forced Air
Size Interior 2,000 - 2,500 Sqft
Type House
Utility Water Drilled Well

Parking

Attached Garage
Garage

Utilities

Electricity Installed
Wireless Available

Rooms

Level Type Dimensions
Second Level Bedroom 4.9 m x 4.26 m
Second Level Bedroom 5.02 m x 3.86 m
Basement Family Room 8.45 m x 2.81 m
Main Level Living Room 6.75 m x 4.64 m
Main Level Dining Room 6.75 m x 2.79 m
Main Level Kitchen 5.23 m x 3.63 m
Main Level Primary Bedroom 4.11 m x 3.86 m
Main Level Bedroom 4.9 m x 2.97 m

Interested?

Contact us for more information