344662 North Line West Grey, Ontario N0C 1K0
$1,175,000
We noticed you had your eye on a few properties so far. We can help you find the perfect home. We just need a few details, and one of our team will be in touch.
Give our team a call!
 Dave Bemmann 416-704-7579
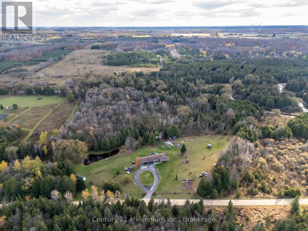
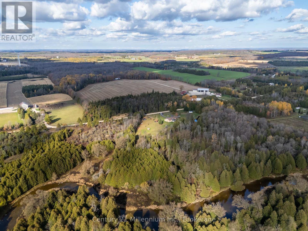
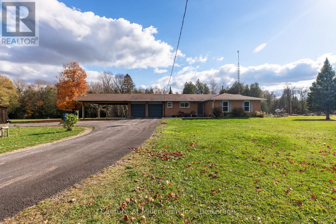
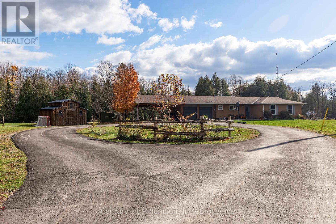
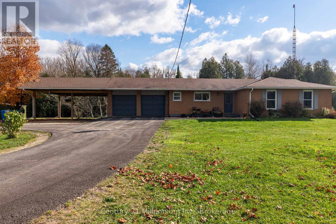
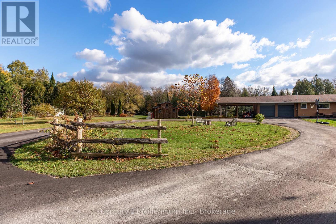
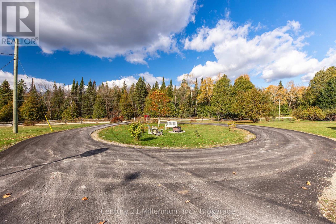
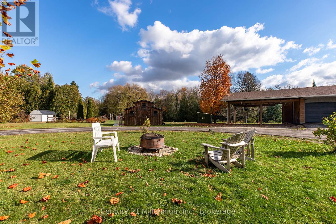
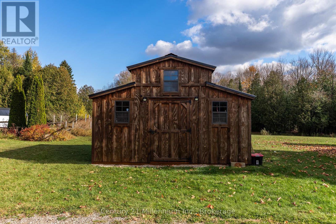
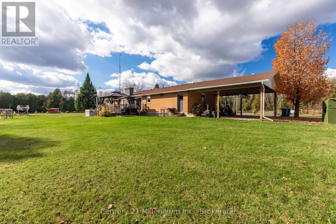
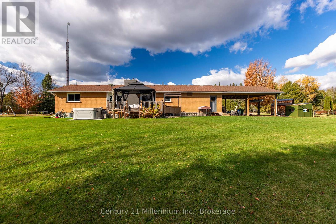
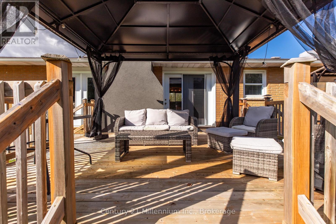
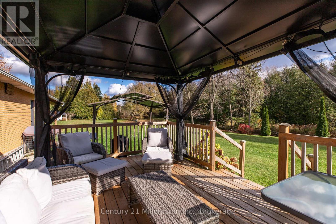
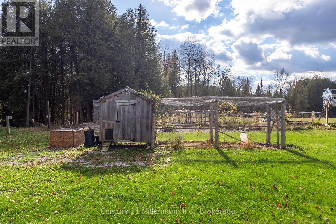
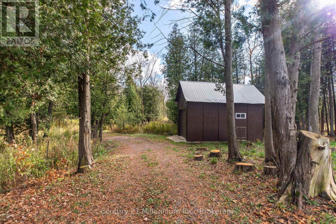
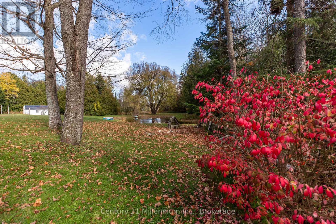
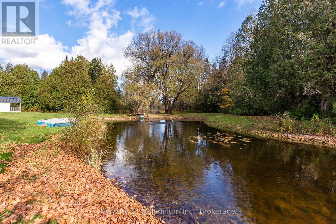
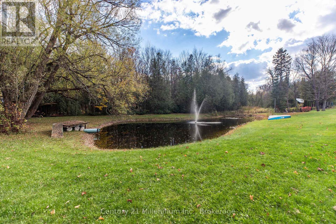
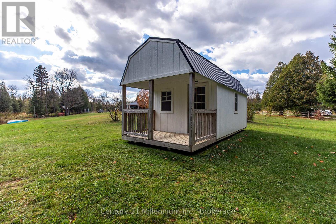
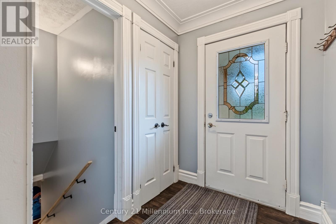
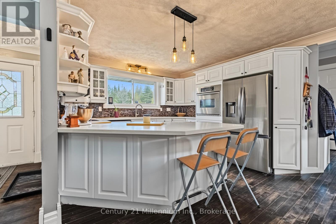
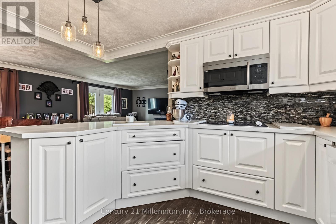
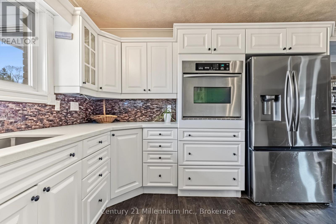
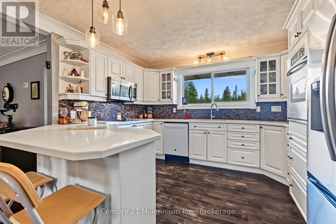
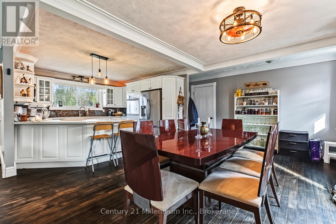
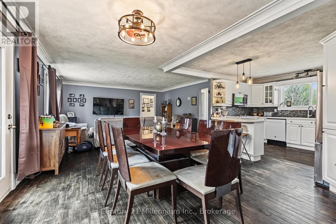
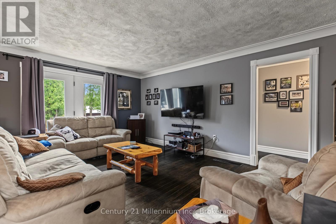
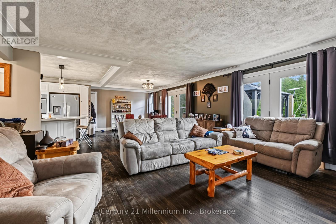
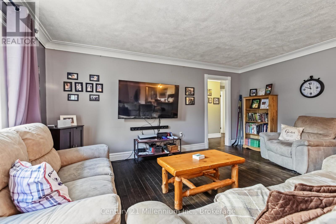
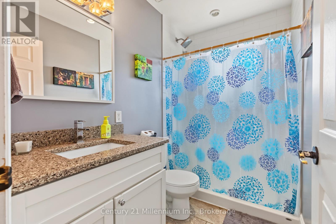
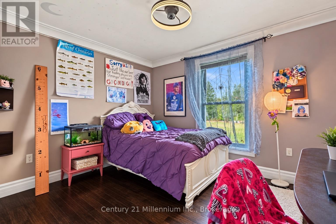
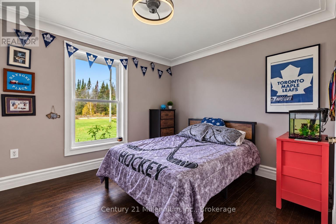
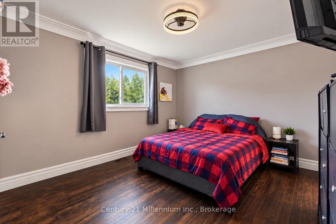
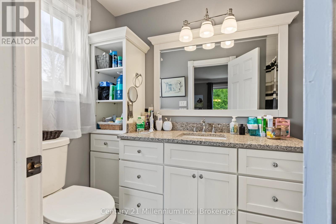
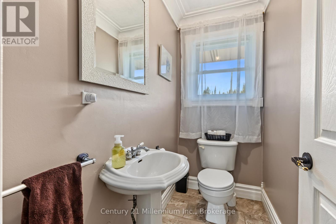
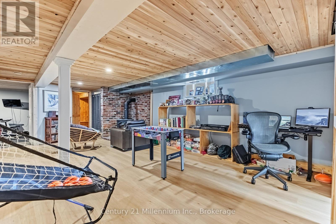
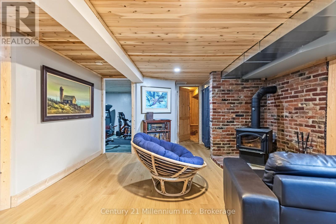
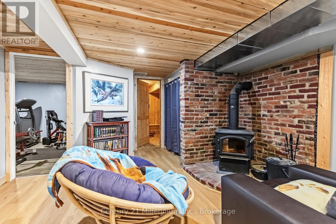
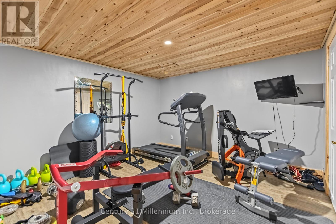
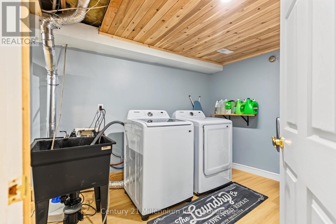
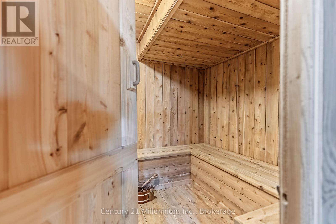
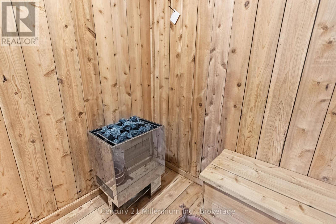
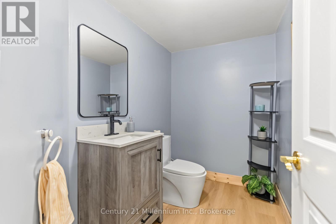
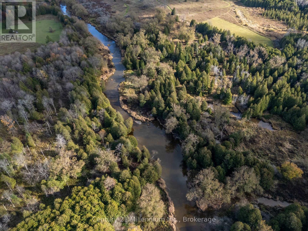
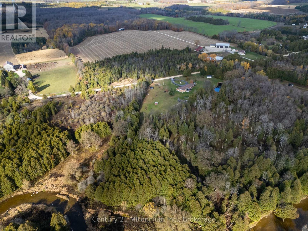
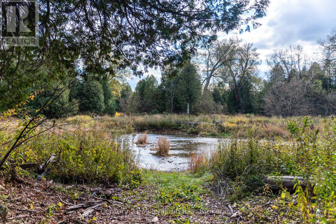
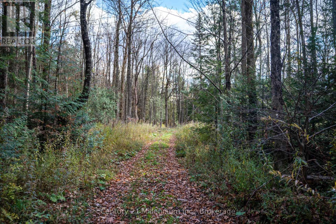
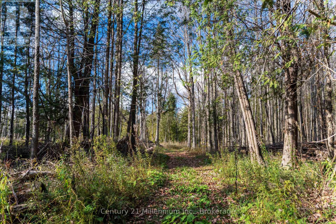
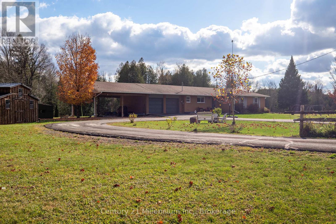
Escape to over 50 acres, where the Saugeen River winds through a landscape of forest, open meadows and scenic trails. Explore the mixed hardwood bush and beautiful maple trees on foot or by ATV, and watch for deer, wild turkeys, grouse and waterfowl along the way. A picturesque pond with a fountain, previously stocked with rainbow trout, provides another peaceful place to relax and enjoy nature.The inviting brick bungalow offers 3+1 bedrooms and four bathrooms, including a primary ensuite. The bright, open-concept main floor features a beautifully updated kitchen with quartz countertops and newer appliances, as well as direct access to the back deck. Spend a quiet evening under the gazebo while taking in the surrounding countryside.The finished lower level offers a welcoming space to gather, complete with a woodstove, luxury vinyl flooring and a warm tongue-and-groove cedar ceiling. There is also a recreation area, an additional bedroom, bonus room, gym, updated 2-piece bathroom and plenty of storage. The gorgeous indoor sauna adds a touch of spa-like comfort to your everyday routine.An attached double-car garage, side carport, newer shed and 10' x 20' workshop with hydro and a concrete floor provide space for vehicles, equipment and projects. Additional updates include the main-floor powder room, washer and dryer, and workshop doors.Whether you're swimming in the river or pond, exploring the trails or simply enjoying the privacy, this property offers a wonderful balance of outdoor adventure and the comforts of home. Current property taxes reflect participation in the Managed Forest Tax Incentive Program. (id:63135)
| MLS® Number | X14124544 |
| Property Type | Single Family |
| Community Name | West Grey |
| Equipment Type | Propane Tank |
| Features | Wooded Area, Country Residential, Sump Pump |
| Parking Space Total | 12 |
| Rental Equipment Type | Propane Tank |
| Structure | Outbuilding, Workshop, Shed |
| Water Front Name | Saugeen River |
| Water Front Type | Waterfront On River |
| Acreage | Yes |
| Sewer | Septic System |
| Size Depth | 3385 Ft ,9 In |
| Size Frontage | 667 Ft ,3 In |
| Size Irregular | 667.3 X 3385.8 Ft |
| Size Total Text | 667.3 X 3385.8 Ft|50 - 100 Acres |
| Surface Water | Lake/pond |
| Zoning Description | A2, Ne |
| Bathroom Total | 4 |
| Bedrooms Above Ground | 3 |
| Bedrooms Below Ground | 1 |
| Bedrooms Total | 4 |
| Age | 31 To 50 Years |
| Amenities | Fireplace(s) |
| Appliances | Water Treatment, Water Softener, Water Heater, Dishwasher, Microwave, Stove, Window Coverings, Refrigerator |
| Architectural Style | Bungalow |
| Basement Development | Finished |
| Basement Type | Full (finished) |
| Cooling Type | None |
| Exterior Finish | Brick, Vinyl Siding |
| Fireplace Present | Yes |
| Fireplace Total | 1 |
| Foundation Type | Block |
| Half Bath Total | 2 |
| Heating Fuel | Propane |
| Heating Type | Forced Air |
| Stories Total | 1 |
| Size Interior | 1,100 - 1,500 Sqft |
| Type | House |
| Utility Water | Drilled Well |
| Detached Garage | |
| Garage |
| Cable | Available |
| Electricity | Installed |
Contact us for more information

The trademarks REALTOR®, REALTORS®, and the REALTOR® logo are controlled by The Canadian Real Estate Association (CREA) and identify real estate professionals who are members of CREA. The trademarks MLS®, Multiple Listing Service® and the associated logos are owned by The Canadian Real Estate Association (CREA) and identify the quality of services provided by real estate professionals who are members of CREA. The trademark DDF® is owned by The Canadian Real Estate Association (CREA) and identifies CREA's Data Distribution Facility (DDF®)