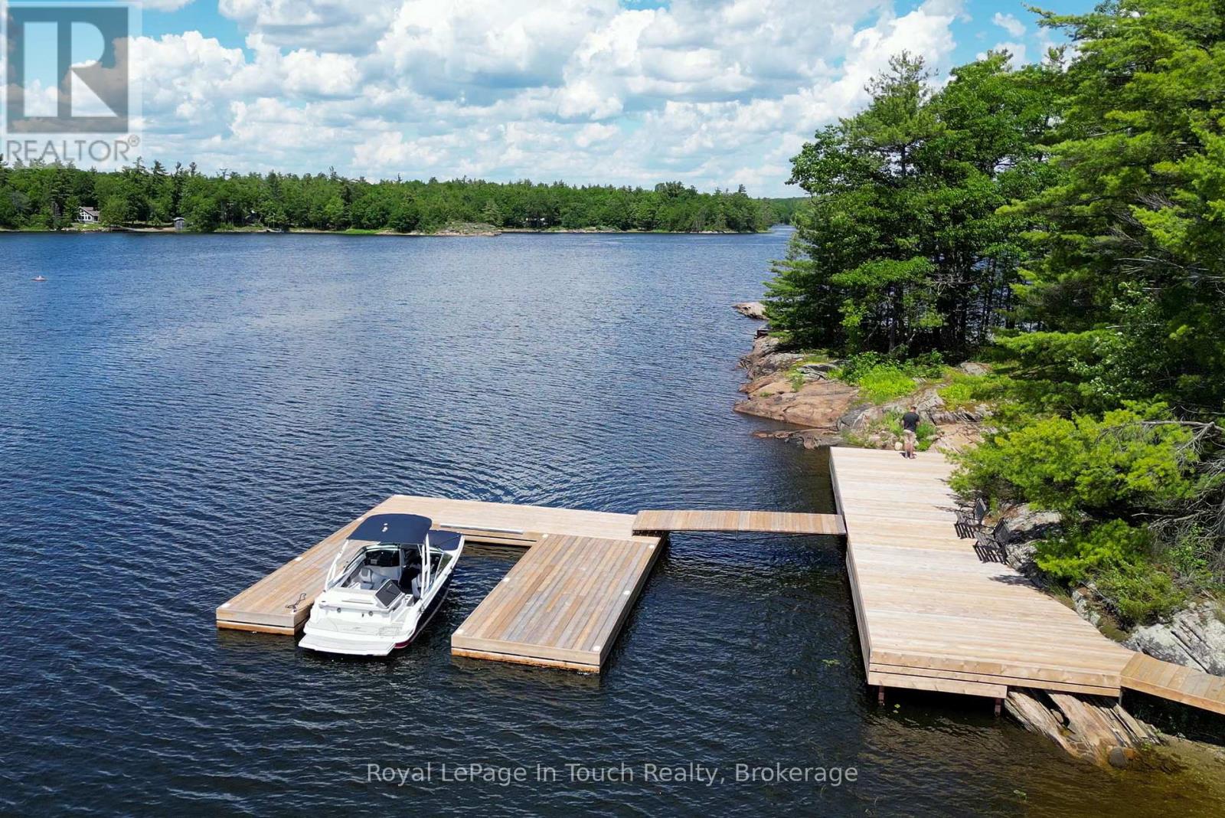
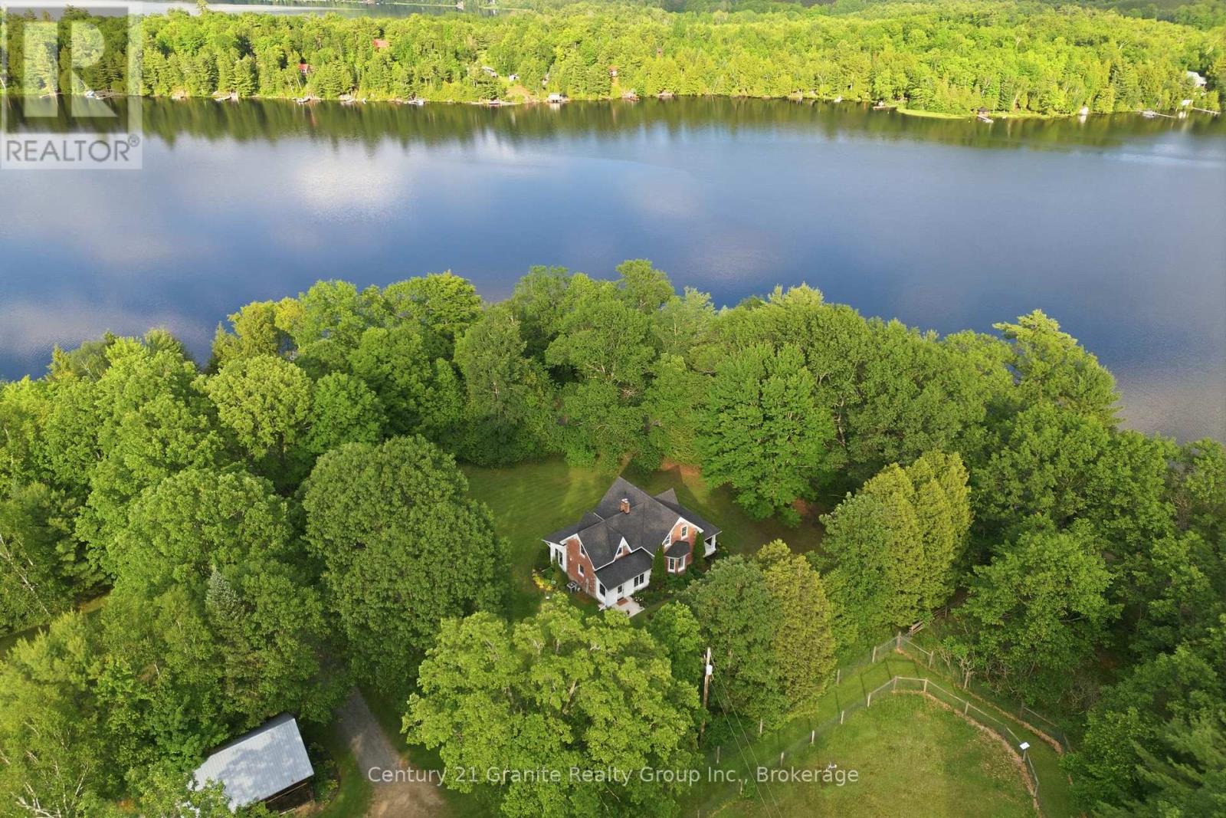
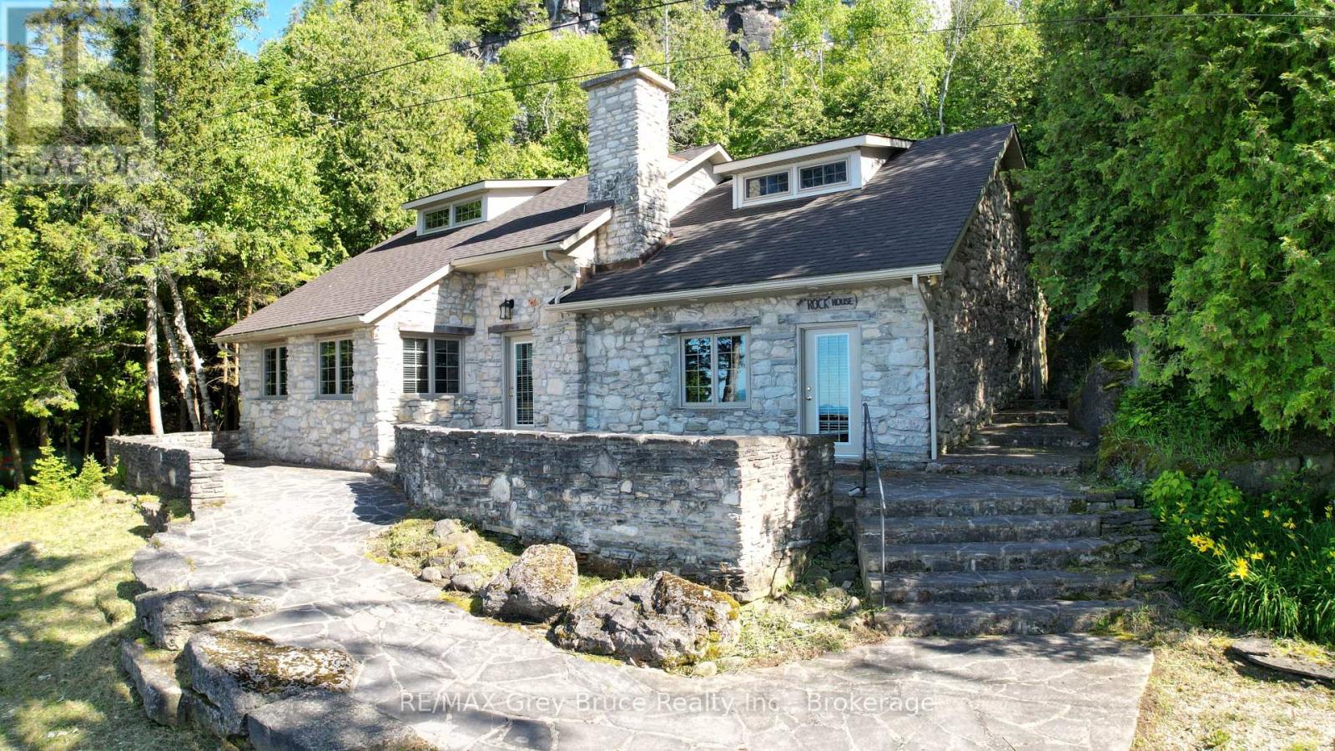
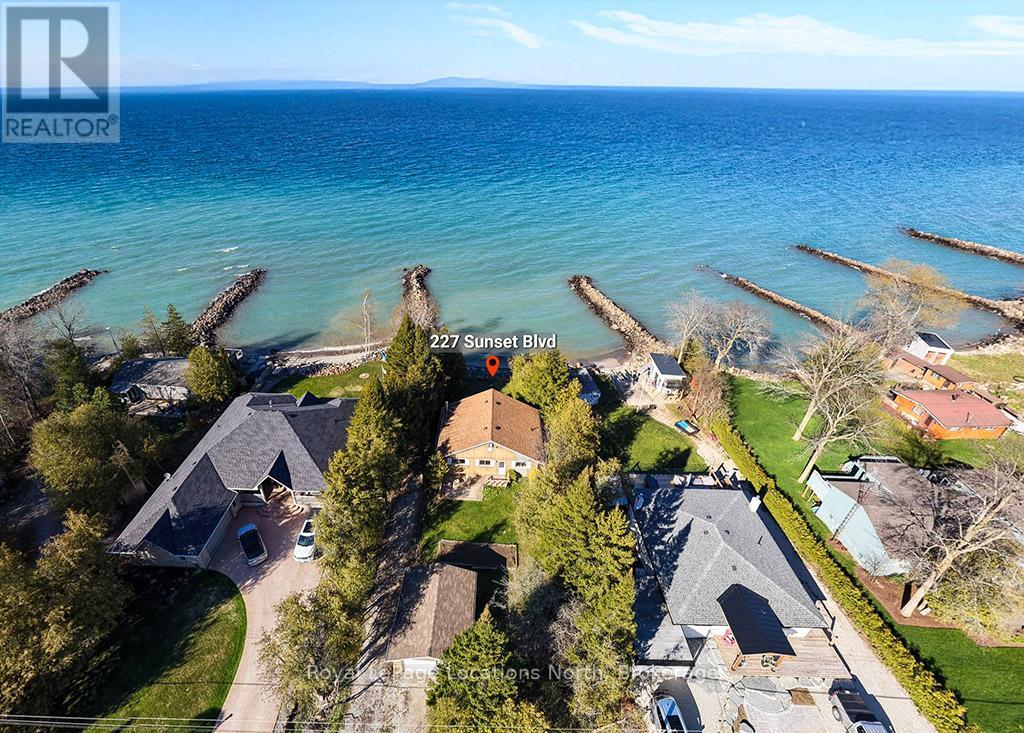
Your own private island! Honey Harbour is about 1.5 hours north of Toronto, and the island is only 5 minutes or so from several marinas. This 6.1 acre island is situated in South Bay of Honey Harbour on Georgian Bay in South Muskoka and consists of over 2,400 feet of shoreline and boasts a mature forest with walking paths. South Bay doesn't have as much transient traffic as the main channels and is less busy, making it ideal for water sports and a great place for your kids to learn to drive a boat. As you approach the island, you'll be greeted by a newer U-shaped dock, which has good deep water for your fleet, and the large shore deck where you can soak up the sun during the day and enjoy the sunsets in the evening. Near the dock is a large dry boathouse with a marine rail system for boats up to 25' in length. The boathouse has space for all of your tools and toys, and also has a loft area. As you walk up the path from the shore, you'll arrive at the cottage, which features 3 bedrooms, plus a loft which can be used for extra guests or as a sitting area. The centre of the cottage is an open concept living area with vaulted ceiling, kitchen and dining area, clad in warm, yet bright wood that overlooks the spacious front deck and the bay through the large front windows. The primary suite includes a 4pc washroom, walk in closet and a walkout to the deck. Because of the size of the island, the zoning allows for a large sleeping cabin of up to 600 square feet. If you're looking for a great spot to make epic memories with your family, you should come and explore Cow Island. (id:63135)
A Century of Love, A Lifetime of Memories! In my entire career, I have never had a property leave me speechless - until now. Nestled upon 100+ immaculate acres, this storybook farm has been cherished by one family for over a century, most recently as a beloved alpaca retreat. Every corner whispers history; every vista stirs the soul. The Home - At the heart of it all stands a one-of-a-kind brick residence, hand-crafted a the turn of the last century by Master Stone Mason John Henry Billing. Step inside to discover a fully renovated interior-modern comforts woven seamlessly into timeless charm. The kitchen, living areas, bedrooms, and bathrooms have all been lovingly updated, while a stunning four-season sunroom faces east, inviting you to greet each morning with golden sunrise and a wam cup of coffee. The Barn & Outbuildings - The magnificent 50' x 100' barn is a working dream: its own well, three offices, 2pc washroom, kitchenette, coral fencing, self-watering stations, and feed stations. Outbuildings include a pig barn, mid-size barn, charming hen house, and a massive drive shed - everything a gentleman (or gentlelady) farmer could desire. The Land - Stroll west through perennial gardens to discover eight separately fenced pastures, protected by a 10' double-row perimeter fence. Wander North into an enchanting forest where deer and wild turkeys roam freely. And when the day's work is done? Cross the road to 2,400+ feet of frontage on Beech Lake for a refreshing dip beneath the sunset. Some properties are houses. This one is a love story. Call today - before someone else writes their happily ever after here.. (id:63135)
Known as the "Rock House," this distinctive and remarkable two-story stone cottage, has served as a family retreat for generations. Nestled on 2.5 acres, this fully renovated cottage boasts an addition completed between 2006 and 2008. It features exquisite stonework both inside and out, complemented by a beautifully designed flagstone patio where one can unwind and take in the stunning views of Georgian Bay. The property extends to 664 feet of shoreline, complete with a shore well and firepit located at the deeded waterfront. Envision gathering with family and or friends by the fire pit under the night sky, perhaps stargazing on a clear evening. Upon entering the cottage, a warm, welcoming great room greets you, alongside a living/dining area with a snug woodstove insert, a galley-style kitchen, two spacious bedrooms, a two-piece powder room, laundry amenities, and a three-piece bathroom, all situated on the main floor. The upper level houses two more bedrooms and a loft space that doubles as additional sleeping quarters. Plenty of storage throughout. The cottage is equipped with in-floor heating and electric baseboard heaters. Additional features include an outdoor stone refrigerator room, a sauna for post-swim relaxation in Georgian Bay's invigorating waters, and a boathouse/storage area for watercraft and gear. Moreover, the property is outfitted with a shore well, a drilled well, an aerobic system, and a crawl space insulated with spray foam. The exterior showcases stone and Hardie board siding. This unique estate lies against the backdrop of the escarpment in Barrow Bay, in proximity to the Bruce Trail and a brief drive from the village of Lion's Head. The property fronts the waterfront (664 feet),separated by a traveled road, with the seller owning the waterfront land across. Taxes are $4191.00. Cottage can be used for year round living. One must see it to truly appreciate it! Located on quiet No Exit Road. Please do not enter the property without a REALTOR. (id:63135)
Waterfront on Sunset Blvd! Welcome to 227 Sunset Blvd, a rare gem located right on the water in one of Thornbury's most sought-after locations. This isn't just a property; it's your front-row seat to Georgian Bay living! Whether you are seeking the ultimate weekend retreat or a permanent 4-season residence, this well-maintained bungalow is ready for you. Step inside to a bright and airy open concept layout designed to maximize natural light and capture stunning water views through floor-to-ceiling windows. Featuring 3 bedrooms and 1 bath, this home offers the perfect footprint for relaxation. The walk-out basement is a game changer, providing easy access to the outdoors and offering incredible potential to expand your living space or create the ultimate entertainment zone. A detached garage provides ample storage for the car, golf clubs, paddleboards, and ski gear. You are minutes from the area's best skiing, golf, and dining, yet you enjoy the tranquility of the water while being just a stone's throw from the charming shops and restaurants of downtown Thornbury. Waterfront properties on this street with this kind of potential are hard to find. Don't wait! (id:63135)
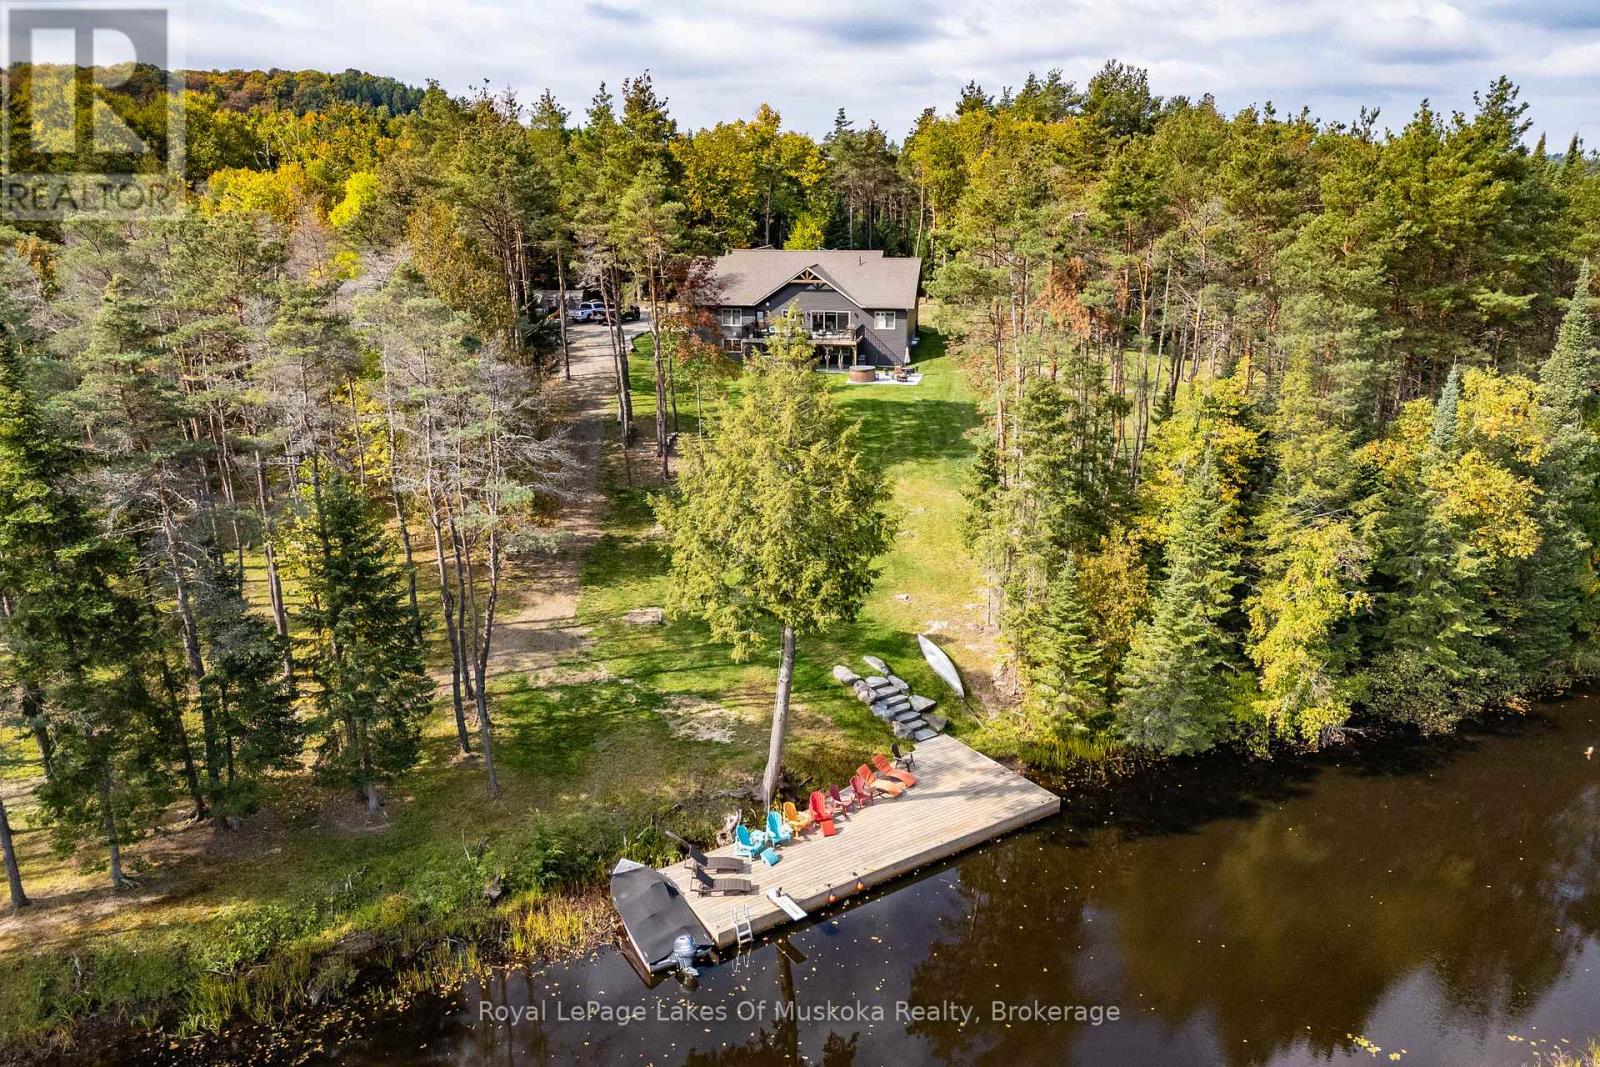
This is it! The complete package, sitting on about 4.5 acres just minutes from Hwy 11 this large custom home has a triple attached garage, walkout basement and around 400' of waterfront just a stones throw from Mary Lake. Offering direct access to beautiful Mary lake and the 4 lake chain, this unique property has quiet and private dockage in the river with no neighbours across spoiling the serene view. The home was custom built in 2019 with quality finishes and a smart layout, it features a main floor primary suite, main floor laundry, a huge deck overlooking the expansive yard and river, and a walkout basement. The triple attached garage has a large loft currently used for storage but could be finished to suit your families needs. The large steel pile dock is great for lounging at the waters edge while the poured concrete patio is perfect for a campfire or to enjoy a soak in the wood fired hot tub under the stars. Extremely private, well thought out and the best of all worlds, this four season home or vacation property ticks so many boxes. Call for your private tour. (id:63135)
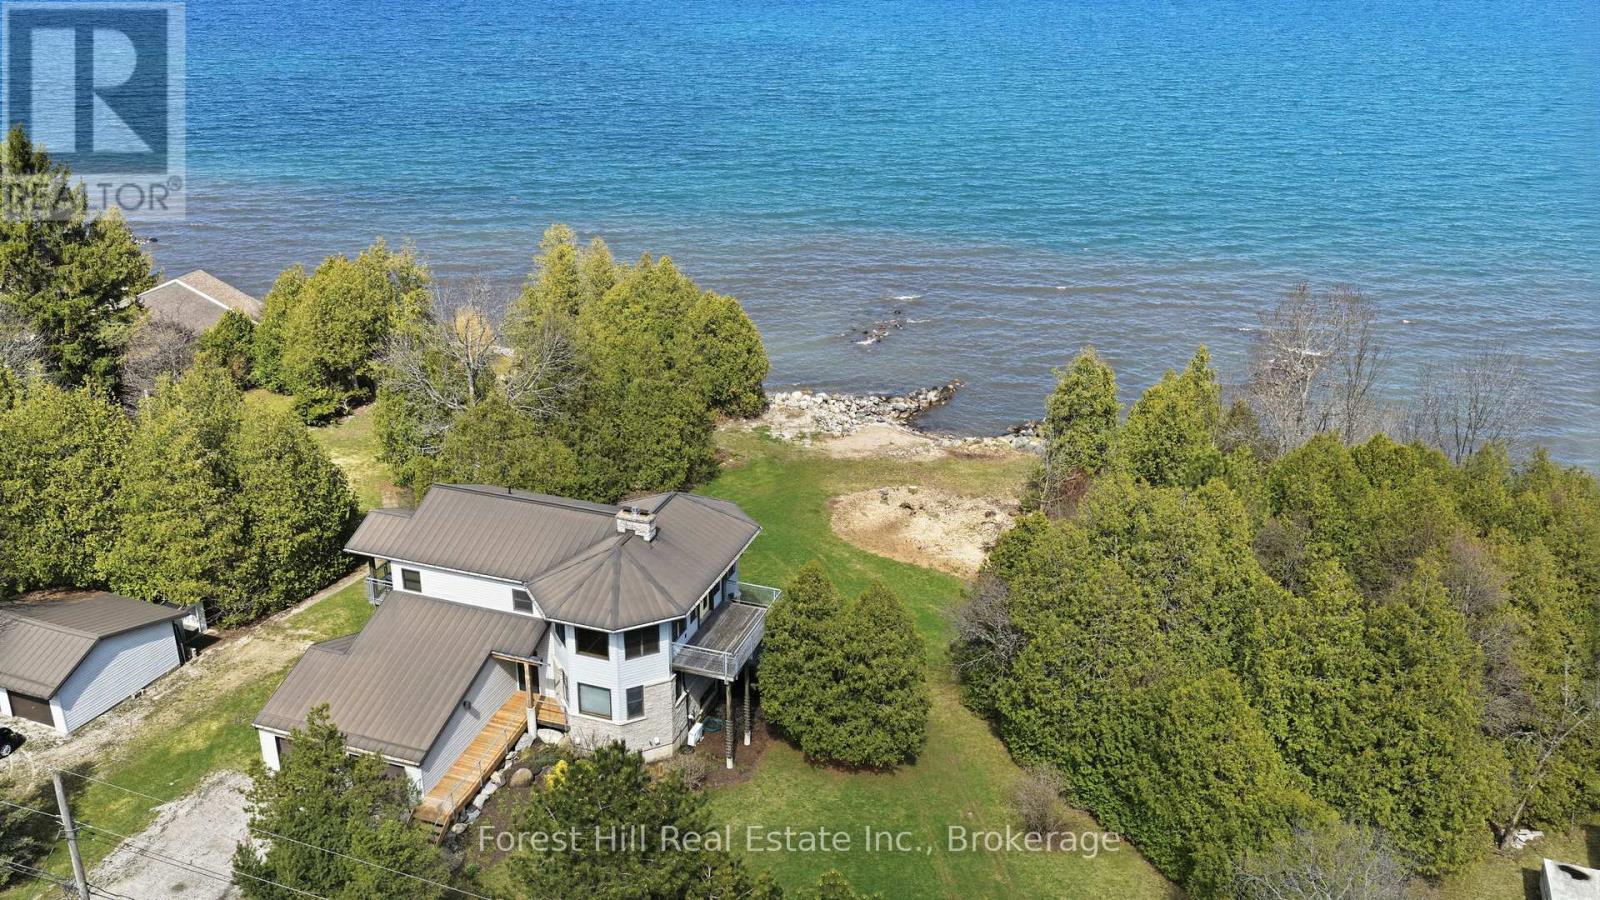
Set along 140 feet of pristine Georgian Bay shoreline, this architecturally designed waterfront cottage offers clean, swimmable water and a natural sandy beach, with an ideal east-facing exposure that captures soft morning light and typically calm conditions. Thoughtfully designed by Peter Ferguson, the home has been meticulously maintained, with all major systems already in place, supporting comfortable, year-round use without the need for updates or ongoing work. The reverse floor plan elevates the main living spaces to take full advantage of the views, where a generous open-concept layout seamlessly connects the dine-in kitchen, living room with gas fireplace, and dining area, all oriented to the water and filled with natural light. A separate den or office with its own gas fireplace provides a quieter, more private space, complementing the main living areas. The perspective throughout is immersive, with a vantage point that feels closely tied to the shoreline and horizon beyond. Three well-proportioned bedrooms and two bathrooms are located on the main level, including a primary suite with its own ensuite and private deck. The lower level offers a full walkout with nine-foot ceilings, an additional bedroom and bathroom, and flexible space for guests or extended family. Positioned just minutes from the core of Meaford, approximately 15 minutes to Thornbury, and within 25 minutes of Blue Mountain Resort, the location offers easy access to ski hills, golf, dining, and year-round recreation while maintaining a private waterfront setting. The adjacent vacant lot (MLS: X13031634) is also available for purchase, presenting a rare opportunity to secure nearly 260 feet of continuous waterfront and the opportunity to create a significant family compound or long-term legacy holding along one of Georgian Bay's most desirable stretches of shoreline. (id:63135)
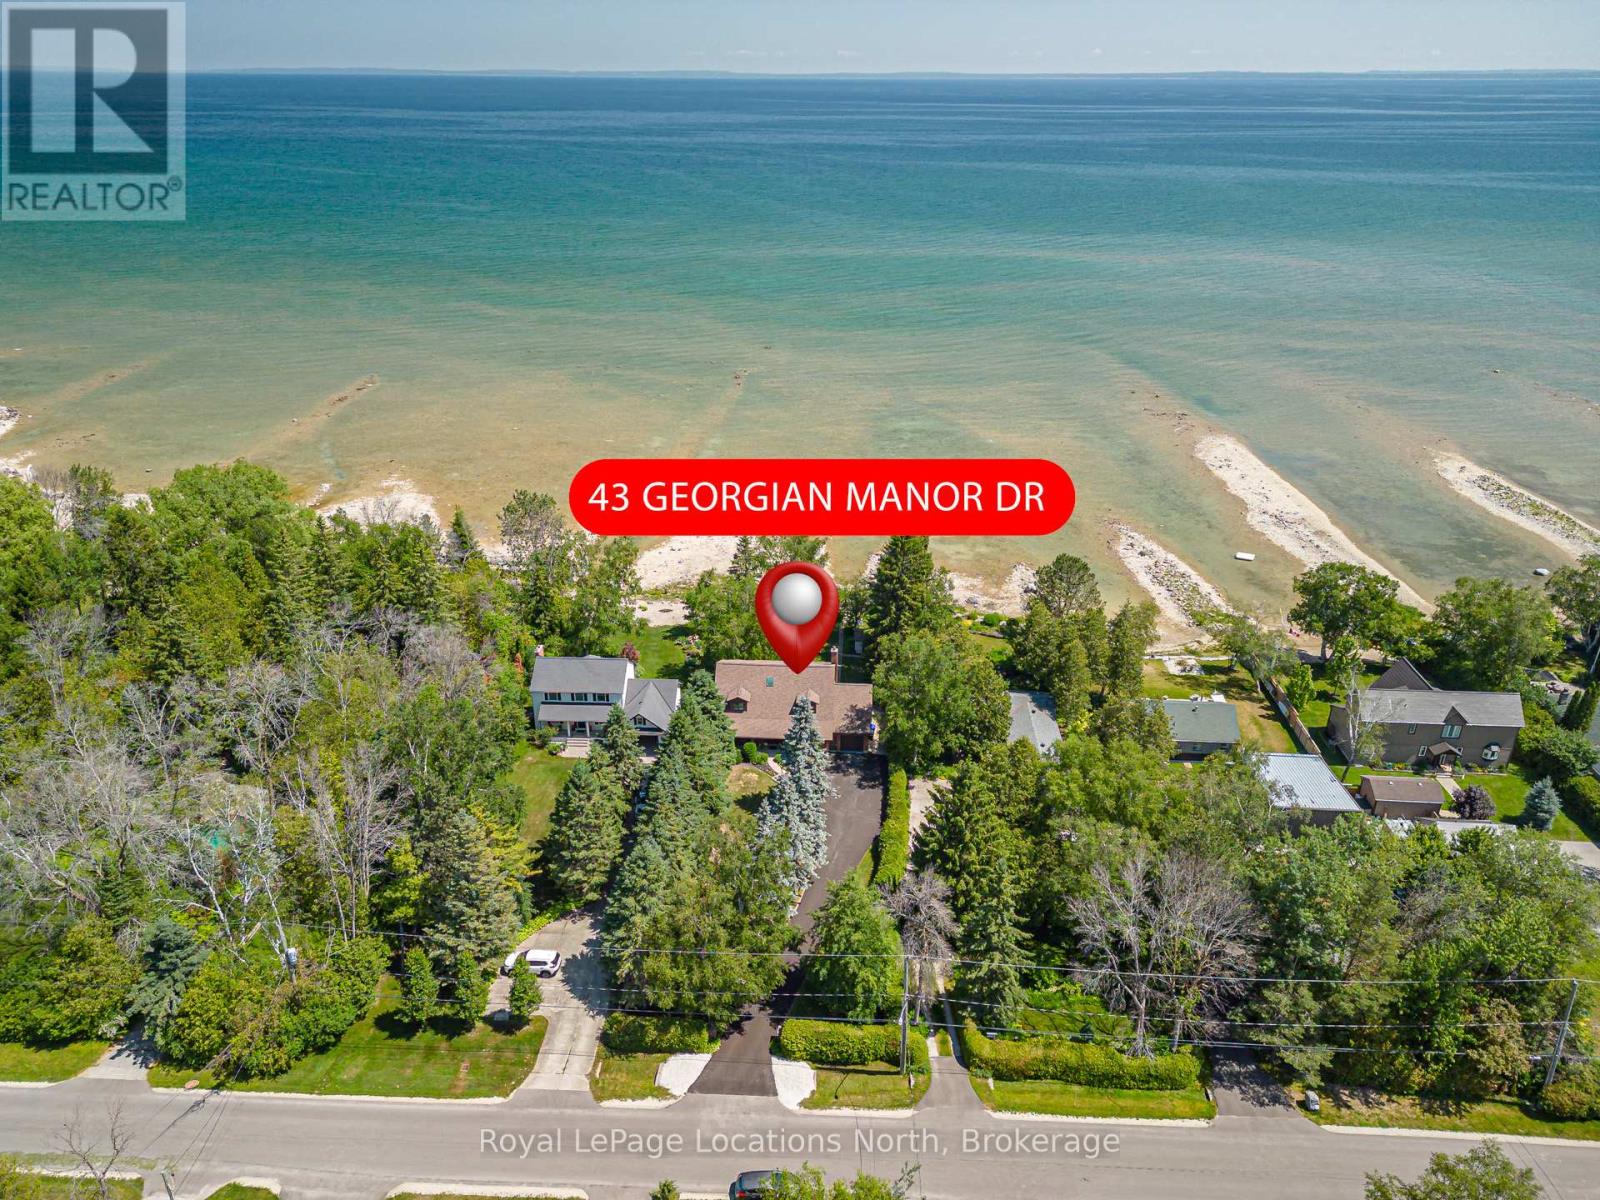
Waterfront ... the views, the fresh air, the music of the water lapping the shore ... picture yourself living right on Georgian Bay with 75 feet of private shoreline! Stunning, immaculate home on the near east edge of Collingwood in the prestigious neighbourhood of Georgian Manor Drive. Surrounded by lush gardens and mature trees for complete privacy, this home offers over 2400 SF, beautiful space for entertaining, and 3 spacious bedrooms. Gorgeous hardwood floors run through the main level, with a sleek slate gas fireplace in the living room that opens to a spacious deck with clear Bay views. The primary bedroom has sliding doors to a private balcony overlooking the water, plus an upscale ensuite bath and walk-in closet with potential for expansion. The kitchen is a dream - gas stove, granite counters, and beautiful cabinetry + Bay views. The dining room is open and bright with a big window showcasing the Bay. Main floor laundry, inside entry garage access, and plenty of storage. There is even a large shed for your paddleboards and kayaks, ready for the water! Perfect for entertaining or family fun, this home offers a rare, one-of-a-kind lifestyle. The 4' high crawl space is dry and, with the gas lines, offers the potential to duct and install a gas furnace and central a/c if desired. Meanwhile, the home is kept comfortable all seasons with EBB and 4 ductless a/c units. Hydro, water, and gas average approx $250 per month. Of note is that this lot is higher than the lots on either side keeping this property high and dry. Sellers estimate about 100 yards walkout to swimmable depth with current water levels. Year built: 1987. Plan of Subdivision available. Floorplans available. Ask LB about idea for a main floor primary suite and see AI generated photo in the gallery. (id:63135)
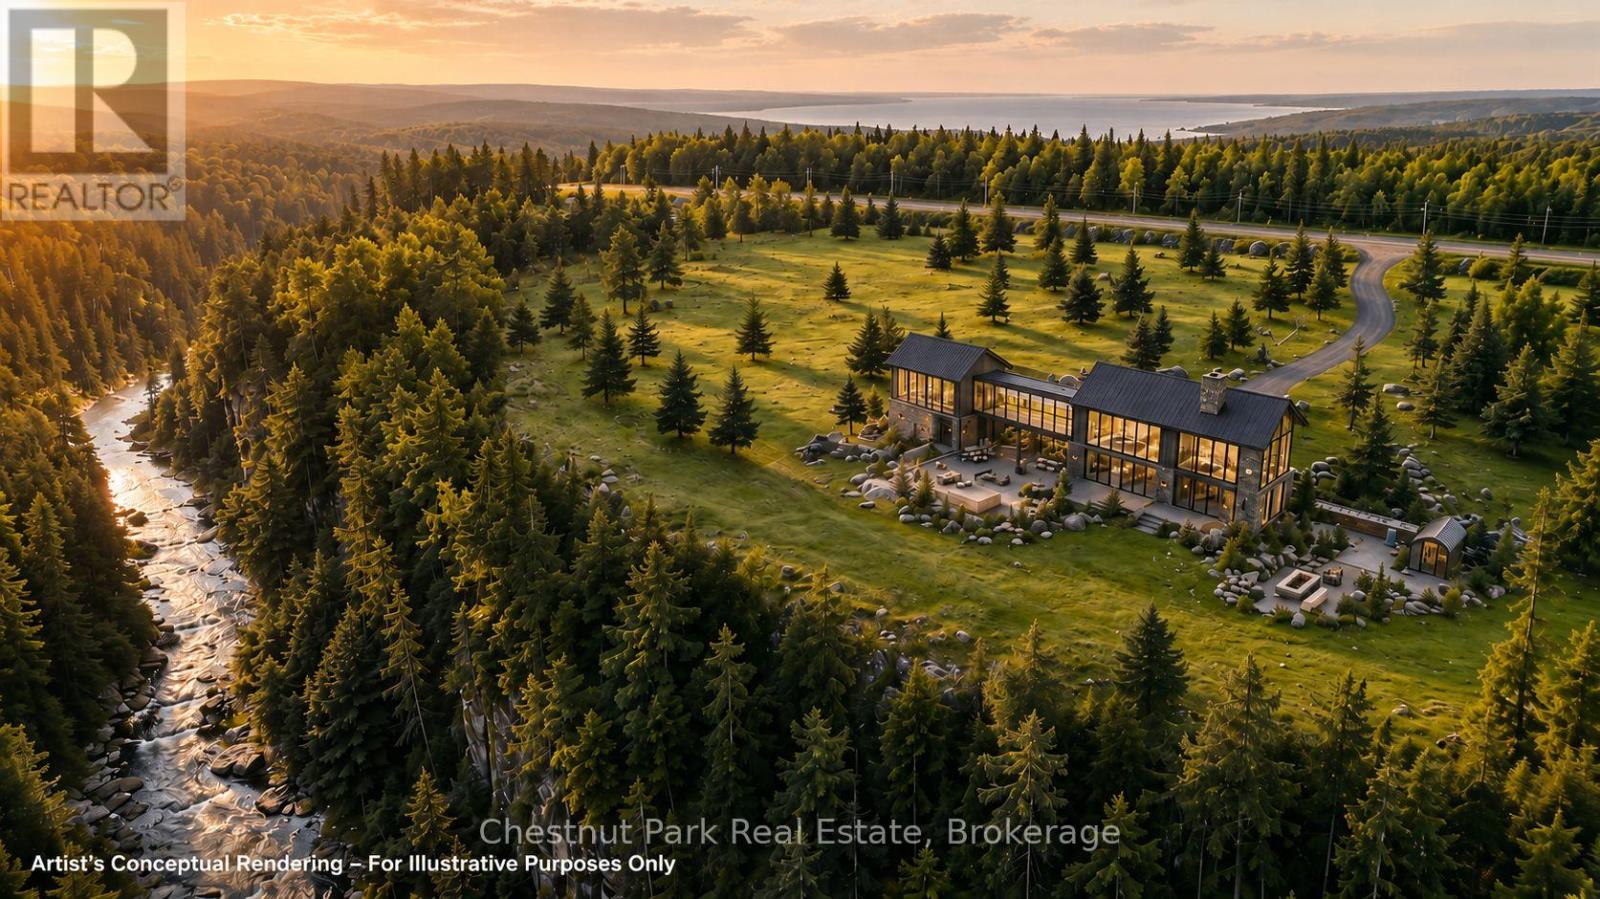
Twenty spectacular acres where the Mad River winds through mature escarpment forest beneath dramatic stone cliffs and towering hardwoods. Welcome to Mad River Retreat at Devil's Glen, an extraordinary opportunity to create a legacy four-season retreat in one of Ontario's premier recreational destinations. Private woodland trails invite hiking, snowshoeing, cross-country skiing and endless exploration in every season. Development approvals are in place, including an approved building footprint of approximately 2,700 sq. ft., allowing you to focus on designing your dream chalet. Ideally located just minutes from Devil's Glen Ski Club, the Bruce Trail, Creemore, Collingwood, Blue Mountain and Georgian Bay. A rare offering where natural beauty, privacy and development readiness come together. Comprehensive due diligence package available. (id:63135)
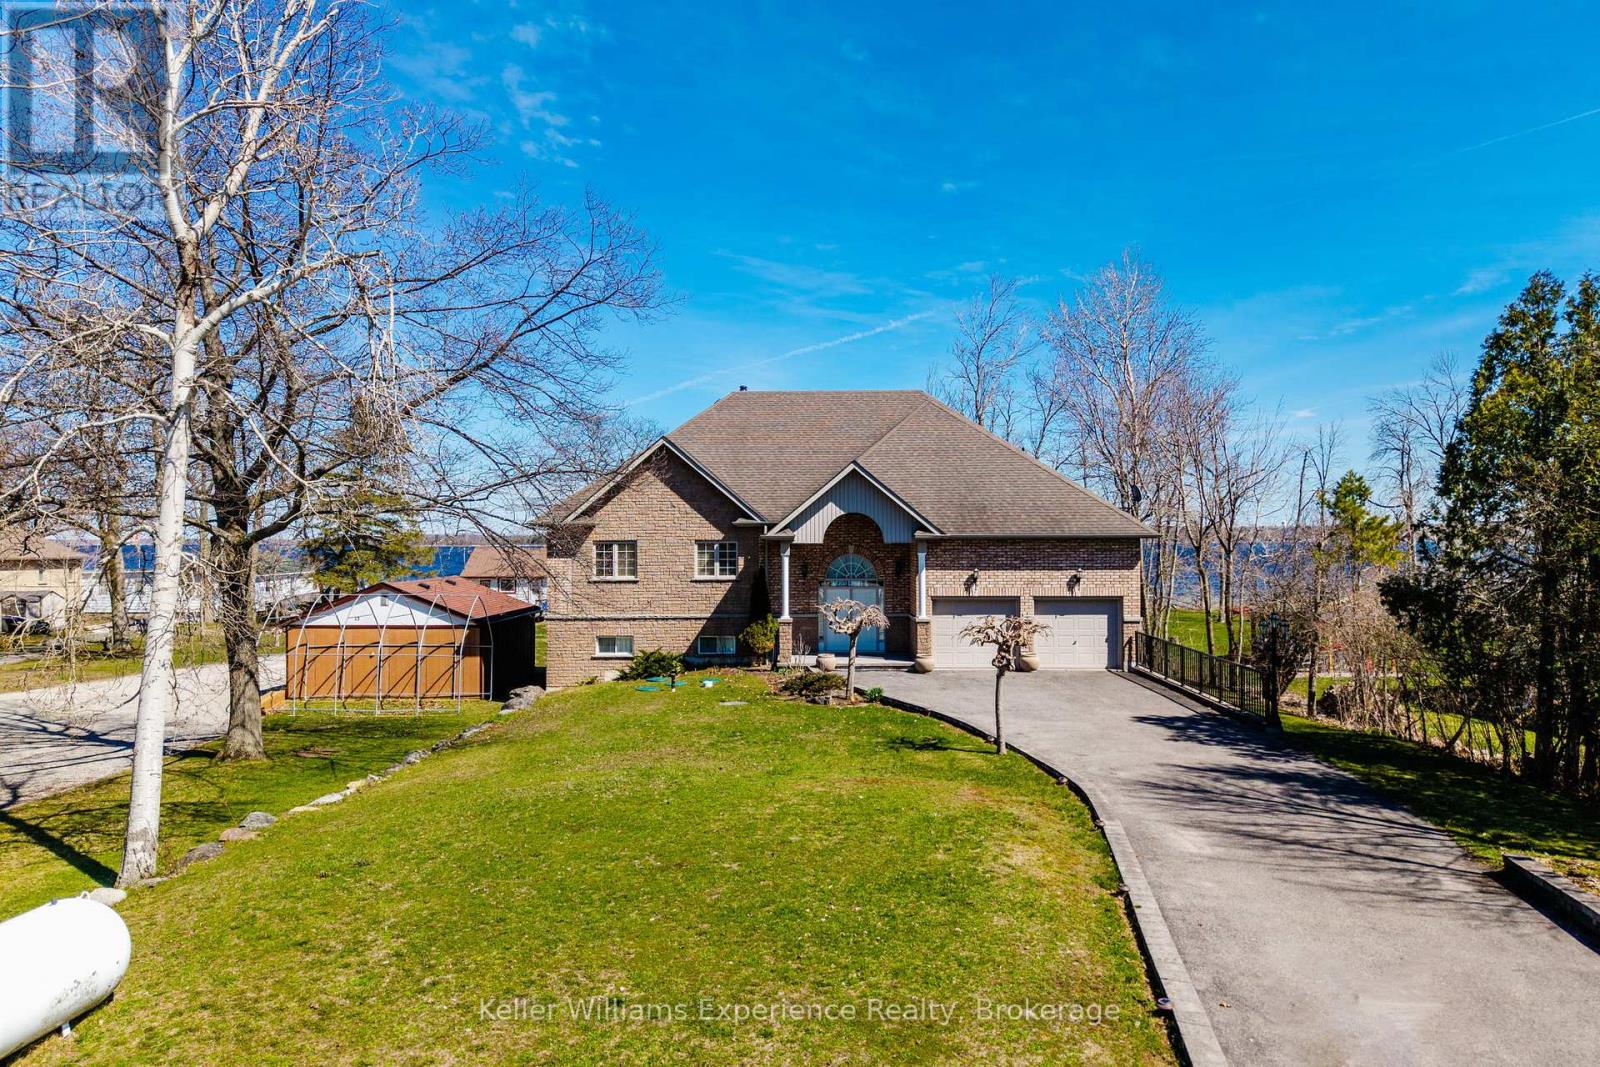
Set on approximately 120 feet of protected shoreline along Georgian Bay, this almost 3,000 sq ft raised bungalow (3,900 with garage and massive utility room) is positioned on a quiet cul-de-sac with minimal traffic, offering both privacy and a safe, family-friendly environment.The property has been thoughtfully designed and overengineered to maximize natural light and connection to the water. Expansive floor-to-ceiling windows span both levels on the waterfront side, creating bright, open living spaces and showcasing the natural surroundings throughout the home.With 5 bedrooms and 4 bathrooms, the layout is ideal for large families, multi-generational living, or hosting guests. The main living areas are open and inviting, anchored by hardwood floors and designed for entertaining, while the walkout lower level adds additional flexibility and direct access to the outdoors.Outdoors, the waterfront is a sandy, gradual entry into the water makes it ideal for swimming and families, while the protected inlet allows for boating, kayaking, and fishing in calm conditions. A marine railway system comes with the boathouse.The home is set approximately 60 metres back from the water, allowing for full sun exposure at the shoreline throughout the day.Additional features include: Future-ready design for a second-level deck with existing French balconies High-end Bio-Clean septic system with advanced multi-stage treatment Forced air propane heating and municipal water service Quiet, established neighbourhood settingLocated just a short 2-minute walk to Patterson Park, this property offers both seclusion and convenient access to nearby green space and recreation. (id:63135)
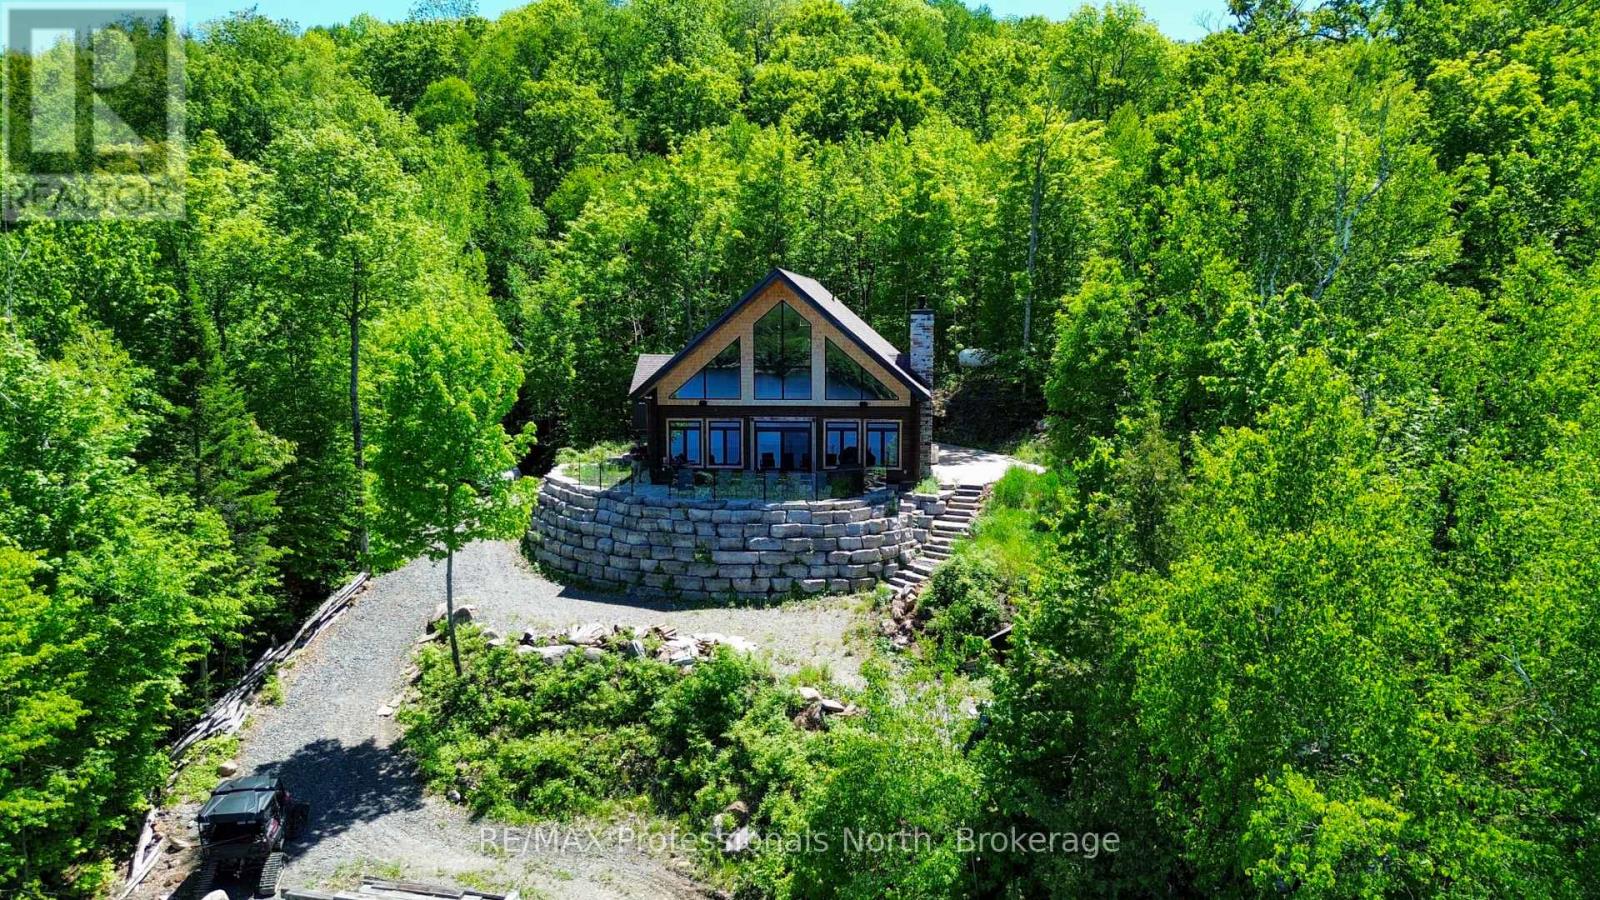
A Masterpiece of Modern Rustic Living on Baptiste Lake. Escape to a sanctuary where luxury meets the rugged beauty of the Highlands, designed specifically for those who value the finer details of lake life and uncompromised comfort. This custom log home is far more than a residence; it is a meticulously crafted retreat situated in the heart of the rolling hills and breathtaking scenery. Only a few years old and fully equipped for four-season living, this property reflects a commitment to relaxation and sophisticated style in every square inch. The main home features three spacious bedrooms and two bathrooms, headlined by a primary suite with a spa-inspired lake-view ensuite for the ultimate private getaway. The heart of the home is a luxury kitchen that would delight any chef, featuring high-end appliances and custom finishes that blend seamlessly with the natural warmth of the log construction. The transition from the interior to the outdoors is effortless, with a walk-out leading to a stunning stamped patio perfect for lakeside entertaining or simply soaking in the million-dollar views. Spread across nearly an acre at 0.964 of an acre, the property offers 137 feet of frontage on the weed-free, crystal-clear waters of Baptiste Lake. Whether you are gathering around the dedicated fire pit area under the stars or using the bunky and shed for guests and gear, the layout maximizes the land's utility and beauty. True luxury includes reliability, and this property delivers with a comprehensive Generac generator system, a modern well, and a septic system. These critical components reflect a deep understanding of the high standards required for premier waterfront and rural logistics in the Haliburton and Highland regions. Attention Investors! This home short-term rents out for over $5000 per week! (id:63135)
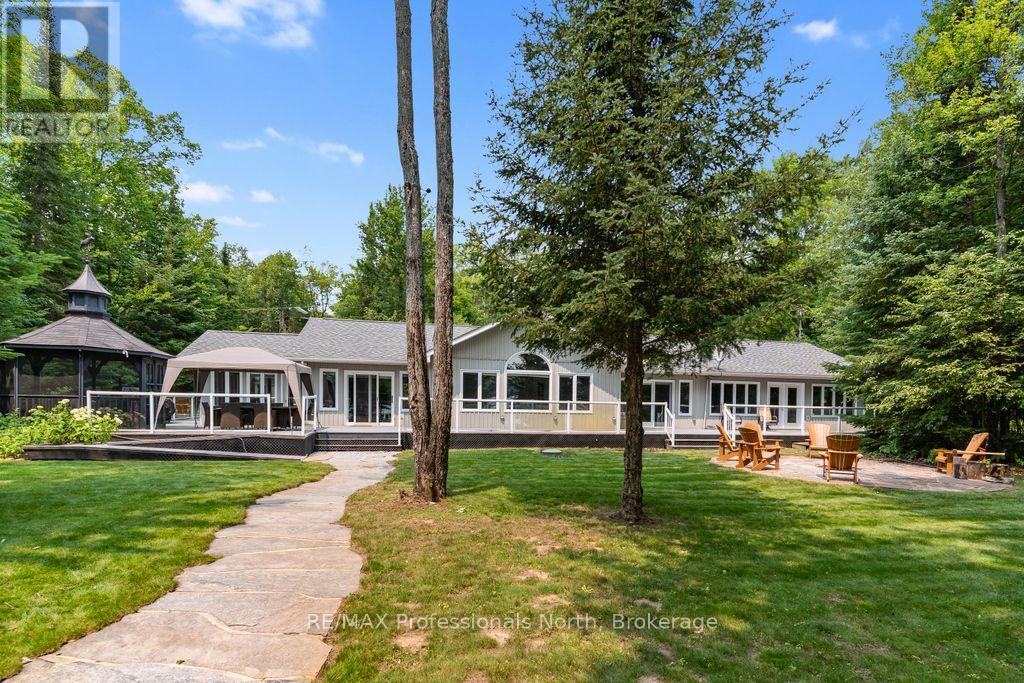
Welcome to your private waterfront paradise on the pristine waters of Spruce Lake. This exceptional 2,444 sq. ft. bungalow offers the perfect blend of luxury, comfort, & natural beauty, all nestled on an impeccably landscaped 25 acre property with a level lot and exceptional privacy. Designed for effortless lakeside living, the property boasts a beautiful sandy shoreline, an extensive docking system, lakeside gazebo, stone pathways, boardwalks, colourful perennial gardens, a stone firepit at the water's edge & a paved driveway that creates outstanding curb appeal. Inside the spacious open-concept design features 3 bedrooms , a welcoming living room highlighted by a stunning stone fireplace, & a separate family room that provides plenty of space for entertaining family & friends. The gourmet kitchen flows seamlessly into the dining area, while the sunroom offers the perfect place to relax & enjoy the picturesque lake views throughout the seasons . The luxurious primary suite is a private retreat complete with a spacious walk-in closet, ensuite bathroom, & its own office/sitting area overlooking the lake. Guests will appreciate their own beautifully appointed two-bedroom cabin featuring a comfortable living area, 3-piece bathroom, & cozy propane fireplace-perfect for extended family or weekend visitors. Additional features include an detached garage, central air conditioning, irrigation system, backup generator, & quality finishes throughout. Enjoy miles of boating, fishing, and swimming on the sought-after Drag and Spruce Lake chain, offering endless waterfront adventures. Conveniently located just 10 minutes from Haliburton Village for shopping, restaurants, and all amenities, this remarkable waterfront home or cottage is ready to create a lifetime of memories. (id:63135)
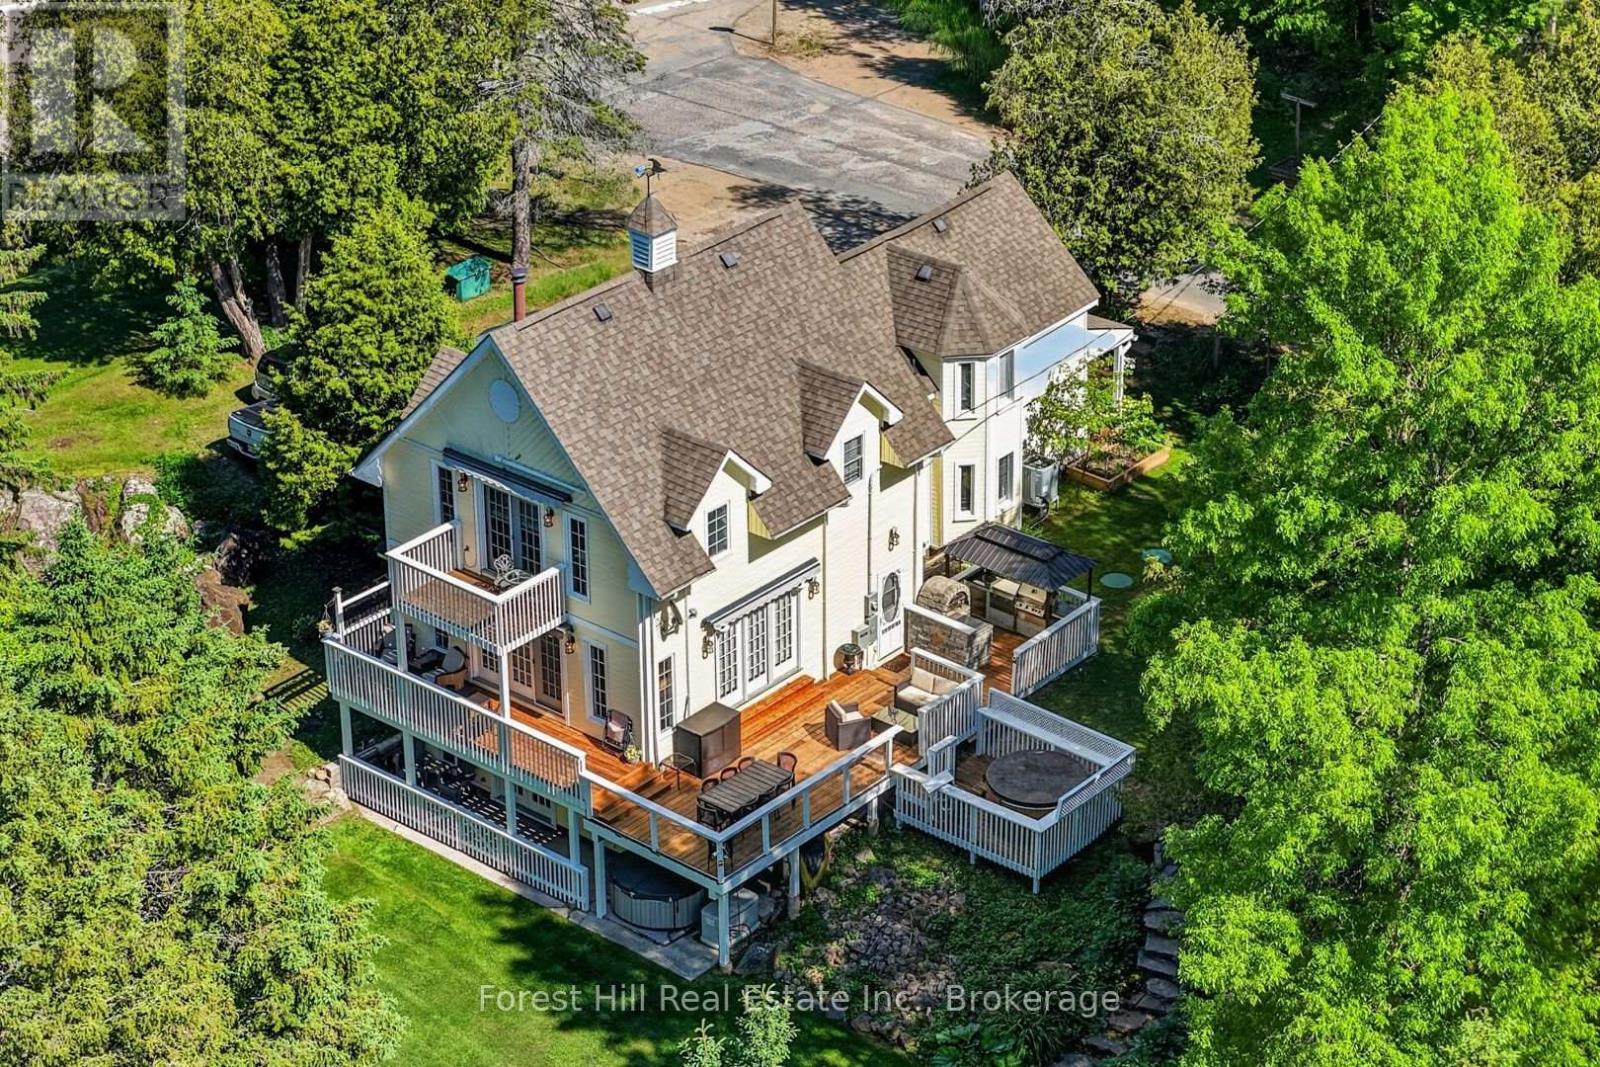
Own a piece of Cottage Country history with modern comfort. This extraordinary 2,600 sq ft two-story home offers nearly 200 ft of pristine Lake of Bays shoreline with sandy shallow entry and deep water off the dock. Seamlessly blending century-old character with a 1990s addition, the home features numerous bedrooms and baths, currently operating as a successful bed & breakfast. The interior showcases exceptional taste and pride of ownership - impeccably maintained, tastefully decorated, and loaded with "wow factor" from the moment you walk in. Outdoors is an entertainer's dream: extensive decking, hot tub, BBQ station & gazebo, full docking system, outdoor firepit and multiple sun decks positioned for spectacular sunsets over Dorset village. Water is treated, septic system (2024), combination forced-air propane & heat & A/C pump, designer's kitchen w/granite countertop and built-in appliances, gym, stone fireplace and much more. See impressive Chattels List. Vast amounts of crown land nearby offer a network of trails to explore activities throughout 4 seasons of the year - i.e. hiking, wildlife seeking, photography, snowshoeing, skiing, ice-fishing, snowmobiling, ATVing and so much more. One can boat to 2 other towns from this location in Dorset. Situated in the heart of beloved Cottage Country, a favorite escape from Southern Ontario. A rare chance to own a turnkey business and an outstanding legacy waterfront home. The photos say it all! Take a look! (id:63135)