About this Property
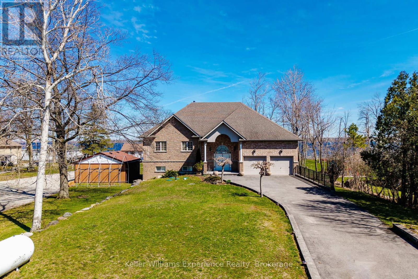
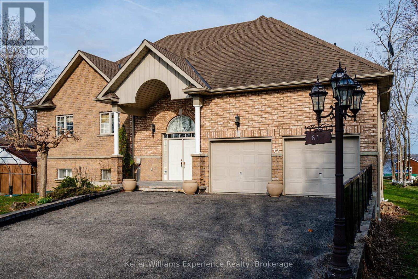
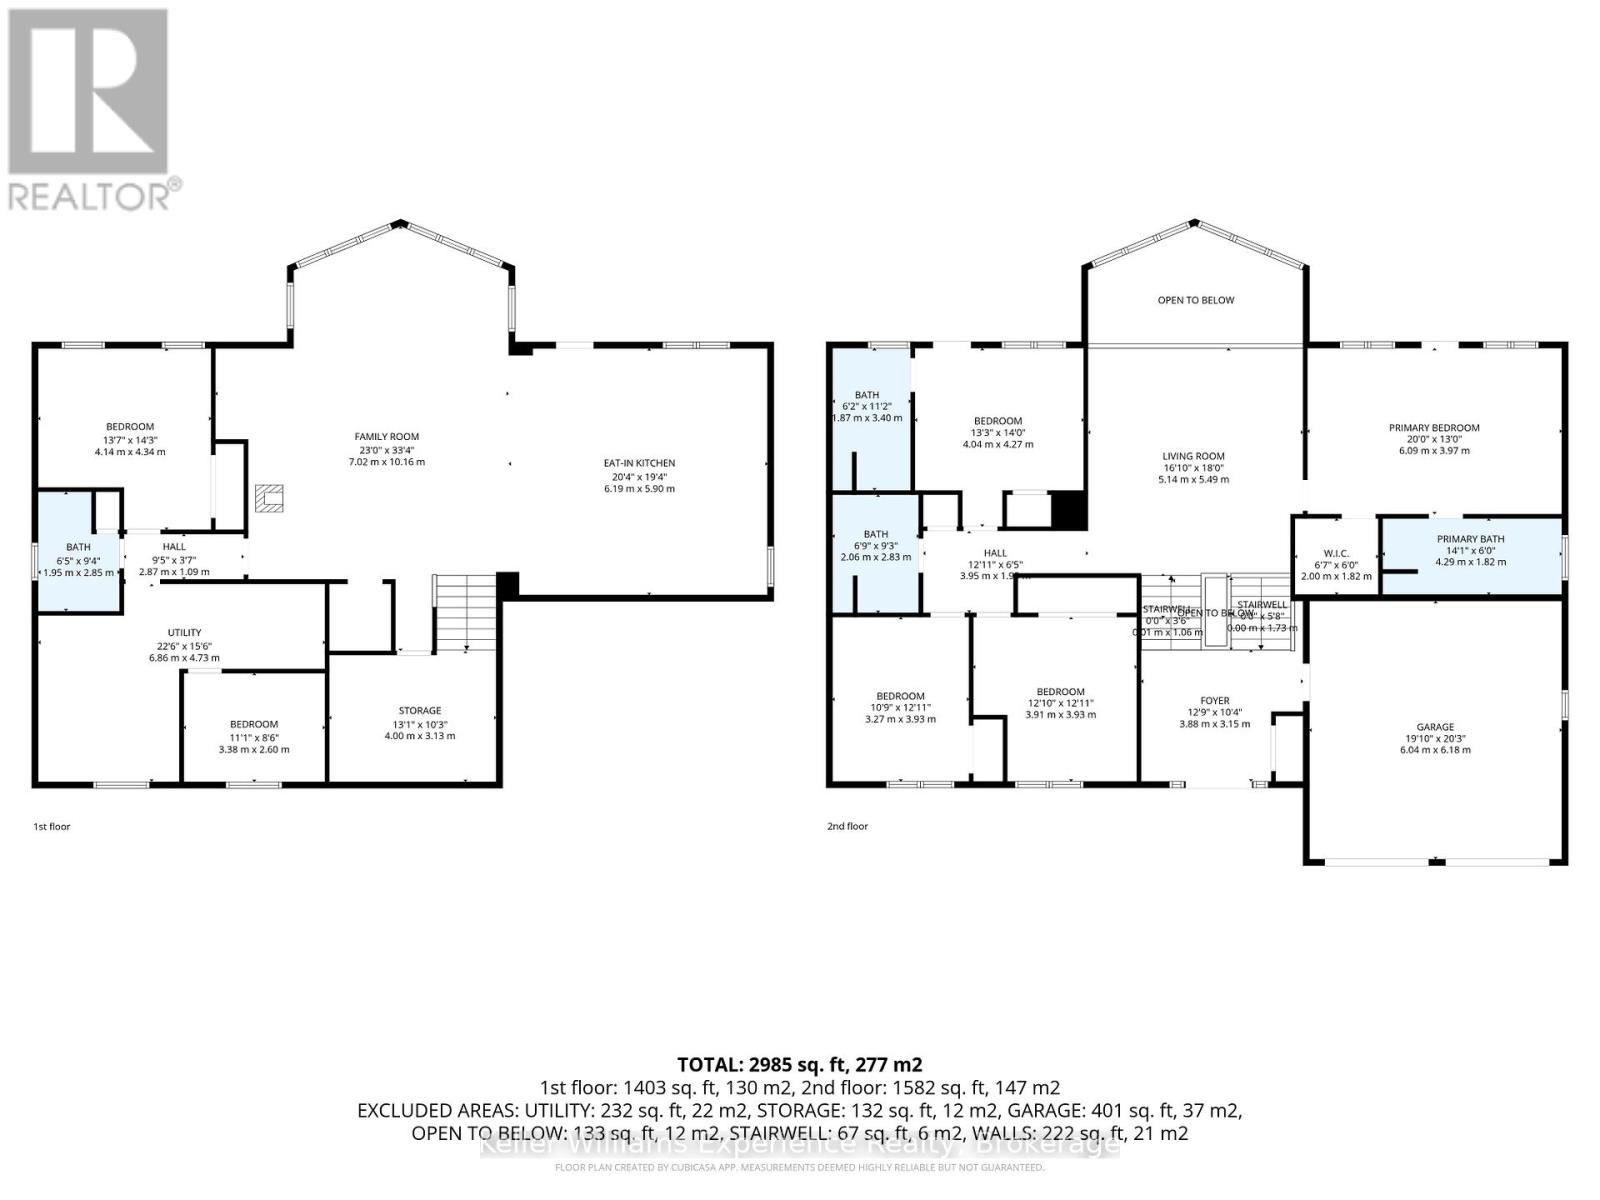
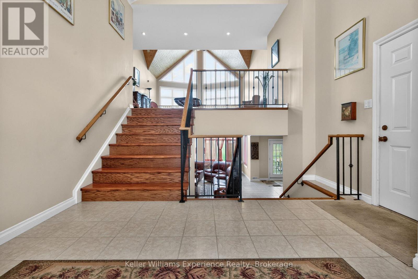
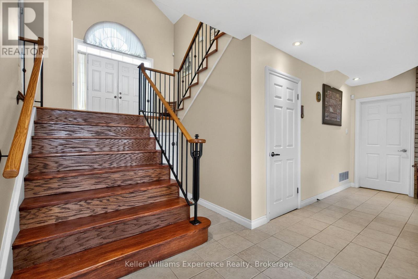
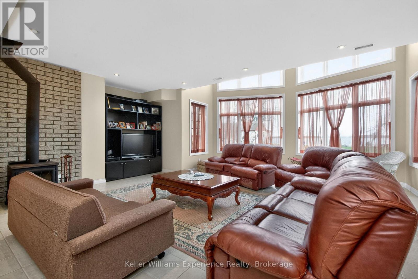
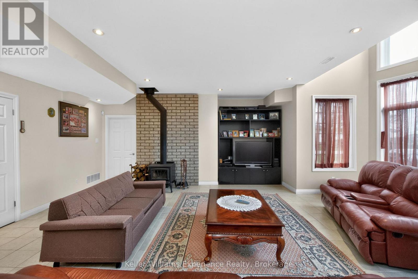
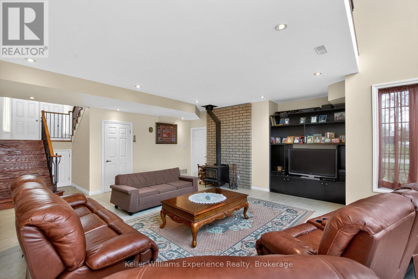
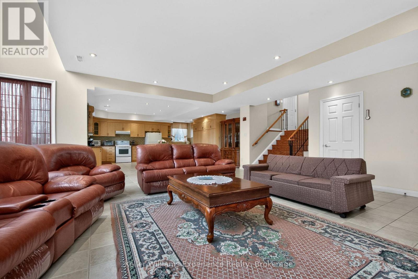
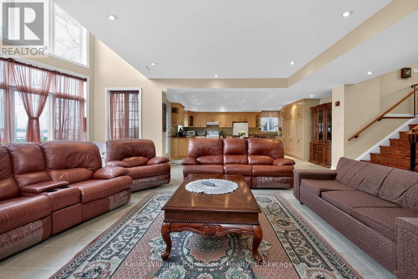
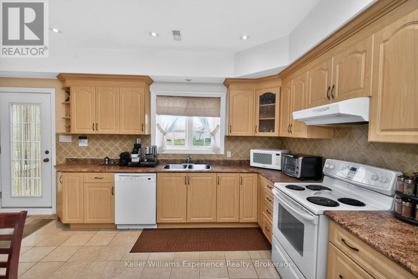
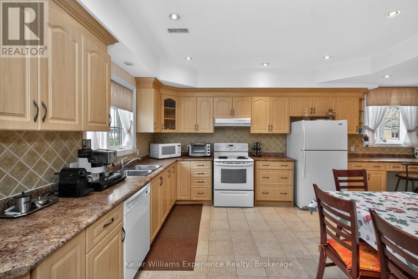
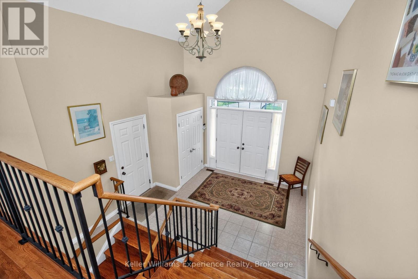
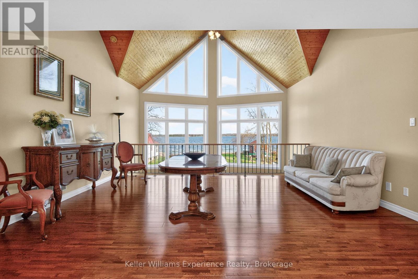
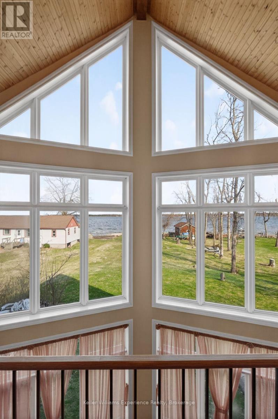
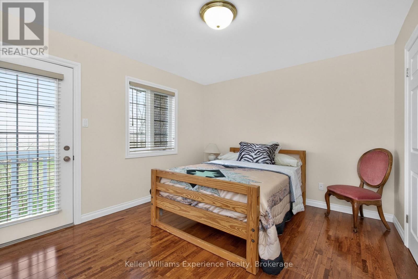
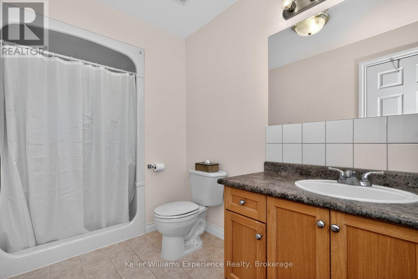
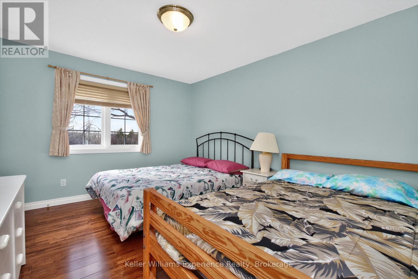
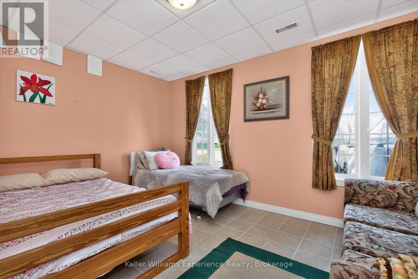
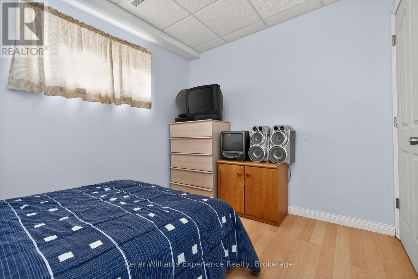
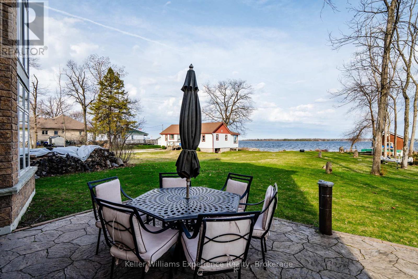
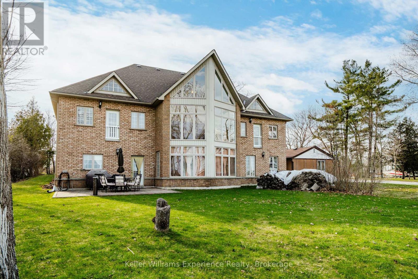
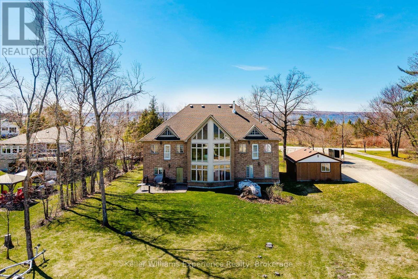
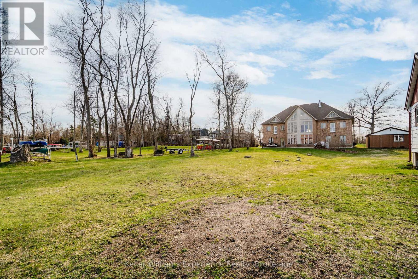
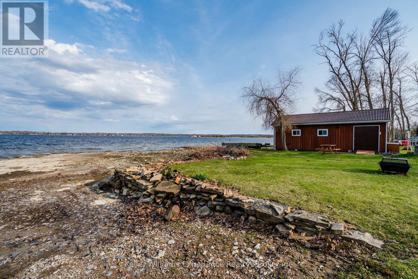
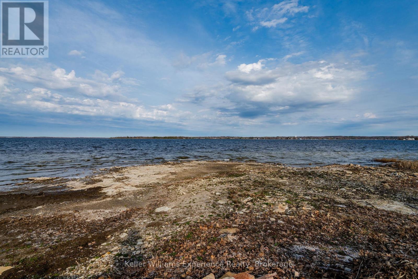
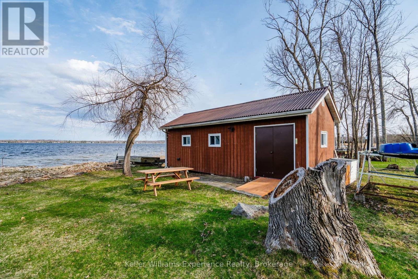
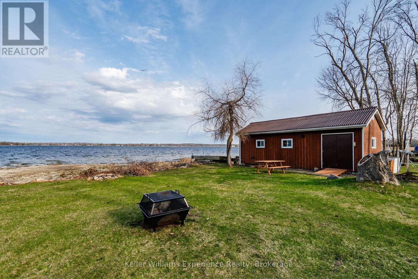
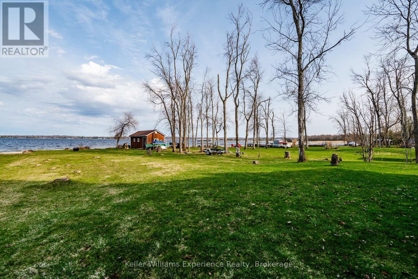
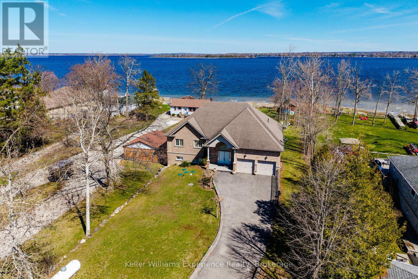
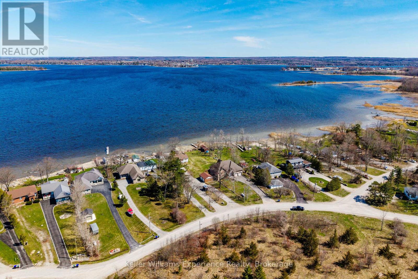
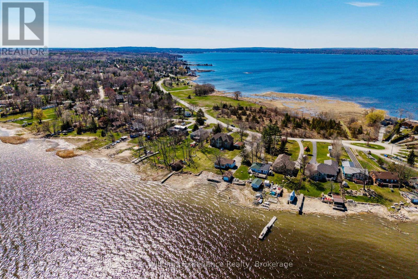
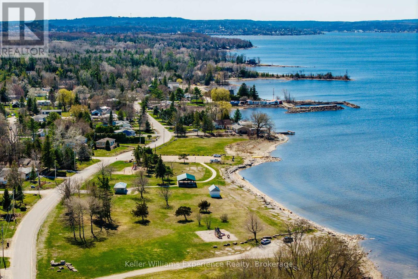
Set on approximately 120 feet of protected shoreline along Georgian Bay, this almost 3,000 sq ft raised bungalow (3,900 with garage and massive utility room) is positioned on a quiet cul-de-sac with minimal traffic, offering both privacy and a safe, family-friendly environment.The property has been thoughtfully designed and overengineered to maximize natural light and connection to the water. Expansive floor-to-ceiling windows span both levels on the waterfront side, creating bright, open living spaces and showcasing the natural surroundings throughout the home.With 5 bedrooms and 4 bathrooms, the layout is ideal for large families, multi-generational living, or hosting guests. The main living areas are open and inviting, anchored by hardwood floors and designed for entertaining, while the walkout lower level adds additional flexibility and direct access to the outdoors.Outdoors, the waterfront is a sandy, gradual entry into the water makes it ideal for swimming and families, while the protected inlet allows for boating, kayaking, and fishing in calm conditions. A marine railway system comes with the boathouse.The home is set approximately 60 metres back from the water, allowing for full sun exposure at the shoreline throughout the day.Additional features include: Future-ready design for a second-level deck with existing French balconies High-end Bio-Clean septic system with advanced multi-stage treatment Forced air propane heating and municipal water service Quiet, established neighbourhood settingLocated just a short 2-minute walk to Patterson Park, this property offers both seclusion and convenient access to nearby green space and recreation. (id:63135)
Property Details
|
MLS® Number
|
S13058134 |
|
Property Type
|
Single Family |
|
Community Name
|
Port McNicoll |
|
Amenities Near By
|
Beach, Golf Nearby, Hospital, Marina, Park |
|
Communication Type
|
High Speed Internet |
|
Easement
|
Unknown |
|
Features
|
Flat Site, Carpet Free, In-law Suite |
|
Parking Space Total
|
6 |
|
Structure
|
Boathouse |
|
View Type
|
Direct Water View |
|
Water Front Name
|
Georgian Bay |
|
Water Front Type
|
Waterfront |
Land
|
Access Type
|
Year-round Access, Private Docking |
|
Acreage
|
No |
|
Land Amenities
|
Beach, Golf Nearby, Hospital, Marina, Park |
|
Sewer
|
Septic System |
|
Size Depth
|
373 Ft ,8 In |
|
Size Frontage
|
69 Ft ,9 In |
|
Size Irregular
|
69.8 X 373.7 Ft |
|
Size Total Text
|
69.8 X 373.7 Ft |
Building
|
Bathroom Total
|
4 |
|
Bedrooms Above Ground
|
5 |
|
Bedrooms Total
|
5 |
|
Appliances
|
Central Vacuum, Water Heater, Dishwasher, Dryer, Stove, Washer, Refrigerator |
|
Basement Features
|
Walk Out |
|
Basement Type
|
N/a |
|
Construction Style Attachment
|
Detached |
|
Cooling Type
|
Central Air Conditioning |
|
Exterior Finish
|
Brick |
|
Fire Protection
|
Smoke Detectors |
|
Fireplace Present
|
Yes |
|
Fireplace Type
|
Woodstove |
|
Foundation Type
|
Poured Concrete |
|
Heating Fuel
|
Propane |
|
Heating Type
|
Forced Air |
|
Stories Total
|
2 |
|
Size Interior
|
2,500 - 3,000 Sqft |
|
Type
|
House |
|
Utility Water
|
Drilled Well |
Parking
Utilities
Rooms
| Level |
Type |
Length |
Width |
Dimensions |
|
Upper Level |
Living Room |
5.14 m |
5.49 m |
5.14 m x 5.49 m |
|
Upper Level |
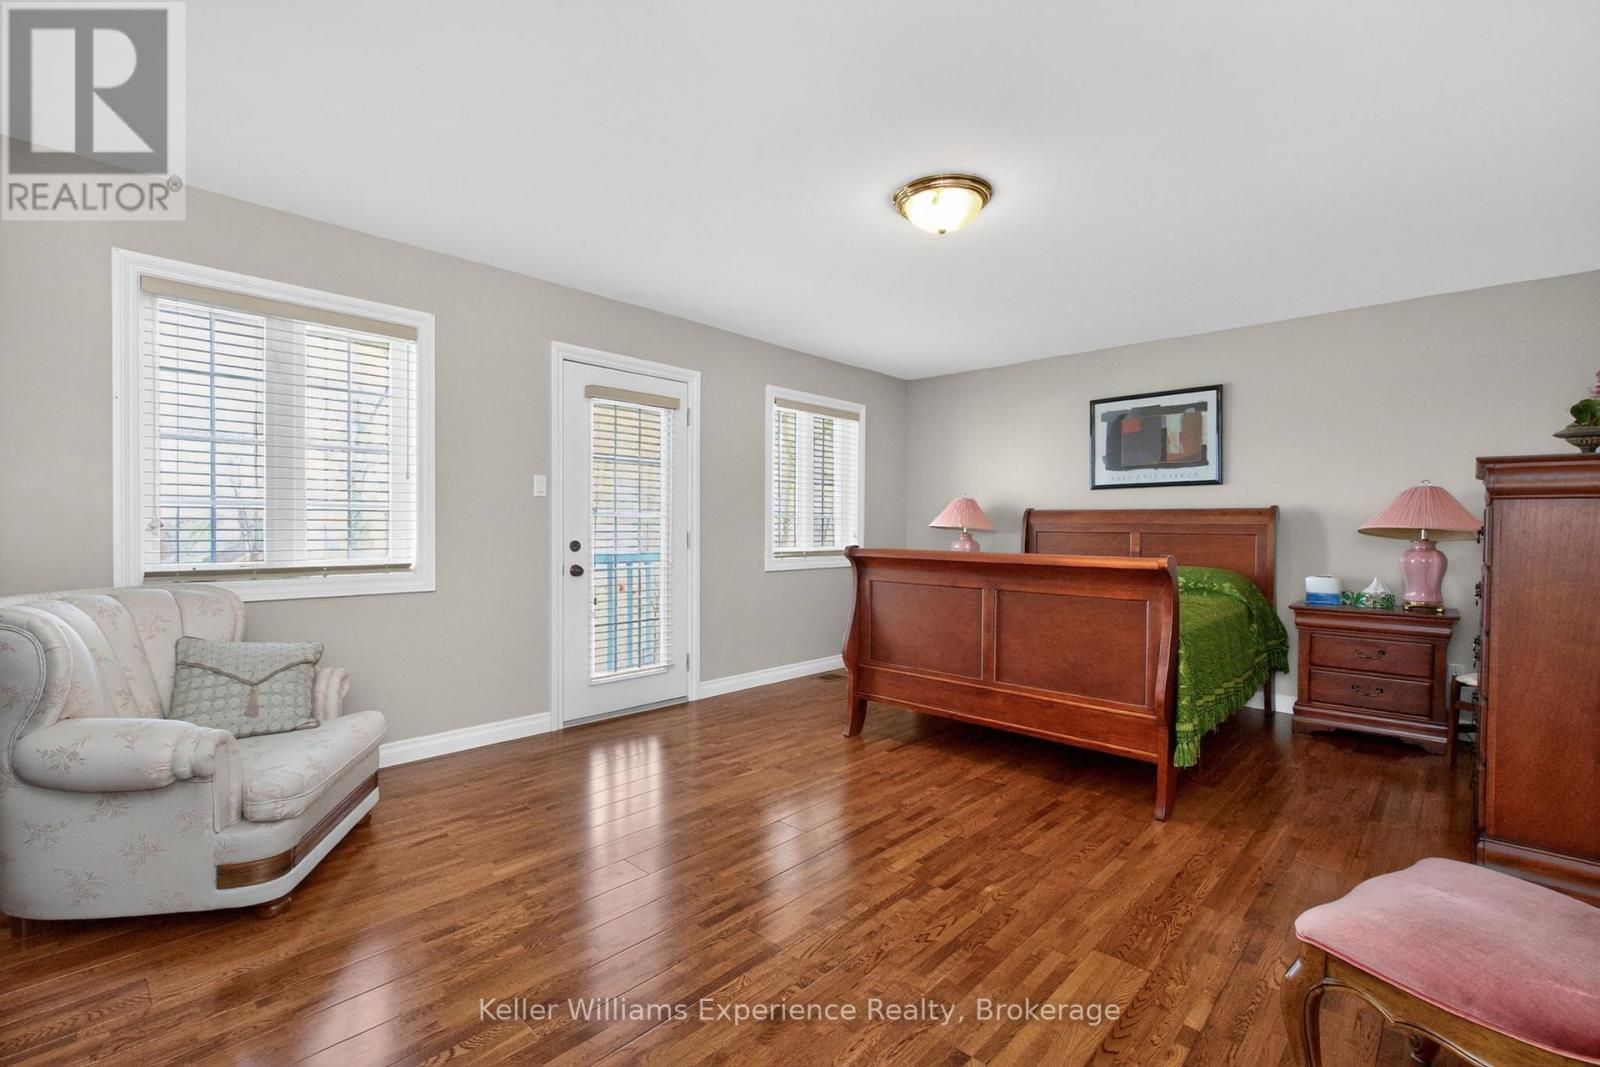
Primary Bedroom |
6.09 m |
3.97 m |
6.09 m x 3.97 m |
|
Upper Level |
Bedroom 3 |
3.27 m |
3.93 m |
3.27 m x 3.93 m |
|
Upper Level |
Bedroom 4 |
3.91 m |
3.93 m |
3.91 m x 3.93 m |
|
Upper Level |
Bedroom 5 |
4.04 m |
4.27 m |
4.04 m x 4.27 m |
|
Ground Level |
Family Room |
7.02 m |
10.16 m |
7.02 m x 10.16 m |
|
Ground Level |
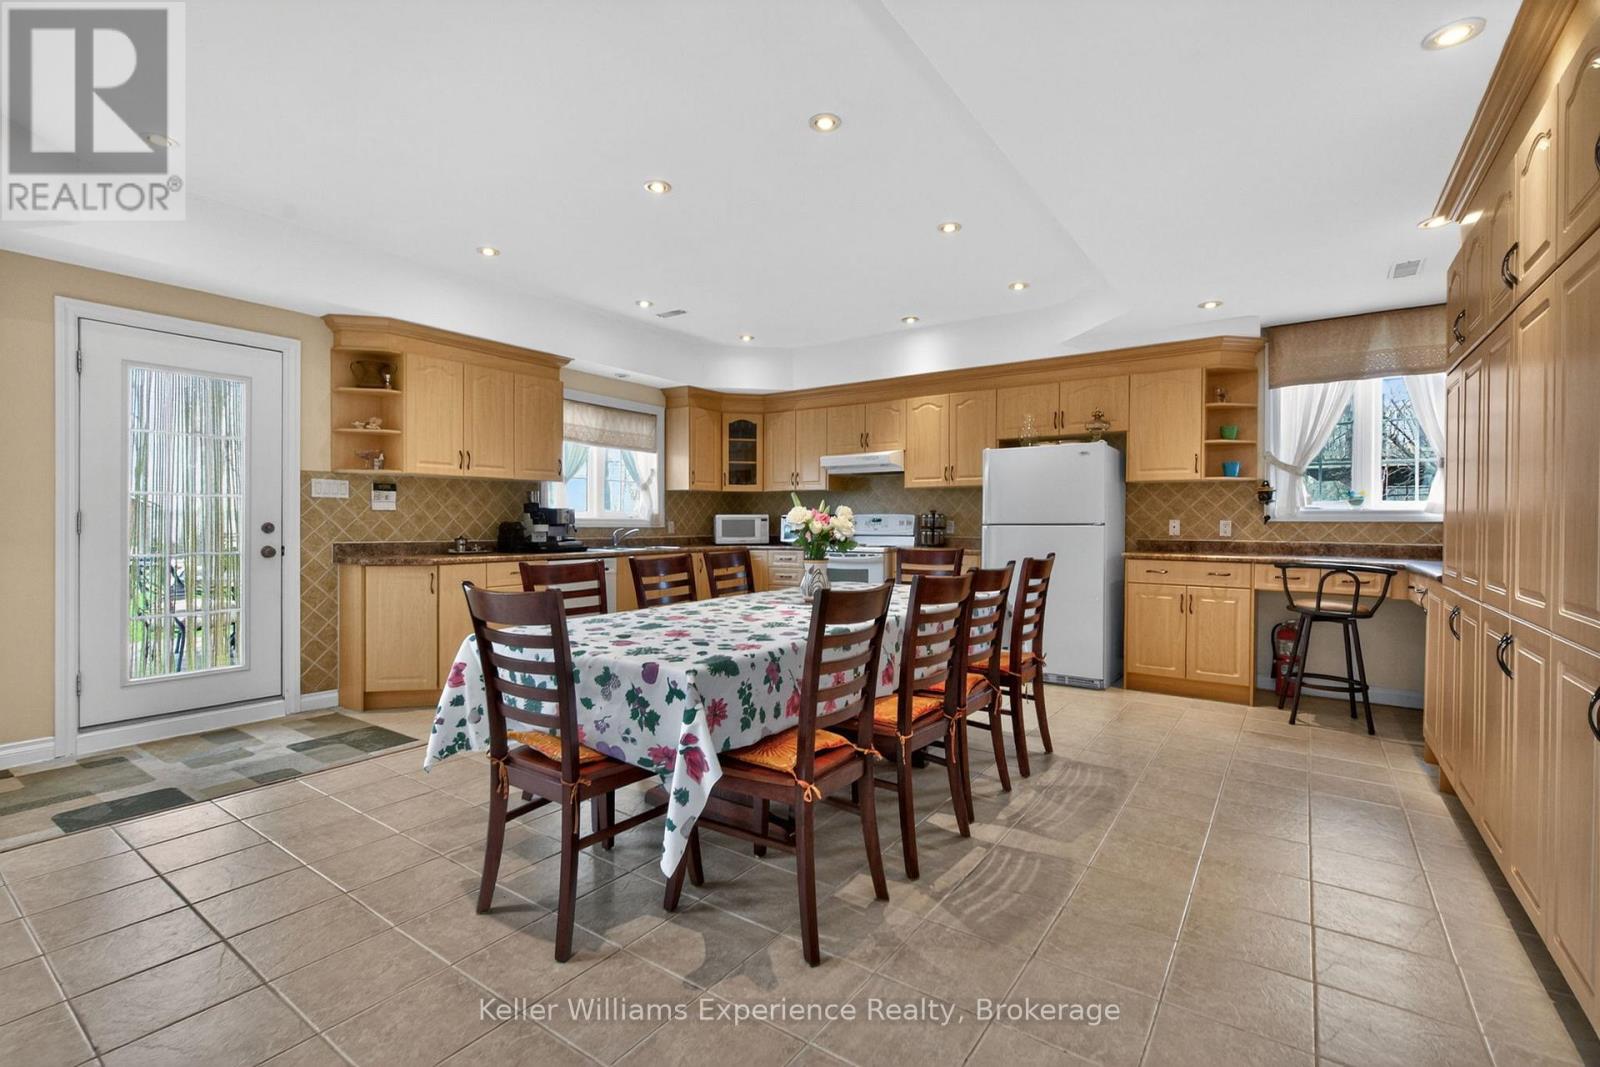
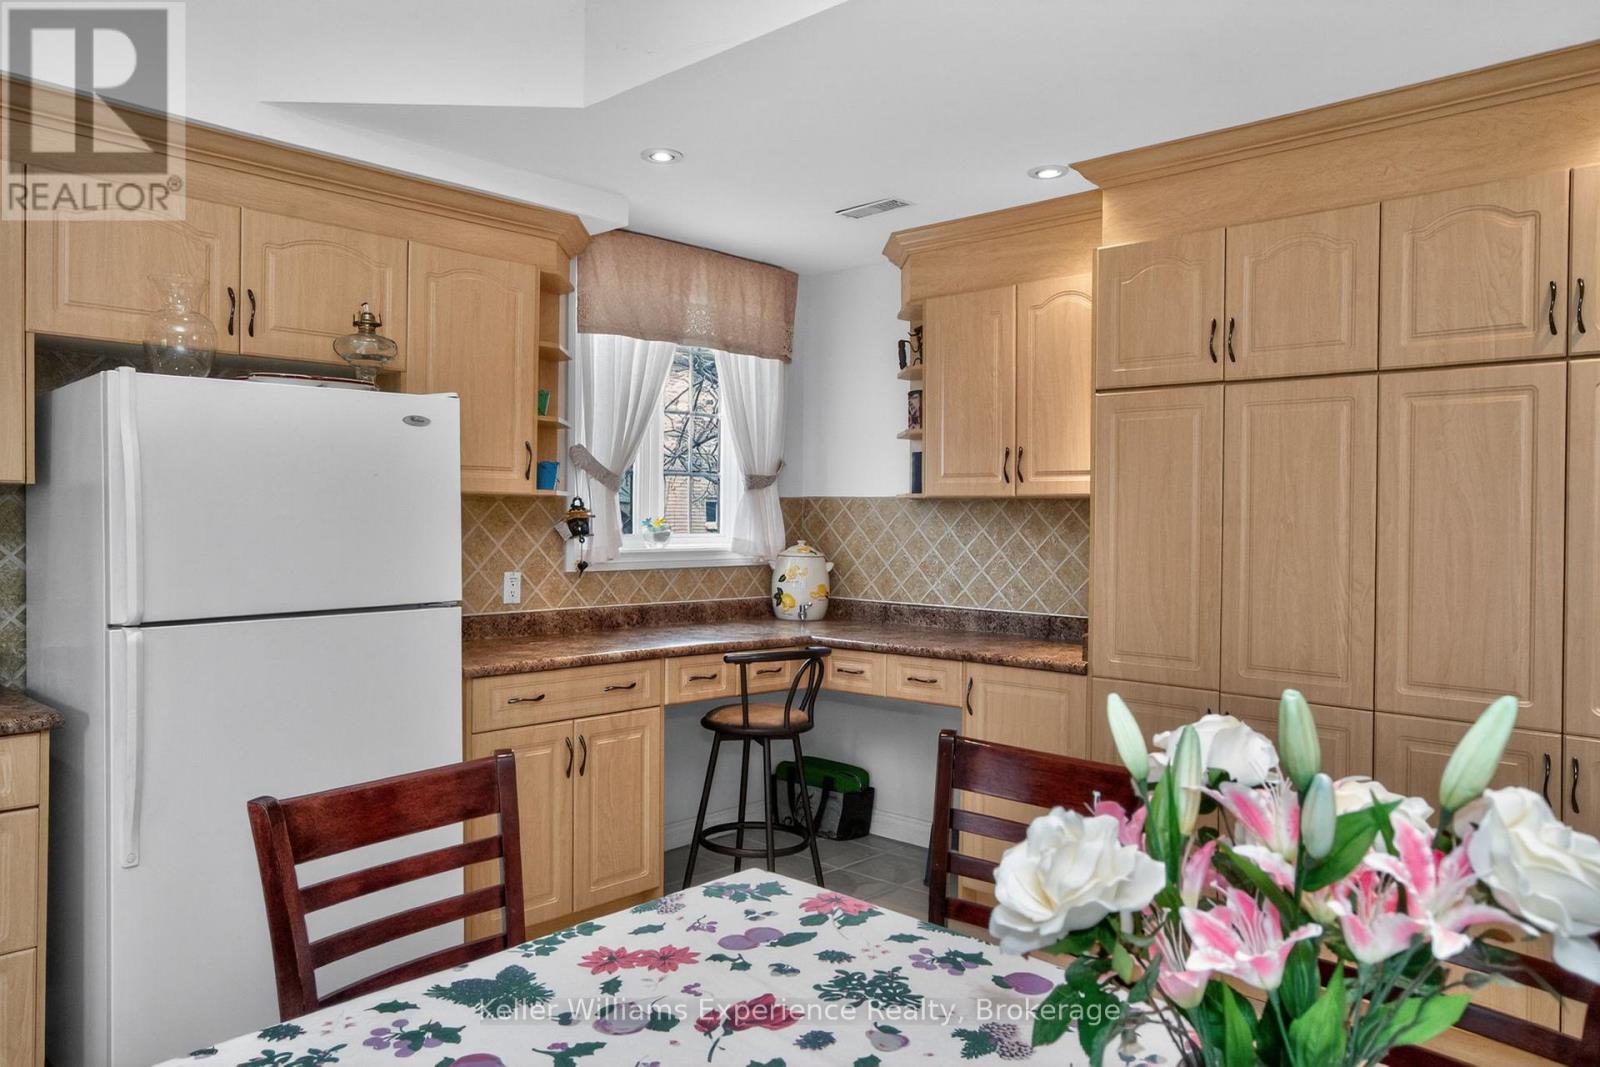
Kitchen |
6.19 m |
5.9 m |
6.19 m x 5.9 m |
|
Ground Level |
Bedroom |
4.14 m |
4.34 m |
4.14 m x 4.34 m |
|
Ground Level |
Utility Room |
6.86 m |
4.73 m |
6.86 m x 4.73 m |
|
Ground Level |
Other |
3.38 m |
2.6 m |
3.38 m x 2.6 m |
 Dave Bemmann 416-704-7579