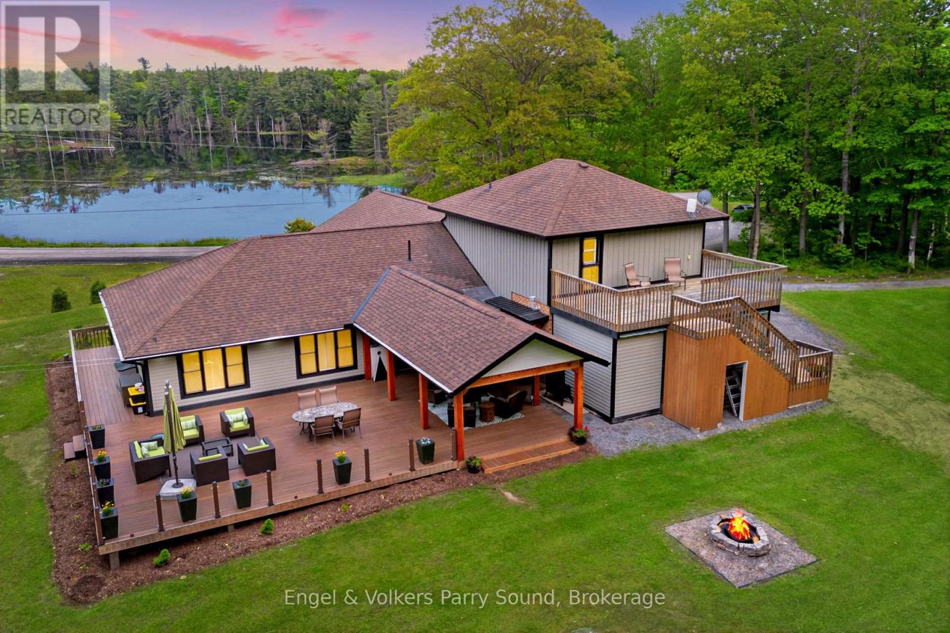
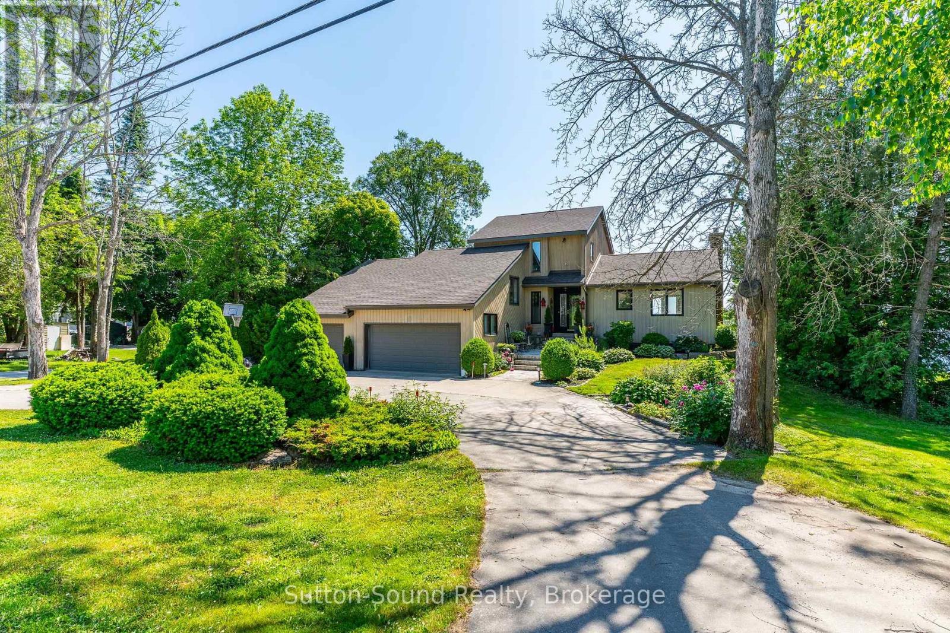
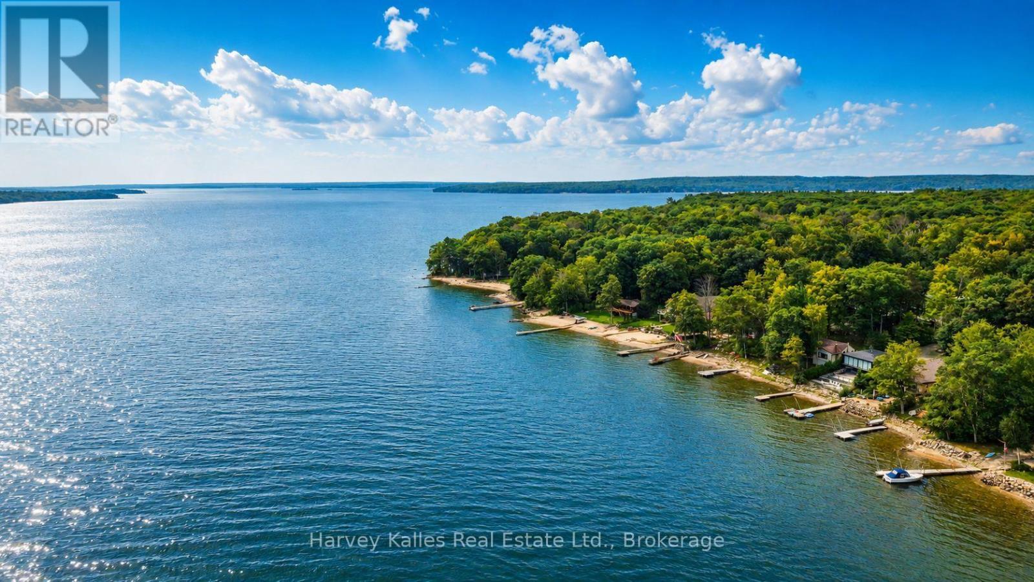
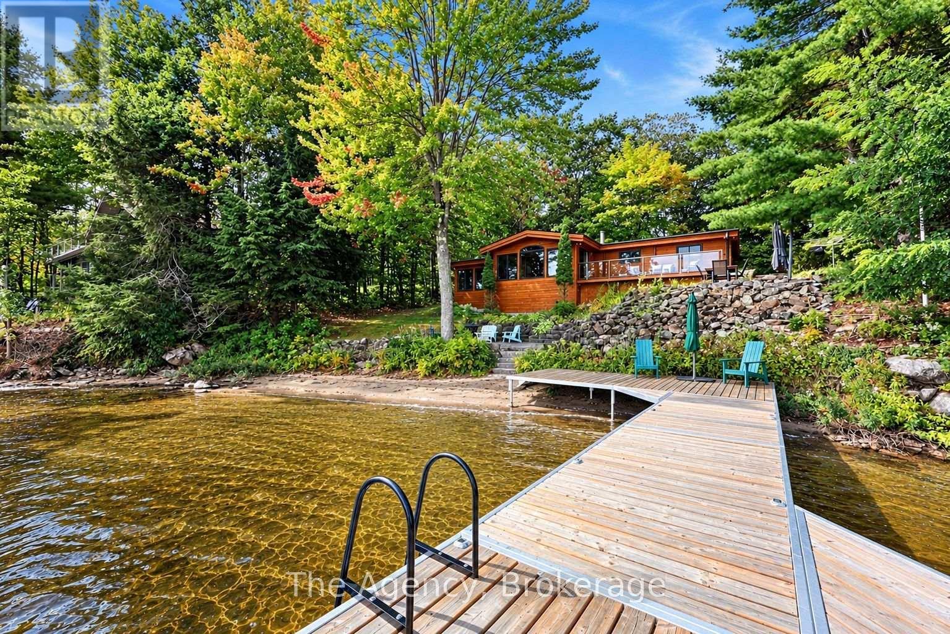
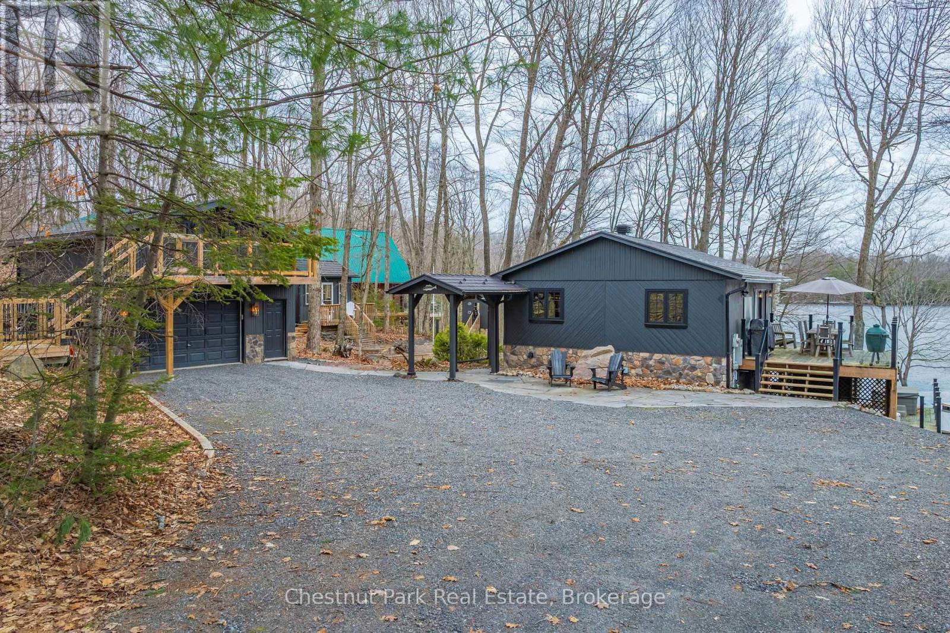
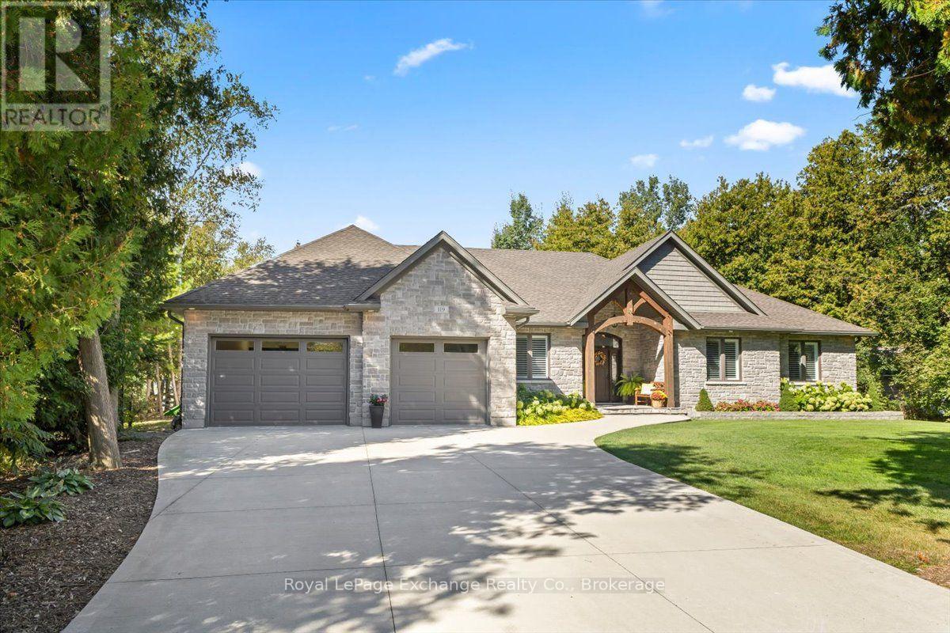
Welcome to 49 Regency Drive - A Refined Waterfront Retreat on Richmond Lake. Just four minutes from the vibrant town of Parry Sound, discover the perfect balance of elegance, comfort and privacy. Set on nearly 5.5 acres of beautifully landscaped grounds with water views on three sides of the property and almost 850' of pristine shoreline on tranquil Richmond Lake, this fully remodeled waterfront residence offers over 2,500 square feet of thoughtfully designed living space. The home features five spacious bedrooms and three full bathrooms, with heated floors in the main entry and bathrooms providing added warmth and comfort. At the heart of the home is a gourmet kitchen designed for entertaining, complete with stainless steel appliances, a propane range, and a striking live-edge wood island anchoring the open-concept kitchen, dining, and living areas. Recent upgrades include new mechanical systems (forced air furnace, HRV, and air conditioning), integrated Wi-Fi lighting, and ambient soffit and exterior lighting that beautifully illuminate the property in the evening. Step outside to your private sandy beach, ideal for children and effortless lake access, or relax on the expansive 40' x 30' deck, a spectacular setting for entertaining or enjoying peaceful sunset views. This is an entertainer's dream! A nearby fire pit invites cozy evenings under the stars, while the attached heated two-car garage offers year-round convenience and ample storage for recreational equipment. With potential for future severance and exceptional privacy, this property offers a rare combination of luxury, land and lakefront living, all within minutes of shops, restaurants, medical facilities and the many amenities of Parry Sound. Welcome to 49 Regency Drive, welcome home to lakeside luxury. (id:63135)
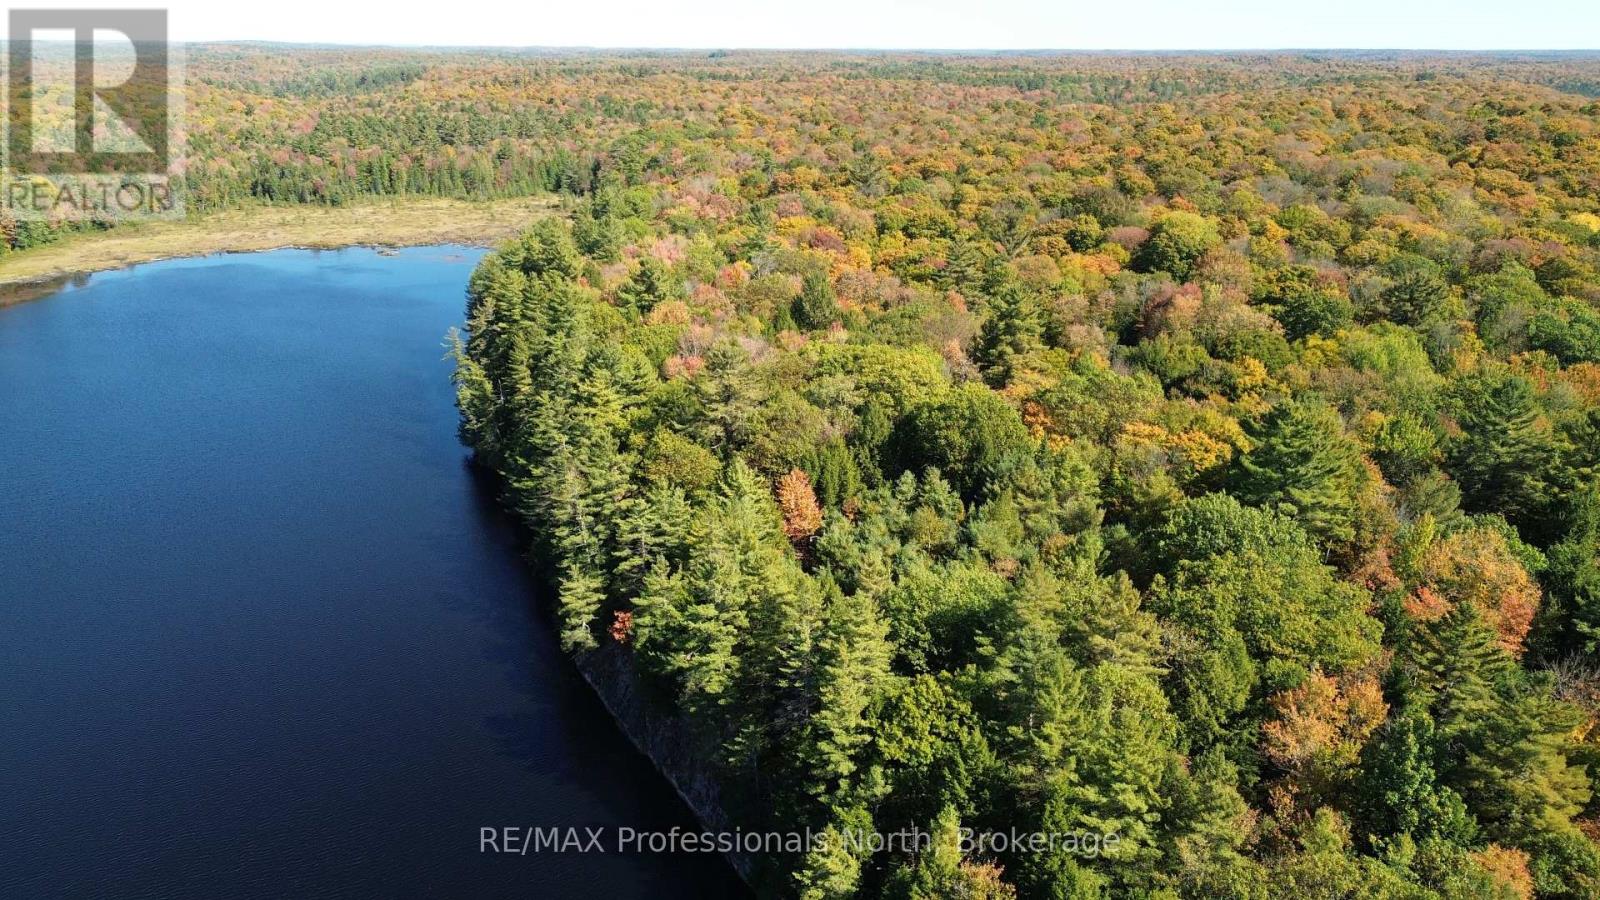
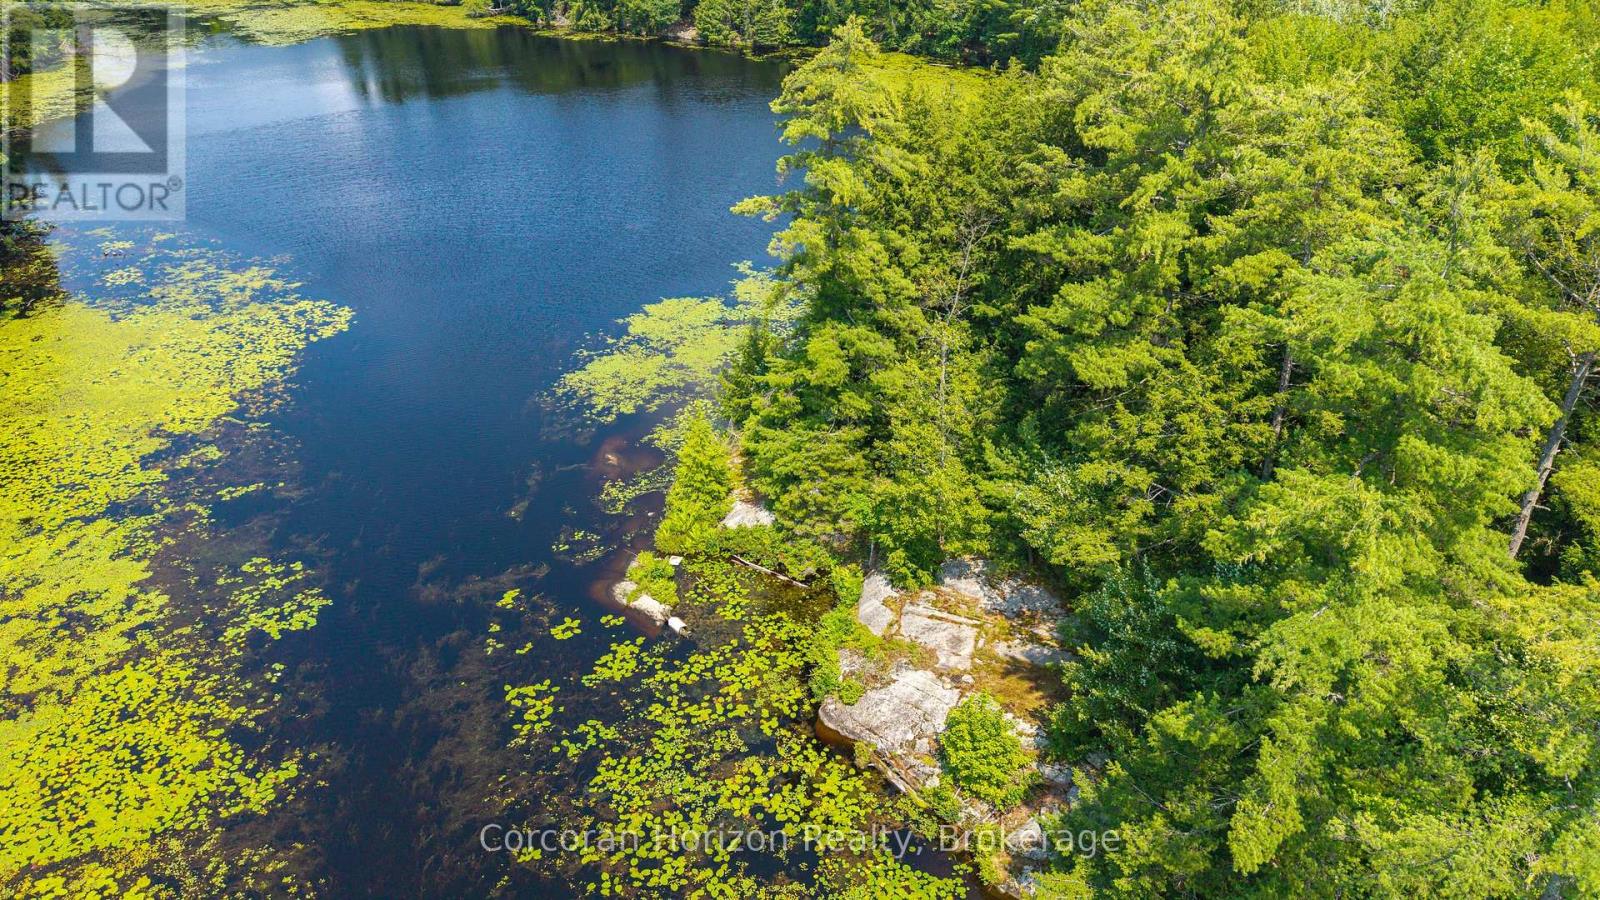
Your private piece of paradise has been found! This rare offering includes 200 acres of pristine wilderness surrounding Whitehouse Lake, a spring-fed lake at the top of the water table that serves as one of the sources of the Muskoka River and appears on Google Maps. The property features an on-site boat launch, a pump house with water lines running to the foundation of a former home, and even a street light. There are extensive trails, two separate entrances, and a large building on piers, offering a great foundation for future plans. One of the two 100-acre parcels is zoned agricultural and includes the stone foundation of a pioneer farm, the remains of a barn, and rock piles from early land clearing. An intact cabin sits on the most prominent building site, previously used as a rustic cabin with additional storage sections that could be restored. Rich in history and natural beauty, the land has been owned and cherished by the current family since 1999 and is now ready for new stewards to appreciate its solitude and potential. The property is located just south of Lake of Bays and within mountain biking distance to the picturesque village of Baysville, which offers cafés, an LCBO, and a welcoming small-town atmosphere. With abundant wildlife, towering forest, absolute privacy, and surprisingly good cell reception, it offers the best of remote living with essential connectivity. Access requires a 4x4 vehicle, and the 100-acre parcel on the far eastern side of the lake is Crown Land, ensuring further seclusion. The two 100-acre lots are being sold together to preserve the privacy of the lake, each with their own foundations and access, making this a truly unique and untouched opportunity in the heart of Muskoka. The Seller would consider a VTB mortgage with a substantial downpayment. (id:63135)
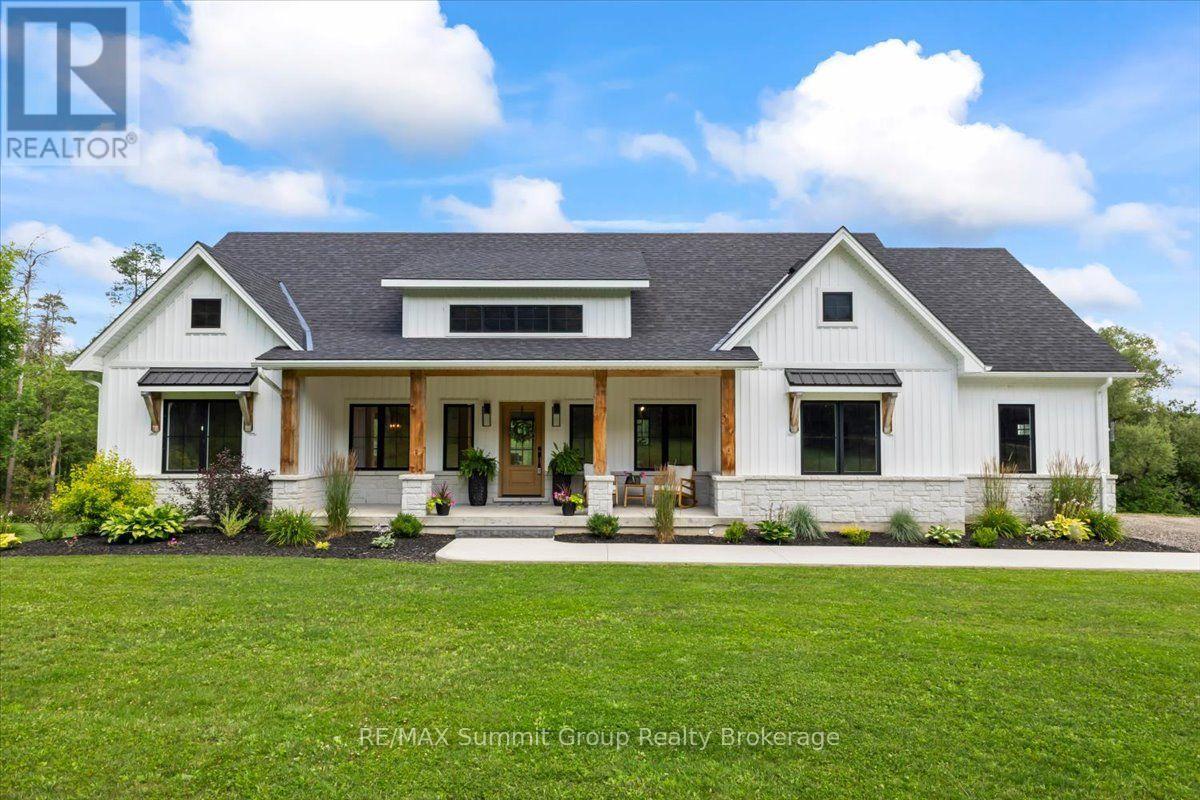
Some homes have a way of bringing people together, & this is one of them. The kitchen is where everyone will naturally gather, surrounding the large island while dinner is being made, sharing stories & catching up at the end of the day. The open layout keeps everyone connected, whether they're relaxing by the fireplace, sitting around the table or stepping outside onto the back deck. Tall ceilings & large windows bring in the natural light, while the beautiful cabinetry & thoughtfully chosen finishes give the entire space a warm, welcoming feel. The deck will quickly become one of your favourite places. There's plenty of open space for summer dinners & a covered section where you can sit with your morning coffee & take in the view of the river. From there, steps lead down to the large backyard & fire pit area, with more than 3.5 acres to enjoy & over 450 feet on the Saugeen River. The main floor was designed with both connection & privacy in mind. The primary suite is tucked away at one end of the home, with windows facing the river, a walk-in closet & a five-piece ensuite with a soaker tub & large walk-in shower. Nearby, the laundry room, walk-in pantry & mudroom entrance from the garage make everyday routines a little easier. Two more bedrooms & another 5-pc bathroom are located at the opposite end of the house. Downstairs, the finished walkout lower level gives everyone room to spread out. There are two additional bedrooms, a 3-pc bathroom, a large family room, a playroom & a cold room. The unfinished games room is currently the kids' hockey room, but it's ready to become whatever your family needs next. Built in 2022, the home also features a beautiful covered front porch & an oversized attached double-car garage wired for an EV charger or generator. This is a place for busy mornings, family dinners, summer evenings by the river & quiet nights around the fire. It's not just the house, the river or the privacy. It's the way it all fits together so perfectly. (id:63135)
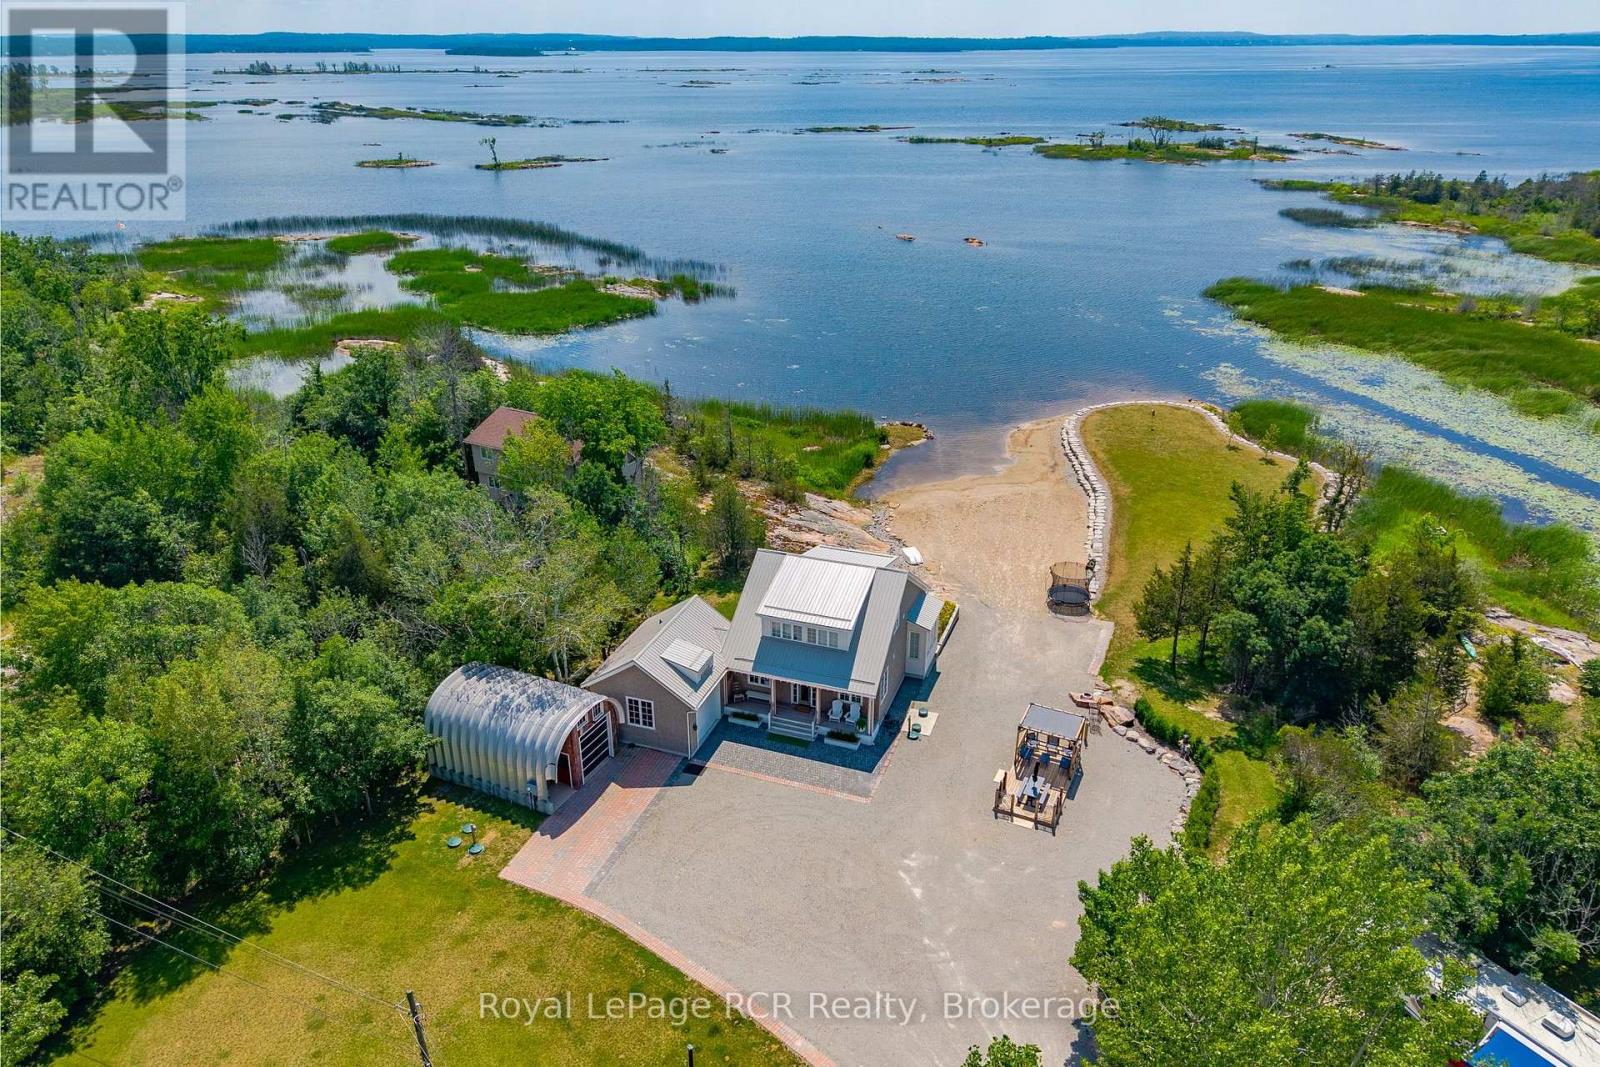
Custom Muskoka Beach House with sand beach waterfront, blending timeless charm with modern comfort and surrounded by some of the best boating in Ontario. Thoughtfully designed and built in 2023 with both attached and detached garages, this open-concept home features expansive windows and vaulted ceilings that flood the principal rooms with natural light while framing beautiful lake views. Warm wood accents, custom millwork, and a cozy fireplace create an inviting atmosphere that perfectly balances elegance and cottage comfort. The well-appointed kitchen offers premium finishes, including stone countertops, and a functional layout ideal for entertaining. A spacious main floor primary suite walks out to the deck, while two additional bedrooms on the second level and two beautifully finished bathrooms provide comfortable accommodations for family and guests. Step outside to the natural IPE wood deck overlooking the water-perfect for relaxing or hosting while taking in unforgettable sunsets. Enjoy direct access to incredible boating: explore the famed 30,000 Islands, cruise scenic channels, or venture from the Trent-Severn waterway to Beausoleil Island. Anchor in a quiet cove, paddle through winding rivers and hidden inlets, or enjoy fishing, watersports, and even cliff jumping along sparkling granite shorelines. With a mix of big water and protected bays, this area offers endless opportunities and a less crowded, more rewarding experience for boating enthusiasts. The detached garage includes a full bath, utility room, and excellent space for storage or recreation. Multiple RV plugs add further convenience to this quiet, spacious, and beautifully landscaped waterfront property. Fully turnkey with a new drilled well and septic, and currently operating as a successful Airbnb/Vacation Rental, this is a rare opportunity to own a move-in-ready waterfront escape just 1.5 hours from downtown Toronto. (id:63135)
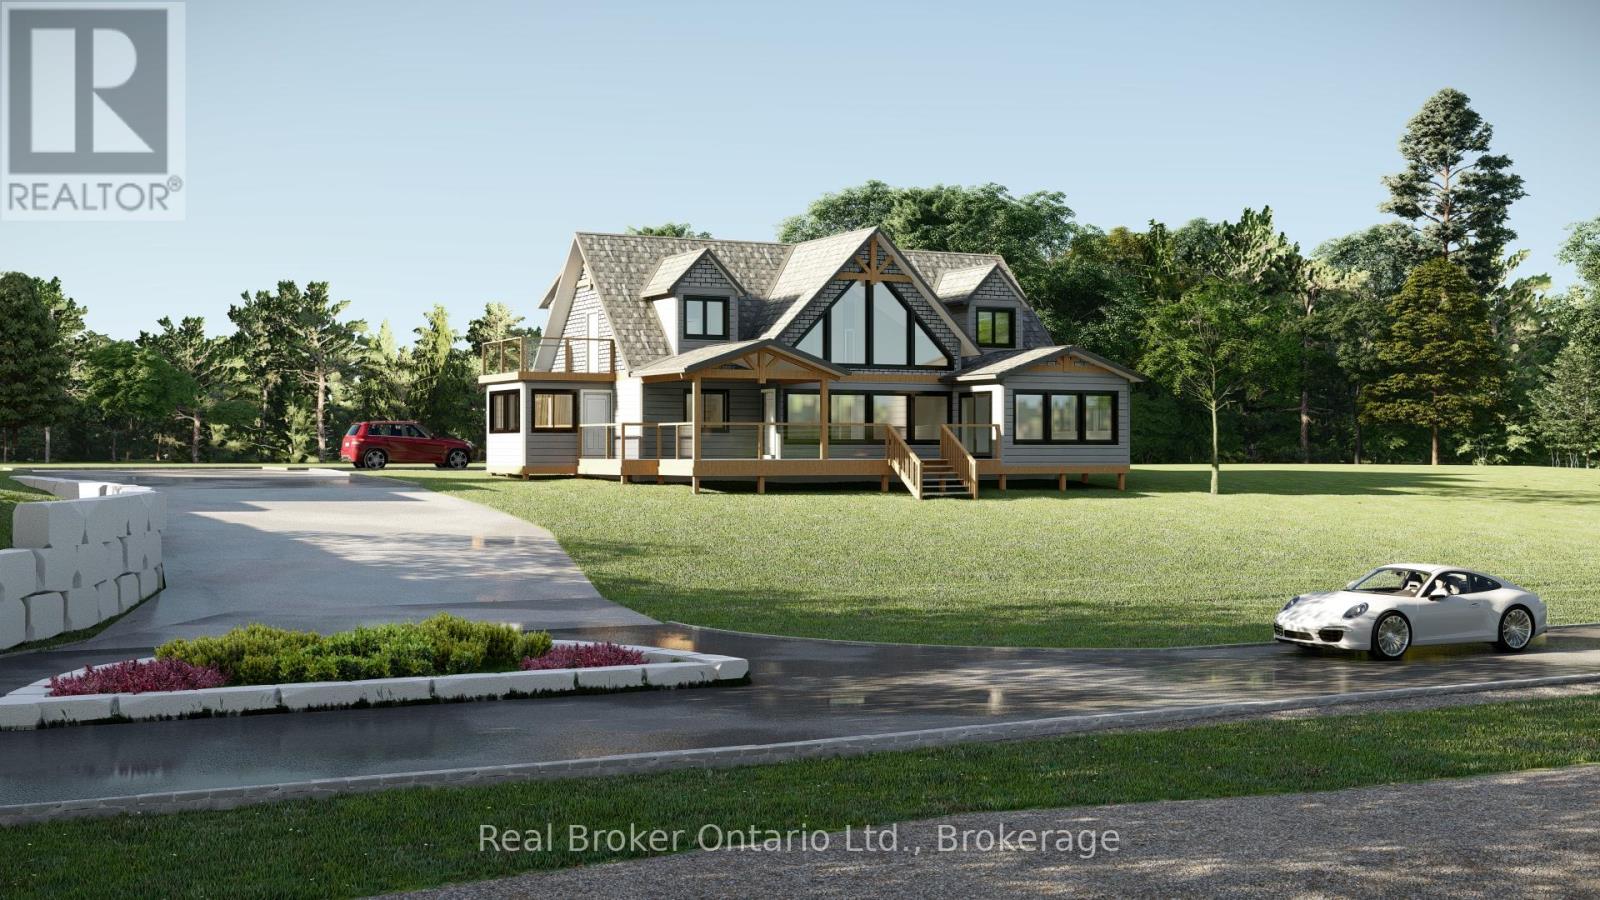
This isn't a cottage. It's a statement. Nestled along one of Lake Huron's most coveted stretches of shoreline, 110 Tamarac Road is a rare preconstruction opportunity to own a custom built luxury home with deeded access to approximately 342' of developed Lake Huron waterfront, maintained entirely by the condo corporation. You get the water, none of the work. The home itself is designed to impress without trying too hard. Craftsman meets coastal architecture, exposed timber accents, black framed windows, and a second storey deck that puts the lake front and centre. Inside, the finishes are exactly what you'd expect at this level, quartz countertops, soaring two storey great room, floor to ceiling stone fireplace, chef's kitchen with a walnut island, and a primary suite that honestly feels like a hotel you never want to leave.Two floors of thoughtfully designed living space over 3,100 sq ft including a second floor loft lounge with its own fireplace, multiple bedrooms with vaulted ceilings and built in nooks, spa calibre bathrooms with marble tile and gold hardware, and a laundry room nicer than most people's kitchens.1/7th fractional ownership of the waterfront parcel means your piece of Lake Huron is protected, maintained, and permanently yours, without the headaches of private waterfront upkeep. Stokes Bay is the quieter, less discovered cousin of Sauble Beach. The locals like it that way. So will you. Contact your agent to learn more about the build timeline, customization options, and pricing. *TO BE BUILT. This exceptional new construction opportunity offers a detached home package on a beautiful lot. Plans, renderings and specifications are provided for illustrative purposes only and may be subject to change by the builder. Final construction details, finishes, timelines (Estimated 9-12 months) and selections to be confirmed through builder agreement. (id:63135)
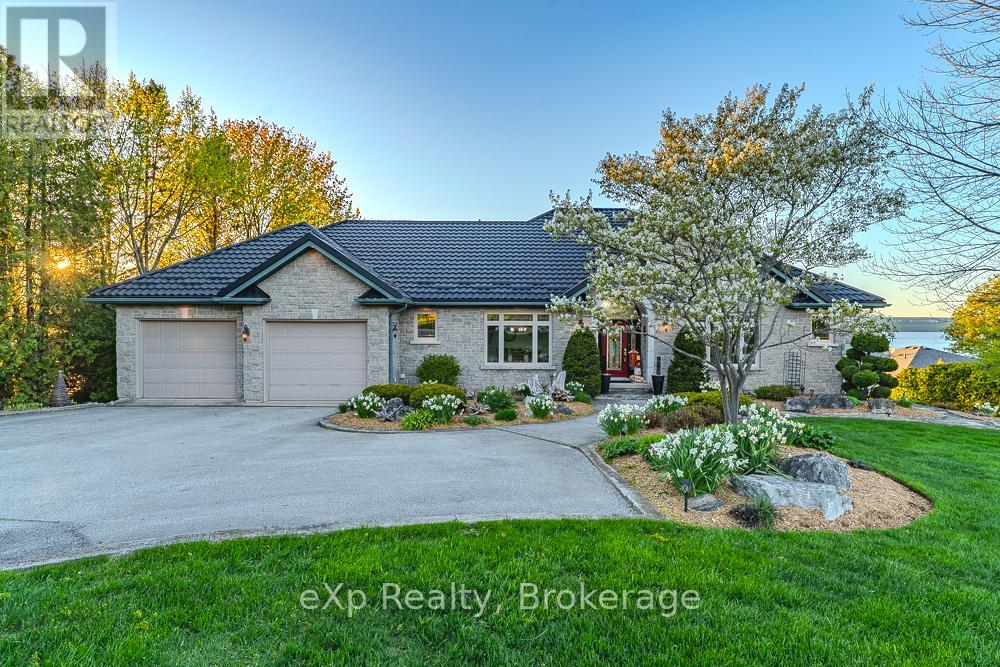
Wake up to the panoramic views of Colpoy's Bay from this immaculate custom-built stone bungalow, where exceptional craftsmanship, thoughtful design, and an incredible waterfront setting come together to create a truly remarkable home. Perfectly positioned across from the Wiarton Bluffs golf course, and only minutes from Wiarton, this property offers breathtaking water views. Offering 5 bedrooms and 5 bathrooms, the home is designed with both family living and entertaining in mind. A rare and highly desirable feature is the inclusion of two spacious primary bedroom suites, each complete with its own private ensuite, providing outstanding flexibility for extended family, guests, or multi-generational living. The heart of the home is complemented by large living spaces, and the finished walkout lower level offers even more room to relax and entertain, featuring a spacious recreation room and a home theatre. Outside, beautifully landscaped grounds, expansive decks and patios, a private dock and dry boathouse invite you to fully embrace the waterfront lifestyle. An oversized 26' x 38' attached garage provides exceptional space for vehicles, recreational equipment, and storage. A metal roof offers exceptional long-term durability and value and a new high-efficiency furnace will provide reliable comfort and energy efficiency for years to come. Whether you're enjoying spectacular sunrises over Colpoys Bay, launching your boat from your private dock, or relaxing after a round of golf, 502411 Grey Road 1 offers an extraordinary waterfront lifestyle in one of Grey County's most sought-after locations. This is a rare opportunity to own a meticulously maintained luxury home where every detail has been thoughtfully considered. (id:63135)
Excellent Opportunity! Own a large waterfront property over 80 Acres on the Northeast side of beautiful Six Mile Lake. Nicely treed with some open forest. Good access to the property on a township maintained road. With snowmobile trails a minute away, trails throughout the property to use for recreational activities such as snowmobiling, ATVing, hunting, bird watching and walking. Exceptional western exposure for picture perfect sunsets. This property would be the perfect place to settle down and build a new home, country retreater private estate overlooking the lake. Enjoy all the lake has to offer, excellent boating, swimming, fishing and just enjoy being around nature. Not many pieces available like this. The property has over 5,000 feet of waterfrontage. (id:63135)
Stunning waterfront home on coveted Balmy Beach Road. Experience breathtaking panoramic water views from every level of this 3-bedroom, 3-bathroom waterfront residence. The updated kitchen features sleek quartz countertops, an undermount sink, and a captivating view of the bay. Enjoy the convenience of main-floor laundry and a main floor bedroom and full bathroom. Upstairs, the expansive master suite offers privacy, a luxurious ensuite, and a spacious walk-in closet. The lower level is a versatile retreat, complete with a full kitchen and a generous recreation room with walkout access to the water, perfect as a granny flat or guest suite. Step outside to a gently sloping lawn leading directly to the water's edge, and let the kids enjoy the insulated bunkie by the shore. This home perfectly combines comfort, style, and waterfront living. (id:63135)
Wake Up To The Sound Of Georgian Bay And End The Day Watching The Colours Over Beausoleil Island. Set Along 51 Feet Of Sandy Shoreline At Clearwater Beach, This Four-Season, 3-Bedroom, 2-Bathroom Waterfront Home Or Cottage Is Made For Family Gatherings, Summers On The Water And Peaceful Escapes In Every Season. The Sandy Beach And Shallow, Child-Friendly Entry Invite Swimming, Kayaking And Paddleboarding Right From Your Shoreline. At The Water's Edge, The Approx. 30' X 12' Boathouse Offers Valuable Storage, While Above It, A Brand-New Expansive Deck With Glass Railings Creates An Incredible Outdoor Living Space Overlooking Georgian Bay. Enjoy Morning Coffee, Afternoon Sun, Entertaining Friends Or Quiet Evenings With Open Views Across The Water Toward Beausoleil Island. Landscaped Grounds Feature An Interlock Patio And Walkway And A Waterfront Fire Pit For Evenings Under The Stars. A Detached Double-Car Garage Provides Space For Vehicles, Recreational Equipment And Seasonal Storage. Inside, The Home Offers An Updated Kitchen With Newer Cabinetry And Countertops, Updated Bathrooms And A Waterside Sunroom With Walkout Toward The Bay. Serviced By A Drilled Well And Newer Septic System. Awenda Provincial Park, Marinas, Boat Launches And OFSC Trails Are Within Easy Reach For Boating, Hiking And Four-Season Recreation. This Is A Place For Barefoot Mornings On The Beach, Days On The Bay, Dinner By The Water And Evenings Around The Fire-A Georgian Bay Waterfront Home Where Family Traditions Begin And Memories Grow Season After Season. (id:63135)
Welcome to 1145 North Morrison Lake Road, where classic Muskoka living meets an exceptionally convenient location just 1.5 hours from Toronto. Set on the shores of beautiful Morrison Lake, this four-bedroom, two-bathroom year-round cottage offers the kind of waterfront setting families dream about a level, well-treed lot, beautiful sandy beach, shallow entry and deeper water off the dock for swimming, boating and endless summer days on the lake. Inside, water views take centre stage, with principal rooms positioned to make the most of the spectacular lakefront setting. The lakeside family room is the perfect place for morning coffee, while the inviting living room with fireplace creates a cozy retreat for cooler evenings and year-round escapes. With four bedrooms plus an oversized 20' x 12' bunkie, there is plenty of space to host family and friends. Outside is where this property truly shines. A spacious deck overlooking the lake, two large stone patios and a waterfront fire pit create multiple spaces to gather, entertain and take in the view. Mature trees and perennial gardens provide privacy and a beautiful natural backdrop, while the rare sandy beach and level approach to the water make the shoreline especially enjoyable for all ages. A detached double garage with workshop space and ample parking complete the package, offering plenty of room for vehicles, cottage toys and storage. Whether you're looking for a weekend escape or a four-season Muskoka retreat, this is a property designed for long days by the water, evenings around the fire and memories made with the people you love - all within an easy drive of the GTA. Morrison Lake is calling. Please note some of the photos have been virtually staged but no other altercations have been made (id:63135)
Every so often, you come across a property that instantly feels like home - where families gather, laughter drifts across calm water, and every detail reflects years of thoughtful care. Welcome to 305 Salmon Lake Road, a beautifully upgraded, turn-key, year-round retreat on beloved Salmon Lake. Set on a 1.4-acre gently sloping lot, the property is perfectly kid-friendly with expansive play areas and an exceptional wide sandy beach that's ideal for swimming and lounging. A private boat launch makes getting on the water effortless, and the land-locked lake ensures minimal boat traffic, making it one of Muskoka's safest and most peaceful spots for children to swim, canoe, and explore. The 3-bedroom, 2-bathroom cottage offers 1,300 sq ft of bright, open living space with beautiful lake views. The fully equipped kitchen opens to a spacious dining deck, while the living room features a wall of windows and a cozy propane fireplace for year-round comfort. At the water's edge, enjoy the hard-packed beach, deep-water docking, and multiple sitting areas that capture stunning lake views. The grounds include a hot tub, outdoor kitchen, pizza oven, bunkie, gazebo, children's treehouse, and firepit- offering endless ways to relax and entertain.The oversized garage is fully insulated and refinished, with an inviting guest suite and lounge above. This property is completely turn-key and ready to enjoy in all seasons, yet it also offers future potential for expansion. Whether as a private retreat or a premium four-season investment, 305 Salmon Lake Road captures the very best of Muskoka living - a wide sandy beach, safe and quiet lake, and timeless charm that welcomes you the moment you arrive. (id:63135)
Immaculate 2014 custom Bogdanovic-built bungalow in the coveted lake side community, nestled within its own private enclave with stunning Lake Huron views, breathtaking sunsets & the soothing sound of the water. Offering over 4,000 finished sq.ft. of thoughtfully designed living space, this exceptional home combines effortless one-level living with an expansive finished lower level. As you approach, you'll appreciate the recently poured double concrete driveway & walkway leading to the welcoming covered front porch. The main floor features 3 bedrooms, including a lake-view primary retreat with luxurious 5pc ensuite featuring rain-head shower, soaker tub, walk-in shower, dual vanity and walk-in closet. A 4pc guest bath, 2pc powder room & dedicated home office add convenience. The open-concept living space showcases hardwood floors, gas fireplace with custom built-ins & herringbone stone tile accents & massive windows/sprawling patio door. The dining area flows into the Bruce County cabinetry kitchen with quartz counters, custom backsplash, 13-ft island, panel-ready appliances, double wall oven, induction cooktop & oversized pantry with plug for a chest freezer. A stylish bar area with sink & mini fridge completes the space. Main-floor laundry & a spacious 2.5 car garage with golf simulator & bonus basement access finish the main level. Step outside to a large composite deck with privacy fencing & glass railing, covered dining space, n/g bbq hookup, beautiful gardens, irrigation, & garden shed. With water access just steps away, Lake Huron becomes your backyard-perfect for morning walks, sunsets or a refreshing dip. The finished basement offers a family room with wood-burning stove, 2 bedrooms, 3pc bath, kitchenette with bar sink, microwave, fridge, den, fitness studio with equipment included, "secret" room & large utility room. A rare opportunity offering space, privacy & exceptional lakeside living-perfect for those seeking bungalow living or a growing family. (id:63135)