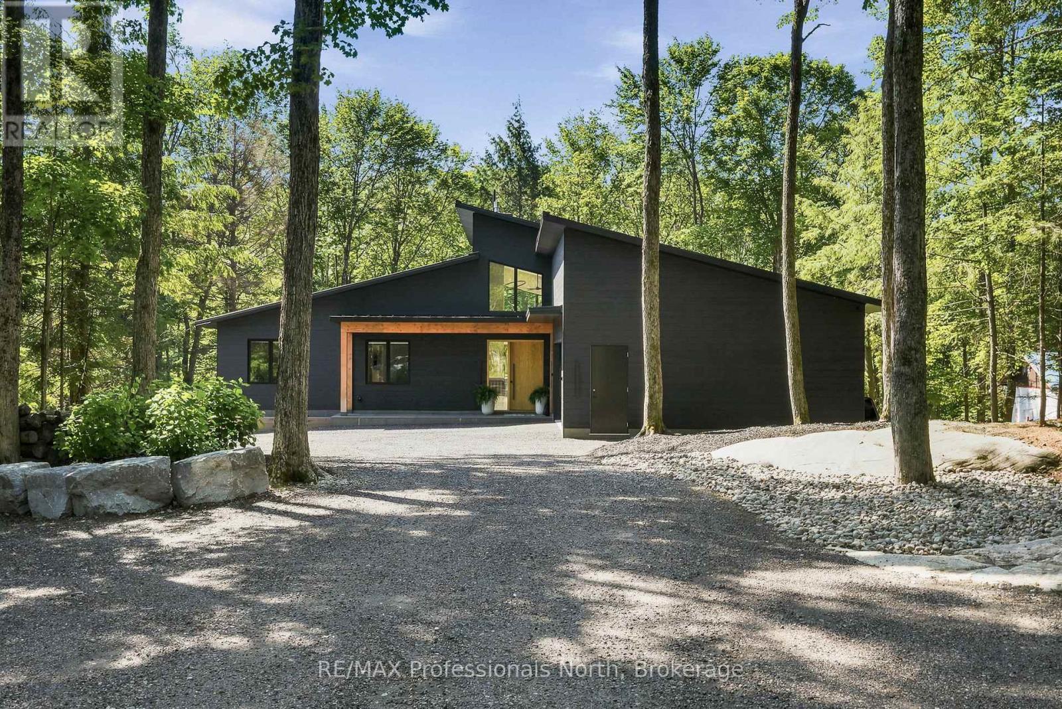
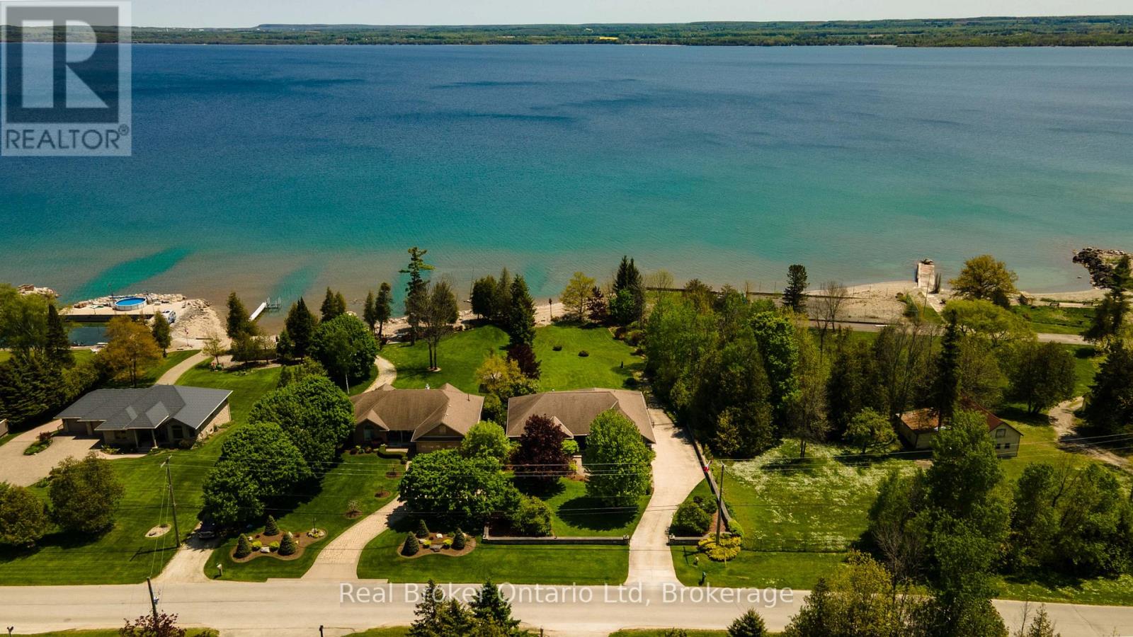
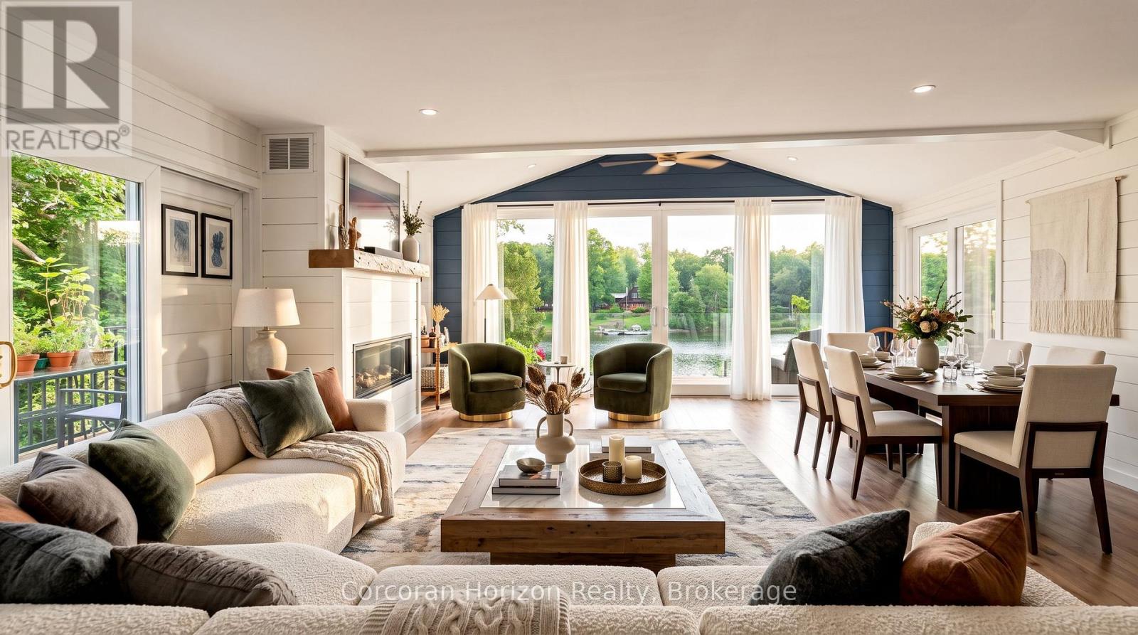
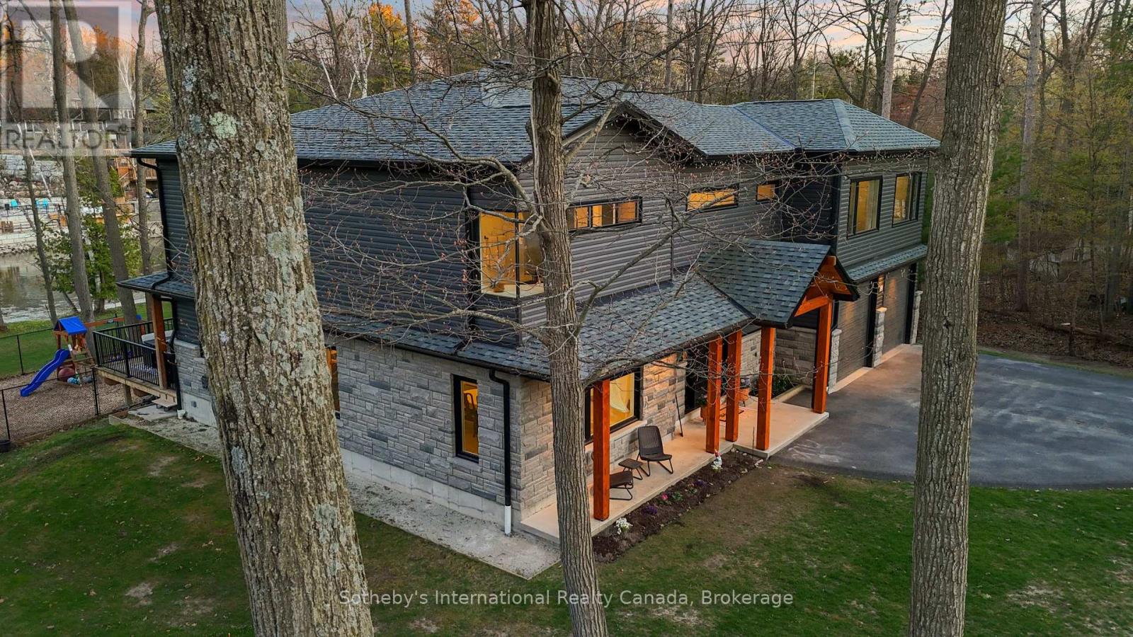
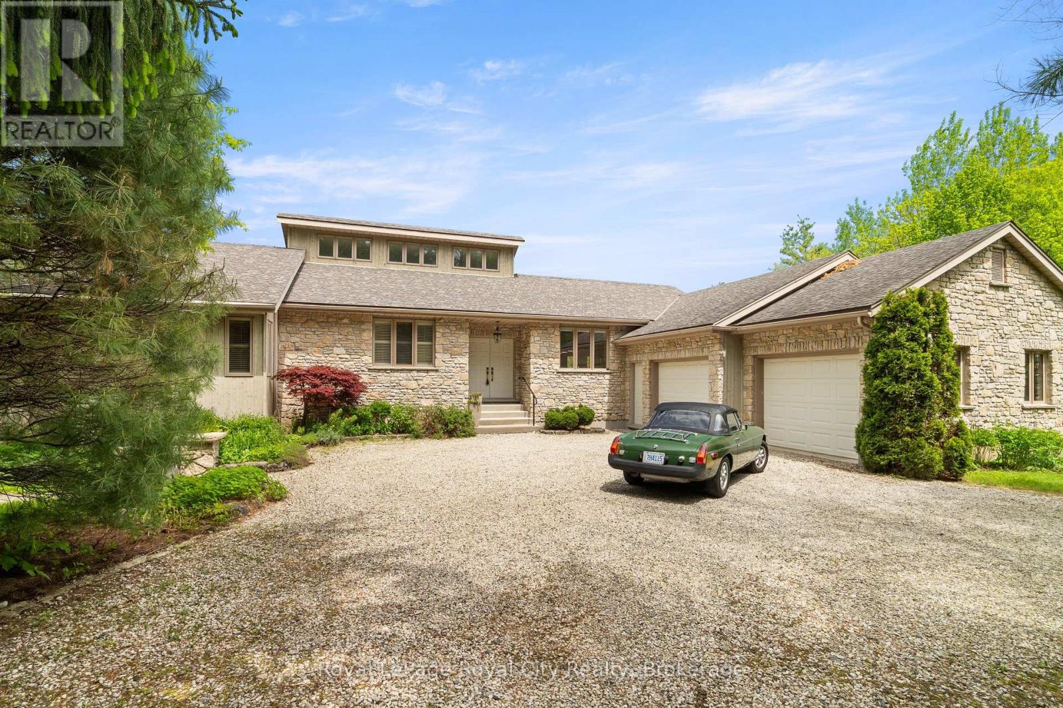
A rare opportunity to own a newly built riverfront retreat in the heart of Muskoka. Welcome to 1192 High Falls Road-where refined design meets effortless waterfront living. Set along the Muskoka River and just minutes from Bracebridge, this custom-built home offers over 2,100 sq ft of elevated main-floor living with a walkout lower level ready for future expansion.The open-concept great room is designed for both everyday living and entertaining, featuring a stunning designer kitchen with a 5' x 10' quartz island, premium Smeg and Frigidaire Professional appliances, and custom cabinetry by Cutting Bros Inc.Spa-inspired bathrooms elevate the home with a freestanding soaker tub, glass walk-in shower, and dual vanities, creating a true retreat experience.A thoughtfully designed mudroom adds everyday functionality with built-in cubbies, a sink, ample storage, and side-by-side double washers and dryers.Step outside to a fully fenced yard leading to the river's edge-perfect for enjoying waterfront living and ready for a future dock. The walkout lower level is already framed and roughed-in for two additional rooms (including a potential bedroom or office) and a full bathroom, offering an excellent opportunity to expand your living space.Additional features include engineered hardwood flooring, Lutron smart lighting, automated window coverings, and a 26KW Generac generator for year-round comfort and peace of mind. Turnkey luxury. Waterfront living. Muskoka at its finest. See additional feature sheet link for: Feature Sheet, Site Plan, Building Plans, Summer photos, & Basement renderings. (id:63135)
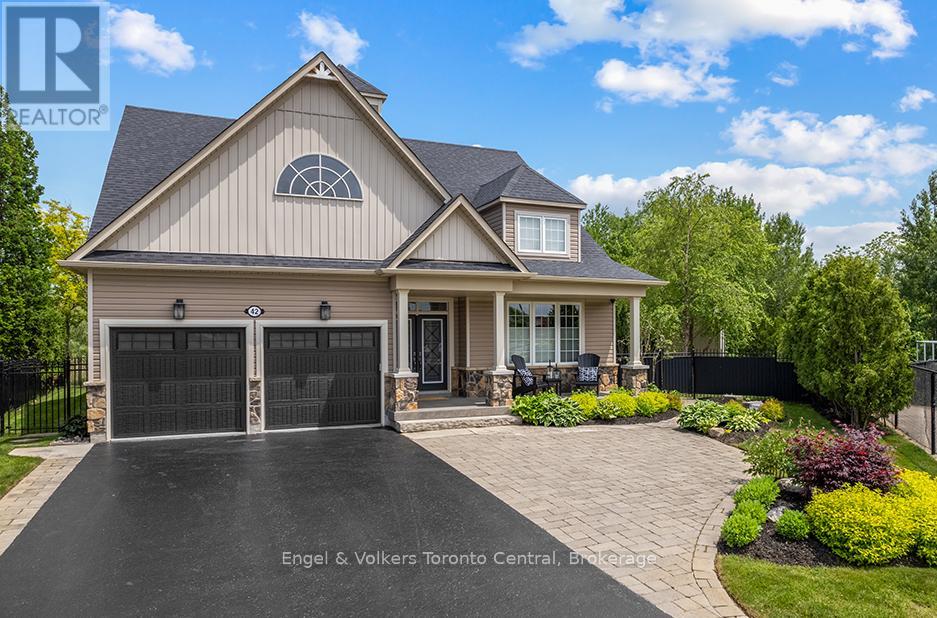
Welcome to this spectacular bungaloft overlooking Georgian Bay in one of Collingwood's most desirable neighbourhoods. Set on a large beautifully landscaped treed lot with views of the bay & picturesque pond home to nesting swans, this stunning property offers luxury, privacy & resort-style living. Featuring a heated inground pool with waterfall & automatic cover, hot tub & spacious PVC deck, it provides the ideal backdrop for entertaining, bird watching, relaxing or simply enjoying nature, The stunning fully renovated interior features a custom kitchen overlooking a two-storey family room with a stone fireplace & expansive windows that capture the water views. The main floor primary bedroom boasts a walk in closet, spa like ensuite & outdoor access. A main floor laundry includes maple cabinetry & quartz countertops. The second bedroom/den features a two storey ceiling & large windows with full bathroom nearby. Upstairs are two spacious bedrooms, one featuring a walk in closet & spacious balcony overlooking the lake. The loft above the family room provides additional living space & stunning views. Built in 2012 & recently fully upgraded, this home showcases exceptional quality throughout. Notable features include renovated bathrooms with solid wood vanities & custom glass showers, solid wood interior doors, new wood & porcelain flooring, updated lighting,Hunter Douglas window coverings & drapery, custom closet organizers, professionally finished lower level with a large recreation room, two bedrooms & a full bathroom for family/guests.More features include Owens Corning Duration roof, drywalled garage with epoxy floors, Wifi controlled Elite Series Lennox HVAC equipment, monitored sump pump with battery back up,new pool equipment , porcelain porch tiles, inground sprinklers, new central vacuum system & more! Close to beaches, ski hills, parks, & downtown, this extraordinary four season bungaloft offers the perfect blend of luxury, comfort & year round living. (id:63135)
6 Bedroom4 Bathroom2,000 - 2,500 sqft
Engel & Volkers Toronto Central RE/MAX Aboutowne Realty Corp.
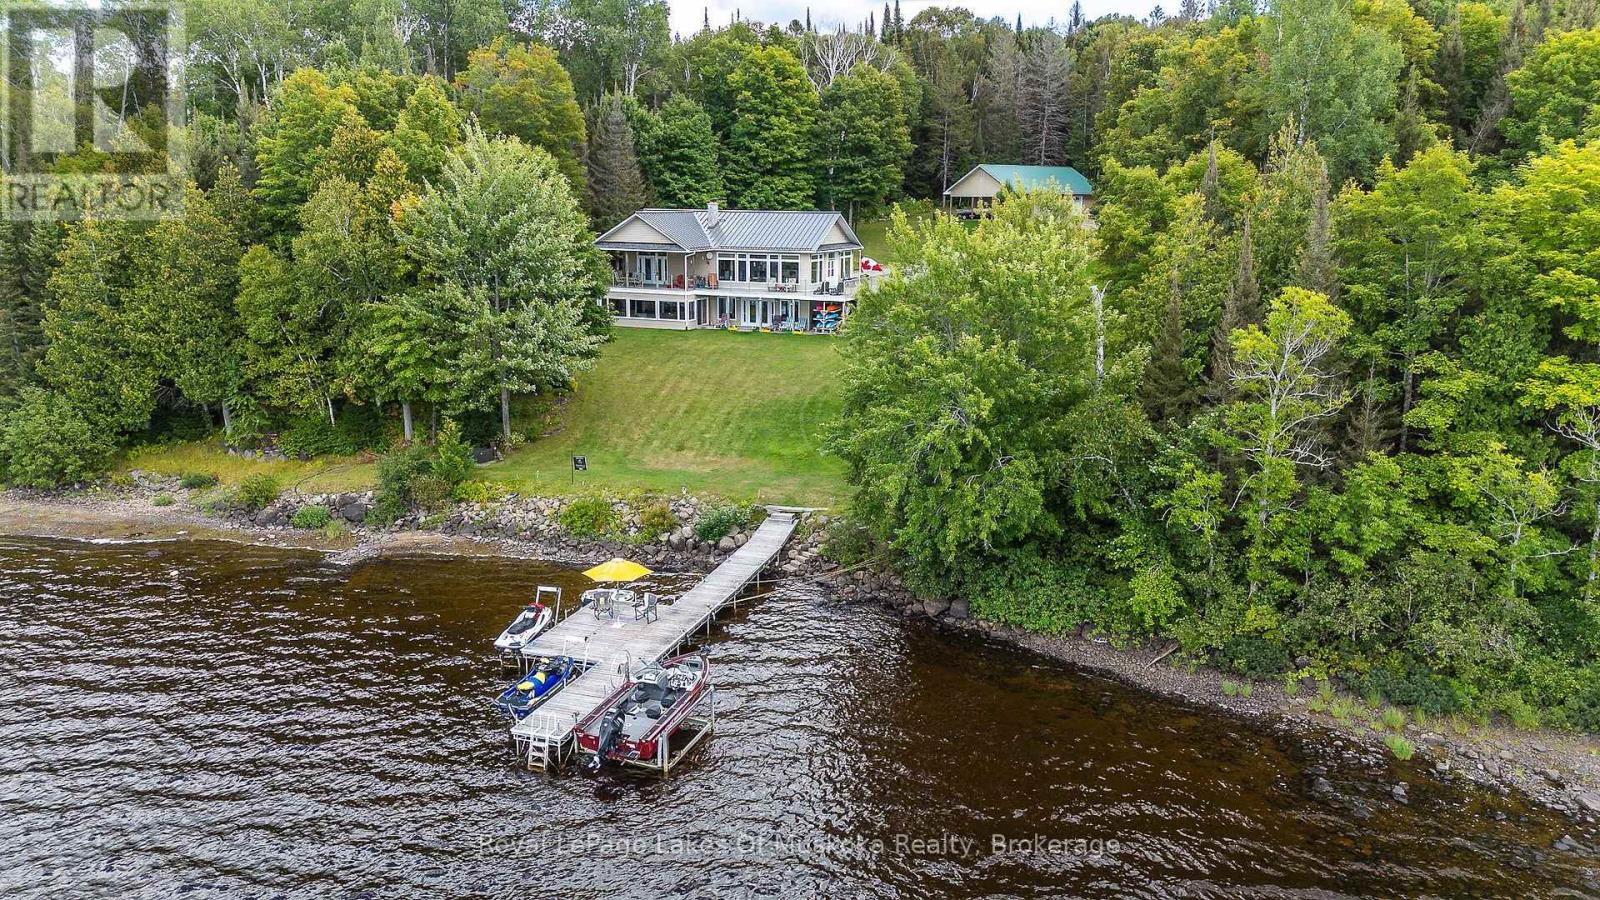
The distant call of a loon across calm water is your morning alarm, while the hum of an outboard motor out on the lake signals the start of the day. Set across over two acres of rolling, usable grounds facing due west, this property turns classic cottage lifestyle into a four-season habit.The shoreline yields to deep, weed-free water right off the dock-ideal for morning laps, firing up the ski boat for early glass-water runs, or taking late-day cannonballs as the sun turns the sky to amber. Landscaped lawns accommodate lawn games, flanked by a custom pond and trickling waterfall where local blue herons occasionally drop in.Come winter, the landscape shifts gears. Direct access to nearby OFSC snowmobile trails lets you fire up the sleds right from your driveway, while white-tailed deer regularly drift through the tree line.Inside, warmth takes over. Unwind in the 4-season Muskoka room after a day on the boat, or retreat to the indoor steam room after a frosty afternoon on the trail. A stone hearth anchors chilly evenings with the crackle of burning hardwood.Accessed via a private, year-round maintained road, you are eight minutes from downtown Burk's Falls for supplies and butter tarts. High-speed internet handles work commitments with ease, though keeping your eyes on a screen while eagles soar over the bay takes discipline.Shoreline is owned, four-season adventure is built-in, and the tranquility is guaranteed. Trade the pavement for the pines. (id:63135)
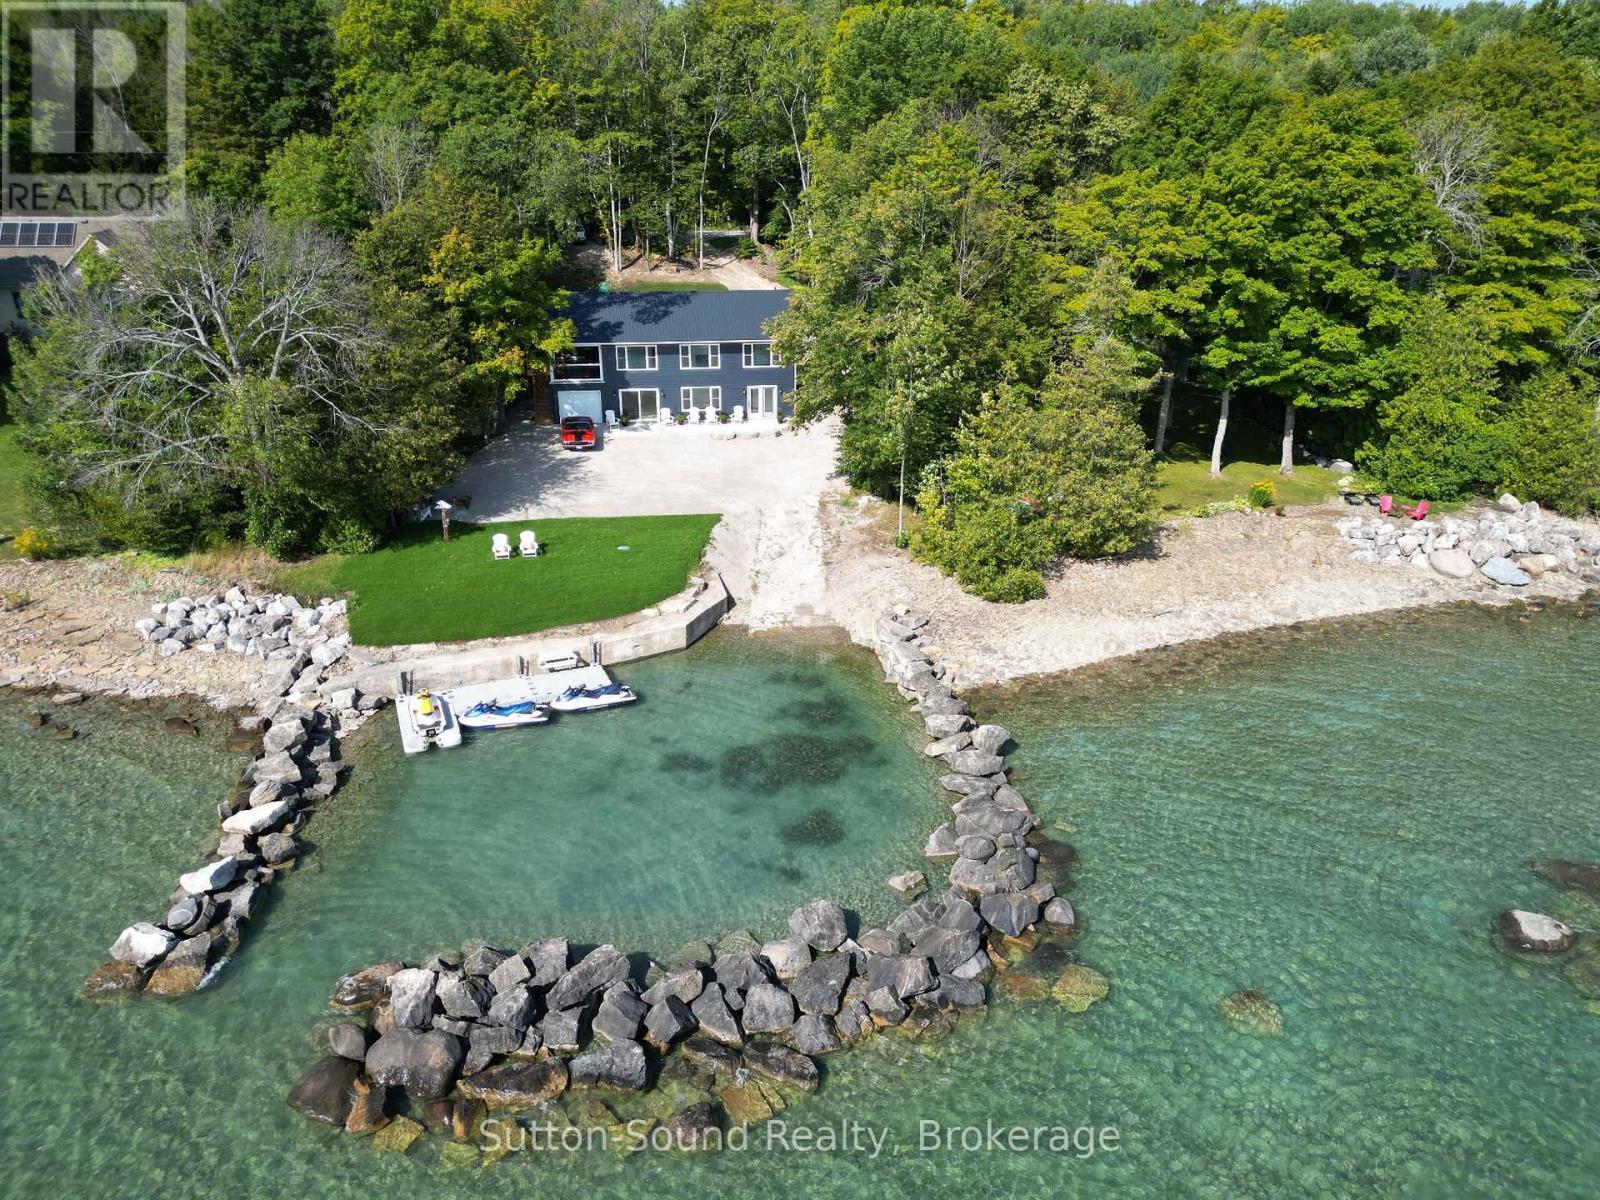
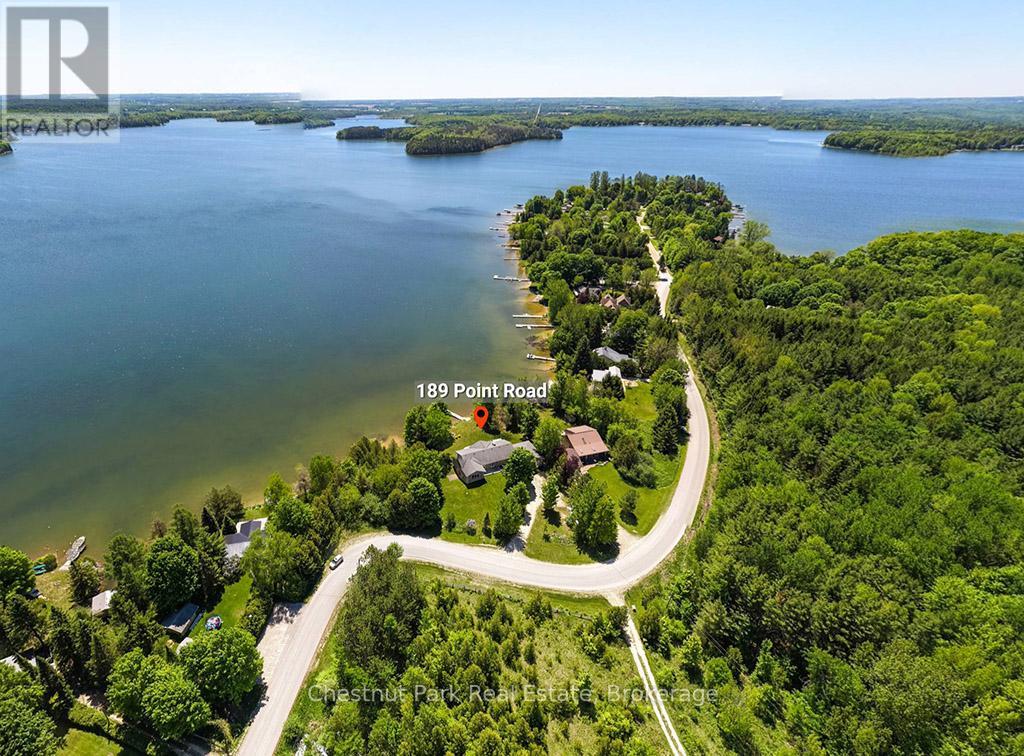
I am a cottage on Georgian Bay and I have brought enjoyment to young and old since the sixties when I was built. When you come in my driveway you will want to put down your phones and grab what you didn't even realize you have been missing! Fun, laughter, campfires, memories and the sound of quiet nights and fun-filled days. Do I have waterfrontage? Yes I do! Do I have my own boat launch? Of course! Not only do I have my own boat launch but there is also a sturdy stone break-wall enclosing my private harbour and floating dock. (I must say buying a cottage without a boat launch is like buying a car without an engine) I will take your stress from a level 9 to a 2 and make the kids say do we have to go home. You will never want to leave! I have been fully renovated to an exceptional standard and now I'm a four season cottage or your full time home. (I can't wait to see my first Christmas tree, I have yet to see one) I am here waiting for you and your family: with my ample parking both at the road and right next to me, 3 bedrooms, 2 sitting rooms, 2 full baths, a change room with a powder room, main floor laundry, and a kitchen with a spacious island where you can watch the water while making a snack. Relax in the sun on my front lower level patio or in the shade of the upper level covered porch. Wet bathing suits on the laundry room floor is a normal around here. I don't mind! My floors are made for it with luxury vinyl planking throughout. Interested in water sports? My garage can hold a lot of water toys, kayaks, or paddle boards. World class golf can be found just minutes down the road at Cobble Beach Golf Links or Legacy Ridge golf courses. Or use me as a home base and explore Saugeen Beach, Tobermory, Collingwood and everything in between. Lets Make some Memories! I can't wait to be part of your family and all your new memories. Come and see me - I love visitors! (id:63135)
Welcome to Balmy Beach-where design, scale, and setting come together with unmistakable presence. This 2006-built showpiece offers over 4,400 sq ft of finished space, wrapped in uninterrupted Georgian Bay views that hit the moment you walk in, and don't let go. Every inch of this home is engineered for impact. Expansive sightlines, effortless flow, and a layout that shifts with your lifestyle, whether it's a private in-law suite, a curated wellness space, or a lower level built for late nights and unforgettable hosting. Bold where it should be, refined where it matters, all the while set within one of the area's most prestigious pockets. Clean lines. Big presence. Zero compromise. Private showings now available by appointment. (id:63135)
Welcome to this beautifully renovated 4-season waterfront home on sought-after Little Lake, Gloucester Pool, offering 155 ft of west-facing shoreline with breathtaking sunsets,crystal-clear water, excellent swimming, and private docking right at your door. Whether you're looking for a year-round residence or the perfect family cottage, this exceptional property offers the ideal blend of comfort, luxury, and outdoor living.The bright open-concept main level features soaring cathedral ceilings, floor-to-ceiling windows, a spacious great room with a cozy gas fireplace, and a chef-inspired kitchen with premium KitchenAid appliances,JennAir cooktop, built-in oven, and generous dining space. Multiple walkouts lead to the stunning 40-ft deck with modern glass railings (2022), creating the perfect setting for entertaining or relaxing while taking in panoramic lake views.The home offers 3 spacious bedrooms, 2 updated bathrooms, and a fully finished lower level with a large family room featuring a wood-burning stove, a generous laundry room, and abundant storage throughout.Extensively renovated with over $250,000 in upgrades (2022), including new plumbing, updated electrical, reverse osmosis water system, submersible water pump, and numerous quality improvements, this move-in-ready property provides peace of mind for years to come.Additional features include an RV hookup, two garden sheds, ample parking, and year-round access via a municipally maintained road on a quiet cul-de-sac. Located just minutes from Highway 400, you'll enjoy convenient access while experiencing the privacy and tranquility of waterfront living.Boat, swim, fish, paddle, or simply relax while enjoying spectacular sunsets from your dock or deck. With access to the renowned Trent-Severn Waterway, this is a rare opportunity to own an exceptional waterfront property in one of Ontario's most desirable recreational areas. Experience the ultimate waterfront lifestyle where every season offers something special. (id:63135)
Experience the pinnacle of contemporary design in this newly built riverfront masterpiece boasting 4,000 above-ground square feet in a tranquil Wasaga Beach neighbourhood. This home seamlessly blends sleek modern aesthetics with the natural beauty of the Nottawasaga River and features a thoughtfully expanded floor plan with five spacious bedrooms and a second-floor family room offering commanding river views. The main level is a masterclass in open-concept living, featuring polished heated concrete floors and a double-sided Napoleon gas fireplace that warms both the living and dining areas. Floor-to-ceiling windows equipped with remote blinds provide a seamless transition to the 700 square foot deck, fenced playground, and the serene river beyond. The gourmet kitchen is an entertainer's dream, boasting built-in appliances, a wine cooler, and an expansive island featuring a rangehood, stove top, and second sink. Just off the stunning foyer is a large mudroom with a live edge bench, inside entry from the double car garage, and a rough-in for a dog wash or utility sink. The upper level provides ample space for family and guests with five bedrooms, two ensuites, a four-piece bath, a dedicated laundry room, and a workstation area. Outside, the property boasts a private backyard kept lush by an inground sprinkler system fed directly from the river by a one-inch line. Perfectly located near the Oxbow Dunes, provincial forest trails, and the longest freshwater beach in the world, this property allows you to swim, canoe, kayak, and catch salmon or rainbow trout right from your own backyard. Complete with a double car garage featuring a rear-access door and a paved driveway, this home offers a rare blend of expansive square footage, modern luxury, and outdoor adventure. (id:63135)
Once in a rare while, a property comes to market that immediately leaves a lasting impression. This is one of those extraordinary homes. Thoughtfully custom-built and strategically positioned on the lot to maximize natural sunlight, this stunning bungalow with a walkout basement offers an exceptional connection to nature. Floor-to-ceiling windows frame breathtaking views of the protected greenspace beyond, where deer, foxes, ducks, and countless bird species create a truly private and peaceful setting. Perfectly situated on prestigious South River Road between Elora and Fergus, this riverfront property enjoys direct access to the renowned Trestle Bridge Trail, a scenic multi-use pathway featuring a spectacular crossing over the Grand River and connecting both communities. The main living area is anchored by a dramatic floor-to-ceiling stone, wood-burning fireplace, while the luxurious primary suite features its own gas fireplace and a spa-inspired 6-piece ensuite with a soaker tub, an oversized glass shower with dual showerheads, and a private water closet. A bright sunroom overlooks the backyard and opens onto a large deck, providing the perfect space to relax and enjoy the surrounding landscape. Designed for entertaining, the walkout lower level features in-floor radiant heating throughout, a custom-designed bathroom with handpicked travertine floors, a spacious rec room with a second stone wood-burning fireplace, bar complete with a Fisher & Paykel dishwasher, a Sub-Zero fridge and storage, a dedicated home gym, a private office, and a third bedroom with convenient access to the bathroom. Adding to the home's distinctive character, the exterior combines natural wood and limestone, much of which was excavated on-site and incorporated into the home's construction. A double-car attached garage completes the package. Offering exceptional craftsmanship, stunning riverfront surroundings, and one of the area's most desirable locations, this property truly stands apart. (id:63135)
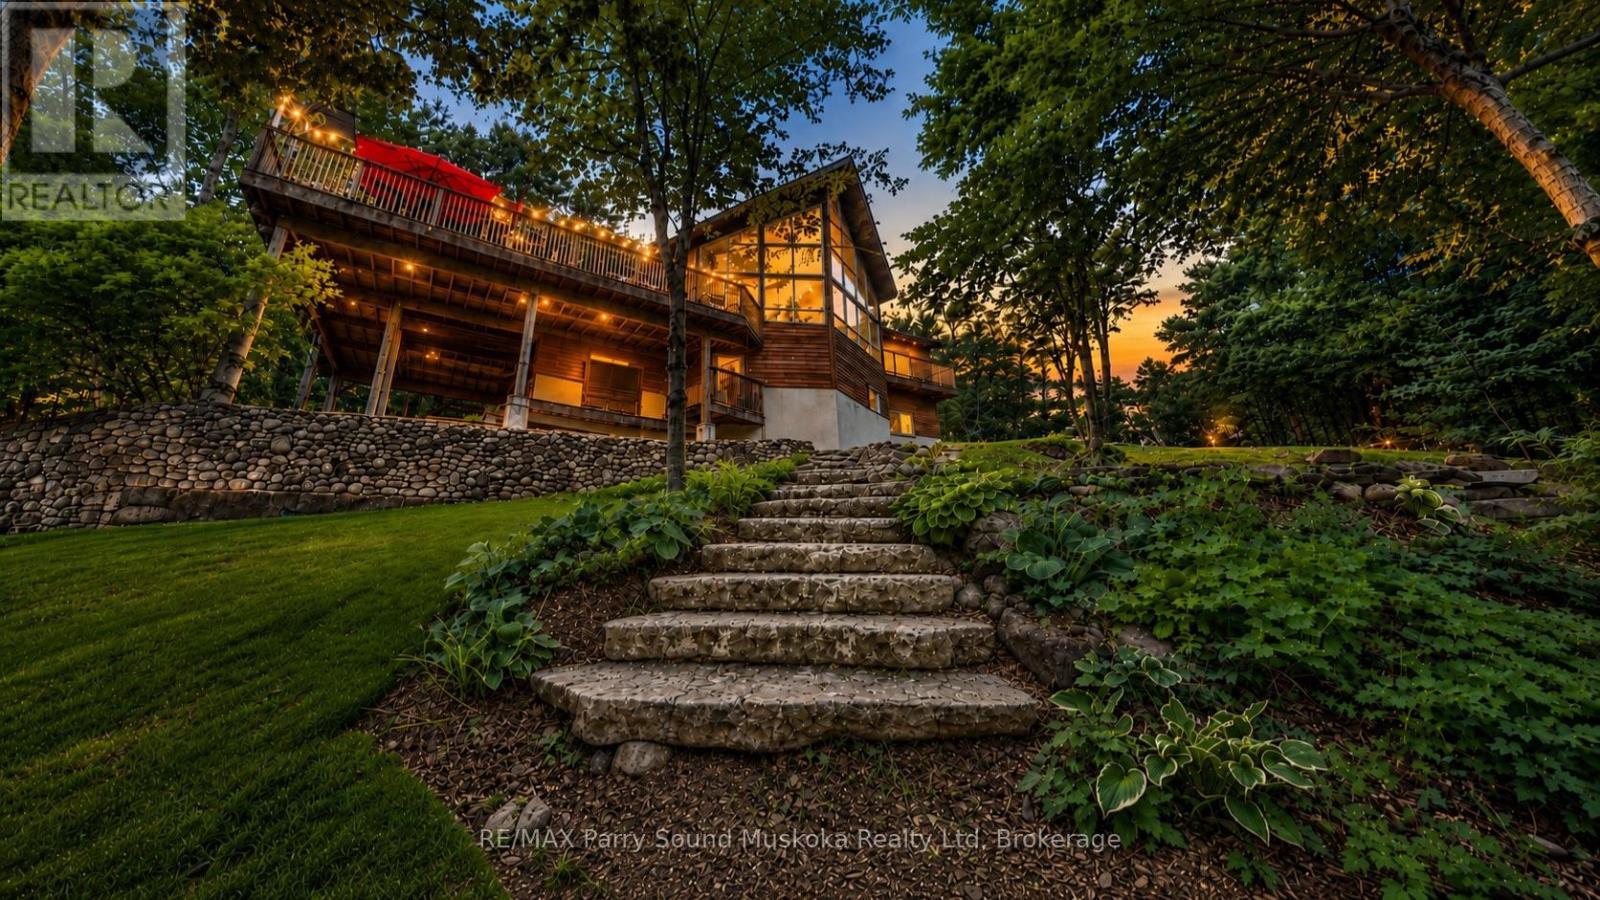
Waterfront living at its finest! Set on 1.1 private acres with 164 feet of frontage and mature trees, this estate-like property occupies one of the most desired locations on Lake Manitouwabing, Sunset Bay, one of the larger lakes in the area, with public boat launches and a full day's worth of water for swimming, fishing, and boating. Manitou Ridge Golf Club - one of Ontario's premier courses - and restaurant is reachable by boat or by car. This stunning cottage/home is built by Viceroy and offers a spacious waterfront home anchored by a grand living room with a stone fireplace, hardwood flooring on the main floor and loft, and pine finishes in the upstairs loft bedroom. The basement adds a family and games room plus ample storage. Spend your evenings in the enclosed Muskoka room. Plenty of seating area, a cozy space to wind down your days on the water and in the sun, playing games with the family and having a night cap while listening to the sounds of mother nature as it relaxes you for the best night sleep you've had in a very long time! Outside, easy walking paths lead across the grounds to two docks and two decks, with sitting areas for dockside mornings, waterside evenings, and space for kids and pets to play, along with long views down the lake and spectacular sunrises. Jump in with a splash it's deep enough water to go for a swim off your dock and keep your boat. The two-car garage includes a finished second-floor rec room added approximately four years ago. Recent upgrades include new cedar deck boards this year, a new Coleman propane furnace last year with a transferable 10-year warranty, and a new cedar roof with heating cables two years ago. Lake water with heated lines, gravity-fed septic. Top of the line copper eavestrough and downspouts. Bell internet, TV, and phone. A short drive brings you to McKellar, Parry Sound for theatre and the arts, festivals, schools, hospitals, and big box shopping. A pleasure to show! (id:63135)
Welcome to easy waterfront living on Lake Eugenia. Offered for sale by the original owners it has 135 feet of south-facing shoreline, 3500 sq ft of living space 4 bedrooms , 3 baths and bonus room. This family-friendly property features a gently sloping beach area, perfect for enjoying fun filled summer days by the water. Large windows fill the home with natural light, while the living room's vaulted ceilings and two-sided fireplace create a warm and inviting space. Sliding doors lead to a full-length deck where you can relax and take in the lake views. The dining room is generously sized for hosting family and friends, and the well-appointed kitchen features new appliances, plenty of cabinetry, and ample counter space. The lake-facing primary bedroom includes a walk-in closet and private ensuite, while two additional bedrooms are tucked into their own wing with a shared bathroom. The finished walk out basement extends the living space with a second kitchen, games area, third bathroom and fourth bedroom. A bonus room gives options for a hobby room or office. A double car garage with interior access from both the kitchen and basement adds everyday convenience. A welcoming Lake Eugenia home that combines beautiful frontage, sunny southern exposure, and space for family, friends, and fun. (id:63135)
Experience Unmatched Luxury Living on Georgian Bay Welcome to this stunning, brand-new luxury residence perched above the Beaver River with sweeping panoramic views of Georgian Bay. From sunrise to sunset, immerse yourself in natures beauty from the comfort of your private balcony perfect for relaxing with your favorite drink as the day winds down. Designed to impress, this exceptional home combines elegance and functionality through its open-concept layout and thoughtfully curated details. At the heart of the home, a gourmet kitchen offers the ideal space for both entertaining guests and enjoying everyday meals. Spanning three levels and accessible by a private elevator, this home ensures convenience and comfort throughout. The second floor features four generous bedrooms, a full laundry room, and two beautifully designed bathrooms. Retreat to the third-floor primary suite your personal sanctuary with breathtaking views that greet you every morning. Surrounded by the natural splendor of Georgian Bay, this extraordinary property is truly a gem. Discover a lifestyle defined by luxury, comfort, and connection to nature. (id:63135)
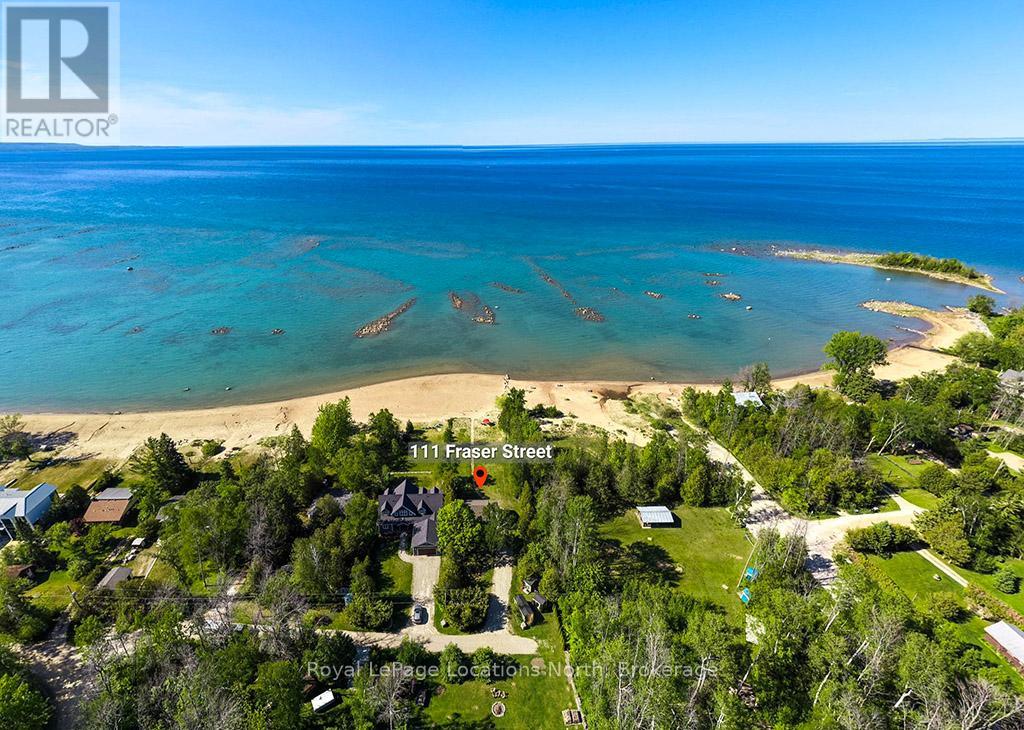
Welcome to Fraser Street, one of the few waterfront streets in the area where sandy beaches and stunning western views over Georgian Bay define the lifestyle. Offering a 70' x 240' lot, this exceptional property presents an increasingly rare opportunity to secure a piece of this coveted shoreline. Crystal-clear turquoise waters stretch to the horizon, while spectacular sunsets paint the sky each evening. The sandy shoreline extends as far as the eye can see, creating an unparalleled waterfront experience. Shallow, family-friendly waters invite children to safely play along the shore, while scattered boulders throughout the bay create the perfect setting for swimming, exploring, and making lifelong memories. Whether you envision enjoying the property exactly as it is, renovating and expanding over time, or creating a custom waterfront estate, the possibilities are exceptional. Sandy beach waterfront properties on Georgian Bay are increasingly rare, making this a truly irreplaceable offering. The lovingly maintained cottage provides immediate enjoyment and year-round comfort. This raised bungalow features two bedrooms, a shared 3-piece bathroom, an open-concept living and dining area, and a charming kitchen with everything needed for carefree waterfront living. Fully winterized with a traditional furnace and central air conditioning, it offers comfortable enjoyment in every season. The unfinished lower level provides abundant storage for summer and winter equipment, with potential to create additional living space, bedrooms, or a recreation area. Ideally located just five minutes from both Thornbury and Meaford; enjoy renowned restaurants, boutique shopping, marinas, golf courses, ski clubs, trails, and all the amenities that make Southern Georgian Bay one of Ontario's most sought-after four-season destinations. Live comfortably today, renovate for tomorrow, or build the waterfront estate you've always imagined. Opportunities like this are exceptionally rare. (id:63135)