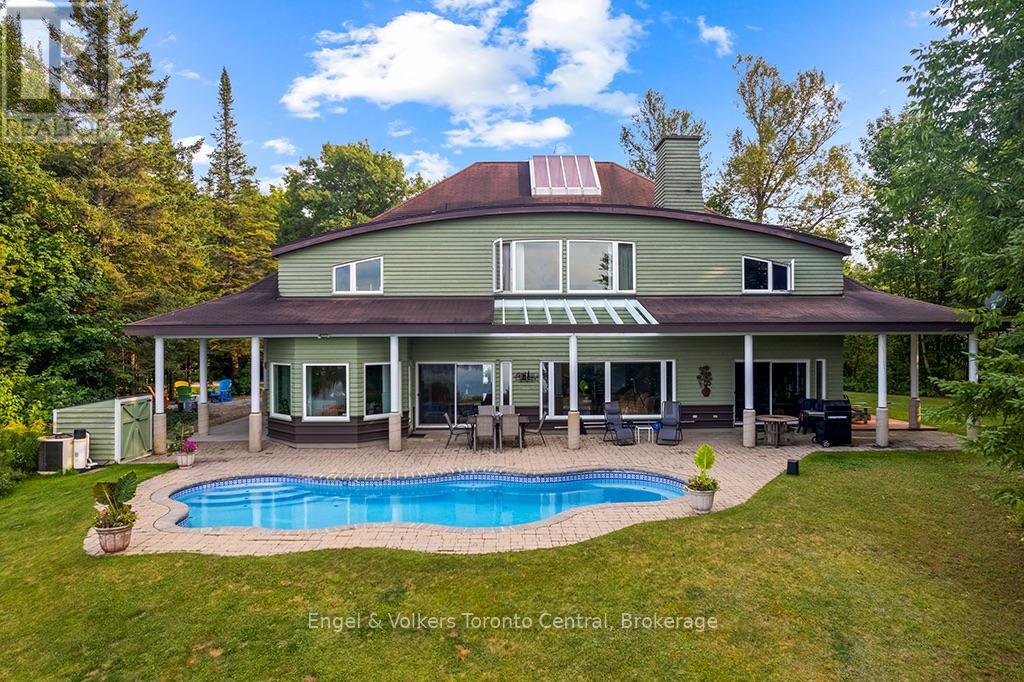
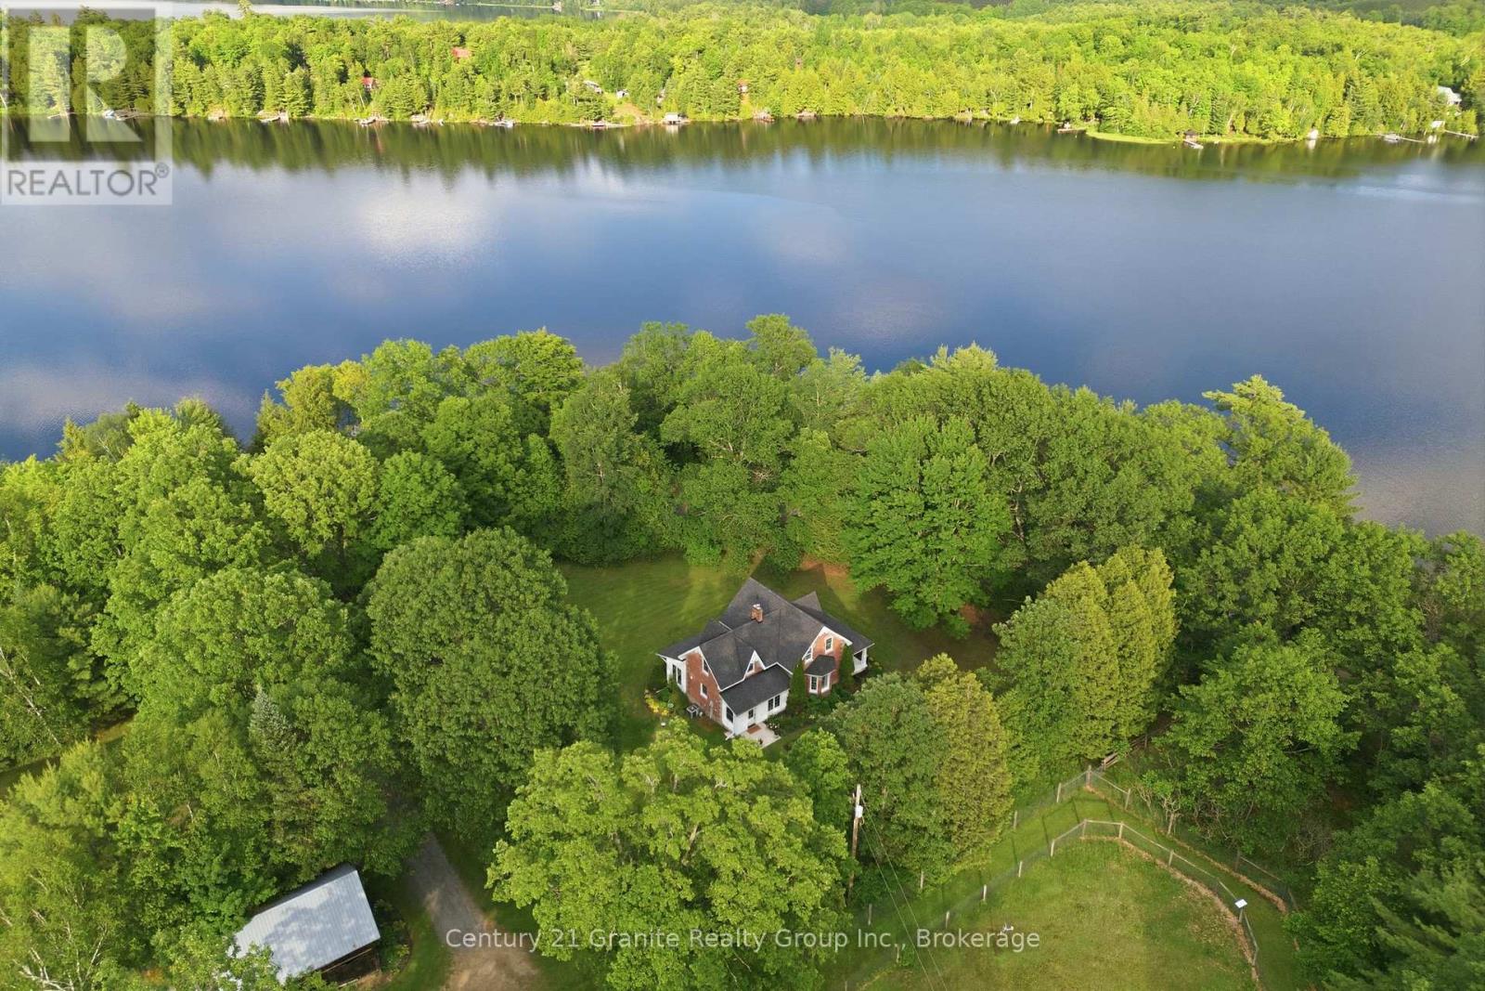
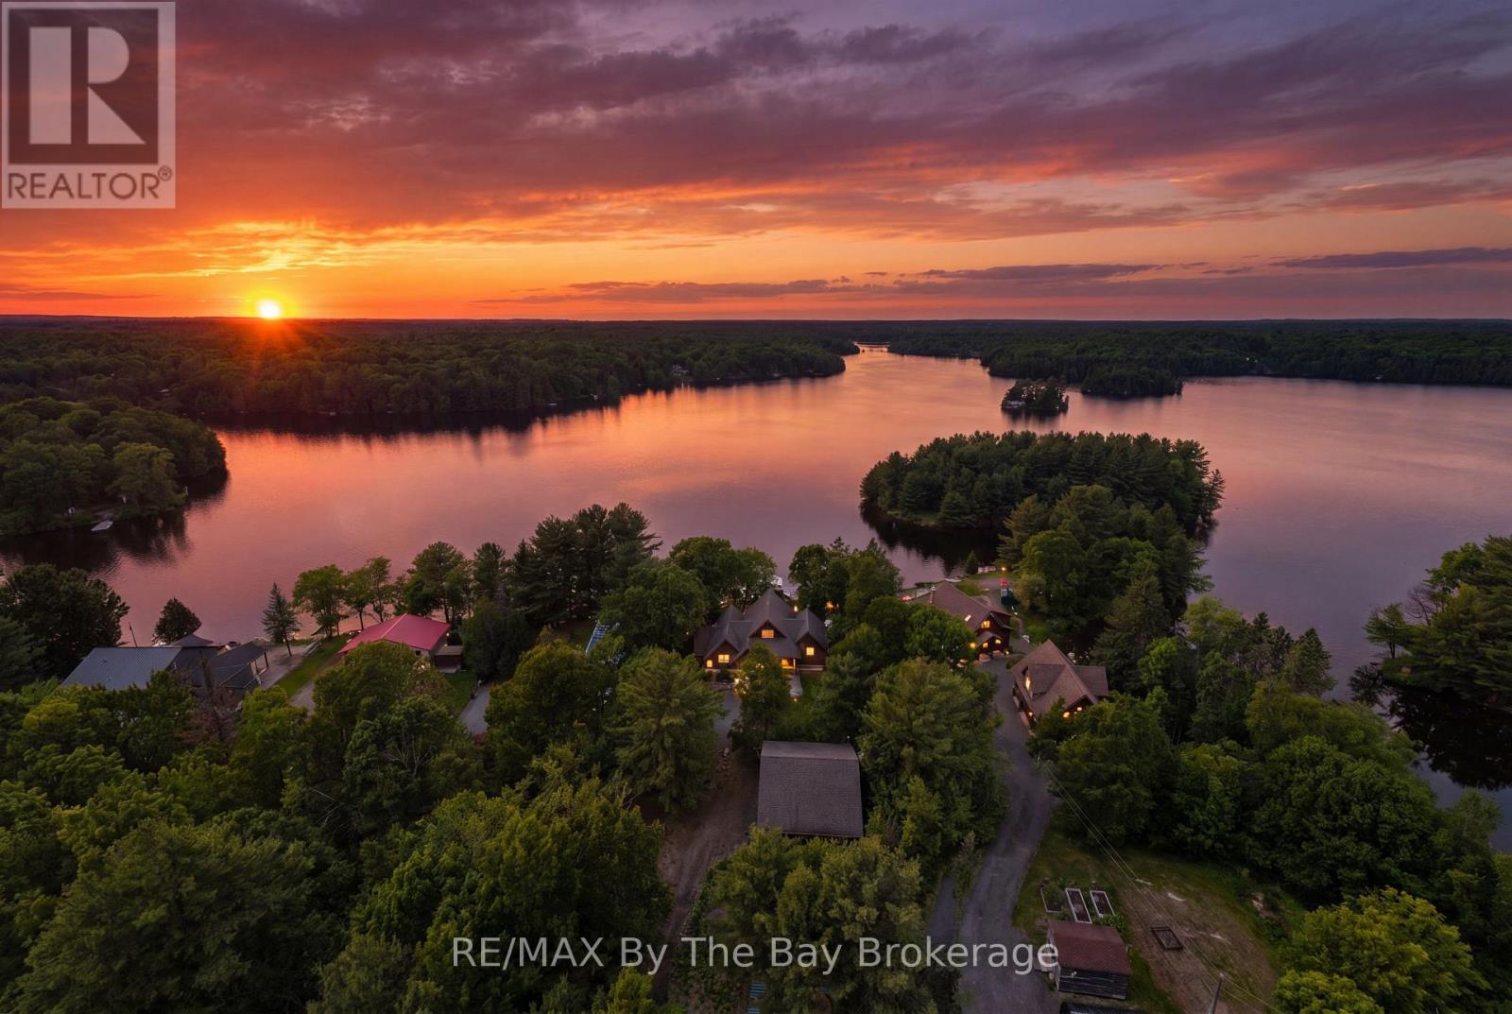
Nestled deep within over 100 acres of lush, private maple, ash, and pine forests, this magnificent estate is set upon the serene shores of Wagner Lake, offering an unparalleled sanctuary from the outside world. The dramatic entrance welcomes you with a 40-foot skylit ceiling and a sweeping open staircase. This architecturally stunning home seamlessly blends grand proportions with nature. The expansive living room is bathed in natural light from a wall of windows framing breathtaking views of your private, three-island lake. The chef's kitchen is a culinary dream, boasting custom millwork, high-end appliances, and a classic farmhouse sink. Entertaining is effortless with a separate dining room, a large family room, and a panelled study featuring a floor-to-ceiling working stone fireplace.Fully wired for high-speed internet, the meticulously designed home features six bedrooms and seven bathrooms, including multiple all-marble ensuites. The luxurious primary suite spans the entire lake-view front of the second floor, offering a deep tub, separate shower, dressing area, and an adjoining office or library space. An airy open room above the three-bay garage provides an ideal layout for a playroom or studio. Step outside to your expansive terrace and heated in-ground pool, providing an idyllic setting for summer swimming and relaxation. The pristine lake is perfectly preserved for peaceful canoeing and kayaking in the summer, or snowshoeing, cross-country skiing, and skating in the winter. Enjoy breathtaking sunsets followed by starlit dark skies, or take healthful hikes through your private trails. Whether envisioned as a generational family estate, an all-season retreat centre, or a bed and breakfast, this property thoughtfully combines modern elegance with the ultimate natural retreat. (id:63135)
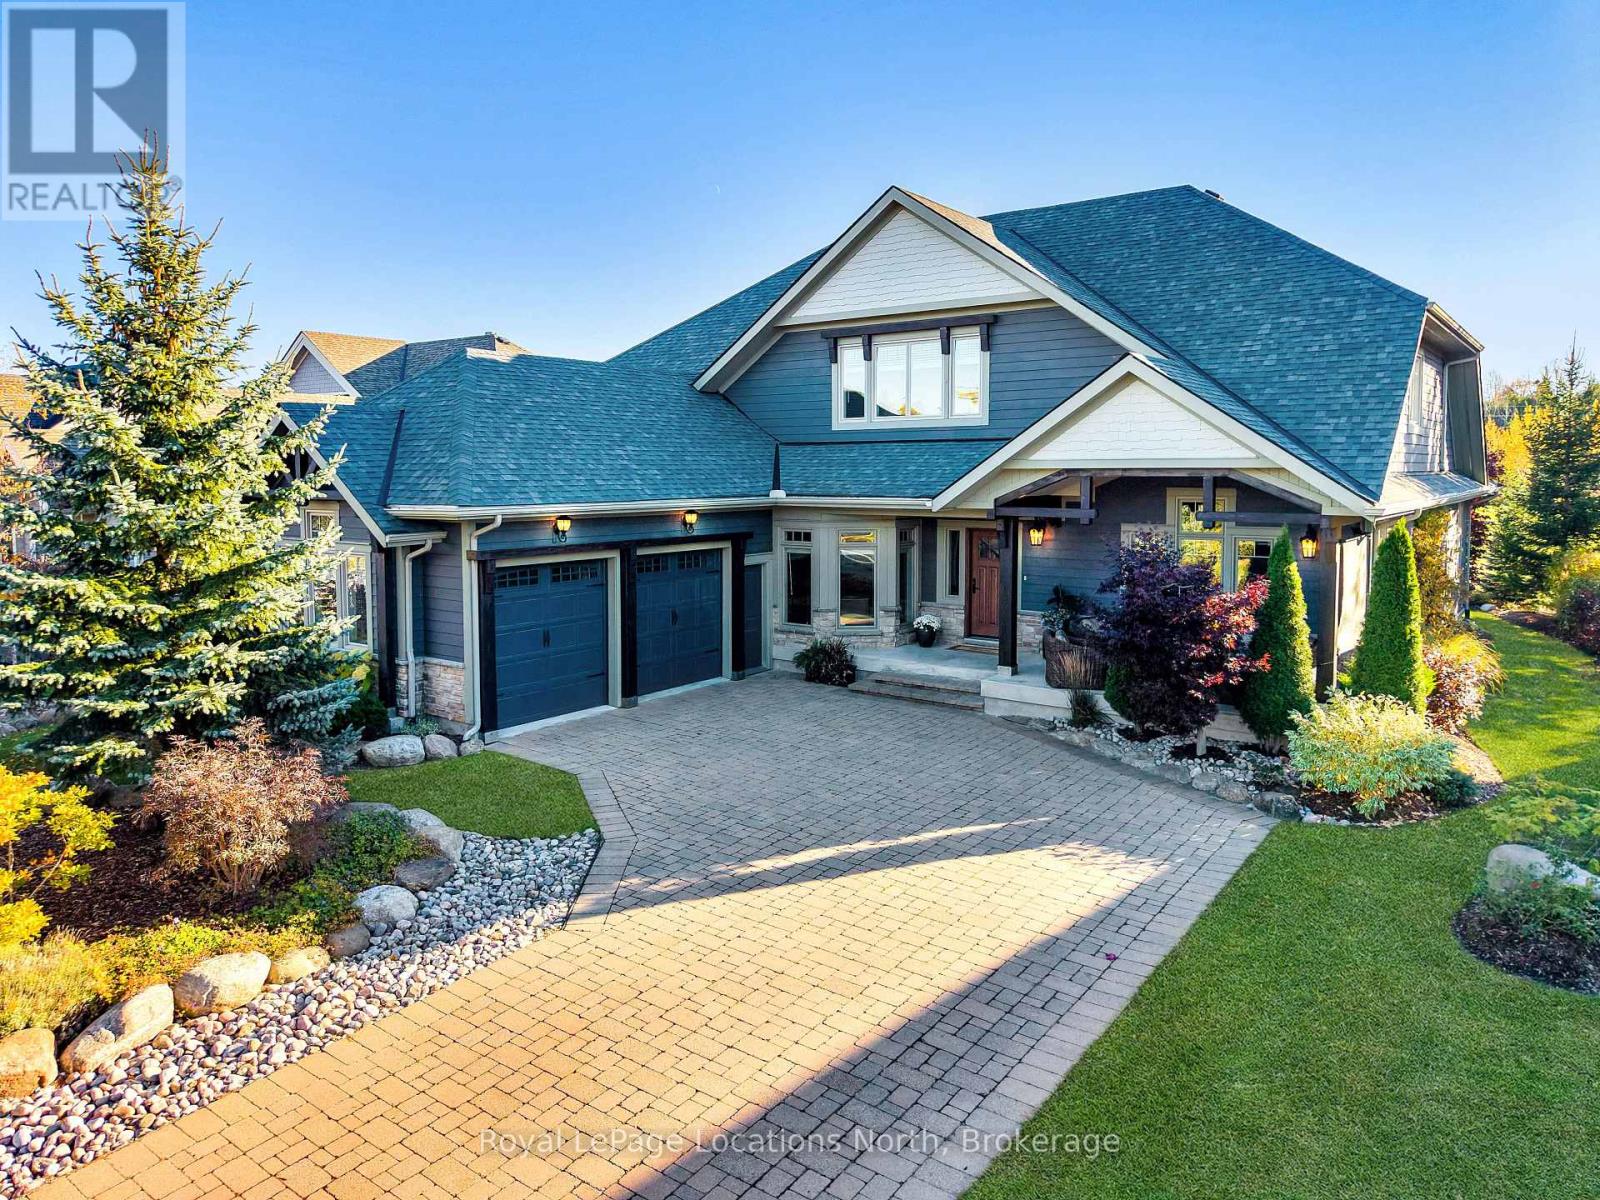
Discover over 5,300 square feet of beautifully appointed living space in this 5 bed, 4 bath home located in the Lora Bay community, just mins from downtown Thornbury.The open-concept main floor welcomes you with soaring ceilings in the great room, highlighted by a striking floor-to-ceiling stone wood-burning fireplace that creates a warm and inviting focal point. The chef's kitchen offers granite countertops, high-end built-in appliances, a generous island with bar seating, and plenty of space for gathering with family and friends. The spacious primary suite features a gas fireplace, luxurious 5pc ensuite bathroom, and walk-in closet, providing a private and serene retreat. Also on the main level are a dedicated office/den, a convenient laundry room with pantry, and access to the attached two-car garage.Upstairs, a versatile loft area overlooks the main living space and leads to 2 comfortable guest bedrooms and a 5pc bathroom. The fully finished lower level is perfect for entertaining, complete with a large recreation room featuring a bar and projector, pool table, flex room, 2 additional bedrooms, wine cellar and a 3pc bathroom. Outside the private backyard offers a tranquil escape surrounded by mature trees, beautiful landscaping, and a new privacy fence-ideal for relaxing or hosting gatherings after a day of golf or skiing.Recent updates include a new fibreglass front door and custom sliding patio doors (2025), new carpet in the den (2025), new roof (2024), a fitness room and recreation room bar addition (2024), a wine cellar (2021), and high-efficiency furnace and air conditioning (2020). Extensive landscaping enhancements complete this impressive property.Living in Lora Bay means more than just a beautiful home-it's a lifestyle. Enjoy access to an award-winning golf course, clubhouse restaurant, members-only lodge, fitness centre, two private beaches, with private ski and golf clubs nearby. (id:63135)
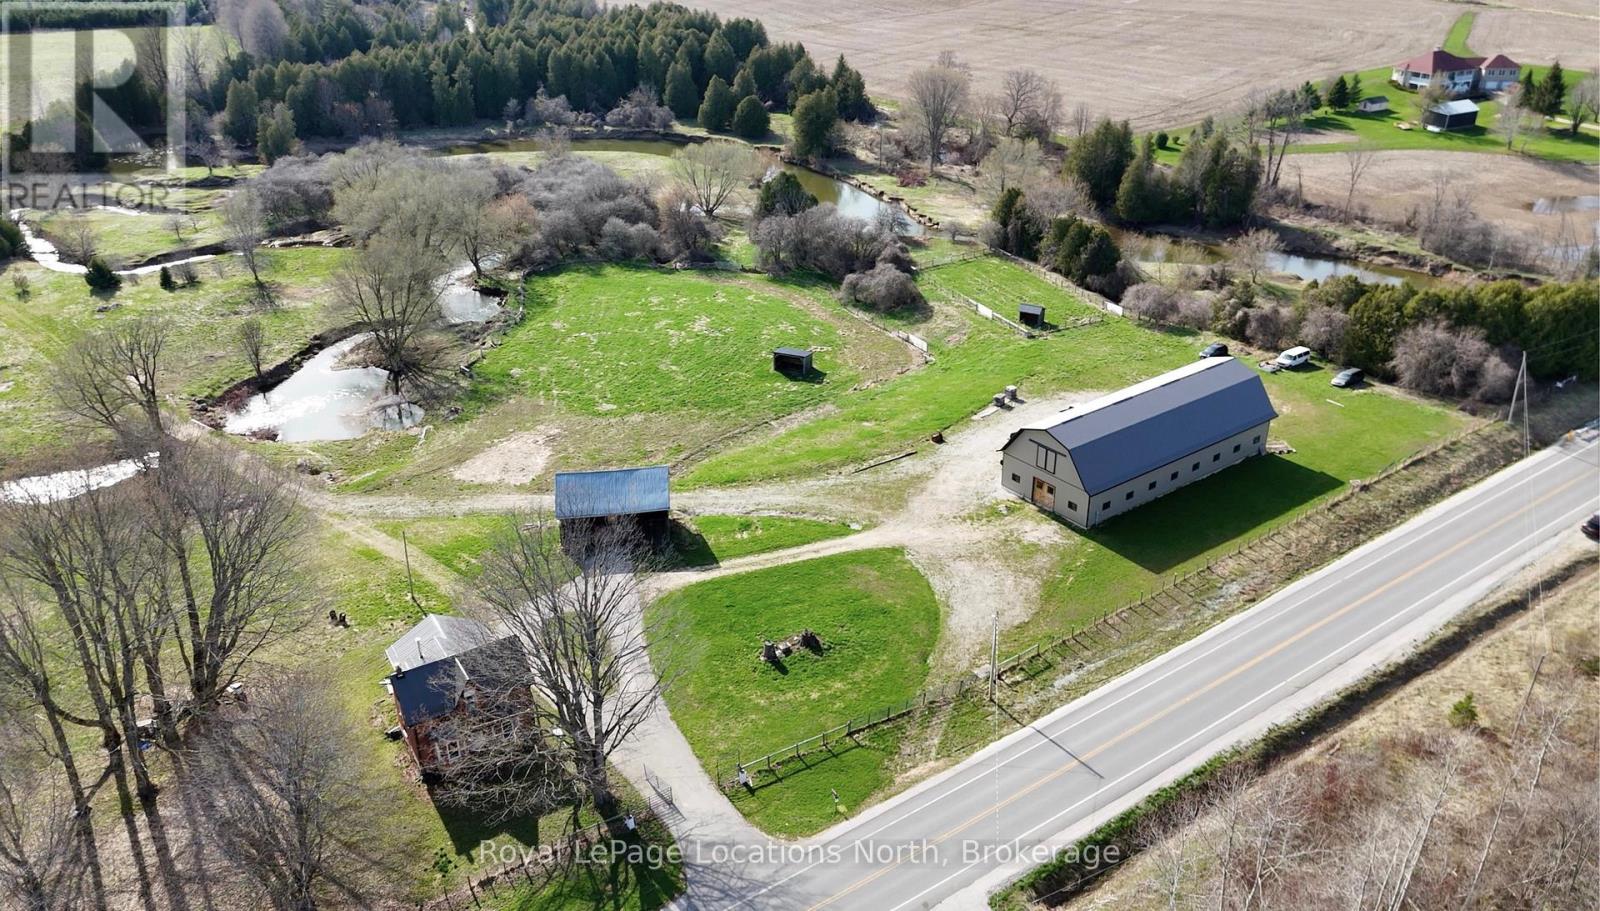
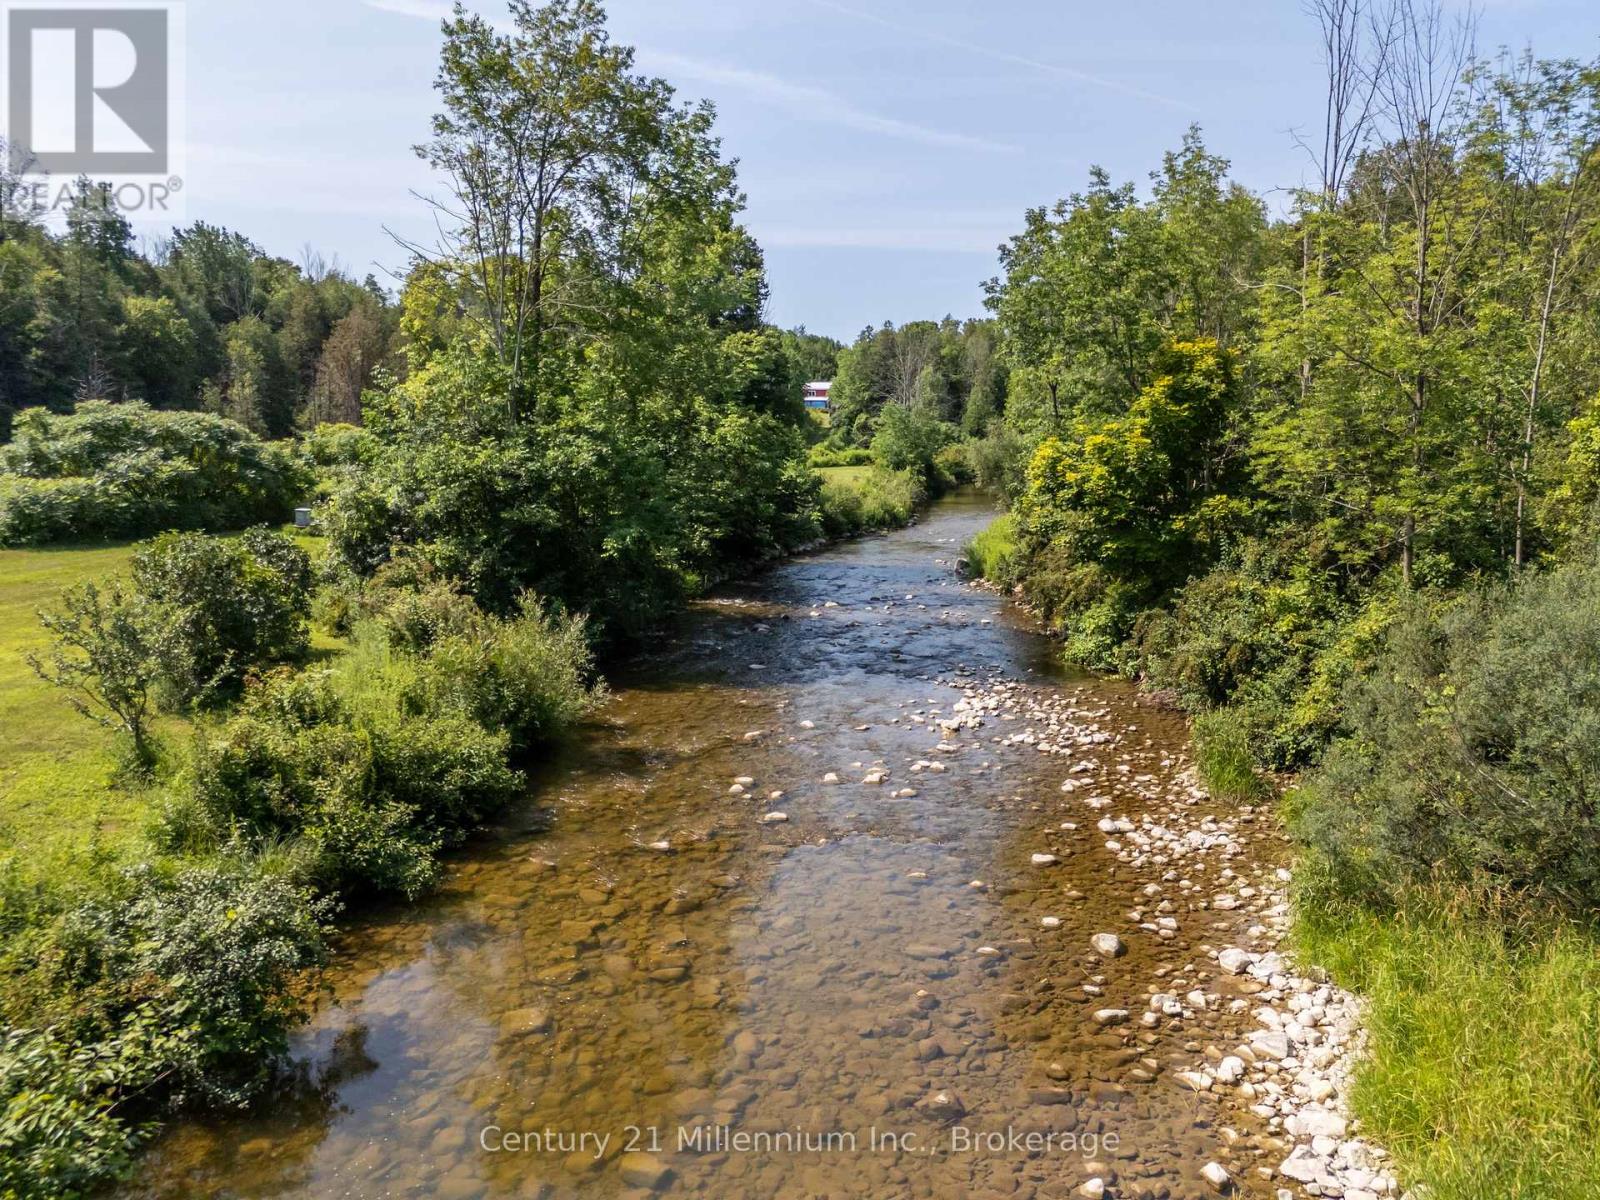
This rare picturesque property offers over 131 acres of scenic rolling hills with more than 3700 ft of river frontage. It is the ideal location for your dream estate & provides a blank canvas for a state-of-the-art equestrian centre. The newly constructed 40' x 100' barn, completed in 2021, is fully insulated (spray foam), 2-inch thick spruce wood paneling throughout & designed to accommodate 12 stalls, a wash stall, a feed room, a tackroom & a full hay loft. 60 acres of fenced no spray/organic pasture land is ready for use. All paddocks are fenced with high-tensile coated steel & equipped for electric fencing. Six paddocks have water lines & multiple shelters. The thoughtful gate placements & double fencing layout was installed with fox hunts & cross-country events in mind. Extensive landscaping was completed in 2021, including a professionally laser levelled 200' x 400' outdoor arena with proper drainage, designed for large equestrian events or future 2nd barn building site. Multiple ponds have been constructed & farm road improvements include a reinforced bridge over the Minniehill Creek. The original farmhouse has undergone some interior renovations & has a new steel roof. You can utilize the existing farmhouse for stable hands or use while building your dream home on the rolling hills with exceptional views. The back 40 acres features a tree plantation (planted in 2011) that qualifies for the Ontario Managed Forest Tax Incentive Program, offering a 75% reduction in property taxes. The Vincent Silty Clay Loam soil is very fertile & has good drainage, perfect for cash crops & hay production. Along the Big Head River, you'll discover massive ancient cedars & excellent campsite locations. Enjoy canoeing down the river and fishing for trout all summer long. With over 2000 feet of highway frontage, this property also has potential for severance opportunities. This is a MUST SEE to truly appreciate the opportunities this stunning piece of land offers. (id:63135)
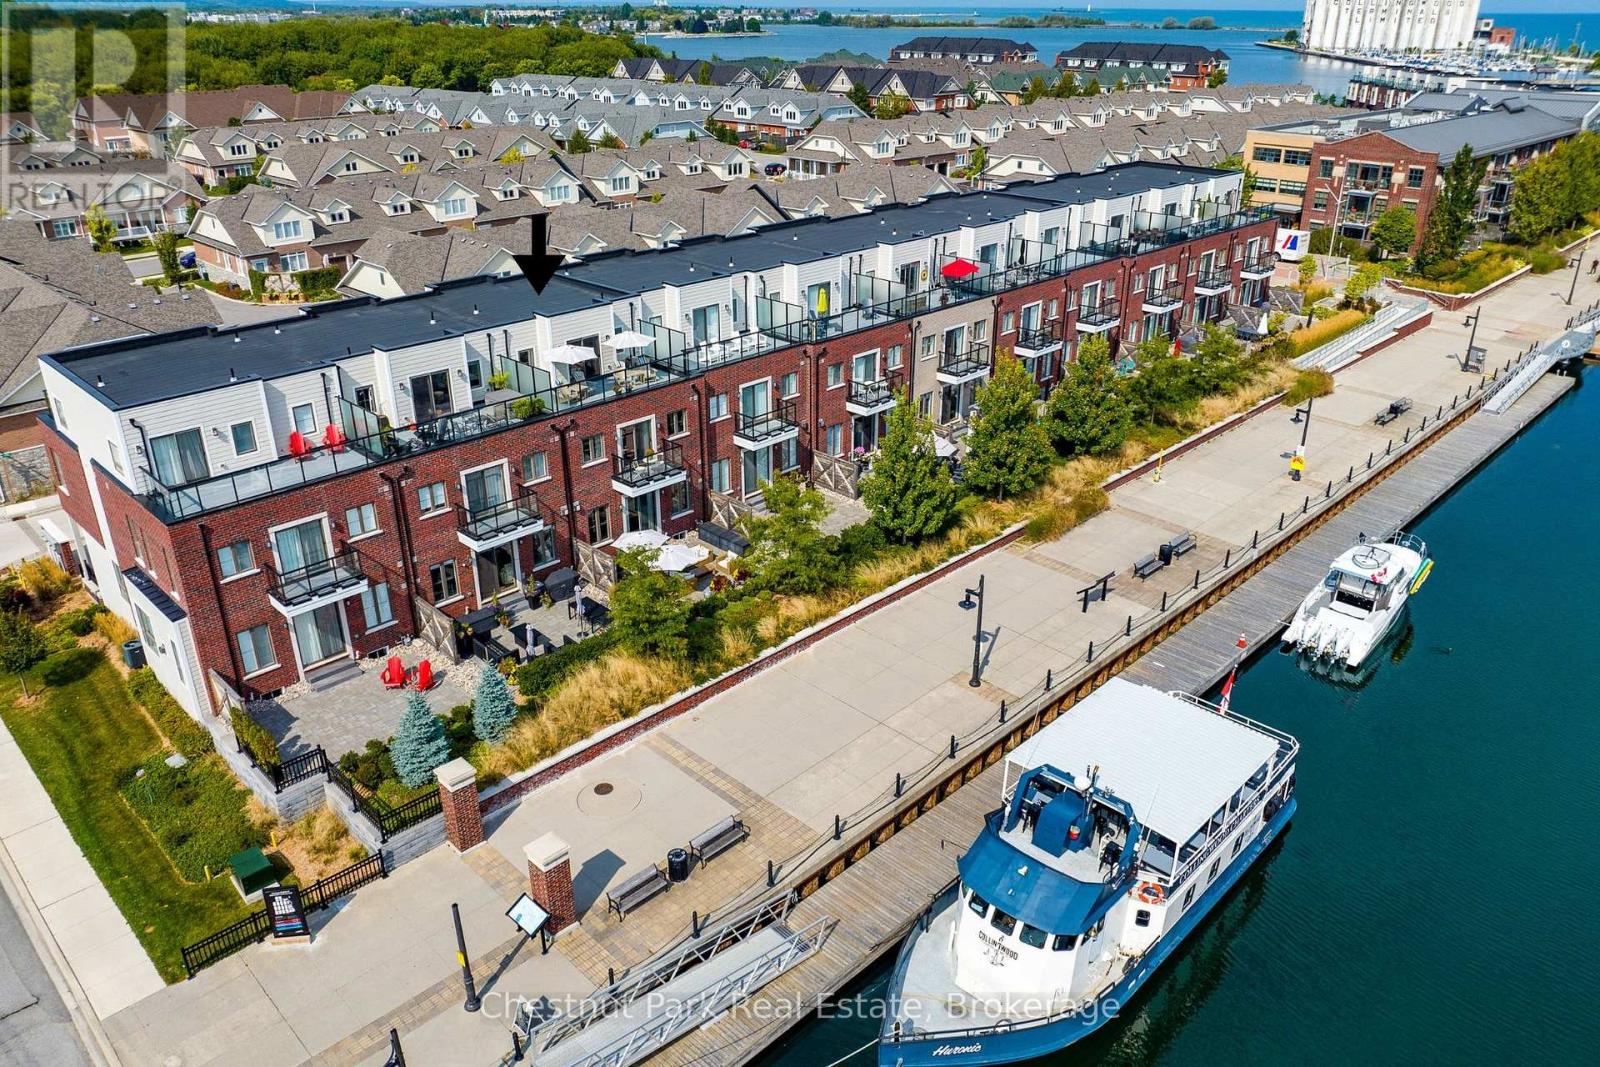
Located in the vibrant master-planned waterfront community, The Shipyards, this spectacular property offers 3100 sq ft of living space and an unparalleled lifestyle on the shores of Georgian Bay. With panoramic views of the Niagara Escarpment and Blue Mountain's ski hills, this 3-bedroom, 2 full and 2 half bathroom home is designed to captivate your senses. Start your mornings on the 3rd floor east-facing terrace, watching the sunrise, and unwind in the evenings on the 3rd floor west-facing terrace, where sunset views stretch across Georgian Bay towards Collingwood's iconic grain elevator. The open-concept main floor is perfect for entertaining, featuring a gas fireplace in the living room, upgraded kitchen and a seamless flow between the living, dining, and kitchen areas. For added convenience, a private elevator provides easy access to all levels of the home. A spacious primary bedroom with 5 pc ensuite and oversized walk in closet is a perfect retreat with your own deck and views of Georgian Bay. 2 more spacious bedrooms and a 4 pc bath round out this floor plan. Engineered hardwood throughout various floors. 4 Parking Spaces - a double car garage and parking for 2 more cars in front is another sought after feature in the downtown core. Step out your door and onto the water, perfect for kayaking and paddle boarding or take a short stroll to downtown Collingwood's farmers market, charming shops, restaurants, art galleries, and entertainment venues. A stones-throw from your back terrace is the pick-up point for Collingwood Charters, offering sightseeing, sunset, and entertainment cruises. Plus, all the four-season recreational activities you could wish for golfing, skiing, marinas, hiking, and biking trails, are just a short drive away. Get in now at todays pricing as this highly sought-after waterfront community continues to grow with exciting new developments. Don't miss this opportunity to make Collingwood your home. (id:63135)
A Century of Love, A Lifetime of Memories! In my entire career, I have never had a property leave me speechless - until now. Nestled upon 100+ immaculate acres, this storybook farm has been cherished by one family for over a century, most recently as a beloved alpaca retreat but could be anything now. Every corner whispers history; every vista stirs the soul. The Home - At the heart of it all stands a one-of-a-kind brick residence, hand-crafted a the turn of the last century by Master Stone Mason John Henry Billing. Step inside to discover a fully renovated interior-modern comforts woven seamlessly into timeless charm. The kitchen, living areas, bedrooms, and bathrooms have all been lovingly updated, while a stunning four-season sunroom faces east, inviting you to greet each morning with golden sunrise and a warm cup of coffee. The Barn & Outbuildings - The magnificent 50' x 100' barn is a working dream: its own well, three offices, 2pc washroom, kitchenette, coral fencing, self-watering stations, and feed stations. Outbuildings include a pig barn, mid-size barn, charming hen house, and a massive drive shed - everything a gentleman (or gentlelady) farmer could desire. The Land - Stroll west through perennial gardens to discover eight separately fenced pastures, protected by a 10' double-row perimeter fence. Wander North into an enchanting forest where deer and wild turkeys roam freely. And when the day's work is done? Cross the road to 2,400+ feet of frontage on Beech Lake for a refreshing dip beneath the sunset. Some properties are houses. This one is a love story. Call today - before someone else writes their happily ever after here.. (id:63135)
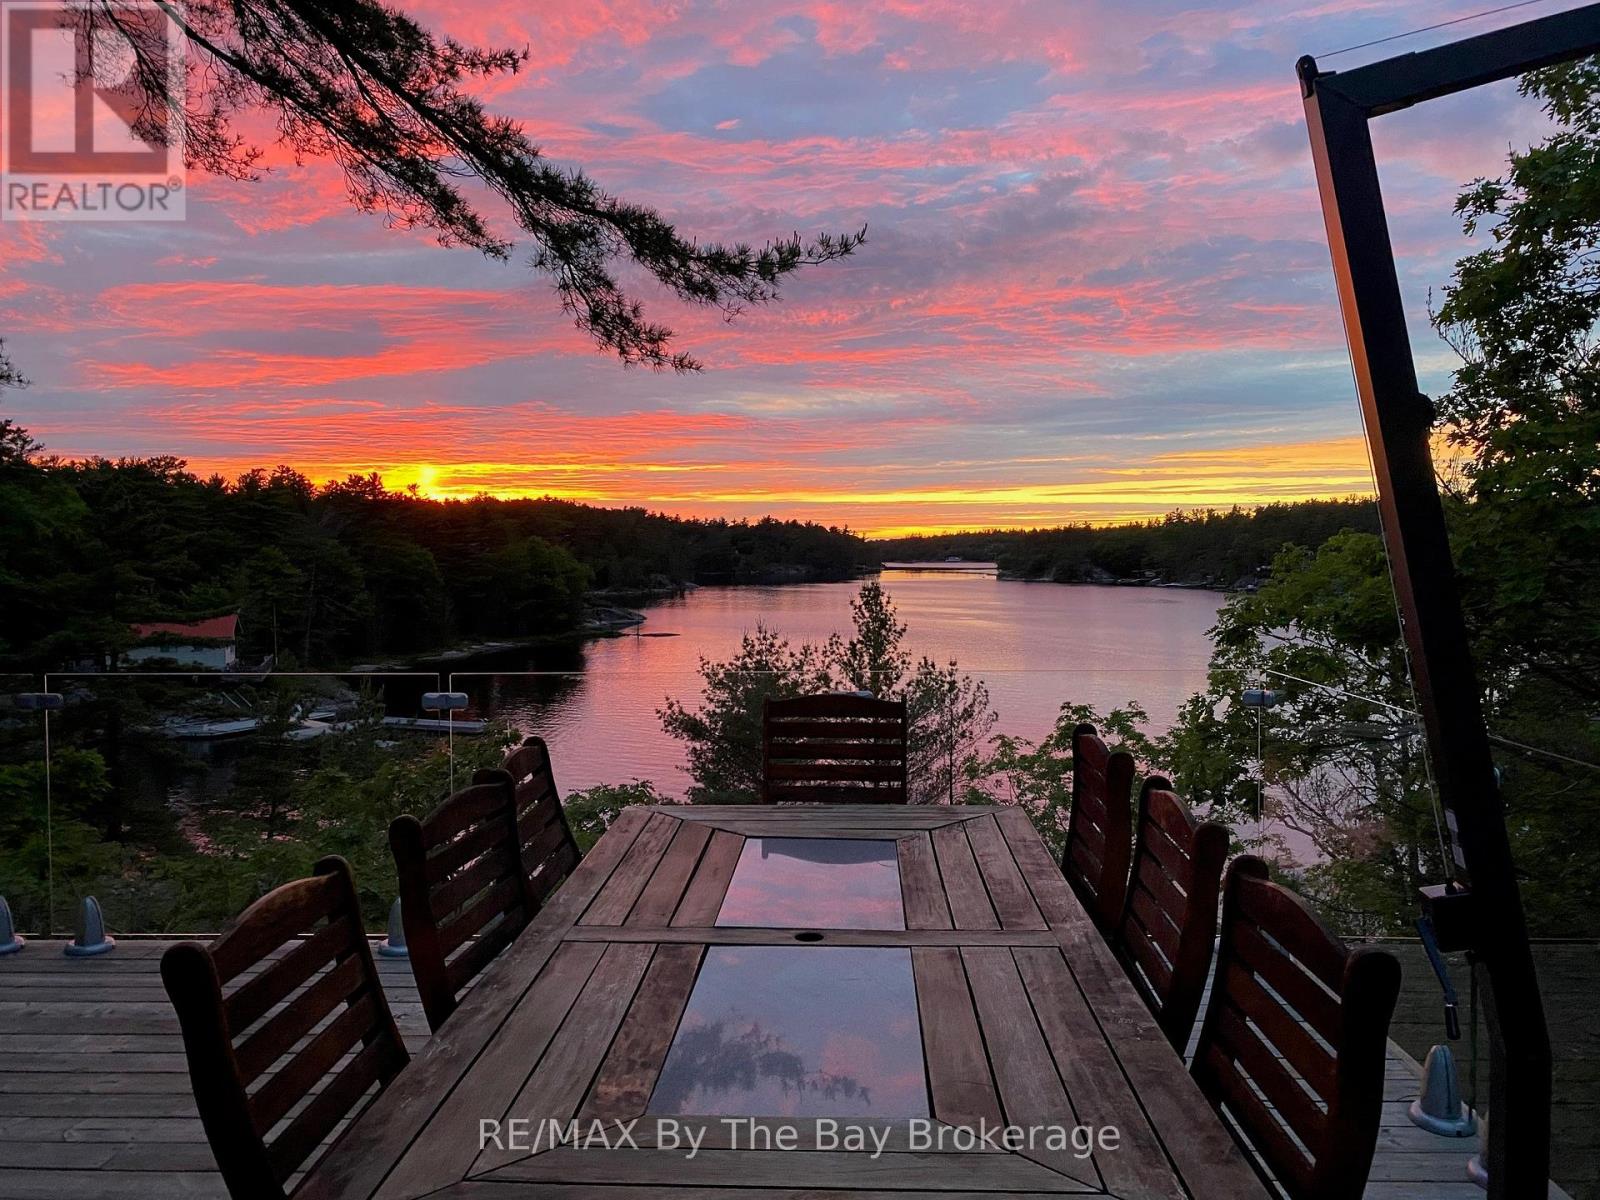
Welcome to an exceptional waterfront retreat on the shores of Grey Owl Lake, where luxury, privacy, and year-round enjoyment come together. Located just 20 minutes north of Parry Sound, this executive 4-bedroom waterfront home or cottage is nestled on a beautifully treed one-acre lot with breathtaking sunset views and direct access to kms of boating through Grey Owl Lake and Lorimer Lake. Built in 2013 and offering over 3,200 sq. ft. of thoughtfully designed living space, this stunning property features soaring vaulted ceilings, rich hardwood flooring, four generously sized bedrooms, and a fully finished walkout lower level designed for entertaining family and friends. Expansive windows frame picturesque lake views while filling the home with natural light. Step outside and experience true Muskoka-style waterfront living with a clean shoreline, extensive docking system, lakeside deck, two beautiful gazebos, and multiple outdoor spaces perfect for relaxing, entertaining, or simply enjoying the peaceful surroundings. Car enthusiasts, boaters, and outdoor adventurers will appreciate the impressive, heated garage offering over 1,200 sq.ft. of space with a loft area and room for up to four vehicles, plus ample storage for boats, ATVs, snowmobiles, and recreational equipment. A charming waterside Bunkie provides additional accommodation for guests seeking their own private lakeside escape. As an added bonus, over 90% of the furnishings and recreational equipment are included, making this a truly turnkey opportunity. Muskoka chairs, kayaks, canoe, paddle boat, water toys, gazebos, and much more; simply arrive and start enjoying cottage life from day one. Whether you're seeking a luxury family cottage, year-round waterfront residence, or a legacy property to be enjoyed for generations, this remarkable Grey Owl Lake offering delivers an extraordinary lifestyle in one of Ontario's most sought-after recreational destinations. PRIVATE. TURNKEY. SUNSET VIEWS. Truly a RARE find. (id:63135)
48 acre river side property with several dream options. A family home, a multi generational property, a bed and breakfast, a retreat centre or a hobby farm. This park like setting has over 3,000 feet of Nine Mile River frontage. There is approximately 15 acres of workable land and 30 acres of bush and river flats. Once through your gated entrance, you drive along a tree lined driveway until you get your first view of the 4 level, 6 bedroom, 5 bath home with attached, heated garage. Four of the six bedrooms are suites with their own bathroom, an electric fireplace and terrace door access to either, a covered riverside deck or patio to enjoy your morning coffee. The home even has a covered outside elevator lift from the parking area to the main levels spacious covered porch and main entrance. The 500 square foot, main level family room has 80% of its exterior wall in glass, so you can enjoy watching the seasons unfold around you. The property has its own 20kw automatic standby generator so no need to worry about a power outage. There are several out buildings including 6 western themed cabins with 4 being insulated. The workshop has a finished and heated upper level. There are detached garages for your toys, equipment or livestock and an unfinished, off grid cottage. View the property video for more information. So many possibilities, so when do you want to move in? Showings are by appointment only. (id:63135)
Situated above the pristine waters of Colpoy's Bay, this striking modern residence offers sweeping bay views right from your first step inside. The home sits just minutes from downtown Wiarton and a scenic forty minute drive to Bruce Peninsula National Park. The great room features floor to ceiling windows that showcase continuous water views, alongside a classic wood burning fireplace for cool Georgian Bay evenings. Home cooks will love the custom gourmet kitchen, complete with a massive twenty one foot island, gas stove top, wine cooler, built in espresso machine, and high end Miele appliances including two full ovens and a quick heat mini oven. The kitchen flows right into the dining area, creating a practical space for family meals and weekend hosting. Six well proportioned bedrooms provide plenty of space for family and guests, with each bedroom carefully designed so you can enjoy direct views of the bay right from your bed. The primary suite features a spa style ensuite bathroom and a large walk in closet. Downstairs, a bright walk out lower level works exceptionally well for guest accommodations or extended family living. Set on a spacious point seven acre lot with green roof ready construction, the property features a private hot tub overlooking the water and a detached three car garage with abundant storage. A short walk across the quiet coastal road brings you directly to your private dock at the water, ideal for swimming, paddling, or boating. This exceptional property offers the ultimate waterfront lifestyle in the heart of the Bruce Peninsula. (id:63135)
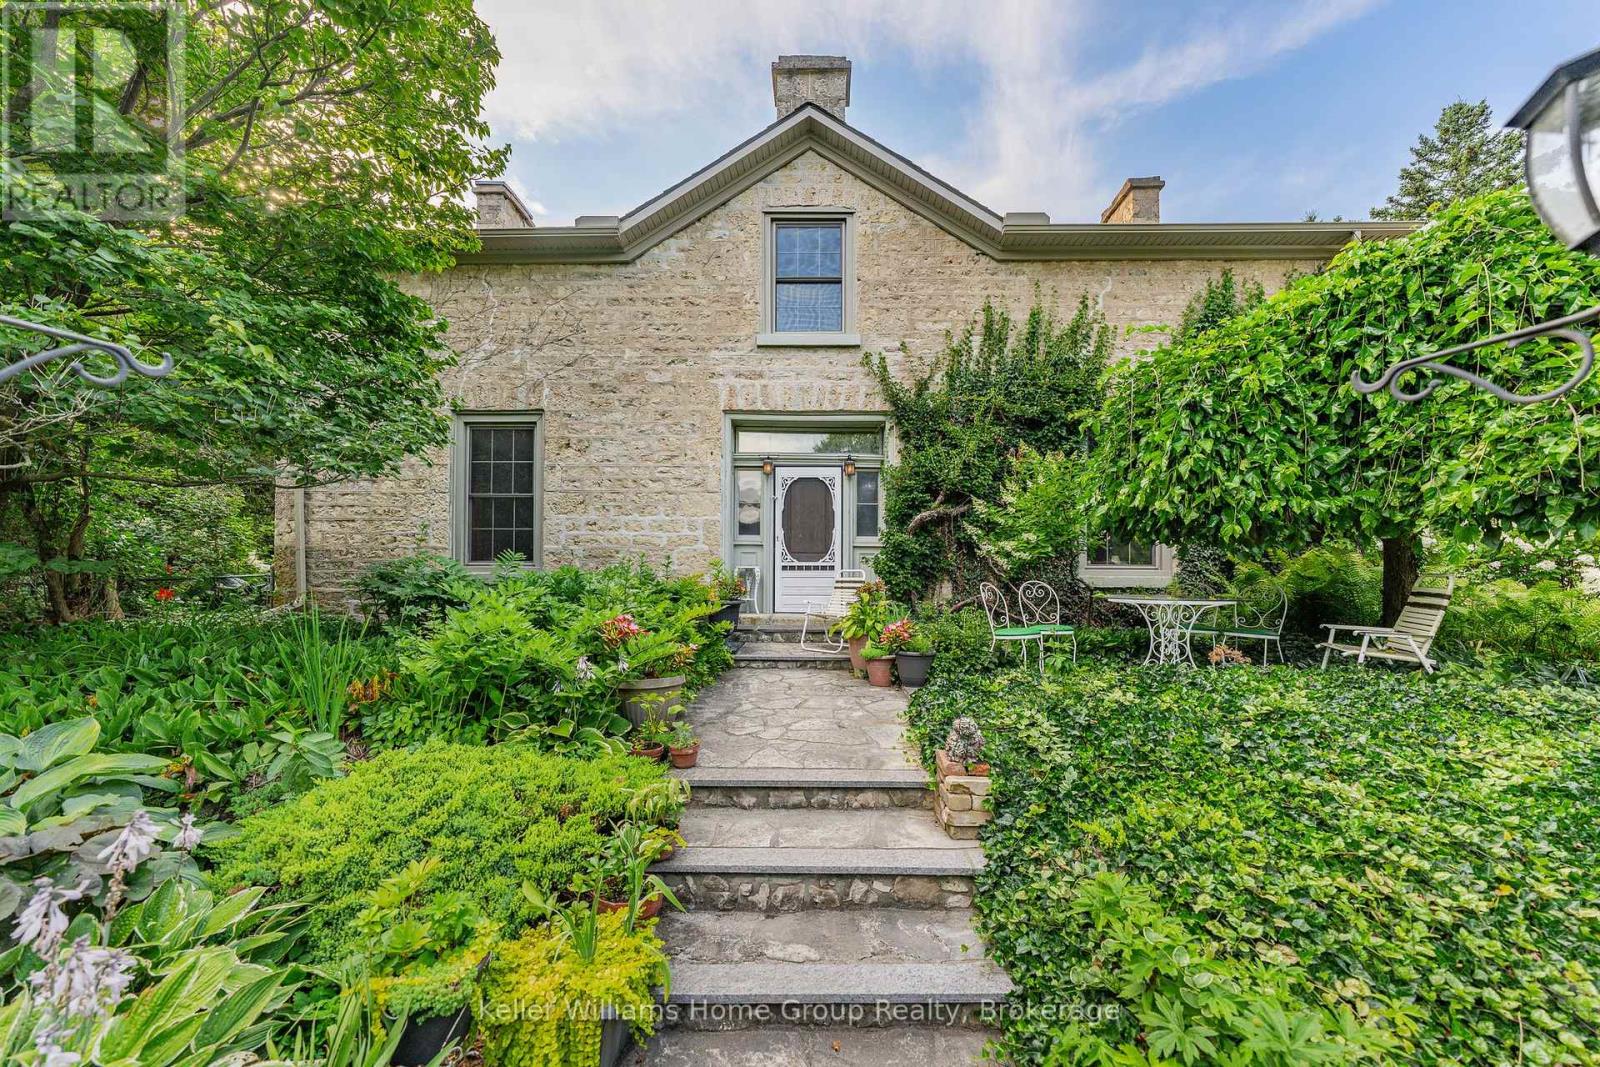
We are proud to be offering a piece of history, the original Alexander Harvey home at Kinnettles (circa 1850) is one of the oldest and most historically significant homes in all of Centre Wellington, overlooking the beautiful Grand River and sitting on a double lot. Enter the front door of this large family home and appreciate immediately the majestic reception room (converted from the original coach house), with large windows and exposed stone and beams. From there you can wander into a large, well-appointed kitchen, a formal dining room, a living room, bathroom and finally, a billiard room with stone fireplace. Upstairs you will love the huge central vestibule (perfect for a home office or sitting area), 4 generous bedrooms, including the primary bedroom with 4 piece ensuite bath, and a 2nd full bathroom. Downstairs, you will find a cheerful entertainment space decorated in the manner of a traditional, cozy English pub. Outside, this huge double lot offers myriad relaxation and recreational opportunities. With beautiful views of the Grand River valley from the back of the property, you will love the peace, privacy and serenity that you are afforded here. Complete with a beautiful stone detached 3 car garage with a loft, this property is a lovely combination of rural comfort and urban amenities. Just a short walk from historic downtown Fergus and the Cataract Trail, a short bike ride to the beautiful village of Elora, and a short drive to Guelph and KW, this property is ideally situated. Don't miss out on this rare opportunity; call today for details and to book your private showing! (id:63135)
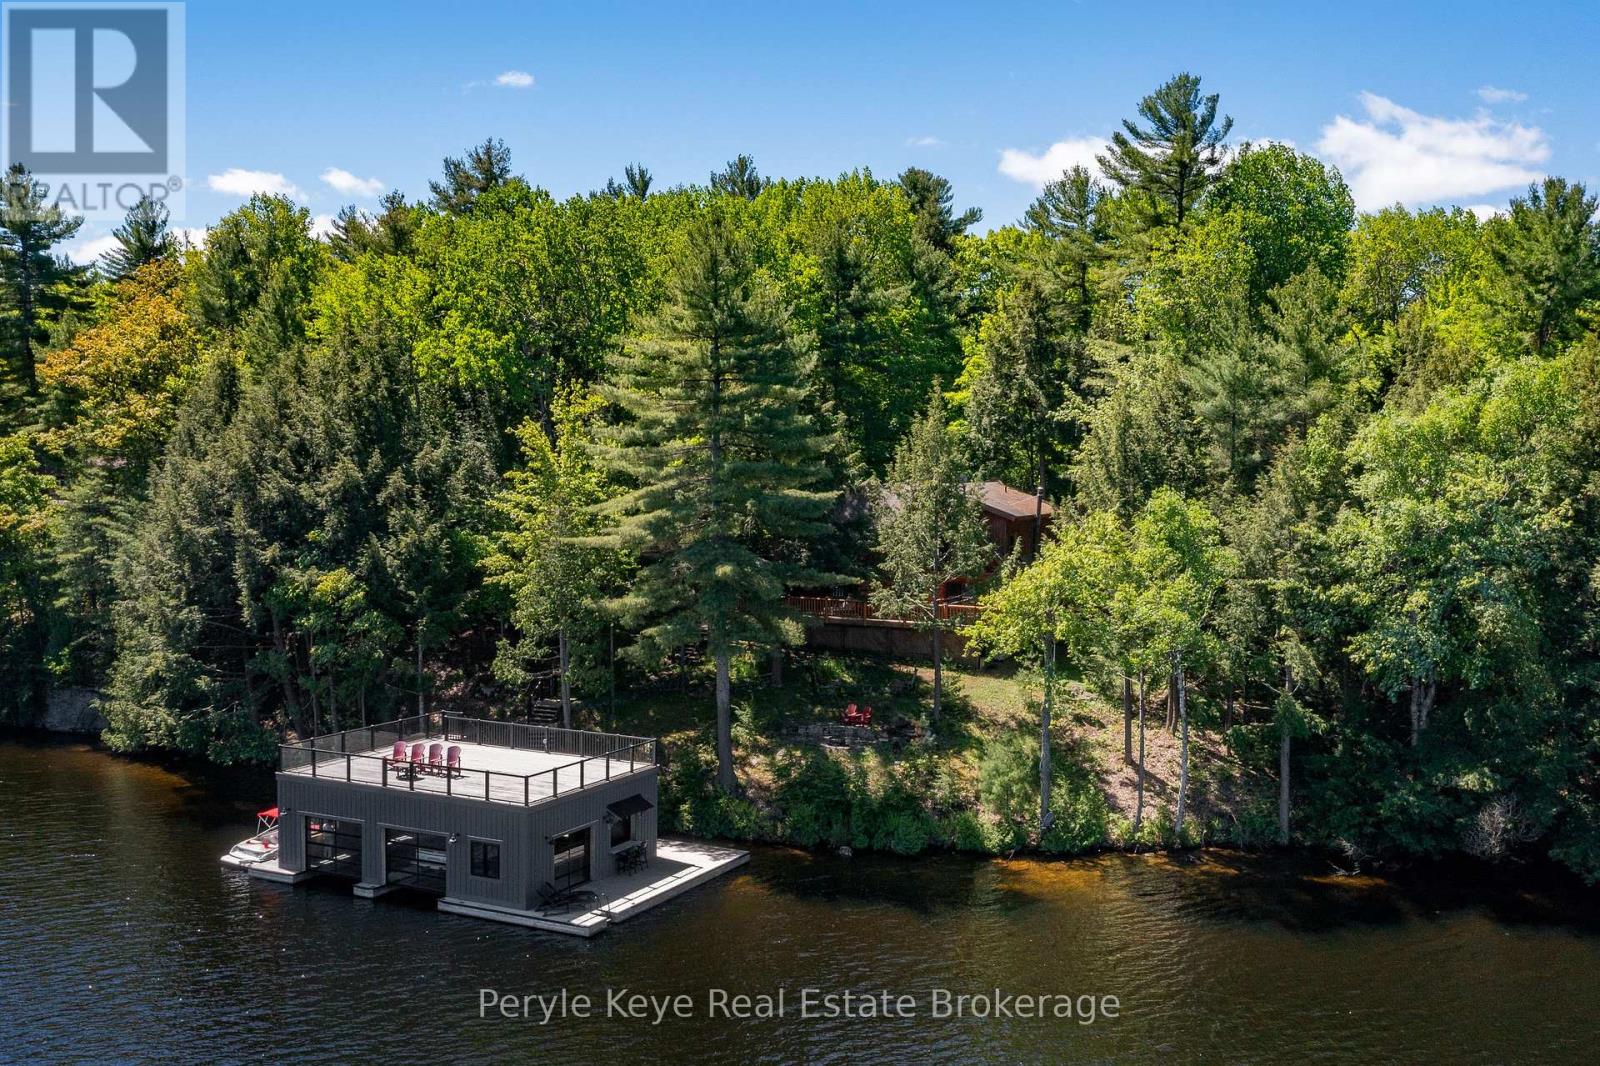
A 5-min boat ride from the mainland, this island cottage captures the kind of lake experience buyers hope to find in Muskoka.Set on a rare double lot, this Lake Muskoka package offers 204' of pristine shoreline & over 1.5 acres of privacy, creating a setting that feels quiet, protected, & worlds away from the pace of everyday life. (Ask about the approved site plan for a future 500 sq. ft. bunkie w/ an additional 450+ sq. ft. deck.) At the shoreline, a shallow ripple sand entry creates the perfect spot for kids to swim, launch paddleboards, or spend long afternoons in the water sheltered from the wind. Towering pines, granite outcroppings, & layered lake views complete the classic Muskoka backdrop. Crafted from full scribe Eastern White Pine logs up to 34 inches wide, this 4-bed, 2-bath Scandinavian log cottage has the kind of presence you can't replicate. Warm. Solid. Timeless. A wraparound deck pulls life outside, while inside, the cozy living room and woodstove create the perfect setting for cool Muskoka evenings. The main floor offers a bedroom, full bath, and stackable laundry, while upstairs features 3 spacious bedrooms & a 2nd full bath, including a primary suite w/ peaceful lake views. The true showpiece is the spectacular boathouse w/ sundeck. Cedar-lined w/ 2 wet slips, a 3rd covered slip, & a dedicated entertaining area w/ sunset views, it was designed for unforgettable summers on the lake. Above the boathouse, the sundeck feels like its own private retreat - open sky, all-day sun, & elevated lake views that make an ordinary afternoon feel like summer at its best. With access to Muskoka's iconic Big 3 lakes, boating, dining, & adventure are virtually endless. From the screened gazebo & hammock beneath the trees to evenings around the lakeside firepit, every part of the property invites you to slow down & stay awhile. Turnkey w/ an extensive inclusion list, so summer can start the moment you arrive. Your island chapter begins here. (id:63135)
Welcome to your dream hideaway - an awe-inspiring 6.9-acre treetop retreat on picturesque Bone Island, boasting 635 feet of iconic "Group of Seven" shoreline! This immaculate cottage offers two primary bedrooms, each with its own ensuite, providing comfort and privacy for family and guests.The larger primary suite is spacious enough to accommodate two sets of bunk beds, creating flexible sleeping arrangements for groups or families.The sunroom serves as a bright and tranquil space by day - and with room for a daybed, it easily transforms into an extra sleeping area when needed.A charming guest cottage adds even more space for visitors, making this property truly ready to host family gatherings or weekend getaways.Perched proudly on the rocky shoreline, this lakefront gem shines inside and out with extensive updates such as two newer oversized docks (2024/2025), hardwood throughout the main and guest cottage and tile flooring in the bathrooms. The kitchen has luxurious white cabinets and quartz countertops.Updates are lengthy and there's nothing left to do but move in and start enjoying. Stay connected with Starlink internet and work lakeside if you must.Outdoor living is at its finest here; bask in the sun on the wrap-around deck with sweeping 250-degree water views, unwind under the gazebo, or soak in the built-in hot tub. A shaded large awning provides shade for sitting up top overlooking Georgian Bay.Edge-lit glass railings add a magical glow to evenings outdoors. For your boating lifestyle, the two large fixed and floating docks provide deep, sheltered mooring and perfect spots for swimming.There's ample storage for all your lakeside toys plus a separate workshop for your hobbies.And with the hassle-free inclinator, you can glide easily between the waterfront and your cottage haven - no stairs required.This property truly combines luxury, flexibility, and nature's beauty. Upon approval, Membership to the Honey Harbour Boat Club is available. (id:63135)
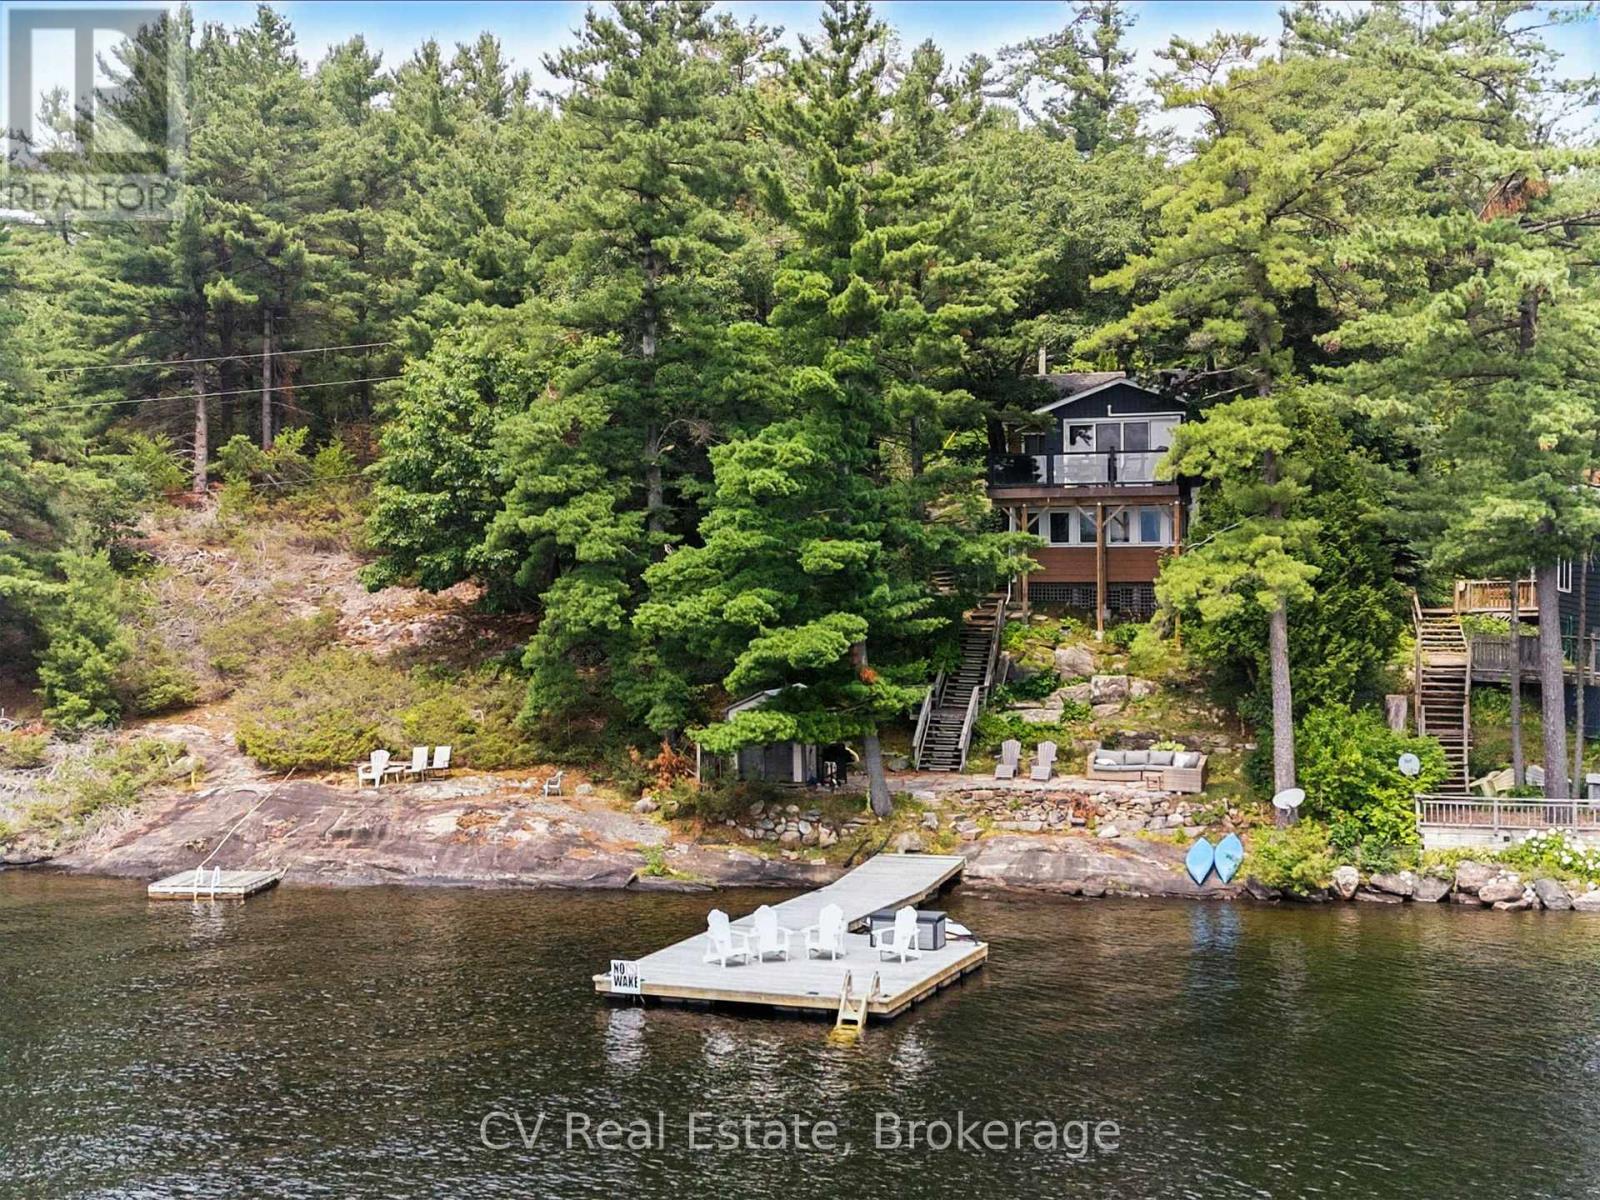
Experience year-round lakeside living with this stunning cottage home on Lake Muskoka, one of Ontario's most sought-after waterfront locations. Featured on HGTV's Love It Or List It with prime southwest exposure, this property offers breathtaking views from both the upper and lower levels, creating an exceptional setting for life by the lake. Just minutes from town, this meticulously upgraded home exudes warmth and charm, with a spacious and inviting atmosphere perfect for relaxing or entertaining. Inside, you'll find rich wood accents, vaulted ceilings, and large windows that flood the space with natural light. The living room features panoramic lake views and a striking stone fireplace-an ideal place to unwind. The renovated kitchen offers high-end appliances, sleek countertops, and ample storage, blending modern convenience with rustic elegance. The spacious primary bedroom is a true retreat, accessed through a sliding barn door that adds character to the space. Wake up to serene lake views right outside your window for a peaceful start to each day. Additional bedrooms provide plenty of space for guests, allowing everyone to enjoy the magic of Muskoka. Outside, take in the beauty of Muskoka with an oversized dock, a stone patio at the water's edge, and a sauna for ultimate relaxation. With ample parking for family and friends, this exceptional property combines modern luxury with timeless cottage appeal. Don't miss this opportunity to own a piece of paradise on one of Canada's most exclusive lakes. (id:63135)