42 Robins Point Road Tay, Ontario L0K 2A0
$1,450,000
We noticed you had your eye on a few properties so far. We can help you find the perfect home. We just need a few details, and one of our team will be in touch.
Give our team a call!
 Dave Bemmann 416-704-7579
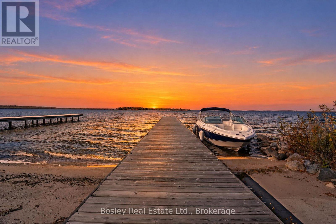
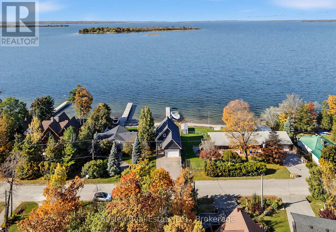
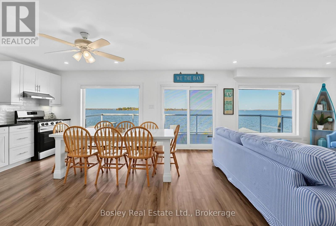
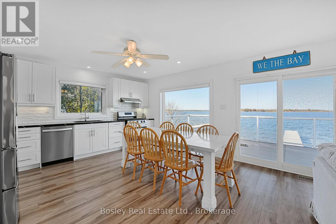
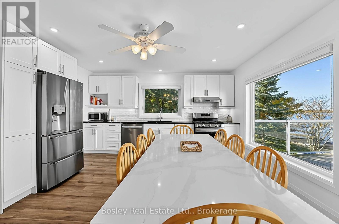
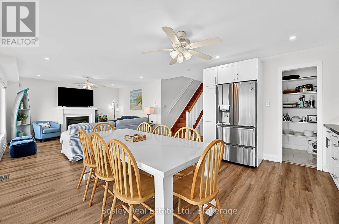
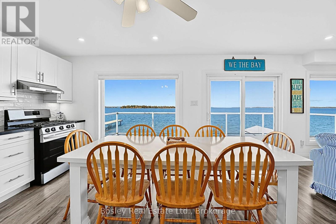
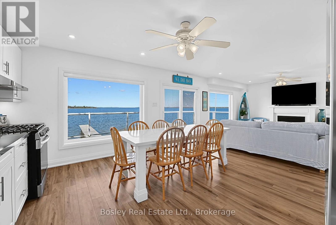
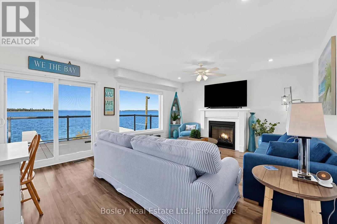
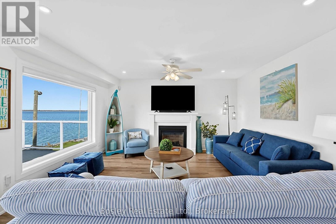
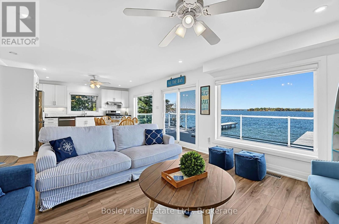
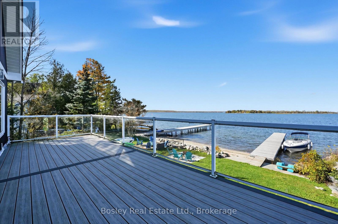
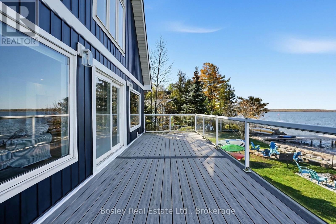
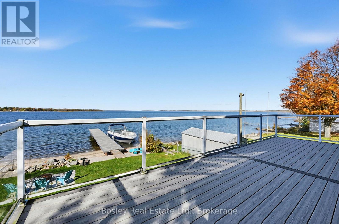
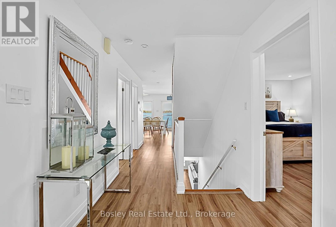
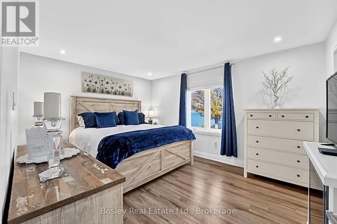
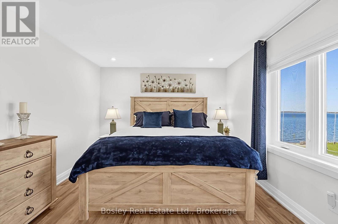
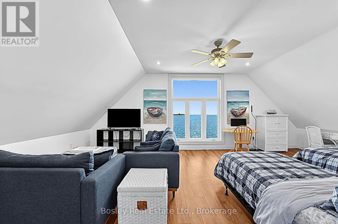
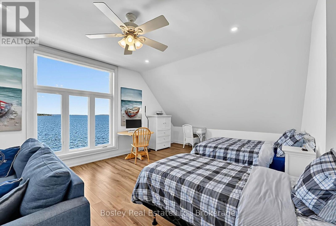
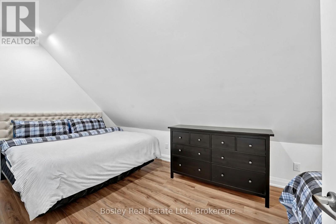
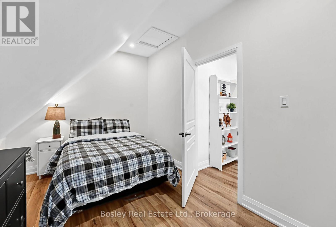
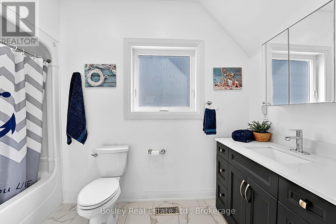
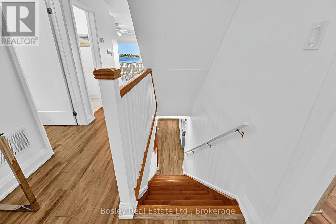
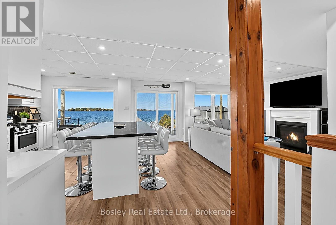
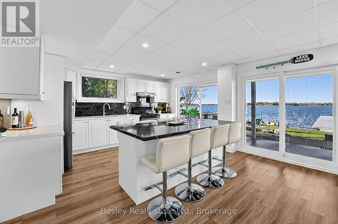
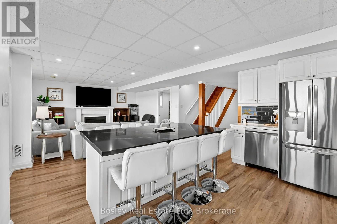
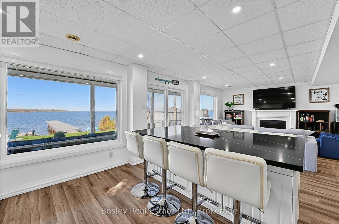
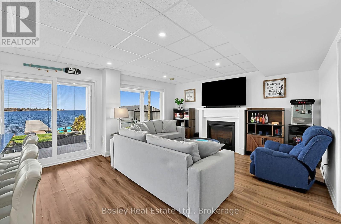
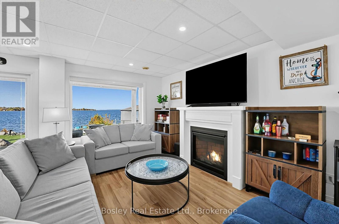
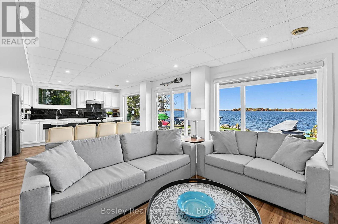
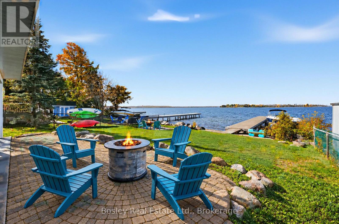
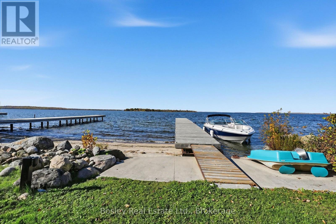
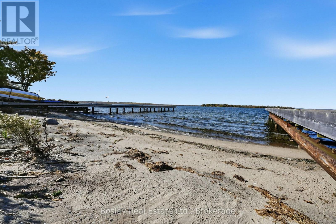
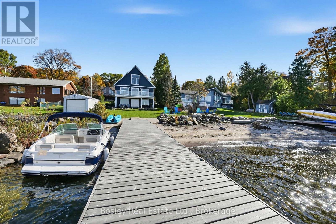
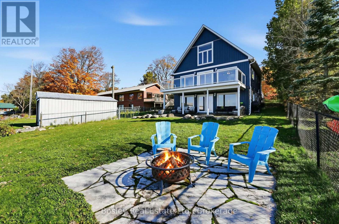
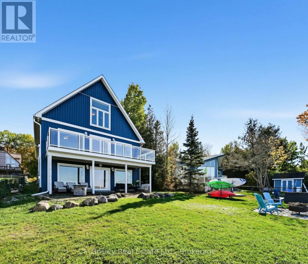
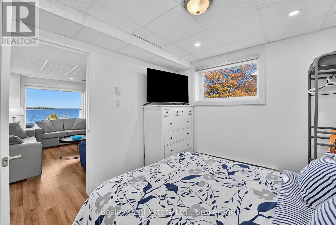
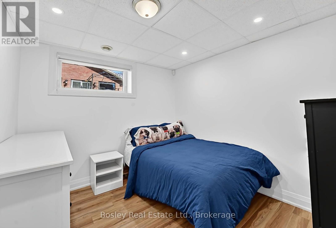
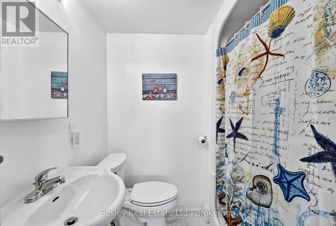
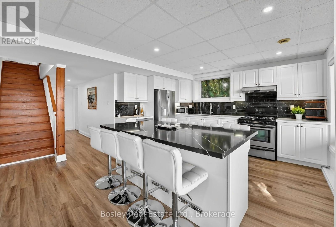
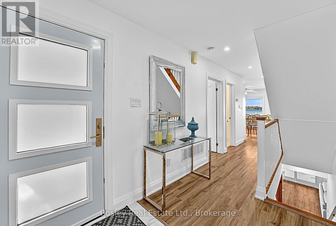
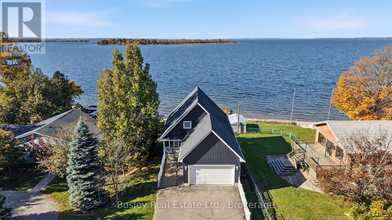
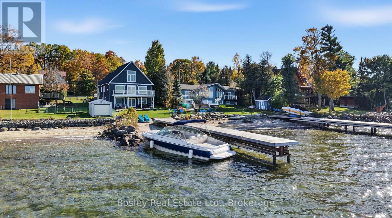
Warning: Guests may never leave! This Georgian Bay waterfront home is where lifelong memories are made, family and friends feel welcome, and goodbyes become "see you soon." Three full above-grade levels with multiple walkouts, five bedrooms and four bathrooms offer the flexibility to feel wonderfully intimate, yet effortlessly accommodate up to 16 overnight guests, without sacrificing personal space. Western exposure brings sunshine and spectacular sunsets. A natural island barrier shelters the bay, creating calmer waters that gently meet your own private, shallow sandy beach and expansive dock-ideal for swimming, paddling or casting off to explore Georgian Bay. Two renovated chef-inspired kitchens and several family living spaces make entertaining and multi-generational living easy. A main-floor primary suite with ensuite adds convenience, while fireplaces bring warmth and atmosphere to the living areas. The upper Trex deck captures sweeping 180-degree views of Georgian Bay; a covered lower patio and cozy gathering spots around wood-burning and propane firepits extend the enjoyment outdoors. Extensively updated from 2021 to 2025, with a detailed schedule of improvements available. Enjoyed as a cottage, this home offers so much more: true four-season living with municipal services and nothing rustic about the experience. Ski at Mount St. Louis Moonstone, approximately 15 minutes away, while shopping, dining and conveniences in Coldwater, Midland and Severn are a short drive away. A wonderful waterfront oasis, a place for generations to gather or alternatively an investment with potential for occasional vacation rentals, subject to applicable laws. Sellers may consider including most furnishings and household contents with an acceptable offer. Here, the best memories simply happen, surrounded by endless views, wide-open skies, fresh Georgian Bay air and the timeless beauty of this exceptional home. (id:63135)
12:00 pm
Ends at:3:00 pm
12:00 pm
Ends at:3:00 pm
| MLS® Number | S14108036 |
| Property Type | Single Family |
| Community Name | Victoria Harbour |
| Amenities Near By | Beach, Golf Nearby, Ski Area |
| Community Features | Fishing |
| Features | Lighting, Carpet Free |
| Parking Space Total | 8 |
| Structure | Deck, Patio(s), Porch |
| View Type | Lake View |
| Water Front Type | Waterfront |
| Acreage | No |
| Fence Type | Fully Fenced, Fenced Yard |
| Land Amenities | Beach, Golf Nearby, Ski Area |
| Sewer | Sanitary Sewer |
| Size Depth | 140 Ft ,10 In |
| Size Frontage | 50 Ft ,6 In |
| Size Irregular | 50.5 X 140.9 Ft |
| Size Total Text | 50.5 X 140.9 Ft |
| Bathroom Total | 4 |
| Bedrooms Above Ground | 5 |
| Bedrooms Total | 5 |
| Amenities | Fireplace(s) |
| Appliances | Central Vacuum, Water Heater - Tankless, Water Heater, Dryer, Furniture, Washer, Window Coverings |
| Basement Development | Finished |
| Basement Features | Walk Out |
| Basement Type | Full (finished) |
| Construction Style Attachment | Detached |
| Construction Style Other | Seasonal |
| Construction Style Split Level | Backsplit |
| Cooling Type | Central Air Conditioning |
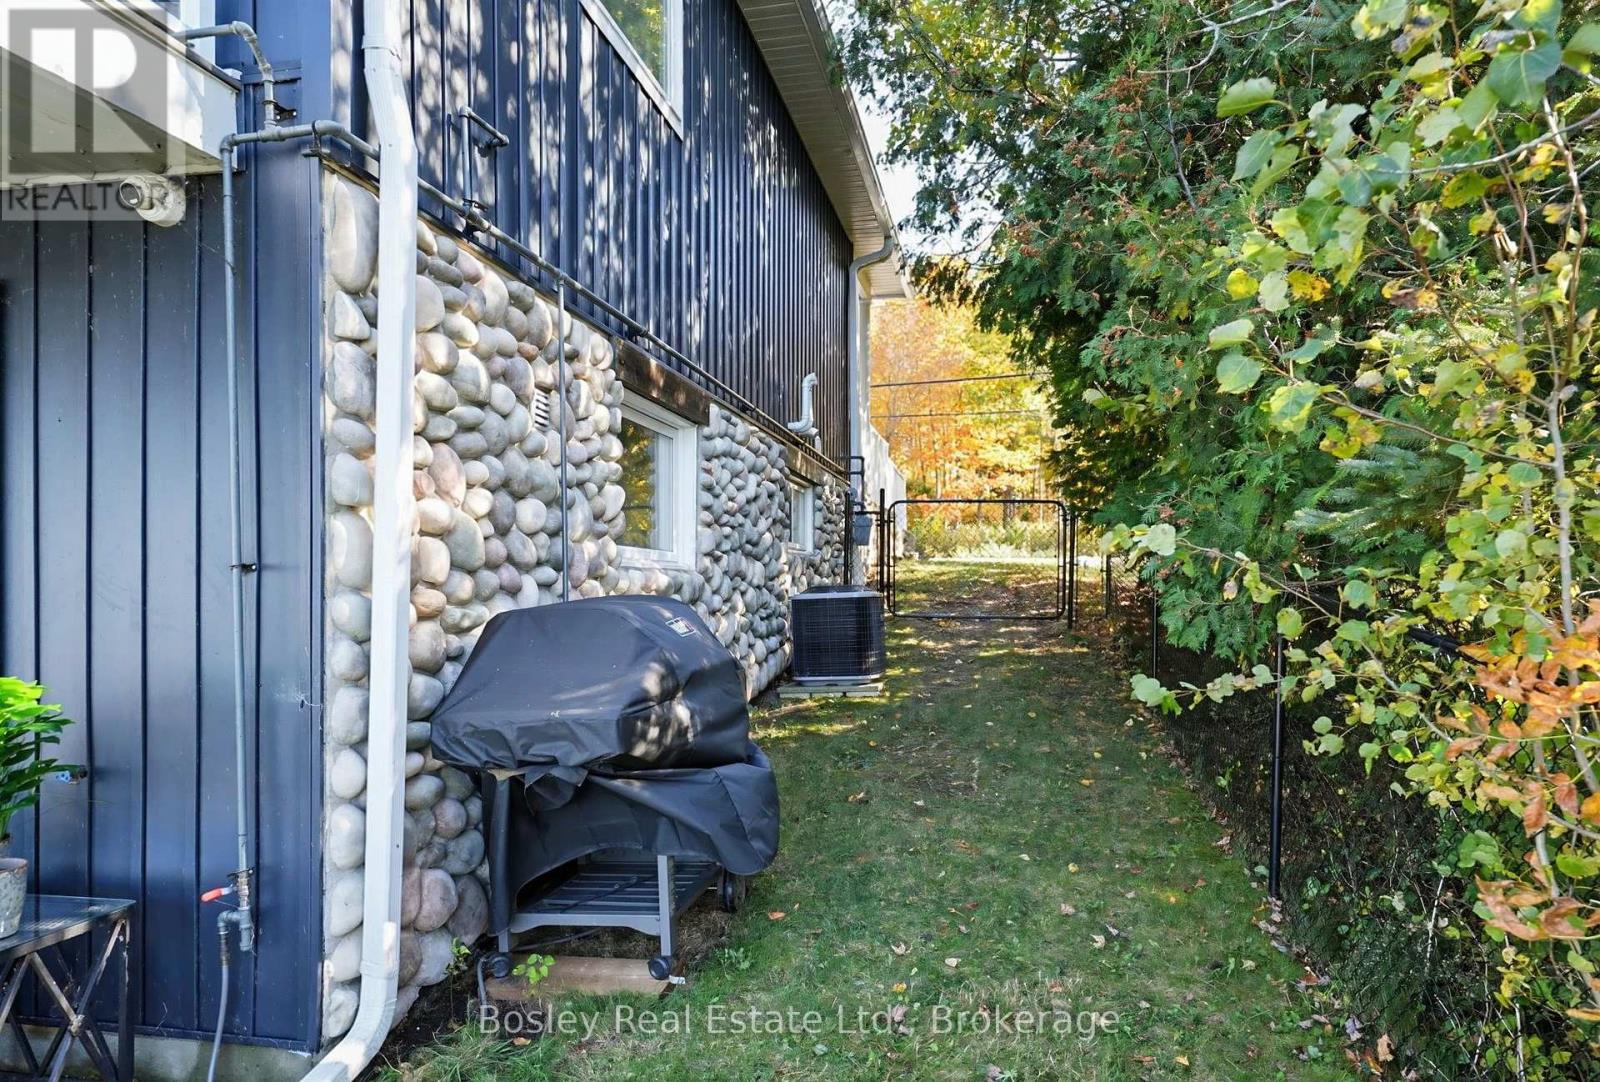
| Exterior Finish | Stone, Vinyl Siding |
| Fire Protection | Alarm System, Security System, Smoke Detectors |
| Fireplace Present | Yes |
| Flooring Type | Tile |
| Foundation Type | Concrete |
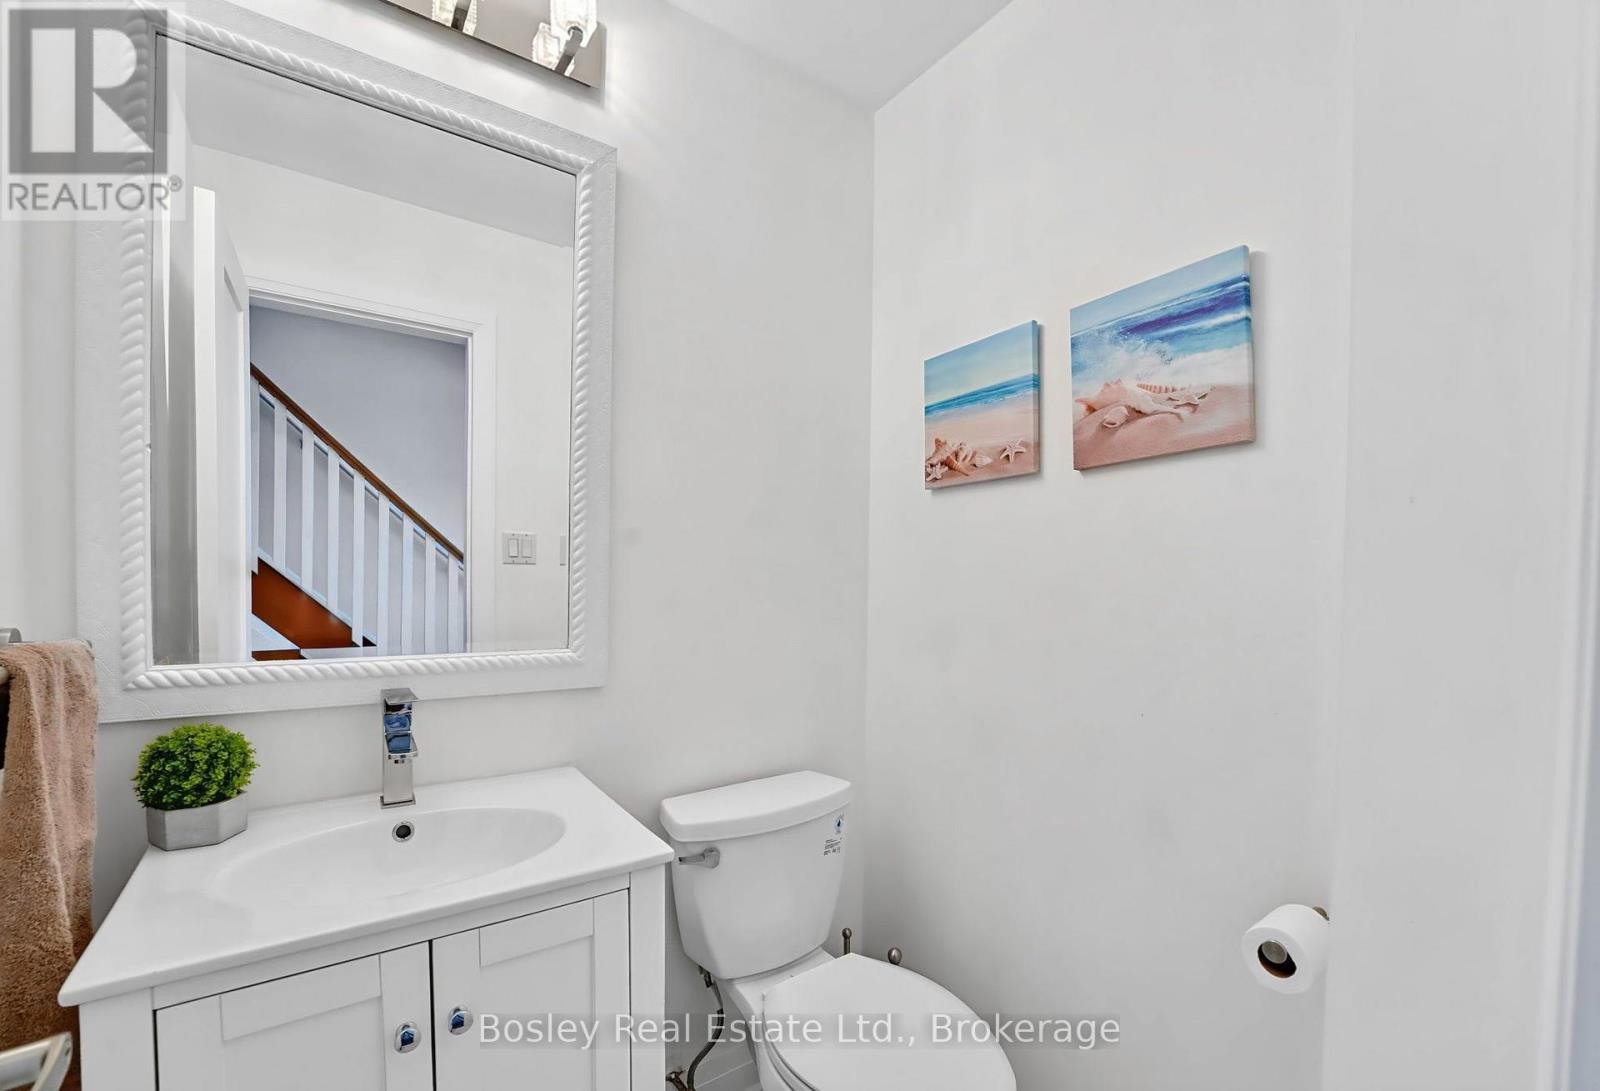
| Half Bath Total | 1 |
| Heating Fuel | Natural Gas |
| Heating Type | Forced Air |
| Size Interior | 2,500 - 3,000 Sqft |
| Type | House |
| Utility Water | Municipal Water |
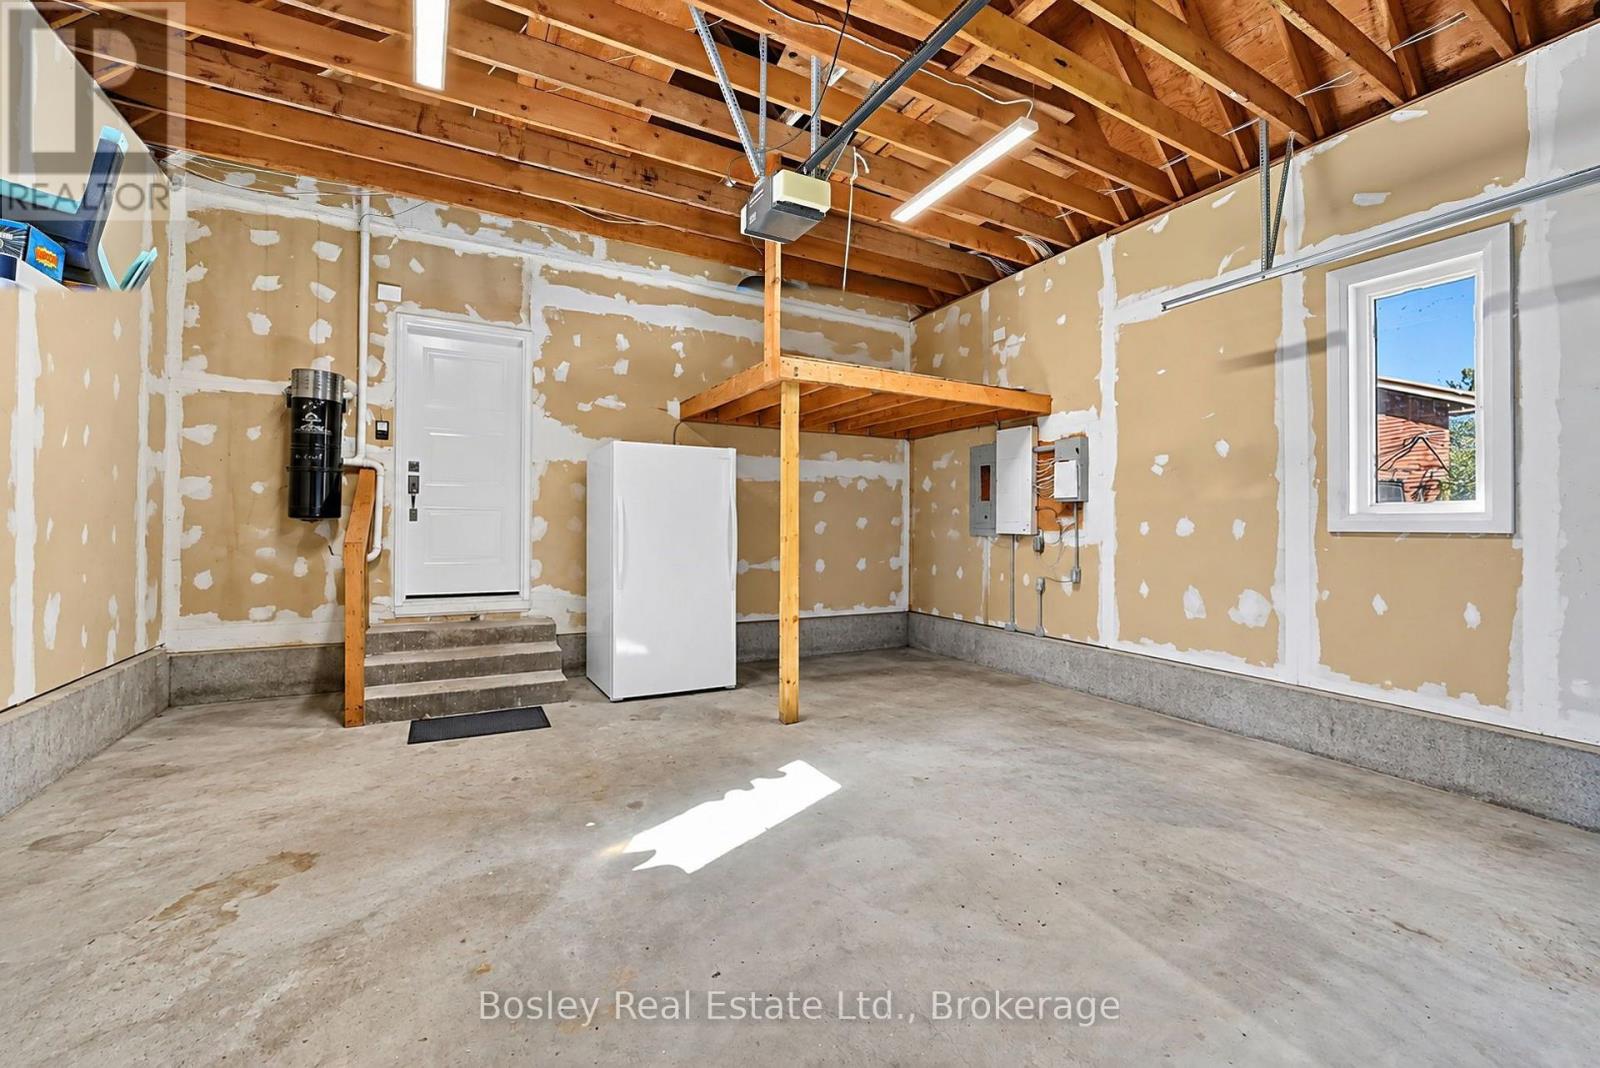
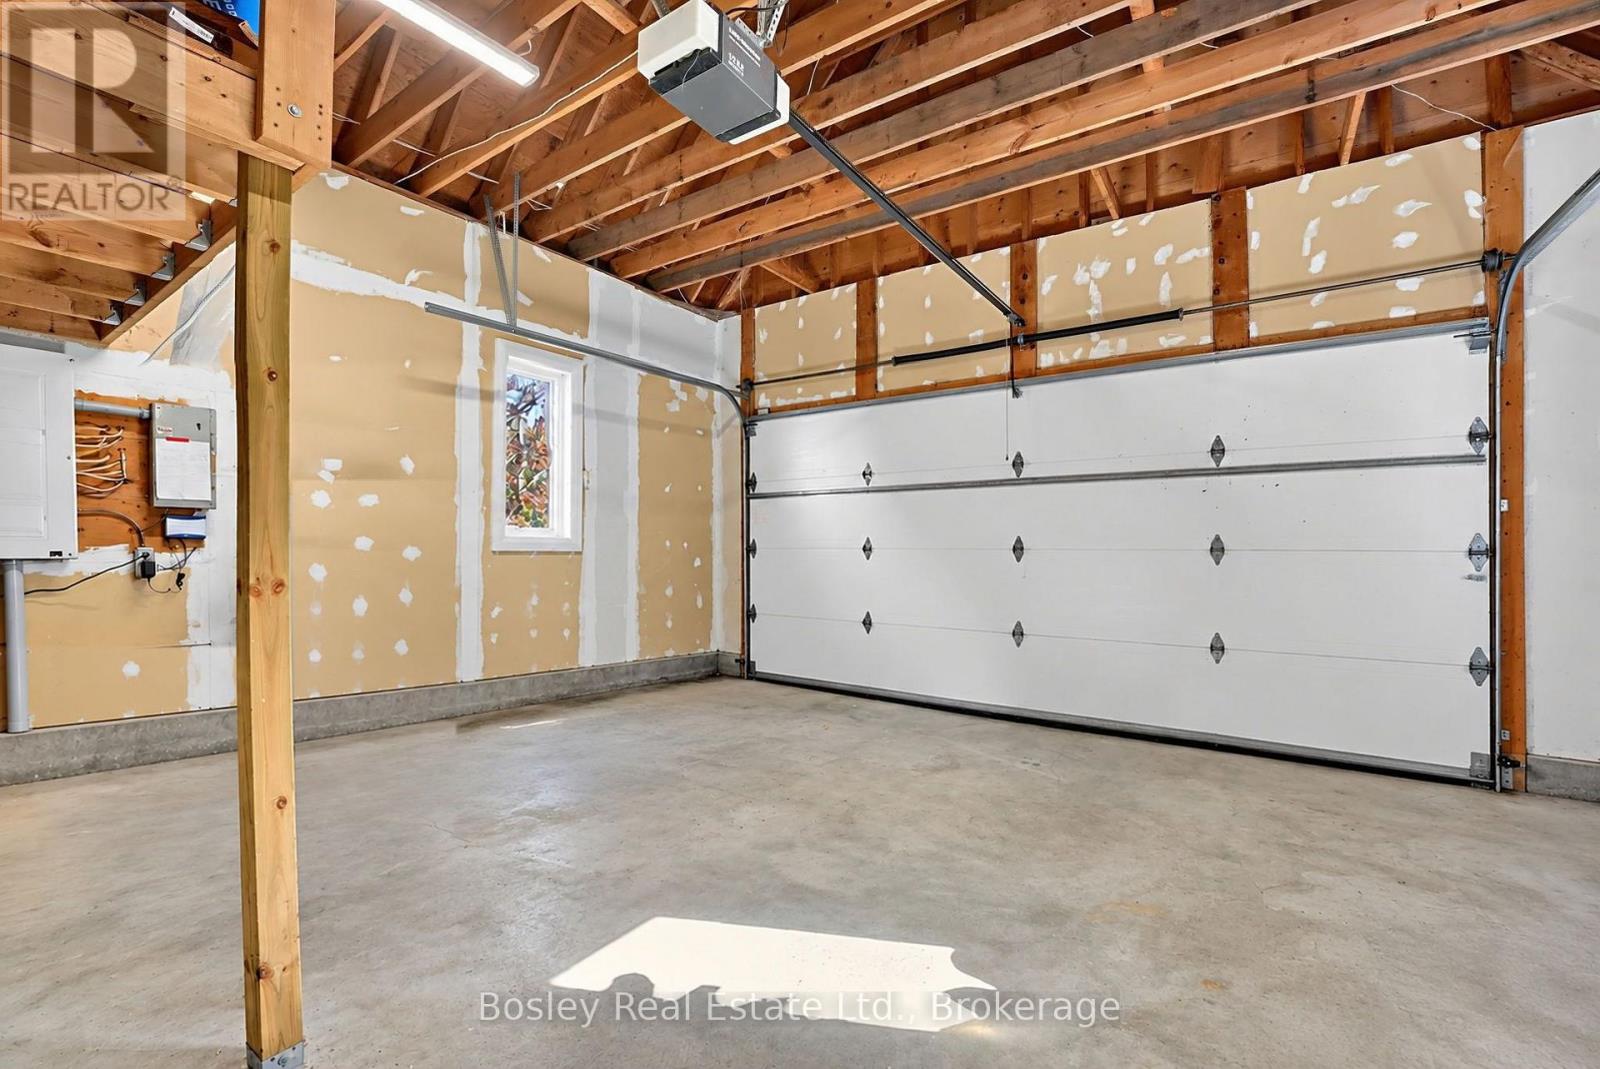
| Attached Garage | |
| Garage |
| Level | Type | Length | Width | Dimensions |
|---|---|---|---|---|
| Second Level | Bathroom | 1.58 m | 3.36 m | 1.58 m x 3.36 m |
| Second Level | Bedroom 3 | 6.29 m | 2.74 m | 6.29 m x 2.74 m |
| Second Level | Family Room | 8.91 m | 7.43 m | 8.91 m x 7.43 m |
| Main Level | Primary Bedroom | 4.5 m | 3.55 m | 4.5 m x 3.55 m |
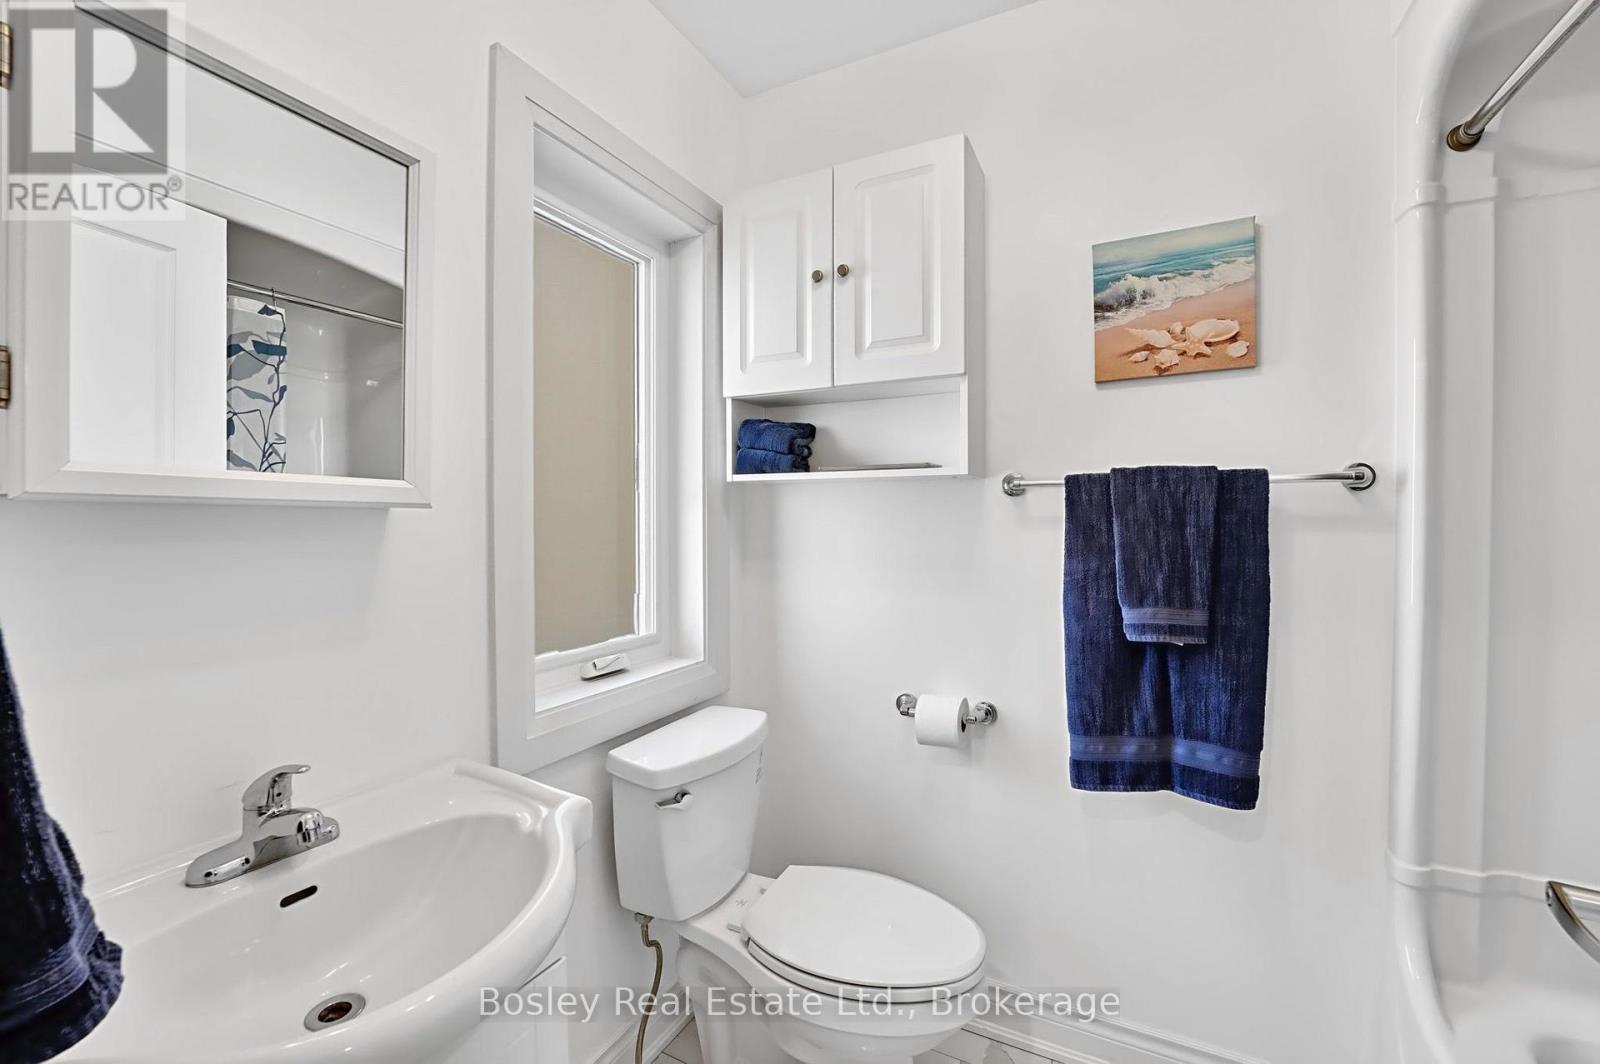
| Main Level | Bathroom | 1.58 m | 2.29 m | 1.58 m x 2.29 m |
| Main Level | Foyer | 1.68 m | 2.2 m | 1.68 m x 2.2 m |
| Main Level | Kitchen | 4.31 m | 5 m | 4.31 m x 5 m |
| Main Level | Family Room | 4.29 m | 3.65 m | 4.29 m x 3.65 m |
| Main Level | Pantry | 1.54 m | 1.21 m | 1.54 m x 1.21 m |
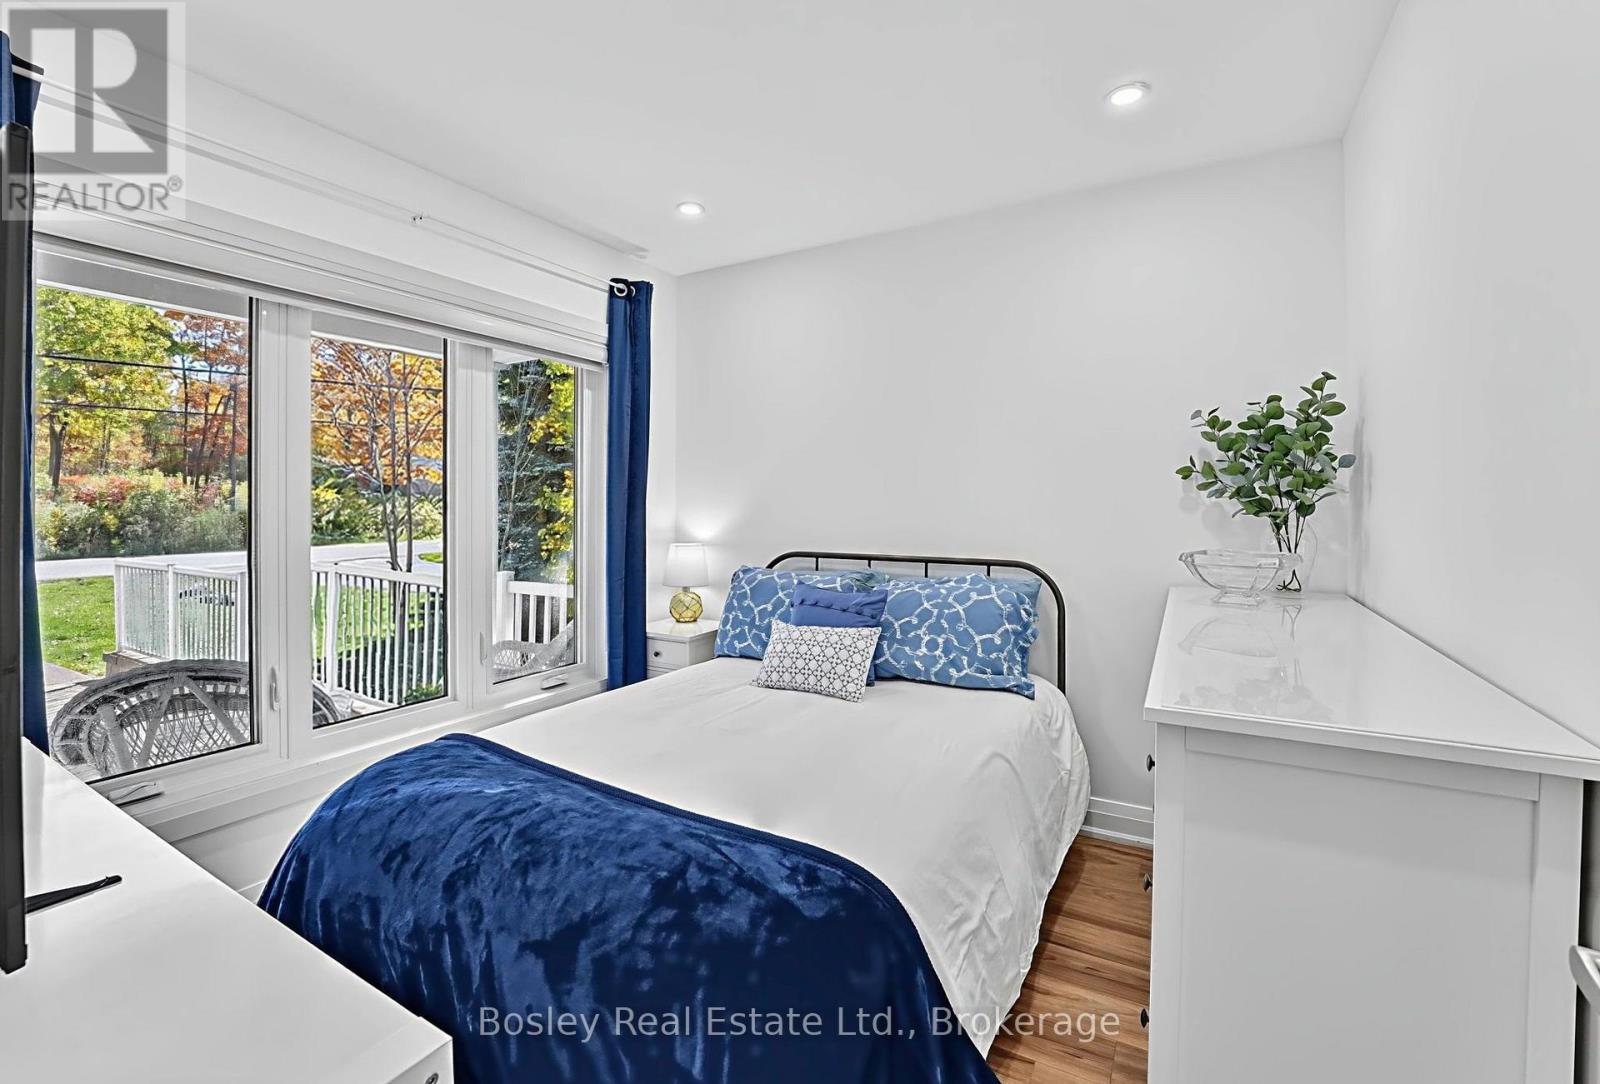
| Main Level | Bedroom 2 | 2.86 m | 2.69 m | 2.86 m x 2.69 m |
| Main Level | Other | 4.6 m | 2.21 m | 4.6 m x 2.21 m |
| Ground Level | Living Room | 4.5 m | 3.64 m | 4.5 m x 3.64 m |
| Ground Level | Kitchen | 4.5 m | 5 m | 4.5 m x 5 m |
| Ground Level | Bedroom 4 | 2.86 m | 3.55 m | 2.86 m x 3.55 m |
| Ground Level | Bedroom 5 | 3.03 m | 3.55 m | 3.03 m x 3.55 m |
| Ground Level | Bathroom | 1.58 m | 1.96 m | 1.58 m x 1.96 m |
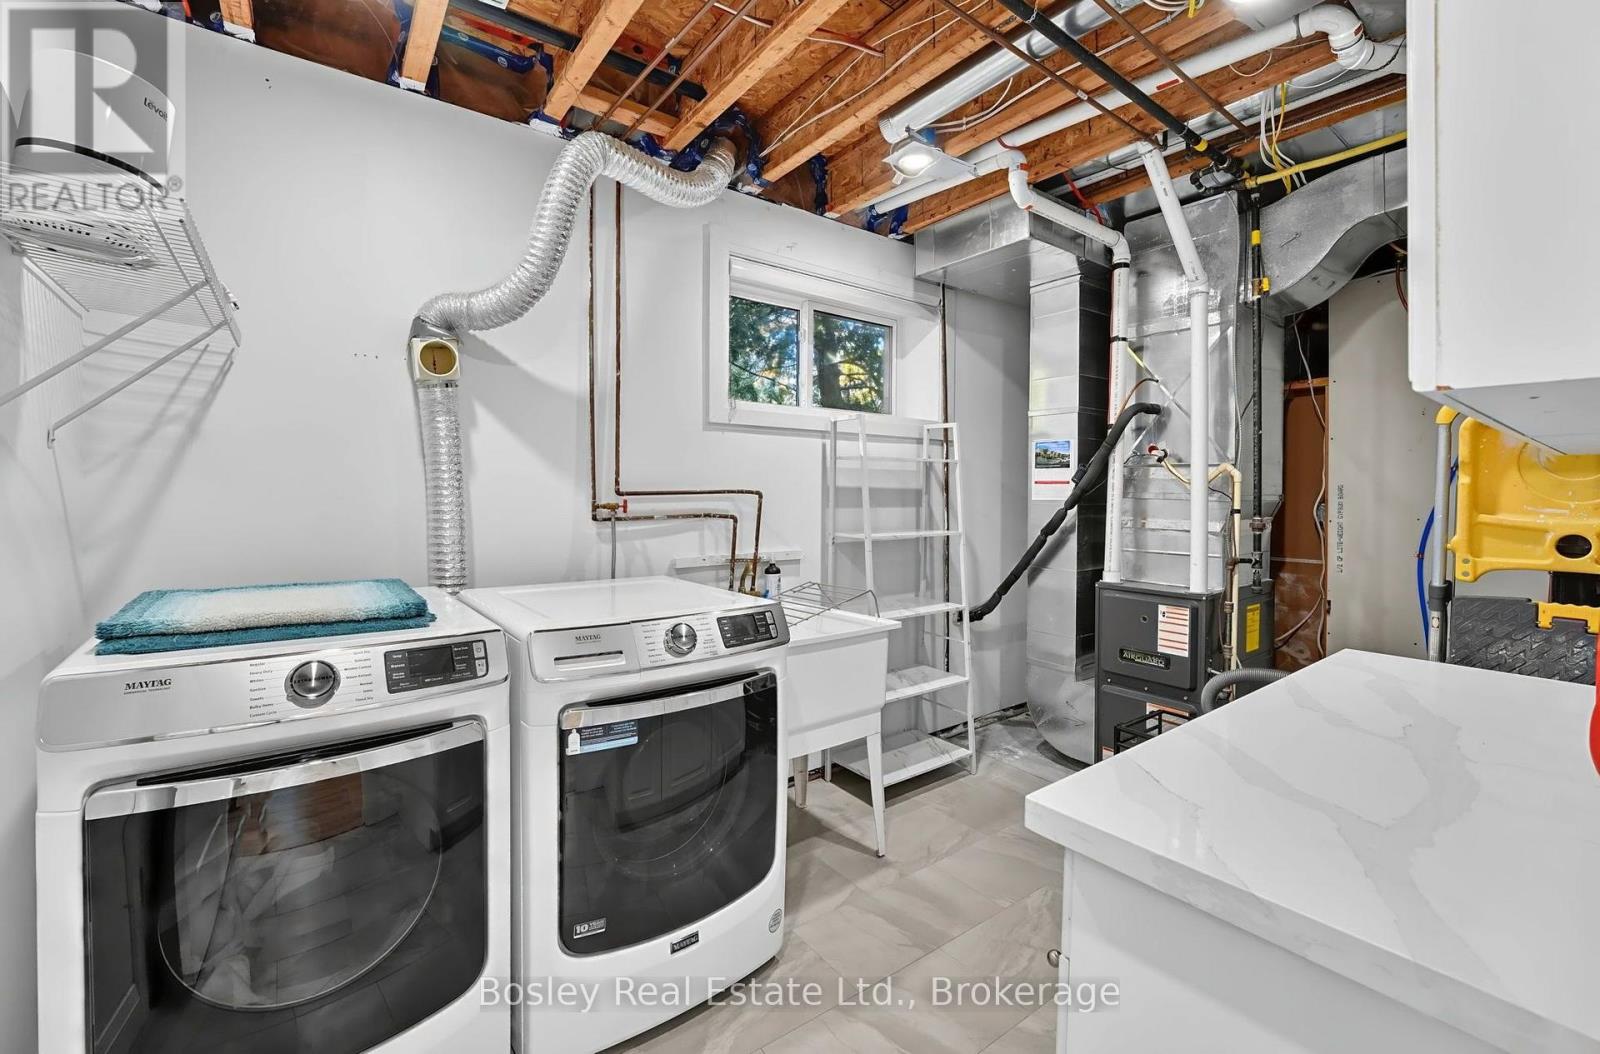
| Ground Level | Utility Room | 4.31 m | 2.37 m | 4.31 m x 2.37 m |
Contact us for more information

The trademarks REALTOR®, REALTORS®, and the REALTOR® logo are controlled by The Canadian Real Estate Association (CREA) and identify real estate professionals who are members of CREA. The trademarks MLS®, Multiple Listing Service® and the associated logos are owned by The Canadian Real Estate Association (CREA) and identify the quality of services provided by real estate professionals who are members of CREA. The trademark DDF® is owned by The Canadian Real Estate Association (CREA) and identifies CREA's Data Distribution Facility (DDF®)