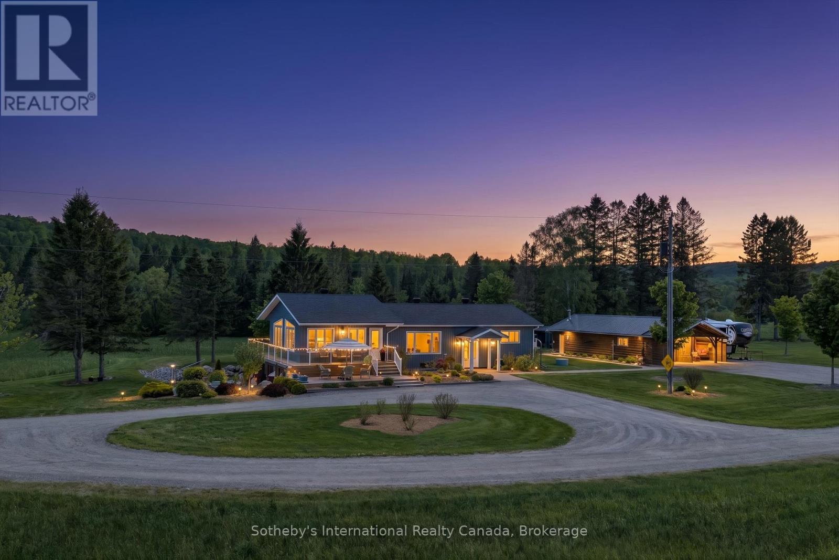
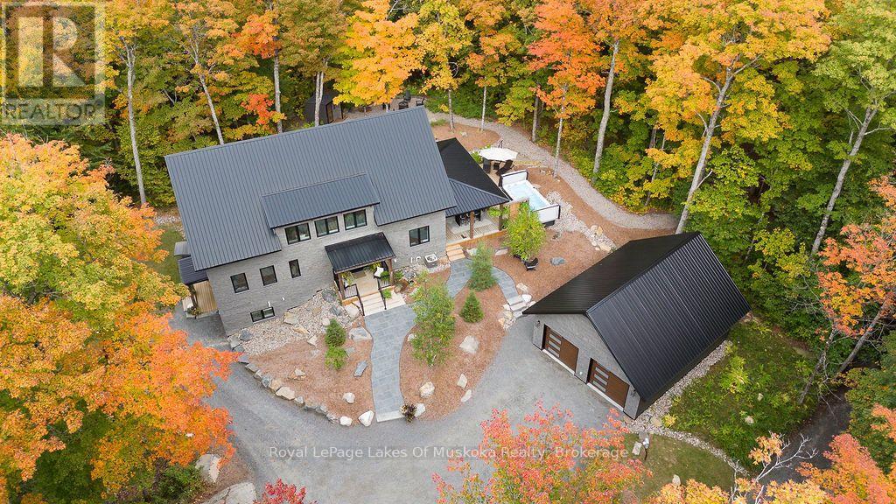
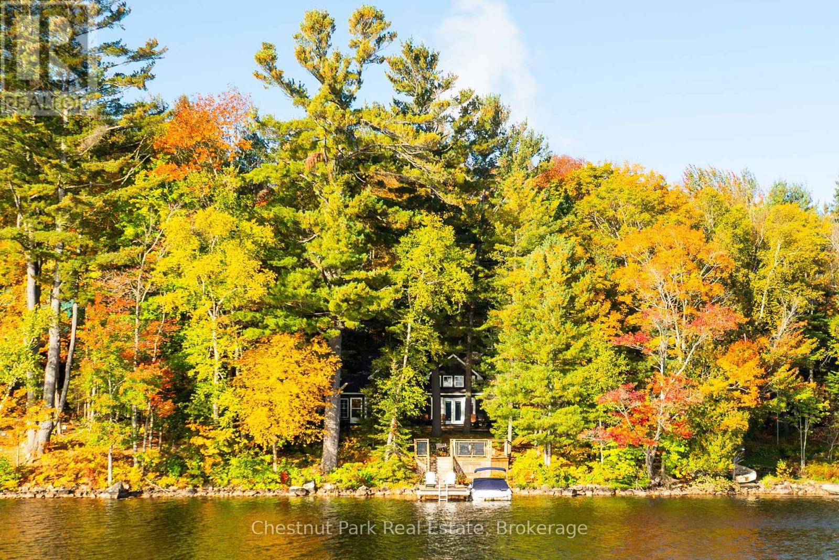
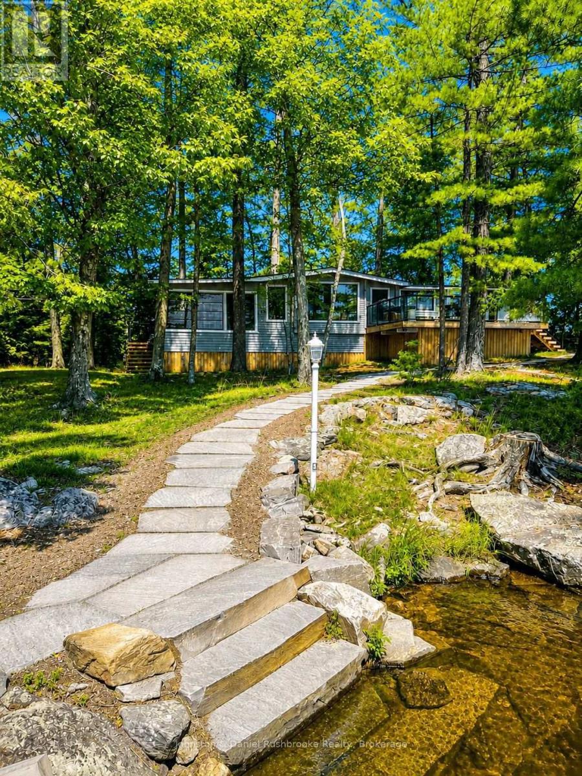
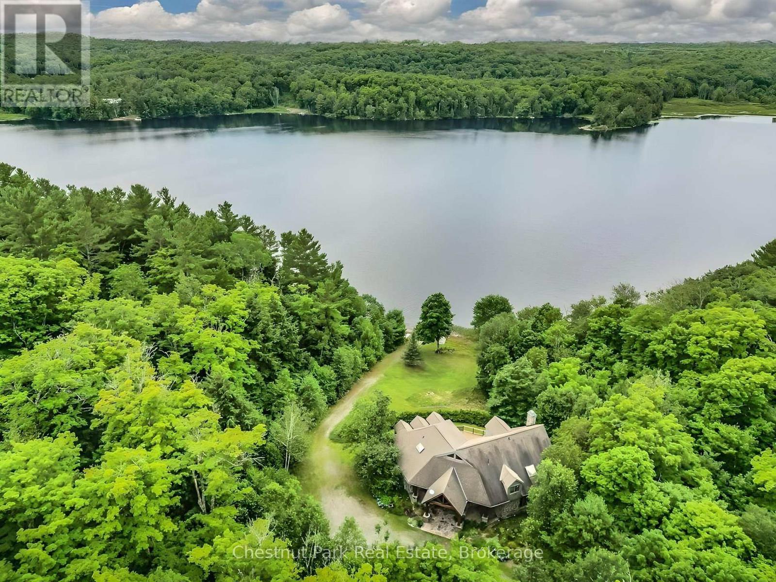
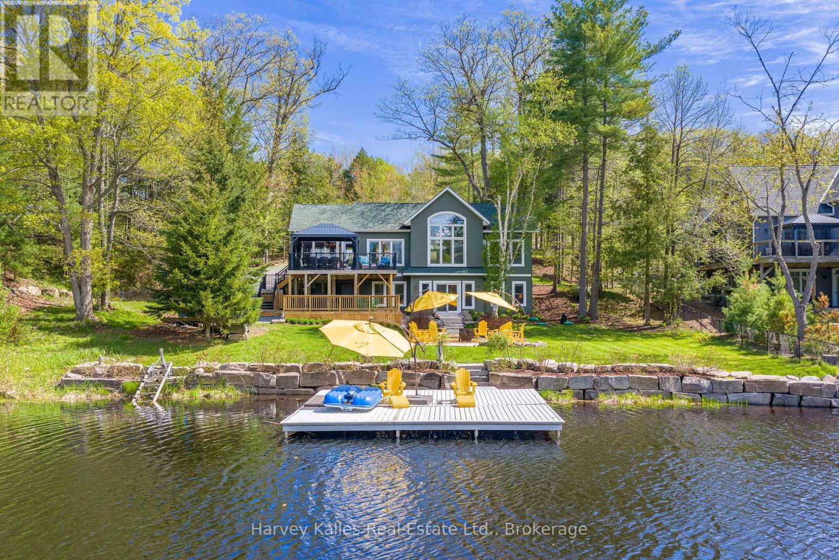
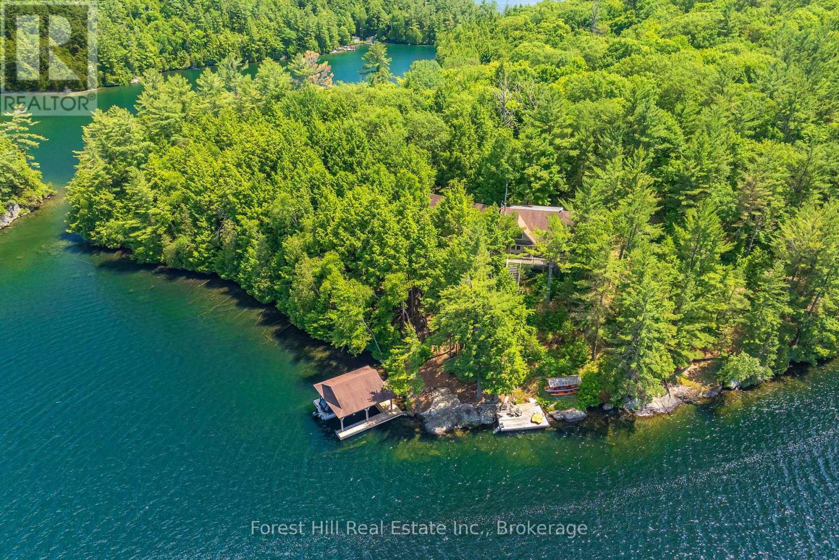
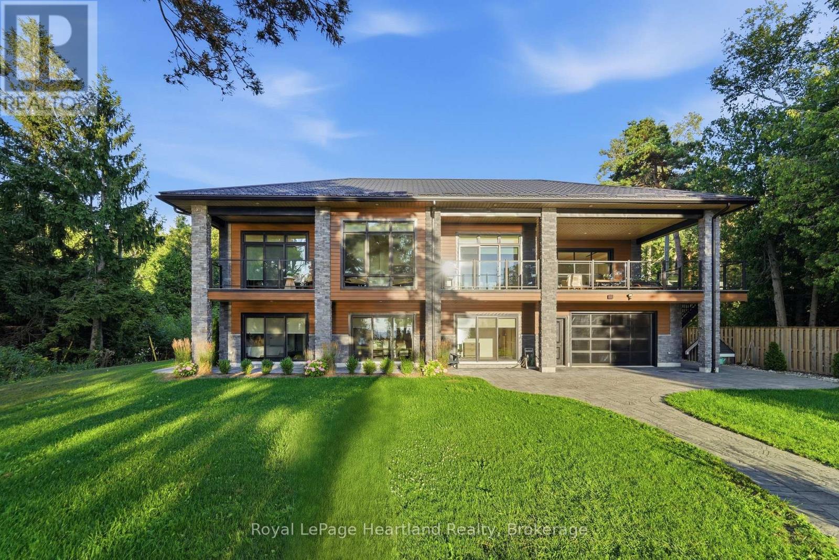
123.55-acre private forest estate with a modernized four-season residence and approx. 1,594 ft of natural owned shoreline on quiet Chubb Lake. Complete privacy with mature woodland, cleared grounds, rolling terrain, and private trails leading directly to the lake for swimming, paddling, and fishing.Originally a log home, fully upgraded in 2020 with new plumbing, wiring, heating systems, 200-amp service, enhanced insulation, and durable vinyl cladding. Open-concept main level with natural wood accents and large windows overlooking the forest. Finished lower level offers flexible space for guests, hobbies, or a home gym, plus partial radiant in-floor heating.Exceptional infrastructure: heated workshop with bathroom, large storage barn, serviced RV pads, established trail networks, and expansive cleared areas for recreation or future use. Minutes to Maynooth and a short drive to Bancroft. A rare combination of massive acreage, private lake access, modern comfort, and complete seclusion in Hastings Highlands. (id:63135)
Perched alongside the tranquil Irvine River on nearly 3/4 of an acre at the end of a private road, 47 Wissler Ridge is a rare opportunity within one of the area's most exclusive hidden enclaves, offering a property few ever discover. Nestled among distinguished executive estate homes in prestigious Salem Springs, this remarkable property offers exceptional privacy just 5 minutes from the charming shops, restaurants, and culture of downtown Elora, with convenient access to Guelph, KW and surrounding areas. Framed by mature trees, protected natural green space, the serene backdrop of the Irvine River, and a private riverside walking trail, the setting is nothing short of breathtaking. The backyard is a private resort, anchored by a stunning saltwater infinity pool, hot tub, poolside bar, expansive patios & decking, outdoor gas fireplace, surround sound, and multiple spaces to lounge, dine, and entertain. The home is equally impressive, offering over 5,000 square feet of beautifully finished living space with a thoughtfully designed floorplan and curated finishes throughout. Highlights include a luxurious main-floor primary retreat with 6pc. ensuite and walk-in closet, a private home office with inspiring views, soaring ceilings and expansive windows that flood the home with natural light while seamlessly connecting indoor and outdoor living. The fully finished walkout lower level offers exceptional versatility, featuring a beautifully appointed two-bedroom in-law suite with full kitchen & island overlooking the backyard oasis - ideal for multigenerational living, extended guests or private accommodations. This level also includes expansive recreation & entertainment space with projection screen, abundant storage and direct walk-up access to the oversized 3 car garage. More than a home, this is a private estate lifestyle in one of the areas most coveted hidden addresses, where the only passing traffic is arriving guests, and every day feels like a luxury resort escape. (id:63135)
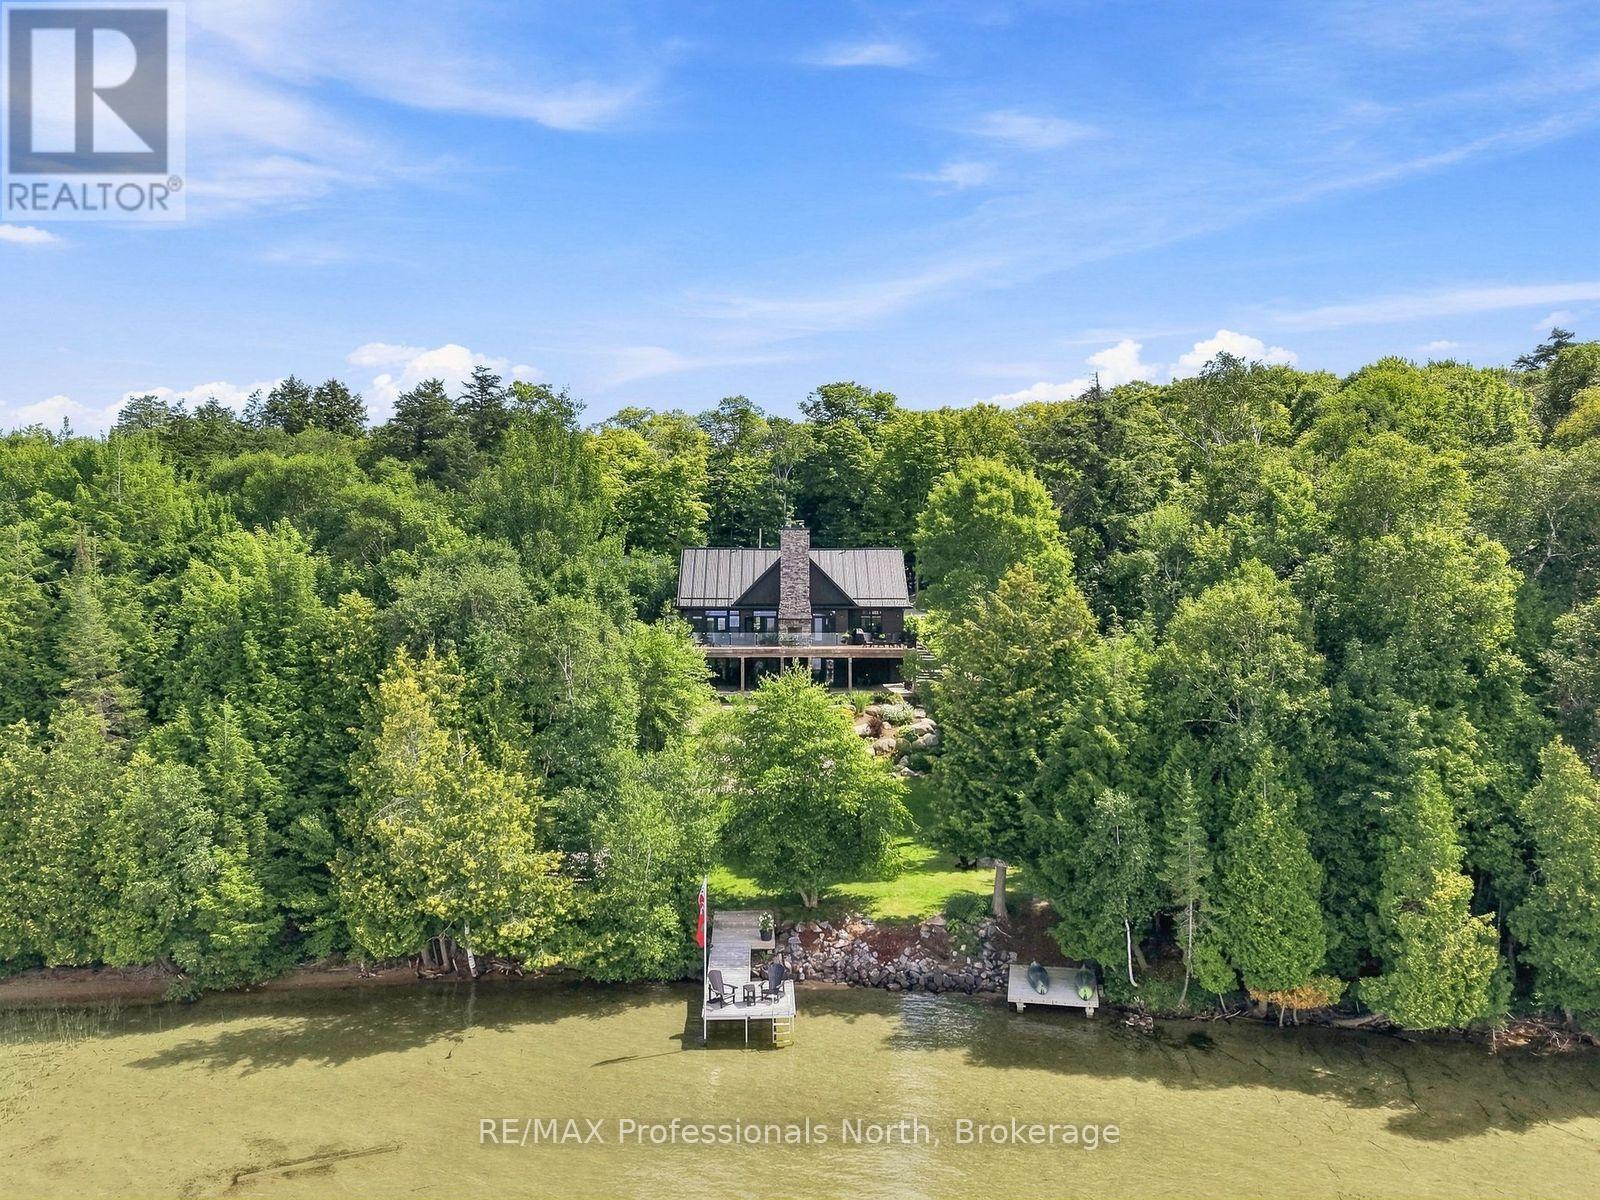
Welcome to an exceptional Lake Bernard waterfront property in Sunny Sundridge, where sophisticated design meets the relaxed rhythm of North Muskoka. Impeccably kept & tastefully designed, this upscale home/cottage offers a rare combination of thoughtful craftsmanship, beautiful natural surroundings & spaces designed for effortless year-round enjoyment. The soaring great room immediately captures your attention, with dramatic ceilings & a stunning stone wood-burning fireplace serving as the focal point. Double-sided, the fireplace connects the interior living space with the lake-facing entertaining deck, creating the perfect setting for gatherings, sunset cocktails & evenings spent listening to the fire crackle. The main-floor primary suite is a peaceful sanctuary, complete with a walk-in closet and spa-inspired ensuite featuring a luxurious soaker tub and custom shower. A dedicated main-floor office makes working from the lake remarkably easy. At the same time, the chef-inspired kitchen is beautifully appointed for everything from quiet morning coffee to entertaining family and friends. The completely finished lower level offers two generous guest bedrooms, a third bath, and a walkout to the outdoors. A propane fireplace adds warmth and ambiance during the shoulder seasons, while just beyond the walkout is a wonderfully shaded lounge area tucked beneath the deck, a perfect spot to curl up with a good book while taking in the lake views. Magazine-worthy landscaping showcases mature perennials, natural granite & expansive lawn areas that invite barefoot summer days of games and hot tubs under the stars. Almost 200ft of shoreline features a hard-packed sandy bottom, making swimming & waterfront fun easy for all ages. Western exposure delivers abundant sunshine throughout the day, with spectacular sunsets to finish it off. Let's not forget the detached garage with an upper loft studio offering a combined approx. 900 sq ft of space for vehicles, waterfront toys & guests. (id:63135)
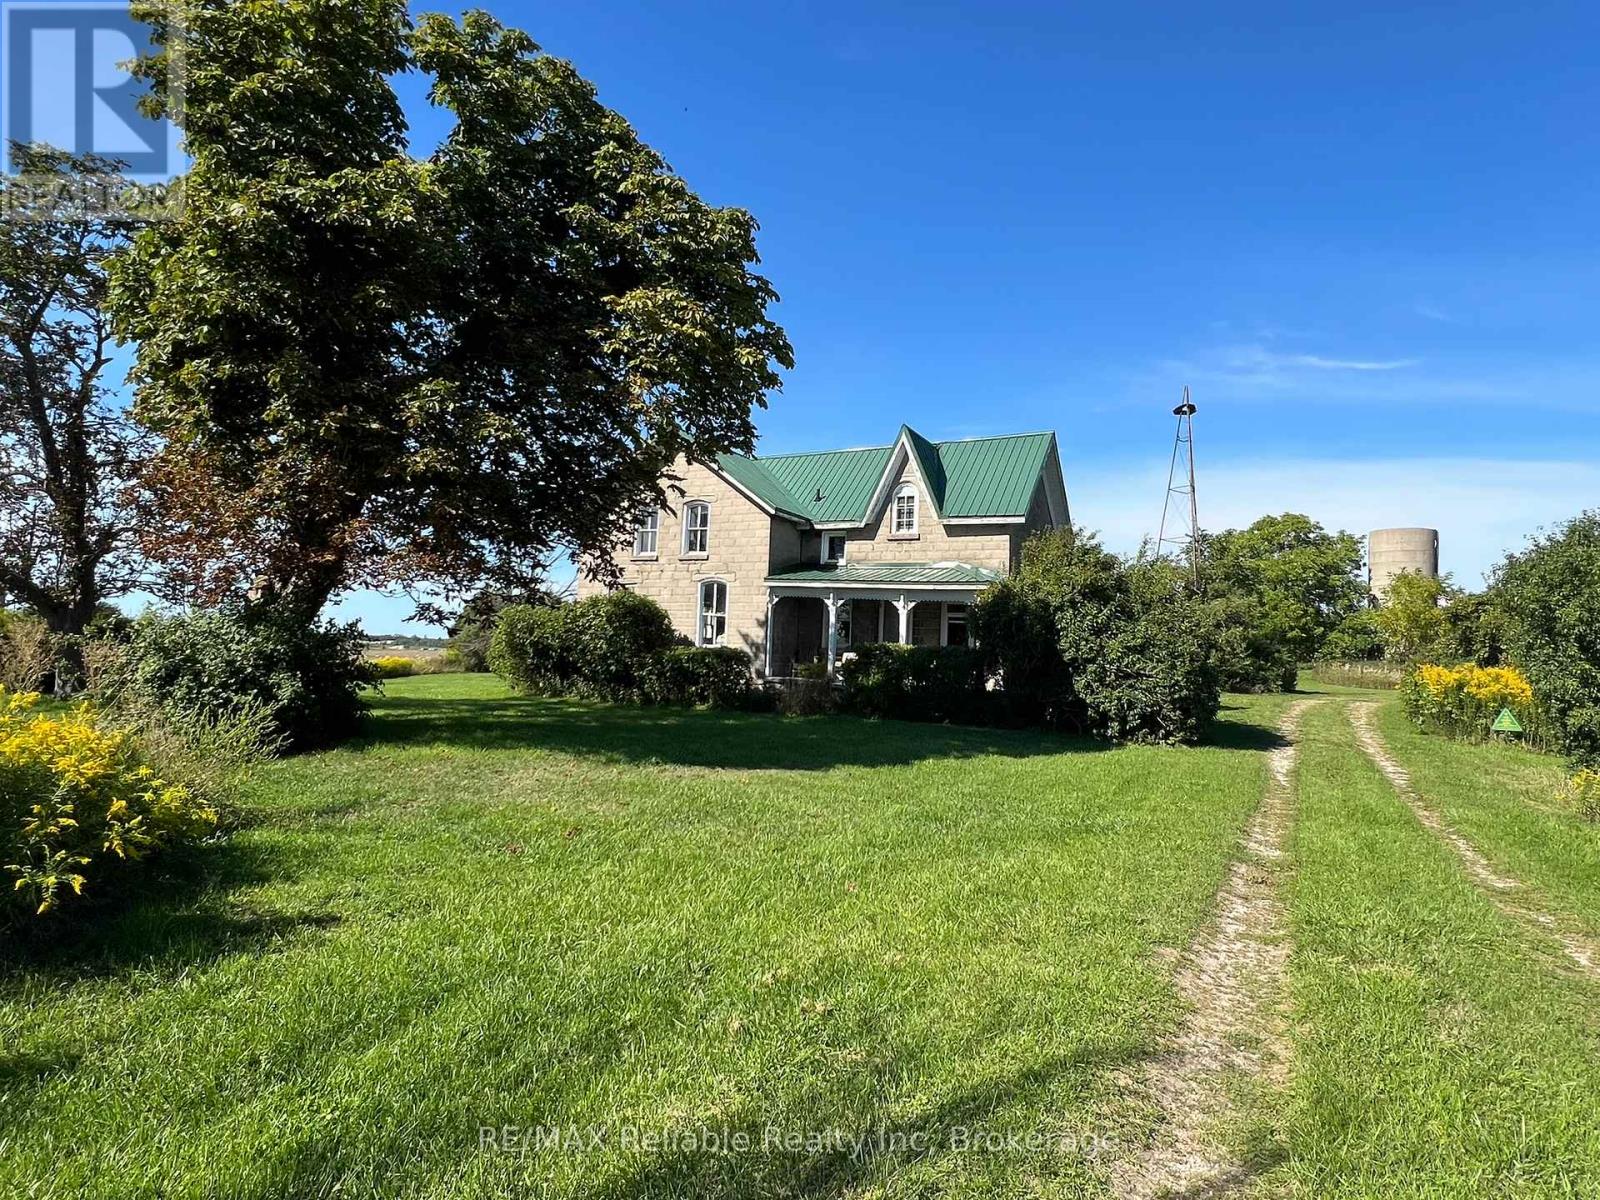
Welcome to 38012 Mill Road in Bayfield, a truly exceptional 143-acre farm offered at $2,299,000. Located just 2 km from the charming village of Bayfield and the shores of Lake Huron, this picturesque property offers a rare combination of workable farmland, heritage character, and stunning natural beauty. Featuring 35 workable acres, 1,530 feet of frontage along Mill Road, and an impressive 1,825 feet of frontage on the scenic Bayfield River, the property presents outstanding potential for agriculture, residential living, or long-term investment. At the heart of the farm sits a charming 4-bedroom stone farmhouse built in 1900, rich in character and history, and, although it is in need of some TLS, it has been preserced with a durable metal roof installed in 2015. The property also includes an old silo, has 254-foot drilled well (1991), along with an irrigation system on part of the west lawn (once home to the local croquet club). Adding to the property's natural appeal, approximately 20,000 White Pine and 1,000 Black Walnut trees were planted in the early 1980s, extending toward the river and creating a serene, wooded backdrop. Zoned AG-1 and NE2, this remarkable property blends productive acreage with environmentally significant land, making it ideal for farming, recreation, or simply enjoying peaceful rural living. With high-speed fiber-optic internet and natural gas available at the road, this is a rare opportunity to own a large, scenic farm in a highly desirable location. (id:63135)
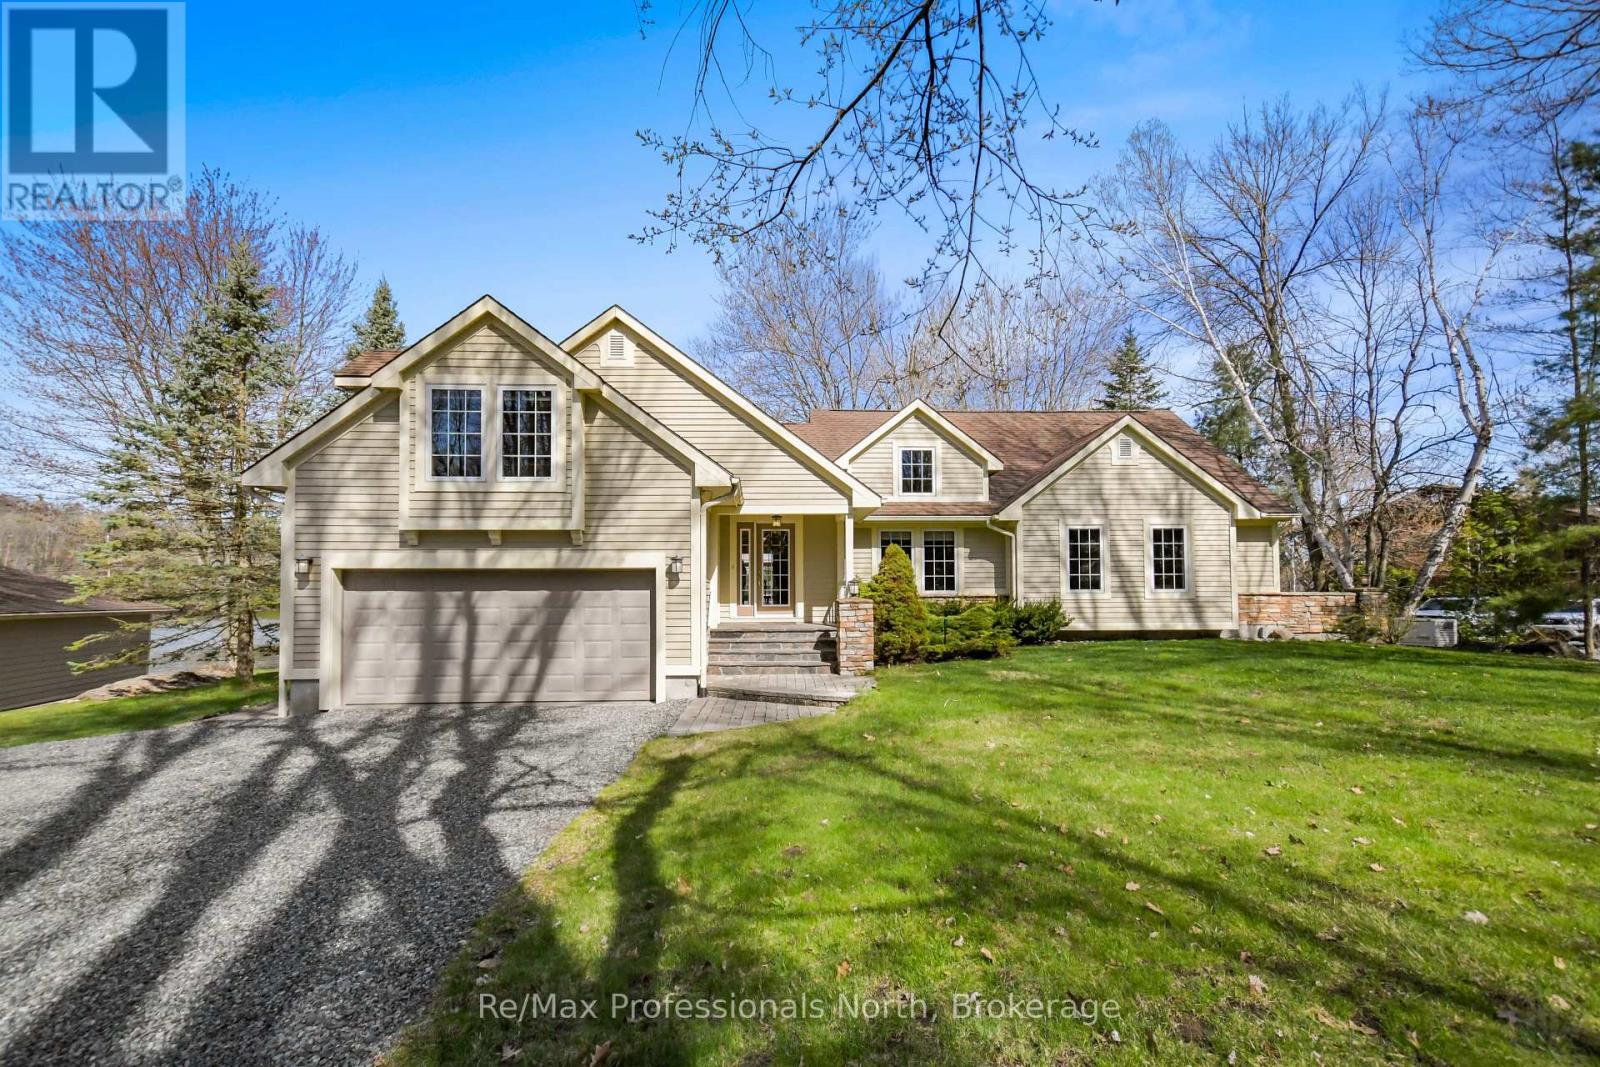
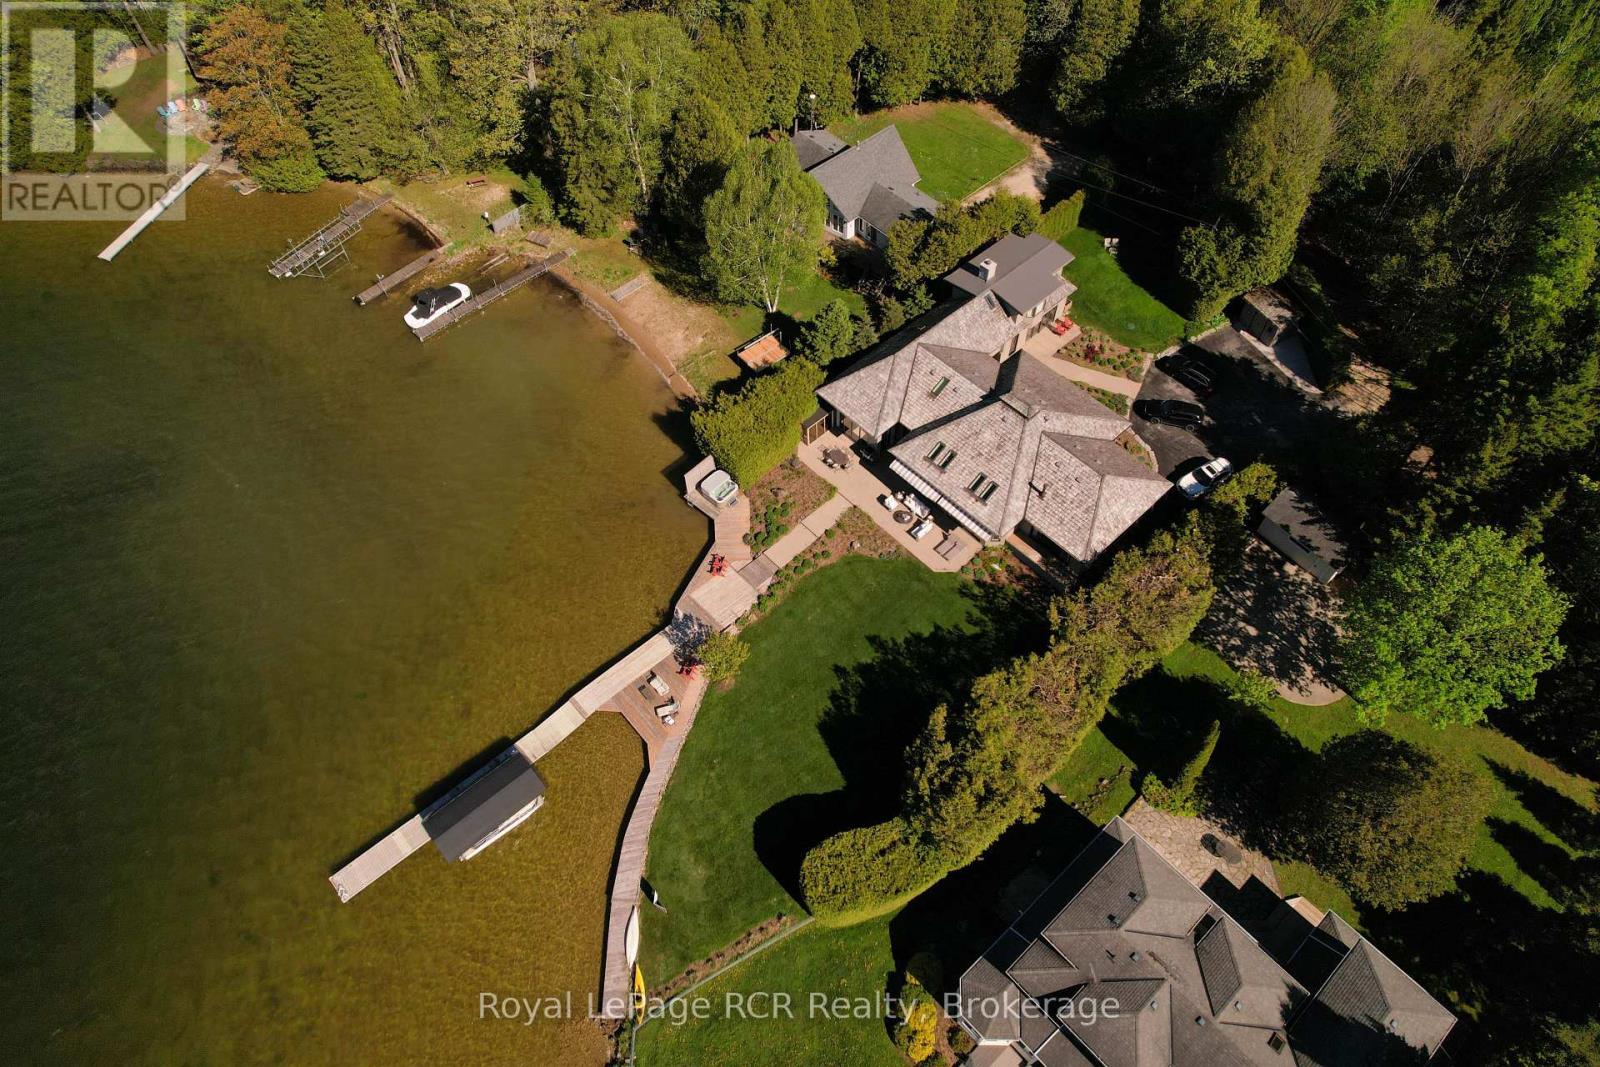
Experience refined year-round living on prestigious Lake Muskoka just 2 minutes from town, tucked away on a private enclave of only 10 cottages with natural gas, municipal water and sewers! This 2,060 sq.ft. bungalow exudes pride of ownership and offers 4 bedrooms (one setup as an office above the garage), 2.5 bathrooms, and exceptional privacy on over 2 acres of level forested land. With 300 feet of prized westerly shoreline frontage (as per MPAC), this picturesque point of land enjoys sweeping northwest and southwest lake views offering up stunning sunsets. Designed for comfort, this property makes lakeside living and entertaining a breeze. The home features a stunning sunken great room with floor-to-ceiling stone fireplace and expansive lake-facing windows that fill the space with natural light. The exterior has manicured grounds with landscaped gardens, flagstone walkways and patio areas, plus a heated grand flagstone entrance. Enjoy an exceptional waterfront setup featuring a coveted double boathouse with boat lift, sandy beach entry area ideal for children and swimming, plus a second large floating dock offering ample space for lounging and docking. The full basement offers excellent development potential and separate access through the attached double garage, creating flexibility for additional living space or a potential in-law suite. A separate heated 20' x 30' detached garage/workshop with its own hydro service provides ideal space for the hobbyist, storage, or recreational equipment. The main home is protected by a 17kW standby Generac generator. The level terrain makes this property especially appealing for retirees or families with young children seeking easy year-round waterfront living, all within a convenient 1.5 hour commute from the city. First time offered in 25 years, this custom executive waterfront bungalow will not disappoint - book your showing today! (id:63135)
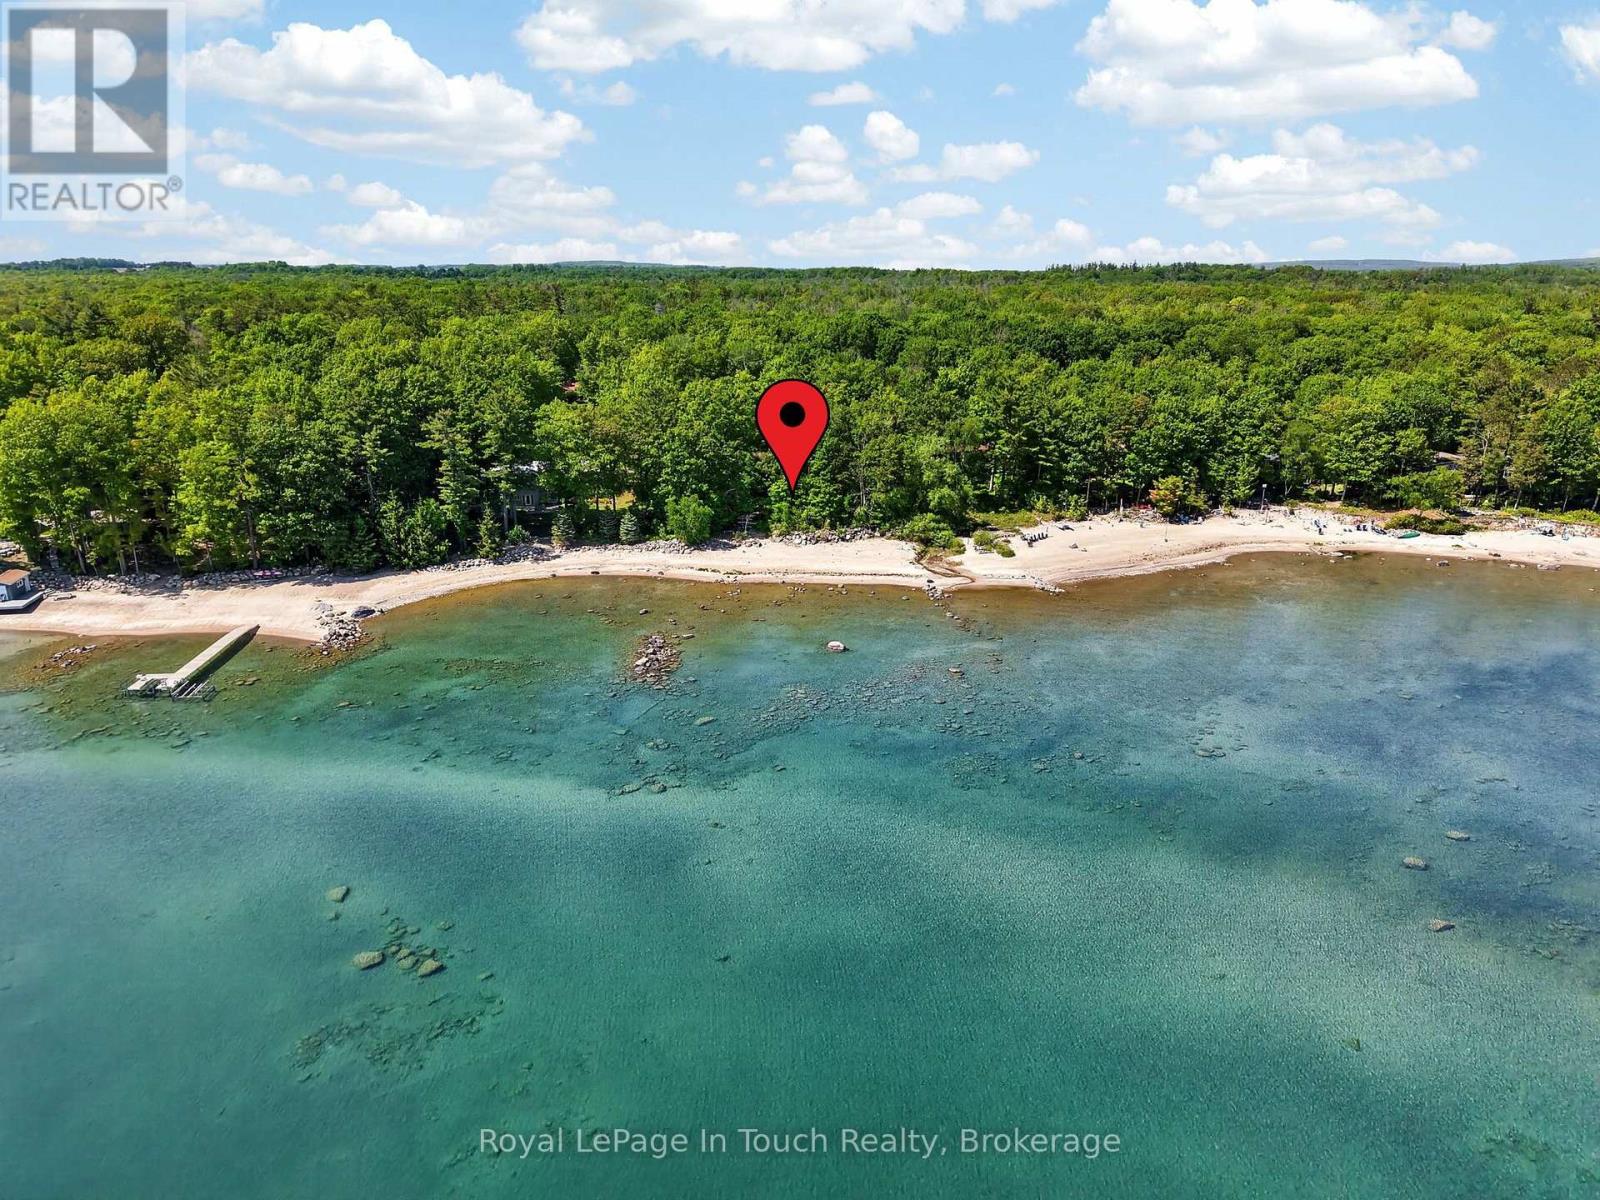
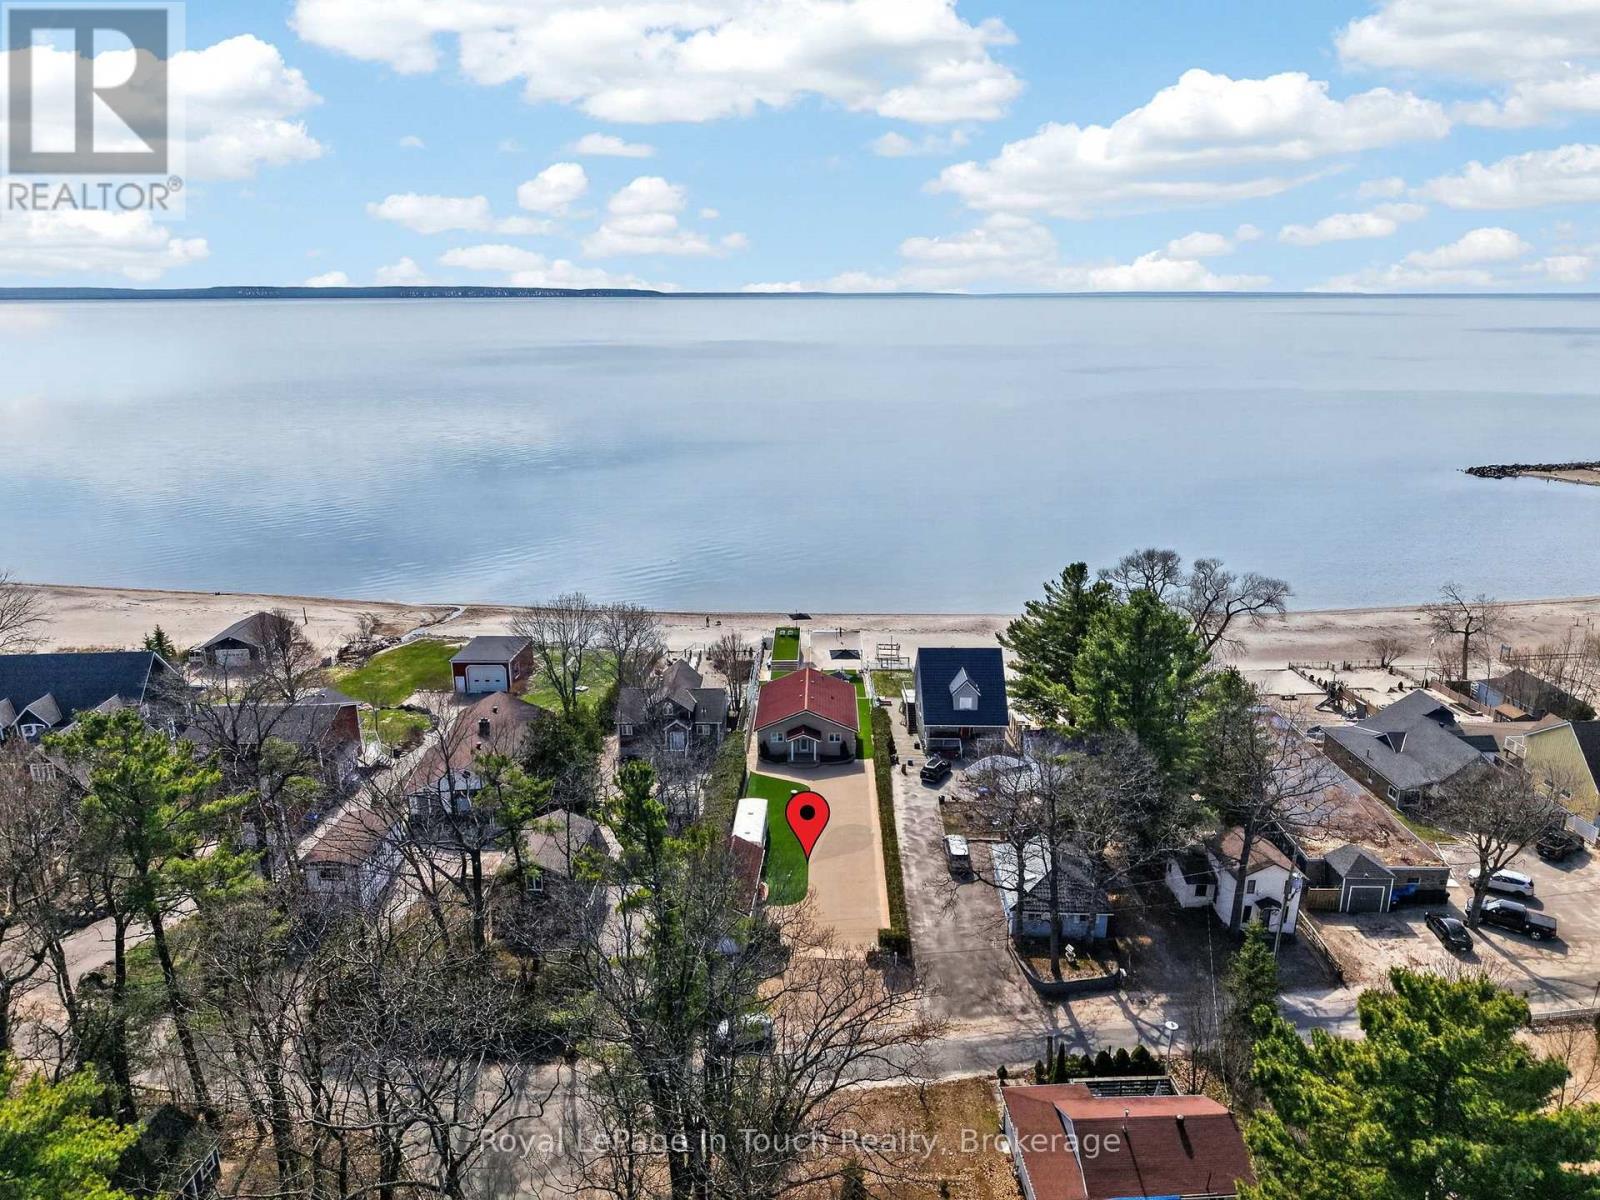
150 Ft. Of Pristine Georgian Bay Beachfront, On Almost An Acre Of Pure Forested Privacy, Rarely Comes For Sale - But This Is Your Chance! This Beautiful 6-Bedroom, 3-Bathroom Beachfront Bungalow Has Been Lovingly Maintained And Is Perfectly Situated On A Quiet Street Along One Of The Most Desirable Beaches In Tiny. Featuring A Convenient Open Concept Layout, Large Principal Rooms And Lots Of Natural Light, This Gorgeous Beachfront Home Is The One For You! Main Floor Features An Open Kitchen/Living/Dining Room With Floor-To-Ceiling Stone Wood Burning Fireplace & Walk-Out To Beachside Deck With Screened-In Room. Large Primary Suite Offers Ensuite Bath & Private Walk-Out To Waterside Deck Which Offers A Nice Secluded Retreat To Lay-Out, Read A Book Or Catch Some Rays While Listening To The Sound Of The Waves. Two More Good Sized Bedrooms, Full Guest Bathroom & A Laundry/Mud Room Finish Off The Main Floor. Fully Finished Walk-Out Basement Offers Huge Family Room With A 2nd Floor-To-Ceiling Stone Wood Burning Fireplace & 2 Walk-Outs To Beautiful Sand Beach. 3 More Good-Sized Bedrooms, Another Full Bathroom & A Huge Workshop/Storage Area Finish Off The Lower Level. Beautiful Treed Property Provides Both Privacy & Shade After A Relaxing Day At The Beach & Is The Perfect Spot To Entertain, Relax And Enjoy Evenings Around The Bonfire With Friends & Family. Additional Features Include: Sand Beach. Municipal Water. Natural Gas On Road & A/C. High Speed Internet. Double Car Garage With Inside Entry. Privacy Galore On Rare 150' Frontage On Almost An Acre. Great Walkable Beach In Phenomenal Area. Welcome To The Beach Life! (id:63135)
This exceptional Lake Eugenia residence has been meticulously maintained by its original owners and represents one of the most compelling full-time waterfront homes on the lake. From the moment you enter, sweeping, unobstructed views draw you through the space, with floor-to-ceiling windows and expansive lakeside doors creating a seamless indoor-outdoor connection and filling the home with natural light. Offering over 5,000 sq ft of thoughtfully designed living space, the main level is ideal for both everyday living and entertaining. A spacious kitchen anchors the home, flowing effortlessly into the family room, dining area, and living room; each finished with refined materials and architectural detail. The primary suite is a true retreat, capturing stunning waterfront views and featuring a luxurious 5-piece ensuite and separate dressing room. Two additional generously sized bedrooms and a full bath complete this level. A separate adjoining wing provides rare flexibility, with a private side entrance, coat room, and a 17'2" x 18'11" gym, easily convertible to a garage or additional living space. Above, a private guest suite with its own balcony offers ideal accommodation for family or visitors. The fully finished lower level adds further versatility, with a second family room, two additional bedrooms, a 3-piece bath, and ample storage. The outdoor setting is where this property truly distinguishes itself. Enjoy a rare, owned 100-foot waterfront (not leased from OPG), complete with dock and expansive decking. Take in breathtaking 180-degree lake views - among the finest on Lake Eugenia. Designed for year-round enjoyment, the grounds feature a lakeside boardwalk, multiple patios, sauna, and hot tub. Located 10 minutes from the private Beaver Valley Ski Club and 30 minutes to Blue Mountain, this is a rare opportunity to secure a four-season waterfront lifestyle on one of the region's most sought-after lakes (id:63135)
Discover an exceptional executive residence where sophisticated design, advanced construction, technology, and year-round comfort combine with the natural surroundings. Built with ICF construction, this home delivers outstanding strength, energy efficiency, and comfort. Set on the sparkling shores of Mary Lake and offering access to the premier lake system in the area, this waterfront community pairs privacy with the natural beauty Muskoka is known for. Upgraded insulation, insulated subfloors between sleeping levels, and triple-pane windows and doors creates an exceptionally quiet and efficient living environment for your family. The main kitchen and laundry feature premium granite and high-performance surfaces offering exceptional durability, low maintenance, and timeless appeal. High-efficiency propane HVAC system provides heating, air conditioning and is conveniently Wi-Fi controlled. An on-demand propane hot water system delivers efficient hot water whenever needed. A whole-home fire protection sprinkler system provides an added level of security and peace of mind when away. Smart-home features include a zoned sound system with speakers throughout all levels and outdoors, smart Wi-Fi appliance controls, and integrated climate management. Relax or entertain in the massive covered deck area with impressive 19' Trevi Swim Spa, also Wi-Fi controlled. Indoor entertaining is effortless in the open concept main living area with soaring cathedral ceilings, wood accents, and panoramic forest views. The 26X32 insulated and heated garage offers year-round functionality, extensive storage, and an attic lift. A remarkable combination of luxury, performance, technology, and thoughtful engineering, this residence is designed for those who expect more from their home. Less than 10 min. from vibrant Huntsville this escape offers peacefulness surrounded by nature with hiking and snowshoeing trails. Schedule your private tour and experience this remarkable property. (id:63135)
A captivating wide lake, uninterrupted sunrise vista, and a level of privacy uncommon for 100 feet of frontage define this exceptional offering in Trading Bay on Lake of Bays. Set on close to an acre of gentle, beautifully treed land, the fully winterized and recently renovated four bedroom, three bath cottage combines warmth with a modern cottage aesthetic. The Muskoka Room and open concept kitchen, dining, and living area are anchored by a double-sided floor-to-ceiling wood burning fireplace. The kitchen features KitchenAid appliances including a propane five burner cooktop, soapstone countertops, and a custom wood-topped island. Handscraped bleached oak floors and wood-accented vaulted ceilings frame the main living space, where large windows capture the lake view and attention to detail is evident throughout, including custom blacksmith accents.Main floor conveniences include laundry, a powder room, and a lakeside primary bedroom with a four-piece ensuite featuring a gorgeous soaker tub. Mostly furnished and equipped, the cottage also includes a whole-home wired generator, central air, water treatment systems, and a full-height unfinished basement. A separate bunkie, BBQ hut and double car detached garage complete the package.Located near Baysville and Dorset for easy access to amenities, and only 2 hours and 20 minutes from YYZ, the property enjoys a clear sunrise view toward Reuben Island and a granite path leading to a lakeside sitting area and natural shoreline with sand entry, deeper water and a large crib dock. Lake of Bays remains a sought after alternative to the Big Three, offering 6,780 hectares of big lake boating. This property is positioned within Trading Bay, an area known for excellent clarity with a Secchi depth of 5.2 metres. An incredible Fall offering at an attractive price. (id:63135)
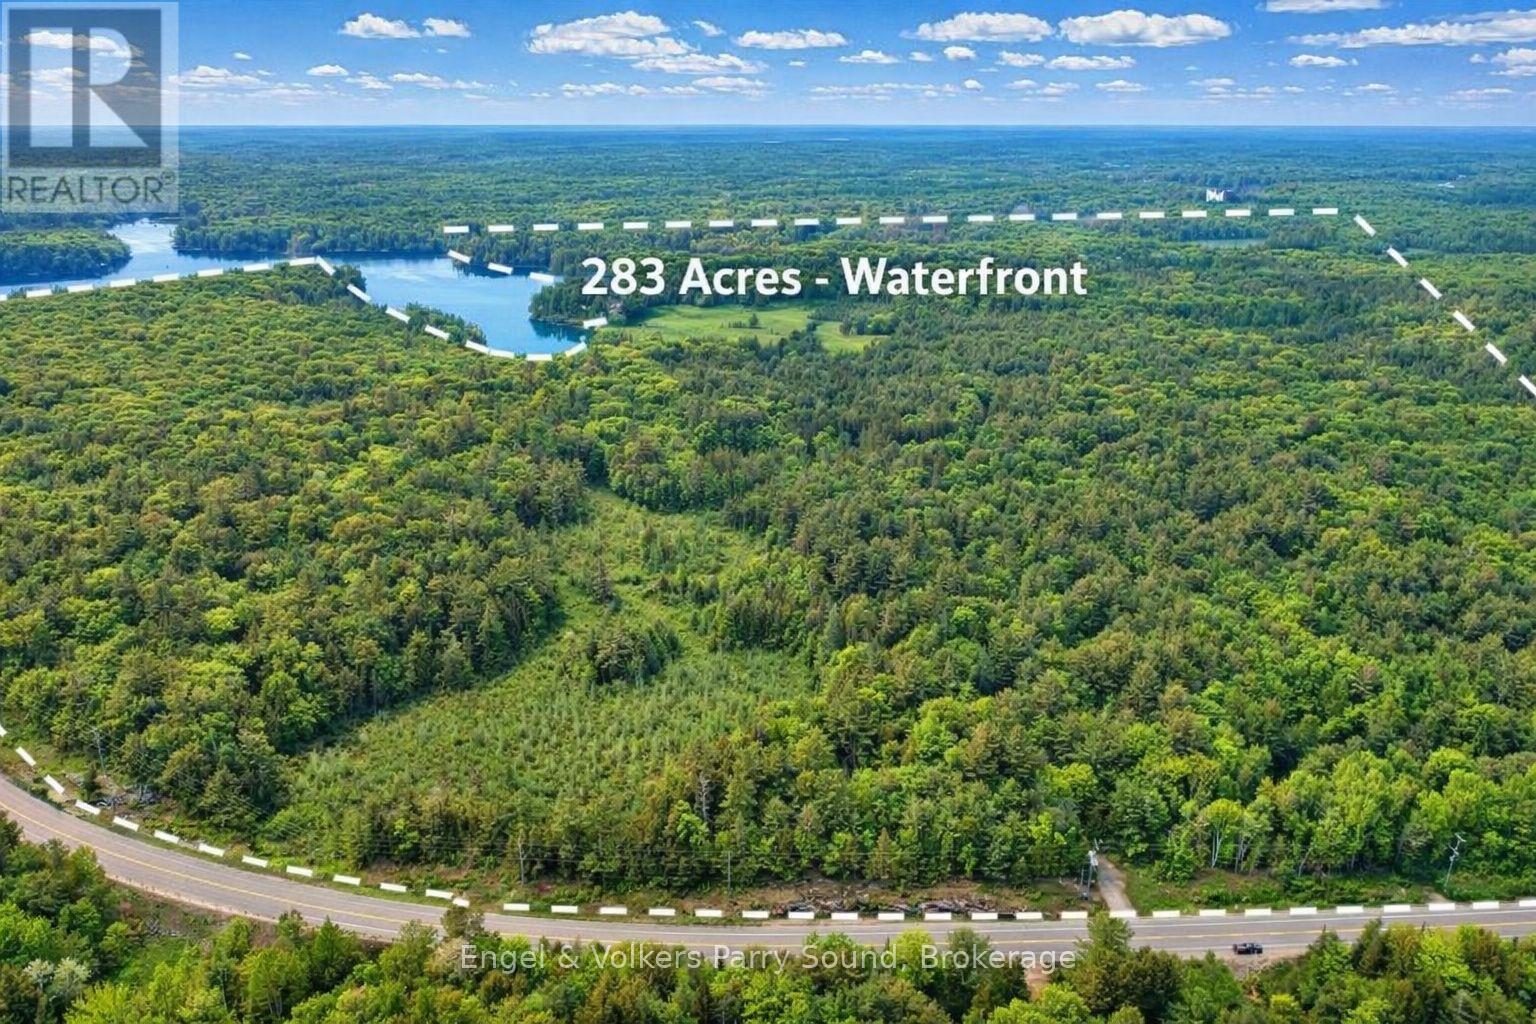
Welcome to 53 Birdwood Lane - A Rare Waterfront Legacy Compound on Harris Lake. A once-in-a-generation offering, 53 Birdwood Lane presents an extraordinary opportunity to own one of the most distinguished estates in the Parry Sound region. Encompassing 283 ac. of diverse, level, and farmable land, paired with an astounding 8,700' of unspoiled shoreline on the crystal-clear waters of Harris Lake, this exceptional property captures the very best of lakefront and countryside living. Rarely does a waterfront land banking opportunity of this scale & significance become available. Comprising 4 separate lots & an undeveloped private island, the estate is perfectly suited for recreational enjoyment, conservation, or future development, an ideal canvas for crafting a lasting multigenerational family retreat. The main residence, a charming seasonal cottage built in 1952, offers 3 bedrooms, 1 bathroom, a practical kitchen & an open-concept living and dining area. A wrap-around deck invites outdoor living, while a stone wood-burning fireplace & propane wall furnace ensure warmth & comfort during cooler seasons. Laundry facilities are offered in the adjacent building with an additional 3-piece bathroom. Additional accommodations include a guest bunkie & living quarters above the boathouse, providing ample space for extended family or visitors. Enjoy expansive west-facing views & mesmerizing sunsets over Harris Lake from virtually every vantage point. The property is enrolled in Ontario's Managed Forest Tax Incentive Program (MFTIP), offering significant tax benefits for responsibly stewarded forest land & includes 12ac of cleared field, 13ac of planted conifers & 14ac of wetlands. Easily accessible year-round via provincially maintained Hwy 124, this private retreat is just 2 hrs & 20 mins from the Greater Toronto Area & 15 mins from Parry Sound. (id:63135)
Experience the tranquility of a custom-built cottage retreat, nestled among mature trees for ultimate privacy. Wake up to breathtaking eastern sunrises over Gull Lake; with 110' of pristine shoreline and 0.98 acres of open space leading to the shimmering water. Inside, enjoy elegant BC Spruce Timber, Clear Western Red wood Ceilings, Eastern White Pine wide plank floors, soaring 24' Cathedral Ceiling, Custom 16' Random dry stack Muskoka Stone fireplace, a Gourmet Kitchen with Quartz island, Wolf stove, and custom Baltic Birch cabinetry-perfect for hosting family and friends. Primary Bedroom with a walk out to the deck. Spa Style Ensuite with heated slate floors, feature stone wall, soaker claw foot tub. The four-season sunroom, Dining Area and main floor living offer comfort in every season. The Lower Level offers a Custom Built Wine Cellar, spacious Family Room, Gym, Three Piece Bathroom with Laundry hook up and the Foyer leads to the lake side yard and steps to Gull Lake. The Upper Level showcases the Post and Beam Douglas Fir along with the finishings and Lake View from the Den. Three more bedrooms, one with a loft and a Three Piece Bathroom. This home or cottage combines timeless elegance with modern convenience. Newer Windows frame stunning lake views, inviting you to relax and unwind in your private lakeside haven. The generous lakeside Cedar Deck invites dining, lounging and entry to various parts of the home. This shallow bay on Gull Lake offers family friendly entry into the lake, 7' depth off the 16' x 20' dock, rock shelf shoreline and a storage rack in the bay. The Fire Pit includes an African Fire Pot and Custom-made Benches for gathering around. 30' x 30' heated 2 1/2 car garage is plumbed for a workshop. Full house generator for peace of mind. This exclusive Custom Build was constructed with Quality Finishings, Quality Details and for Relaxation and Enjoyment. JUST ADDED 60 AMP EV CHARGING UNIT!! (id:63135)
Welcome to an extraordinary private retreat set across 94.6 breathtaking acres, where pristine natural beauty, complete privacy, and sustainable luxury come together in perfect harmony. Tucked away in a serene landscape of forests, trails, open meadows, and water features, this remarkable property offers a truly rare opportunity to embrace an exceptional off-grid lifestyle without sacrificing comfort or modern convenience. At the heart of the property is a beautifully crafted modified True North country log home, thoughtfully designed with passive solar efficiency and outstanding self-sufficiency in mind. Constructed with impressive 8-inch insulated logs and reinforced by 16-inch insulated foundation walls, this meticulously maintained residence showcases timeless craftsmanship, warmth, and energy efficiency throughout. Offering 3 bedrooms and 3 bathrooms, the home provides inviting living spaces ideal for both everyday living and entertaining family and guests. Nature lovers and outdoor enthusiasts will be captivated by the property's diverse recreational opportunities. Explore over 5 kilometres of maintained private trails perfect for hiking, horseback riding, trail running, snowshoeing, and cross-country skiing. Two tranquil private lakes create an idyllic setting for swimming, kayaking, canoeing, and peaceful reflection, while approximately 2,000 feet of frontage along the Rocky Saugeen River offers exceptional fly fishing and an unmatched connection to nature. Perfectly suited for hobby farming and sustainable living, the property also features a 35' x 28' barn complete with horse stalls, hydro, and water service, along with an organic vegetable garden and a 10' x 20' greenhouse designed to support year-round organic cultivation and self-reliant living. This is far more than a home - it is a private sanctuary, recreational paradise, and lifestyle . A truly rare offering where luxury, sustainability, and the beauty of the natural world exist in complete balance. (id:63135)
Fairy Lake is one of Muskoka's most sought-after lakes. Boat to downtown Huntsville for dinner, shopping or ice cream, or spend the day exploring the four-lake chain of Fairy, Peninsula, Mary and Vernon Lakes. Just minutes from Grandview Golf Club and Deerhurst Highlands.Set within a tight-knit community on 2.48 acres with 193 feet of waterfront, this year-round log veneer home offers approximately 4,000 sq. ft. of living space and the warmth and character of a traditional Muskoka lodge. The open-concept main floor features 20-foot cathedral ceilings, hardwood floors and a handcrafted floor-to-ceiling Muskoka stone fireplace with a distinctive heart-shaped stone.The spacious kitchen offers extensive cabinetry and prep space with direct access to the screened Muskoka room and large lakeside deck overlooking the property and waterfront. The main floor includes a private primary bedroom, second bedroom and beautifully renovated bathroom with heated tile floors, Kohler steam shower and custom double vanity.The bright walkout lower level features high ceilings, large windows, additional bedrooms, full bathroom, extensive built-in cabinetry, abundant storage, spacious family room, games area and walkout to the lakeside patio.Outside, the level waterfront offers plenty of room for lawn games and entertaining. Professionally landscaped with granite boulders and steps, expansive stone patios, landscape lighting, lakeside gazebo and dock, the shoreline also offers a shallow water entry ideal for children and all ages. Enjoy sun on the dock and beautiful northwest sunsets. A paved path leads from the cottage to the lake. The oversized heated detached garage is finished and powered, with a new roof. (id:63135)
"Rarely does an opportunity of this caliber become available on Lake Muskoka. Discover an exceptional offering on Eilean Gowan Island, where privacy, natural beauty, and the true Muskoka lifestyle come together. This remarkable estate spans the main cottage lot and four separate lots with approximately 800 feet of pristine shoreline, with a level treed setting, magnificent views, and both deep and shallow water, plus a gorgeous sandy beach. A bright, inviting four-bedroom cottage provides comfortable living spaces for gathering and relaxing. Three beautifully finished guest bunkies offer additional space for family and friends. The four-lot configuration creates an ideal family compound suitable for generations. Island owners also enjoy access to 250 acres of protected trails. Just minutes from a full-service marina, this offering is far more than a cottage. It's a legacy property, one of the finest island offerings on Lake Muskoka. A truly unique offering, an extraordinary Muskoka retreat." AI present. ** This is a linked property.** (id:63135)
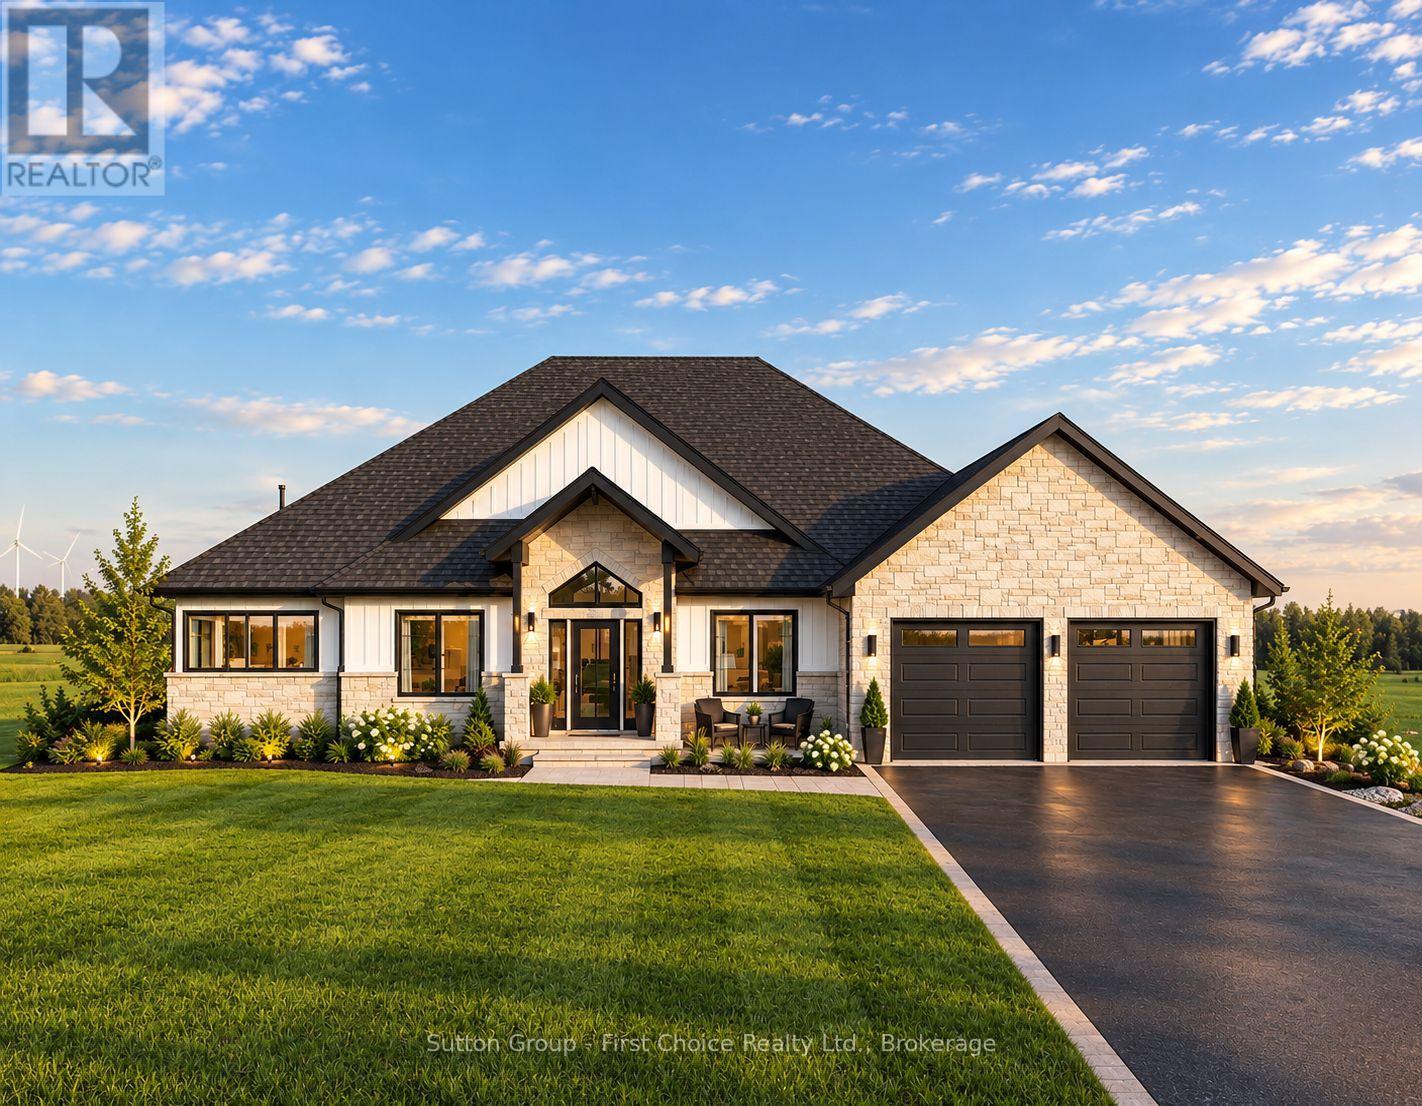
Welcome to an exceptional opportunity to build a custom luxury home with Holman Built Inc. in Sunset Terrace, an exclusive lakeside gated community on the shores of Lake Huron. Surrounded by natural beauty, Sunset Terrace offers residents access to approximately 9 acres of private waterfront parkland and shared common areas, creating a truly unique setting for relaxed lakeside living.This thoughtfully designed home offers approximately sq. ft. of living space, featuring 4 spacious bedrooms, 2.5 luxurious bathrooms and an oversized 3-car garage. Every detail has been carefully considered to provide the perfect balance of sophistication, comfort and functionality.The heart of the home is the open-concept main living area, designed for both everyday family living and effortless entertaining. The chef-inspired kitchen features an oversized island and generous walk-in pantry, flowing seamlessly into the dining and living spaces. Soaring ceilings and oversized windows fill the home with natural light while creating a strong connection between the interior and surrounding landscape.The expansive primary suite offers a private retreat with a spa-inspired ensuite and large walk-in closet. A dedicated main-floor office/flex space provides versatility for working from home, hobbies or additional living needs.Throughout the home, high-end architectural details, ample storage and thoughtfully designed family spaces combine beauty with practicality. Indoor-outdoor living has been carefully considered, providing the perfect backdrop for entertaining, relaxing and enjoying the exceptional lakeside setting.Custom-built to reflect your lifestyle, taste and specifications, this is an opportunity to create a one-of-a-kind home in one of Lake Huron's most distinctive private communities. (id:63135)
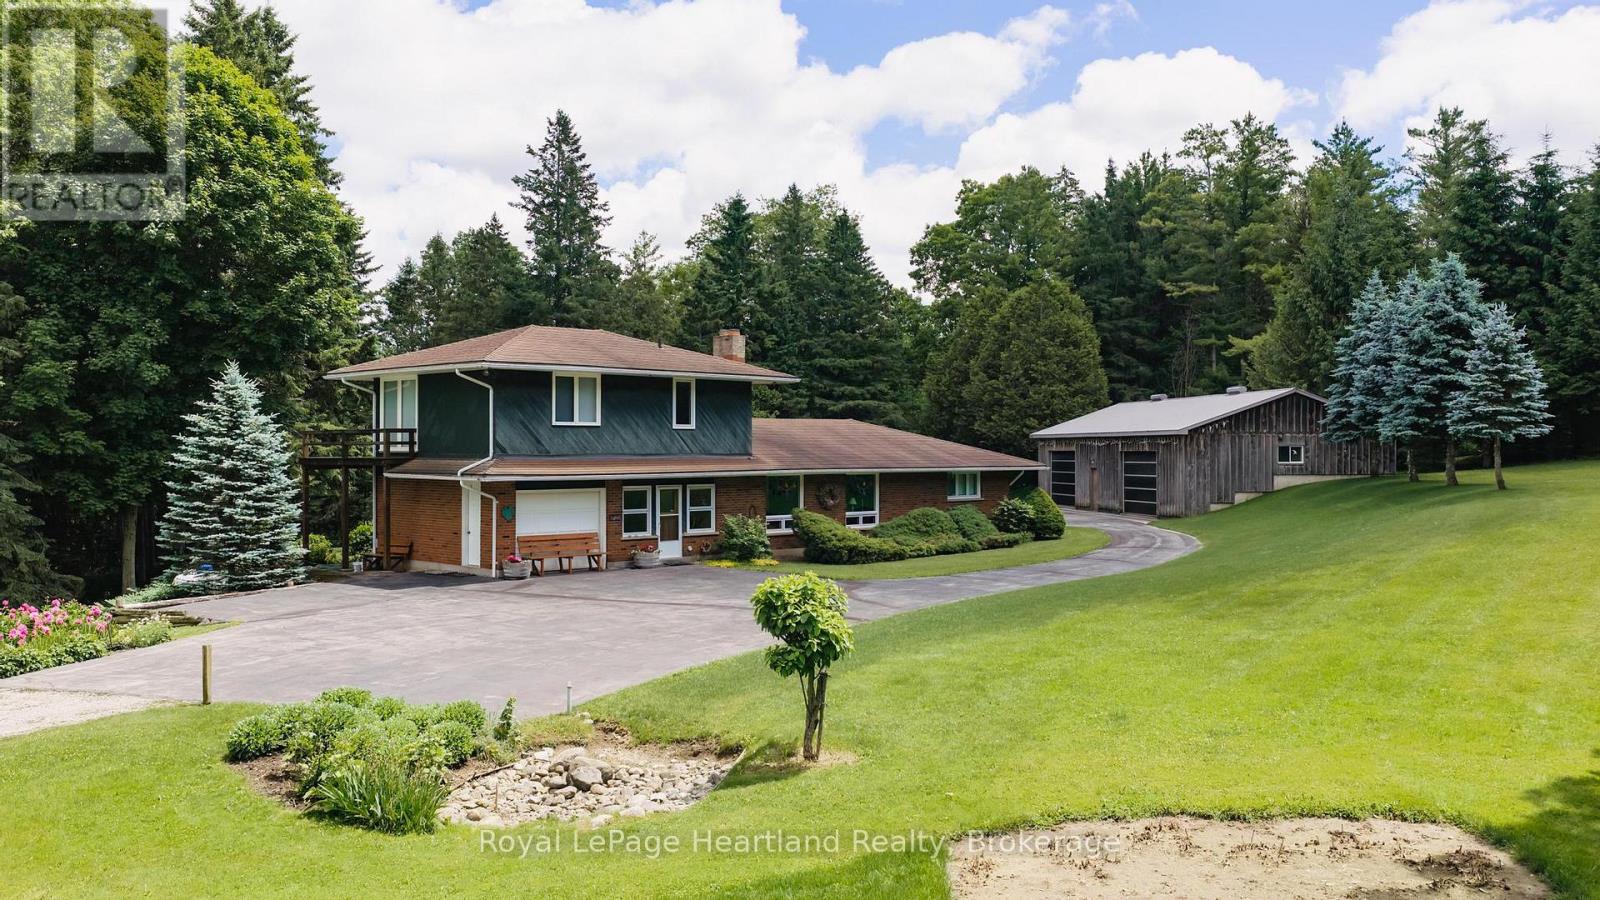
This is a once in a lifetime opportunity to own a piece of history along the Lower Maitland River. With 71.8 acres of bush, and the river winding throughout, it is the site of a historic dam and a former mill. A unique home was built in 1966 overlooking the river with 3 bedrooms and 2 bathrooms, and has been meticulously cared for over the years. Visitors can stay in the 2 bedroom guest cottage, and enjoy the 18' x 36' in-ground outdoor pool. There is a 60' x 30' shed with 2 bays that was built in 1997. Truly a unique property! (id:63135)
Welcome To The Beach Life! Nestled Along The Sandy Shores Of Georgian Bay, This Beautiful 5-Bedroom, 4-Bathroom Beachfront Property, With Boathouse & Detached Garage, Offers Long Breathtaking Views Out Over The Crystal-Clear Water Across To Blue Mountain. Anchoring The Open Concept Main Floor Is A Thoughtfully Designed Eat-In Kitchen With Custom Cabinetry, High-End Appliances, Peninsula Island & Stunning Waterview. Open Living/Dining Room Features A Vaulted Pine-Wood Ceiling, Gas Fireplace & Walk-Out To Massive Composite Deck Overlooking The Peaceful Beachfront Oasis (West Facing For Maximum Sunsets). Large Main-Floor Primary Suite Offers More Incredible Georgian Bay Water Views & A Private Ensuite Bathroom. Two More Good-Sized Bedrooms & Full Guest Washroom Finish Of The Mian Floor. Fully Finished Lower Level, With Walk-Out To Beach, Provides A Huge Open Living Room, 2 More Generous Size Bedrooms With Walk-In Closet, Another Full Bathroom & Tons Of Usable Storage. The Pure Sand Beach Is The Perfect Spot To Lay-Out And Catch Some Rays While Listening To The Sounds Of The Waves Crashing. Entertain, Relax And Enjoy Evenings Around The Bonfire With Friends And Family. Additional Features: 600 Sq. Ft. Boathouse. Pure Sand Beach (On Shore & In Water). West Facing To Maximize Sunsets. As Per Deed, Beach Ownership Has Been Confirmed Through The Boundaries Act With The Western Boundary Being The "Ambulatory Water's Edge". Short Walk To Beautiful Balm Beach, Bustling With Restaurants & Entertainment. Long Stretch Of Beach Is Great For Beach Walks. 10 Min. To Midland & 1.5 Hours From GTA. The Beach Is Calling! (id:63135)
Privacy has become one of the most coveted luxuries, and this exceptional Haines Lake estate delivers it in a way that is increasingly rare to find. Set on nearly 30 acres with an extraordinary 2,600 feet of pristine shoreline, this remarkable waterfront property offers an unparalleled level of seclusion, tranquility, and security, while remaining just 10 minutes from Parry Sound, immediate access to Highway 400, and a nearby airport.Designed in a timeless Montana lodge style, the approximately 3,250 sq. ft. year-round cottage blends rustic elegance with modern comfort. A recently renovated kitchen anchors the home, while multiple granite fireplaces add warmth and character throughout the principal living spaces and primary suite. With 5+ bedrooms and 3 bathrooms, there is ample room for family and guests to gather while still enjoying complete privacy.Walls of windows frame spectacular lake views and invite the outdoors in, while expansive lakeside decking creates the perfect setting for alfresco dining, entertaining, or simply relaxing in the peaceful natural surroundings. A beautiful sand beach with both shallow and deep water entry offers ideal swimming and lakeside enjoyment for all ages. Known for its crystal-clear waters and excellent fishing, Haines Lake provides a true escape into nature without sacrificing accessibility or convenience.Beyond its immediate beauty, the property also presents an extraordinary long-term opportunity. With potential for severance, this rare offering could evolve into a remarkable multi-generational family compound with additional cottages, docks, and private spaces for extended family and future generations.Just over two hours from Toronto, this turnkey waterfront estate represents a rare combination of privacy, acreage, shoreline, convenience, and future potential - an increasingly scarce offering in the heart of Ontario's cottage country. (id:63135)
Tucked into the calm waters of Turtle Bay within Scarcliffe Bay on Lake Muskoka, this is the kind of property that makes cottage life feel easy. Kids can play safely in the protected bay, mornings start with coffee by the water, and spontaneous boat rides to Port Carling for ice cream or dinner become part of the routine. With easy year-round access, a quiet waterfront setting, southwest exposure, and boating into all three of Muskoka's most iconic lakes-Lake Muskoka, Lake Rosseau, and Lake Joseph, this is a turn-key home or cottage designed for making the most of every season. Constructed for longevity and efficiency, the cottage was designed for comfortable year-round enjoyment with ICF construction, a drilled well, forced-air heating, and in-floor heating roughed in on the lower level. The layout is ideal, with a spacious, functional kitchen featuring abundant storage, an inviting open-concept living space, and a 227 sq. ft. insulated, screened sunroom, overlooking the lake, perfect for rainy-day card games or summer dinners with a view. The main-floor primary suite includes a private 3-piece ensuite and lake views, while the walkout lower level offers three additional guest bedrooms, a large family room with a walkout to the waterfront, and a full 4-piece bathroom for family and visitors.Outside, the attention to detail continues with incredibly curated landscaping, extensive rock work, and durable IPE decking that beautifully complements the waterfront setting. Pride of ownership is evident throughout every inch of this meticulously maintained property. Whether you're searching for a year-round residence or the ultimate Muskoka family retreat, this is a perfect opportunity to enjoy quiet waterfront living with access to the very best of Muskoka. (id:63135)
Welcome to beautiful Robert's island on spectacular Skeleton lake. Skeleton lake is known for it's crystal clear water, rugged dramatic shorelines, fantastic for sailing and kayaking. This "Strickland" built four bedroom cottage exudes warmth and character. The spacious open concept floor plan is designed for entertaining, a grand loft for the pool table or media room, gorgeous super sharp new custom kitchen, enjoy the natural environs from the wonderful oversized muskoka room. At the shore you will find an impressive timber frame boat port, enjoy fantastic summer sunsets on the lounge swim dock with fabulous granite rock out cropping. Stroll down the meandering path to a special sitting dock to enjoy the sunrise with your morning coffee . Over 500 feet of shoreline, 2.6 acres of beautifully forested lands ensure your privacy. Island living provides a wonderful different lifestyle feeling one can only experience. A must see! (id:63135)
Built in 2023, this exceptional custom two-storey Lake Huron home redefines waterfront living with 101 feet of unobstructed lake views and quality evident throughout. The exterior features Gentek Distinction steel cedar siding accented with stone, a steel roof, extensive paver-stone driveway and walkways, composite decking and covered outdoor spaces. Inside, soaring ceilings with whitewashed beams and vinyl plank flooring set the tone. The custom kitchen features quartz countertops, a waterfall island, stainless steel appliances and tiled backsplash, flowing into the impressive living area with a dramatic wall-to-wall fireplace and mantle. Across the back of the home, expansive windows and glass doors are thoughtfully positioned to capture the beauty of Lake Huron and its spectacular sunsets. Multiple rooms open onto expansive rear decks, creating a seamless connection between the home, the outdoors and its natural setting. The sprawling primary suite features a fireplace and luxurious ensuite. The walk-in shower offers digital controls and a steam generator, creating your own personal steam room and spa experience. Offering 3+1 bedrooms (den), 2.5 baths and a full walkout lower level with in-floor heating and a hot-water-on-demand boiler system, this home was designed for year-round comfort. Entertaining is taken to another level with impressive 8-foot glass garage doors opening directly onto the covered upper deck. The garage opens at both the front and rear, creating a unique entertaining space with Lake Huron as the backdrop. Covered porches, composite decks and an exceptional Lake Huron setting complete this remarkable property. This isn't simply a waterfront home-it's an experience. (id:63135)
Welcome to an unparalleled Georgian Bay retreat--an exclusive 18+ acre estate on the highly coveted Mowat Island, just 10 minutes by boat from Hwy 400 & two local marinas (Harrison Landing & Carling Bay). Offering exceptional privacy, this legacy island property features 1,575' of pristine shoreline, where smooth granite outcrops meet a natural 400' sandy beach & sheltered lagoon with shallow, child-friendly entry. Crafted by Spragge & Company Architects & constructed by renowned builder Ron Bowman, the main cottage is a timeless blend of classic cottage warmth & refined design, seamlessly integrating indoor & outdoor living. Vaulted pine ceilings with dormers, slate floors & a dramatic floor-to-ceiling cultured stone fireplace set the tone for relaxed elegance. An inviting sunroom bathed in natural light offers water & forest views, while the custom kitchen boasts abundant cabinetry & premium finishes. The principal bedroom features a walkout to the deck & a second-level loft provides a cozy retreat for children or guests. Expansive panoramic southeast views of Parry Sound are matched only by the private west facing point, ideal for unforgettable sunset gatherings. With two deep-water docks, the shoreline accommodates larger vessels, making arrival & exploration effortless. A charming guest bunkie sits just steps from the beach, complete with kitchen amenities, a 2-pc bath & a secluded outdoor shower perfect for hosting family or friends in comfort & style. Wander the picturesque walking trails that wind through the property's mature forest, discover foraging delights, or relax at the tent platform perched on an elevated rock face, where sweeping views create a tranquil escape. Zoning allows for a second full cottage on the property, and the existing Managed Forest Tax Incentive Plan (MFTIP) offers notable tax savings. Turn-key and fully furnished, this one-of-a-kind island estate is ready for immediate enjoyment. Being sold as-is, where-is. (id:63135)
SIMPLY STUNNING! This exceptional home/cottage on Lake Kashagawigamog offers the perfect blend of luxury, comfort & spectacular waterfront living. With 4 bedrooms, an office, a den & 6 bathrooms, there is room for family & guests to enjoy this remarkable 4-season retreat. The impressive open-concept main level features a soaring cathedral ceiling & magnificent picture windows, capturing nature & panoramic lake views. Gather around the stone fireplace in the spacious living room or enjoy memorable meals in the large lakeview dining room. The custom kitchen boasts granite countertops, breakfast bar & generous pantry, making it ideal for both everyday living & entertaining. The main floor primary suite is a private retreat, complete with a walkout to the lakeside deck & a luxurious ensuite bath. A main floor office, laundry room & spacious foyer with direct entry to the 2-car garage add convenience &functionality. An open loft overlooks the living room, while two upper-level bedrooms each feature their own 4-piece bathroom. The finished lower level is designed for entertaining, offering a spacious recreation room with fireplace, walkout to a lakeview deck, bedroom, 2bathrooms, kitchen area & den. This versatile level is perfect for extended family & guests. Outside, the property is beautifully landscaped with limestone steps leading to the waterfront, extensive decking & an impressive docking area. Enjoy very deep, clean water off the dock, picturesque rock outcroppings & breathtaking panoramic views down the lake. Located on the 5-lake chain, this property offers miles of boating & fishing. Boat to local restaurants & into the Town of Haliburton. Ideally situated just minutes from both Haliburton &Minden, you are close to all amenities while enjoying the privacy & beauty of exceptional waterfront living. A truly remarkable property where luxury meets the lake. (id:63135)
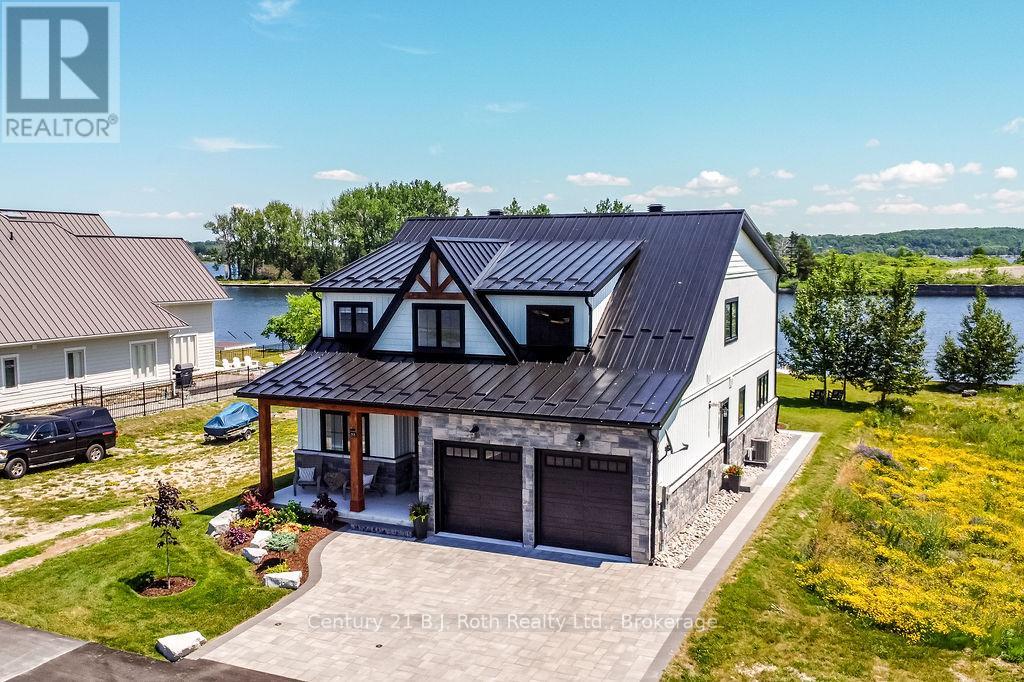
Welcome to Port McNicoll's best - kept secret, Exclusive community, serene peninsula on Georgian Bay, offering an unparallel waterfront living. This stunning 4 bedroom, 3 bathroom home is nestled within an intimate prestigious neighborhood, where tranquility meets modern elegance. With only a handful of homes, surrounding you privacy and breathtaking water-views from every window are yours to enjoy. Modern black framed windows and stone exterior. Step inside this meticulously maintained 4 yr old home and experience abundance of light and open space. The Livingroom is a true masterpiece boasting 20ft high ceilings, with intricate coffered ceiling and recessed pot lights, creating a grand inviting atmosphere. With 9ft ceilings throughout the main. The ensuite is a luxurious retreat offering double sinks a separate soaker tub a beautiful glass tiled shower. Every corner of this home radiates comfort and class with high end features. A cold room in the basement, a heated garage and professionally installed pavers on both the driveway and backyard patio. Outside your 10X34 ft private dock sits in deep water. Perfect for enjoying a morning coffee or stepping out for an afternoon of boating and water activities. The expansive backyard is an entertainers dream, with a multi-colored LED pot lights adding a touch of magic to your outdoor gatherings. This exceptional home is not just a residence it's a lifestyle, your very own paradise awaits. (id:63135)