About this Property
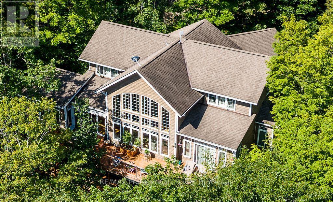
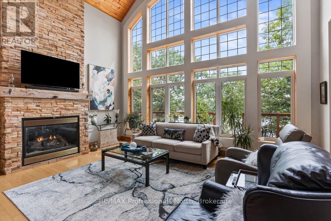
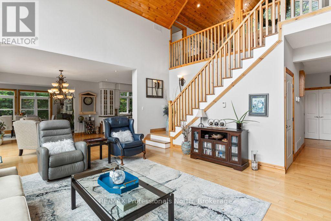
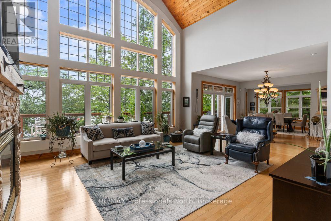
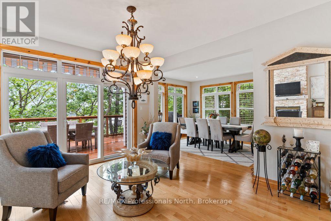
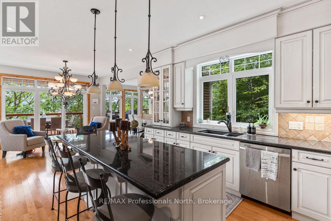
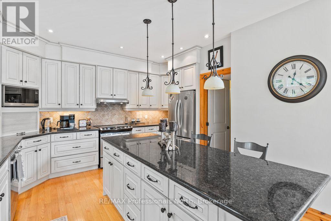
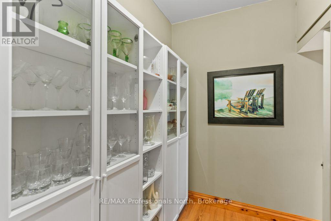
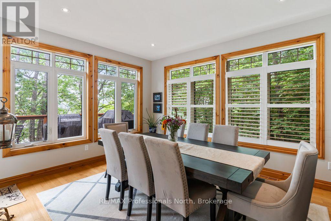
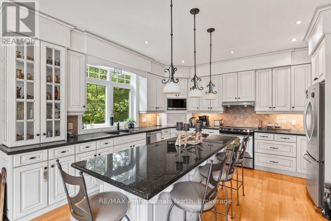
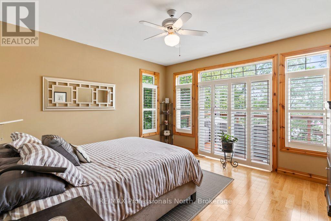
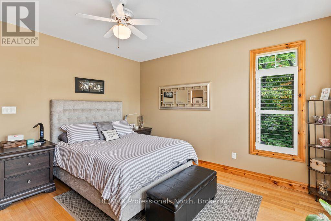
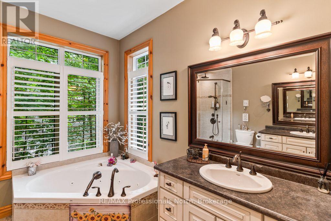
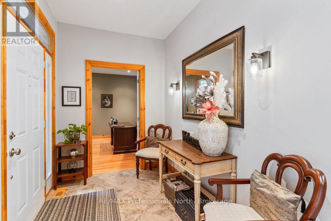
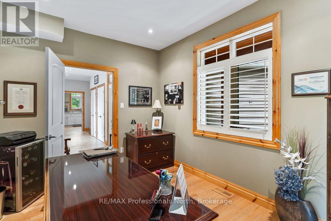
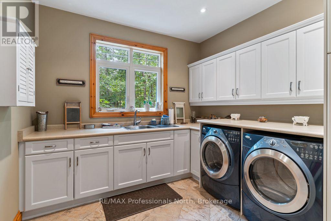
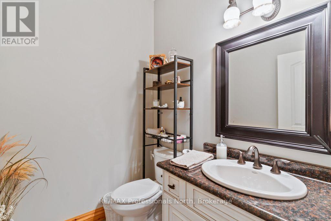
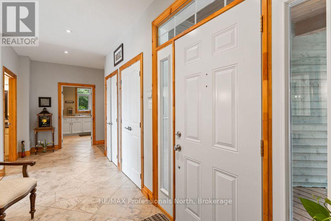
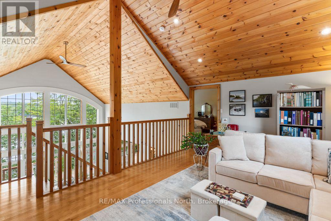
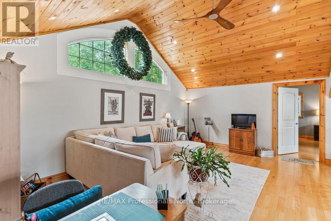
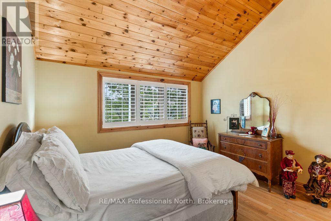
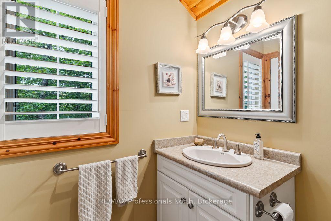
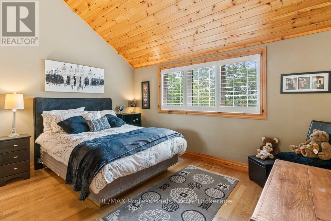
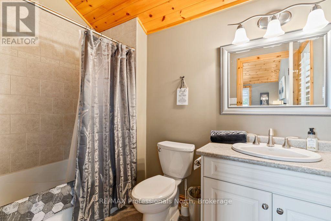
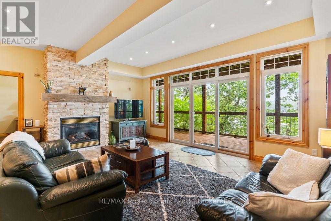
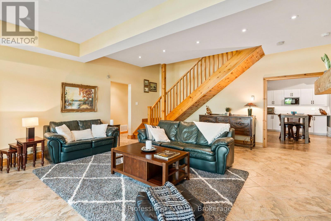
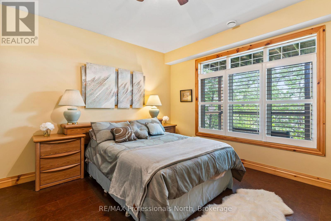
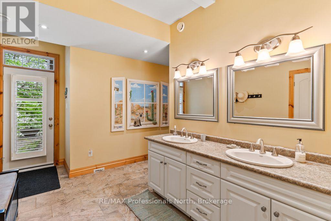
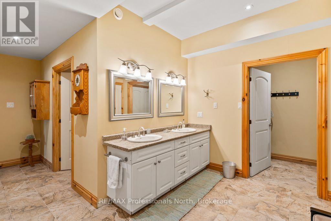
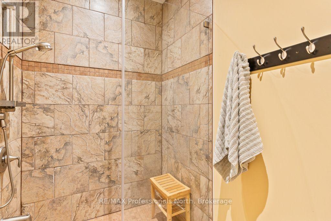
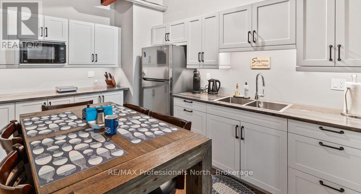
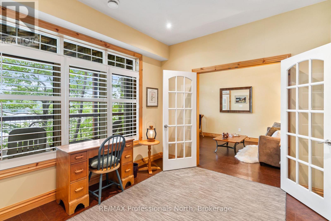
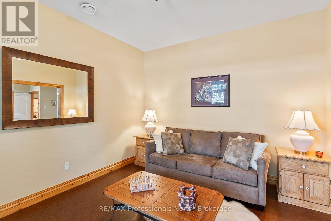
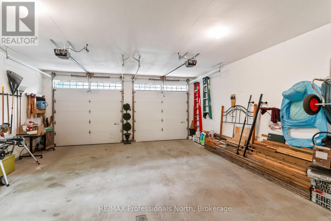
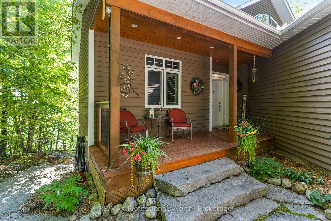
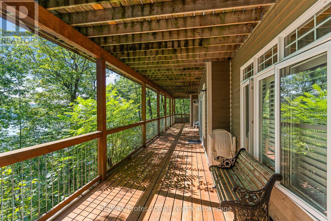
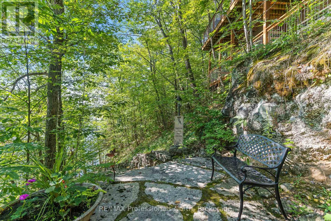
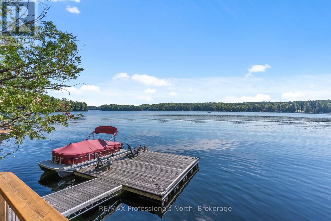
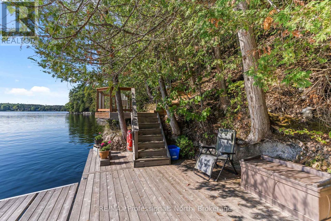
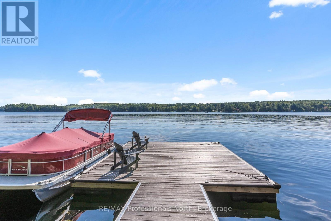
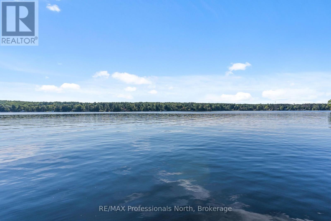
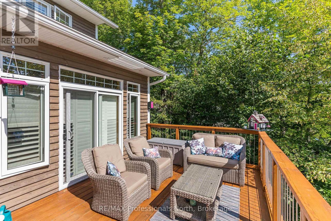
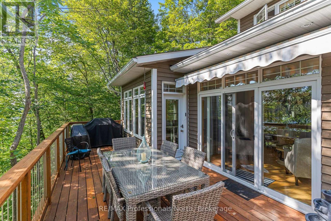
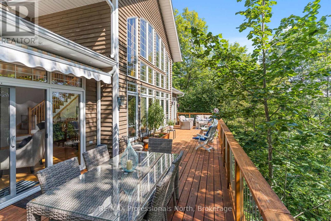
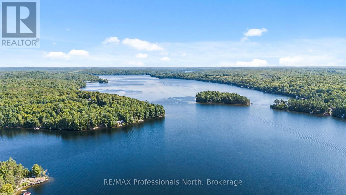
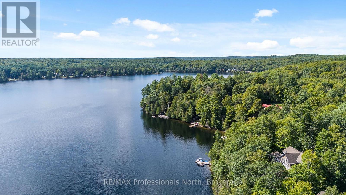
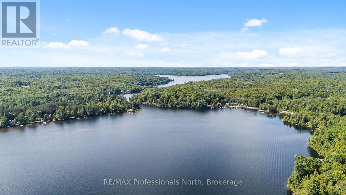
SIMPLY STUNNING! This exceptional home/cottage on Lake Kashagawigamog offers the perfect blend of luxury, comfort & spectacular waterfront living. With 4 bedrooms, an office, a den & 6 bathrooms, there is room for family & guests to enjoy this remarkable 4-season retreat. The impressive open-concept main level features a soaring cathedral ceiling & magnificent picture windows, capturing nature & panoramic lake views. Gather around the stone fireplace in the spacious living room or enjoy memorable meals in the large lakeview dining room. The custom kitchen boasts granite countertops, breakfast bar & generous pantry, making it ideal for both everyday living & entertaining. The main floor primary suite is a private retreat, complete with a walkout to the lakeside deck & a luxurious ensuite bath. A main floor office, laundry room & spacious foyer with direct entry to the 2-car garage add convenience &functionality. An open loft overlooks the living room, while two upper-level bedrooms each feature their own 4-piece bathroom. The finished lower level is designed for entertaining, offering a spacious recreation room with fireplace, walkout to a lakeview deck, bedroom, 2bathrooms, kitchen area & den. This versatile level is perfect for extended family & guests. Outside, the property is beautifully landscaped with limestone steps leading to the waterfront, extensive decking & an impressive docking area. Enjoy very deep, clean water off the dock, picturesque rock outcroppings & breathtaking panoramic views down the lake. Located on the 5-lake chain, this property offers miles of boating & fishing. Boat to local restaurants & into the Town of Haliburton. Ideally situated just minutes from both Haliburton &Minden, you are close to all amenities while enjoying the privacy & beauty of exceptional waterfront living. A truly remarkable property where luxury meets the lake. (id:63135)
Property Details
|
MLS® Number
|
X13710642 |
|
Property Type
|
Single Family |
|
Community Name
|
Minden |
|
Communication Type
|
High Speed Internet |
|
Easement
|
Easement |
|
Equipment Type
|
Propane Tank |
|
Features
|
Wooded Area |
|
Parking Space Total
|
8 |
|
Rental Equipment Type
|
Propane Tank |
|
Structure
|
Deck, Dock |
|
View Type
|
View Of Water, Direct Water View |
|
Water Front Name
|
Kashagawigamog Lake |
|
Water Front Type
|
Waterfront On Lake |
Land
|
Access Type
|
Year-round Access, Private Docking |
|
Acreage
|
No |
|
Sewer
|
Septic System |
|
Size Depth
|
229 Ft |
|
Size Frontage
|
116 Ft |
|
Size Irregular
|
116 X 229 Ft |
|
Size Total Text
|
116 X 229 Ft|1/2 - 1.99 Acres |
Building
|
Bathroom Total
|
6 |
|
Bedrooms Above Ground
|
4 |
|
Bedrooms Total
|
4 |
|
Amenities
|
Fireplace(s) |
|
Appliances
|
Central Vacuum |
|
Basement Development
|
Partially Finished |
|
Basement Features
|
Walk Out |
|
Basement Type
|
N/a (partially Finished), N/a |
|
Construction Style Attachment
|
Detached |
|
Cooling Type
|
Central Air Conditioning |
|
Exterior Finish
|
Wood |
|
Fireplace Present
|
Yes |
|
Foundation Type
|
Insulated Concrete Forms |
|
Half Bath Total
|
2 |
|
Heating Fuel
|
Propane |
|
Heating Type
|
Forced Air |
|
Stories Total
|
2 |
|
Size Interior
|
3,500 - 5,000 Sqft |
|
Type
|
House |
|
Utility Water
|
Drilled Well |
Parking
Utilities
|
Electricity
|
Installed |
|
Wireless
|
Available |
Rooms
| Level |
Type |
Length |
Width |
Dimensions |
|
Second Level |
Bedroom 3 |
4.31 m |
3.92 m |
4.31 m x 3.92 m |
|
Second Level |
Bathroom |
2.64 m |
1.75 m |
2.64 m x 1.75 m |
|
Second Level |
Bathroom |
2.69 m |
1.64 m |
2.69 m x 1.64 m |
|
Second Level |
Loft |
5.67 m |
5.27 m |
5.67 m x 5.27 m |
|
Second Level |
Bedroom 2 |
3.81 m |
4.15 m |
3.81 m x 4.15 m |
|
Lower Level |
Recreational, Games Room |
5.68 m |
5.76 m |
5.68 m x 5.76 m |
|
Lower Level |
Bedroom 4 |
4.31 m |
4.47 m |
4.31 m x 4.47 m |
|
Lower Level |
Sitting Room |
3.81 m |
4.38 m |
3.81 m x 4.38 m |
|
Lower Level |
Den |
3.34 m |
4.3 m |
3.34 m x 4.3 m |
|
Lower Level |
Kitchen |
4.59 m |
4.56 m |
4.59 m x 4.56 m |
|
Lower Level |
Other |
2.64 m |
3.6 m |
2.64 m x 3.6 m |
|
Lower Level |
Utility Room |
2.91 m |
3.1 m |
2.91 m x 3.1 m |
|
Lower Level |
Bathroom |
6 m |
4.12 m |
6 m x 4.12 m |
|
Lower Level |
Bathroom |
2.16 m |
1.64 m |
2.16 m x 1.64 m |
|
Main Level |
Living Room |
5.78 m |
5.11 m |
5.78 m x 5.11 m |
|
Main Level |
Kitchen |
4.28 m |
5.44 m |
4.28 m x 5.44 m |
|
Main Level |
Bathroom |
3.7 m |
2.96 m |
3.7 m x 2.96 m |
|
Main Level |
Bathroom |
0.78 m |
1.88 m |
0.78 m x 1.88 m |
|
Main Level |
Eating Area |
3.81 m |
3.28 m |
3.81 m x 3.28 m |
|
Main Level |
Dining Room |
3.93 m |
4.31 m |
3.93 m x 4.31 m |
|
Main Level |
Pantry |
2.07 m |
2.85 m |
2.07 m x 2.85 m |
|
Main Level |
Primary Bedroom |
4.31 m |
3.93 m |
4.31 m x 3.93 m |
|
Main Level |
Office |
3.8 m |
3.1 m |
3.8 m x 3.1 m |
|
Main Level |
Laundry Room |
2.91 m |
3.14 m |
2.91 m x 3.14 m |
 Dave Bemmann 416-704-7579