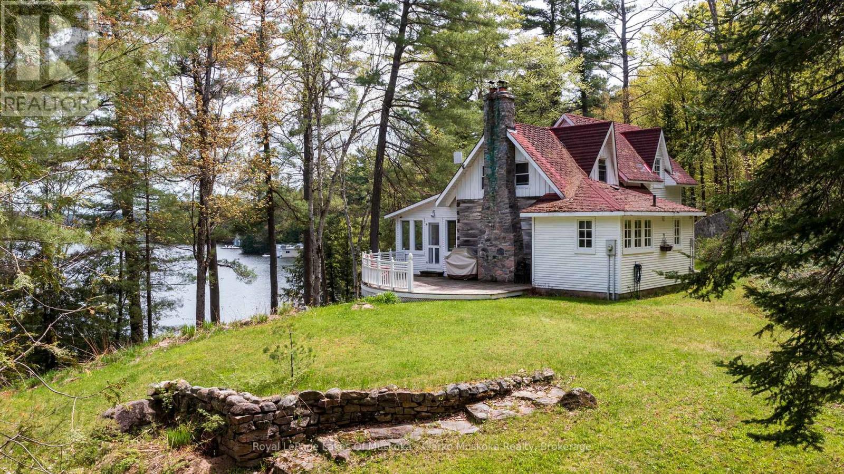
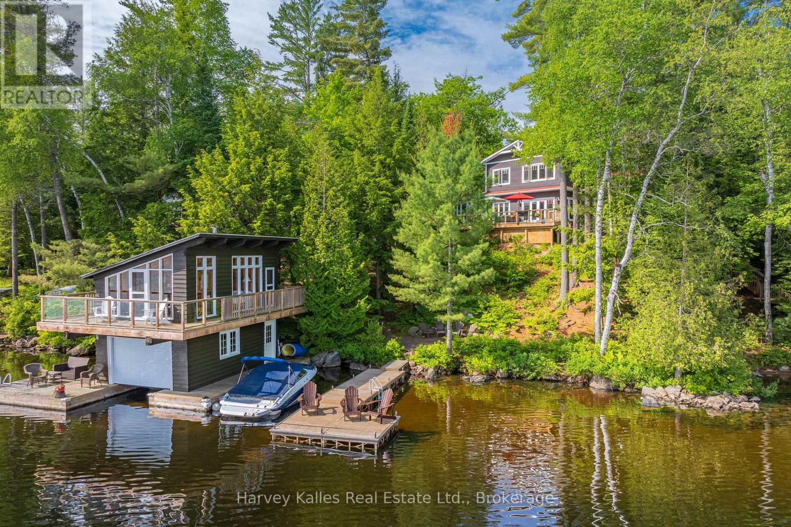
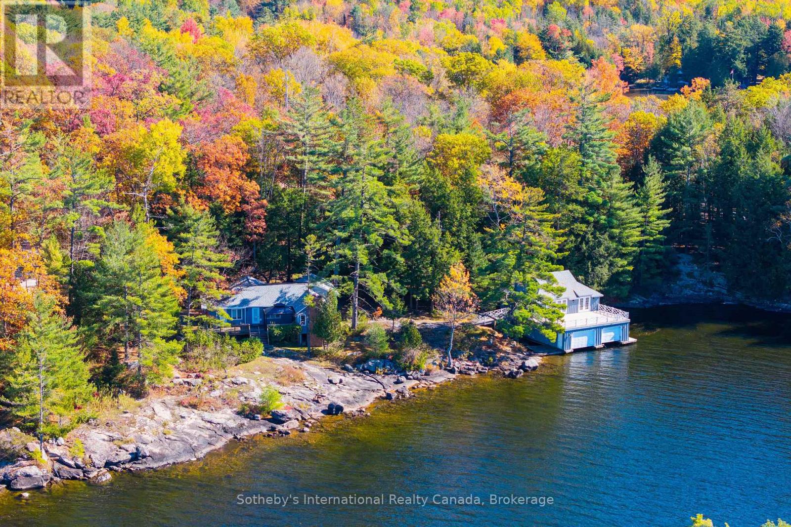
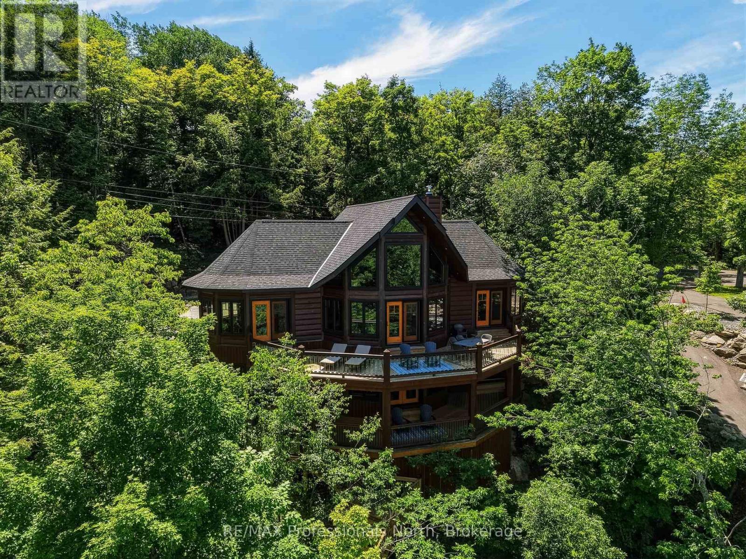
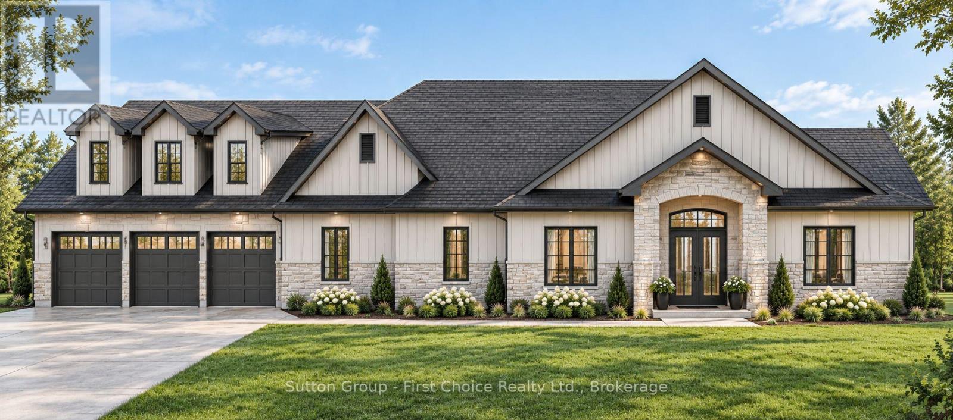
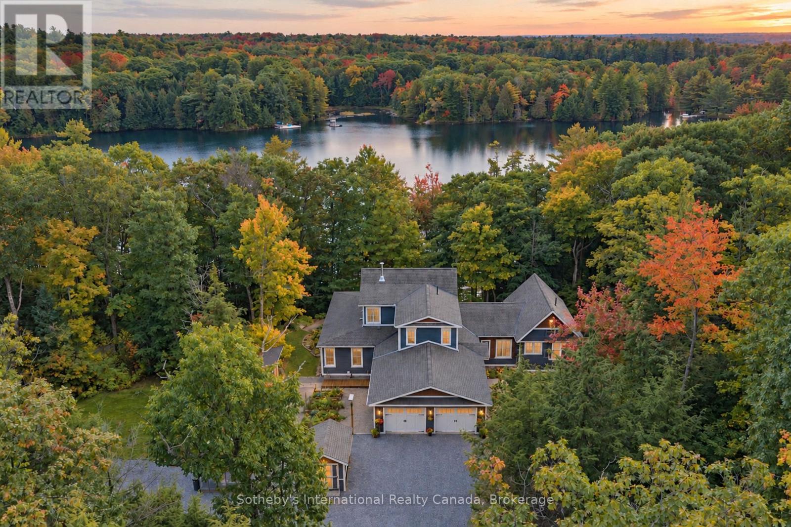
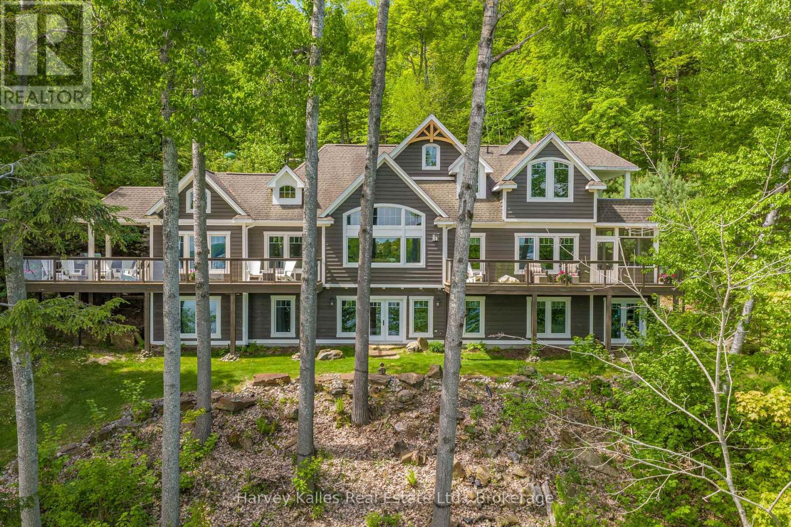
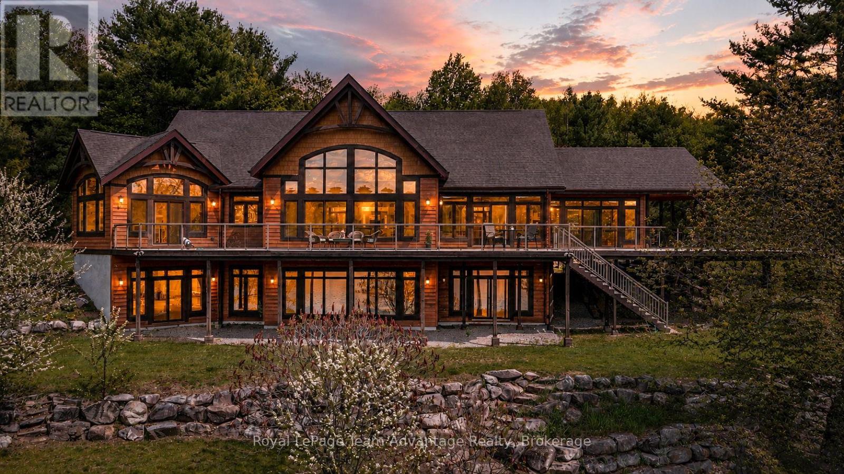
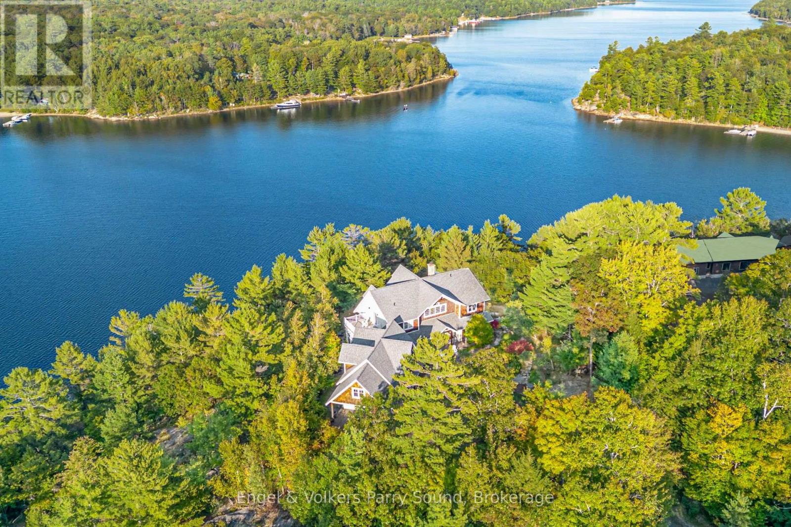
Nestled on a private 2.5-acre lot along the coveted shores of Lake Joseph, this charming property offers an exceptional blend of tranquility and convenience, with an impressive 203 feet of frontage. Enjoy breathtaking southeast-facing views over the lake from expansive decks, perfect for morning coffee, sunset gatherings, or entertaining family and friends. The main home features 3 spacious bedrooms and 2 bathrooms, designed for comfortable, relaxed living. A separate guest house provides ideal space for visitors or extended family, adding versatility to this already inviting retreat. This property is truly made for memorable lakeside living.Conveniently located with easy access to Highway 400, you can enjoy the privacy of cottage country without sacrificing accessibility. (id:63135)
3 Bedroom2 Bathroom2,000 - 2,500 sqft
Royal LePage Lakes Of Muskoka - Clarke Muskoka Realty
Within the Bona Vista enclave on Lake of Bays, this property reaches from the water back into 35 acres of shared land, owned and reserved for members of the Bona Vista Cottagers Association. Private trails wind through the property to picnic spots overlooking Dreamhaven Lake, walked in summer and snowshoed in winter, and the protected water is well suited to paddling. With 160 feet of frontage on Lake of Bays, the setting moves from forest to shoreline across a single property. Built in 2016 with ICF construction for year-round efficiency, the 1.5-storey home centres on an open-concept living space where expansive windows keep the water in view and a wood-burning fireplace anchors the room after dark. The main floor has a bedroom and full bath for single-level living, with two more bedrooms and a second full bath upstairs. A four-season Muskoka room with a propane fireplace extends the usable space into the colder months. Outside, two separate bunkies add flexible room for guests, hobbies, or storage. At the shoreline, the boathouse is the rare piece: a single-slip, two-storey design with full accommodations above, a 3-piece bathroom, and a private balcony over the water. Two-storey boathouses like this one are no longer permitted on Lake of Bays, which makes the living space at the water's edge something that cannot be replicated on a new build. Set on nearly an acre with year-round access, the property runs on forced air heating, fibre internet, and a drilled well, making it as workable as a full-time residence as it is a four-season retreat. From the trails at the back to the room above the water, it covers ground that few Lake of Bays properties can. (id:63135)
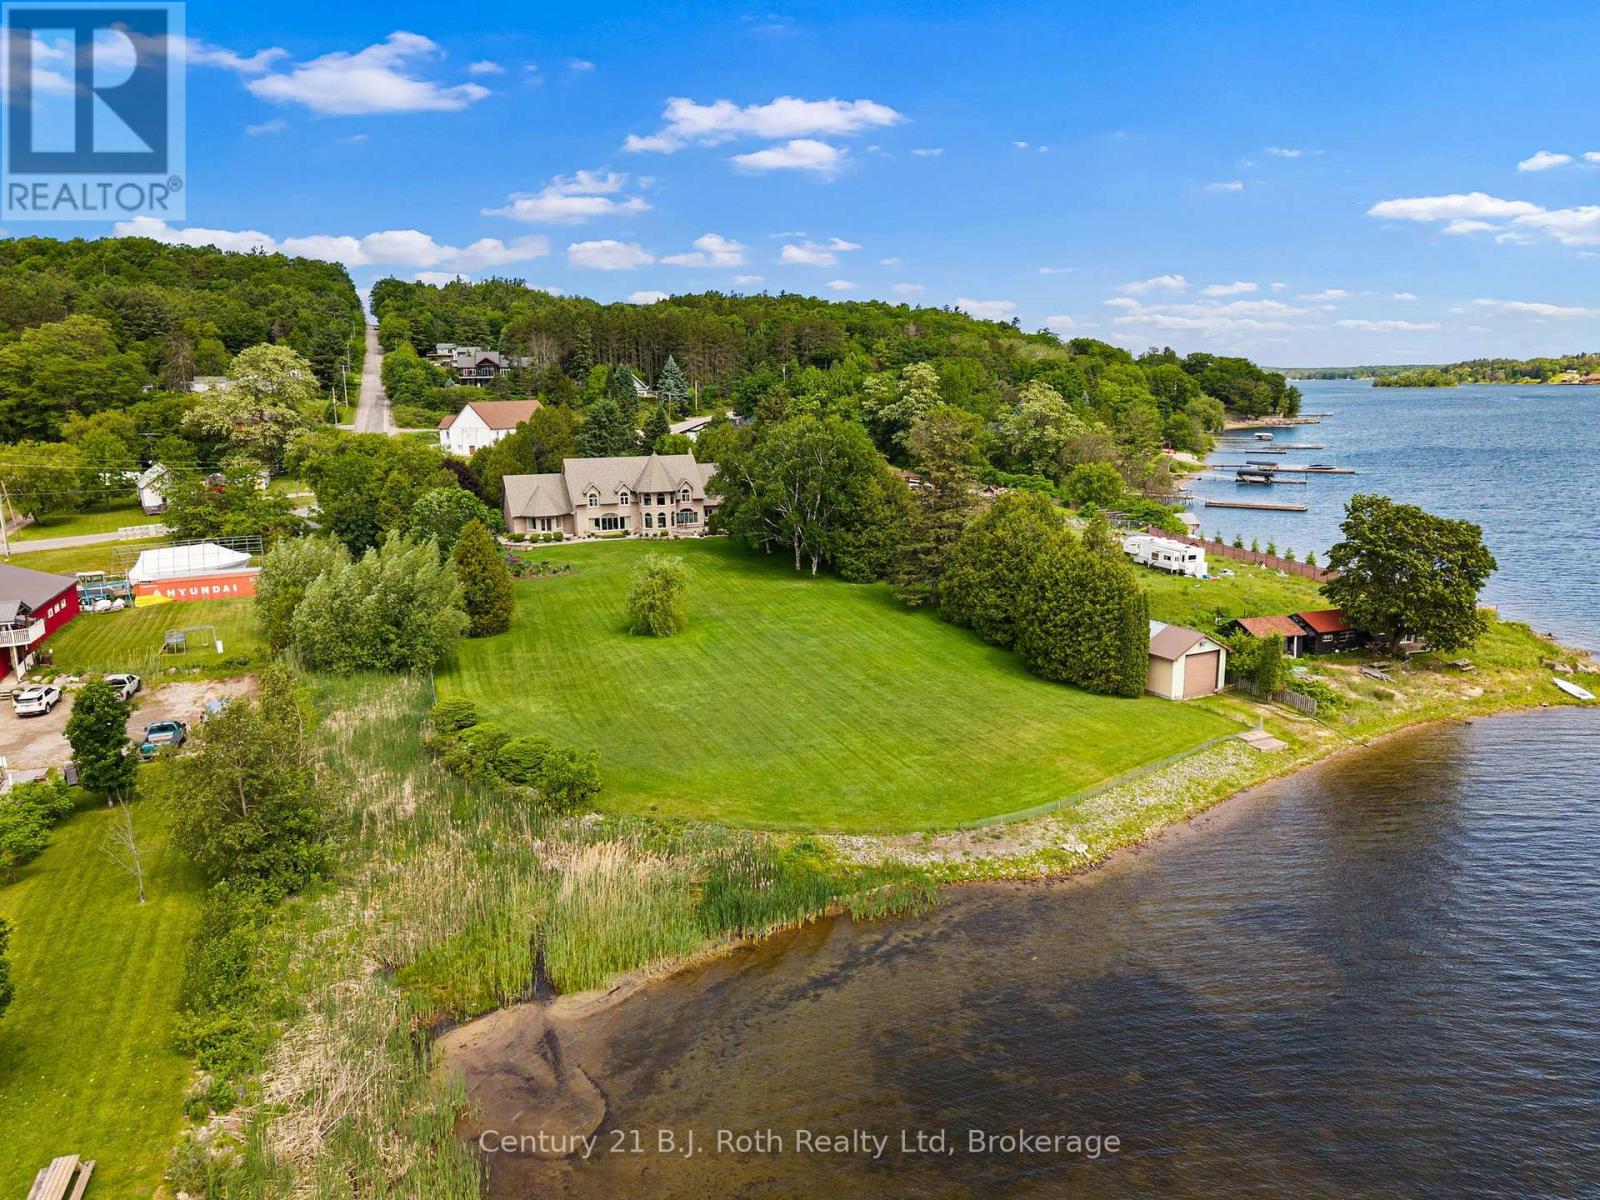
This is one of a kind! Some properties simply exist in a category of their own. This extraordinary waterfront estate along the shores of Georgian Bay is precisely that - an irreplaceable waterfront property. Spanning just over two acres of private, meticulously manicured grounds, the estate boasts nearly 240 feet of shoreline along Penetanguishene Harbour. It offers a rare sense of scale and privacy that is almost impossible to find today. The residence itself feels like something out of a storybook. Dramatic rooflines, soaring peaks, expansive windows, and graceful arches establish an immediate sense of permanence and romance. Inside, you will find over 6,000 square feet of beautifully proportioned living space designed to draw the outdoors in. The home features three bedrooms, a dedicated hobby room, and a spectacular second-floor lookout that frames panoramic views of the water. For effortless convenience, a separate recreation room walk-up connects the basement directly to the garage. Outside, the estate transforms into a private sanctuary. Mature trees, tailored stonework, and expansive lawns lead down to the water, while a massive rear patio serves as the ultimate backdrop for entertaining or watching the sunrise. The property is exceptionally well-equipped for an active lakeside lifestyle, featuring both an attached two-car garage and a detached two-car garage. Down by the water, you will find a private boathouse alongside ample room to install a custom dock. Practical features include an 8-zone underground sprinkler system feeds directly from the lake via the boathouse, keeping the lawns vibrant and a dedicated gas line is ready for your outdoor BBQ setup and backup battery for the sump pump. This is more than just a home; it is a rare alignment of architecture, land, and water. Opportunities like this do not come around twice. (id:63135)
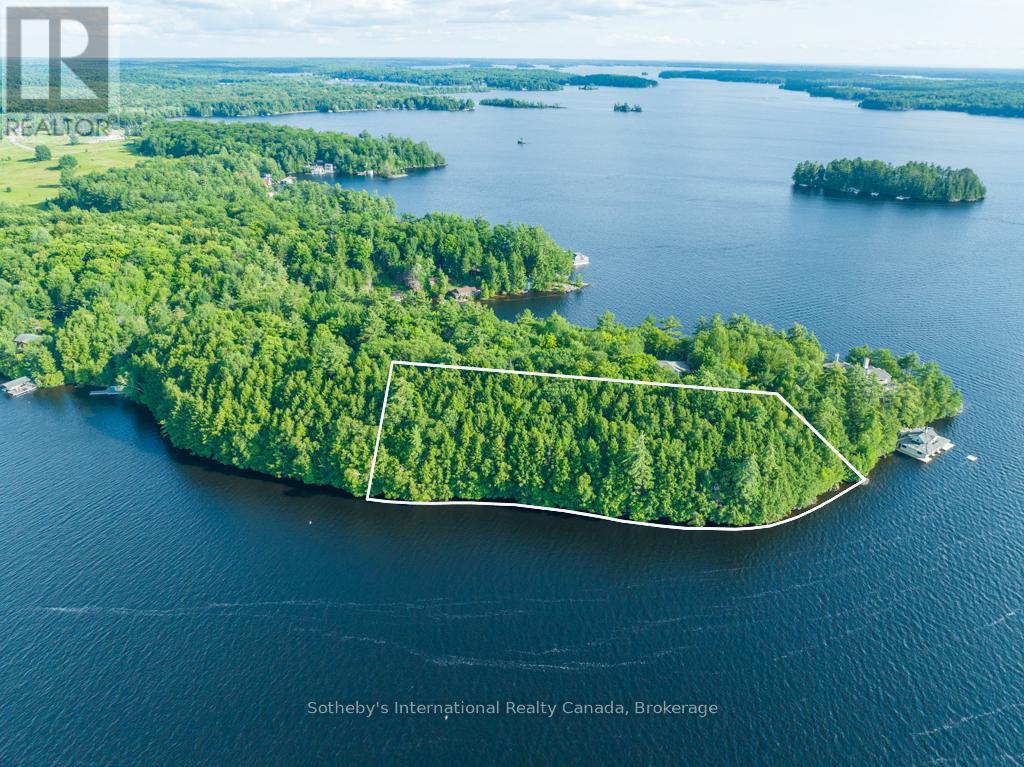
Discover a hidden treasure on the coveted shores of Lake Muskoka. This 1.9-acre lot, boasts 550 feet of stunning north and west lake frontage. Immerse yourself in the perfect canvas to bring your family's dream cottage to life. Envision your custom-designed cottage showcasing expansive, breathtaking views of the Lake Muskoka, with a magnificent two-story boathouse to capture sunsets. Your lakeside retreat for waterfront living, family gatherings, and endless memories. This property provides a unique opportunity for you to establish a legacy for generations to enjoy. 10 minutes to Bracebridge, 20 minutes to Port Carling (id:63135)
Welcome to 26 King Street, an extensively renovated, four-season waterfront retreat offering spectacular south-facing views over iconic Lake Rosseau with 161 feet of private shoreline. This furnished Cottage offers the comfort and convenience of year-round living making it easy to begin enjoying the Muskoka lifestyle. Thoughtfully renovated and designed, the 3 bedroom and 3 bath Cottage offers an inviting interior with warm finishes and plenty of space to gather with family and friends. Outdoors is where this property truly comes to life. A spacious lakeside deck takes full advantage of the panoramic southern exposure and provides an exceptional setting for long summer lunches and evenings overlooking the water. Enjoy the hot tub, rinse off in the outdoor shower, or gather around the screened gazebo as the sun goes down. Down at the shoreline, deep water off the dock provides for excellent swimming. A waterfront sauna adds another special element to the property, creating the perfect place to unwind after a day on the water. An inclinator makes getting to the water easy for all ages. The grounds have been designed with entertaining and family life in mind, with substantial outdoor seating areas, a kids' playground, perennial gardens, granite stone pathways and mature landscaping creating a private and established Muskoka setting. Practical features make the property equally appealing for four-season use, including a double-wide private driveway with ample parking central air, propane forced-air heating and a wood-burning fireplace allowing you to experience Lake Rosseau in every season. Perhaps best of all, this waterfront escape is conveniently located close to the Village of Rosseau, while still offering the privacy, views and waterfront lifestyle Muskoka is known for. A rare opportunity to own a beautifully finished and furnished, Lake Rosseau property where the Cottage, waterfront and outdoor spaces have already been thoughtfully created for you. (id:63135)
A once-in-a-generation opportunity to build on this world-class waterfront stage. This is one of the last remaining large-scale, underdeveloped legacy parcels on Lake Muskoka- the cinematic backdrop which has been featured in hit TV series like 'Sterling Point' and 'Heated Rivalry'. This property boasts a rare combination of features almost impossible to find together today: just under 3 acres of private land with approximately 390 feet of pristine granite shoreline, fully approved architectural boathouse renderings by a renowned Muskoka architect, all-day sun with coveted western exposure, and iconic dotted island sunset views worthy of a main-stage TV production, all less than two hours from Toronto. The approved plans include several notable and rare features that simply cannot be replicated under today's regulations. The new cottage may be built as close as approximately 11 metres from the water's edge at its nearest point, a grandfathered setback no longer permitted for new construction. The existing boathouse can be renovated or rebuilt with a full 1,000 sq. ft. of livable space above, double the current 500 sq. ft. allowance for new boathouses. The advanced architectural plans allow for a quicker build time. The gently sloping terrain, mature tree canopy, and expansive lake vistas along with classic granite outcroppings deliver exceptional swimming, entertaining, and waterfront enjoyment from sunrise to sunset. Ideally positioned near the evolving Taboo Muskoka Resort & Golf redevelopment, including two new world-class golf courses currently under construction and just minutes from the towns of Gravenhurst and Bracebridge, this exceptional waterfront offering captures a quintessential Muskoka setting in a premier location. A truly rare offering combining substantial frontage, privacy, ready-to-go redevelopment approvals, acreage, sunset exposure, and premier positioning on one of Canada's most coveted lakes. This is Muskoka at its finest. (42870541) (id:63135)
OPEN HOUSE CHANGED TO OCT 10TH. A one of a kind custom True North Log & Timber Home perched above Lake Muskoka, offering world class craftsmanship, a breathtaking natural setting, and sophisticated modern systems. The home looks directly across the bay to Environmentally Protected land, an unobstructed, undeveloped panorama virtually impossible to find on a lake this sought after. Spectacular year round, and extraordinary each fall when the surrounding hardwood forest turns colour in every direction. Built as a true forever home with no expense spared, on a bedrock pinned ICF foundation with solid 8" X 12" Eastern White Pine log walls. True North backs the log wall with a 25 Year Zero Air Infiltration Warranty, unmatched by any log home manufacturer in the world. There is simply nothing quite like living in a log home. Solid wood walls moderate temperature naturally, absorb sound, regulate humidity, and create an atmosphere photographs can never fully capture. A well built log home is not built for decades. It is built for generations. Over 3,500 sq ft across two finished levels: four bedrooms, a loft, and a lower level with 10 foot pine ceilings that feels nothing like a basement. A Douglas Fir glulam King Post anchors a 24 foot cathedral great room. Chervin Kitchen with granite countertops and built in appliances, engineered Douglas Fir hardwood floors, Douglas Fir mono stringer staircase, jacuzzi tub, triple pane windows throughout. European geothermal at COP 7+ delivers whole home heating and cooling at a fraction of conventional cost via Warmboard radiant and in slab radiant. Control4 automation, motorized blackout blinds, and monitored security with low temperature and water sensors. Two lakeview decks, one open, one covered, lead via a custom hillside staircase to a floating boatport with a 1,000 sq ft upper deck, engineered to rise with Muskoka's variable spring water levels rather than flood with them. Year round District road. 10 minutes from Bracebridge (id:63135)
Welcome to an exceptional opportunity to build a custom luxury home with Holman Built Inc. in Sunset Terrace, an exclusive lakeside gated community on the shores of Lake Huron. Surrounded by natural beauty, Sunset Terrace offers residents access to approximately 9 acres of private waterfront parkland and shared common areas, creating a truly unique setting for relaxed lakeside living.This thoughtfully designed home offers approximately 3,400 sq. ft. of living space, featuring 3 spacious bedrooms, 2.5 luxurious bathrooms and an oversized 3-car garage. Every detail has been carefully considered to provide the perfect balance of sophistication, comfort and functionality.The heart of the home is the open-concept main living area, designed for both everyday family living and effortless entertaining. The chef-inspired kitchen features an oversized island and generous walk-in pantry, flowing seamlessly into the dining and living spaces. Soaring ceilings and oversized windows fill the home with natural light while creating a strong connection between the interior and surrounding landscape.The expansive primary suite offers a private retreat with a spa-inspired ensuite and large walk-in closet. A dedicated main-floor office/flex space provides versatility for working from home, hobbies or additional living needs.Throughout the home, high-end architectural details, ample storage and thoughtfully designed family spaces combine beauty with practicality. Indoor-outdoor living has been carefully considered, providing the perfect backdrop for entertaining, relaxing and enjoying the exceptional lakeside setting.Custom-built to reflect your lifestyle, taste and specifications, this is an opportunity to create a one-of-a-kind home in one of Lake Huron's most distinctive private communities. (id:63135)
Private Waterfront Estate on Long Lake. Set across two extensive land parcels totaling 45 acres with 1673 feet of shoreline, this distinctive four-season property offers remarkable privacy and the potential for a multi-generational family compound on a clear, spring-fed headwater lake-just 10 minutes south of Parry Sound.Thoughtfully positioned among mature trees and perennial gardens, the residence is beautifully screened from the lake. Subtle Bahamian influences are reflected in the glassed-in wraparound porch, handcrafted ceiling fans and relaxed connection between indoors and out. Reclaimed elm floors, custom sapele mahogany doors and custom cabinetry, and an Opal wood-burning fireplace bring warmth and character. The custom kitchen features a 36" Thermador range, two dishwashers, built-in refrigeration and generous pantry.The main-floor primary suite includes a private meditation loft and ensuite with heated floors and Japanese soaking tub. Additional bedrooms upstairs and a separate media room provide ample space for family and guests.Beyond the main residence, a 770 sq. ft. art studio/gym with 3-piece bath, sleeping loft and sauna joins two cosy sleeping bunkies, greenhouse, raised gardens and sugar shack. Walking and snowshoe trails wind through the acreage, complemented by a meditation labyrinth and firepit.At the waterfront, a dock, screened gazebo and cabana overlook the exceptionally clear waters of Long Lake. Four-season features include a new propane furnace and heat pump (2026), whole-house generator, smart-home lighting and double garage with heated floors.A rare combination of extensive shoreline, acreage, privacy and craftsmanship, remarkably close to the amenities of Parry Sound. (id:63135)
Positioned perfectly on 208' of frontage on Fairy Lake, this custom-built waterfront residence offers a perspective few properties can. From its elevated position, long lake views stretch across the water, creating a constantly evolving backdrop that can be enjoyed from nearly every principal room. What makes the setting even more remarkable is its location. Downtown Huntsville is close enough to reach by foot or a short boat ride, yet the property feels worlds away. Surrounded by mature trees and extensive landscaping, there is a sense of privacy that seems unlikely given its proximity to town. Designed for both everyday living and hosting family and friends, the home features five bedrooms and five bathrooms, including four bedrooms with private ensuite baths. Two of the bedroom suites offer direct walkouts to the outdoors, while the thoughtful separation of sleeping areas provides an uncommon level of privacy for guests. The main living space is designed around the view. Cathedral ceilings and expansive windows draw the outdoors in, while the open-concept layout creates a natural gathering place for entertaining, dining, and relaxing. Whether enjoying a quiet morning coffee or a full house of weekend visitors, the lake remains the focal point. Built with ICF construction and featuring in-floor heating throughout, the home delivers year-round comfort and efficiency. Additional features include on-demand hot water, a backup generator, an irrigation system, fibre internet and beautifully curated grounds highlighted by a cascading waterfall feature that complements the natural landscape. From the dock, explore Huntsville's sought-after four-lake chain, offering miles of boating through Mary, Fairy, Peninsula, and Vernon Lakes. Spend the day on the water, boat into town for dinner, or simply enjoy the ever-changing views from above. A property defined not only by its waterfront, but by the unique vantage point from which it experiences it. (id:63135)
Discover an extraordinary 291-acre waterfront estate in the heart of McKellar, offering unmatched privacy, a semi-private lake and direct access to tens of thousands of acres of Crown land. This custom Cedarland Home features 3 beds, 2.5 baths, and approximately 4,900 sq. ft. of living space. Soaring 21-ft cathedral ceilings, engineered hardwood flooring and expansive windows create a bright and inviting atmosphere while capturing sweeping views of Pirie Lake from almost every room. The thoughtfully designed layout features a main-floor primary suite with a heated-floor 3-piece ensuite and two walk-in closets. Spacious principal rooms are ideal for entertaining, while the Muskoka room and expansive wraparound deck provide the perfect places to relax and enjoy the waterfront setting. A walk-out lower level further extends the living space. Beyond the home, a heated 2,600 sq. ft. two-level workshop with its own well, bathroom and walk-out lower level offers endless possibilities. An additional 730 sq. ft. equipment garage provides further storage for machinery and recreational vehicles. Included in the sale is an extensive collection of outdoor and recreational equipment: two tractors, a skid steer, an ATV, a side-by-side, snowmobiles, a Norwood sawmill, woodworking machinery, and other tools and recreational equipment, creating a truly turnkey estate. Just minutes from McKellar, you'll enjoy convenient access to the General store, LCBO, pickleball courts and more. Explore nearby Lake Manitouwabing, one of the area's most sought-after lakes, or tee off at Manitou Ridge Golf Club. This remarkable estate is located just 2.5 hours north of the GTA. Combining unparalleled privacy with convenient access to the best of the Parry Sound area, this extraordinary estate is a legacy property designed to be enjoyed for generations. (id:63135)
Prestigious Year-Round Georgian Bay Estate | Perched atop a sheltered granite outcropping, this custom Georgian Bay masterpiece offers over 3,600 SF of refined living space where timeless craftsmanship meets modern luxury. Designed with a timber frame & accented by soaring post-and-beam construction, the home commands sweeping views of tranquil Carling Bay; an address synonymous with prestige and privacy. Set on nearly 4 acres of natural beauty with 331 feet of deep, clean shoreline, this Cape Cod inspired residence has been celebrated in Canadian Homes & Cottages magazine for its architectural brilliance and flawless execution. Granite walkways, handcrafted stone staircases and artfully designed landscaping seamlessly blend the property with its rugged, picturesque surroundings. The grand great room impresses with its 32-foot cedar ceilings, striking timber trusses & arched windows framing the bay beyond. A magnificent stone fireplace anchors the space, while heated cherry wood and tile floors extend warmth throughout. The gourmet kitchen is outfitted with granite countertops, stainless steel appliances, and a propane stove perfect for both culinary creations and effortless entertaining. With five bedrooms, including luxurious guest suites on the upper level, and a dedicated games wing, the home is designed for both intimate family living and large-scale hosting. Expansive patios, tiered outdoor spaces and breathtaking vistas ensure every moment is embraced in luxury. Car collectors and boating enthusiasts will appreciate the attached and detached garages, providing space for cars, boats, and prized possessions. The private dock offers deep-water mooring and full electrical connections to accommodate large vessels. Enjoy the convenience of year-round municipal road access. Opportunities to own along Beacon Point are exceptionally rare, making this estate not only a home, but a true legacy property on Georgian Bay. (id:63135)