250 Clear Lake Road Seguin, Ontario P2A 2W8
$3,495,000
We noticed you had your eye on a few properties so far. We can help you find the perfect home. We just need a few details, and one of our team will be in touch.
Give our team a call!
 Dave Bemmann 416-704-7579
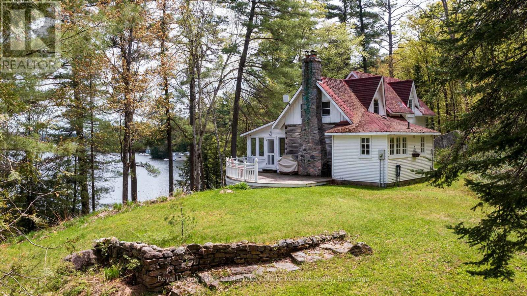
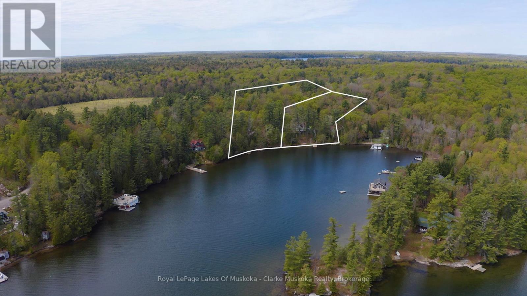
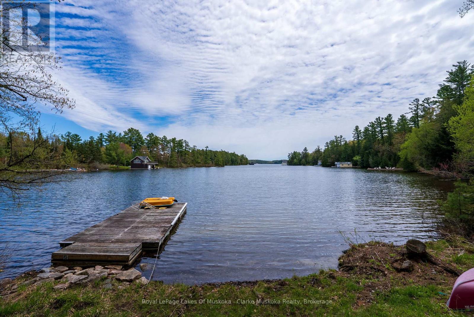
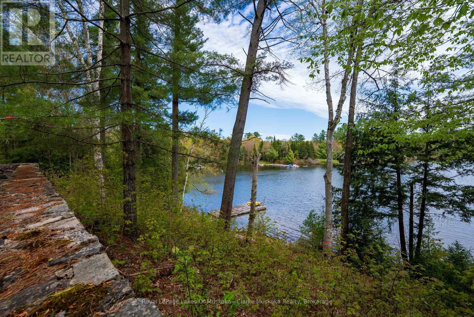
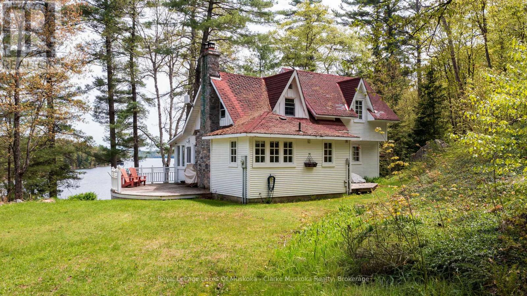
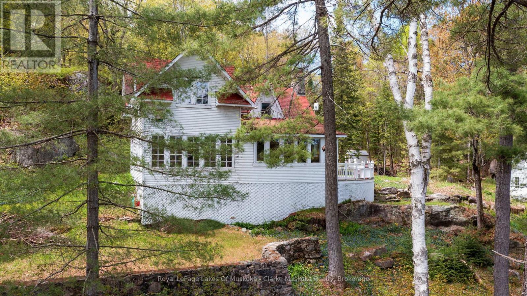
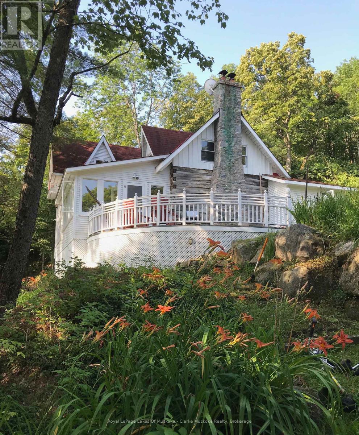
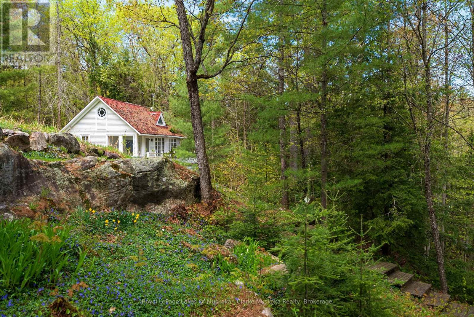
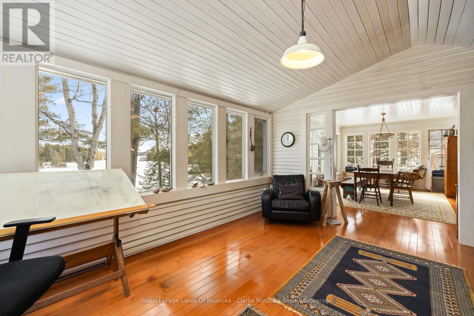
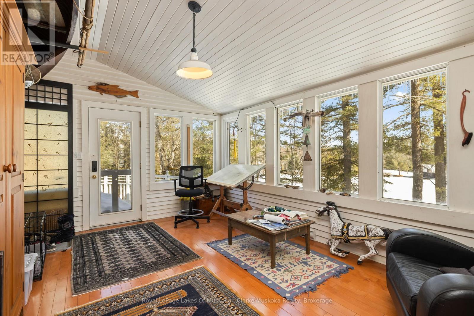
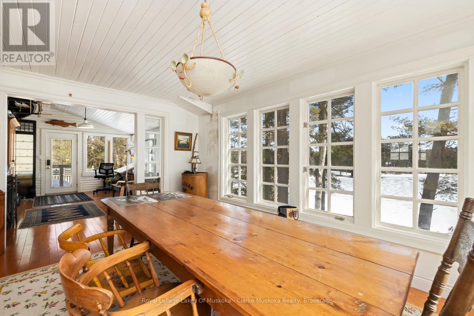
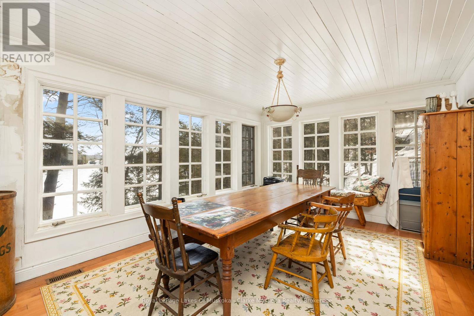
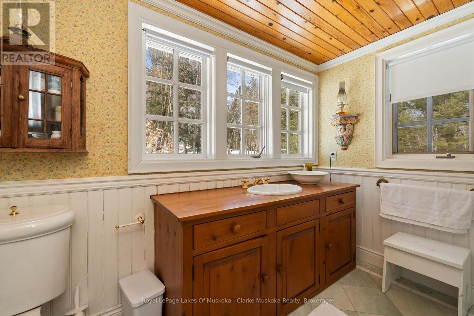
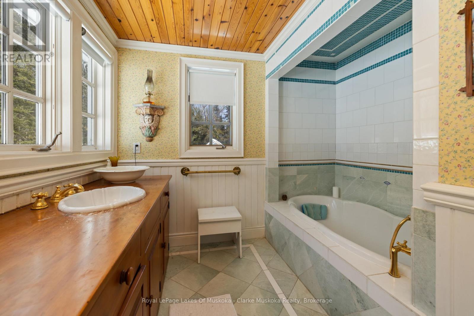
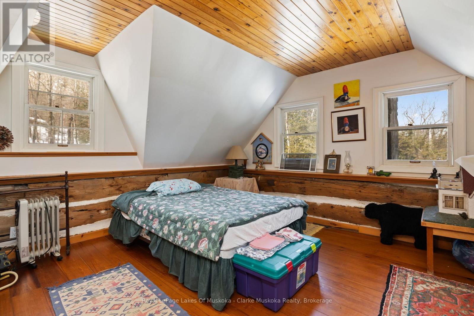
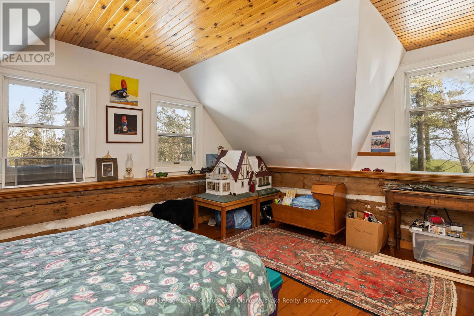
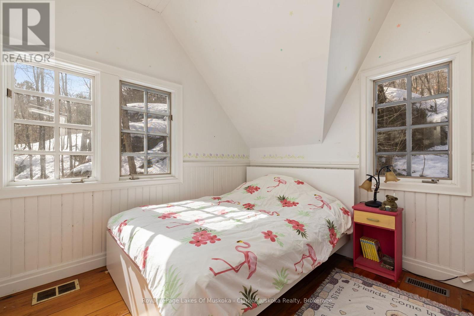
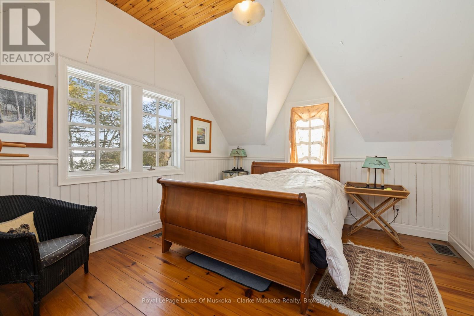
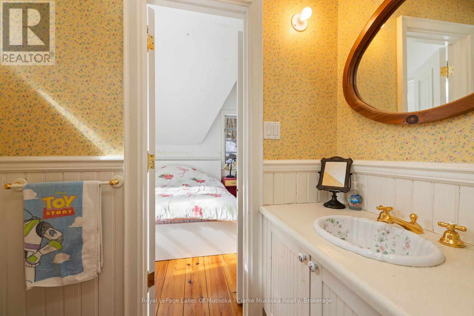
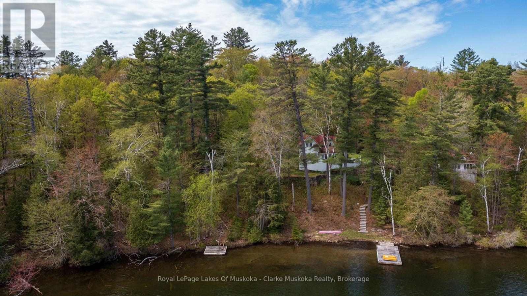
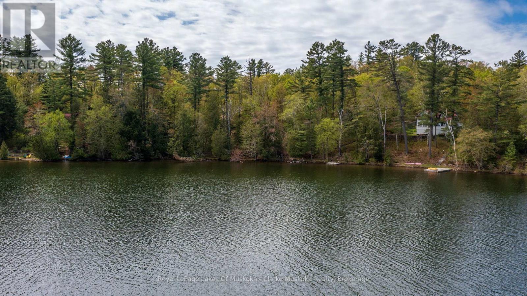
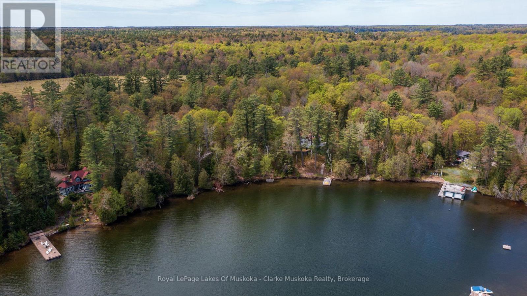
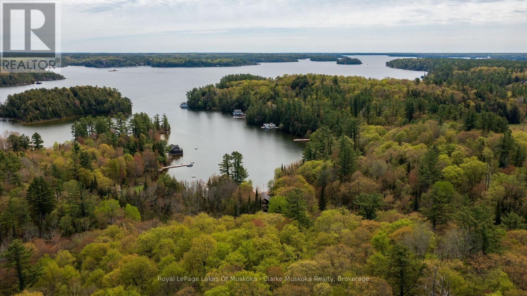
Nestled on a private 2.5-acre lot along the coveted shores of Lake Joseph, this charming property offers an exceptional blend of tranquility and convenience, with an impressive 203 feet of frontage. Enjoy breathtaking southeast-facing views over the lake from expansive decks, perfect for morning coffee, sunset gatherings, or entertaining family and friends. The main home features 3 spacious bedrooms and 2 bathrooms, designed for comfortable, relaxed living. A separate guest house provides ideal space for visitors or extended family, adding versatility to this already inviting retreat. This property is truly made for memorable lakeside living.Conveniently located with easy access to Highway 400, you can enjoy the privacy of cottage country without sacrificing accessibility. (id:63135)
| MLS® Number | X13007084 |
| Property Type | Single Family |
| Community Name | Seguin |
| Easement | Unknown |
| Parking Space Total | 6 |
| View Type | Direct Water View |
| Water Front Type | Waterfront On Lake |
| Access Type | Year-round Access, Private Docking |
| Acreage | Yes |
| Sewer | Septic System |
| Size Frontage | 203 Ft |
| Size Irregular | 203 Ft |
| Size Total Text | 203 Ft|2 - 4.99 Acres |
| Zoning Description | Sr1/ep |
| Bathroom Total | 2 |
| Bedrooms Above Ground | 3 |
| Bedrooms Total | 3 |
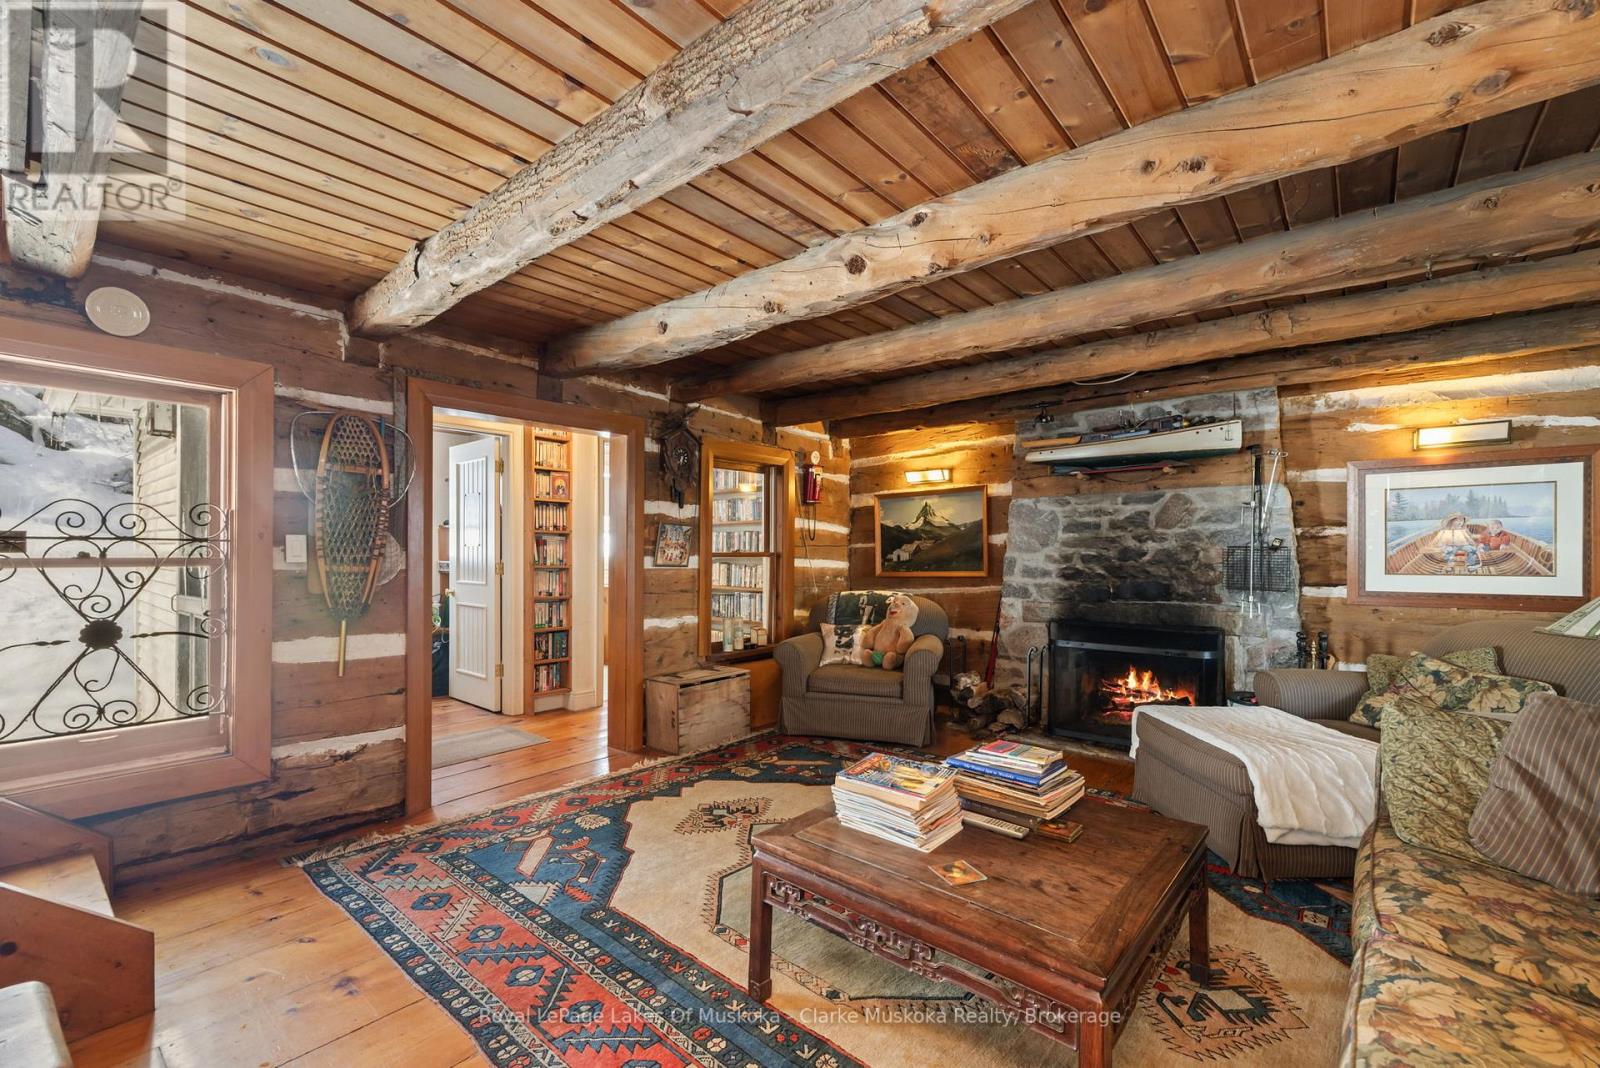
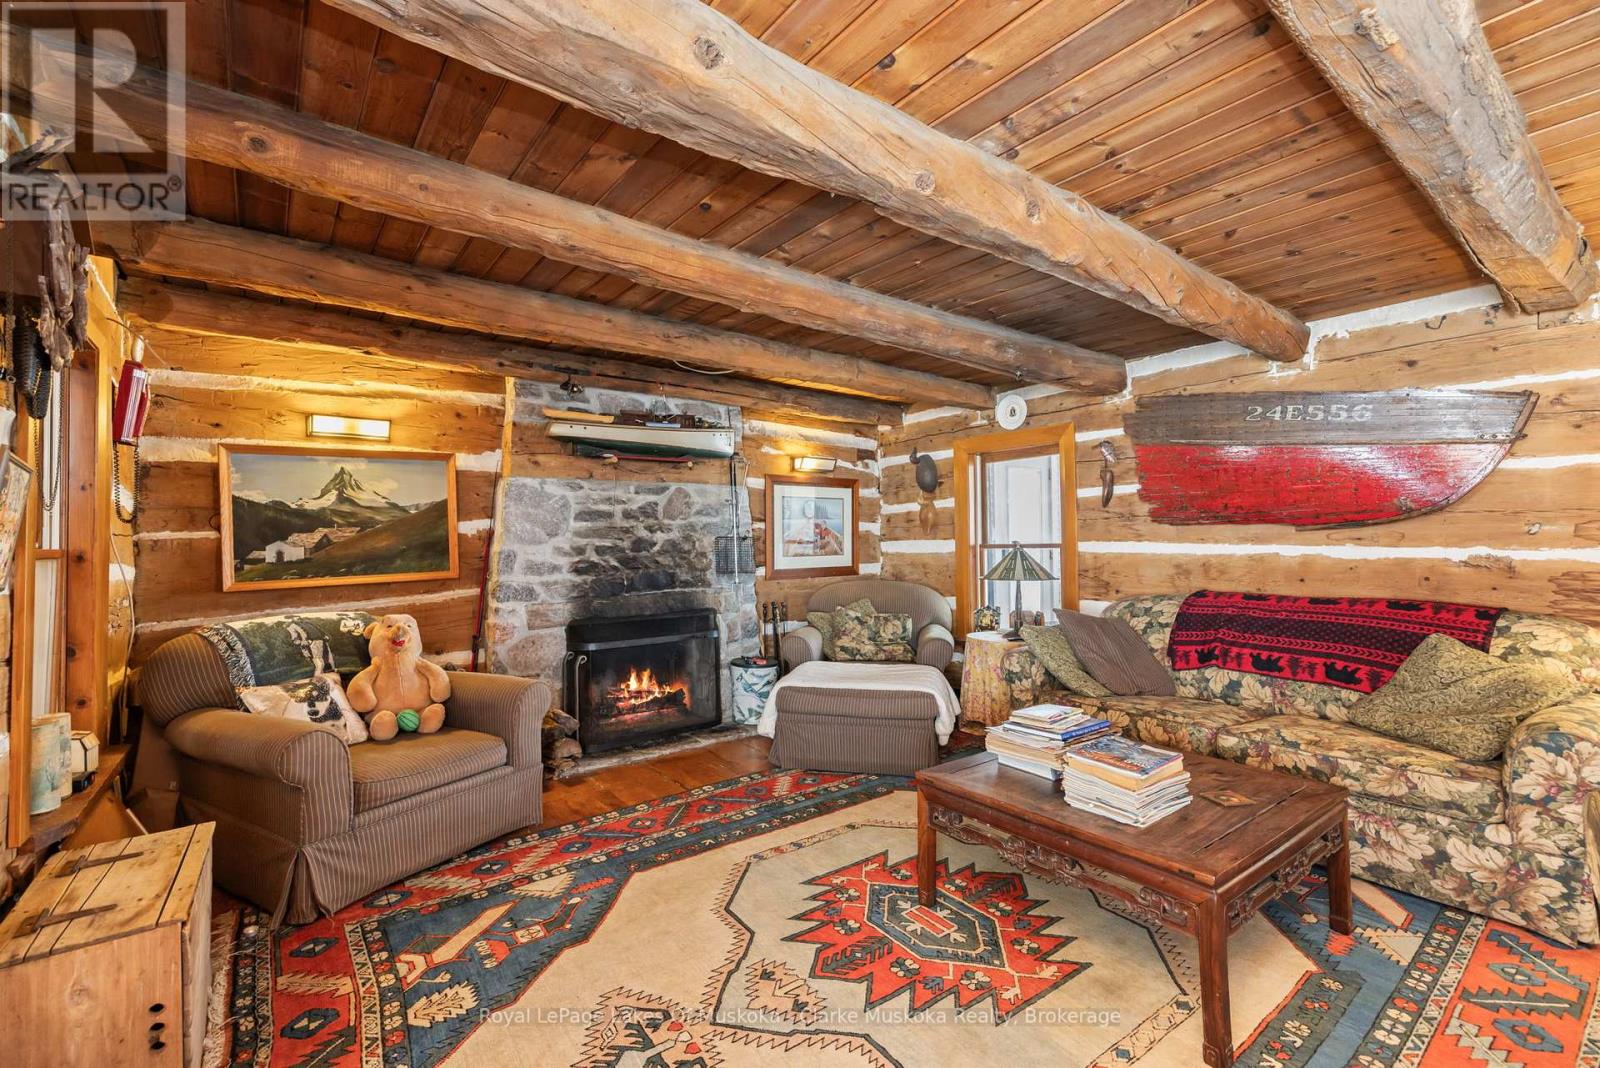
| Amenities | Fireplace(s) |
| Appliances | Oven - Built-in, Dryer, Stove, Washer, Refrigerator |
| Basement Type | Crawl Space |
| Construction Style Attachment | Detached |
| Cooling Type | None |
| Exterior Finish | Wood |
| Fireplace Present | Yes |
| Fireplace Total | 1 |
| Foundation Type | Block |
| Half Bath Total | 1 |
| Heating Fuel | Oil |
| Heating Type | Forced Air |
| Stories Total | 2 |
| Size Interior | 2,000 - 2,500 Sqft |
| Type | House |
| Utility Water | Lake/river Water Intake |
| No Garage |
| Level | Type | Length | Width | Dimensions |
|---|---|---|---|---|
| Second Level | Bedroom | 4.76 m | 4.56 m | 4.76 m x 4.56 m |
| Second Level | Bedroom | 2.99 m | 2.99 m | 2.99 m x 2.99 m |
| Second Level | Bathroom | 1.12 m | 2.18 m | 1.12 m x 2.18 m |
| Second Level | Primary Bedroom | 3.61 m | 4.48 m | 3.61 m x 4.48 m |
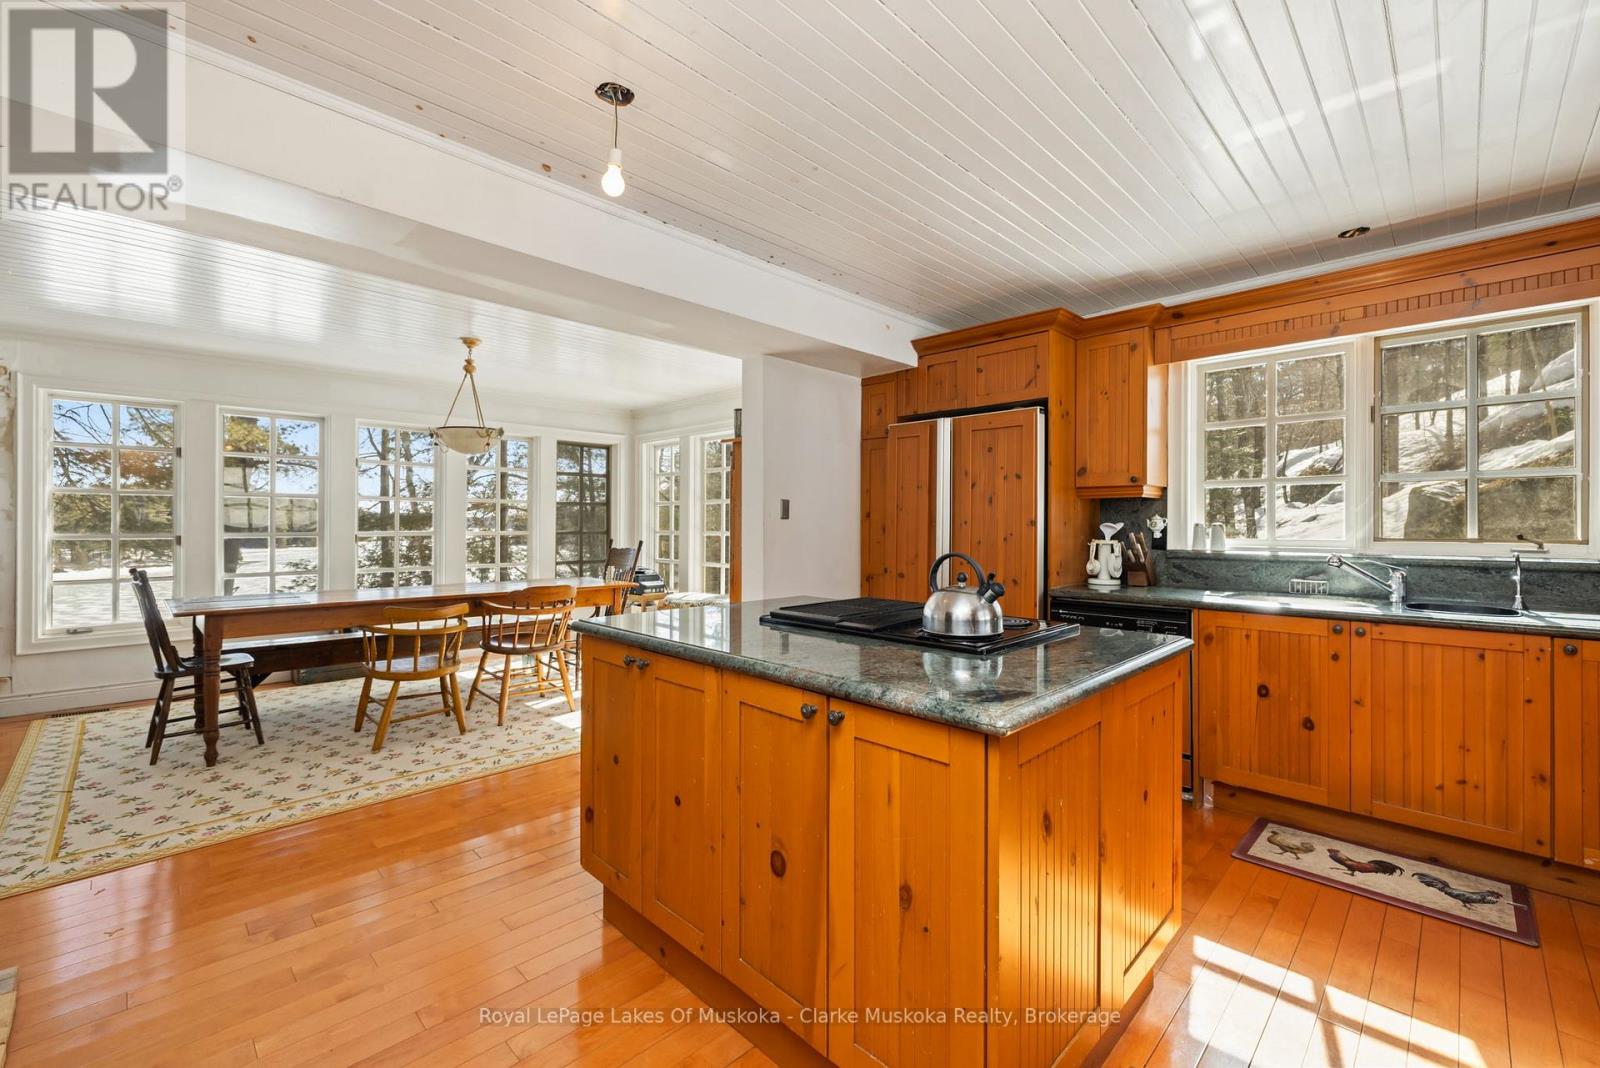
| Main Level | Sunroom | 3.61 m | 4.8 m | 3.61 m x 4.8 m |
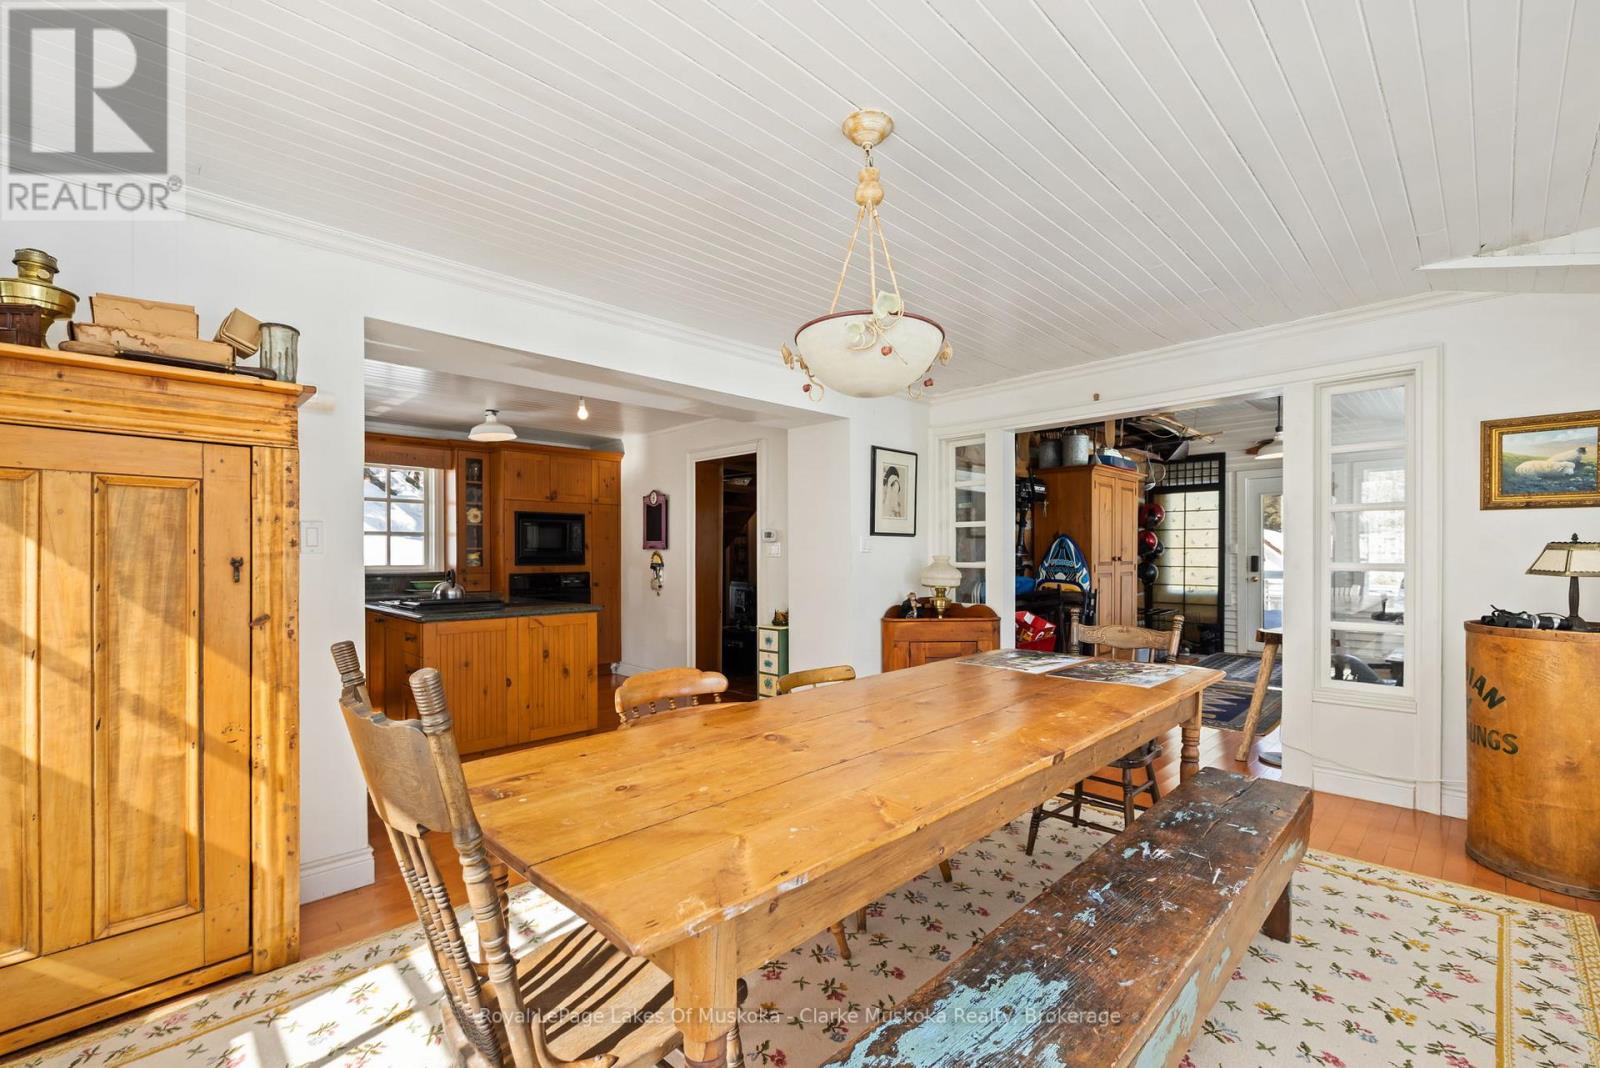
| Main Level | Dining Room | 3.61 m | 4.95 m | 3.61 m x 4.95 m |
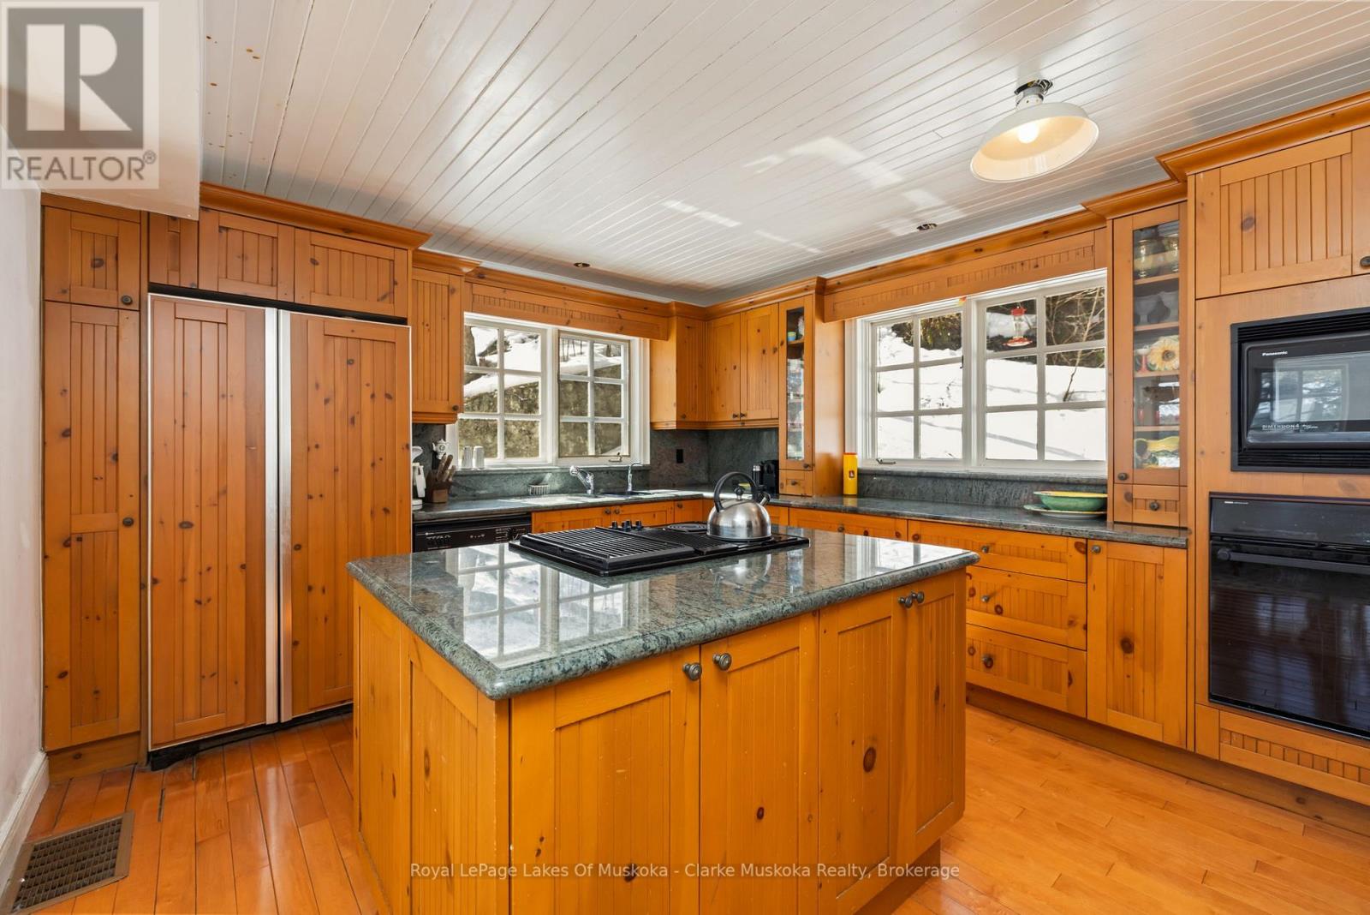
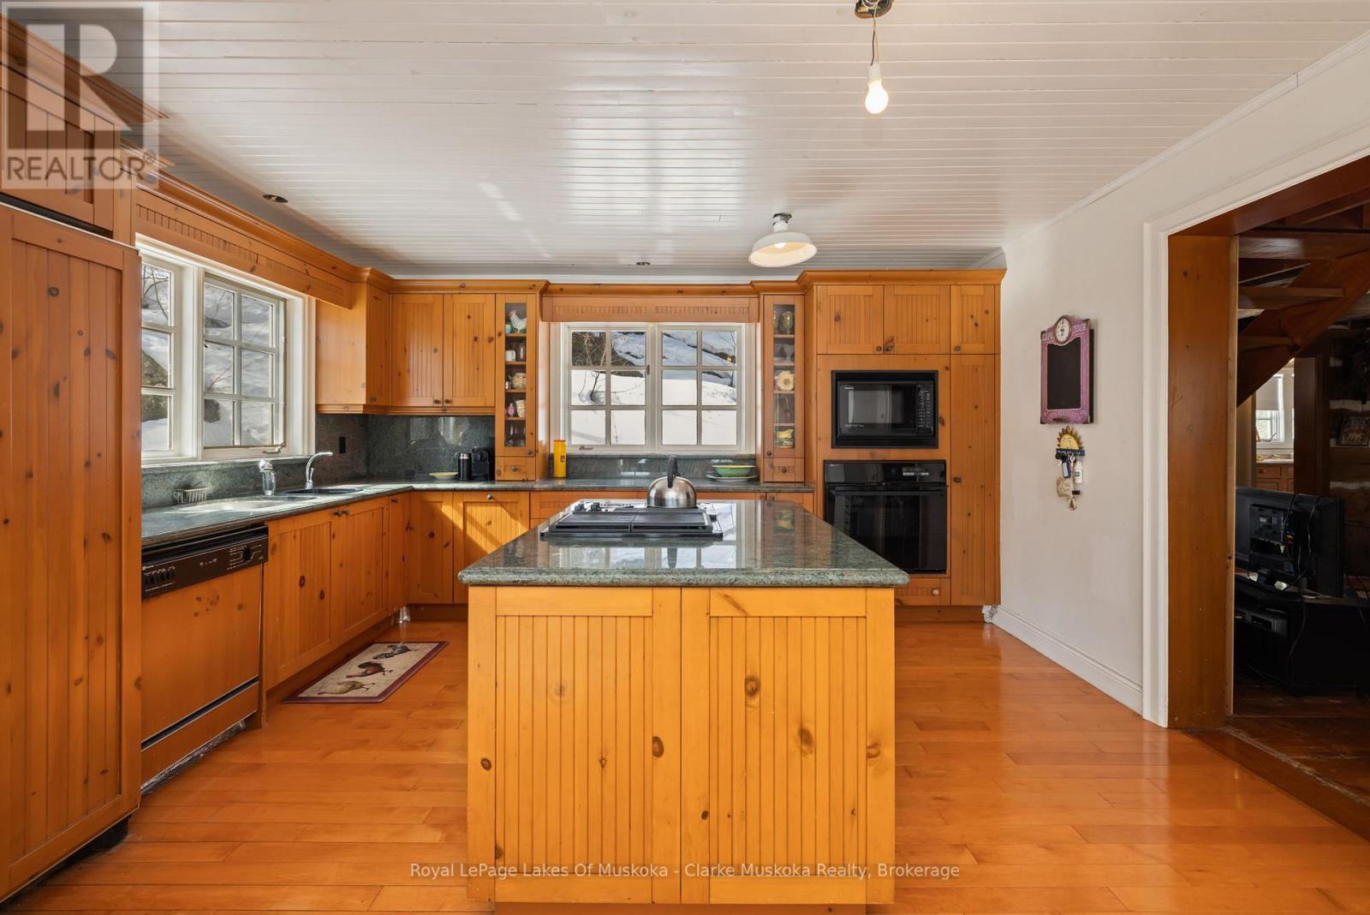
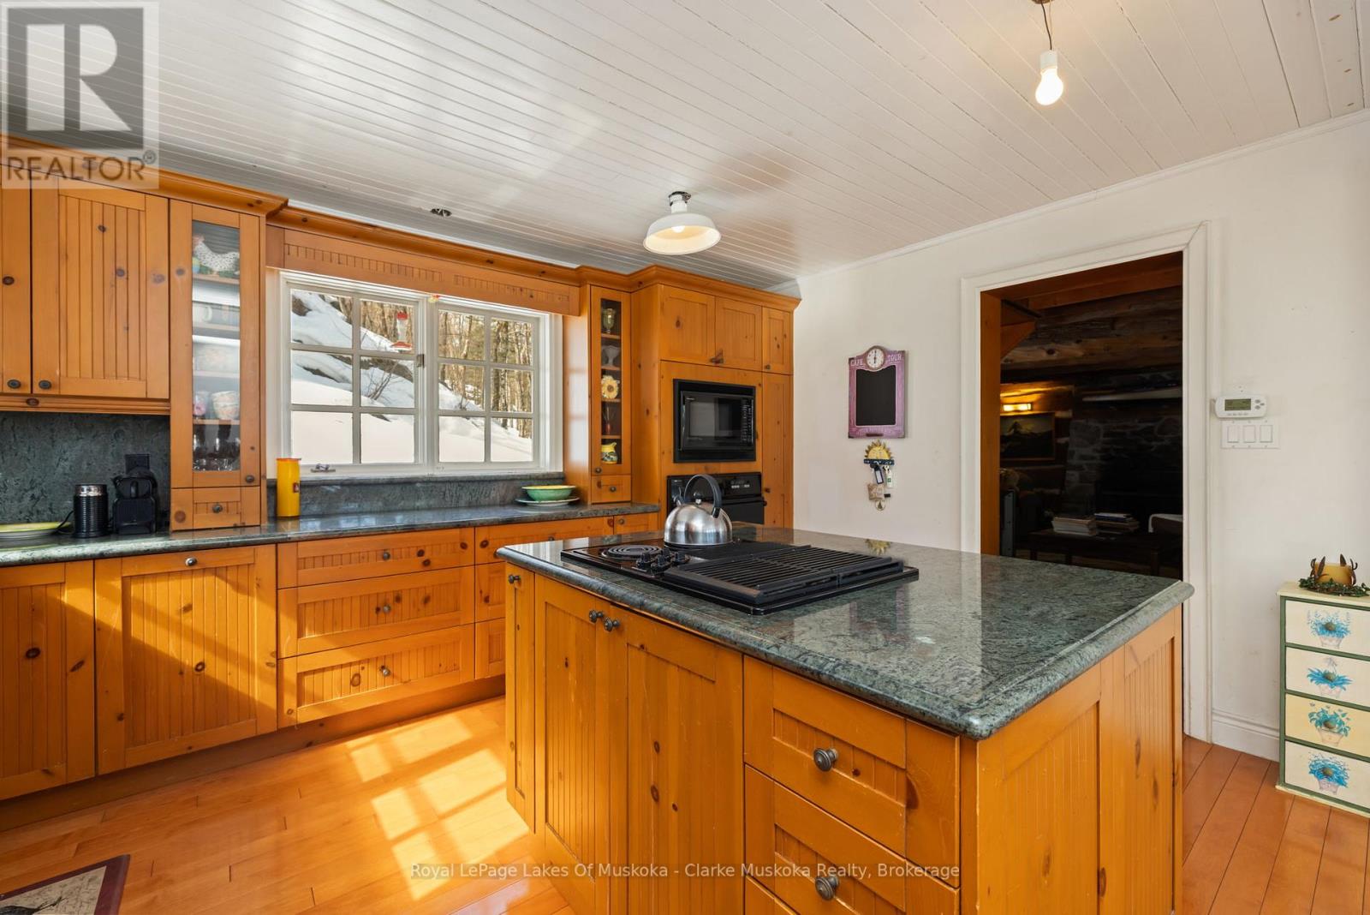
| Main Level | Kitchen | 3.7 m | 4.41 m | 3.7 m x 4.41 m |
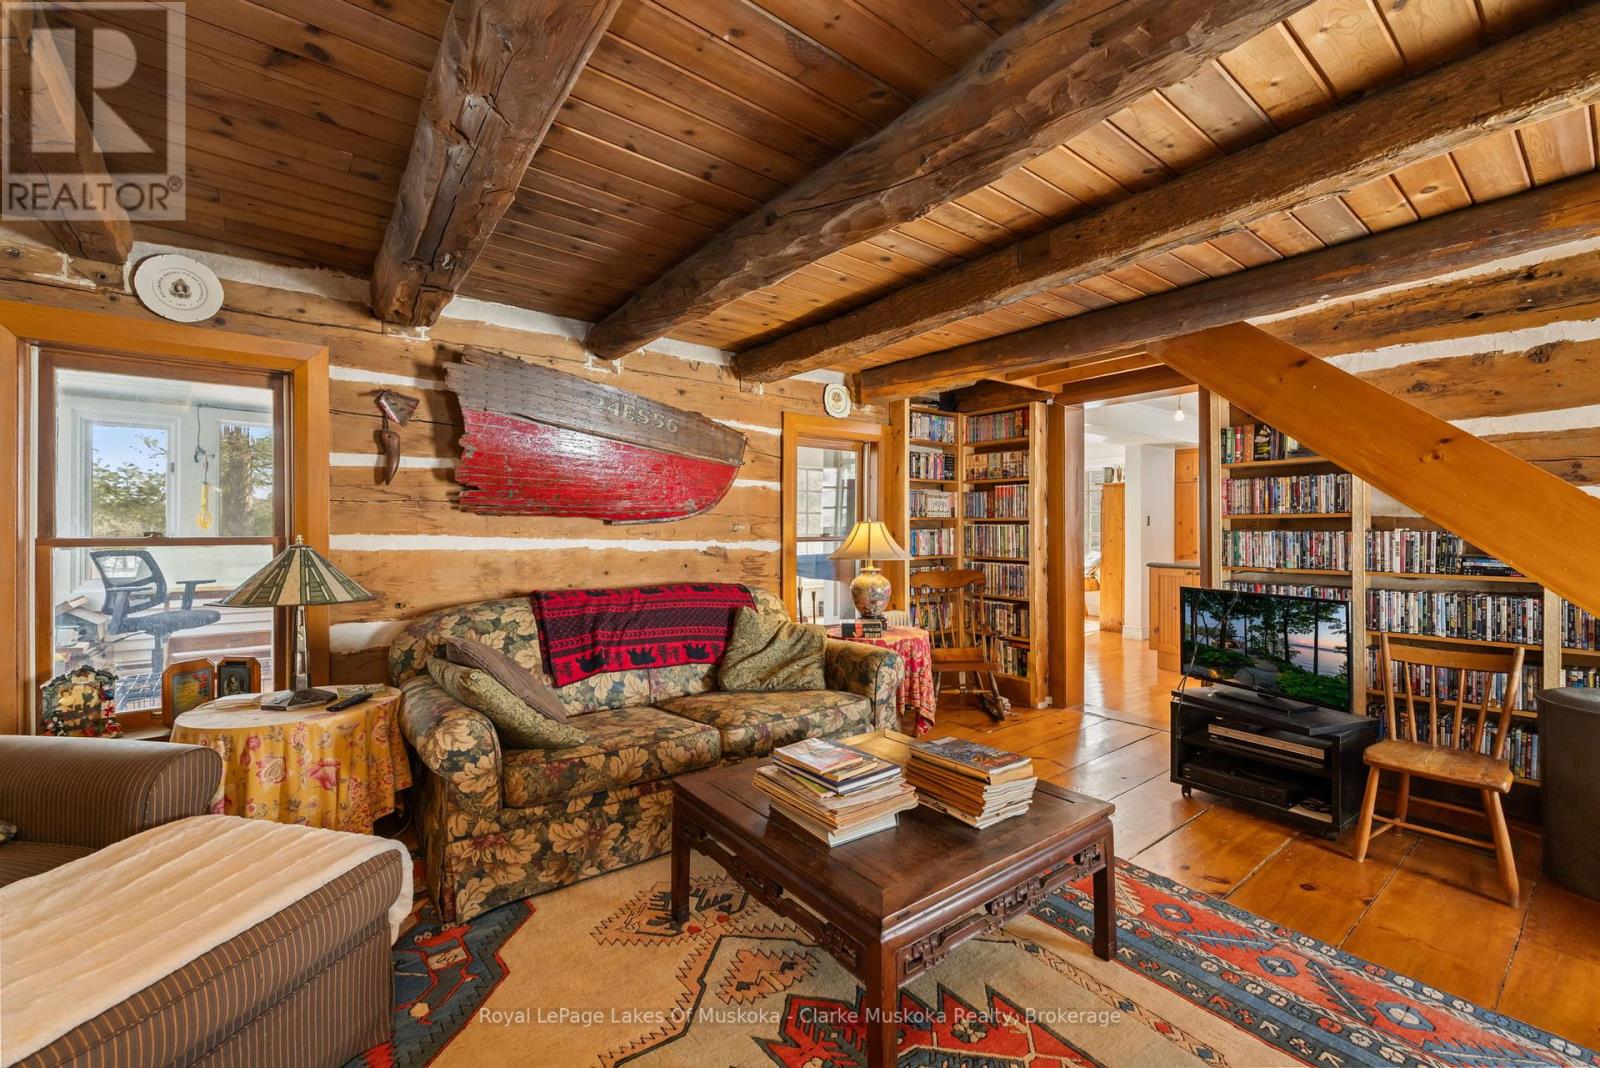
| Main Level | Living Room | 4.57 m | 5.93 m | 4.57 m x 5.93 m |
| Main Level | Bathroom | 2.84 m | 3.11 m | 2.84 m x 3.11 m |
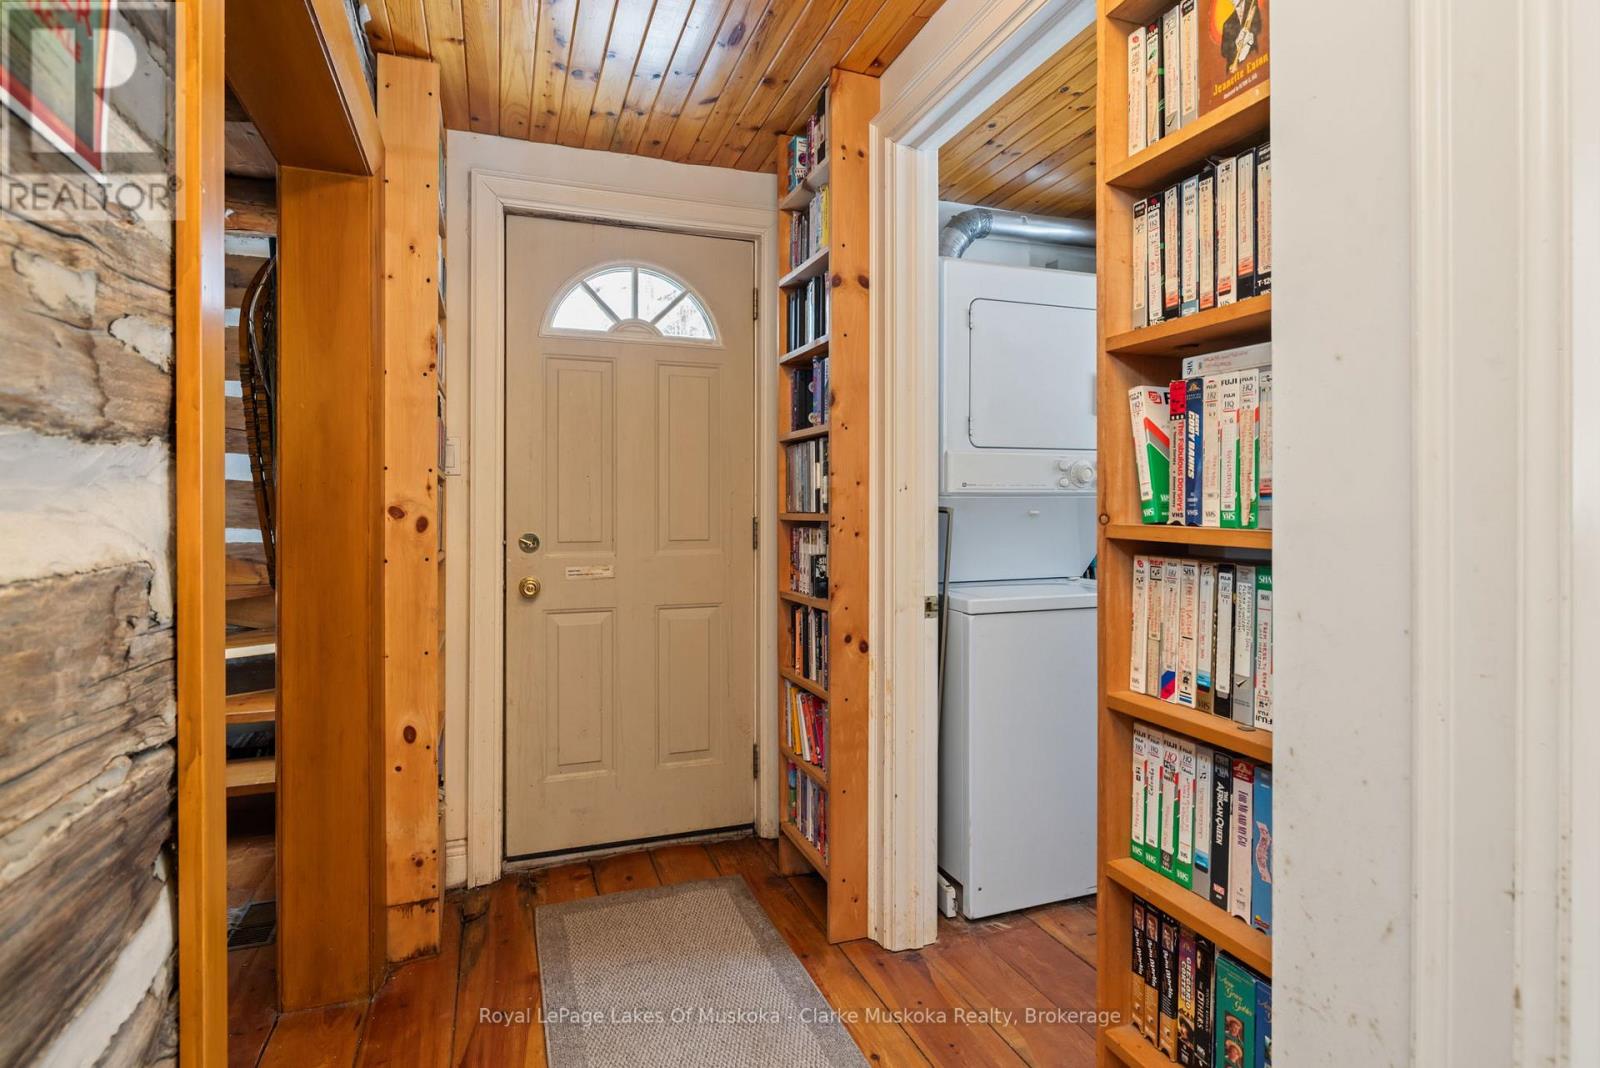
| Main Level | Laundry Room | 1.43 m | 2.03 m | 1.43 m x 2.03 m |
Contact us for more information

The trademarks REALTOR®, REALTORS®, and the REALTOR® logo are controlled by The Canadian Real Estate Association (CREA) and identify real estate professionals who are members of CREA. The trademarks MLS®, Multiple Listing Service® and the associated logos are owned by The Canadian Real Estate Association (CREA) and identify the quality of services provided by real estate professionals who are members of CREA. The trademark DDF® is owned by The Canadian Real Estate Association (CREA) and identifies CREA's Data Distribution Facility (DDF®)