Welcome to The Foundry at Elora Mill Residences, an art collectors dream and your opportunity to own one of the most private layouts in the entire complex. This stunning one-bedroom plus den residence offers over 1,400 sq. ft. of thoughtfully designed living space, with a 200+ sqft private outdoor terrace. Both the living room and bedroom feature garden door walkouts, seamlessly connecting you to your terrace and the scenic pathway along the rivers edge.The extensively upgraded interior is equally impressive. A formal entryway with a double-door closet and a luxurious 155 sq. ft. foyer sets the tone, perfect for welcoming guests and keeping your space beautifully organized, a storage opportunity rarely found in condo living. Just beyond the entrance, you will find a self contained Laundry Room, a Study, perfect for a home Office or a Guest room and a 3pc bathroom with elegant finishes, heated floors and automated toilet. Continuing down the hall, enter the Kitchen, with an impressive design that showcases chic finishes alongside top-of-the-line Miele appliances and numerous cabinetry upgrades that offer convenience and functionality to this stunning work space. The quiet serenity of the trees along the Grand River set the backdrop for the open concept living space, with 3 oversized garden Windows, the Living and Dining areas have an abundance of natural light. The primary Bedroom with the luxurious garden door walkout, and a walk-through dressing room leading to the 5 piece Ensuite with large glass shower, stand alone soaker tub, automatic toilet, double sink, hardwired magnifying mirror and heated floors. Pre-wired for Electric Blinds, though as mentioned above, this location is very private. (id:63135)
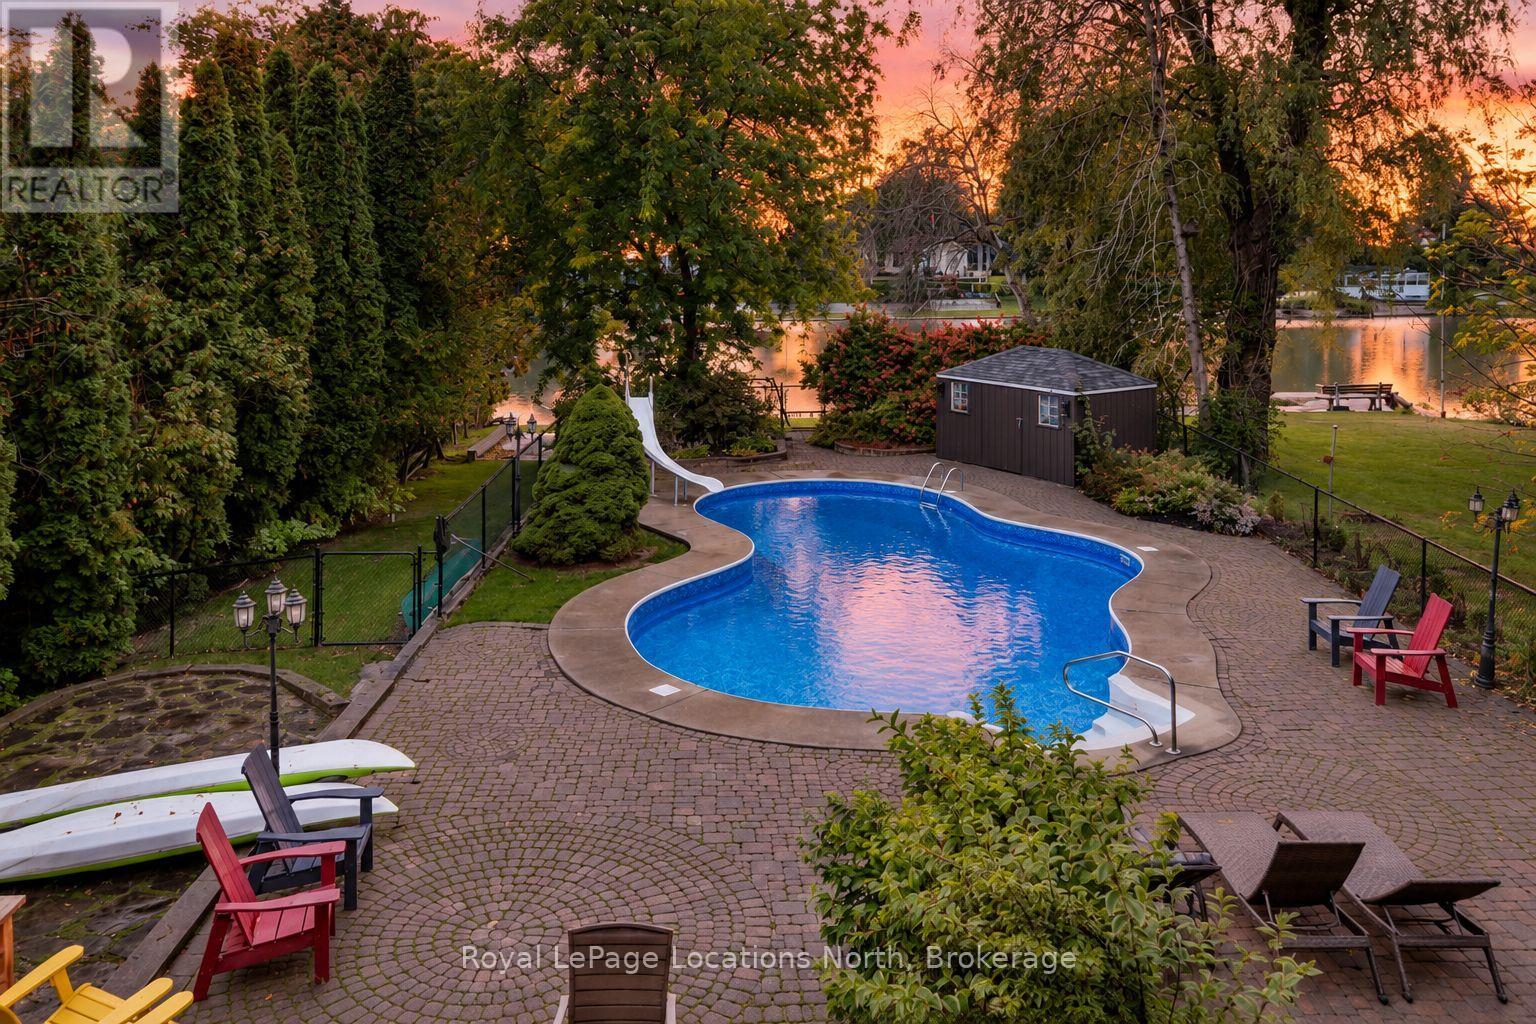
Riverfront + Pool + Separate Income Cottage- Looking for a property that has it all? Set on a 60' x 438' riverfront lot, this property offers boating access to Georgian Bay, a 20' x 40' inground pool by the river, a separate 2-bedroom cottage, multiple garage spaces and a 3-bedroom, 3-bathroom main home. The main house has rustic wood beams, wide plank rustic flooring and a wood-burning fireplace in the open concept living room. Large windows overlook the property, and patio doors walk out to a large deck overlooking the river and yard. The oversized primary bedroom has its own ensuite and views of the backyard.The lower level has 9' ceilings, a large rec room, laundry and room to add another bedroom, along with a walkout directly to the patio, pool and backyard. The inground pool is fully fenced and has a new liner, heater and pump. Having a pool this close to the river, with boating access to Georgian Bay from your own property, is a setup that would be very difficult to recreate today.Inside entry to a garage built under part of the main house, with a new garage door opening to the backyard and is heated. It provides great storage for water toys, other outdoor gear, and also houses the home's mechanicals/ workshop. This is a great bonus space with potential to be converted into additional living space, man cave, indoor/outdoor cabana or entertaining area off the pool.A second detached garage is located closer to the road, giving you even more storage and parking.Another major feature is the separate 2-bedroom, 1-bathroom cottage. It has its own private space on the property, is separately metered and is currently rented for $1,600 per month. Perfect for additional income or use for parents, extended family, guests or as an in-law setup. The main house has several major exterior updates, including new windows, siding, soffit, fascia and eaves. All structures on the property have new roofs. Natural cobblestone paved driveway is a great upgrade. (id:63135)
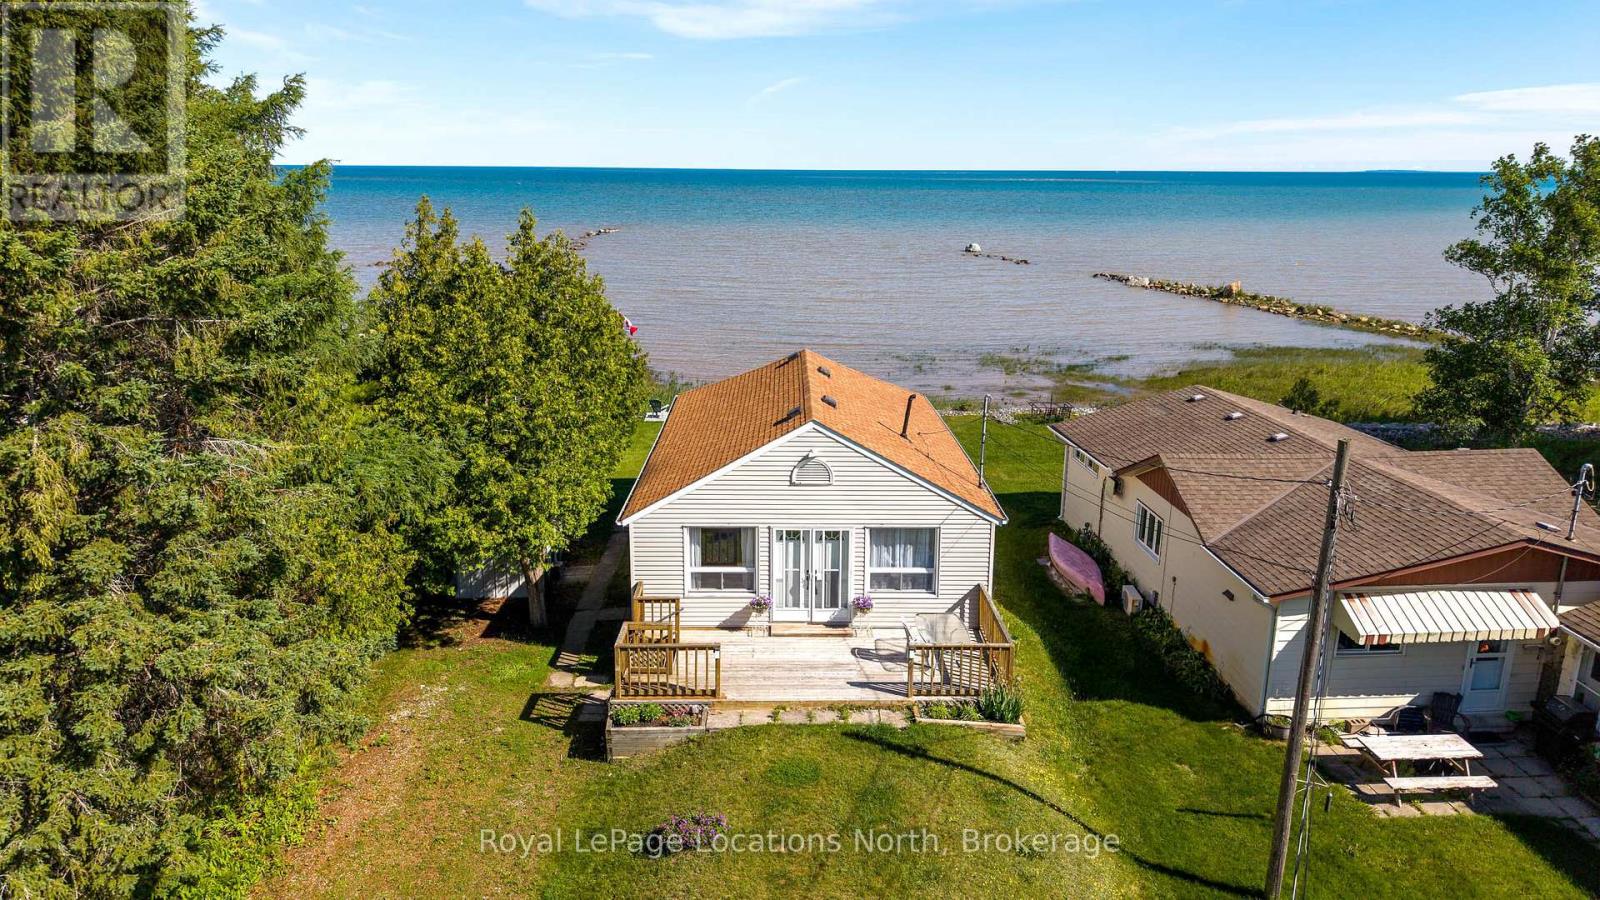
This waterfront property on Georgian Bay is set on a quiet dead-end street in the Craigleith B Shores and captures the simple beauty of cottage life with four-season recreation all around you. The shoreline gently slopes into the water, creating an ideal place for the whole family to swim, launch a paddleboard, or spend relaxed summer days by the bay while swans glide past.The existing two-bedroom, one-bath quintessential cottage offers an easy, traditional layout with open-concept living, a gas fireplace, and large windows that frame the water views. Comfortable to enjoy as it is, the property also offers exceptional potential for those looking to renovate, update, or explore the opportunity to build a custom waterfront retreat.The setting is truly special, with beautiful sunrises and sunsets over the water, plus views of the slopes of Blue Mountain from the deck on the non-water side of the cottage. In every season, the location delivers. Blue Mountain Village, skiing, golf, dining, and resort amenities are just nine minutes away, while Collingwood and Thornbury are each only 13 minutes from your door, offering shops, restaurants, cafés, services, and small-town charm. Nearby access to the Georgian Trail makes hiking, biking, and exploring the area effortless.Whether you are seeking a traditional family cottage, a renovation project, or the site of a future luxury build, this 50' x 200'+ waterfront property offers the shoreline, setting, and lifestyle that make this Southern Georgian Bay location so highly sought after. (id:63135)
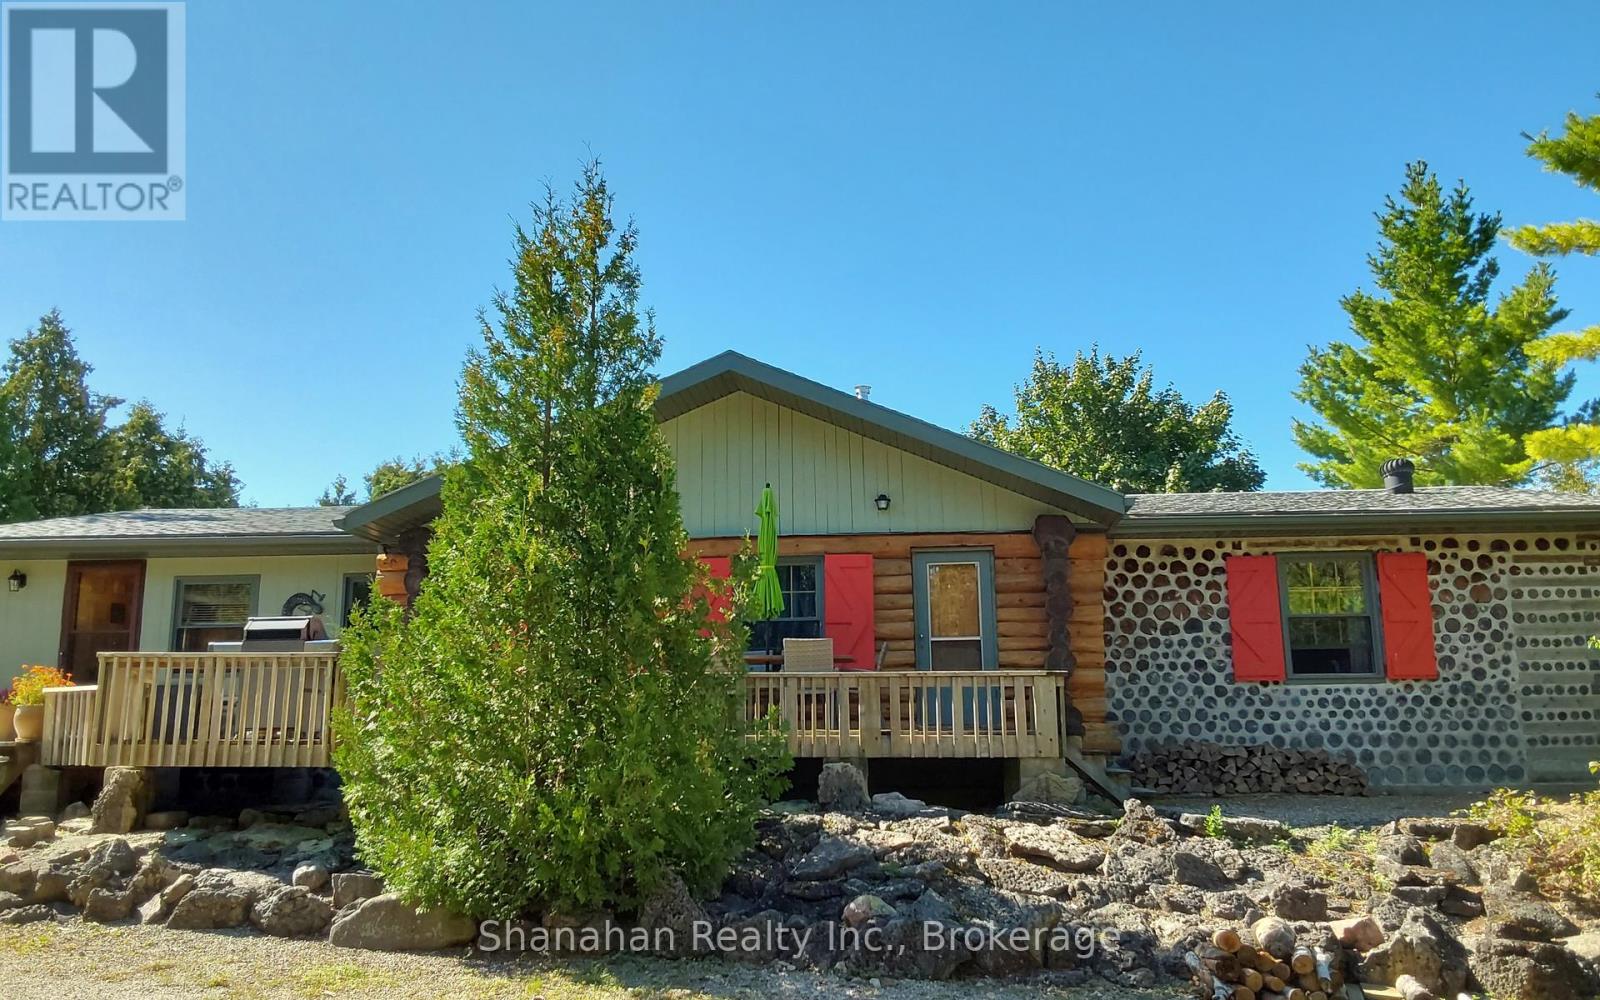
91 acres of serene and quiet privacy on the shore of Lake Huron with no neighbours anywhere in site. Offers great investment potential for licensed STA rentals or a bed and breakfast. Tucked far back in the woods is a beautiful hand crafted log home with over 2000 sq ft of living space. 3 spacious bedrooms offer plenty of space for a family or visitors. Two updated bathrooms have granite top vanities and ceramic backsplash. One has a large shower and the other a large refinished antique soaking tub. Updated porcelain floors complete these beautiful baths. Enter through the back door after tending the garden into a spacious mudroom with plenty of space for boots shoes and all your winter gear. The large laundry room has washer, dryer laundry tub and extra chest freezer. Access to a huge 13' x 5' walk in pantry. Open concept kitchen and dining area has new porcelain flooring, new granite on counters and island and includes all appliances. Tons of storage in the hand made pine cabinets. Elmira wood stove is WETT certified as is the wood burning stone fireplace with new insert in the living room. All flooring throughout is pine and porcelain. Patio doors lead to the back deck with water views. Oversize double garage and multiple outbuildings offer unlimited possibilities. Walk the path to the shore line for stunning views and enjoy a campfire under the stars. Land currently registered with the Conservation Land Tax Incentive Program, ask for details. An exceptional property for Buyers with discerning taste, there is no other place on the Peninsula that compares. Appointments must be booked ahead of time. Please don't enter the driveway without your agent and appointment. Owners live here year round and watch dogs on site when no appointments are booked. If you want complete privacy, waterfront, acres of natural forest, a stream and multiple trails to hike, and always dreamed of living in a log home, then this is the one. (id:63135)
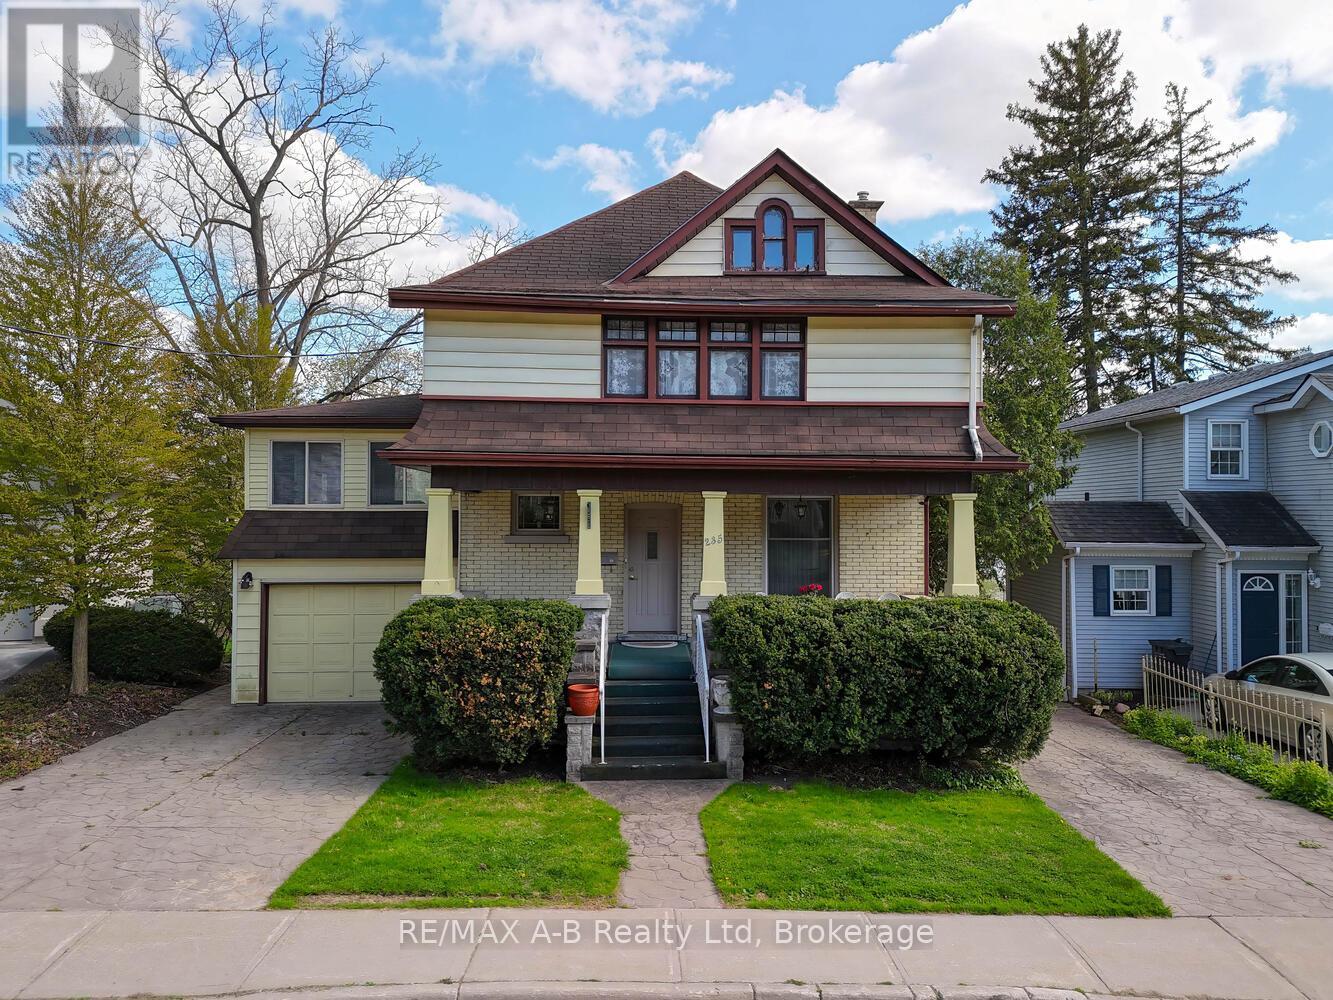
Welcome to this beautiful yellow brick century home, ideally situated directly on the scenic Avon River in Stratford, Ontario. With its timeless charm, this 3-bedroom, 3-bathroom residence offers the perfect blend of character, comfort, and modern conveniences. As you step inside, you'll be drawn to the spacious and inviting living areas, including a rear addition that houses a cozy family room with a stunning stone-surround gas fireplace. This area is flooded with natural light and offers breathtaking water views. Step outside to the multi-level deck, which wraps around the home, with access points from both the sunroom and family room perfect for enjoying peaceful river vistas or entertaining guests. The sunroom addition features an an additional fireplace, perfect for cool evenings on the river, and direct access to the rear deck. The second floor boasts 3 spacious bedrooms and a 4-piece bathroom. The finished loft space offers endless possibilities for its new owners. Downstairs, the finished basement features a walk-out directly to the riverfront backyard. This level includes an indoor hot tub and sauna for ultimate relaxation, a third gas fireplace, laundry, and additional rooms perfect for storage or hobbies. Located on the most desirable street in Stratford, this home is within walking distance to downtown, boutique shops, fine dining, and all the amenities you could ask for. Homes like this, in such a sought-after area, rarely come available. Don't miss your chance to own this spectacular piece of Stratford history! (id:63135)
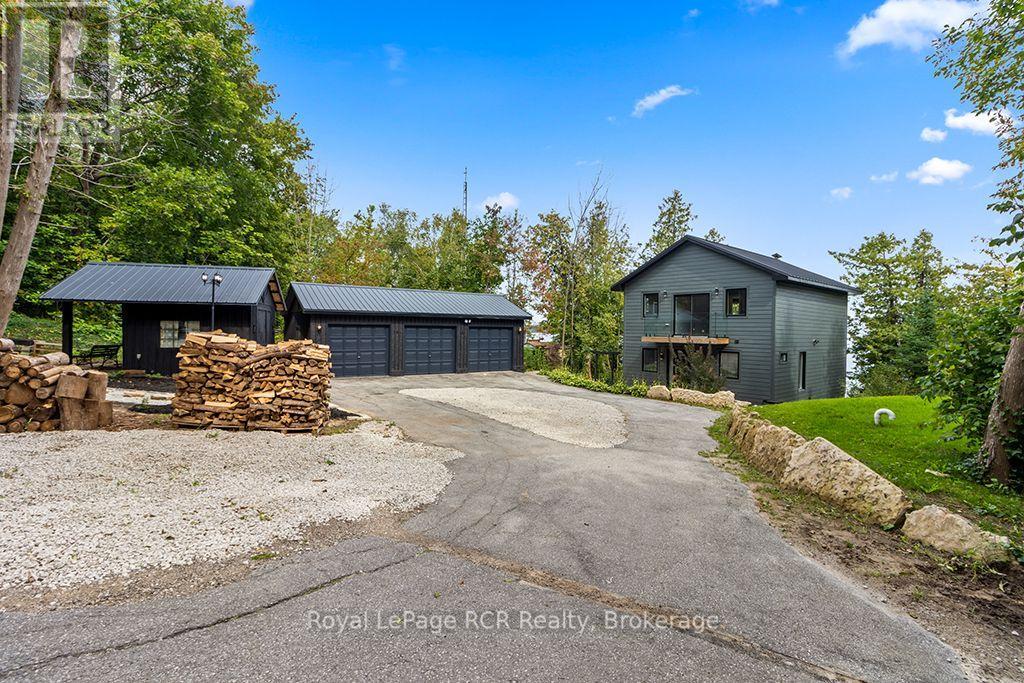
Welcome to a masterfully renovated waterfront retreat offering 105 feet of pristine Georgian Bay shoreline on Grey Rd 1 in sought after Georgian Bluffs. Completely transformed top-to-bottom, inside and out, this 2,200 sq ft custom home on 3 levels blends sleek, bold modern design with breathtaking elevated Georgian Bay and Niagara Escarpment views. Arrive via the paved circular driveway to a striking modern European custom front entry, framed by James Hardie Board siding, a standing seam steel roof, limestone armour stone landscaping, and a triple-car garage. Inside, three levels of sun-drenched living space boast elevated panoramic views of Griffith, White Cloud, and Hay Islands, complete with new glass railings on exterior decks and interior staircases. A modern metal open-back staircase with thick hardwood treads makes a stunning central statement, while rich Brazilian Cherry (Jatoba) hardwood spans the main and upper floors. Designed for effortless entertaining, the open-concept layout showcases water views from the custom kitchen, living, and dining areas. The chef's kitchen features a quartz island and high-end finishes. Three spacious bedrooms include a massive primary retreat with a private water-view patio, walk-through closets leading to the 6-piece spa ensuite with a Victoria+Albert soaker tub. All three full bathrooms (1 on each level) feature Riobel fixtures and custom glass showers. The lower level walk-out offers a spacious entertainment room, office (could be 4th bedroom) and finished laundry area. Equipped with all new mechanicals including new forced & central air system, a GenerLink generator system, this turn-key Georgian Bay waterfront sanctuary sits minutes from the Bruce Trail, Skinner's Bluff, Big Bay world-class golf, Wiarton, and Owen Sound. This Waterfront property is less than 3 hours from the GTA and Pearson, and your base-camp to explore the beautiful Bruce Peninsula area including Sauble Beach, Tobermory & National Parks. (id:63135)
This is the lakehouse everyone wants to be invited to. Set on beautiful Hassard Lake, this 5-bdrm, 3-full-bath waterfront home was made for weekends with friends, big family gatherings & long summer days that turn into even longer nights.Better yet? It has a proven track record, generating approx $72k in annual gross rental revenue.There is SERIOUS room to entertain here. With two separate living areas, two dining areas and a full bar downstairs, everyone can spread out without ever feeling disconnected. Stock up for the weekend because you've got three fridges, and when the party's over, two dishwashers make cleanup a whole lot easier.Outside, the level lot makes getting to the lake effortless. Challenge your friends to a game of horseshoes, head out on the water, pull up a chair with a cold drink or let the kids and dogs run around while everyone settles into lake time. This is the kind of place where your friends arrive Friday night and somehow nobody wants to leave Sunday.The walkout lower level keeps the fun connected to the outdoors, while the heated double-car garage gives you plenty of room for vehicles, boats, & snowmobiles. And when summer ends? Lakehouse 518 keeps going.With ATV and snowmobile trails at your doorstep, a connected chain of lakes to explore and Algonquin Park in your backyard, Kearney is a four-season playground. Known as Ontario's "Biggest Little Town," it's one of Northern Ontario's best-kept secrets - with the LCBO, restaurants, & local businesses. Huntsville is an easy 20min drive away. Use it as your family cottage. Make it your year-round home. Continue its success as an income-producing vacation property. Or do a little bit of all three.With five bedrooms, multiple entertaining spaces, incredible outdoor recreation Lakehouse 518 isn't the cottage where you wonder what you're going to do all weekend.It's the cottage where everyone asks, "When are we coming back?" Bring the family. Bring the friends. Bring the toys.Meet me at the l (id:63135)
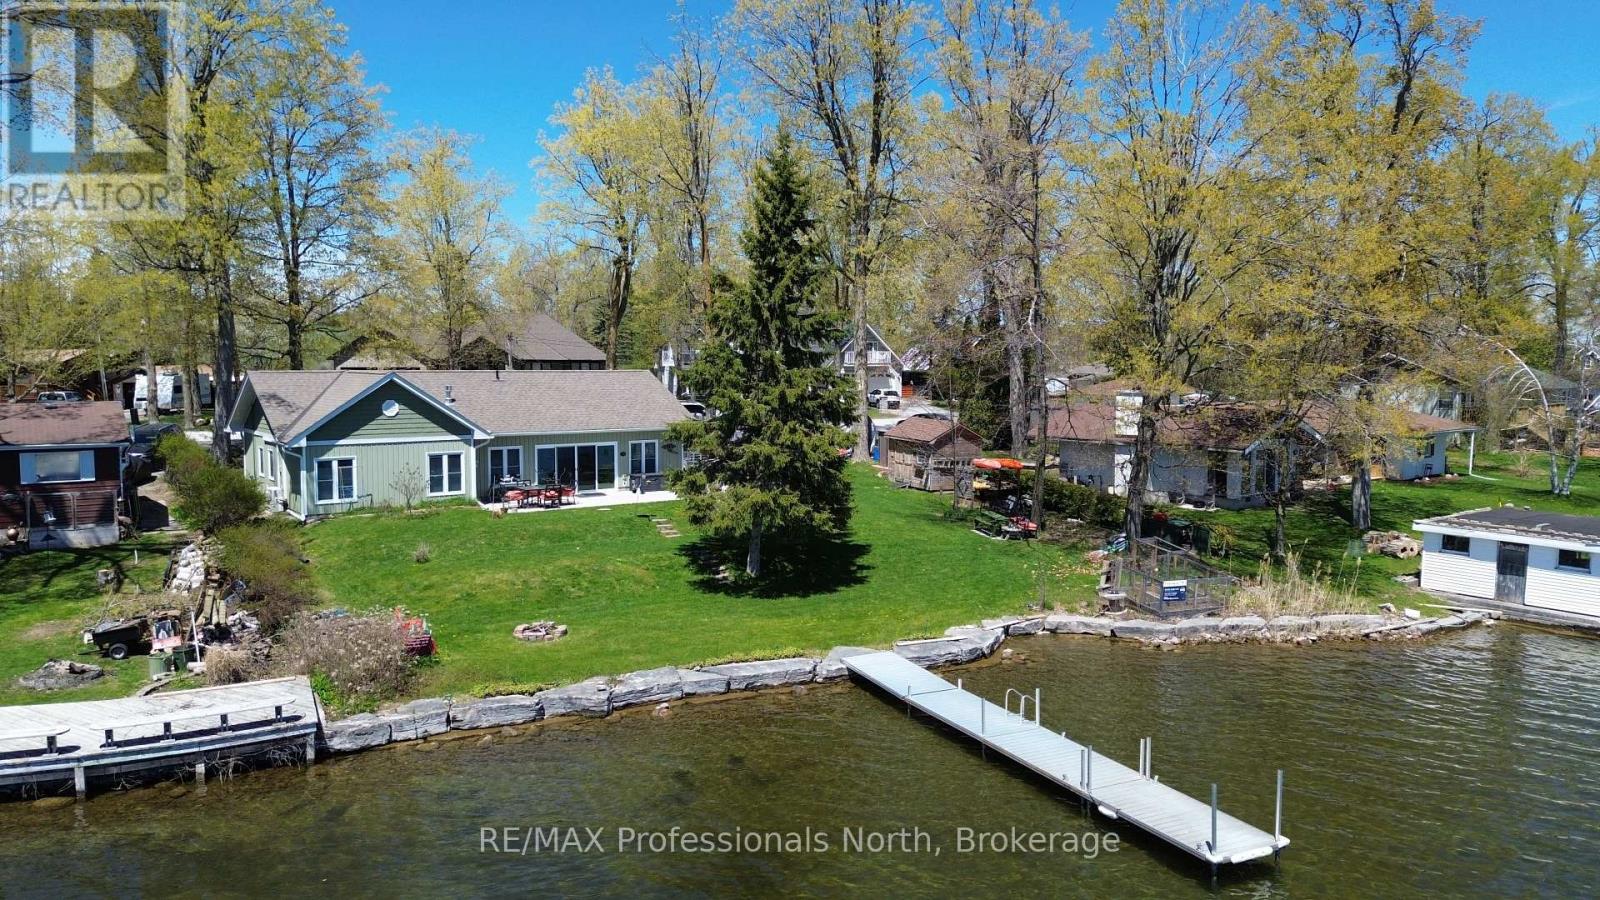
This lovingly designed and crafted Ennismore home spared no detail in quality and comfort! Located on the shores of Chemong Lake, this five-year-old home offers three bedrooms and two baths. The bright, open-concept main floor features a modern, sleek kitchen with a large island, as well as dining and living areas. Note the exceptional use of space to accentuate the views and natural light. Just off the main living space, you will find a three-piece bath and two good-sized bedrooms. The light and airy primary bedroom overlooks the lake, houses a spacious walk-in closet, and has a gorgeous 4-piece ensuite with a soaker tub. The home is heated with in-floor radiant natural gas heat with zone control and a heat pump for additional heat, and summer air conditioning. Each room has been soundproofed, while many plugs have their own breaker. An easily connected generator provides peace of mind and comfort when the power is out. The exterior of the property has been designed for easy maintenance. A paved driveway, landscaped yards, a welcoming rear patio with a sliding door entry to the home, and the use of natural trees and plants create a waterfront oasis. A gazebo for outdoor entertaining and a shed for storing toys add to the outdoor features. At the water's edge, the armour stone entry and private dock allow for maximum enjoyment of the water. This home is located on a private road in a quiet area just minutes from Bridgnorth and Peterborough-a wonderful retreat from the outside world. (id:63135)
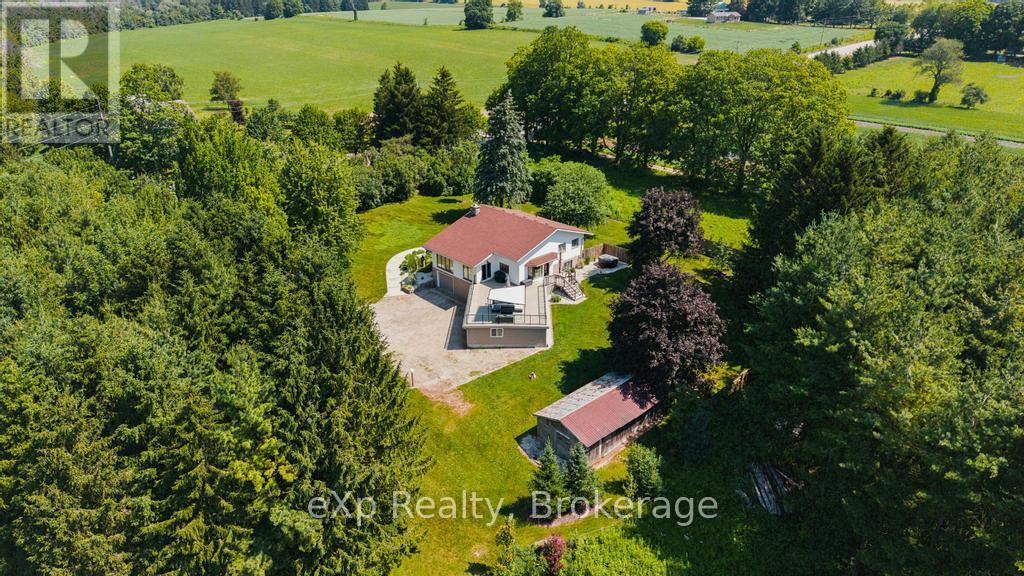
Welcome to 40481 Howick Turnberry Town Line, Wingham. This stunning modern home sits on just under 4 acres with an impressive 1,400 feet of Maitland river frontage, surrounded by breathtaking natural beauty. From the moment you step inside, the pride of ownership and thoughtful updates are immediately apparent. The home features four generous bedrooms, two full bathrooms, and an inviting open-concept living and dining area. The updated kitchen flows seamlessly to a beautiful rooftop terrace, offering sweeping views of the property and river. Downstairs, you'll find a fully finished rec room perfect for family time or entertaining. Additional highlights include a large double garage plus an extra bay ideal for storage or a workshop. This rare combination of privacy, riverfront living, and convenient location-just minutes from all of Wingham's amenities-makes this exceptional property truly one of a kind. (id:63135)
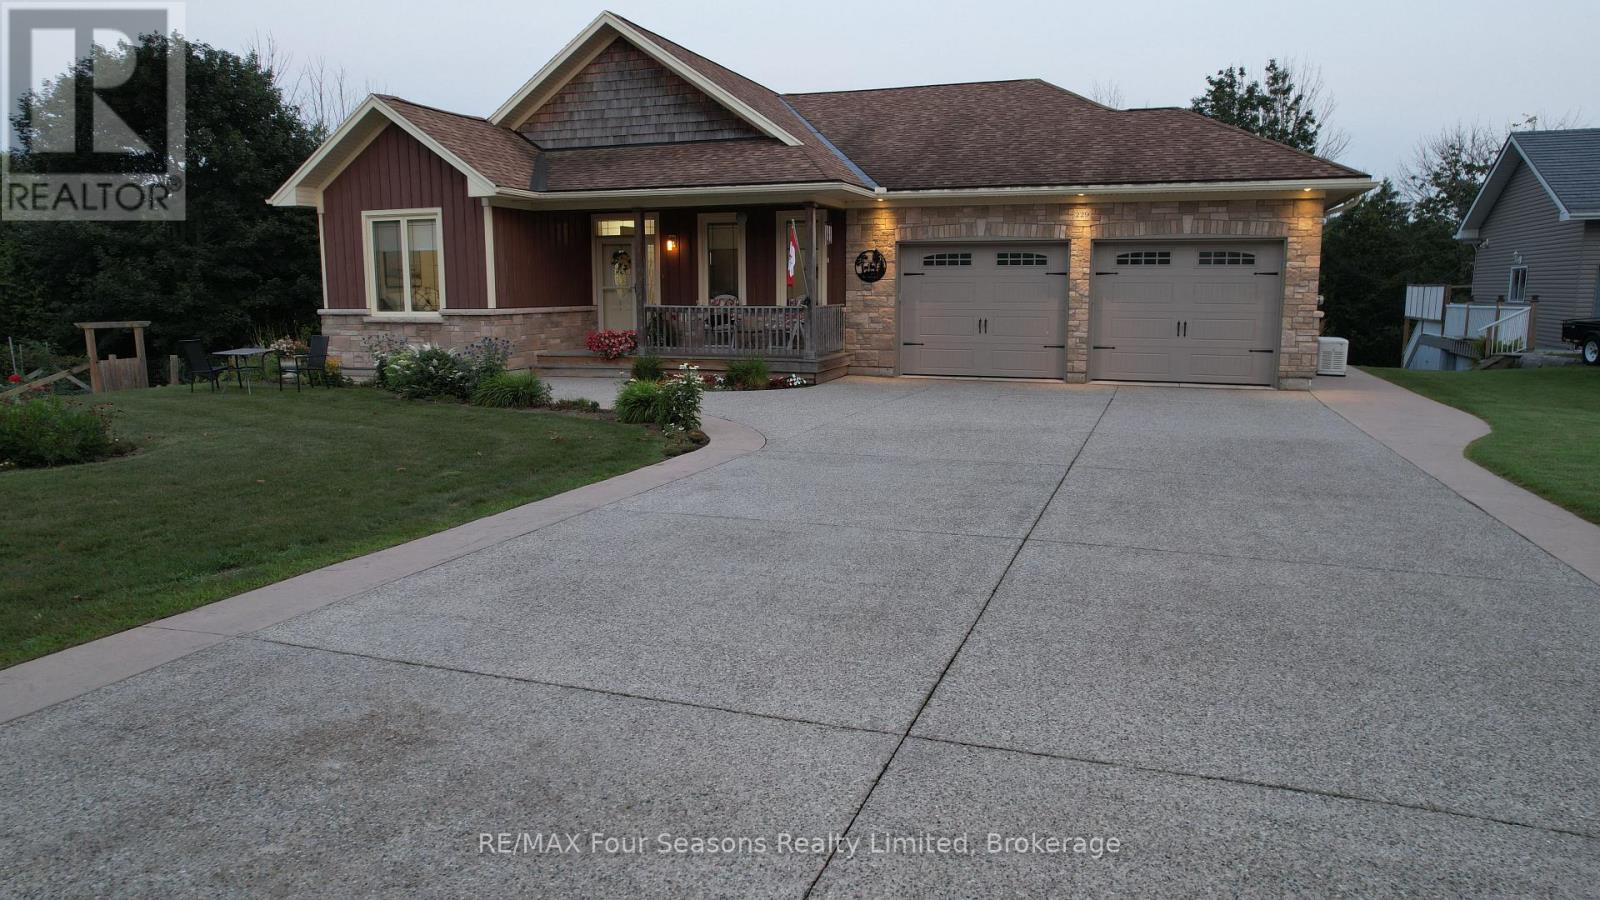
Imagine having nearly 400 feet of your own private, enchanted treed paradise right in Southampton, running back toward the gentle flow of the Saugeen River. Welcome to 229 S Rankin Street. This isn't just a home...it's a lifestyle upgrade built for every chapter of life. The spacious main level warmly welcomes everyday living and effortless entertaining, while the bright walkout basement complete with a 2nd kitchen offers true MULTIGENERATIONAL independence. Sip morning coffee taking in views of nature and water, spend afternoons exploring nearby trails or sandy beaches, and unwind by one of two cozy natural gas fireplaces. Features 8 parking spaces on raised aggregate driveway, private deck with natural gas hook-ups on two levels, and flexible possession, move in this fall. Imagine sitting under your covered porch, watching the thunder storm roll in, knowing that power outages are no issue for your automatic GENERAC whole home generator. Properties bringing together this level of lot depth, seclusion, and downtown proximity are practically non-existent. And because it is custom built, it doesn't look like your neighbors home! Click the multimedia link to watch the full video tour created by the local listing agent, and see why this one won't last long! (id:63135)
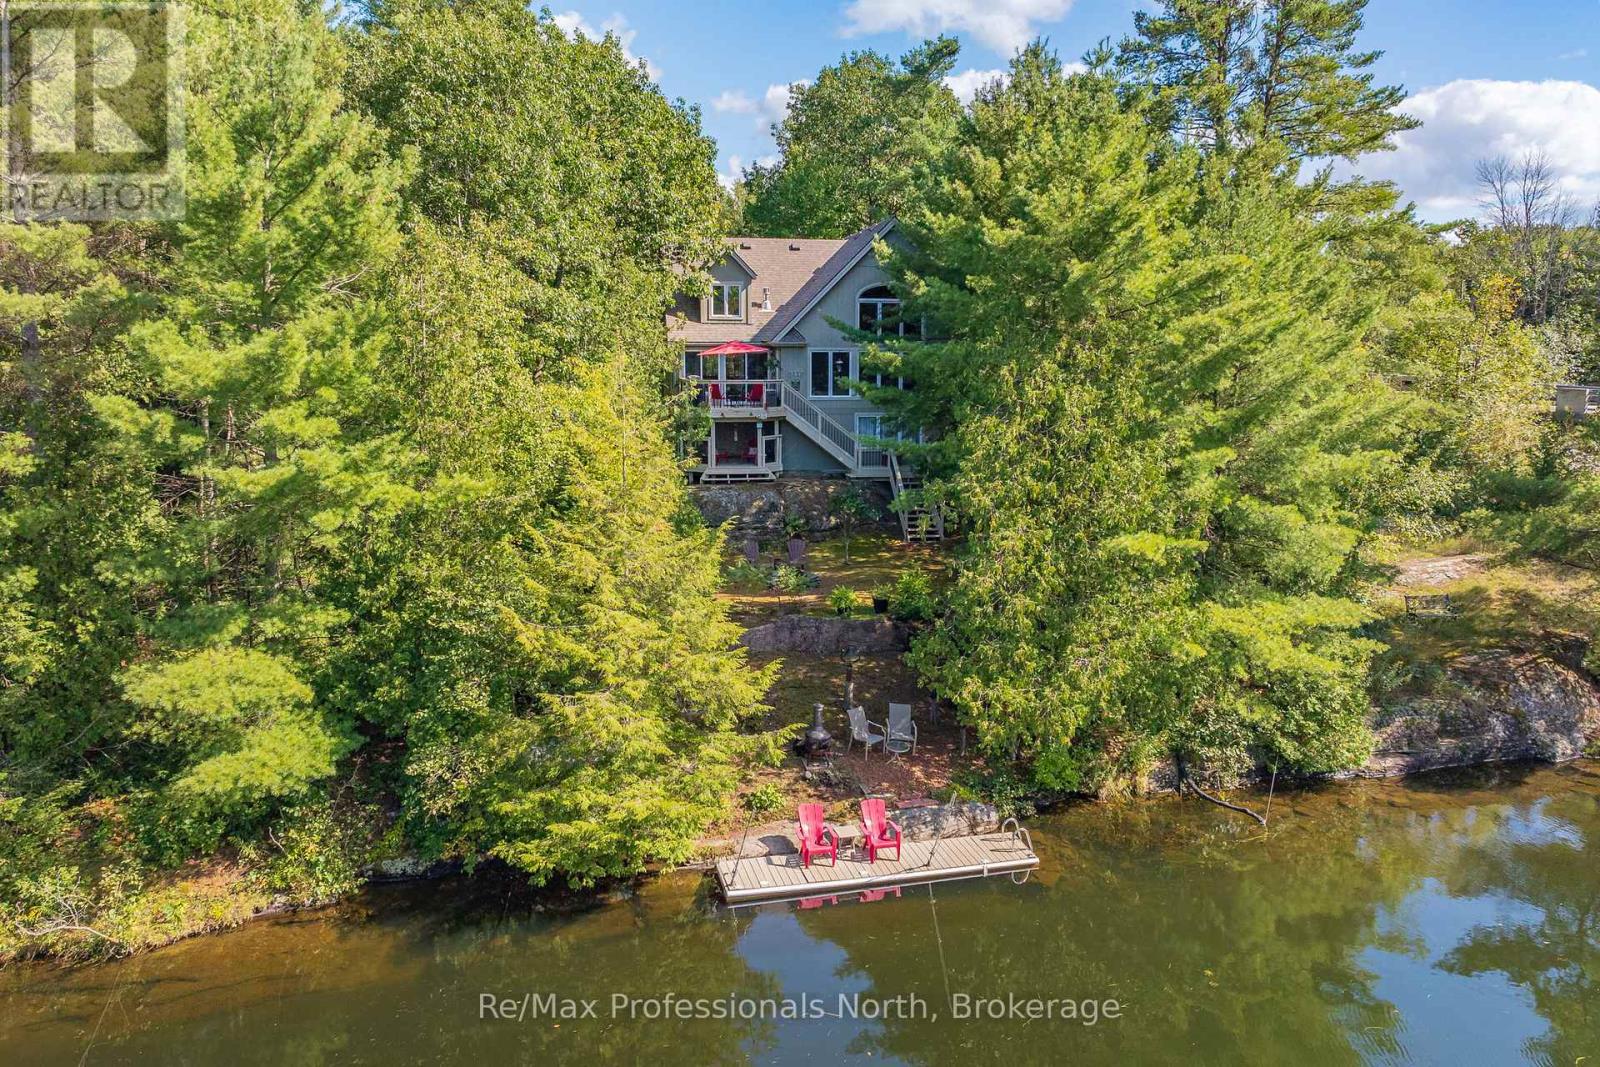
Welcome to "The River View," a custom-built Muskoka retreat that captures the best of both worlds - waterfront cottage enjoyment paired with the comfort and practicality of a year-round home. Thoughtful design and natural beauty come together in the great room, where soaring windows frame captivating views of the Severn River and a striking granite fireplace creates a warm focal point. With approximately 1,800 square feet of well-planned living space, the residence features 3 comfortable bedrooms and 2.5 bathrooms, offering both functionality and privacy for family and guests, while a versatile loft creates the perfect reading nook or quiet workspace. A detached garage adds exceptional flexibility with 500 square feet of finished space ideal for a home office, art studio, fitness room, or bunkie for guests and grandchildren. Outdoors, life on the river is defined by connection to nature and usability - explore more than 20 km of calm waters by boat or paddle, enjoy sought-after western exposure and stunning sunsets around the firepit, and unwind in true Muskoka fashion. Convenient access to Highway 11 and Washago ensures easy travel, with Gravenhurst and Orillia just 15 minutes away. As the closest Muskoka address to the GTA, properties offering this level of four-season waterfront living with effortless commuting access are increasingly in demand, making "The River View" a compelling opportunity to enjoy a relaxed cottage lifestyle without giving up the comfort and convenience of a full-time home. Click the Property Brochure link below for the virtual tour, floor plans, and additional photos. (id:63135)
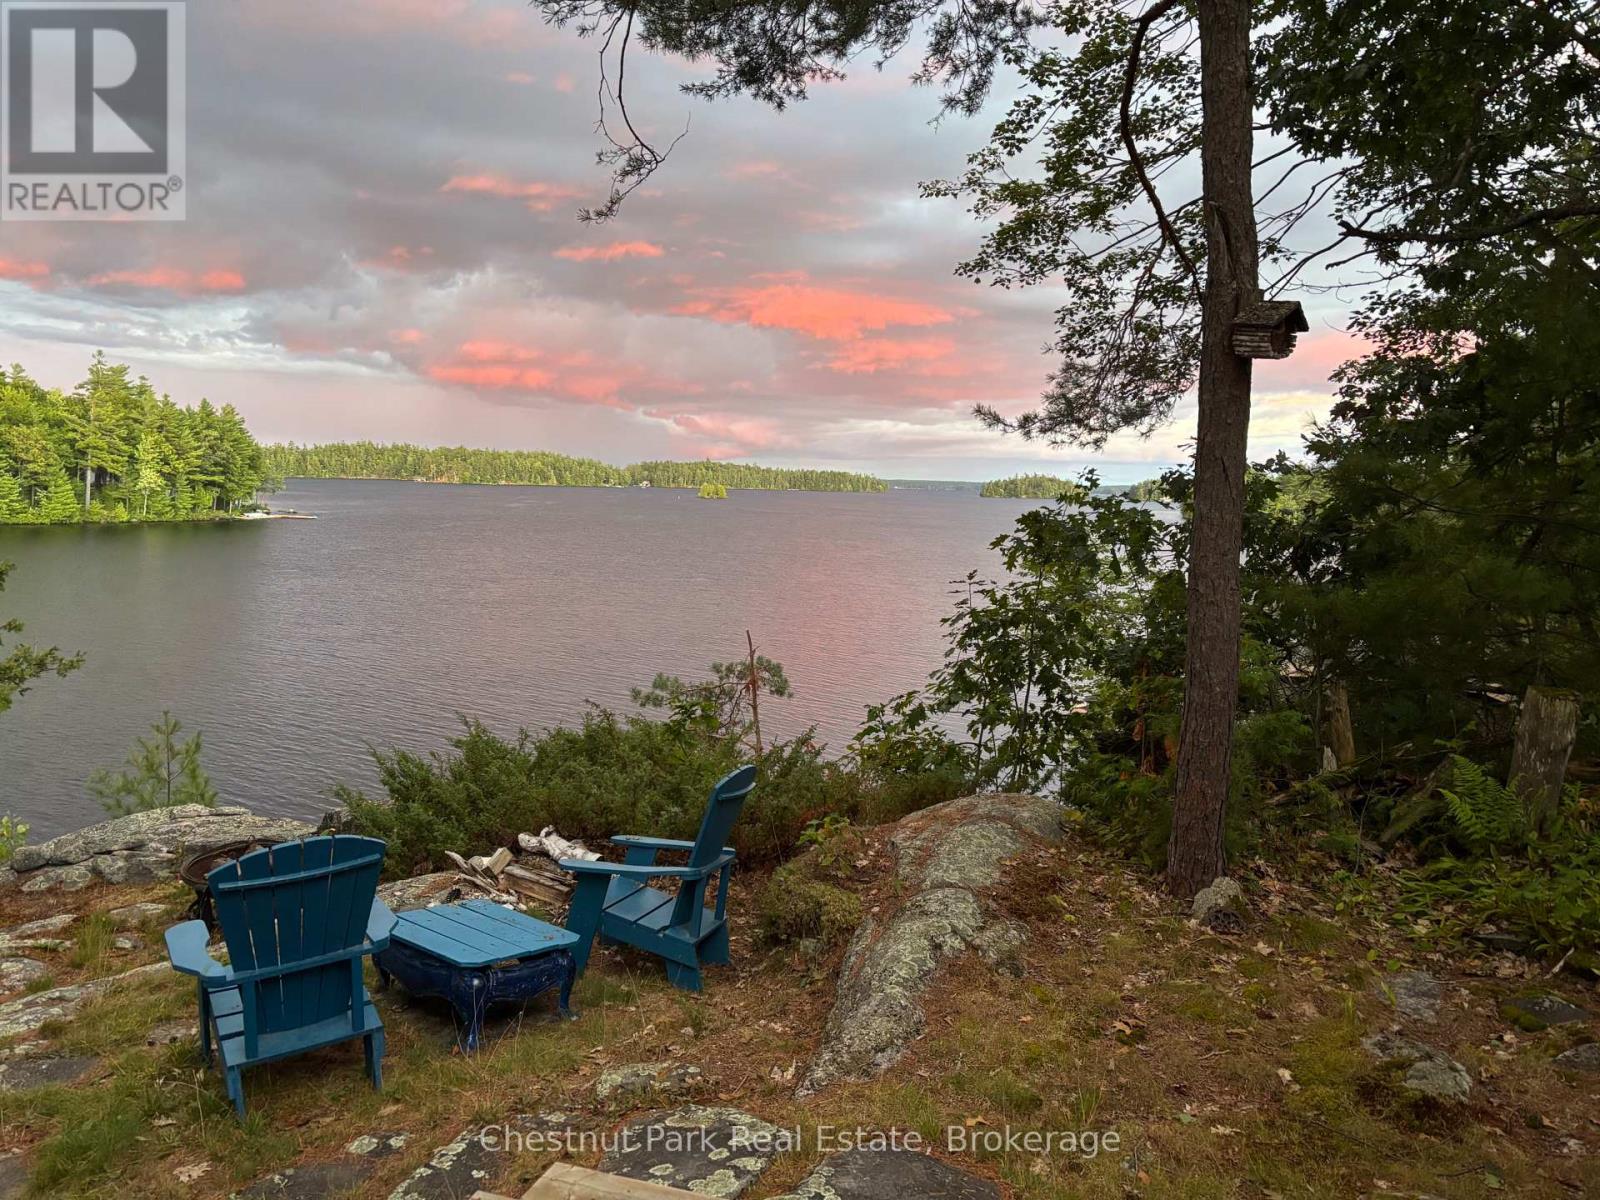
This cherished property has been held for 5 generations on Taylor Island, nestled on Lake Muskoka and part of a spectacular chain of three lakes. Muskoka memories are etched in the walls and soar throughout the grounds of this truly magical property. Set on a breathtaking 5.7-acre parcel with 270 ft of unique, private shoreline, it shines with remarkable redevelopment potential. The gentle lower grade by the dock presents an ideal site for a future build, while towering trees ensure privacy on both sides. A deep lot stretches back to the hydro corridor, providing private trails that run the entire length of the island. The main cottage is perfectly perched on a dramatic rock lookout, capturing expansive lake views, while an 12x18 sleeping cabin enjoys that coveted, grandfathered waters-edge location. From the level waterfront area, you can choose between two pathways leading up to the cottage one with a gentle slope, perfect for both the young and young-at-heart. Inside, step into a world where cherished memories and modern comforts blend seamlessly. A charming 1930s living room pairs beautifully with a thoughtful 2005 addition, featuring a screened porch, an insulated two-bedroom plus bathroom wing, a spacious eat-in kitchen with separate pantry, and an extended workshop. Large windows and multiple decks and sitting areas showcase spectacular views, while two new airtight wood stoves stretch your cottage season from early spring into late fall perfect for soaking in vibrant autumn colours and cozy evenings by the fire. A shallow, sandy cove is ideal for children, and a whimsical tree house adds a touch of magic nestled among the trees. Just a quick seven-minute boat ride from the marina, complete with a dedicated dock space, this property offers exceptional privacy and endless possibilities whether for continued enjoyment or an extraordinary new build. Call today for more details, then come and explore the possibilities - you will be glad that you did! (id:63135)