Unknown Address, , (30162687)

Unknown Address ,

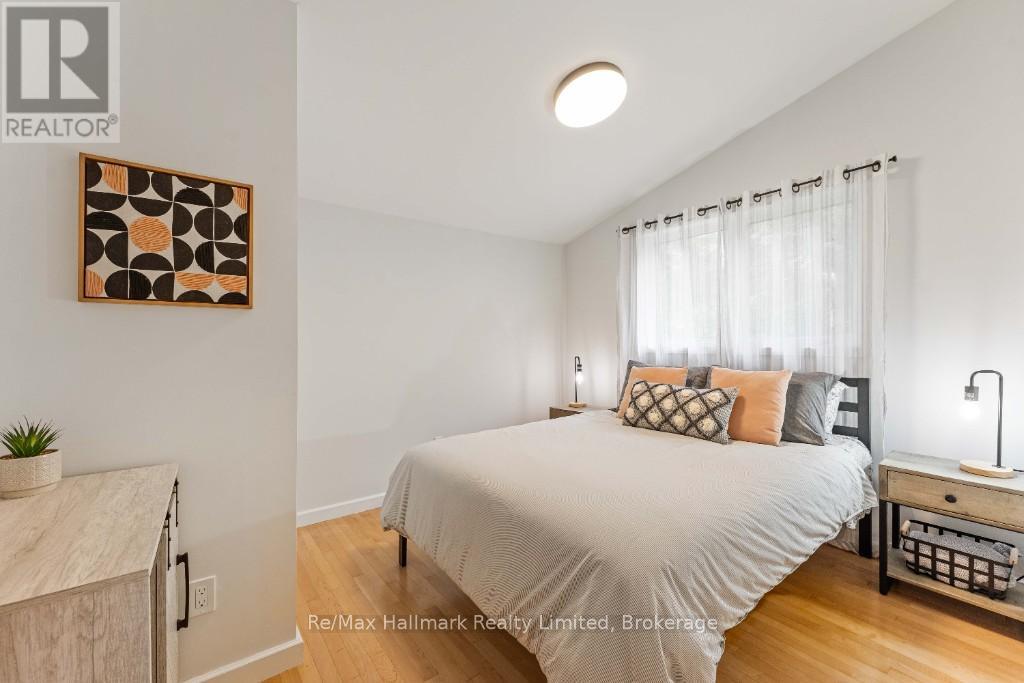
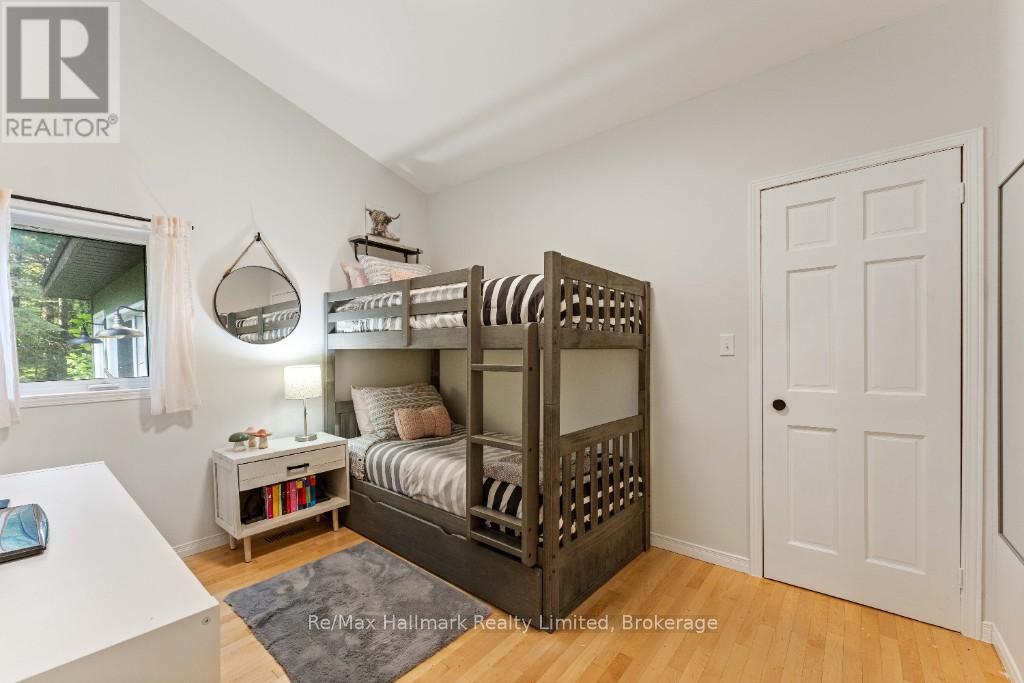
3 Bedroom 1 Bathroom 1,500 - 2,000 sqft ft²
Unknown Address, ,    - Photo 1 - X13681720Unknown Address, ,    - Photo 2 - X13681720Unknown Address, ,    - Photo 3 - X13681720Unknown Address, ,    - Photo 4 - X13681720Unknown Address, ,    - Photo 5 - X13681720Unknown Address, ,    - Photo 6 - X13681720Unknown Address, ,    - Photo 7 - X13681720Unknown Address, ,    - Photo 8 - X13681720Unknown Address, ,    - Photo 9 - X13681720Unknown Address, ,    - Photo 10 - X13681720Unknown Address, ,    - Photo 11 - X13681720Unknown Address, ,    - Photo 12 - X13681720Unknown Address, ,    - Photo 13 - X13681720Unknown Address, ,    - Photo 14 - X13681720Unknown Address, ,    - Photo 15 - X13681720Unknown Address, ,    - Photo 16 - X13681720Unknown Address, ,    - Photo 17 - X13681720Unknown Address, ,    - Photo 18 - X13681720Unknown Address, ,    - Photo 19 - X13681720Unknown Address, ,    - Photo 20 - X13681720Unknown Address, ,    - Photo 21 - X13681720Unknown Address, ,    - Photo 22 - X13681720Unknown Address, ,    - Photo 23 - X13681720Unknown Address, ,    - Photo 24 - X13681720Unknown Address, ,    - Photo 25 - X13681720Unknown Address, ,    - Photo 26 - X13681720Unknown Address, ,    - Photo 27 - X13681720Unknown Address, ,    - Photo 28 - X13681720Unknown Address, ,    - Photo 29 - X13681720Unknown Address, ,    - Photo 30 - X13681720Unknown Address, ,    - Photo 31 - X13681720Unknown Address, ,    - Photo 32 - X13681720Unknown Address, ,    - Photo 33 - X13681720Unknown Address, ,    - Photo 34 - X13681720Unknown Address, ,    - Photo 35 - X13681720Unknown Address, ,    - Photo 36 - X13681720Unknown Address, ,    - Photo 37 - X13681720Unknown Address, ,    - Photo 38 - X13681720Unknown Address, ,    - Photo 39 - X13681720Unknown Address, ,    - Photo 40 - X13681720Unknown Address, ,    - Photo 41 - X13681720Unknown Address, ,    - Photo 42 - X13681720Unknown Address, ,    - Photo 43 - X13681720Unknown Address, ,    - Photo 44 - X13681720Unknown Address, ,    - Photo 45 - X13681720Unknown Address, ,    - Photo 46 - X13681720Unknown Address, ,    - Photo 47 - X13681720
Close this modal

Let us help find the right cottage for you!

We noticed you had your eye on a few properties so far. We can help you find the perfect home. We just need a few details, and one of our team will be in touch.

Close popup modal

I want to buy Unknown Address , !

Questions about this property?

Give our team a call!

  • Dave BemmannDave Bemmann 416-704-7579


LOADING

About this Property

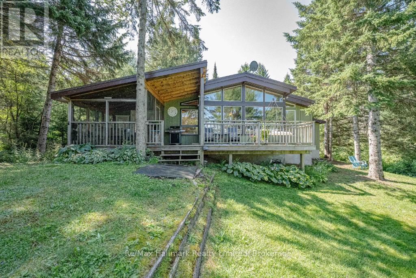
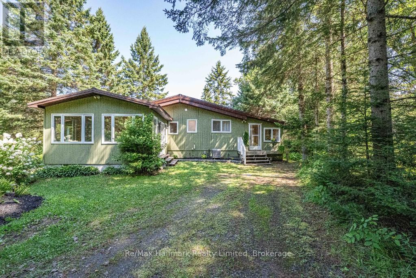
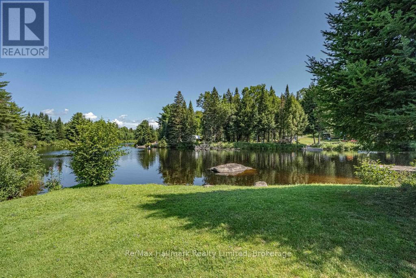
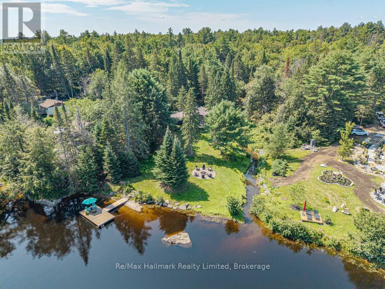
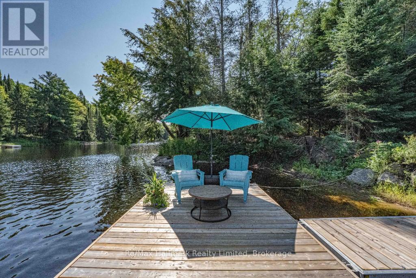
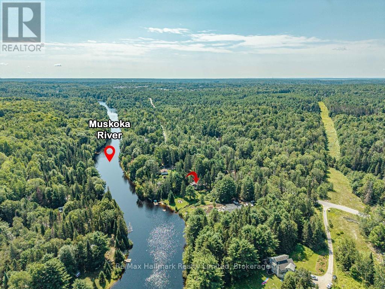
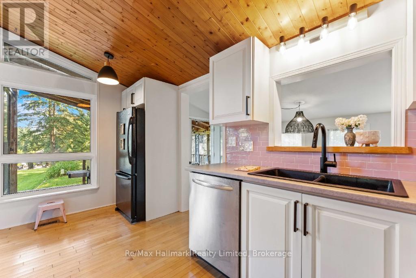
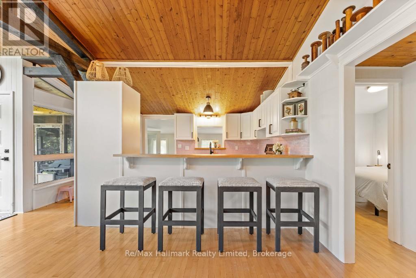
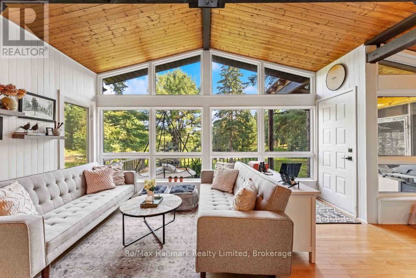
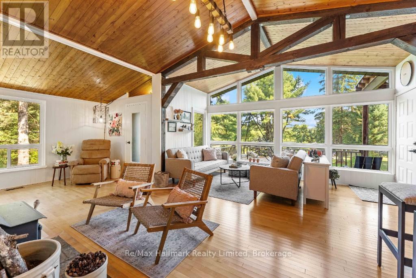
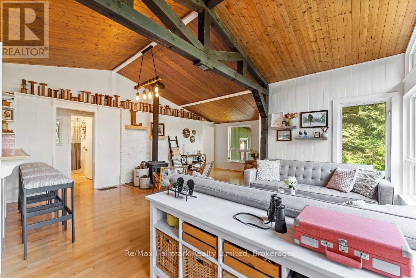
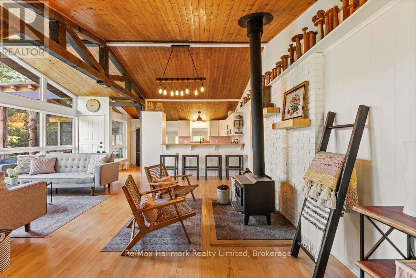
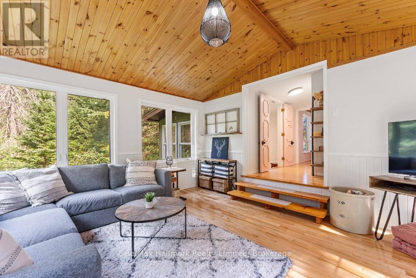
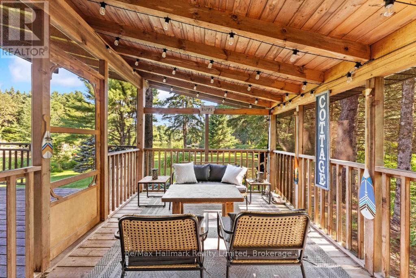
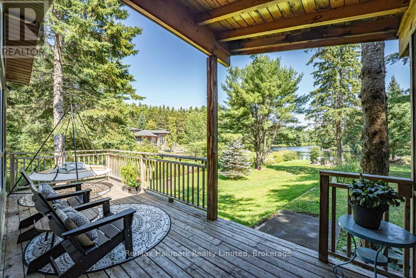
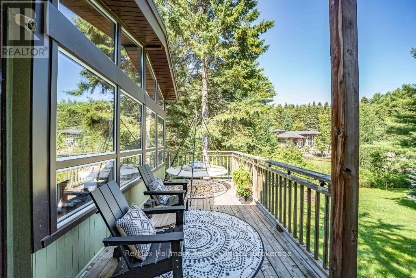
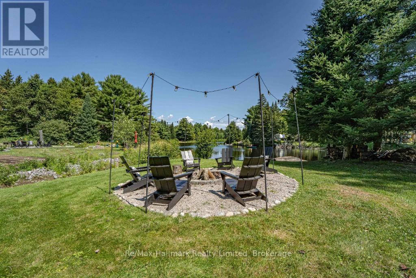
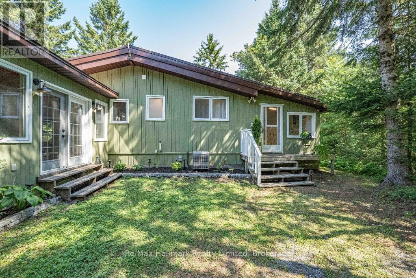
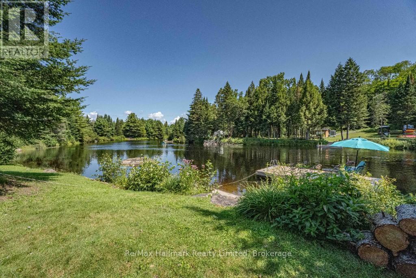
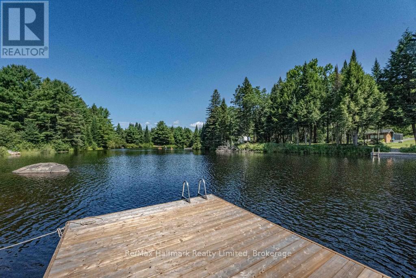

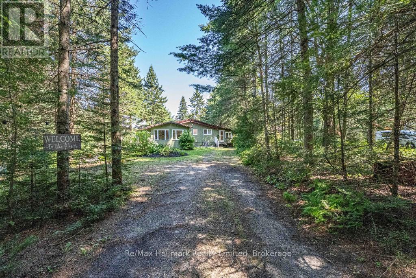
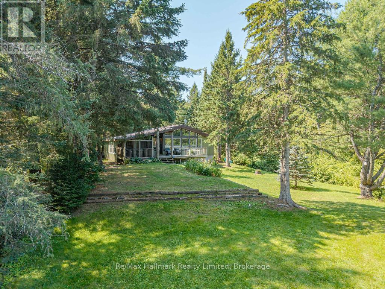
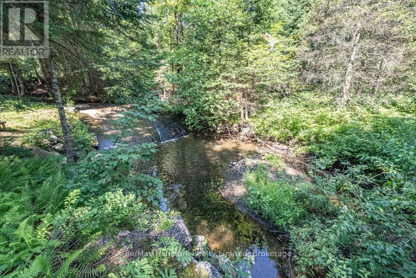
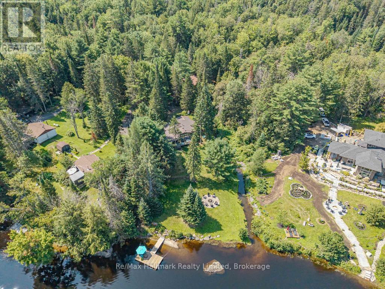
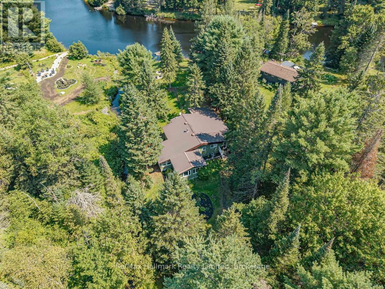
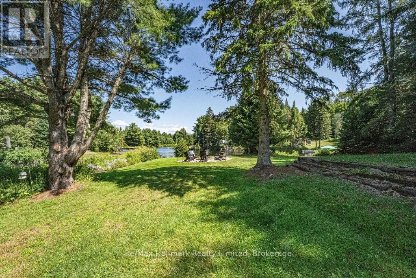
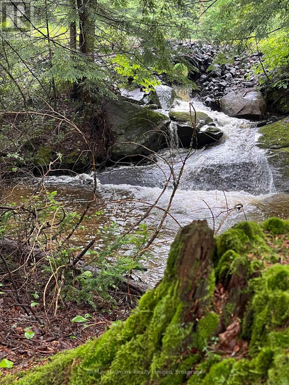
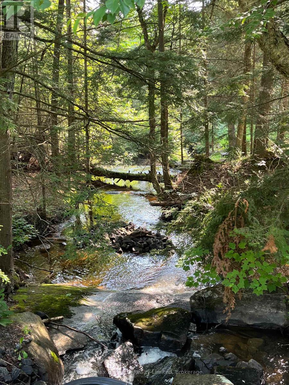
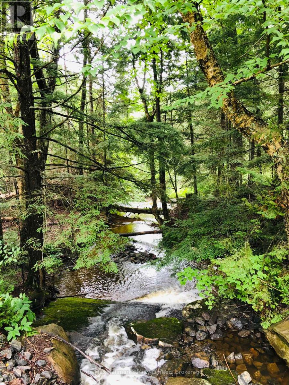
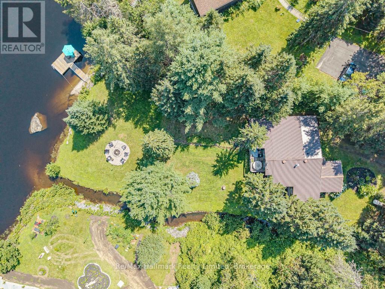
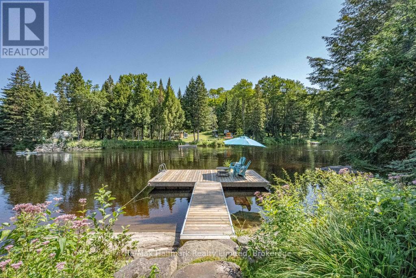
Every so often, it is a pleasure to list an exceptonal property. This place is more than a Muskoka waterfront home or cottage. Here, there is a calm energy, a quiet magic, and a sense of belonging. The unique stream and waterfall bordering the property makes you wonder if fairies are real. The video beautifully captures the home and its setting, but to truly feel it, you need to be here. This is a place where time seems to pause, leaving you little choice but to be present. Tucked away on a beautifully treed lot along the Muskoka River, this is a balance of privacy, comfort, and classic Muskoka charm. There is a superb rock-shelf shoreline, a long river view, plenty of open space to breathe, play and watch the stars by a night fire. Well situated on the north branch of the Muskoka River with a 6 kilometer stretch between High Falls and Bracebridge Falls. It is conveniently located within cycling distance to the quaint Town of Bracebridge with full amenities. If you are looking for that special place in a full-time residence, a family cottage, or an investment, this property will certainly welcome you home. (id:63135)
Property Details

MLS® Number X13681720
Property Type Single Family
Easement Other
Equipment Type Propane Tank
Features Wooded Area, Sloping, Waterway, Level, Carpet Free, Sump Pump
Parking Space Total 10
Rental Equipment Type Propane Tank
Structure Dock
View Type Direct Water View
Water Front Name North Branch Muskoka River
Water Front Type Waterfront On River

Land

Access Type Public Road, Private Docking
Acreage No
Sewer Septic System
Size Depth 398 Ft
Size Frontage 116 Ft
Size Irregular 116 X 398 Ft ; Bordered By Stream
Size Total Text 116 X 398 Ft ; Bordered By Stream|1/2 - 1.99 Acres
Zoning Description Sr1

Building

Bathroom Total 1
Bedrooms Above Ground 3
Bedrooms Total 3
Age 31 To 50 Years
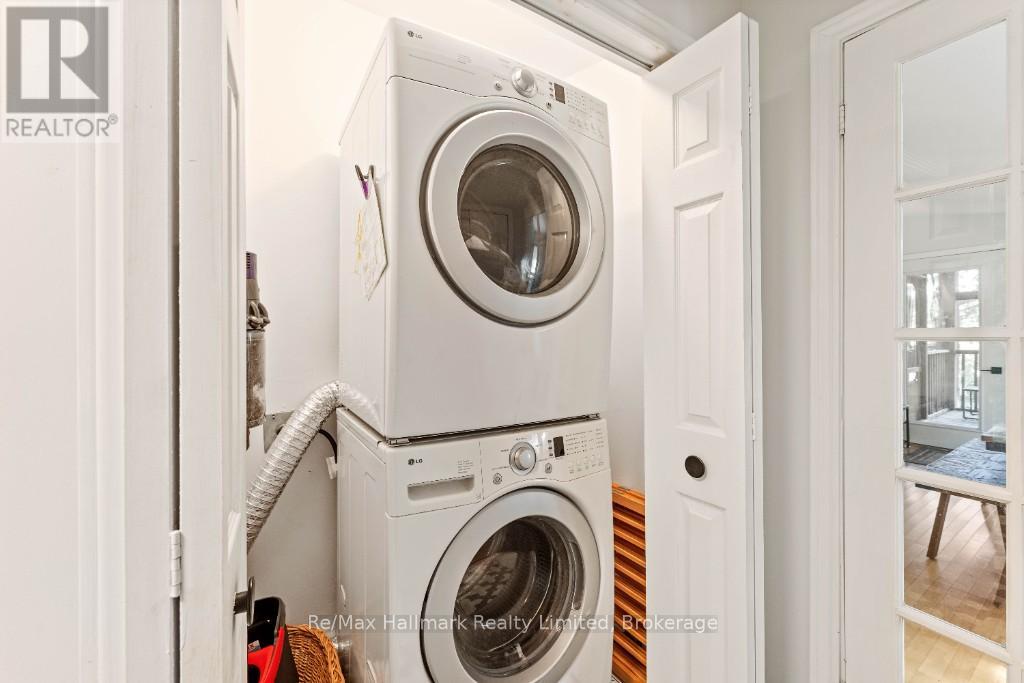
Appliances Water Heater, Dryer, Stove, Washer, Refrigerator
Architectural Style Bungalow
Basement Development Unfinished
Basement Features Walk Out
Basement Type N/a (unfinished), Partial, N/a
Construction Style Attachment Detached
Cooling Type Central Air Conditioning
Exterior Finish Wood
Fire Protection Security System
Fireplace Present Yes
Fireplace Total 1
Fireplace Type Woodstove
Foundation Type Block
Heating Fuel Propane
Heating Type Forced Air
Stories Total 1
Size Interior 1,500 - 2,000 Sqft
Type House
Utility Water Drilled Well

Parking

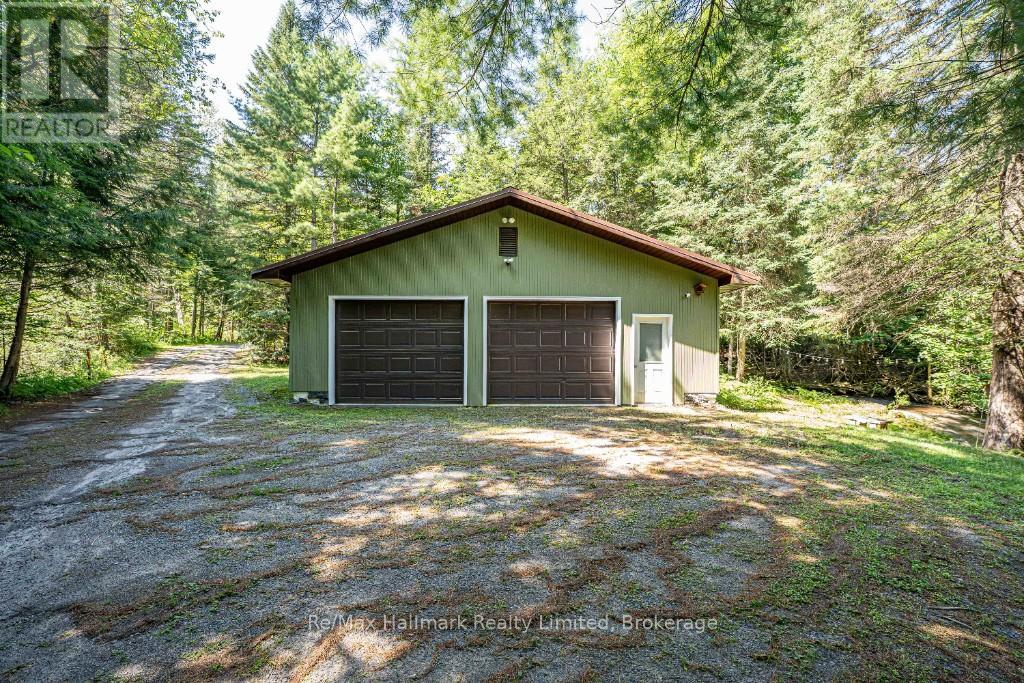
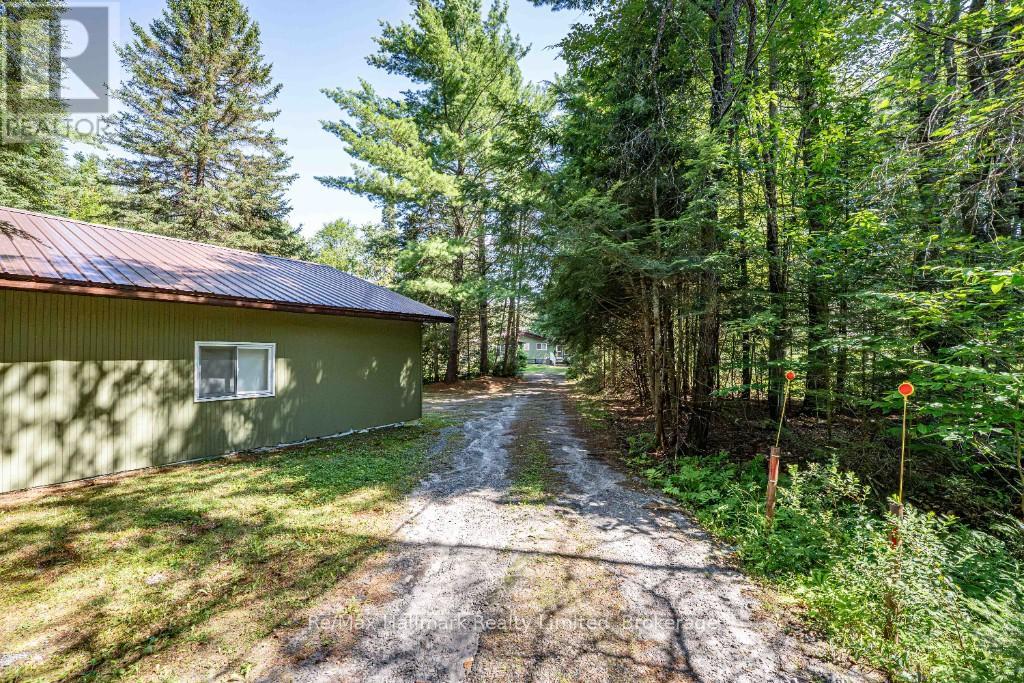
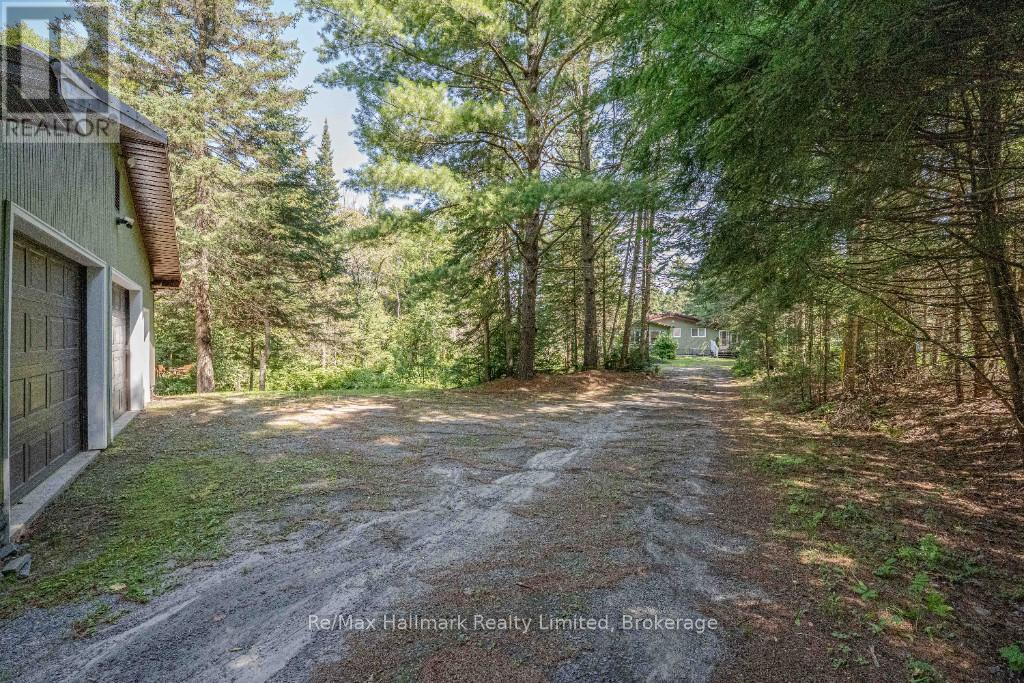
Detached Garage
Garage

Utilities

Electricity Installed

Rooms

Level Type Dimensions
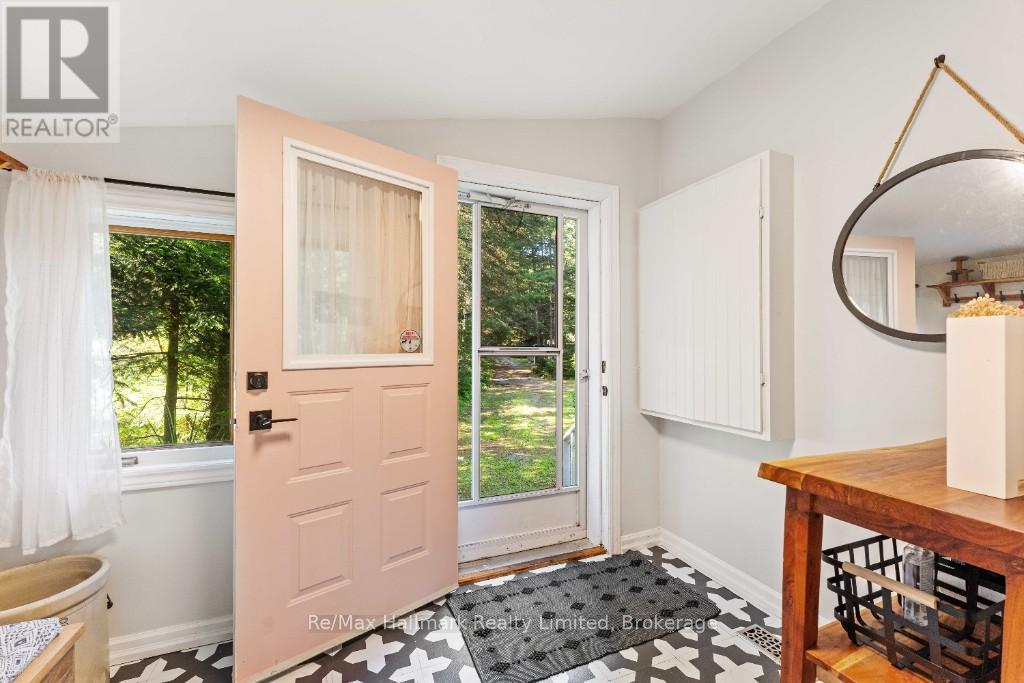
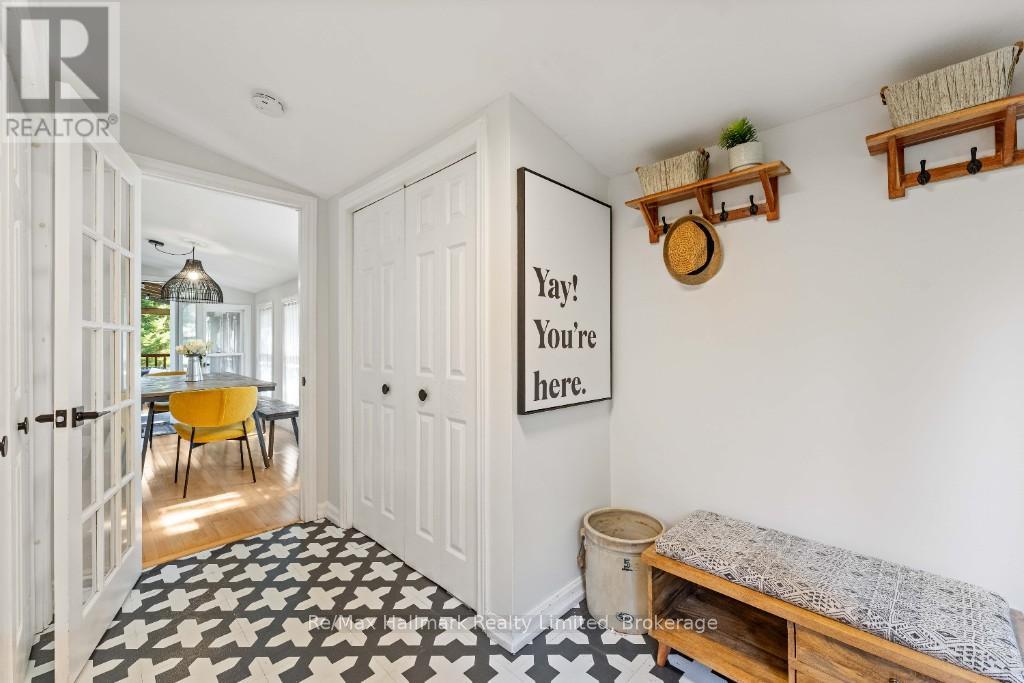
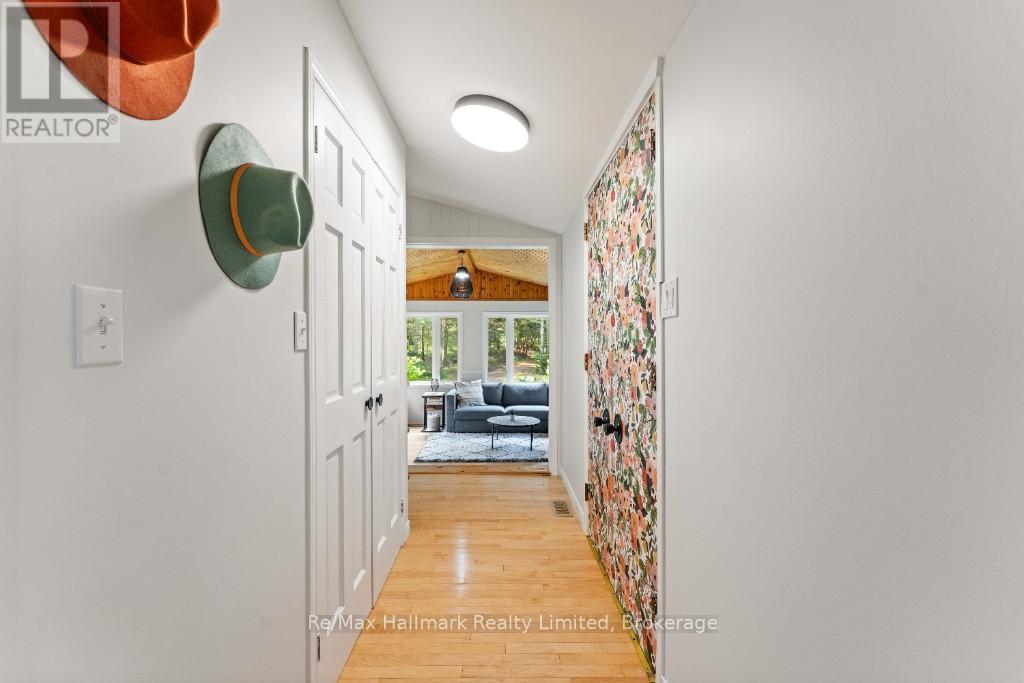
Main Level Foyer 3.43 m x 2.9 m
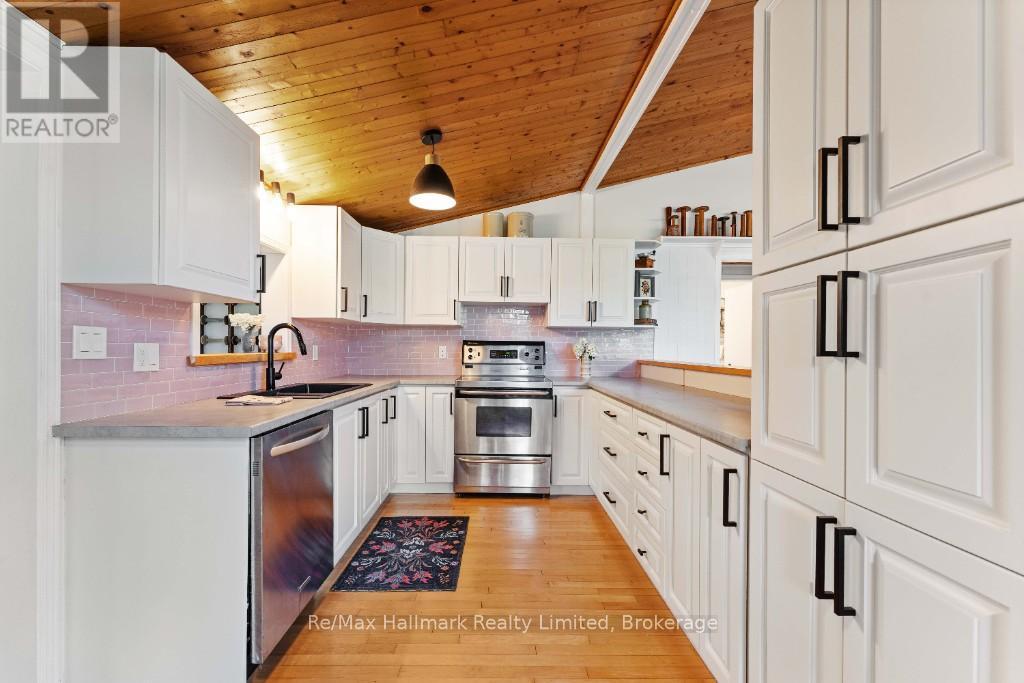
Main Level Kitchen 4.67 m x 2.77 m
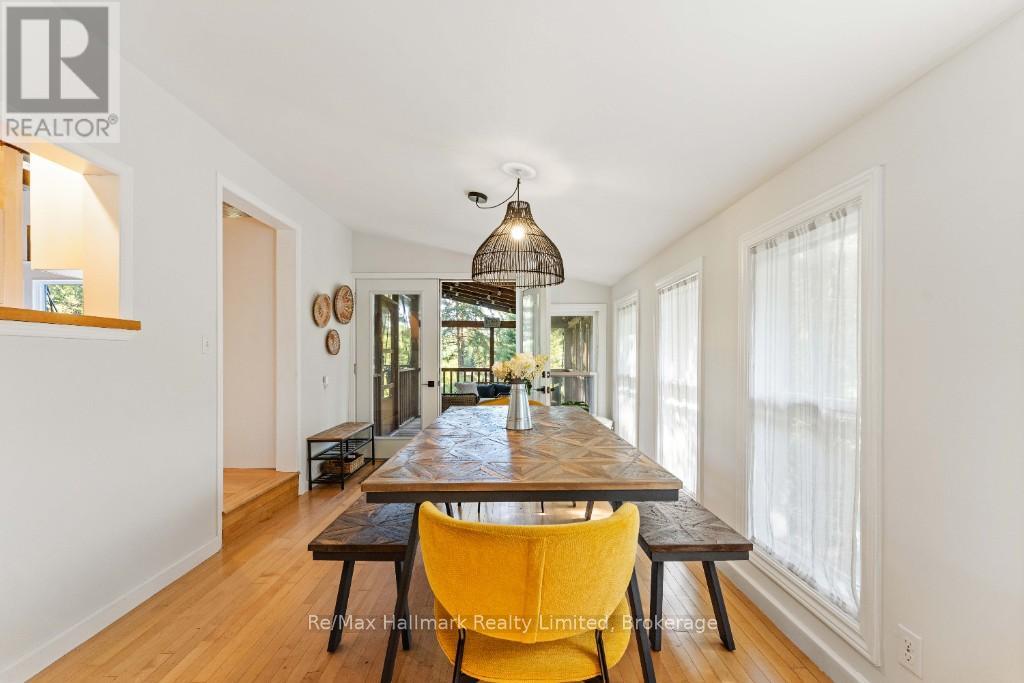
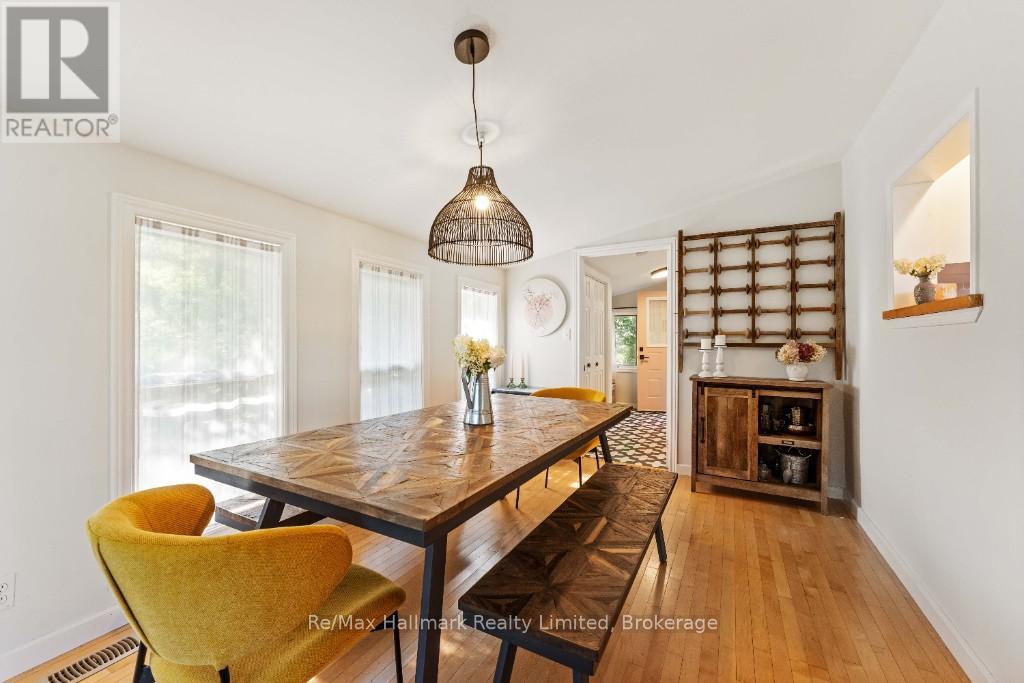
Main Level Dining Room 4.65 m x 2.9 m
Main Level Living Room 5.87 m x 7.11 m
Main Level Bedroom 2 3.43 m x 2.03 m
Main Level Bedroom 3 3.43 m x 3 m
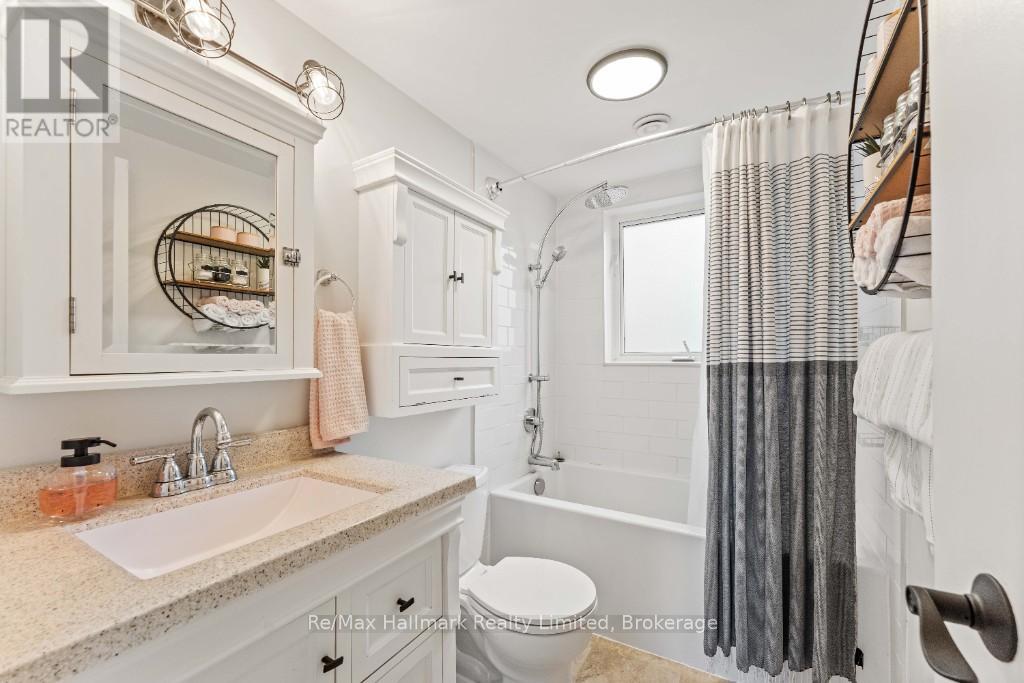
Main Level Bathroom 2.44 m x 1.47 m
Main Level Other 2.18 m x 1.04 m
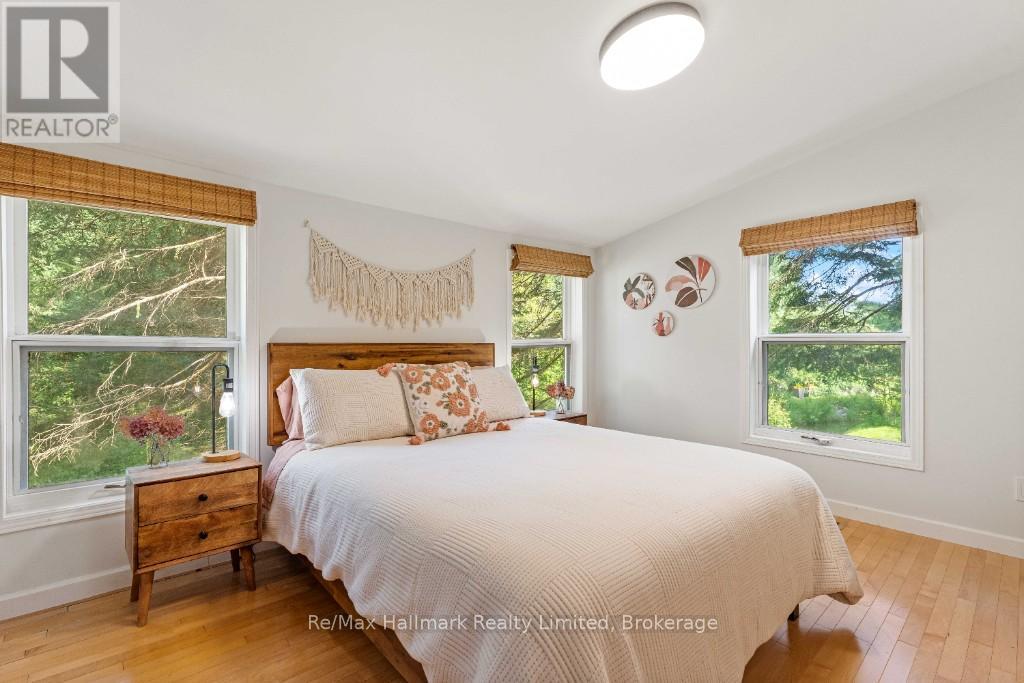
Ground Level Primary Bedroom 3.91 m x 3.48 m
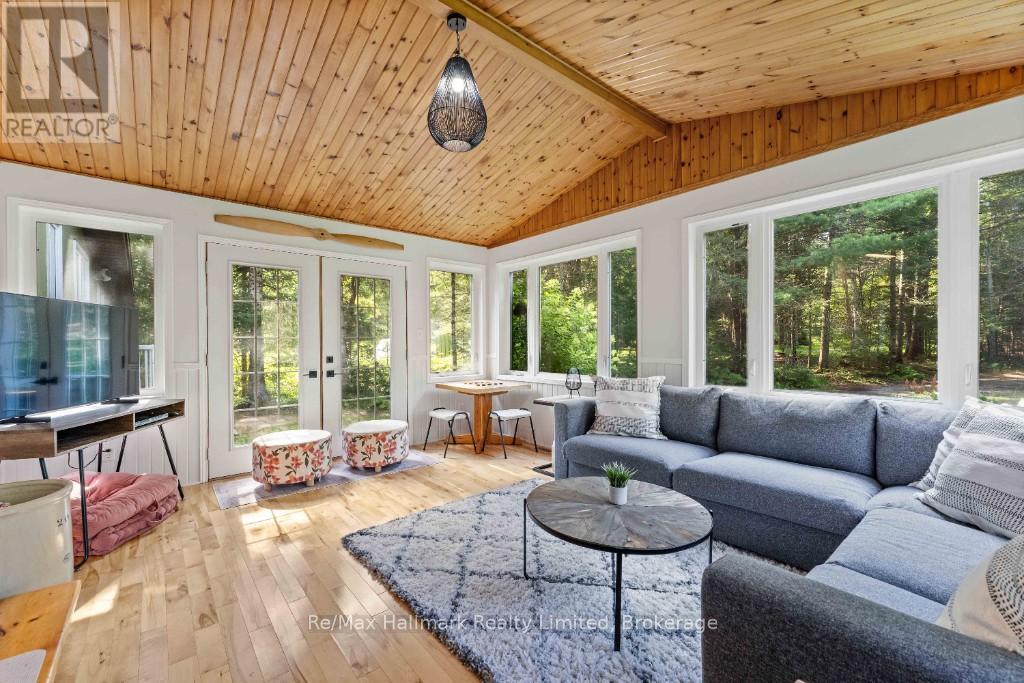
Ground Level Family Room 4.14 m x 4.85 m

Interested?

Contact us for more information