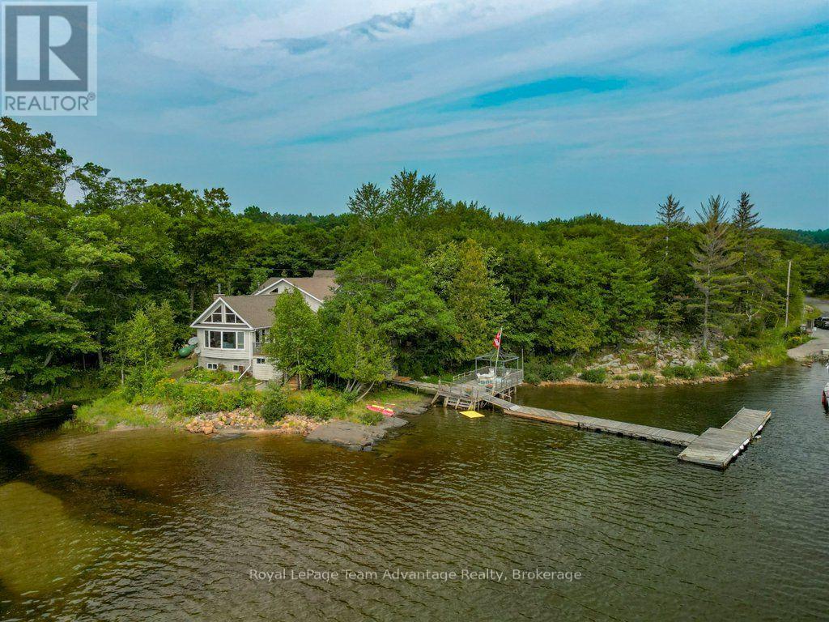
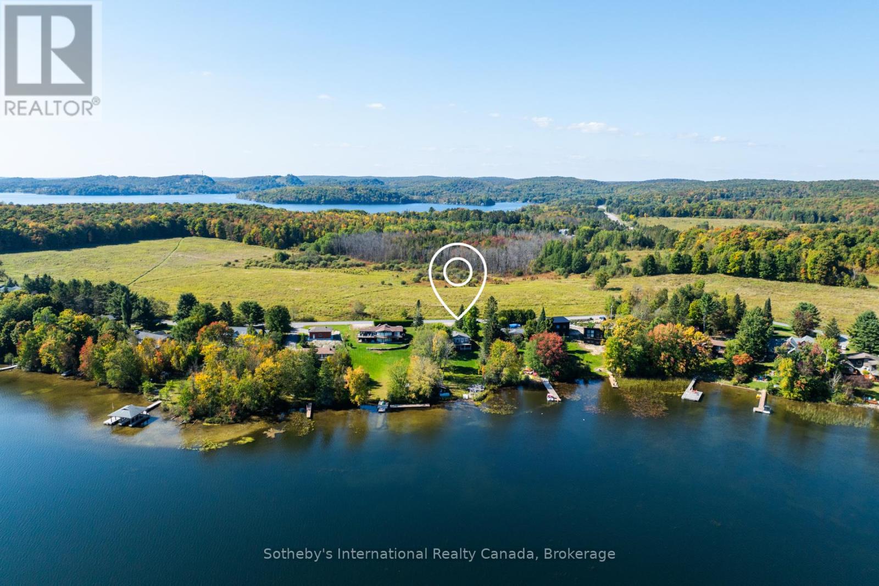
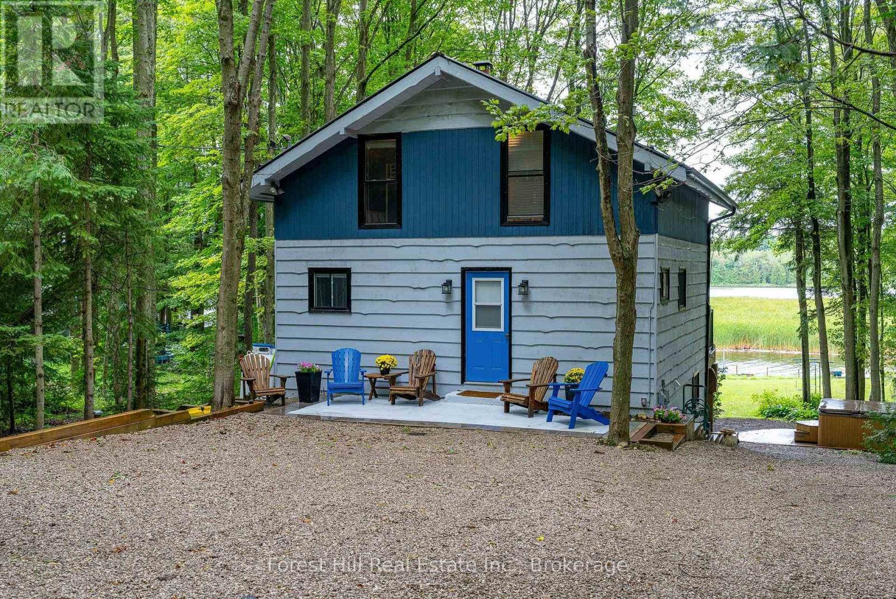
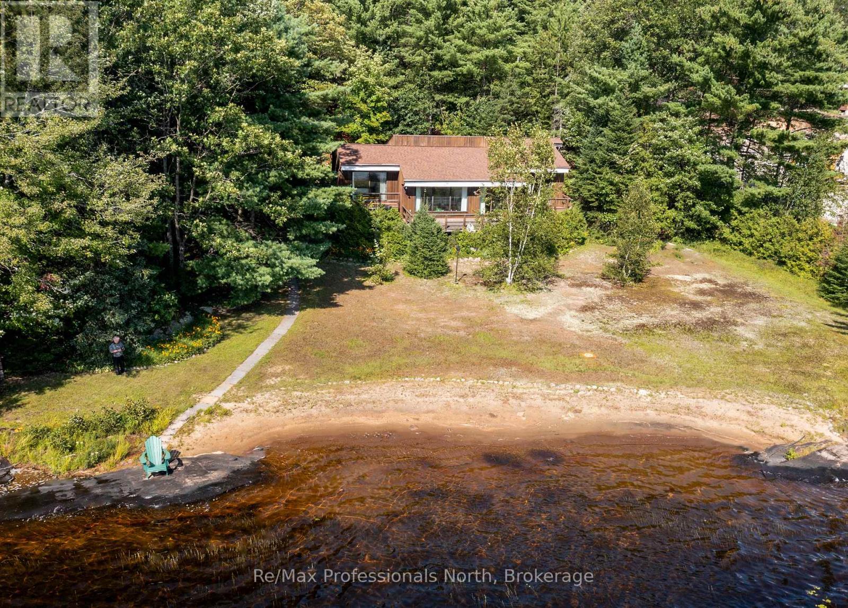
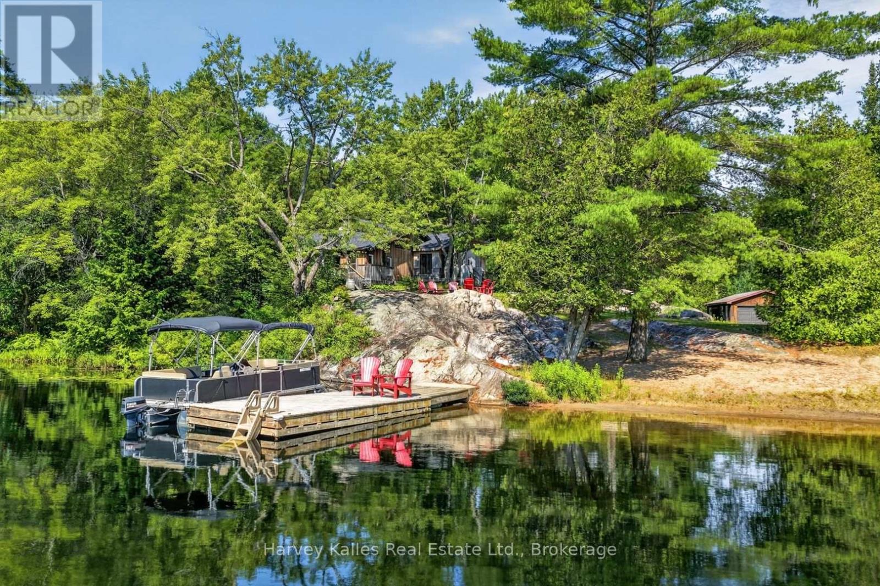
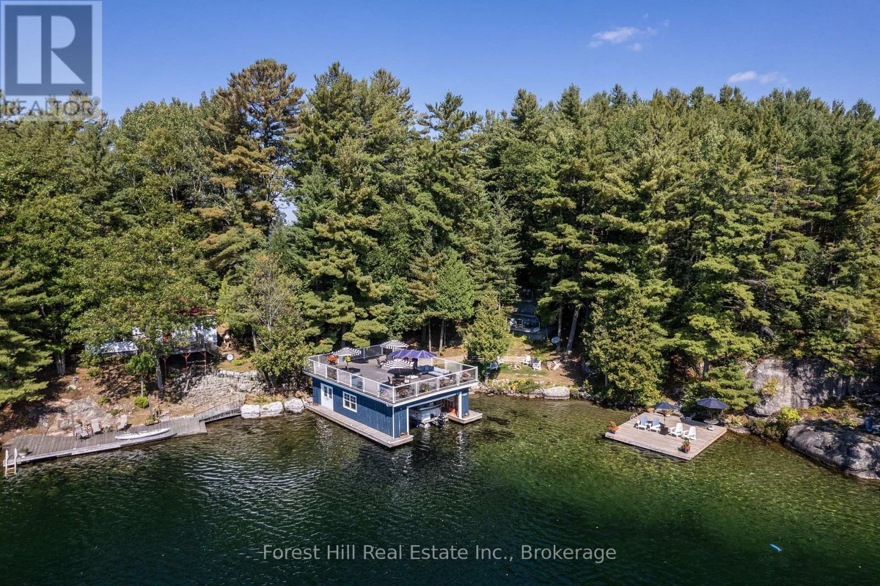
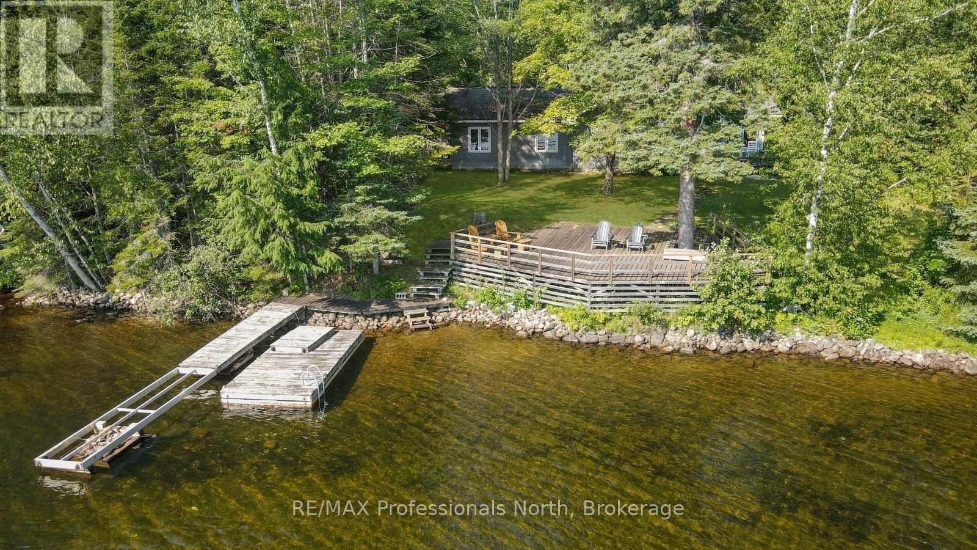
Welcome to year-round living on Georgian Bay in the picturesque community of Snug Harbour. Set on approximately 3 acres with a beautiful south-facing waterfront, this property offers character, space and outstanding views of the bay. The 3-bedroom, 2-bathroom main home is highlighted by a dramatic vaulted great room with warm wood ceilings, hardwood floors, a stone fireplace and expansive windows that bring the waterfront setting right into the living space. A four-season Muskoka room provides another inviting place to relax and enjoy the surroundings, while the covered porch creates a welcoming entrance to the home. Step outside to the waterside deck-an ideal spot for morning coffee, outdoor dining and taking in the ever-changing Georgian Bay views. The full lower level basement has rock outcrops on the one side, a walkout to the rear of the home, with a recreation room and utility space. Outside, there is ample parking and storage under the front deck. The is 3 acres of property to explore and enjoy, offering space and possibilities beyond the immediate waterfront. The property also includes the original A-frame cottage, adding a wonderful piece of its history and an exciting opportunity to update and create a charming guest cottage or bunkie. With year-round access via a private road and approximately 313 feet of frontage, this is a Georgian Bay property to enjoy in every season. The Snug Harbour location puts you close to the local marina and restaurant, within easy reach of Killbear Provincial Park, or head into Parry Sound for shopping, dining and everyday amenities. A special Georgian Bay offering where big water views, year-round living, granite shoreline surroundings, and the character of the original A-frame come together in a setting with room to make it your own. (id:63135)
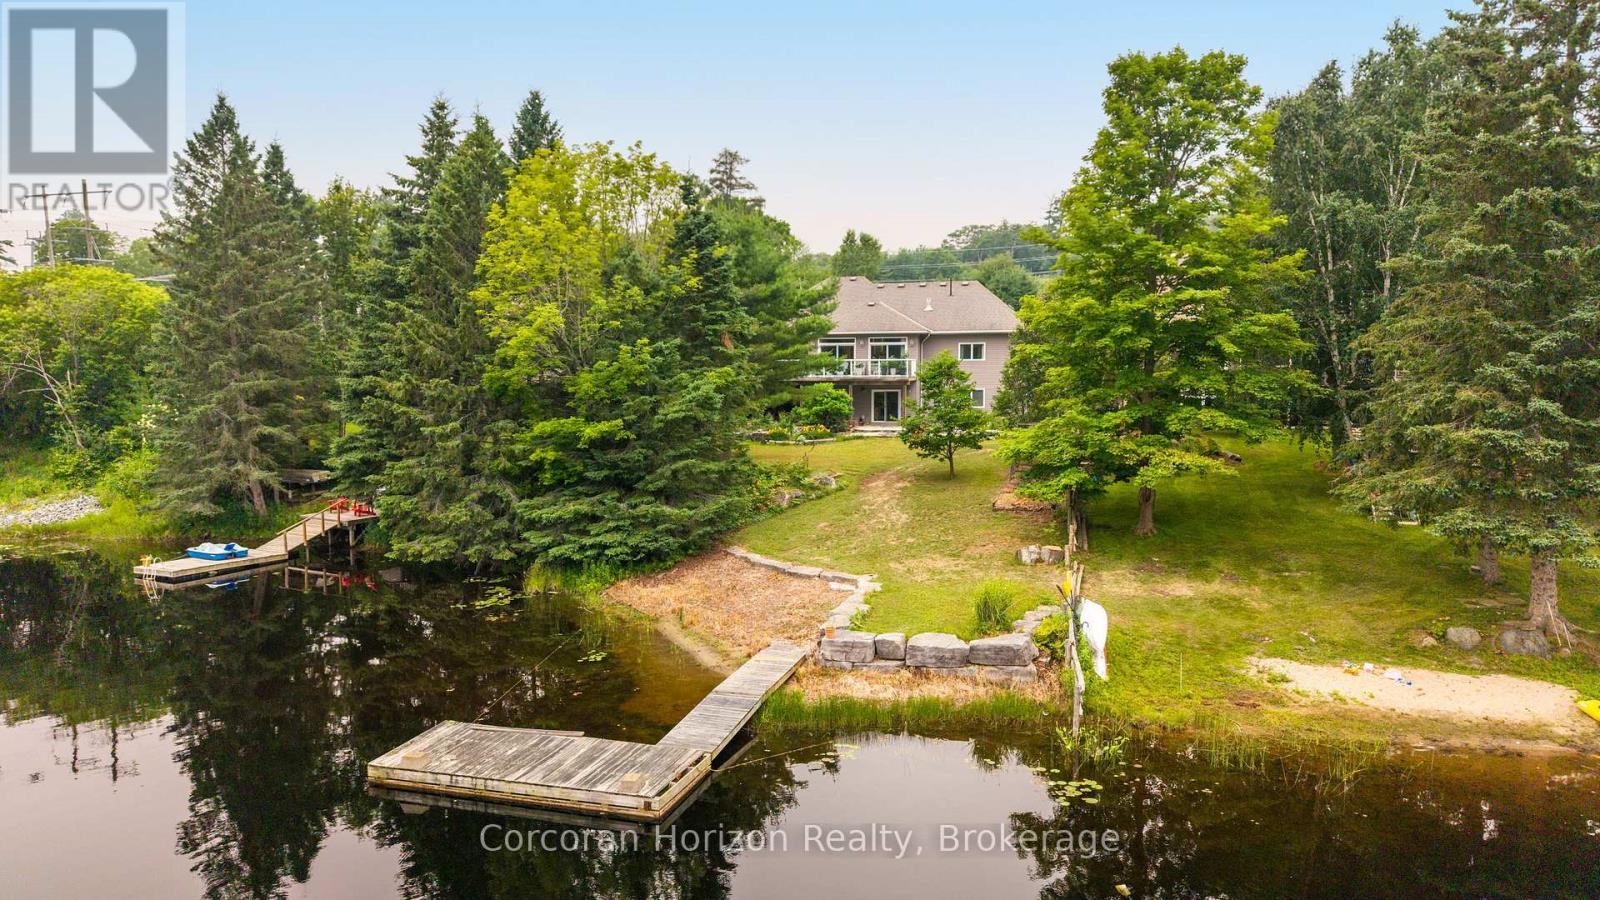
This turnkey charming cottage is fresh and ready for you to move in, no renovations needed! Beautifully appointed, it strikes the perfect balance: not too big, not too small. Featuring three cozy bedrooms and two inviting living areas, this home offers comfort for all. Step outside onto the gorgeous deck that overlooks the lake, or relax in the screened-in room, perfect for enjoying the natural surroundings. The gentle terrain makes it accessible for all ages, leading to a stunning stone patio and fire pit, ideal for evening gatherings. The dry boathouse provides ample storage for your water toys, making it easy to enjoy the lake life. Location is everything, and this property doesn't disappoint, just seven minutes to downtown Huntsville or Dwight, where you'll find grocery stores, LCBO and hardware shops. Don't miss the renowned Dwight Market, known for its fresh fish and some of the best steaks in Muskoka. Additionally, a large plot of land owned by the Muskoka Conservancy nearby ensures protection from further development, attracting diverse bird species and wildlife-perfect for nature lovers. Experience year-round living on a well-maintained road with breathtaking views of Peninsula Lake and access to the big four lakes of Huntsville. This is a wonderful opportunity to embrace the Muskoka lifestyle. (id:63135)
Welcome to 218 Wiles Lane-an affordable, turnkey opportunity to enjoy four-season cottage living on beautiful Lake Eugenia. From the moment you enter, an impressive wall of picture windows draws your attention across the home to panoramic views of the lake. Step onto the full-length deck, where glass railings preserve the view and create the perfect setting for morning coffee, outdoor dining and spectacular sunsets. With four bedrooms and two bathrooms, there is plenty of room for family and guests to gather, unwind and create lasting memories. Spend summer days swimming, boating and playing along 112 feet of private waterfront before relaxing around the lakeside firepit as the sun disappears across the water. The spacious, mature treed setting offers excellent privacy, with ample room for children and adults to play and enjoy the outdoors. The full walkout lower level extends the living space and features a corner bar-the ideal place to share drinks and stories after a day on the lake. On the main level, the wood-burning fireplace adds warmth and atmosphere throughout the cooler months. When winter arrives, return from skiing or snowshoeing and relax in the hot tub while enjoying the crisp air, peaceful surroundings and star-filled skies. Perfectly positioned in the heart of Beaver Valley, the property is close to Beaver Valley Ski Club, local trails and the area's many dining and recreational opportunities, yet remains an easy drive from the GTA, Toronto's west end and the Kitchener-Waterloo region. A separate parking pad with a walkway to the main entrance provides convenient access, while the recently completed courtyard offers generous additional parking for visiting family and friends. Whether used as a full-time home, weekend escape or family cottage, 218 Wiles Lane offers privacy, panoramic views and an inviting waterfront lifestyle in every season. (id:63135)
Muldrew Lake sunsets .First time offered for sale. Family built and loved Valhalla architecturally designed cottage. Great lake with miles of boating and central location. The property is over 1 acre with 165ft lake frontage of rare natural Sandy Beach across the whole front of the property. Long lake views at one of the widest points on the lake and West exposure for afternoon sun. This property has a one of a kind rare beach front for easy viewing of the waterfront. There are three decks with a large deck off the living room . All decks have a view of the waterfront. The lot is level for easy access to the cottage and the waterfront. The road access is from a year around Municipally Paved road to the driveway. This cottage is close to shopping and world class golfing. Just a short drive to Toronto. (id:63135)
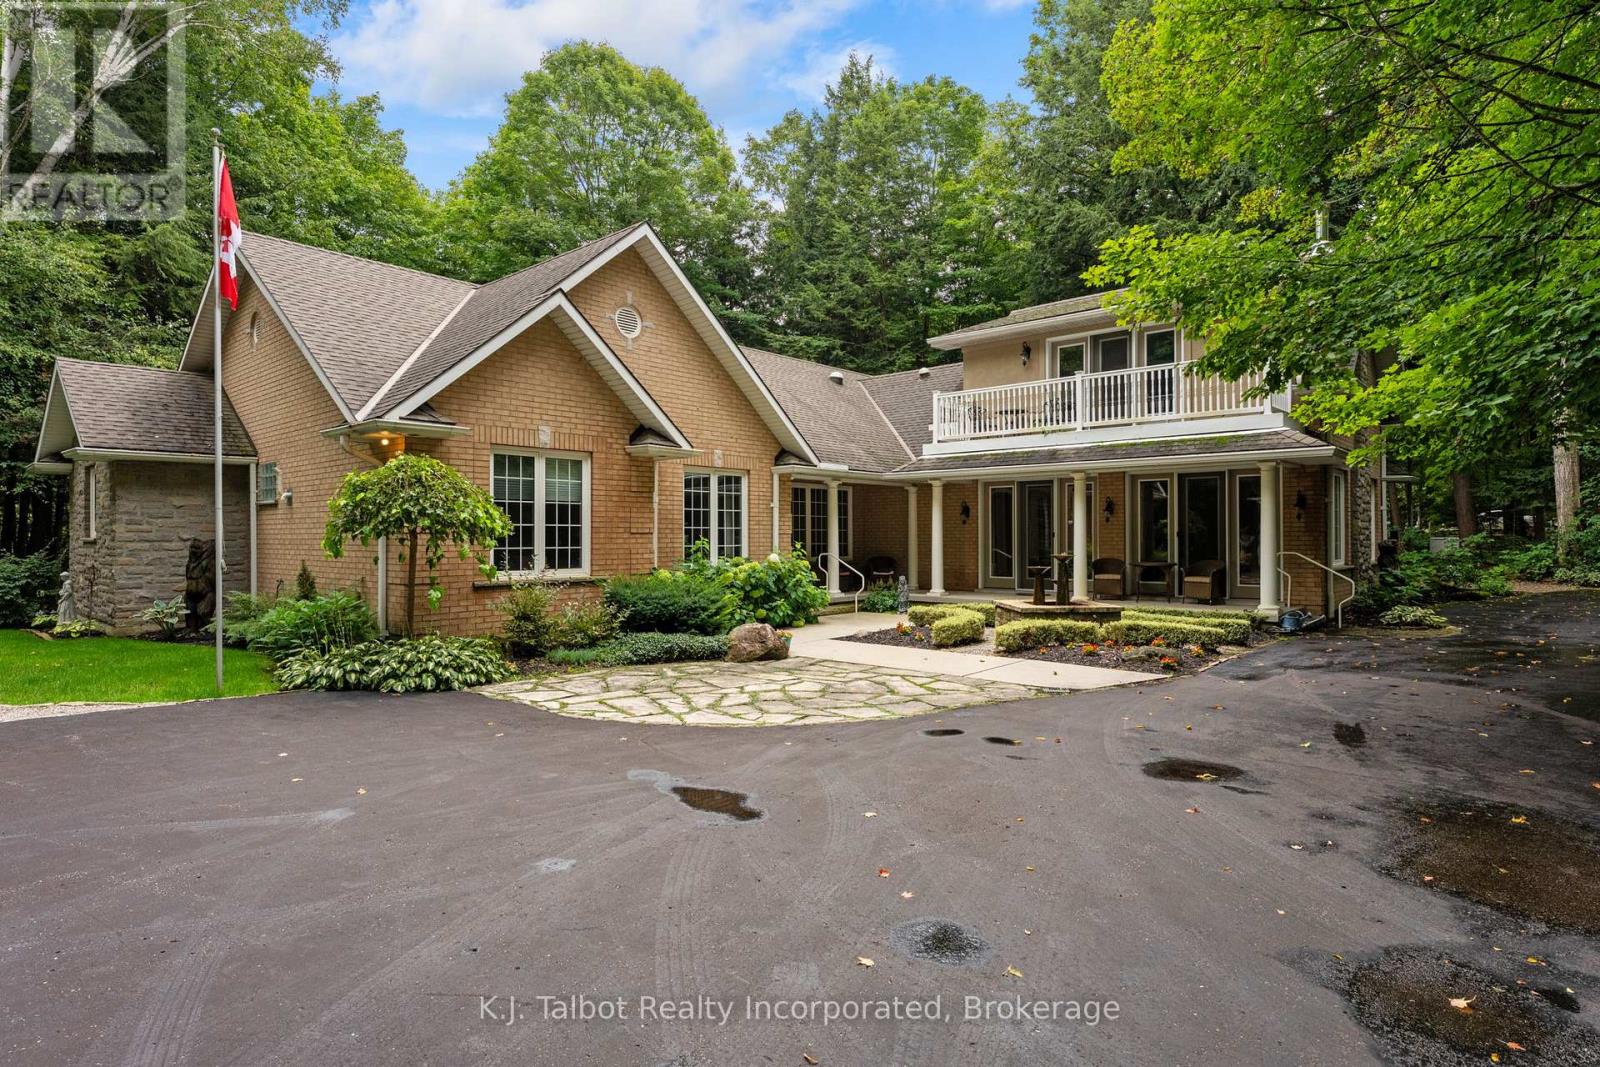
EXECUTIVE RIVERFRONT LIVING. Exceptional custom-built residence privately positioned on 4.98 wooded acres along the Maitland River, offering 230 feet of pristine river frontage just minutes from Goderich and Lake Huron. This remarkable home delivers refined main-floor living with in-floor heat and impeccable craftsmanship throughout. Elegant formal living and dining rooms are complemented by a private den/office and a gourmet kitchen designed for both everyday comfort and entertaining. The showpiece great room features soaring cathedral ceilings, expansive wall-to-wall windows capturing breathtaking river views, and a stunning double-sided cultured-stone fireplace. A main level spacious family room and lower-level rec room provide additional flexibility for family living or hosting guests. The primary suite offers a spa-inspired 5-piece ensuite complete with jacuzzi tub and steam shower - a private retreat within your own home. Outdoors, enjoy the covered rear patio framed by stone pillars overlooking the river - an extraordinary setting for year-round enjoyment. Side screened in room area offers a additional outdoor area to relax and enjoy the peaceful setting. A detached two-car garage with upper studio and an additional single-car garage provide exceptional space for vehicles, hobbies, or creative use. A propane generator backup system ensures peace of mind. A rare offering combining privacy, natural beauty, and executive-level craftsmanship - a truly one-of-a-kind Maitland River estate. (id:63135)
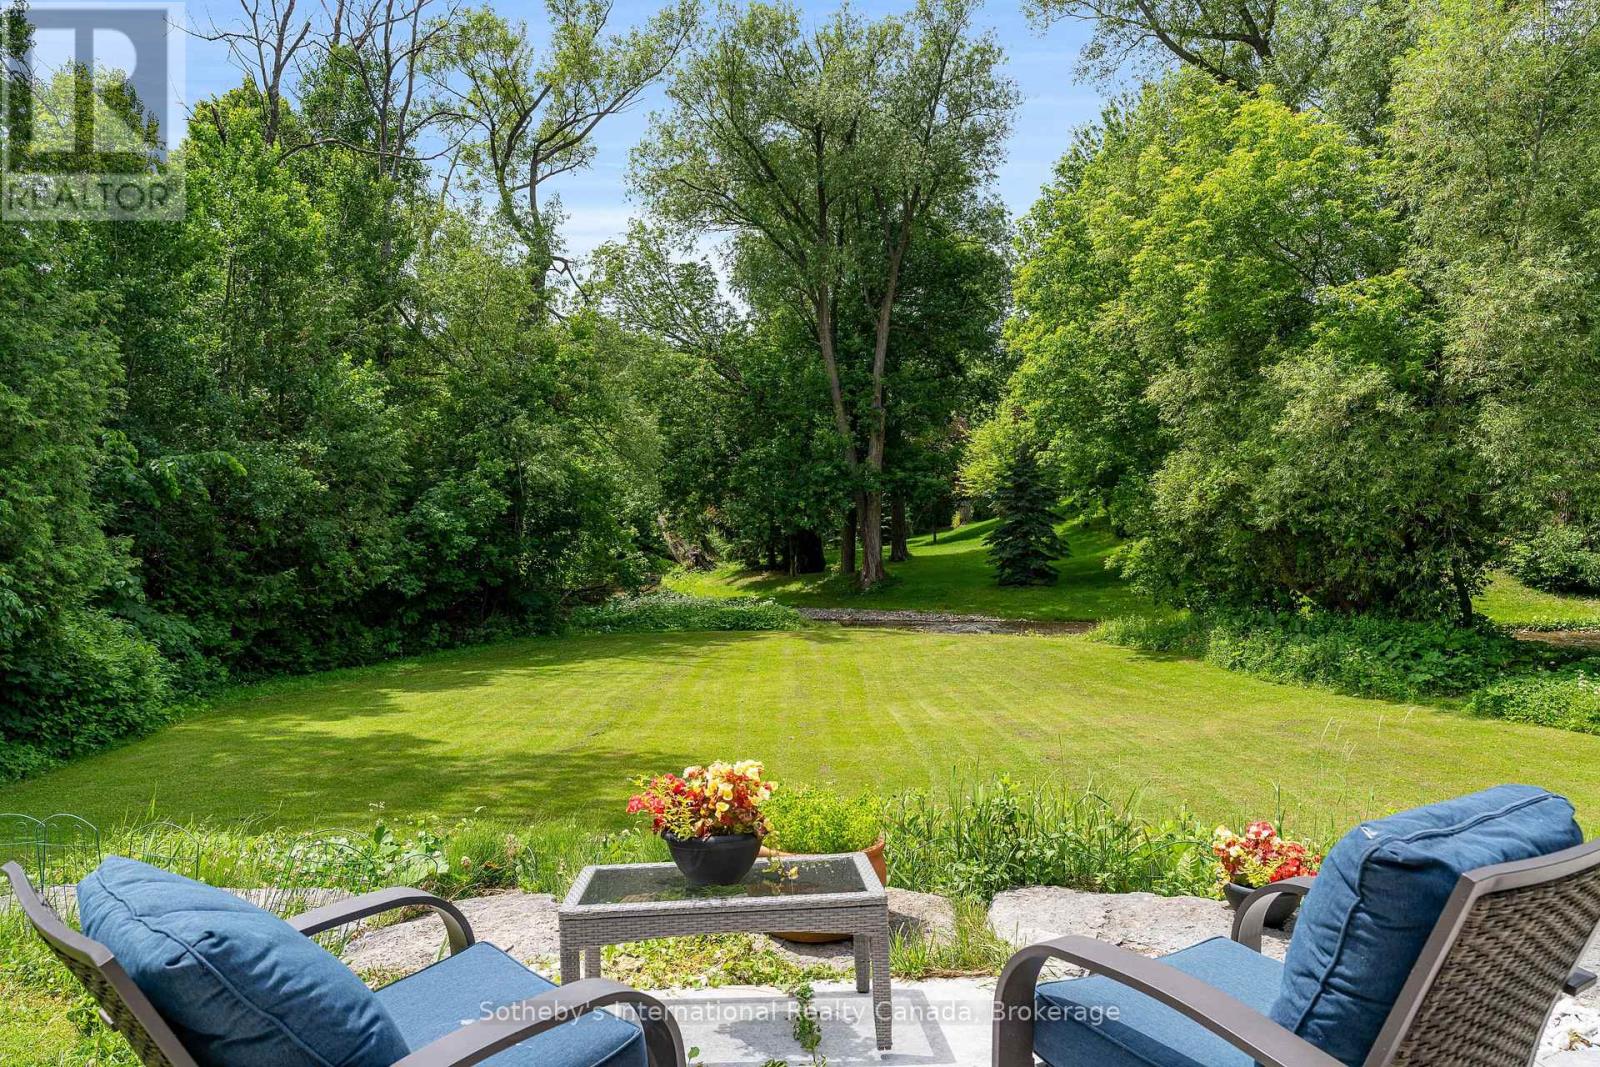
Experience an unparalleled connection to nature at 640 Mountain Road, a rare 1.77-acre sanctuary where the serenity of the countryside meets the convenience of Collingwood and Blue Mountain. While the residence is a beautiful, updated 3-bed, 3-bath bungalow, the true soul of this property lies in its extraordinary backyard - a private paradise defined by the pristine beauty of Silver Creek. Bordering the entire western edge, the creek anchors the property in breathtaking, undisturbed nature. Imagine spending mornings in a custom creekside gazebo, serenaded by the soothing sound of running water. For the adventurer, the property features a private waterfall and a secluded swimming hole, perfect for summer afternoons. In spring and fall, witness the spectacle of trout and salmon navigating upstream from your own land. The outdoor experience is designed for hosting. An extensive wrap-around deck spans the rear, providing a seamless transition between interior comfort and the lush, tree-screened landscape. Whether you are enjoying a soak in the hot tub or hosting a gathering under the mature canopy, the privacy is absolute-you are tucked away in your own world, yet just a five-minute drive from world-class ski hills, golf, and dining. Inside, the home is turnkey, reflecting meticulous care. Highlights include a bright, open-concept kitchen with new granite countertops, spacious living areas, and a primary suite that acts as a quiet refuge. Beyond the aesthetics, the property is functional, featuring a fully restored septic system and income-generating solar infrastructure that is transferable to the buyer. Complete with a double-car garage for all your gear, this is a rare, one-of-a-kind opportunity to own a private piece of paradise. (id:63135)
Worth a closer look on Riley Lake. At the southern edge of Muskoka, this private 10.87-acre retreat offers the best of both worlds: an authentic Muskoka escape with an easier commute from the GTA. With 291' of pristine northwest-facing waterfront and nothing but Crown land across the lake, the setting delivers exceptional privacy, peaceful views and spectacular summer sunsets. Built in 2011 from trees harvested right on the property, the custom log home feels beautifully connected to its natural surroundings. The open-concept interior features two private main-floor bedrooms plus an impressive loft primary, creating a warm and inviting four-season retreat. And then there are the outdoor entertaining areas. A massive finished 32' x 40' garage doubles as an all-season gathering space, while the lakeside tiki bar, sauna, firepit, floating dock and deep, clean swimming water make cottage days exceptionally easy to enjoy. A frog pond and fenced vegetable garden add to the property's unique character. Site plans have been approved for a bunkie and addition, offering flexibility to grow over time. A whole-home Generac provides year-round peace of mind. The 7 km road is currently seasonal, with the rare convenience of seasonal waste collection at the end of the driveway. This is not a typical cottage property. It's a private, 10+ acre Muskoka escape with room to roam, room to gather and room to make it your own - and close enough to home to make getting here part of the lifestyle, not the obstacle. Come and see it in person to really appreciate all this gorgeous property has to offer. GPS: 1042 Amanda Lane, GRAVENHURST. (id:63135)
Step inside this rare offering; a centrally located, luxury waterfront home boasting 5 bedrooms, 3.5 bathrooms, and nearly 5,000 square feet of beautifully finished living space along the picturesque Seguin River. Thoughtfully designed across two levels, this custom-built home features a full-height walkout lower level complete with a second kitchen, spacious family room, private office, and versatile flex room, making it ideal for multi-generational living, guests, or entertaining. At the heart of the home, the grand kitchen is equipped with stainless steel appliances, including a flat-top stove, wall oven, and built-in microwave. From the expansive 8 feet by 4 foot island, enjoy uninterrupted sight lines through the dining and living areas, all framed by peaceful, private views of the river. Both family rooms enjoy the warmth of propane fireplaces as well as the separate dining room. The walkout lower level opens to a gently sloping lawn leading directly to the waterfront, where your private dock awaits for endless days of boating, paddling, swimming, or simply relaxing by the water's edge. A circular driveway and an attached oversized double-car garage offers ample space for vehicles, recreational equipment, and additional storage/workshop. Offering the perfect balance of luxury, functionality, and an unbeatable waterfront lifestyle, this exceptional property combines the tranquility of riverfront living with the convenience of being just minutes from town and everyday amenities. This is a truly remarkable place for your family to call home. (id:63135)
Set on 7.75 acres with 200' of frontage on Rankin Lake, this property offers long lake views down a quiet bay, a scenic setting, and over 2,800 square feet of living space designed for large families. The original cottage was expanded in 2020 with a 550 sq. ft addition, adding to the footprint and creating a five-bedroom, three-bathroom layout. The main living areas remain in the original section of the cottage, where generous room sizes and a split-level design create comfortable spaces for cooking, dining, and relaxing. The bright kitchen is functional as it stands while offering an opportunity for future updates, and the larger principal rooms provide flexibility for family and guests. The primary bedroom features a walk-in closet, walkout to a private deck, and a modern 4-piece ensuite. A second bedroom offers ensuite privileges and a walkout to the outdoors, connecting to a 5-piece bathroom with a freestanding soaker tub. Three additional bright and well-sized bedrooms complete the layout. Located on a year-round, municipal road, the nearly 8-acre property features exposed rock outcroppings, a sandy beach with gradual entry, and a dock with deep water off the end for swimming and larger boats. A detached two-car garage with hydro, an additional storage building, wired generator, ample parking, and level access from the road add to the property's functionality. The newer addition incorporates ICF construction with a heated crawl space housing the utility systems. With a private setting well back from the road, expansive lake views, and a shoreline offering both sandy entry and deep water, this Rankin Lake property provides the space and setting for year-round enjoyment. (id:63135)
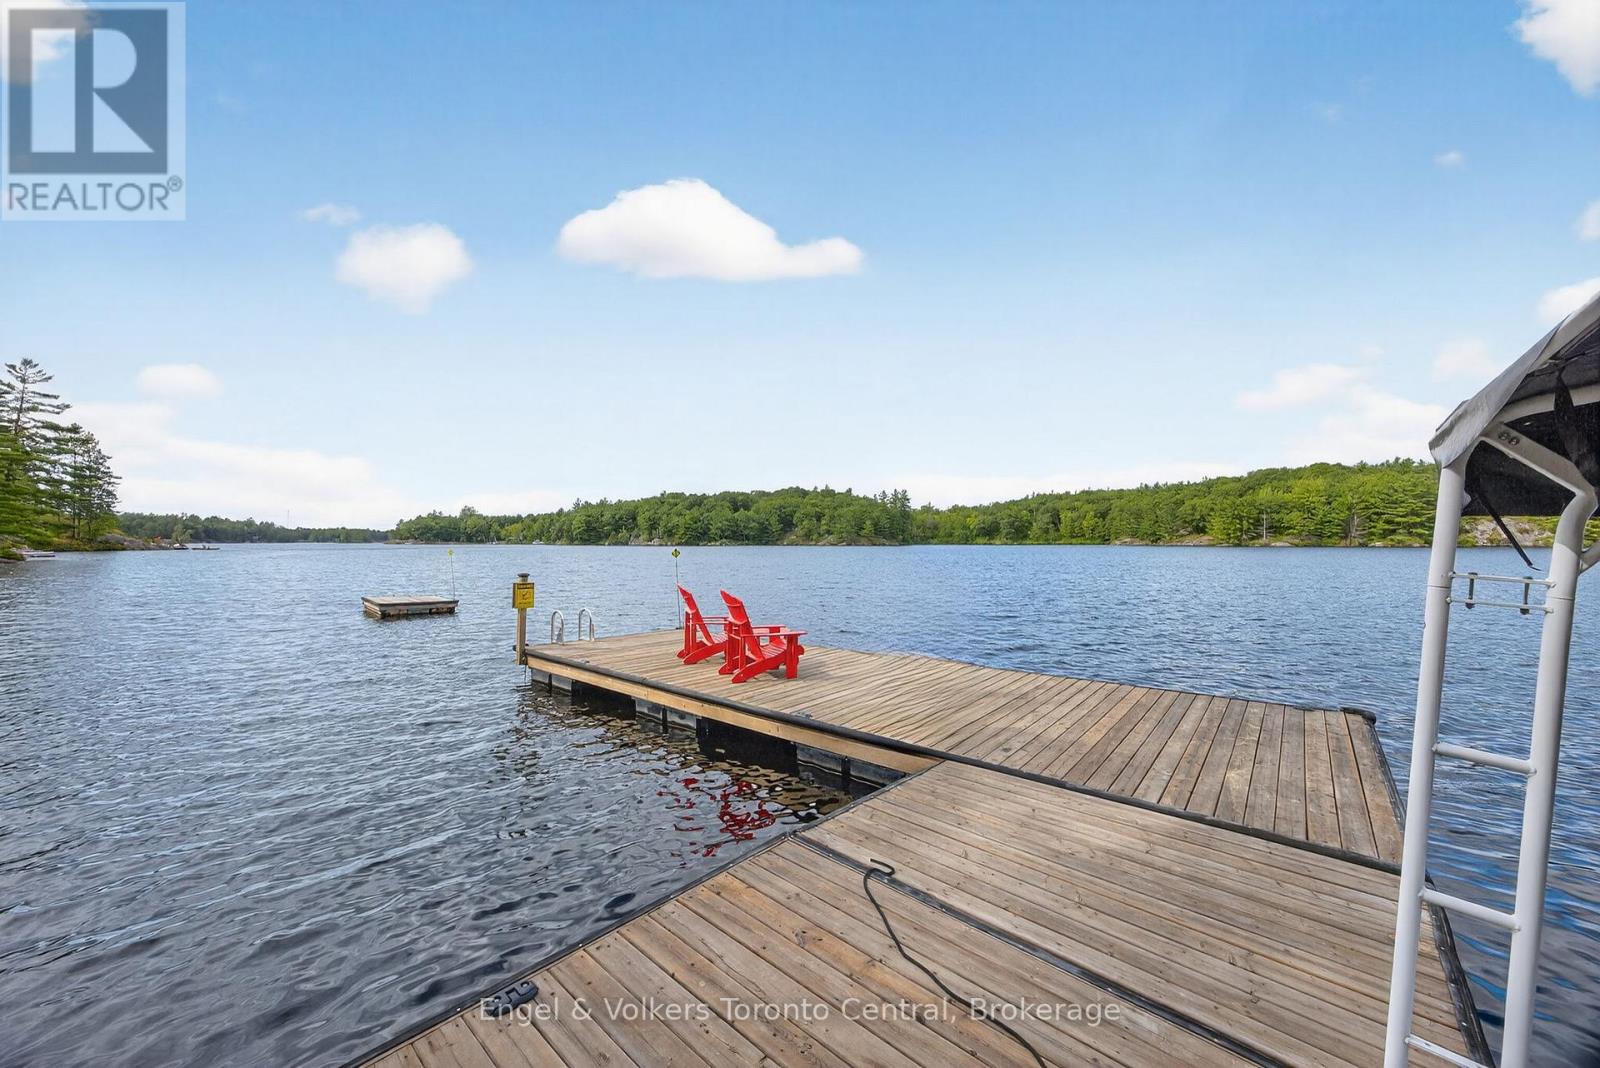
Welcome to one of Skeleton Lake's most remarkable family compounds. Situated on picturesque Clifton Island and just minutes from the marina, this rare offering features approximately 300 feet of southwest-facing shoreline, three separate cottages, two boathouses, a bunkie, and endless opportunities for family enjoyment. Known as the "Gem of the Muskoka Lakes," Skeleton Lake is celebrated for its pristine, spring-fed waters, exceptional clarity, and natural beauty. Here, you'll enjoy some of the finest swimming, boating, fishing, and waterfront recreation Muskoka has to offer. Designed with multi-generational living in mind, the property comfortably accommodates family and friends with 5 plus bedrooms (newer septic system), multiple living areas, and two fully equipped principal cottages. Whether hosting weekend gatherings, extended family vacations, or creating a legacy retreat for generations to come, there is space for everyone. The shoreline is truly exceptional, offering both deep water swimming and boating, as well as a hard-packed sandy beach ideal for children and grandchildren. A separate swim dock provides the perfect place to relax and enjoy the afternoon sun, while the newer boathouse features a large boat slip, entertainment area, games space, and expansive rooftop sun deck overlooking the lake, a second boathouse offers future potential. Surrounded by mature pines and exceptional privacy, this approximately one-acre island property enjoys all-day sunshine and breathtaking sunsets across the sparkling waters of Skeleton Lake. With over 2,400 square feet of living space spread across multiple buildings, this is far more than a cottage-it's a true Muskoka family compound. Rarely does a property offer this combination of shoreline, privacy, multiple dwellings, boathouses, sandy beach, deep water, and location on one of Muskoka's most sought-after lakes. Create memories, gather generations, and experience the very best of Muskoka living. (id:63135)
Welcome to 134 Lakewood Drive - TURN KEY, - DEEDED BEACH ACCESS! Location, Lifestyle and Privacy is what this Chalet offers, nestled among mature trees in the heart of Shore Acres, with Exclusive Deeded Beach Access to one of the area's most pristine sandy beaches-reserved just for residents-this is more than a home, it's a lifestyle. Offered for the first time in over 47 years, this lovingly maintained Chalet invites you to relax, entertain, and make memories year-round. 4 Bedrooms, 4 baths, 4 gas fireplaces, 2 Kitchens, 2 open concept living room and dining rooms with sliding doors to a massive deck and ground floor patio, the back yard includes a hot tub and deck for added relaxation. Main Level Highlights - Privacy Galore - 2 bedrooms, 2 bathrooms, 2 fireplaces, kitchen, living room with sliding doors from the living room to a 450 sq. ft front porch (approx.) Family room with gas fireplace, garage entrance. Upper Level - Privacy Galore - Spacious foyer and hallway leading to an Open-concept living and dining space with vaulted ceilings, gas fireplace, patio doors to a private 450 sq. ft. Glass railing deck with Gas BBQ and hook up, full kitchen. The Primary suite is it own retreat with over a 1000 sq. ft of living space, with a 5 piece ensuite, large walk-in closet with it own natural light. Whether you're warming up after a day on the slopes or enjoying summer beach days, this chalet is your year-round sanctuary. Located just minutes from ski clubs, Georgian Bay Golf Club, scenic trails, and the vibrant communities of Thornbury and Collingwood. SAPOA annual membership fee: Approx. $150. (id:63135)
Located on beautiful Twelve Mile Lake, this family-friendly four-season waterfront property offers 150 feet of shoreline, a level lot, and big lake views. As part of the Twelve Mile Lake, Boshkung Lake, and Little Boshkung Lake chain, you'll have plenty of opportunity for boating, swimming, fishing, and exploring the water with family and friends. Set on a year-round municipally maintained road, the property is designed for easy cottage living. The level lot leads to a sandy beach, creating an ideal spot for kids to play, swim, and spend summer days by the water. A large lakeside deck provides plenty of space for outdoor dining, entertaining, and relaxing while taking in the expansive lake views. Inside, approximately 1,850 sq ft of living space provides plenty of room for the whole family. The open-concept main living area features vaulted ceilings, a beautiful stone fireplace, and large windows showcasing the lake views. The 12' x 13' screened porch extends the living space for enjoying the outdoors bug-free. The oversized primary bedroom offers its own ensuite and walkout to a private deck. Two additional bedrooms, a 4-piece bathroom, and main-floor laundry complete the main living space. A separate 360 sq ft bunkie adds even more flexibility, featuring its own bedroom, sitting area, and bathroom-ideal for older children, visiting family, or guests who want their own space. A storage shed provides room for water toys, outdoor equipment, and firewood, keeping everything organized and ready for your next adventure. The location is equally appealing. You're just 10 minutes from Minden, where you'll find grocery stores, restaurants, schools, and other everyday amenities. Carnarvon is less than 10 minutes away and is home to several popular local restaurants. With sandy waterfront, a great lake chain, multiple bedrooms, guest accommodations, and plenty of space for the whole family, this is a property made for summer days on the water. (id:63135)