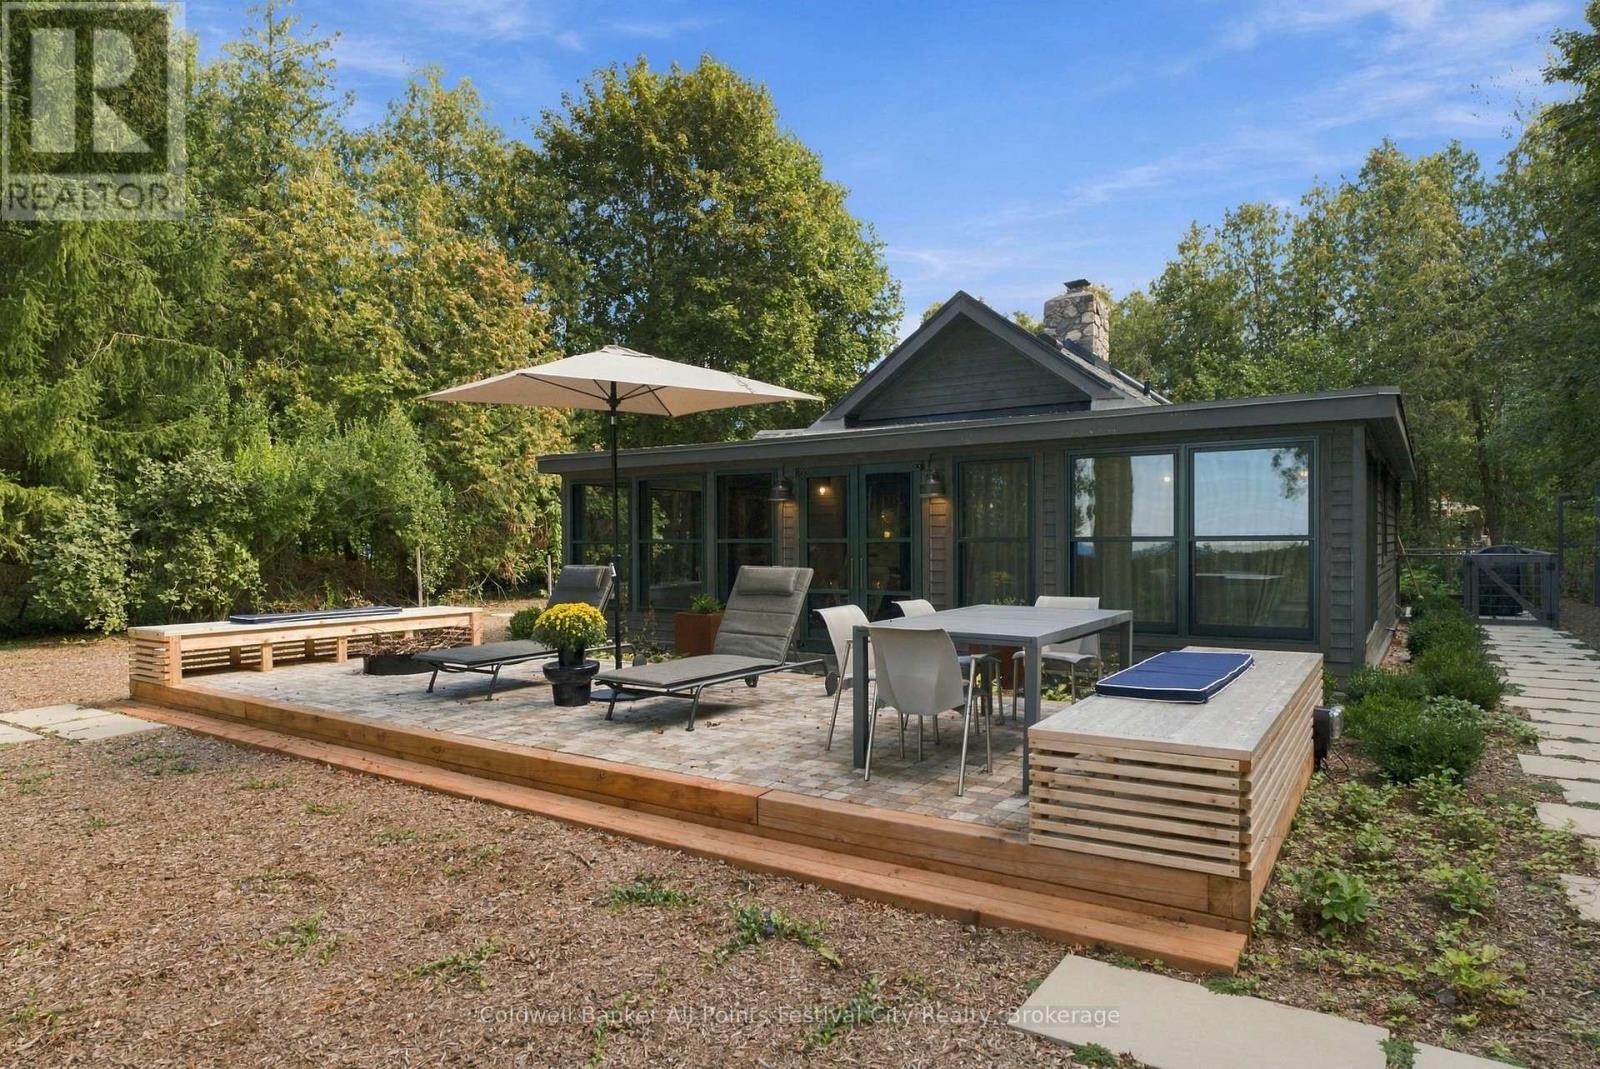
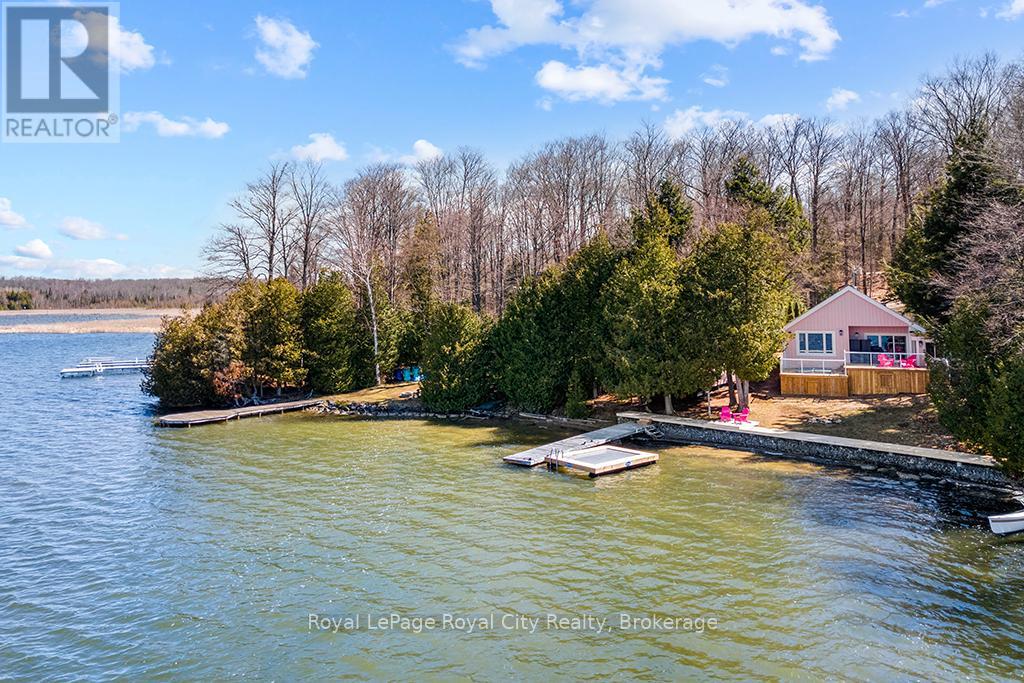
Set along 100 feet of Lake Huron shoreline, this completely renovated two-bedroom, two-bath cottage is a thoughtful study in craftsmanship, natural materials and respect for its original character. With year-round access, the property has been extensively renewed, including a new concrete perimeter foundation, Maibec wood exterior, new insulation added, Loewen windows and doors, and all-new electrical and plumbing. Inside, original fir paneling is complemented by natural red pine flooring from Hoffmeyer's Mill, finished with linseed oil, while heritage brass and glass wall sconces preserve another piece of the cottage's history. A guest bedroom and powder room sit just off the entrance foyer before the cottage opens to the kitchen, with its generous peninsula, and the living room anchored by a floor-to-ceiling stone wood-burning fireplace.The primary bedroom connects to a four-piece bath with walk-in shower and opens to the enclosed lakeside porch. Here, a soaker tub overlooks Lake Huron alongside dedicated sitting and dining areas, creating an exceptional vantage point for the changing lake and seasons. Outside, a raised maple wood-block terrace with built-in seating and firepit was crafted using Norway maples removed from the property. The landscaped grounds include fruit trees, rose arbour, a manicured bocce lawn, a fenced dog run, vegetable garden, outdoor shower and storage shed. Rebuilt stairs lead down the embankment to the beach.Additional features include a drilled well with UV filtration, inspected septic, stove range, BBQ and on-demand water heater are all natural gas, electric baseboard heat and inspected wood fireplace. Parking for four vehicles completes this distinctive Lake Huron property. It is a property defined by thoughtful details, the provenance of its materials, and the careful preservation of original elements-creating a lakeside retreat with a character entirely its own. (id:63135)
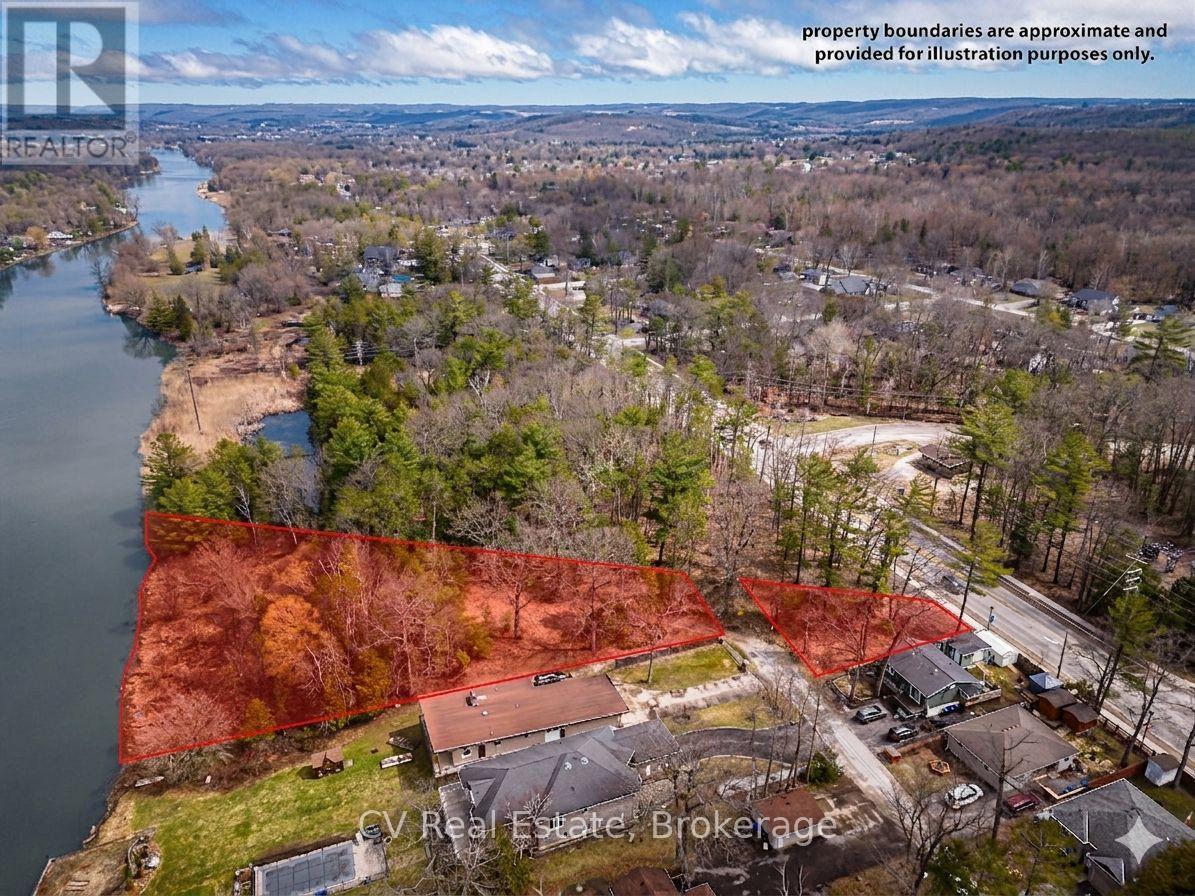
Rare Development Opportunity ZONED R-1: Dual-Lot Riverfront Package in Wasaga Beach. Attention builders and developers! This is a unique opportunity to acquire a strategic dual-lot package that perfectly balances a serene natural setting with high-growth urban potential. This offering includes two distinct parcels: a sprawling, private waterfront lot directly on the Nottawasaga River (approx. 368 ft x 297 ft x 418 ft x 95.77 ft) and a secondary serviced lot fronting on River Road West (37.15 ft x 100 ft x 130 ft x 120 ft) The River Road parcel features water and hydro at the lot line, providing a functional gateway to the expansive riverfront acreage behind it. The location is unparalleled for future value, situated immediately adjacent to the town's planned pedestrian bridge. This new infrastructure will provide residents with rapid walking access to the main beaches and local shopping districts. All preliminary planning has been professionally organized with the Town of Wasaga Beach through Skelton Brumwell, offering a clear path forward for your vision. This project is perfectly timed to benefit from the Destination Wasaga Master Plan, which is backed by a $38-million provincial investment to revitalize the downtown, waterfront, and Nancy Island areas. Set within the world's longest freshwater beach community, these lots offer a "four-season" lifestyle opportunity near 14 kilometers of white sand, world-class hiking, and regional amenities. Please note that all lot levies, building permits, and associated fees are at the buyer's expense. Great opportunity to secure a footprint in a community undergoing a massive transformation, where the peace of the river meets the energy of the bay. (id:63135)
Welcome to your waterfront escape on the renowned Trent-Severn Waterway! Nestled on beautiful Little Lake in Port Severn, this inviting 3-bedroom, 2-bathroom bungaloft offers an impressive 222 feet of private shoreline, with Shoreline Road Allowance owned, beautiful water views, and exceptional privacy in a picturesque natural setting. Designed for relaxed waterfront living, the bright and spacious interior features large windows that capture panoramic lake views and fill the home with natural light. Whether you're hosting family and friends or enjoying a peaceful morning overlooking the water, every space celebrates the beauty of its surroundings. Outside, the private dock and boathouse provide direct access to the Trent-Severn Waterway, offering endless opportunities for boating, fishing, swimming, and exploring. Cruise through the historic waterway or head out to the sparkling waters of Georgian Bay for unforgettable adventures. Whether you're searching for a year-round residence, a family cottage, or the ultimate weekend getaway, this exceptional waterfront property delivers the lifestyle you've been dreaming of. Enjoy the perfect combination of privacy, spectacular views, and easy access to one of Ontario's most iconic boating destinations-all just a short drive from the GTA. (id:63135)
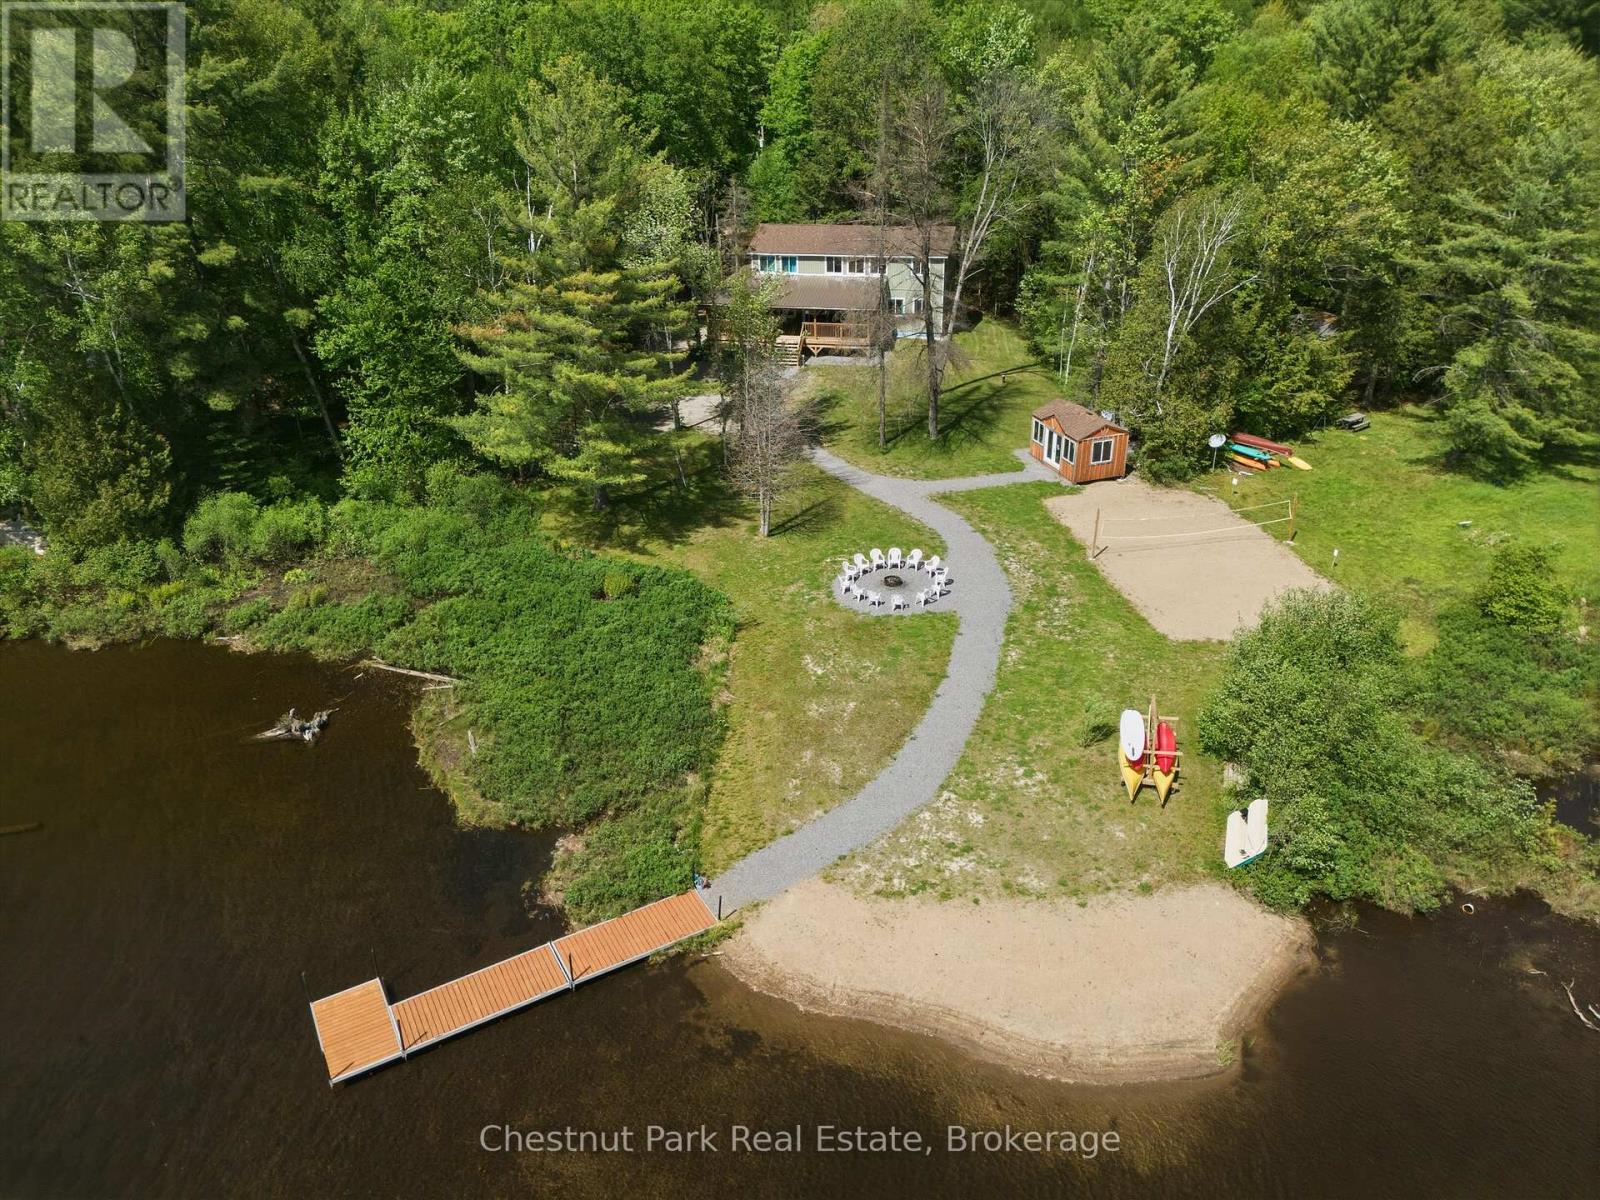
Less than a year old and located just 7 minutes from Dorset, this exceptional waterfront property offers modern comfort, thoughtful design, and year-round enjoyment, all within two hours of Toronto.Set on just under an acre of beautifully landscaped, level land, the property features 125 feet of pristine shoreline, year-round road access, and a setting designed to make the most of every season.Inside, you'll find a bright open-concept layout with 9-foot ceilings, quality finishes, and plenty of space for family and guests. Offering 5 bedrooms and 2.5 bathrooms, the home is centered around a stunning kitchen that flows seamlessly into the living and dining areas, making it ideal for entertaining. Upstairs, an additional living room and games room provide extra space to relax while enjoying views of the water. The primary suite features a walk-in closet and private ensuite.Step outside and enjoy everything waterfront living has to offer. The expansive covered L-shaped deck is the perfect place for morning coffee, rainy afternoons, or evening sunsets. A 36-foot dock is ready for boating, swimming, and paddling, while the sandy waterfront area, volleyball court, fire pit, and lawn create endless opportunities for outdoor fun. A bunkie with power provides additional space for guests.Additional features include a drilled well, septic system, on-demand hot water, central air conditioning, high-efficiency propane furnace, Generac generator, iron and UV filtration systems, 200-amp electrical service, and ample parking .Outdoor enthusiasts will appreciate being just minutes from ATV trails, cross-country ski trails, hiking routes, parks, scenic lookouts, and local attractions. Whether you're looking for a year-round waterfront home, a family retreat, or an investment opportunity, this property offers an exceptional opportunity to enjoy cottage country living at its best. (id:63135)
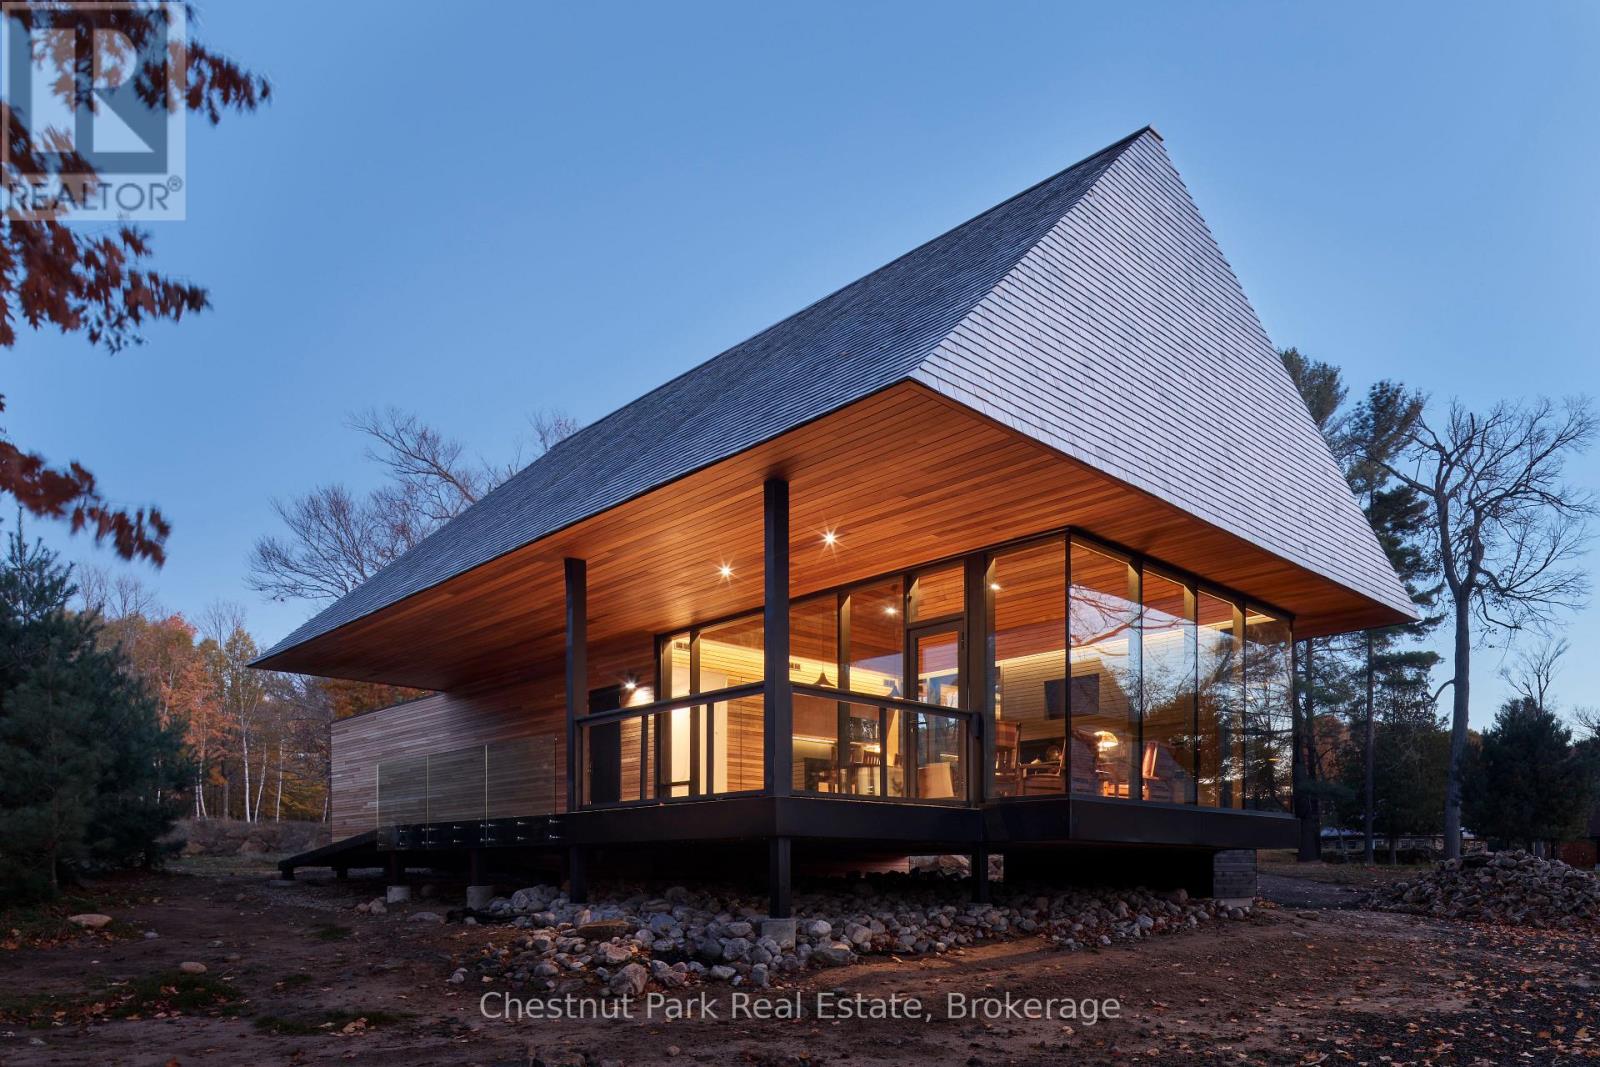
A Bigwin Island membership that comes with its own guest cottage and private boat slip, steps from all of the Club's services and amenities. Overlooking the iconic 18th green on Bigwin Island, with spectacular views of Lake of Bays, this rare offering features one of only three award-winning, fully furnished, two-bedroom Club Cabins designed by MacKay-Lyons Sweetapple Architects. Move-in ready for the upcoming season, it also provides the opportunity to obtain membership in the sold-out Bigwin Island Golf Club, giving access to an exclusive 18-hole championship course, practice facilities, clubhouse dining, and member services.Thoughtfully planned with sustainability, natural materials, and low-maintenance living in mind, the cabin offers an open-concept great room, well-appointed kitchen, two bedrooms, and seamless indoor-outdoor spaces oriented to golf and lake views. The property forms part of an intimate nine-unit vacant land condominium with its own private waterfront, one exclusive-use dock slip, and shared conveniences that simplify ownership and enhance lock-and-leave use.Within walking distance of the main clubhouse, driving range, short-game area, tennis facilities, and over 7 km of interior walking and jogging paths, this is a complete lifestyle package on a 520-acre private island with over 26,000 ft of shoreline on Lake of Bays. Ideal for downsizing while remaining on the lake, or as premium guest and recreational space to complement an existing family cottage, this Club Cabin delivers a turnkey way to experience Bigwin Island's architecture, history, and world-class recreation.Price includes the cost of the golf membership, currently valued at $175K and increasing to $200,000, and is exclusive of HST. Membership purchase is subject to the Club's nomination and Board approval process. Act now - this will not last long. (id:63135)
Start your day with uninterrupted sunrise views dancing across Lake Eugenia. Welcome to 194 Wiles Lane - a design-forward waterfront retreat offering 100 feet of private shoreline, a floating dock, gently sloped shorelines, and panoramic lake views from nearly every principal space.The two-tier deck, framed in glass, creates a seamless transition between indoors and out - complete with a built-in hot tub overlooking the water. This is lake living curated for both quiet mornings and sophisticated summer entertaining.Inside, vaulted ceilings and expansive windows flood the home with natural light. The statement fireplace, finished in custom blush tile, and the vaulted ceilings anchor the living room with warmth and architectural presence. The open-concept kitchen pairs elevated finishes with function: a stunning stone island with seating for four, rich emerald tile backsplash, brushed gold hardware, and plenty of cabinetry - flowing effortlessly into the dining space where sliding doors extend gatherings onto the deck against a lakefront backdrop.A secondary lounge and bar area offers a refined setting for evenings in, while three beautifully appointed bedrooms - each with individual A/C - provide comfort for guests. The shared bath is thoughtfully finished, while the primary suite is a private sanctuary featuring a spectacular ensuite with a freestanding tub, glass shower, dual vanity, and a lofted dressing retreat, also ideal as a reading lounge or private workspace.Turnkey and impeccably styled, this property offers exceptional lifestyle flexibility - whether enjoyed personally or positioned as a high-end short-term rental. Located just 25 minutes from Collingwood and 10 minutes to Beaver Valley Ski Club. 194 Wiles Lane is an elevated expression of lakefront living. (id:63135)
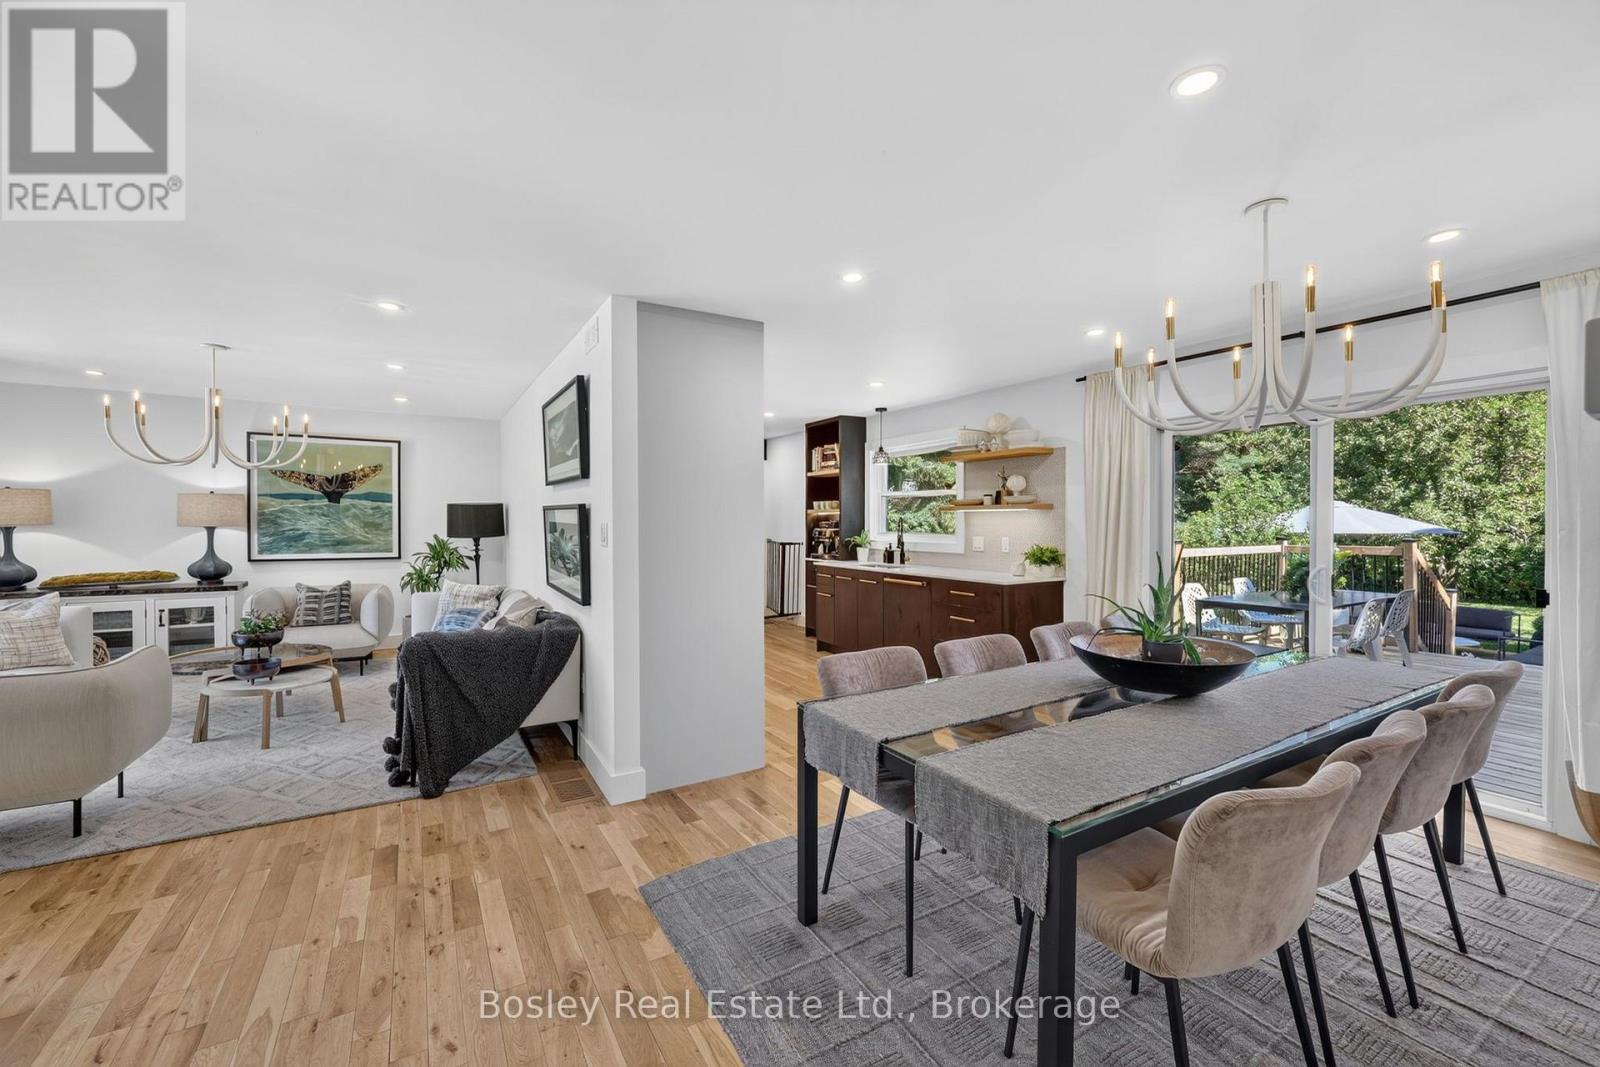
Professionally renovated top to bottom, this bungalow offers over 2,000 sq ft of finished living space. Every improvement feels intentional & seamlessly integrated. Designed for the way you live, it combines remarkable flexibility with expansive, beautifully connected spaces inside & out, adapting effortlessly to every occasion. At the heart of the home, a chef's kitchen featuring premium appliances, incl. integrated Liebherr refrigerator, 6-burner Bertazzoni range, Bosch dishwasher & a dedicated refreshment station. Filled with an abundance of light, every room has been carefully curated to balance style, comfort & functionality. Natural white oak flooring flows throughout, bringing warmth & continuity to every room. With 3 spacious bedrooms, incl. 2 exceptional primary suites, the main-floor primary provides effortless everyday living, while the private lower-level retreat features a luxurious ensuite with heated floors, steam shower, a large walk-in & abundant natural light. Generous living spaces & direct access from the oversized attached garage into the kitchen make daily routines feel effortless. Outside, the same attention to detail extends seamlessly. From the welcoming porcelain front sitting area to the private, fully fenced backyard, spacious tiered decks & inviting fire pit area, every outdoor space has been carefully considered offering the perfect setting to entertain, relax or simply enjoy the moment. Tucked away on one of Thornbury's most desirable in-town streets, this private property offers the rare combination of peaceful outdoor living & walkable convenience. Just steps from cafés, restaurants, boutiques & everyday amenities. The marina & waterfront are only minutes away, offering spectacular Georgian Bay sunsets. Championship golf, the Escarpment & Ontario's finest skiing are just outside your door. Every detail in this home reflects a commitment to quality & timeless design. Where every space feels exactly as it should. (id:63135)
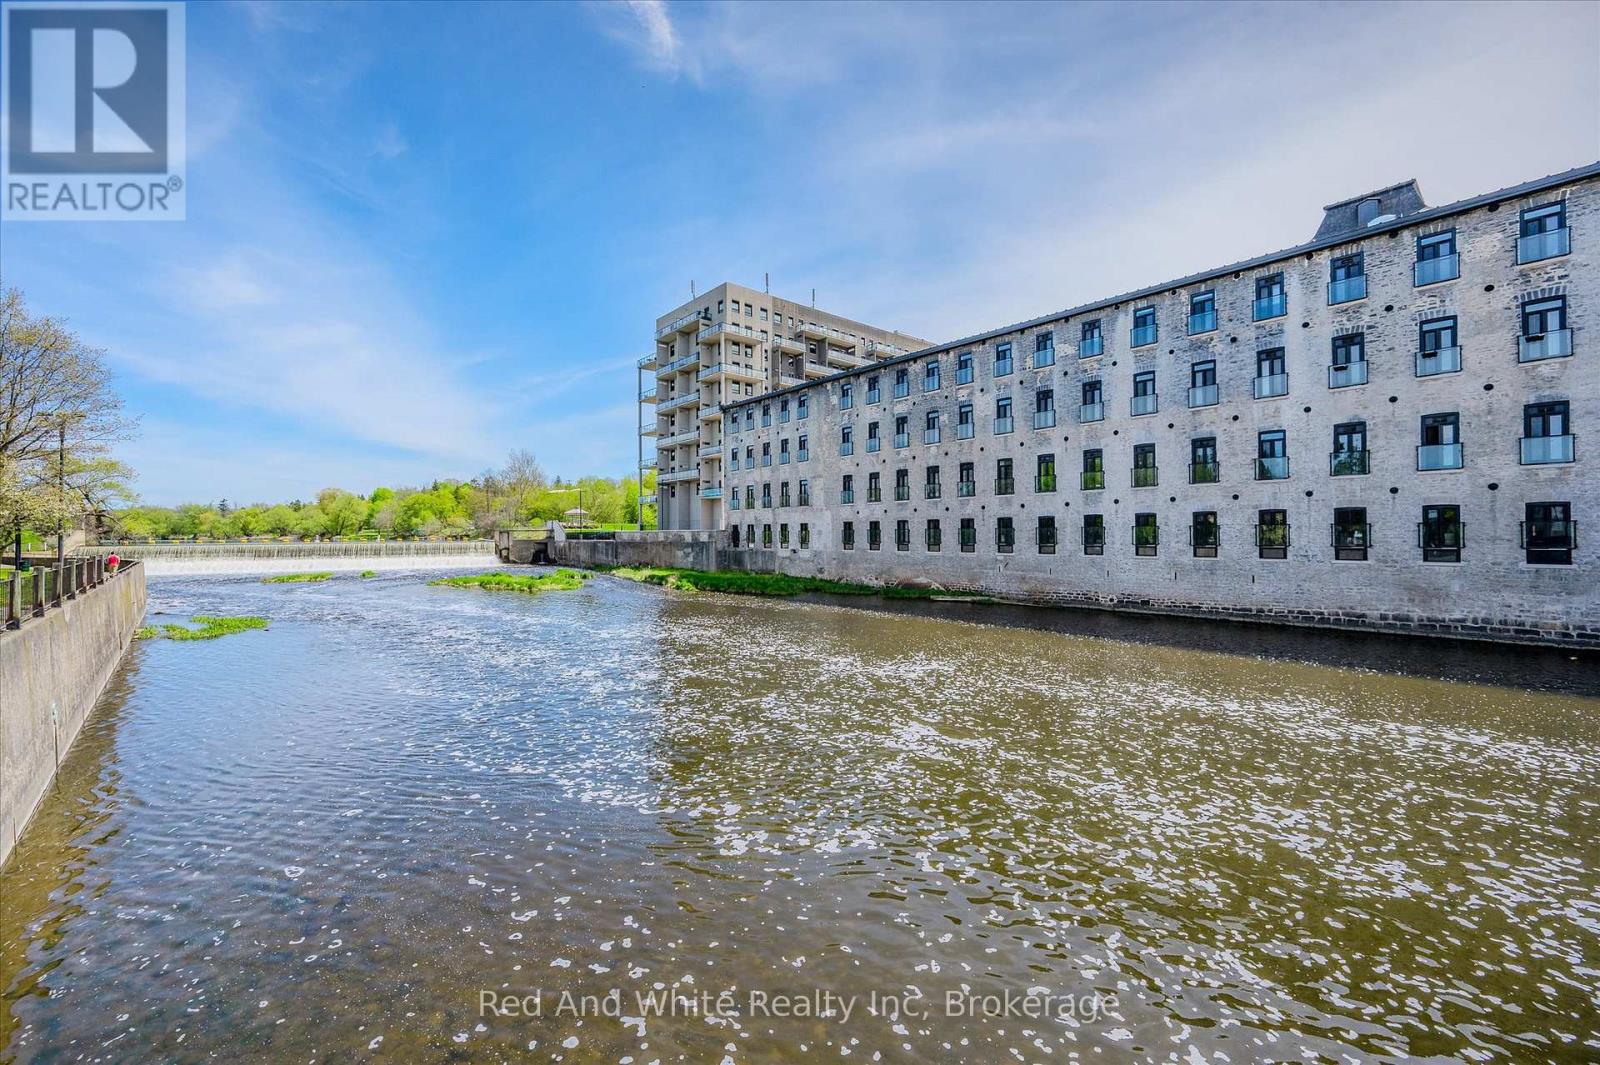
Welcome to Riverbank Lofts, a boutique historic stone conversion on the Speed River in the heart of Hespeler Village. This rare corner unit offers luxury with 12' ceilings, exposed beams, and oversized windows showcasing river and waterfall views. Featuring 2 bedrooms with private ensuites, a powder room, and a show-stopping 18' island kitchen with built-in appliances, servery, and pantry.High-end finishes include European white oak flooring, heated floors in baths and laundry, custom built-ins, automatic blinds, and designer lighting. One of only three units with a private river-view balcony and a 2-car garage. Enjoy amenities like a fitness centre, common lounges, bike storage, and direct access to trails and the river.Steps to shops, restaurants, and cafes, with easy access to Hwy 401-this is elevated loft living in one of Cambridge's most desirable locations. (id:63135)
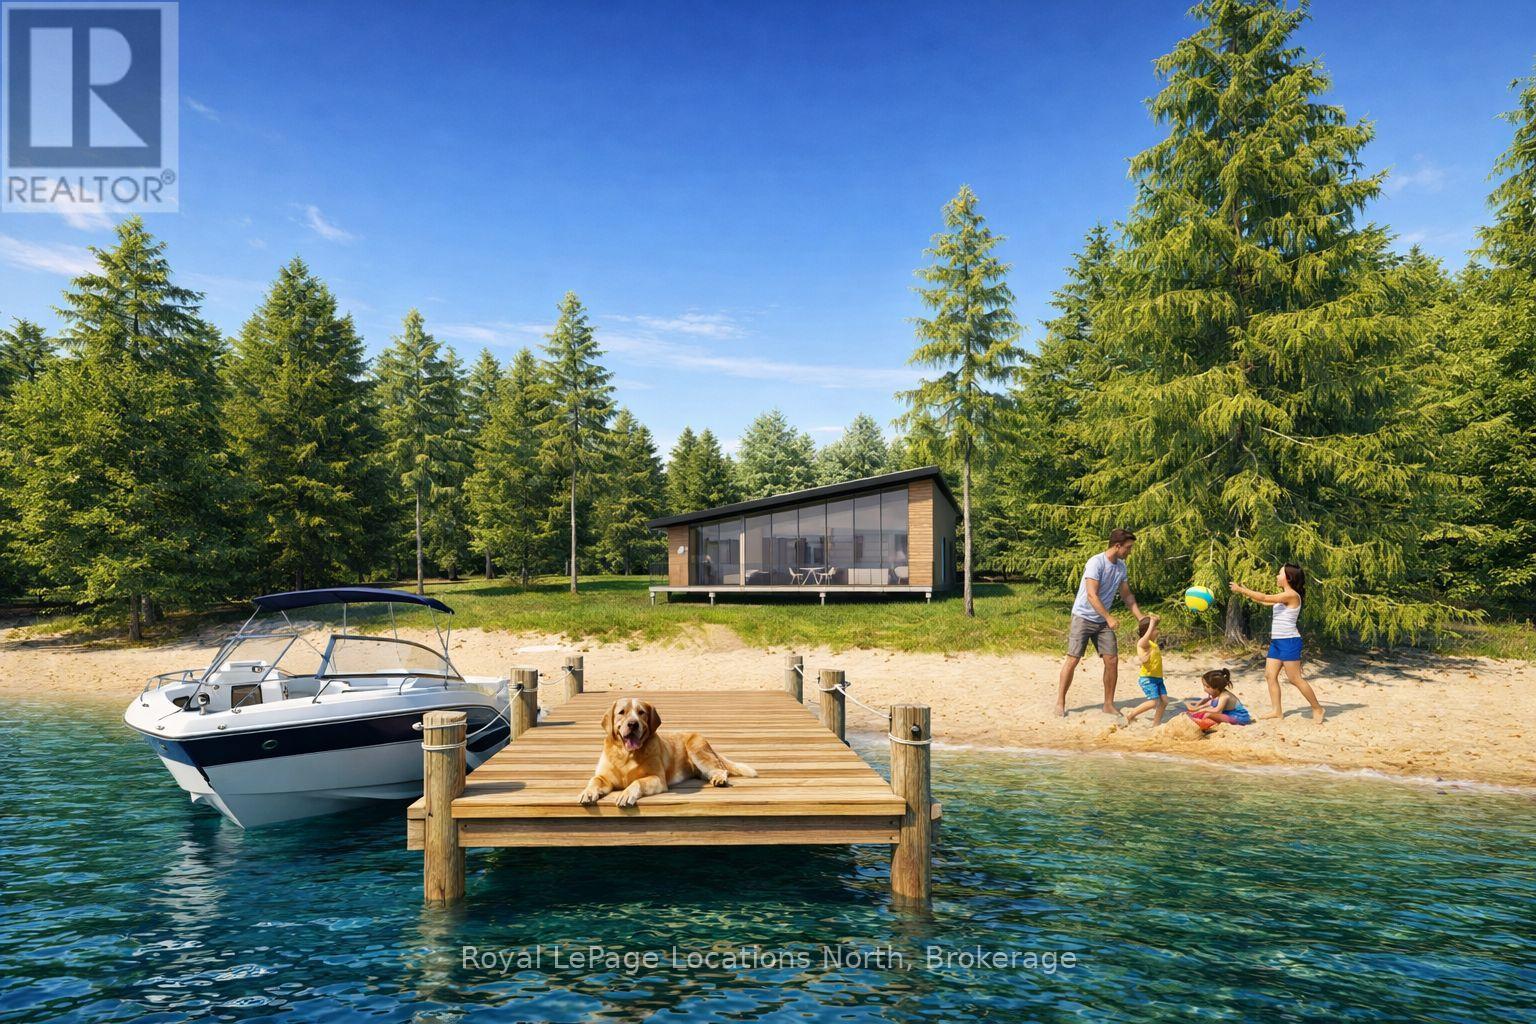
**Luxury Off-Grid Living: A Modern Masterpiece on Giant's Tomb Island** Discover the pinnacle of island exclusivity on the protected leeward side of Giant's Tomb Island. This TO BE BUILT 1,470 sq. ft. contemporary cottage offers a rare opportunity to own a sustainable sanctuary in southern Georgian Bay, adjacent to the pristine wilderness of Awenda Provincial Park. The "Shed Roof", one of two designs, is a triumph of modern aesthetics and functional island living. A full-height glazing wall spans the lake-facing façade, capturing uninterrupted, panoramic views of the bay's turquoise waters. The home is engineered for a seamless indoor-outdoor lifestyle, featuring a true beachfront walkout design that leads from the living space directly to a full-width deck and your own private shoreline. At the heart of the home is an expansive open-concept Great Room, perfectly designed for entertaining. The chef-Inspired kitchen features a central social island and a walk-in pantry for effortless storage. A private primary bedroom suite is a secluded retreat situated in the right wing, ensuring maximum privacy from guest areas. Two other well-proportioned bedrooms in the left wing share a full bath. A centrally located den serves as the perfect home office or overflow sleeping area. Embrace off-grid independence and self-sufficiency with a state-of-the-art rooftop solar power system, complete with an inverter and battery storage. This smart-home-ready build includes high-performance energy-efficient glazing, a modern septic system, and fully pressurized domestic water systems, ensuring luxury comfort in a remote setting. The Ultimate Georgian Bay Retreat. Experience the rugged beauty of granite boulders and crystal-clear water from a home designed to blend into the natural environment. Pick one of three lots and customize your vision of island luxury. **All home imagery is conceptual** (id:63135)
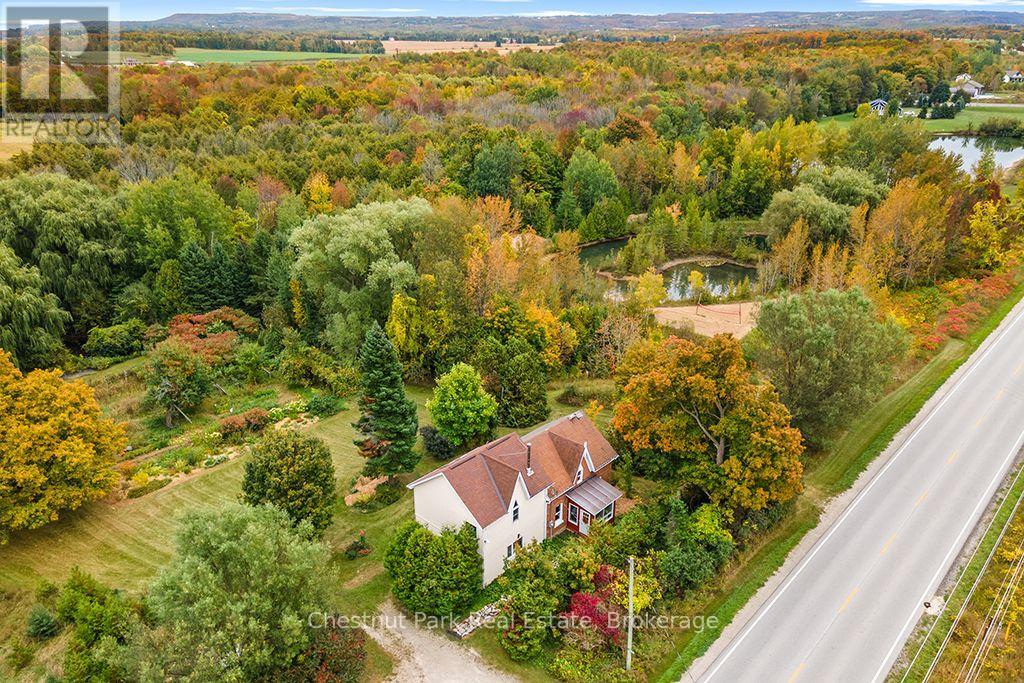
A Rare Opportunity to own a truly magical 12-acre property where nature, beauty and country living unite in an extraordinary setting. Anchored by a large spring-fed pond, stocked with trout and embraced by a sandy beach with a volleyball court, this is a property designed to be enjoyed in every season. Canoe, kayak, fish or swim through the warmer months, then lace up the skates, toboggan or ice fish when winter arrives. Here, the sights and sounds of nature are part of everyday life, from birdsong and summer breezes, rustling leaves, stunning sunrises and sunsets, to the changing colours of the seasons. The mature, established grounds are a gardener's delight and food forest that includes an abundance of flowers, berries, herbs, vegetables and fruit trees creating a beautiful & bountiful landscape. Forested areas, open spaces and scenic countryside blend seamlessly, offering privacy, exploration and endless places to simply pause and take it all in. At the heart of it all is a welcoming 5-bedroom, 2-bath farmhouse filled with character and natural light. High ceilings, large windows and spacious bedrooms create an airy, comfortable feel, while a cozy wood-burning fireplace framed by beautiful natural stone creates a warm and inviting atmosphere. A delightful sunroom provides the perfect spot to enjoy morning coffee, bird watch or curl up with a good book. This is rural living at its finest - peaceful, private and immersed in nature, yet conveniently close to beautiful Georgian Bay with beaches, skiing, endless four-season adventures and the everyday amenities of the Meaford area. A property of this character and natural diversity is rarely offered. Whether you envision a family homestead, country retreat, hobby farm or simply a place to reconnect with nature, this extraordinary property invites you to slow down, breathe deeply and enjoy the magic of country life. (id:63135)
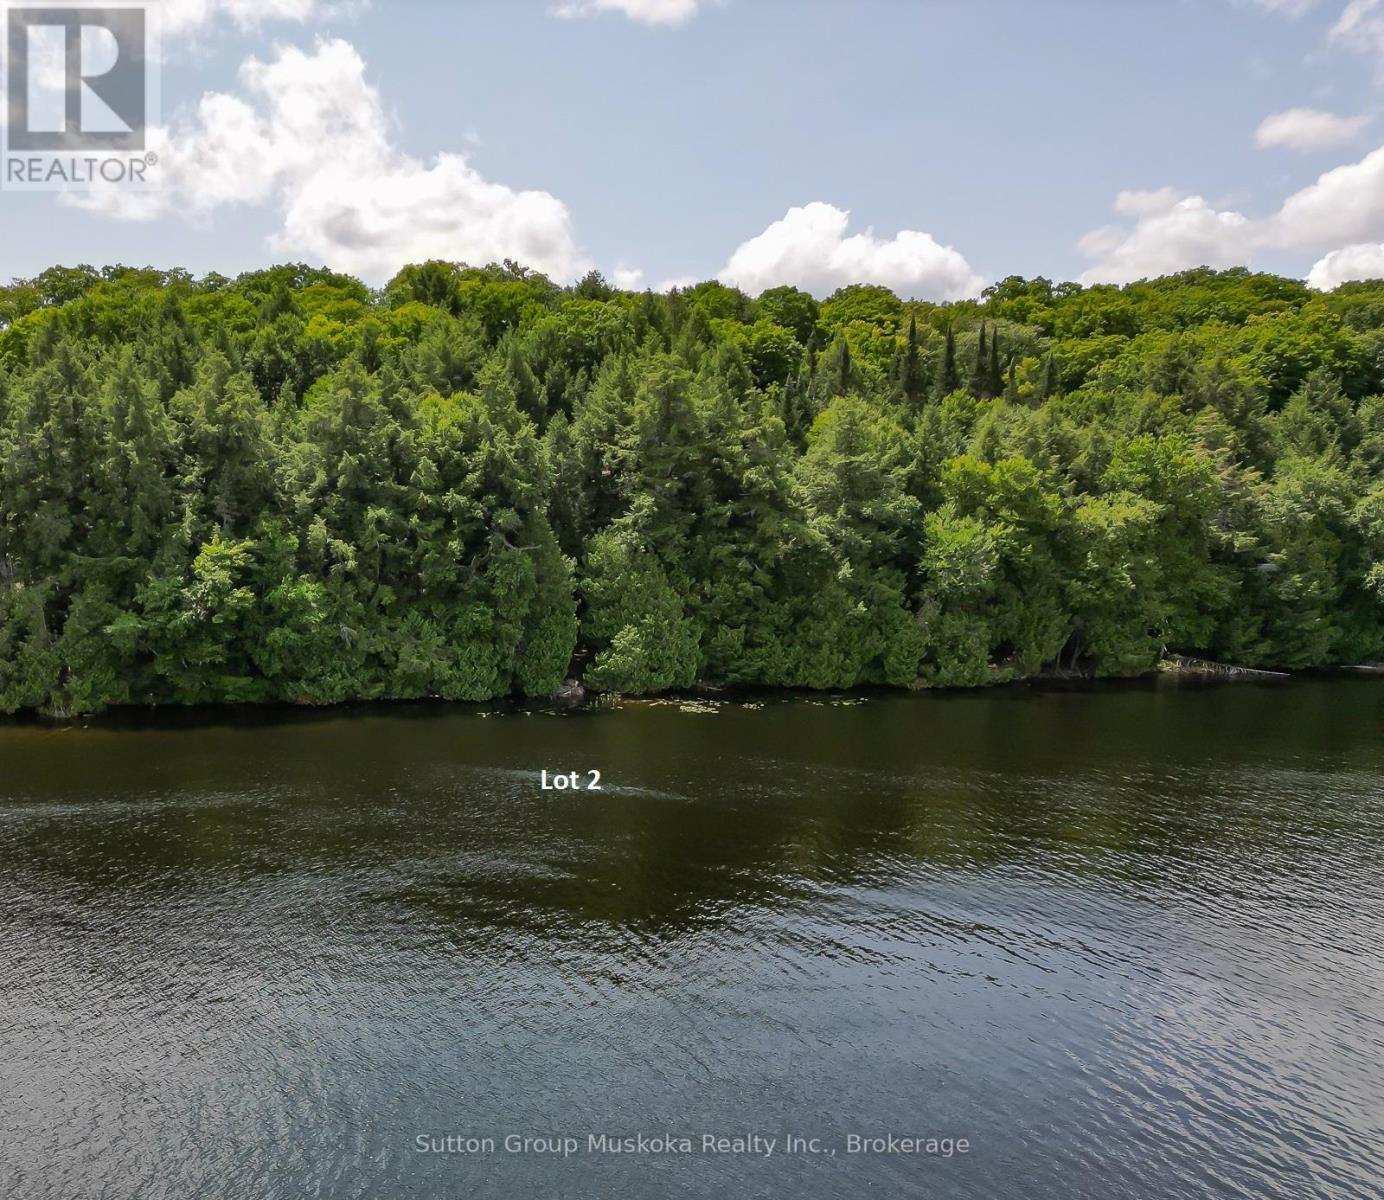
Newly created residential/cottage building lot on pristine and peaceful Rebecca Lake - Muskoka! This spectacular lot offers 401 ft of lake frontage and 11.2 acres of land assuring you privacy from the neighbouring properties. Wide open lake views, a sand and rock shoreline with shallow areas for water activities and deeper sections for boats and dock. Dock already in place and included. The building site is level, with a slope to the water, great for a walkout basement. Access is by a seasonal municipal road which is kept open year-round by owners on the road. The last portion of the road is a private right-of-way which can be kept open by owners on the road. The "Shore Road Allowance" is included, a large savings on this size of lot. With over 13 kms of shoreline on Rebecca Lake and access by boat into Bella Lake which offers 14 kms of shoreline for hours of boating enjoyment. Both lakes are known for their crystal-clear waters, fishing, and peaceful environment. This is a rare opportunity to find a lot of this size on a fantastic lake system. In the area you will find many other lakes to explore, 1000's of acres of Crown land, the Limberlost Forest offering miles of hiking trails and activities. Algonquin Provincial Park is roughly 20 minutes away and the Town of Huntsville is roughly 20 minutes away which offers restaurants, shopping, and many activities. Great location for your home or cottage. A place you and your family will cherish for years! Driveway installed, and building site cleared and hydro installed to building site. Saving you thousands! Great lot in a great location. HST is in addition to the asking price. Start building today. (id:63135)
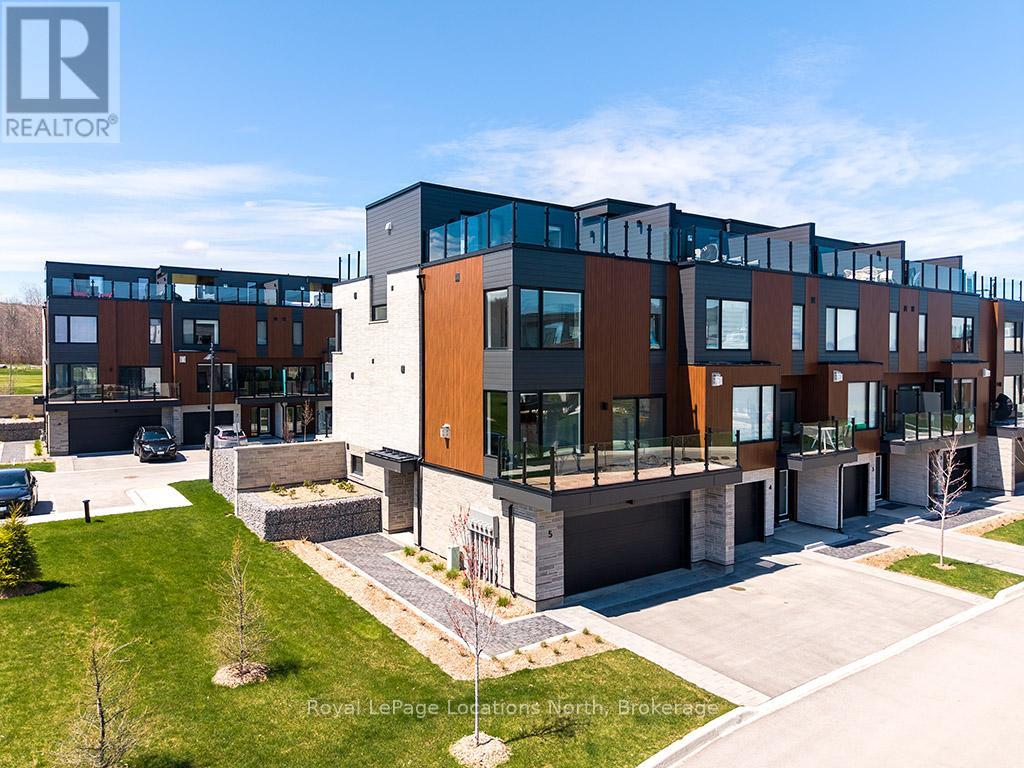
Stunning end-unit townhome located in the prestigious Sands at Lora Bay. This residence perfectly captures the essence of a rejuvenating retreat, offering a vibrant sense of community just minutes from the charming shops and dining of Thornbury. Lora Bay offers a prestigious golf course, a restaurant, and two pristine beaches. As a coveted end unit, this home is bathed in natural light and designed to showcase incredible views of the water. The thoughtful four-level layout offers both privacy for guests and expansive spaces for entertaining. The first floor welcomes you with a versatile bedroom featuring a walk-in closet and a 3pc bath, making it an ideal guest wing or office/den. This level also provides generous storage space and convenient access to the double-car garage.The second level serves as the heart of the home. A bright, open-concept living room with a cozy gas fireplace and glass doors opening to a balcony with bay views. The beautiful kitchen and dining area is a chef's delight, complete with a social breakfast bar and a second private balcony for alfresco morning coffee. A well-placed powder room completes this floor.Up on the third floor, the primary suite is a true spa-like escape, featuring a 5pc ensuite with a contemporary freestanding tub, a walk-in shower with a bench, and a double vanity. A guest bedroom offers its own 4pc ensuite, a walk-in closet, and a private balcony. Laundry is also conveniently located on this floor.The top level offers the ultimate vantage point, with two separate balconies. One side provides sweeping views of Georgian Bay, while the inclusion of a 2pc bath ensures this level remains a functional and private sanctuary.This is more than just a residence; it is a lifestyle destination. Monthly condo fee $568. Virtually staged images used. (id:63135)