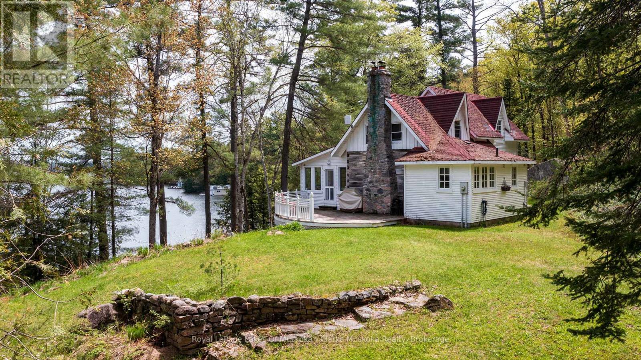
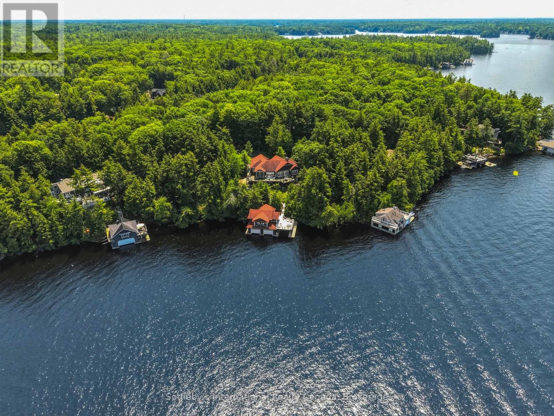
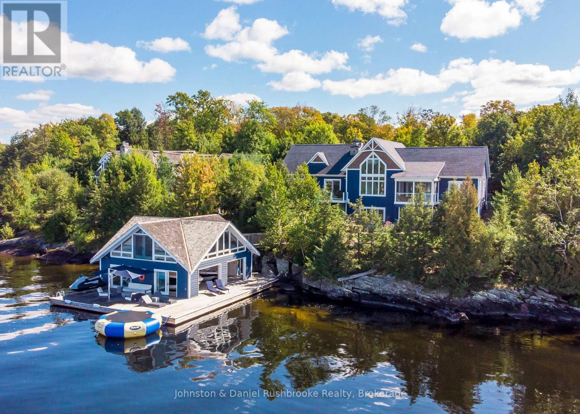
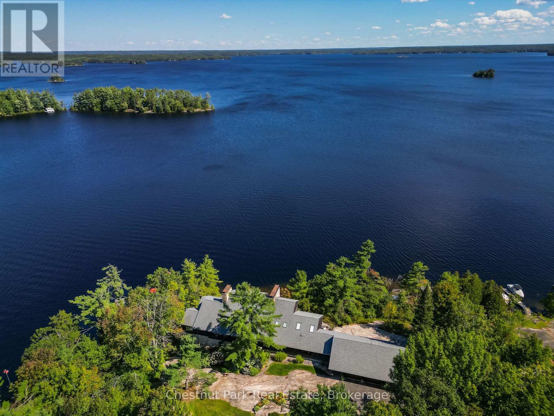
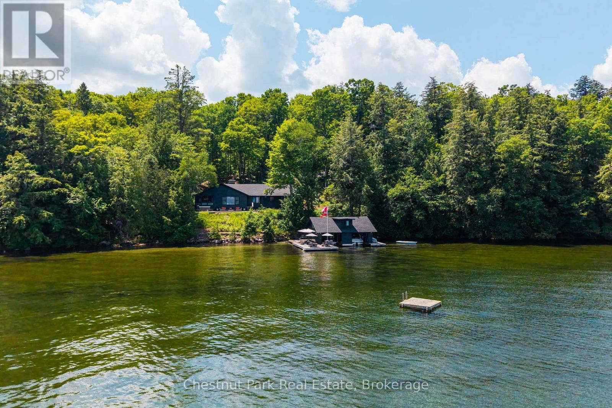
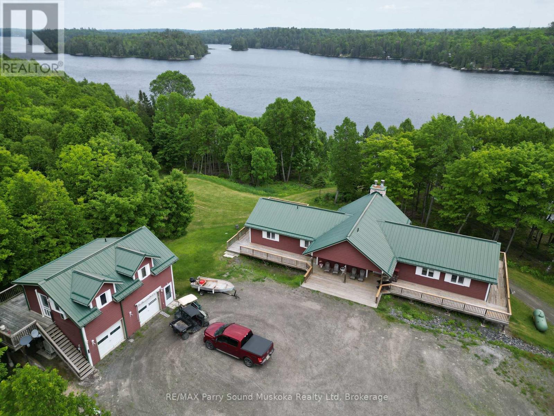
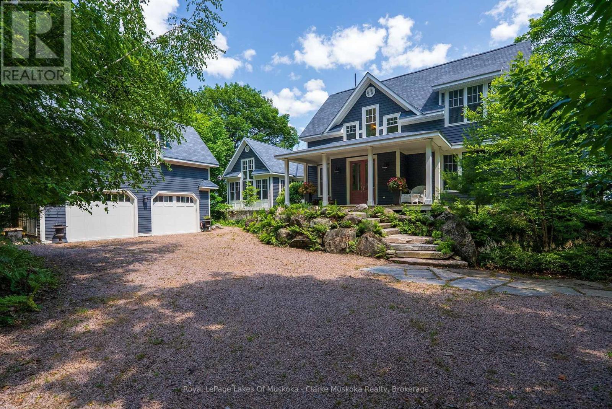
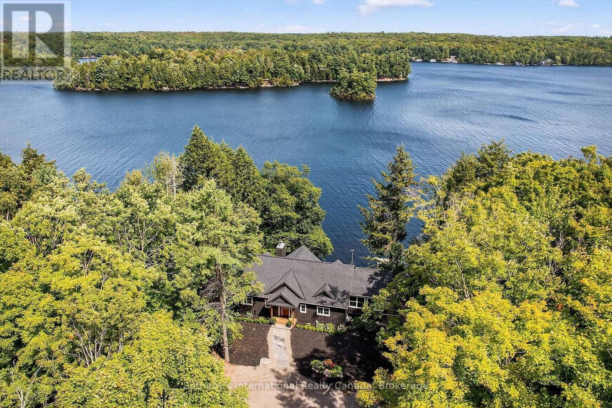
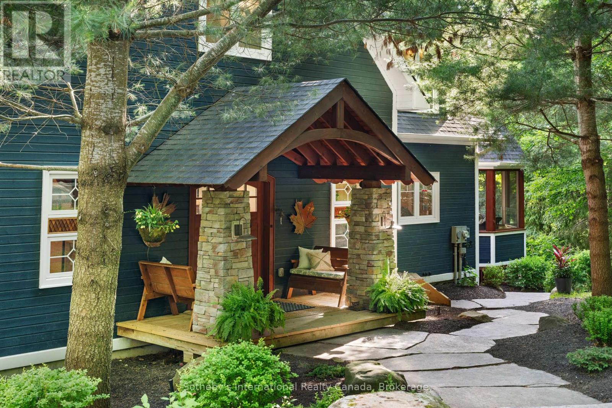
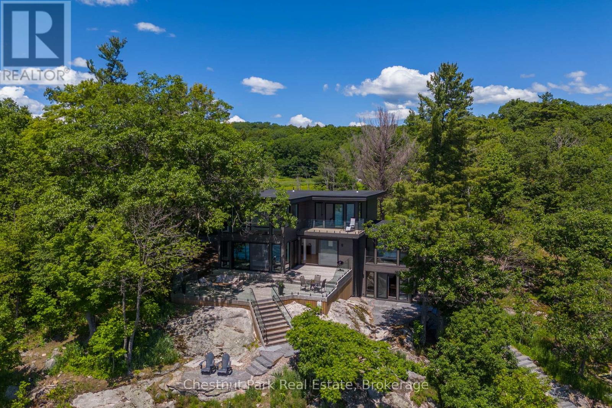
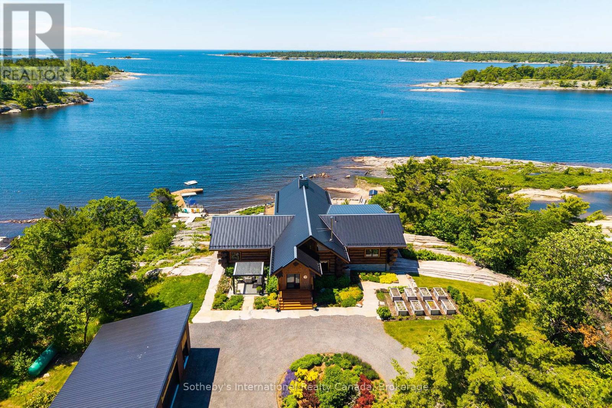
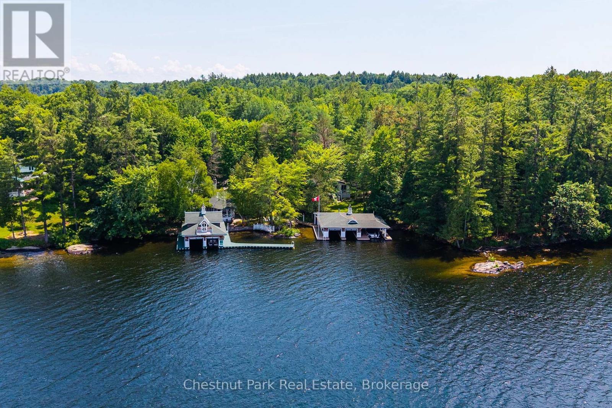
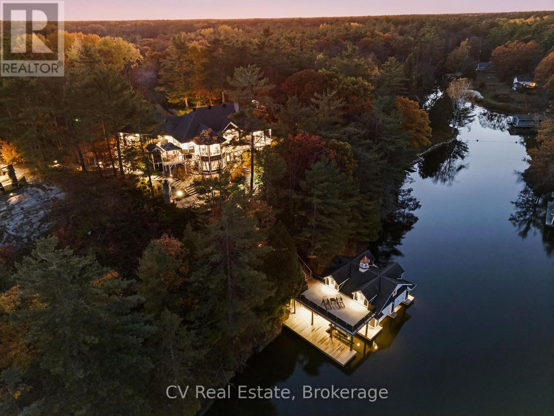
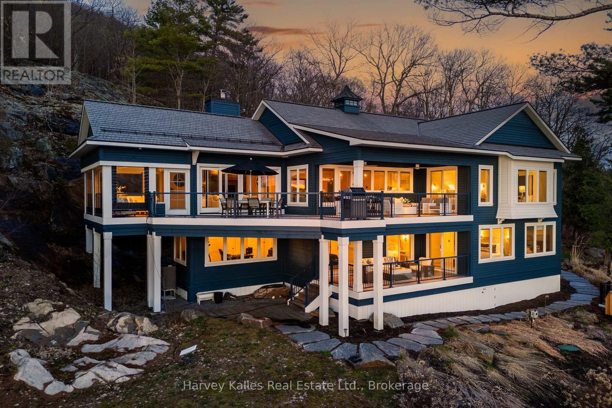
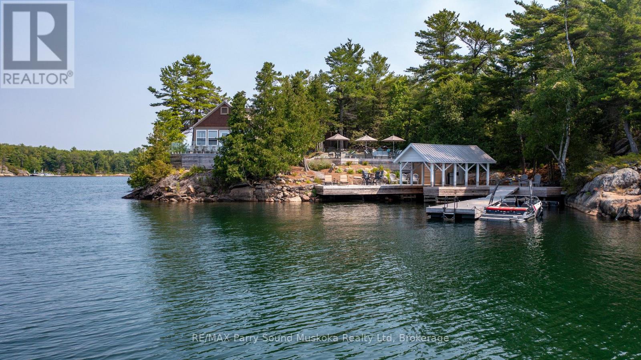
Exceptional Lake Joseph Offering - Two Properties, Endless PossibilitiesPresenting a rare opportunity to own two stunning properties side by side on the coveted shores of Lake Joseph-perfect for a family compound, investment, or creating your ultimate lakeside retreat.Main Property: Nestled on a private 2.5-acre lot with 203 feet of frontage, this charming home features 3 bedrooms, 2 bathrooms, and a separate guest house. Expansive decks capture breathtaking southeast-facing lake views, ideal for morning coffee, sunset gatherings, or entertaining family and friends.Adjacent Vacant Treed Property: This remarkable 4.11-acre lot offers 305 feet of frontage and desirable eastern exposure, welcoming stunning sunrises over the lake. The treed setting provides privacy and a rare canvas to design a custom residence or outdoor retreat tailored to your vision.Both properties enjoy easy access from Highway 400, combining the tranquility and privacy of Muskoka living with convenient travel. Together, they offer a unique opportunity to create a family compound, expand your lakeside lifestyle, or simply own an exceptional slice of one of Canada's most sought-after lakes. (id:63135)
3 Bedroom2 Bathroom2,000 - 2,500 sqft
Royal LePage Lakes Of Muskoka - Clarke Muskoka Realty
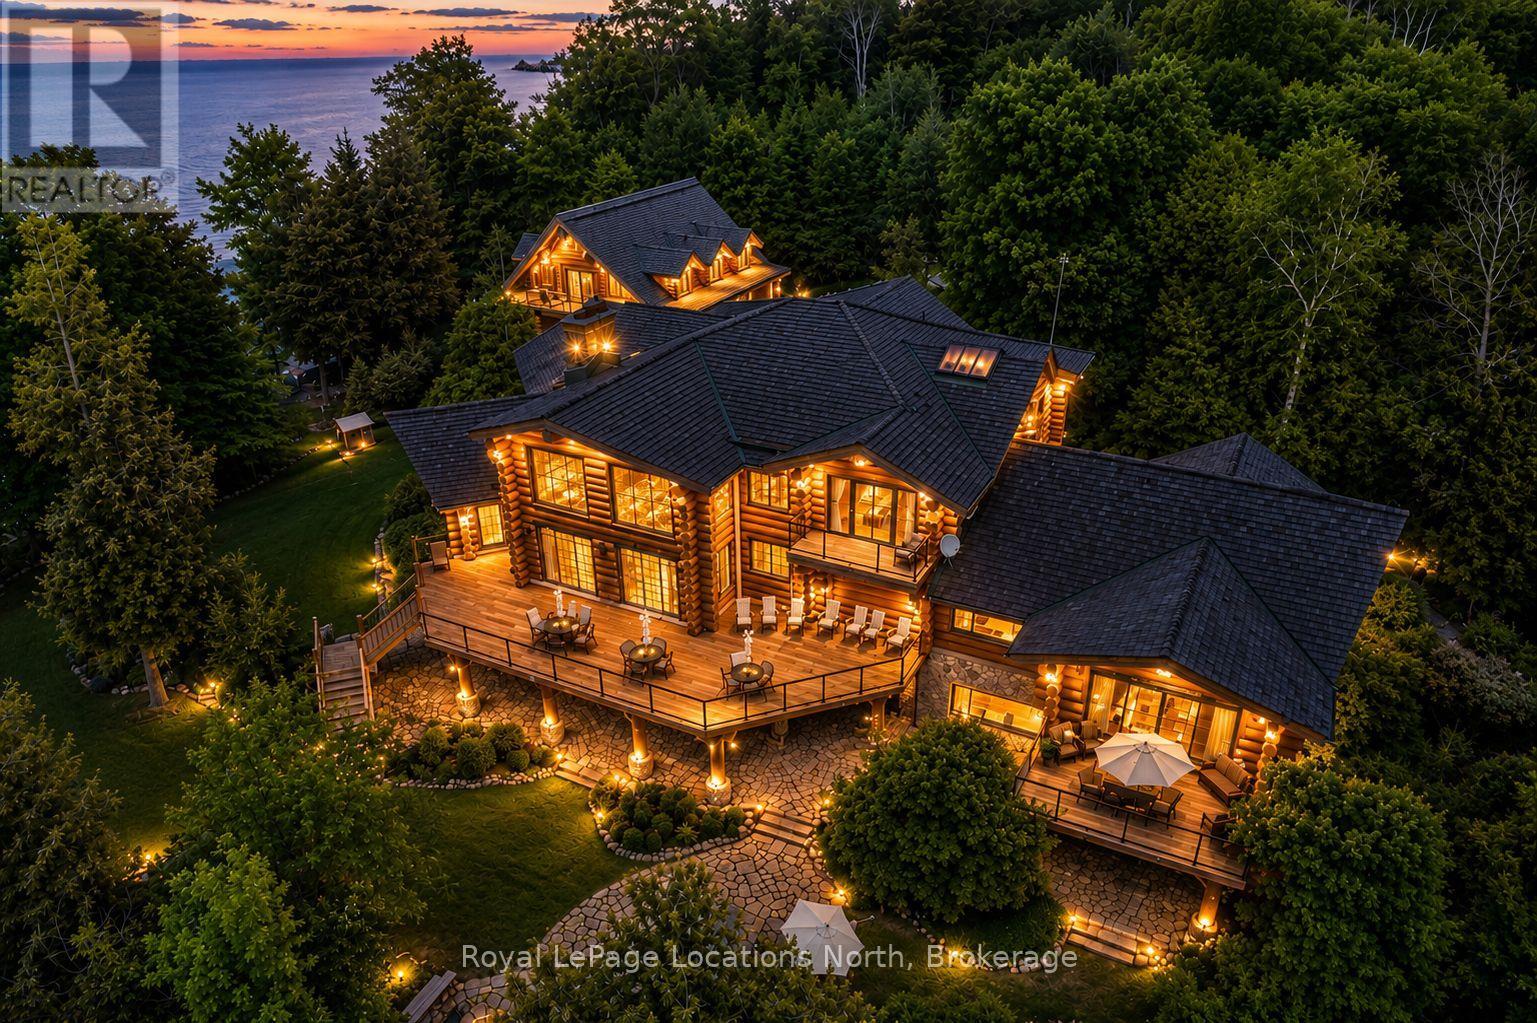
Welcome to one of Canada's most iconic luxury log homes, a rare Georgian Bay waterfront estate often described as the "Yellowstone of the North." Located at the very tip of Cedar Point on Georgian Bay, this one-of-a-kind waterfront mansion offers exceptional privacy, panoramic bay views & an irreplaceable point-of-land setting.Built in 2002 as a private resort-style retreat, this custom log estate sits on 4.37 acres with 412+ ft of shoreline, featuring both sandy & pebble beaches, a 90ft stone pier & an 80ft seasonal dock - ideal for boating, swimming & luxury waterfront living. With approximately 14,000 sq ft of living space, the home showcases master craftsmanship, soaring vaulted ceilings, exposed timber construction & uninterrupted water views from nearly every room.The main residence offers 8 bedrooms & 8 bathrooms, plus separate guest or staff quarters w/ 2 additional bedrooms & 2 bathrooms, making it ideal for multi-generational living, executive retreats or luxury hosting. A striking 20-ft grand foyer w/ hand-carved log doors & a rare carved centerpiece sets the tone for this architectural masterpiece.Designed for entertaining, the home features formal & casual living areas, a chef's kitchen with premium Dacor, Thermador & Sub-Zero appliances, butler's pantry, stone fireplaces, wet bar, private office & a spectacular main-floor primary suite with vaulted ceilings, spa-style ensuite & private waterfront deck. The walk-out lower level includes a newly constructed accessible bedroom w/ ensuite, games room, gym, home theatre & an unforgettable 20-seat English-style pub.Outdoors, enjoy landscaped grounds, gentle streams, cabana, private beach & an 8-person in-ground hot tub. Additional features include in-floor radiant heating, heated 4-car garage, cedar shingle roof, irrigation system, cobblestone driveway, Starlink high-speed internet & reliable cell service. A true Georgian Bay luxury estate, offering rare frontage, resort-level amenities & legacy-level valu (id:63135)
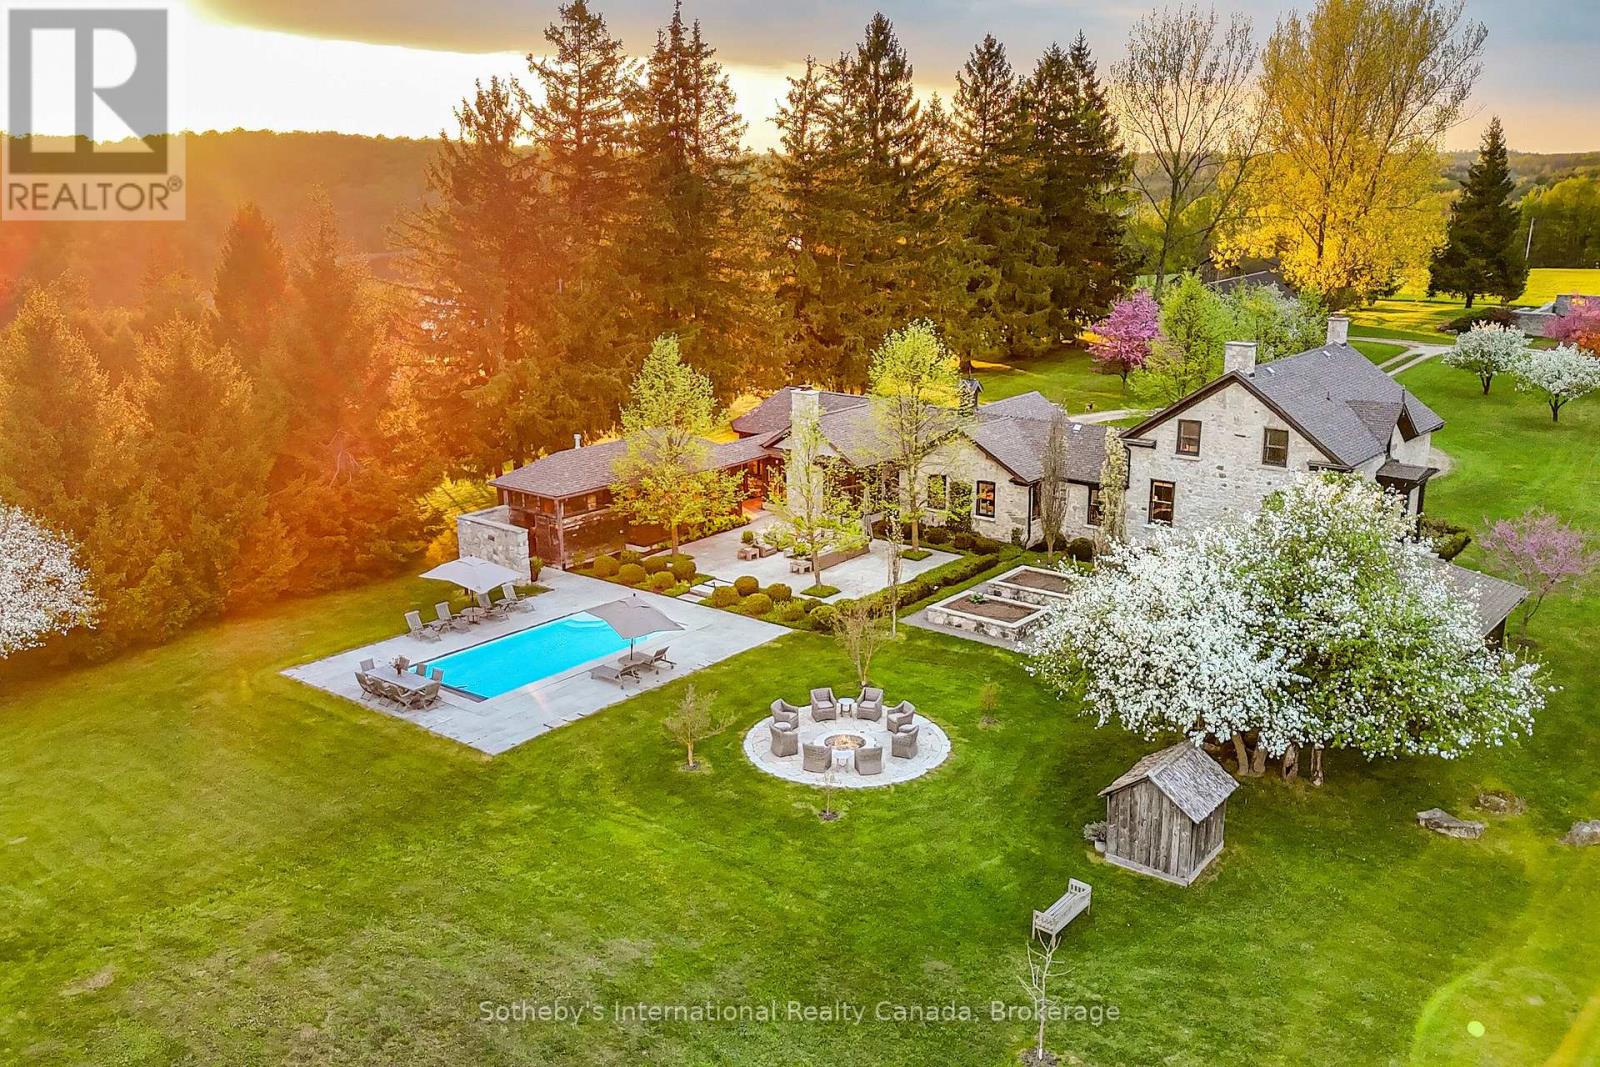
Discover tranquility across 486 acres of historic countryside, anchored by a beautifully preserved 1850s stone farmhouse, cherished by just five previous families. Designed by Oakville/Toronto architect Gren Weis, the residence combines modern luxury with timeless character, featuring a chef's kitchen, a spacious great room, a sunroom, a screened-in outdoor summer room, and a heated dining gazebo. A short stroll leads to the lakeside guest house, passing the original 1919 barn and shed, and the remains of a century-old barn foundation, transformed into a charming garden for gatherings. This timber-frame guest house offers sweeping lake views, three bedrooms, two full bathrooms, and a finished lower level with a walkout. Wander through scenic trails that wind through fields and forests. Recreational highlights include a private tennis court, an inviting in-ground pool, and a firepit for starlit evenings. Complete privacy awaits, with meticulously maintained gardens blending modern landscaping with classic architecture. As you enter under a canopy of mature spruce trees, the secluded beauty of the property unfolds. Endless views and breathtaking sunsets make this retreat truly rare and cherished. Sq Ft includes Guest House. Valuable harvest potential on 400 acres of bush and 60+ workable acres. Three Managed Forest Plans. (id:63135)
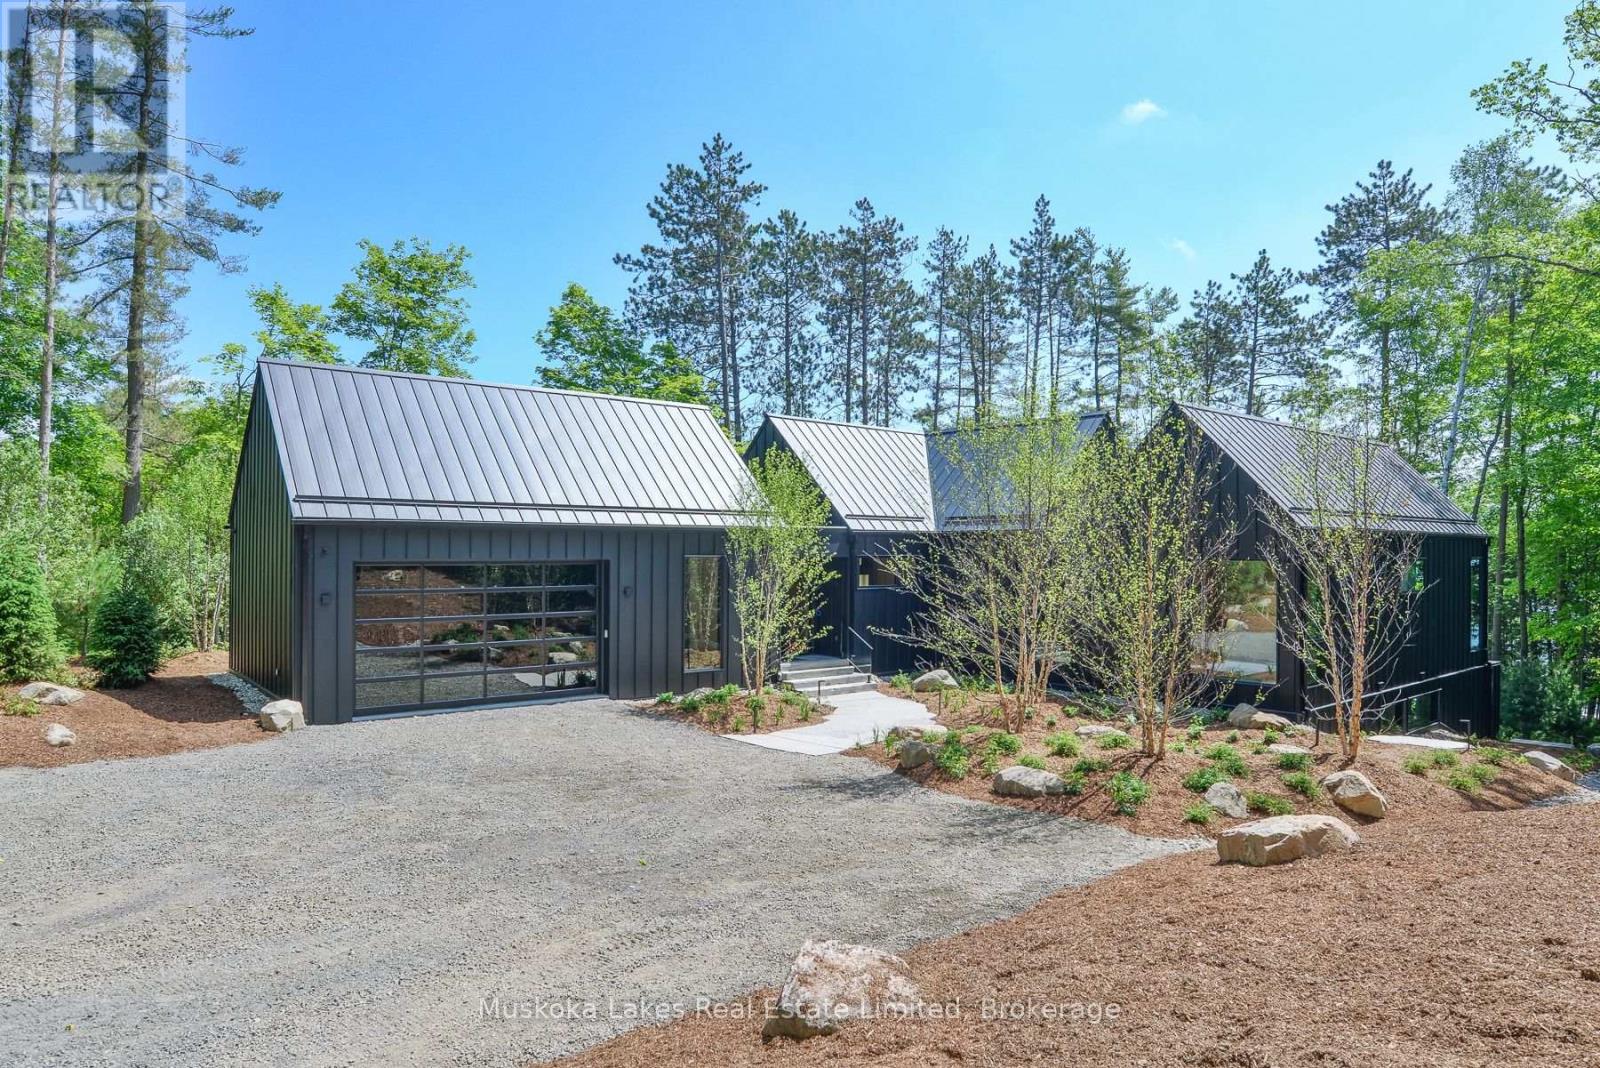
Welcome to 1074 Unit 1 Woodington Road, an exceptional newly built lakefront estate nestled on the coveted shores of Lake Rosseau. Perfectly positioned between Minett, Port Carling, and Port Sandfield, this custom-built retreat offers an unrivaled blend of prestige, privacy, and proximity in one of Muskoka's most iconic locations.Spanning over 5,000 sq ft, this custom 4-bed, 6-bath residence combines elevated design, impeccable craftsmanship, and turnkey luxury throughout. The elegant primary suite features a spa-inspired ensuite, with each space thoughtfully designed for both comfort and functionality. A striking open-concept kitchen is anchored by leathered stone countertops and framed by oversized windows with automatic blinds.The Muskoka Room fully opens to a generous entertaining deck complete with BBQ, dining and lounging areas, and panoramic lake views. Outdoors, a freshwater pool and landscape design by renowned architect Ron Holbrook are enhanced by custom lighting and Muskoka granite stonework. A sprawling patio seamlessly connects each element, balancing both beauty and utility. Additional perks: full furnishings, 2-car attached garage, whole-home generator, alarm system with cameras, irrigation, and UV water filtration. Move-in ready, just bring your toothbrush. A rare blend of location, design, and luxury, 1074 Woodington is more than a home, it's an heirloom property on the timeless shores of Lake Rosseau. (id:63135)
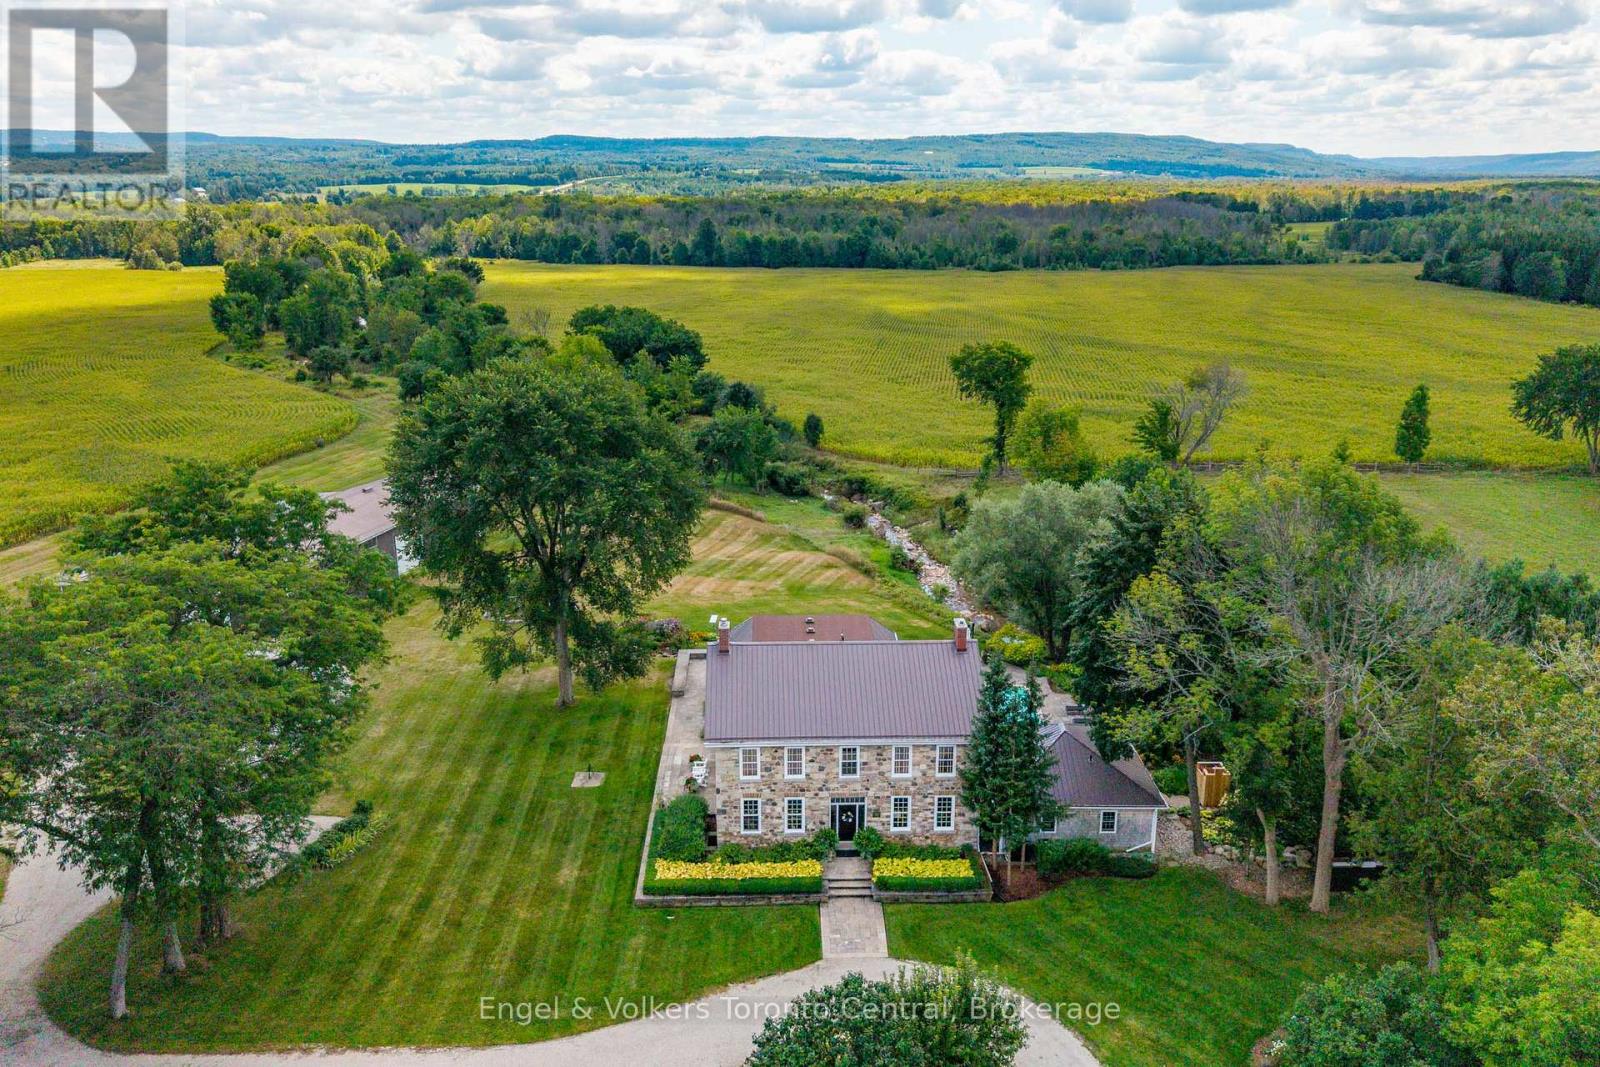
A River Runs Through It - A Once-in-a-Lifetime Estate on 244 Acres. Every once in a lifetime, a property comes along that defies comparison. Set on an awe-inspiring 244 acres with the Beaver River flowing gracefully through, this extraordinary estate is where nature, heritage, and modern luxury live in perfect harmony.The centerpiece is a beautifully restored circa 1840 stone home, meticulously renovated to the highest standards while preserving its timeless charm. Offering over 4,100 square feet, the residence features five bedrooms, a parlor and living room each with gas fireplaces, and a stunning sunroom addition that captures the surrounding landscape in every season. The gourmet kitchen is a chef's dream, outfitted with Miele and Sub-Zero appliances and designed for both entertaining and everyday comfort.Step outside to experience an outdoor paradise - 5,700 square feet of terrace and patio space encircle a luxurious in-ground pool and sunroom, ideal for gatherings under the open sky. The pool house offers its own kitchen, bath, and a cozy bunkroom with four beds, perfect for guests or family getaways. A 6,400 sq. ft. barn completes the estate, providing ample storage and parking for vehicles, equipment, and toys, plus a professional office, and a dedicated sports and billiards room.But it's the river that truly sets this property apart - winding through the land in tranquil beauty, offering an escape into pure nature. Here, you can unplug, grab your fly rod, and wade into the current as the world slows down around you.This is more than a property; it's a legacy estate - a place to reconnect with nature, family, and the simple joys of life.Come see for yourself. Opportunities like this don't come twice in a lifetime. (id:63135)
Perched on the shores of Lake Eugenia and minutes from Beaver Valley Ski Club, this 8,100 sq. ft. lakefront retreat blends refined design with relaxed four-season living. Crafted with precision and finished by EM Design, its a home made for gathering, entertaining, and unwinding by the water.The grand entrance opens to a breathtaking great room with vaulted ceilings, floor-to-ceiling windows framing lake views, and a dramatic 48" gas f/p. The chefs kitchen delivers professional appliances, dual dishwashers, a walk-in pantry, wine room, and coffee station. For meals, enjoy a formal dining area for 12 overlooking the lake or a cozy breakfast nook. Just beyond, the Lake Room with stone walls and wood-burning fireplace offers the perfect spot for apres-ski evenings.The main-floor primary suite is a private sanctuary with radiant heated, instant screened porch, and spa-inspired ensuite featuring walk-in dressing room, oversized shower, makeup vanity, and Kohler bidet toilet.Above the garage, a 1,500 sq. ft. two-bedroom in-law suite includes a large deck with front-court views. The walkout lower level provides 3 ensuite bedrooms, a fitness room with steam bath, workshop access, laundry, and a 3-piece bath serving the hot tub and lake. The family room is an entertainers dream with pool table, peninsula bar with draft beer, and walkout to a covered outdoor kitchen and lounge with fireplace and TV.Outdoor living is elevated with two composite docks, boat lift, a lakeside cabana, hot tub, and multiple gathering spaces. Smart-home features let you control it all from your phone, making every season effortless. (id:63135)
Experience the very best of Lake Muskoka from this exceptional waterfront retreat, offering 255 feet of pristine shoreline and breathtaking west-facing sunsets. Ideally located in the heart of Muskoka, this stunning property is perfectly situated between Bala, Gravenhurst, and Port Carling, providing convenient access to the region's finest dining, shopping, and golf. From the moment you arrive, you'll be impressed by the beautifully landscaped grounds, a wrap-around driveway, and an attached double-car garage, all combining to create outstanding curb appeal. Inside, the thoughtfully designed main cottage offers an inviting open-concept layout, where expansive living spaces flow seamlessly into a gourmet kitchen designed for both everyday living and entertaining. A private primary bedroom wing provides a peaceful sanctuary, while the fully finished walkout lower level offers generous additional living space for family and guests. The crown jewel of the property is the extraordinary two-storey, three-slip boathouse with living accommodations above-a rare and highly sought-after feature on Lake Muskoka. Whether hosting guests, enjoying waterfront living, or simply taking in the panoramic lake views, this remarkable space is truly unforgettable. Spend your days boating, swimming, and relaxing on one of Canada's most prestigious lakes, then end each evening watching spectacular sunsets from your own shoreline. (id:63135)
This breathtaking Lake Muskoka retreat offers over 6,000 square feet of living and entertaining space with six bedrooms and six bathrooms, complemented by a striking two-story boathouse with accommodations. Set on a private point just outside Stephens Bay, the level property boasts 230 feet of west to northwest exposure, with sweeping long-lake views across to Browning Island and unforgettable sunsets. Inside, dramatic walls of glass flood the main floor with natural light, framing the water at every turn. The transitional, open-concept main floor, decorated by Muskoka Living Interiors, combines a chef's kitchen, dining area, and living room centered around a striking stone, double-sided wood-burning fireplace. A soaring 26-foot vaulted ceiling with intricate scissor truss detail adds grandeur to the great room, while a main floor family room, overlooking the lake, provides a quiet place for reading and relaxation. Off the dining area, the screened Muskoka Room is ideal for evenings to watch the sun setting with friends. The primary suite offers serene lake views and a luxurious spa-inspired 5-piece ensuite with heated floors and a deep soaker tub. On the bright lower level, a spacious recreation room with a double set of sliding glass doors opens to a lakeside patio while a gym provides a large workout space with lake views. At the waterfront, the two-slip boathouse with lifts accommodates watercraft, and its second story air conditioned living quarters include a kitchenette, bathroom, and panoramic lake vistas, perfect for hosting guests in comfort. With its rare combination of sunsets, prime western exposure, and a level to gently sloping lot, this Lake Muskoka oasis is designed for unforgettable memories with family and friends. The shops and services of Bracebridge are a short drive away. Come see this compelling opportunity to experience the very best of Muskoka luxury waterfront living. (id:63135)
Perfectly positioned for maximum privacy and boasting uninterrupted panoramic views from an expansive 320 foot deep water granite shoreline, this stunning 5,922 square foot lakehouse offers generous indoor and outdoor entertaining areas and enjoys all day summer sun late into the evening. Elevated craftsmanship throughout creates a classic Muskoka ambiance. Natural materials, including extensive stonework and fireplaces supported by wood lifts, highlight the quality and detail of the construction. Expansive windows frame the water from multiple vantage points, filling the interior with natural light. The principal living and dining areas capture wide open lake views, while the caterer's kitchen supports effortless hosting and large scale entertaining. The layout provides ample room with five bedrooms, three additional guest rooms, four ensuite bathrooms, and a powder room. The main floor primary suite serves as a private sanctuary with a dressing room, a generous ensuite, and a secluded balcony overlooking the lake. The lower level recreation area is ideal for movie nights and children's activities, featuring sound cancelling ceilings and a walkout to the lake. The shoreline is designed for all day enjoyment with a boat port, dock, Sunstream boat lift, and PWC lift. A three car garage, wired generator, irrigation system, water treatment system, and sauna ensure comfort and reliability in every season. With exceptional frontage, 1.34 acres lovingly manicured with mature perennials and meticulous detailing inside and out, this A plus offering presents a rare opportunity to experience refined Lake Muskoka living at its most serene and sophisticated. (id:63135)
Welcome to this rusticly refined family cottage exclusively located along a rarely offered pocket of Southern Lake Joe where privacy meets prestige in perfect harmony. This coveted Foots bay locale serves up miles of unobstructed island dotted views truly boasting enviable postcard perfect vistas. Nestled along these finer shores is an impeccable family cottage package serving up 6 bedrooms & 6 bathrooms thru the Principal lake house & newer 2 bedroom guest cottage all ideally appointed for extended family & friends. The delightful lake house presents outstanding curb appeal both lake and drive side framed by century pines & flowing gardens enveloped by gentle sweeps of lands for child's play and ample parking. A warm knotty pine interior marries timeless Muskoka olde & new in perfect harmony. The spacious main living area is anchored by the archetypal floor to ceiling stone FP & opens seamlessly to a classic Muskoka Room & dining room all areas bathed in windows seamlessly importing miles of uninterrupted lake Joe views. 4 generous bedrooms with baths and tasteful design kitchen and laundry updates add stylish new balance to this beautiful authentic 4 seasons lake Joe jewel. A lakeview stone cocktail terrace & hot tub serve as an idyllic table setting for endless enjoyment. 288 ft of perfectly private waters host an inviting 2 slip character filled boathouse with buckets of sun lounging spots, bar servery flanked by crystal clear deeper diving & docking waters that flow from a myriad of toddler friendly sand bottom shoreline entries. These waters are what great shores are made of. Completing this perfect offering is the newer 2 bedroom guest house with shiplap walls extending an effortlessly chic lake Joe vibe. This is a 10 out of 10 with a fabulous location 2 hrs to Toronto, Glorious views, 4 seasons cottage complete w generator & furnishings & outbuilding for gym or craft shed etc. This is not just a cottage offering, this is an invitation to a life well lived. (id:63135)
Spectacular Wilderness Retreat Over 400 Acres with Shoreline on Memesagamesing Lake. An extraordinary opportunity awaits in Hardy Township, within the unorganized district of Parry Sound. Over 400 acres of pristine land, bordering thousands more acres of Crown Land. This rare property offers unmatched privacy, tranquility, and adventure. Boasting more than 2,000 feet of shoreline on the stunning Memesagamesing Lake, the land is home to the historic Guelph Hunt Camp, established in 1936. Stewardship of the environment is a priority here, with 402 of the 405 acres enrolled in the Managed Forest Tax Incentive Program. A modern six-bedroom, three-bathroom lodge, constructed in 2006/2007, serves as the heart of the property. The lodge features expansive wrap-around decks perfect for soaking in panoramic views and peaceful sounds of nature. The great room offers a striking stone fireplace, and the chefs kitchen is built for both function and entertaining. 40 x 30 lower-level games room: Ideal for entertainment regardless of the weather. Envision this property as a private family compound, an exclusive recreational retreat, or a potential resort development, the possibilities are boundless. Additional features include: A separate apartment above a detached double garage, ideal for live-in property management. Two drive sheds: Storage for equipment, recreational vehicles, and tools. Lakefront gazebo: A serene spot to unwind at the waters edge. The 34 x 24 heated workshop/garage (Building #6): Fully equipped for year-round. Outdoor wood furnace: Provides heat to three buildings. 19 x 9 screened-in porch is perfect for bug-free evenings outdoors. Access to WMU47 hunting grounds and winter is just as enchanting as summer here. Enjoy solid ice fishing, with OFSC snowmobile trails nearby. Properties of this caliber are incredibly rare. Don't miss your chance to own a piece of Northern Ontario's finest wilderness. (id:63135)
Stunning southeasterly views across Lake Rosseau. This exceptional waterfront property offers breathtaking, wide-open lake views from almost every room and features a beautifully refreshed 4-bedroom, 3-bathroom cottage with a separate coach house. Recently updated with fresh interior and exterior paint on the cottage, coach house, and boathouse, the property also includes a new furnace, new heat pump, new alarm system, and a beautifully updated upstairs bathroom. The 3,121 sq ft cottage has been thoughtfully designed to maximize the spectacular lake views, with nearly every room overlooking the water. The open-concept main living area features vaulted ceilings, an abundance of natural light, and a cozy stone fireplace. Just beyond is the dining room with walkout to a balcony and a spacious great room anchored by a second impressive fireplace. The main-floor primary bedroom includes a 4-piece ensuite and walkout to the Muskoka Room. Upstairs are three additional bedrooms, a renovated 4-piece bathroom, and a loft overlooking the main living area, ideal for a home office or reading nook. Above the attached 2-car garage, the 562 sq ft coach house provides comfortable guest accommodations with its own bedroom, bathroom, and private balcony, offering excellent privacy for family and friends. At the shoreline, the boathouse is equally impressive, featuring three slips with two boat lifts inside, plus two Sea-Doo lifts outside. The covered lakeside seating area is designed for comfort throughout the season, complete with retractable screens for wind and bug protection and a gas fireplace, creating the perfect space to relax and entertain while enjoying the stunning Lake Rosseau views. (id:63135)
4 Bedroom4 Bathroom3,000 - 3,500 sqft
Royal LePage Lakes Of Muskoka - Clarke Muskoka Realty
An extraordinary Lake Muskoka estate offering 220 feet of private shoreline, 1.4 acres of landscaped grounds, and panoramic views from a sheltered bay. Cherished by the same family for over 30 years, this property combines elegance with Muskoka character. The 2020-built cottage, paired with a two-slip boathouse constructed in 2015, delivers the complete waterfront lifestyle. Crisp white shiplap walls accented by natural tones create a fresh, timeless backdrop, while expansive windows fill the interiors with natural light. The great room, with a vaulted ceiling, large windows, and a propane fireplace, offers an inviting space to gather with family and friends. A chef's kitchen with a large island anchors the home, flowing seamlessly into the dining room where meals are shared with views that bring the lake into focus. Extend living into every season in the Muskoka Room, a four-season retreat where nature is ever-present. Designed with comfort in mind, the cottage offers 4 bedrooms and 2.5 baths, including a main-floor primary suite with spa-inspired ensuite and walk-in closet. The finished walkout lower level features a rec room with a second fireplace, ideal for movie nights or guest space, plus 3 additional bedrooms and a full bath. Outdoors, granite steps lead to the water's edge, where a sandy entry is perfect for children, complemented by deep waters ideal for boating, diving, and swimming. The two-slip wet boathouse with upper sundeck is the ultimate spot for sun-soaked afternoons or cocktails as the sky glows over the lake. The quiet bay is ideal for canoeing and kayaking, yet offers the intimacy of a smaller lake while providing seamless access to the open waters of Lake Muskoka for full days of adventure. Just minutes from Port Carling and its vibrant dining, golf, and boutique shopping, this generational property presents a rare opportunity to create lasting Muskoka memories in a setting of true elegance. (id:63135)
743 Skyhills Rd., an extraordinary lakefront cottage that truly redefines luxury living. Nestled on the serene shores of Lake Vernon, this meticulously maintained property offers breathtaking views and unparalleled tranquility. Imagine waking up to the soothing sounds of nature, where the only soundtrack is the gentle lapping of water and the rustle of leaves. This stunning 6 bedroom retreat, designed for family comfort, has been lovingly cared for by its original owners. Featuring a septic system sized for 7 bedrooms, this cottage provides ample space for gatherings and entertaining. The main floor boasts a grand great room with a magnificent fireplace, expansive lake views, an open-concept kitchen and dining area, and a stunning primary suite complete with its own cozy fireplace and a private walk-out to the balcony. The upper level includes three spacious bedrooms, one with an ensuite, and another full bath, while the lower level features two additional bedrooms, a gym, a media room, and a recreational space-ideal for relaxation or entertainment. For those who work from home, the two-car garage offers a cozy accommodation above, complete with a propane fireplace and a versatile layout that can be tailored to your needs. Step outside to the screened-in gazebo, hot tub, or head to the water's edge and discover a boat port with enclosed storage. There is a delightful bar area equipped with rolling windows-ideal for sunset gatherings at the dock, where you can soak in the stunning vistas and spectacular sunsets. This property is outfitted with geothermal heating for cost-efficient living, a generator for peace of mind, and solar panels that provide a handsome annual return. The antique Hemlock floors and freshly stained decks enhance the cottage's charm, making it the ultimate retreat for entertaining family and friends. No detail has been overlooked; there is absolutely nothing to do but move in. Experience the lifestyle you've always dreamed of at 743 Skyhills Rd. (id:63135)
There are few places on Lake Rosseau like this - a private point at the end of a quiet road, where the water wraps around you and the views openwide and uninterrupted. Roughly 282 feet of deep, rocky shoreline frame granite and pine, with southwest exposure that carriessun across the dock from morning through the afternoon.The newly built cottage was engineered into the rock, letting the landscape lead. Wallsof glass and oversized windows draw the lake inside, where a floor-to-ceiling stone fireplace anchors the great room. At the heart of the home, awhite-oak chef's kitchen pairs custom cabinetry with natural stone counters and a waterfall island - generous, light-filled, and made for gathering,with the lake always in view. The main-floor primary suite shares that same picturesque outlook and opens to a stunning ensuite bath - one offour bedrooms and three-and-a-half baths finished with quiet, modern restraint.The renovated guest bunkie offers its own washroom and laundryand room for guests - ideal for family, a studio, or the gym it is today. At the water's edge, deep water drops off the dock and sunset chairs waitby the shore. Architect's plans are already in hand for a dock built into the natural rock, with room for a future boathouse or lakesidegazebo. Newly built and beautifully sited, this is a one-of-a-kind offering - peaceful, private, and endlessly picturesque - on a Lake Rosseau pointthat simply does not come along often. (id:63135)
With views toward Franklin Island, this exceptional Georgian Bay compound spans 2.24 acres with 248 ft of waterfrontage, western exposure, and spectacular sunsets. Shaped by the Canadian Shield, this remarkable setting has drawn people to these shores for more than a century. At the heart of the property is The Lodge, a 3,000+ sq. ft. BC Western Red Cedar Scandinavian scribed log residence. Soaring vaulted ceilings, massive timber trusses, handcrafted log construction, and walls of glass overlooking the water create a dramatic yet welcoming living environment. The Lodge features 4 beds, 3.5 bathrooms, multiple fireplaces, a sauna, hot tub, and gym. Three standalone guest bunkies, each complete with a bedroom, 3-piece bathroom, living area, kitchenette, and loft, provide additional accommodations for family and guests while preserving privacy throughout the property. Explore the countless islands and sheltered channels of Georgian Bay by boat, kayak along the shoreline, fish, swim from the dock, or discover remote beaches on nearby Franklin Island. Extensive wood decks, granite terraces, walkways, and waterfront gathering areas offer multiple places to relax, entertain, and enjoy ever-changing views across the Bay. Located in the Snug Harbour area of Carling Township, the property enjoys convenient access to area marinas, local amenities, and Parry Sound, approximately 30 mins away. Raised vegetable gardens, berry plantings, hazelnut trees, and thoughtfully designed outdoor spaces complement the natural landscape. A marine-quality dock and 10,000 lb hydraulic boat lift complete the waterfront experience. Occupying the site of historic Camp Minwandum, The Lodge honours a unique chapter in Georgian Bay's history. Thoughtfully reimagined for modern waterfront living, it remains true to its purpose-a place to gather, explore, reconnect, and create memories for generations to come. (id:63135)
Welcome to Birchcove-an iconic Lake Rosseau Estate on Windermere's coveted sunset shoreline. Offered for sale for the first time in its history, this generational property presents a rare opportunity to acquire one of South Lake Rosseau's most distinctive and irreplaceable waterfront holdings. Held by the same family for five generations, Birchcove spans an extraordinary setting of sandy shoreline, granite outcroppings, level landscaped grounds, twin cottages, and twin grandfathered boathouses; all enveloped in remarkable privacy and framed by sweeping western views. The six-bedroom main cottage captures the essence of classic Muskoka with an effortless sense of style. Rich basswood interiors, original character details, a dramatic floor-to-ceiling stone fireplace, romantic dining room, two main-floor primary bedrooms, and a charming vintage kitchen create inviting spaces designed for gathering. Gingerbread-trimmed lakeside doors open seamlessly to a signature veranda overlooking the lake and spectacular summer sunsets. A separate three-bedroom guest cottage with full kitchen offers ideal accommodations for family and guests, creating a waterfront compound designed for generations to come. The grounds are exceptional with expansive lawns, historic stone pathways, and a stunning waterside terrace provide a setting equally suited to barefoot summer days, family celebrations, and elegant lakeside entertaining. At the shoreline, two iconic grandfathered boathouses offer five enclosed slips, extensive docking, and generous lounging areas connected by a whimsical footbridge that has become a landmark along these shores. Long antique slips, a boat port, sailboat ramp, and captivating views to Windermere & beyond complete an increasingly rare waterfront experience. Fully furnished and impossible to replicate, Birchcove represents a once-in-a-generation offering where heritage, privacy, and timeless Lake Rosseau living converge for today's modern family. (id:63135)
6 Bedroom4 Bathroom2,000 - 2,500 sqft
Chestnut Park Real Estate Harvey Kalles Real Estate Ltd.
This 3800+ sq ft, 1.5 storey Modern Farmhouse features 4 + 1 Bedrooms, a den, 6 baths, 3 separate living areas, a main floor master with walkout to a private deck, attached 2-car garage, and a large sunroom off the main floor living room. Enjoy both wood-burning and gas fireplaces, as well as a single-storey, two-slip boathouse with glass garage doors opening to a covered entertainment area. This successful rental property boasts spectacular attention to detail throughout, including custom millwork, a gorgeous kitchen featuring oak detailing, MDF shiplap walls, and a beautiful mix of oak hardwood and tile. Fully landscaped with various outdoor seating areas to take in long views down Lake Muskoka, the east-facing shoreline offers deep water off the dock perfect for swimming and boating. (id:63135)
5 Bedroom6 Bathroom2,500 - 3,000 sqft
Royal LePage Lakes Of Muskoka - Clarke Muskoka Realty
Perched along pristine waters, this property is one of south-east Georgian Bay's most iconic waterfront estates. Built in 2007, the breathtaking 9,000+ sq ft bungalow with a walkout lower level is a masterpiece of custom millwork and craftsmanship. As your gateway to the 30,000 Islands, the property features a stone circle drive and a cement drive leading to a private harbor. With a 5-foot depth to accommodate a large motor yacht, the shoreline also boasts a sandy beach and a 2-bay dry boathouse topped by a stone observation patio. It is the ultimate spot for sunset views over Penetang Bay and unobstructed views north up the Gap to Cognashene, all framed by manicured perennial gardens.Inside, soaring vaulted ceilings and heated radiant floors run throughout. The open-concept main floor seamlessly integrates a great room with a wood-burning fireplace, lounge, TV area, formal dining, and a breakfast nook. The professional chef's kitchen features a Sub-Zero fridge, Miele coffee station, three Miele ovens, a steamer, and two dishwashers. A spacious mudroom leads to a massive walk-in pantry with a built-in second fridge and standup freezer, with a raised-bed vegetable garden just outside. Uniquely offering main-floor resort luxury, this level boasts a spectacular indoor saltwater pool with a swim system, an executive office with bay views, guest rooms, and a luxurious primary suite.An elevator provides easy transit to the walkout lower level, designed for premium entertainment with two patios, a custom wine cellar, and a cedar storage room. This level also features a self-contained 1-bedroom in-law suite. Complete with 5 bedrooms, 5.5 baths, a whole-home Generac generator, and two heated double-car garages with floor drains, this estate offers absolute peace of mind. Perfectly balancing privacy and accessibility, it is just 10 minutes from Midland and Penetanguishene. (id:63135)
Set within an exclusive enclave, this exceptional Lake Muskoka waterfront estate offers stunning lake views, beautifully landscaped grounds, and an outstanding setting for refined four-season living. Just minutes to Muskoka Wharf, Muskoka Bay Golf Club, and Gravenhurst, with year-round access, the location offers an ideal balance of privacy and proximity to Muskoka's finest amenities. Designed for memorable gatherings and relaxed waterfront living, the residence offers warm architectural character throughout, with vaulted ceilings, hardwood flooring, post-and-beam accents, multiple fireplaces, and a sun-filled solarium overlooking the lake. The well-appointed kitchen features granite countertops and a spacious island, thoughtfully designed for everyday living and entertaining alike. The primary suite serves as a private retreat with its own fireplace, walkout to deck, walk-in closet, and 4-piece ensuite with jacuzzi tub. Multiple additional bedrooms provide generous accommodations for family and guests, while the walkout lower level expands the living space with a family room, wood-burning fireplace, additional bedrooms, and a fully self-contained in-law suite with private entrance, full kitchen, and bath. The grounds are beautifully executed, with mature landscaping, granite stone pathways, a paved drive, parking for approximately 10 vehicles, attached 2-car garage, and an insulated detached garage. At the shoreline, the impressive 3-slip boathouse creates an exceptional waterfront entertaining experience, featuring brand new decking, integrated sound system, upper sun deck, wet bar with automatic lift-up serving window, powder room, mini fridge, and upper-level space with future potential for guest accommodations. A remarkable Lake Muskoka property offering immediate enjoyment today, with the opportunity to thoughtfully reimagine and further elevate an already exceptional waterfront estate. (id:63135)
Prized 'Big Island' Lake Vernon sunset side address serving up enduringly private sunset shores enveloping a most exquisite 6 bedroom one owner showpiece Family Cottage jewel. 14+ acres of maturely forested and thoughtfully landscaped grounds are guarded by 658 feet of curving true-to-Muskoka natural rock & pine deep water shoreline. The cottage is a custom creation cleverly perched to indulge in the unending westerly views and everlasting sunsets. Built in 2019 by esteemed 'Lovegrove', this "smart home" cottage is fully automated with state-of-the-art Lutron lighting, security, and audio systems, with a lake view from almost every room. The main level features a grande open principal living & entertaining area with chef's kitchen complete with centre island, multiple dishwashers, large dining area capable of hosting a crowd, and a spacious yet intimate living area with Rumford wood-burning stone fireplace and retractable bi-folding glass doors opening to the Muskoka room, plus multiple walkouts to the extensive waterside decking with automated retractable screens, all of which are beautifully lakefront and sunset oriented. Lakeside owner's suite large enough for a king bed, with luxe bath & walk-in closet, plus a secondary main floor bedroom fully ensuited, and handy pantry and powder room. Finished lower level walkout is exceptionally accommodating with 4 more bedrooms, an office/den, 2 elegant bathrooms, and another covered deck with automated screens. Large dock, enhanced by a water's edge deck, and covered boat port, with deep diving and docking waters. Well appointed granite tread steps lined by beautiful gardens. Full back-up generator, mainland docking less than 5 minutes away, affording all the great facets of island living such as unassailable privacy, quietude, beauty and serenity, without sacrificing convenience. For the most discerning of purchasers, this hidden gem is in a world unto its own, w/boating access into Huntsville, Fairy Lk, Pen Lk & Mary (id:63135)
6 Bedroom5 Bathroom3,500 - 5,000 sqft
Harvey Kalles Real Estate Ltd. Sutton-Headwaters Realty Inc.
Looking for a life changing opportunity to live and work in the hub of Lake of Bays Dorset Community. Fabulous 4,500 sq ft of living space featuring 19' high ceilings and a picture perfect south view down Lake of Bays. Combine this with 4,500 sq ft of main floor commercial/retail space plus an additional 4,500 sq ft below of storage area. (id:63135)
Combined Two-Cottage Waterfront Offering - 3-Season, Turnkey Property. Experience breathtaking sunsets and stunning open-water views from this beautifully refurbished waterfront retreat in the highly sought-after Pointe au Baril area.The approximately 2,000 sq. ft. Lakeside cottage has been extensively updated throughout and features a new 200-amp electrical service, owned propane hot water on demand, new windows, a new septic system, and elegant glass-and-tile showers.The spacious bunkie offers two large bedrooms-one with two beds and the other with bunk beds-both complete with built-in closets. A convenient two-piece Jack-and-Jill bathroom connects the bedrooms. There is also potential to create a private outdoor shower overlooking the water. Outside, enjoy new cedar decking surrounding much of the building, along with beautiful glass railings overlooking the stone-and-wood patio. The property includes two docks and a covered boat port measuring approximately 9 feet wide by 20 feet long. Blueberry Point Cottage has outdoor living space is equally impressive, with a first-class patio, quality outdoor furniture, and breathtaking views that make it the perfect place to relax or entertain. It has (3) Three bedrooms, a 3pc bath and is eligible for 3 bunkies of up to 540 sq ft each. Located just minutes from the Ojibway Club and the iconic Pointe au Baril Lighthouse, the property is also approximately 10 minutes by boat through protected waters to the Pointe au Baril marina basin. Local amenities include an LCBO, Home Hardware, nursing station with ambulance service and a nurse practitioner, and a community centre, all accessible by boat or car. The property has been severed into two separate PINs, providing the option to purchase the combined Lakeside cottage and Blueberry Point property together or separately. Click the Virtual Tour link to view the full property video. (id:63135)
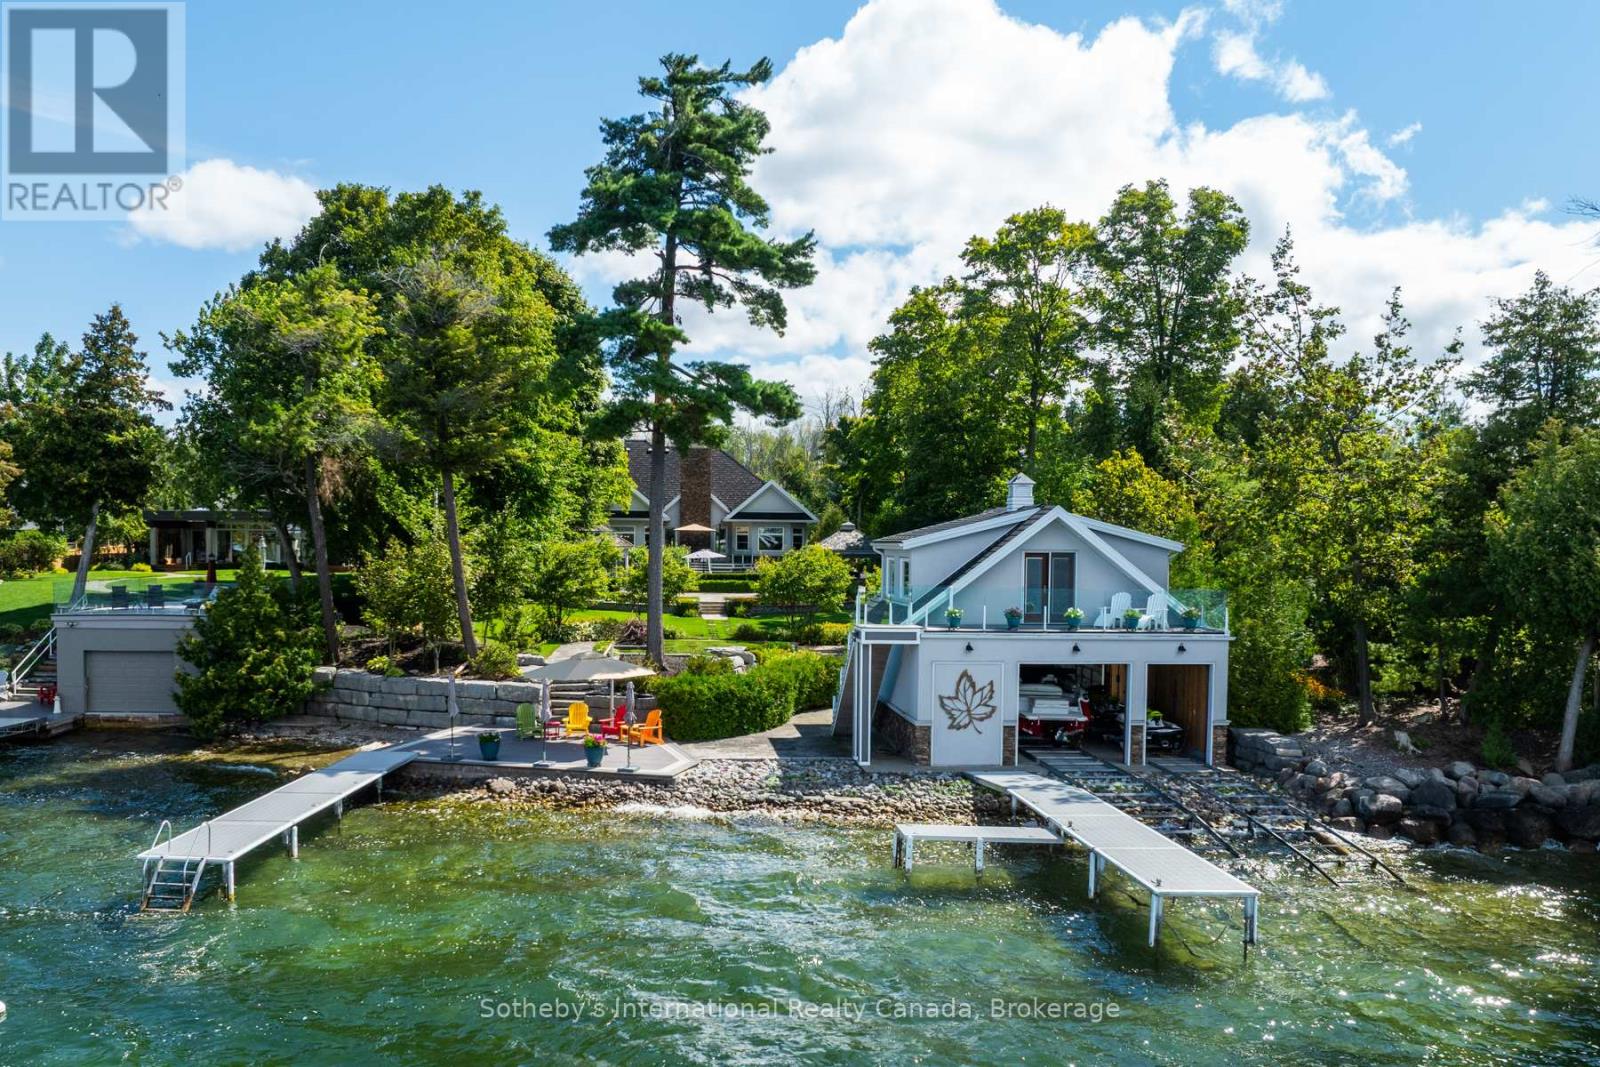
Curated with pure intention, exceptionally executed - here's a spectacular opportunity to own one of Lake Simcoe's most admirable waterfront estates! This custom-built residence offers over 6,000 sq ft of refined living space on 1.2 acres of professionally landscaped grounds. With 107 feet of prime WESTERN shoreline, the property is perfectly positioned for unforgettable sunsets and an unmatched lakeside lifestyle. Crafted by award-winning West Brennen Construction, the home blends timeless elegance with modern performance. Solid 8' walnut doors and flooring, intricate plaster and imported tin ceiling details, natural quartzite, granite, and leathered granite surfaces create a sense of warmth, sophistication, and enduring quality. The layout features four spacious bedrooms, a dedicated office, and five impeccably designed bathrooms, including a spa-like primary ensuite featured in House & Home magazine. The walk-out lower level offers 9.5' ceilings, a custom media room, a games area, and an English-style pub with cherry wood millwork, marble floors, and granite counters, the ultimate entertaining space. Smart home technology controls lighting, irrigation, and security, while premium mechanical systems, including 400-amp service and a 30KW Generac generator, provide year-round comfort and reliability. Outside, park-inspired landscaping surrounds an outdoor kitchen, waterfall feature, and a charming gazebo ready for a hot tub or lakeside lounging. The heated four-car garage with Rhino-coated floors and custom storage adds practicality to luxury. At the waters edge, a rare dry boathouse with finished space above offers excellent flexibility ideal for guests, a studio, or office, while two marine railways, deep water access, and twin 40' docks easily accommodate a 28' boat and Seadoos. With flawless craftsmanship, modern functionality, and an unbeatable waterfront setting, this property offers a truly elevated lifestyle where every detail has been thoughtfully executed. (id:63135)