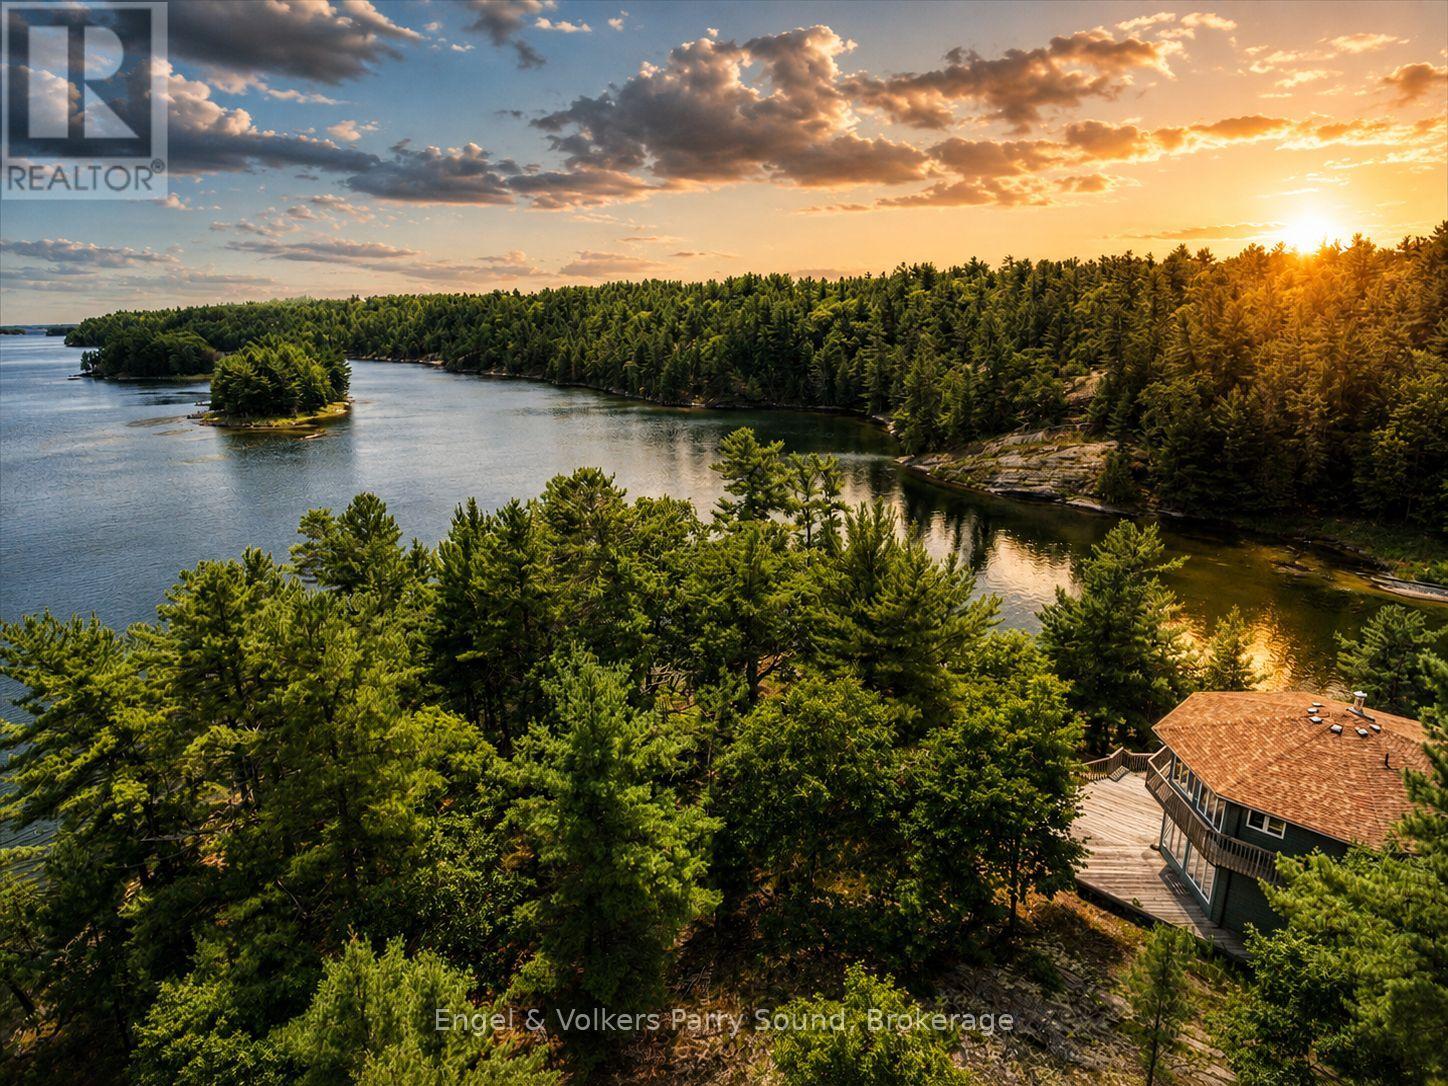
**100+ Acres of Georgian Bay Waterfront** Discover one of the most significant waterfront offerings to come to Georgian Bay in recent memory. Encompassing an extraordinary 103.44 acres across five parcels, including four waterfront properties and one additional land parcel, this rare legacy offering boasts an impressive 2,491.6 feet of prime south and east-facing shoreline in one of Ontario's most coveted recreational destinations. Opportunities of this scale have become exceptionally scarce on Georgian Bay. Whether envisioned as a private family compound, a multi-generational retreat, or a strategic land-banking investment, this remarkable property offers unparalleled flexibility, privacy, and long-term value. At the heart of the offering is a fully winterized and furnished waterfront cottage, expertly constructed by renowned Distler Construction. The uniquely designerd octagonal residence features over 2,000 sq. ft. of thoughtfully designed living space with three bedrooms across two levels, including a private principal suite with walk-in closet and ensuite bath. Positioned on a scenic peninsula overlooking picturesque Loon Bay, the cottage enjoys sweeping southern views, expansive sun-drenched decking, and an attached garage for recreational storage. Boating enthusiasts will appreciate sheltered deep-water docking and the unique advantage of frontage on both Loon Bay and Deep Bay, providing exceptional access to the iconic waters of Georgian Bay. Located just moments from Killbear Provincial Park, nearby marinas, and boat launches, the property offers the perfect balance of seclusion and convenience. A truly rare opportunity to secure over 100 acres and nearly 2,500 feet of shoreline on Georgian Bay-offering unmatched privacy, extraordinary natural beauty and the chance to create a lasting family legacy for generations to come. Five lots, individually identified, included in the sale. (id:63135)
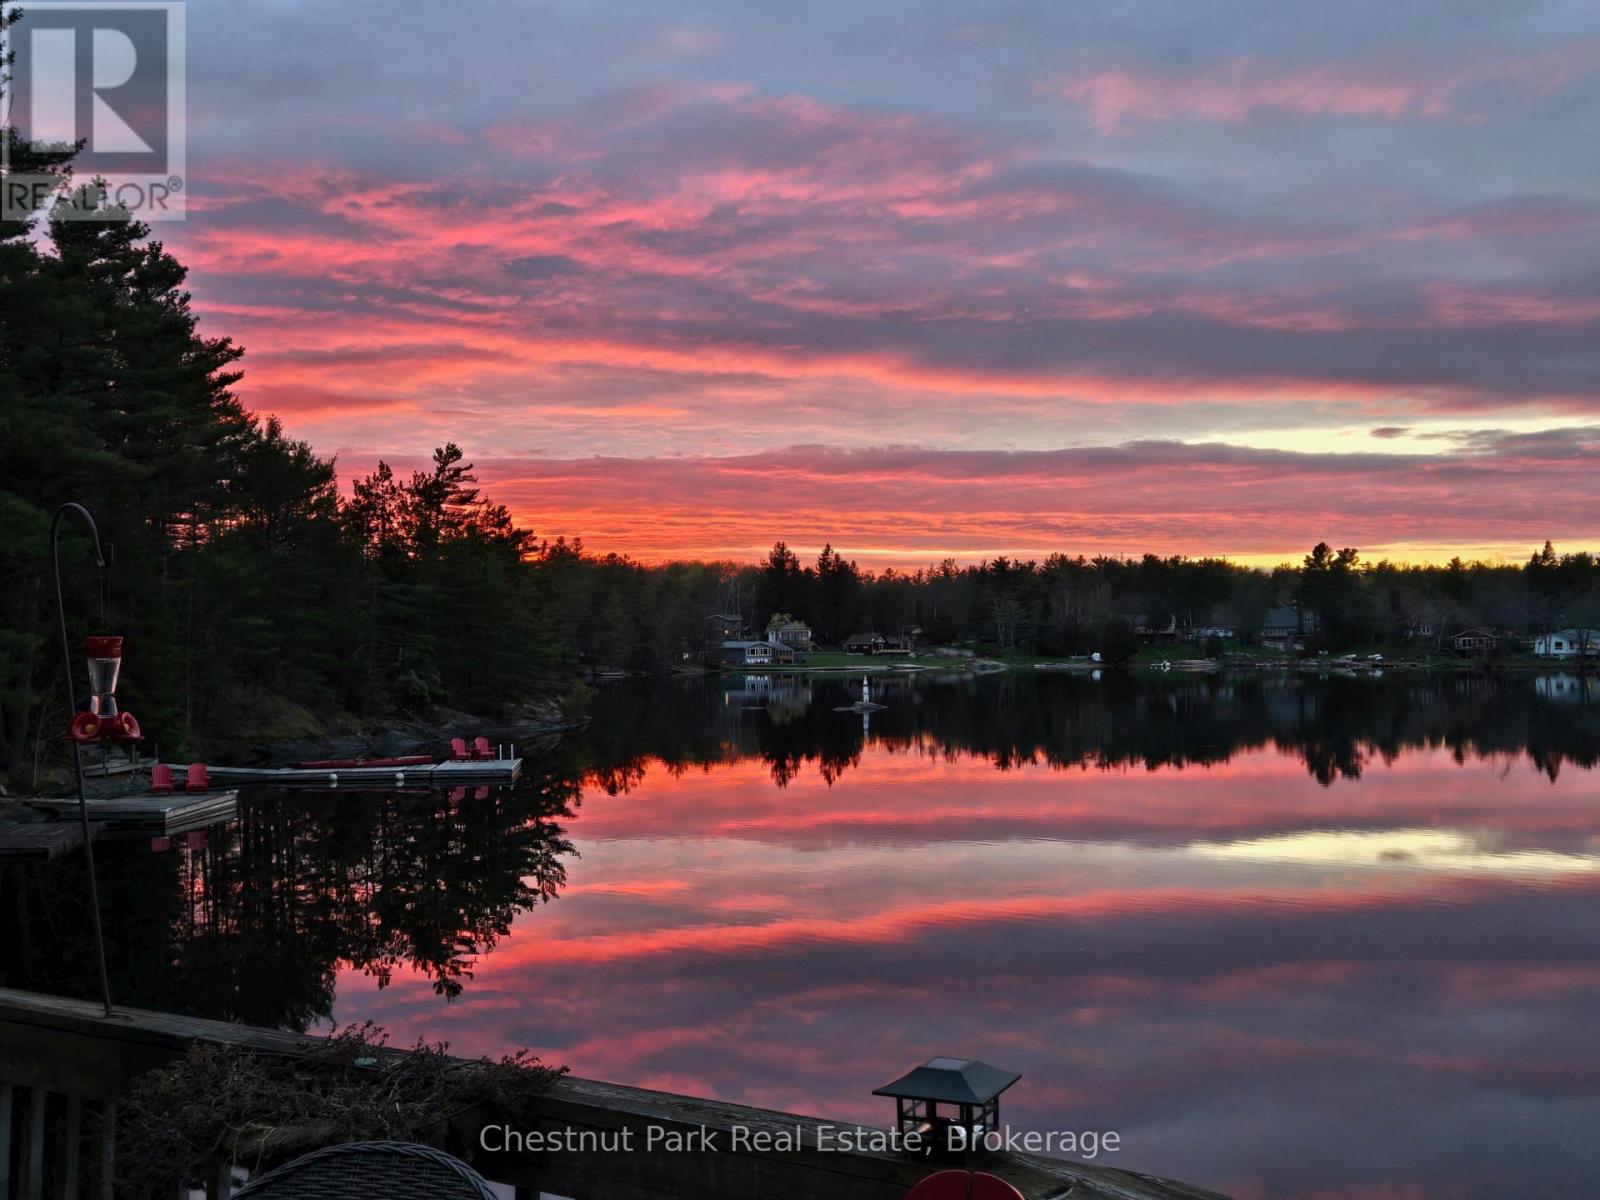
Welcome to one of the most coveted properties on Kahshe Lake - an extraordinary point of land offering an unrivaled 420 ft of shoreline with over an acre of natural privacy. Nestled into the landscape with sweeping panoramic views from West through South-East, this waterfront retreat captures brilliant sunrises, spectacular sunsets, and moon glows across the water - all creating a truly magical lakeside experience. The main cottage is perched just steps from the waters edge and exudes classic Muskoka charm with thoughtful updates that blend rustic warmth with modern convenience. Vaulted ceilings, large windows, and a seamless indoor-outdoor flow invite the lake in, while spacious lakeside decks and sitting areas make it easy to chase the sun - or the shade - throughout the day. Situated just far enough away for privacy but close enough for connection, the separate year-round newer lakehouse sits right along the shoreline. It's ideal for hosting family and friends or could serve as an income-generating rental. With its own dedicated parking and private access, it functions independently from the main cottage and offers options. A private boat launch adds exceptional convenience and enhances your access to everything Kahshe Lake has to offer - whether you're setting out for a day of boating, fishing, or just exploring. The expansive point ensures complete tranquility with room to roam, relax, and revel in nature. Whether you're enjoying morning coffee on the dock, sunset drinks on the deck, or paddling off into the stillness of the lake, every corner of this property offers a front-row seat to the beauty of the lake. Along with the detached garage and additional 4-acre backlot, this is a rare opportunity to own a legacy property that checks every box - privacy, views, charm, flexibility, and an unparalleled connection to the water. This is more than a cottage; its a lifestyle. (id:63135)
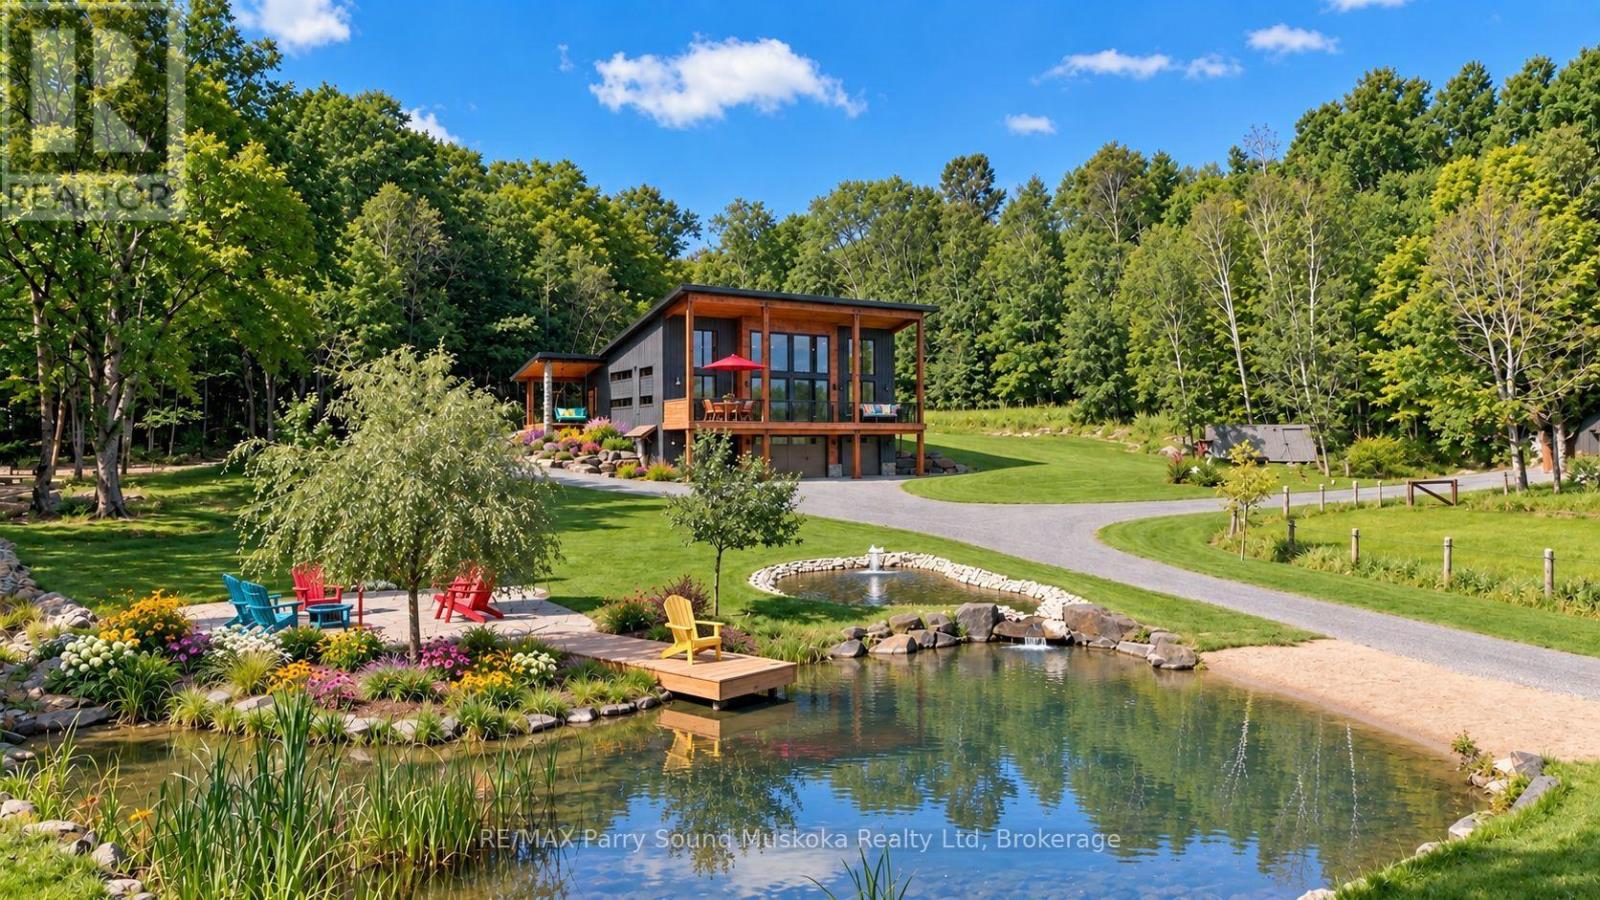
Wake up to a rooster's call & the sun rising over your own 27 private acres, coffee in hand, mist lifting off the pond. This is the coffee commercial, & you live it every morning in this newly built 3-bedroom, 3-bathroom cottage home, on a year-round, municipally maintained road. A meadow & trails, zoned for farm use. Enjoy waterfront living & boat access to Portage Lake, Mountain Basin & Mill Lake, w/o the waterfront taxes. Parry Sound's schools, hospital, workplaces & theatre of the arts are minutes away. Built for maintenance for & long, lasting w/ an ICF foundation, heated w/ propane forced air, plus radiant heated bathroom floor & A/C. Ceilings soar from 10 feet in the basement to 8-20 feet upstairs, w/ vaulted wood plank detail & large, bright windows filling the open-concept main floor w/ light. Sunken living room w/ fireplace flows into the dining area & custom kitchen, w/ butcher block & granite counters, custom built cabinetry, pantry, gas range, large island, floating shelves & designer lighting. Open concept space great for entertaining & family time. Primary suite offers an ensuite w/ walk in closet. Main floor laundry. plenty of storage space. Lower level includes a bathroom & bedroom w/ a Murphy bed. A dbl attached garage for your vehicle and cottage country toys w/ a workshop & a space for piling wood. Take your mug outside & enjoy sunrises & sun all day from the deck, covered porches, & sitting areas overlooking the beautifully landscaped yard w/ponds, fountain & fire pit &bbq centre. An in-ground trampoline, a playground for all ages. You're pets will love their freedom. All-season activities & sports right in your own backyard! Winter brings your own ski jump & ski hill for downhill skiing, plus cross-country skiing on site. The hobby farm suits three types of animals w/ fencing.An aerial view reveals just how much privacy this setting has & yet to reach its full potential. No details, forgotten, except you!Click on media arrow for a video (id:63135)
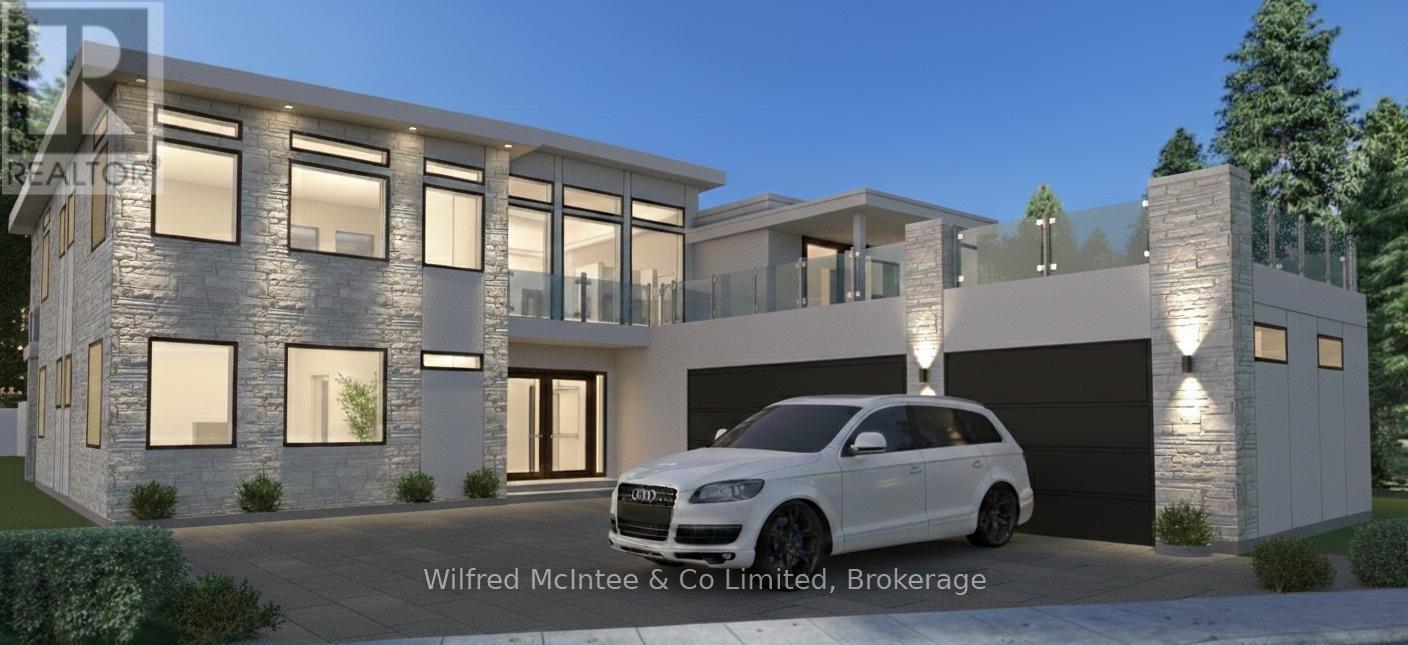
Sunset Views, Rooftop Living & Custom Waterfront Luxury on Boiler Beach! 75C Boiler Beach Road is poised to become one of the most impressive homes along this coveted stretch of Lake Huron shoreline. Priced under $2 million plus HST, this brand-new waterfront residence just outside of Kincardine offers luxury living with breathtaking sunset views.This custom-designed home will offer approximately 3,890 sq. ft. of finished living space, with 1,890 sq. ft. on the main level and approximately 2,000 sq. ft. upstairs. Featuring four bedrooms and five bathrooms, the layout includes two bedrooms on the main floor and two upstairs, with two washrooms on the main level and three upstairs. All bathrooms, along with the kitchen and laundry room, will feature elegant granite countertops.The main floor will include radiant in-floor heating, while the upper level will feature heated bathroom floors. Designed for entertaining, the home will showcase a stone and stucco exterior, a spacious three-car garage, and a rooftop patio-partially covered to enjoy sunny afternoons and spectacular sunsets. A dumbwaiter located in the laundry room adds convenience by eliminating the need to carry laundry or groceries between levels. Located directly across from public beach access, the property allows easy enjoyment of the sandy shoreline while benefiting from having the roadway between the home and the water, helping maintain more favourable property taxes. Natural gas heating, central air, and all appliances are included. Buyers may purchase prior to construction, during the build, or upon completion, with opportunities to customize finishes and upgrades such as a steel roof. A luxury retreat in one of Kincardine's most desirable locations. (id:63135)
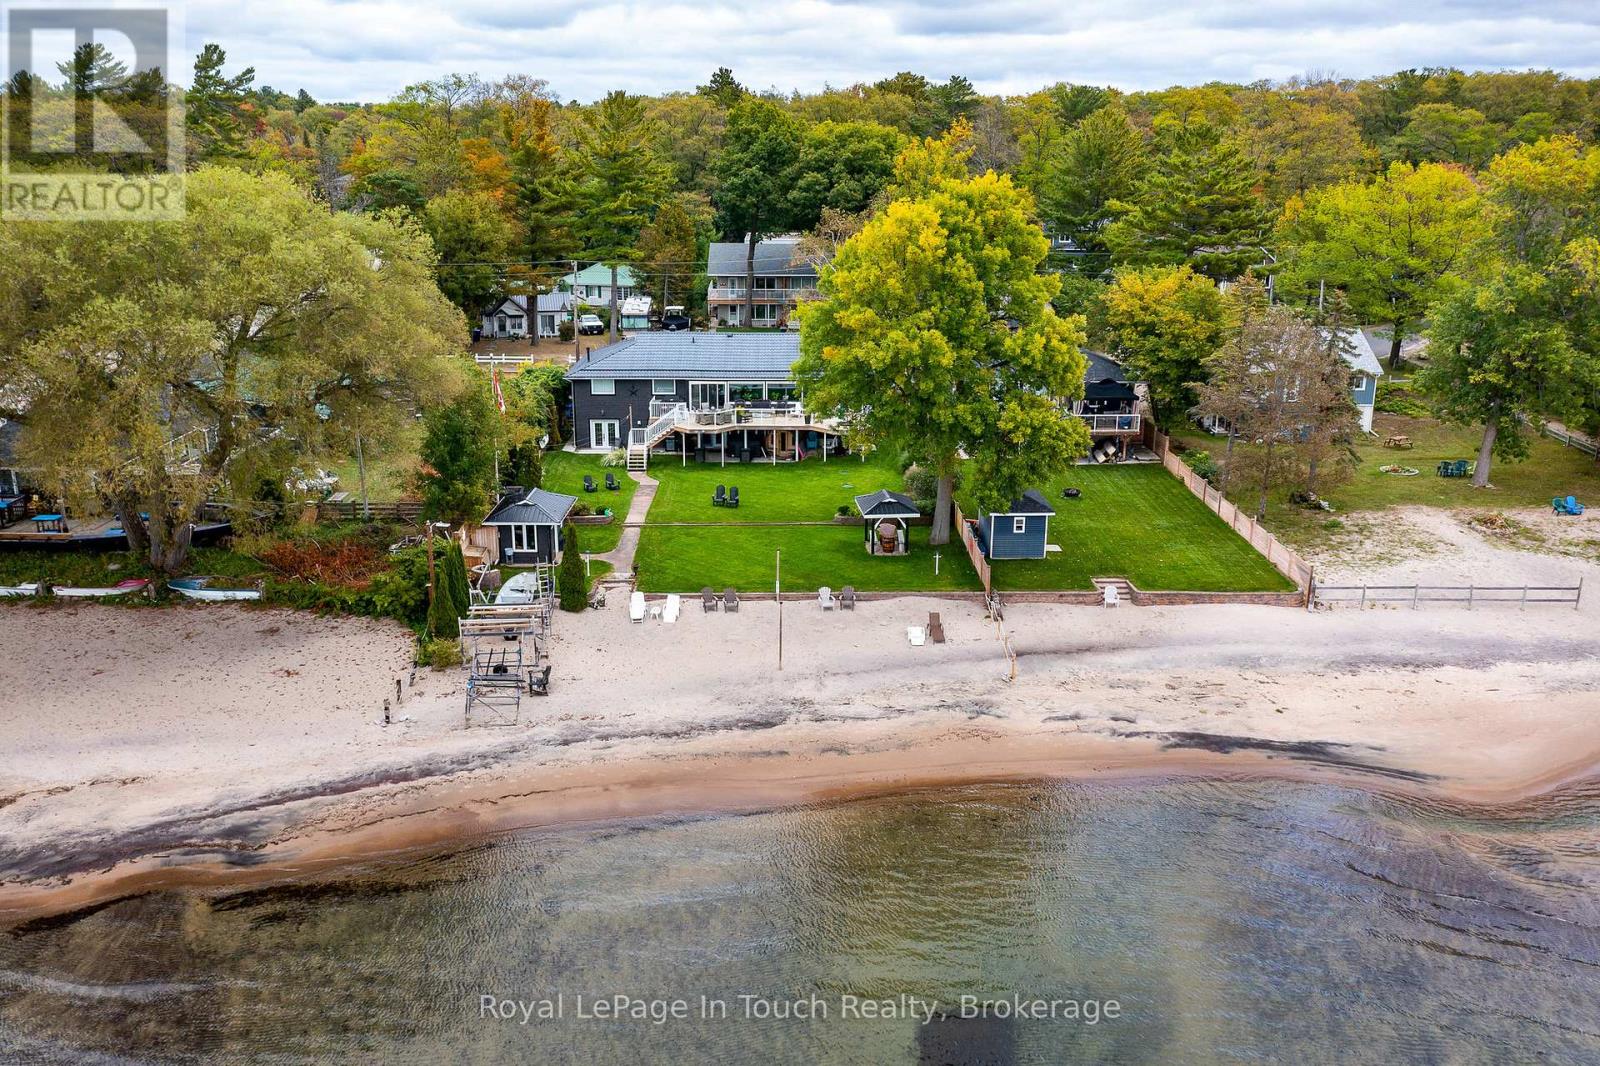
Here is your unique opportunity to own a pristine waterfront on the highly desirable shores of Georgian Bay in Tiny Township. Enjoy the stunning views of the bay and the majestic westerly sunsets, while also overlooking the ski hills of Blue Mountain. This 5-bedroom, 3-bathroom bungalow includes a fully equipped and ready to move into in-law suite with walkout to a beautiful, manicured lot and steps to the sandy beach. Modern features, a beautiful upper deck, and lower patio makes this property perfect for outdoor living yet close to the conveniences of restaurants, stores, and a park, that are within walking distance. 84 ft Ambulatory Water's Edge and almost 300 ft deep lot with a beautiful view of Georgian Bay from most of the house. There is plenty of room for the weekend toys in the heated double car garage and storage building with this gem. Don't miss this great opportunity and amazing value, you won't be disappointed. (id:63135)
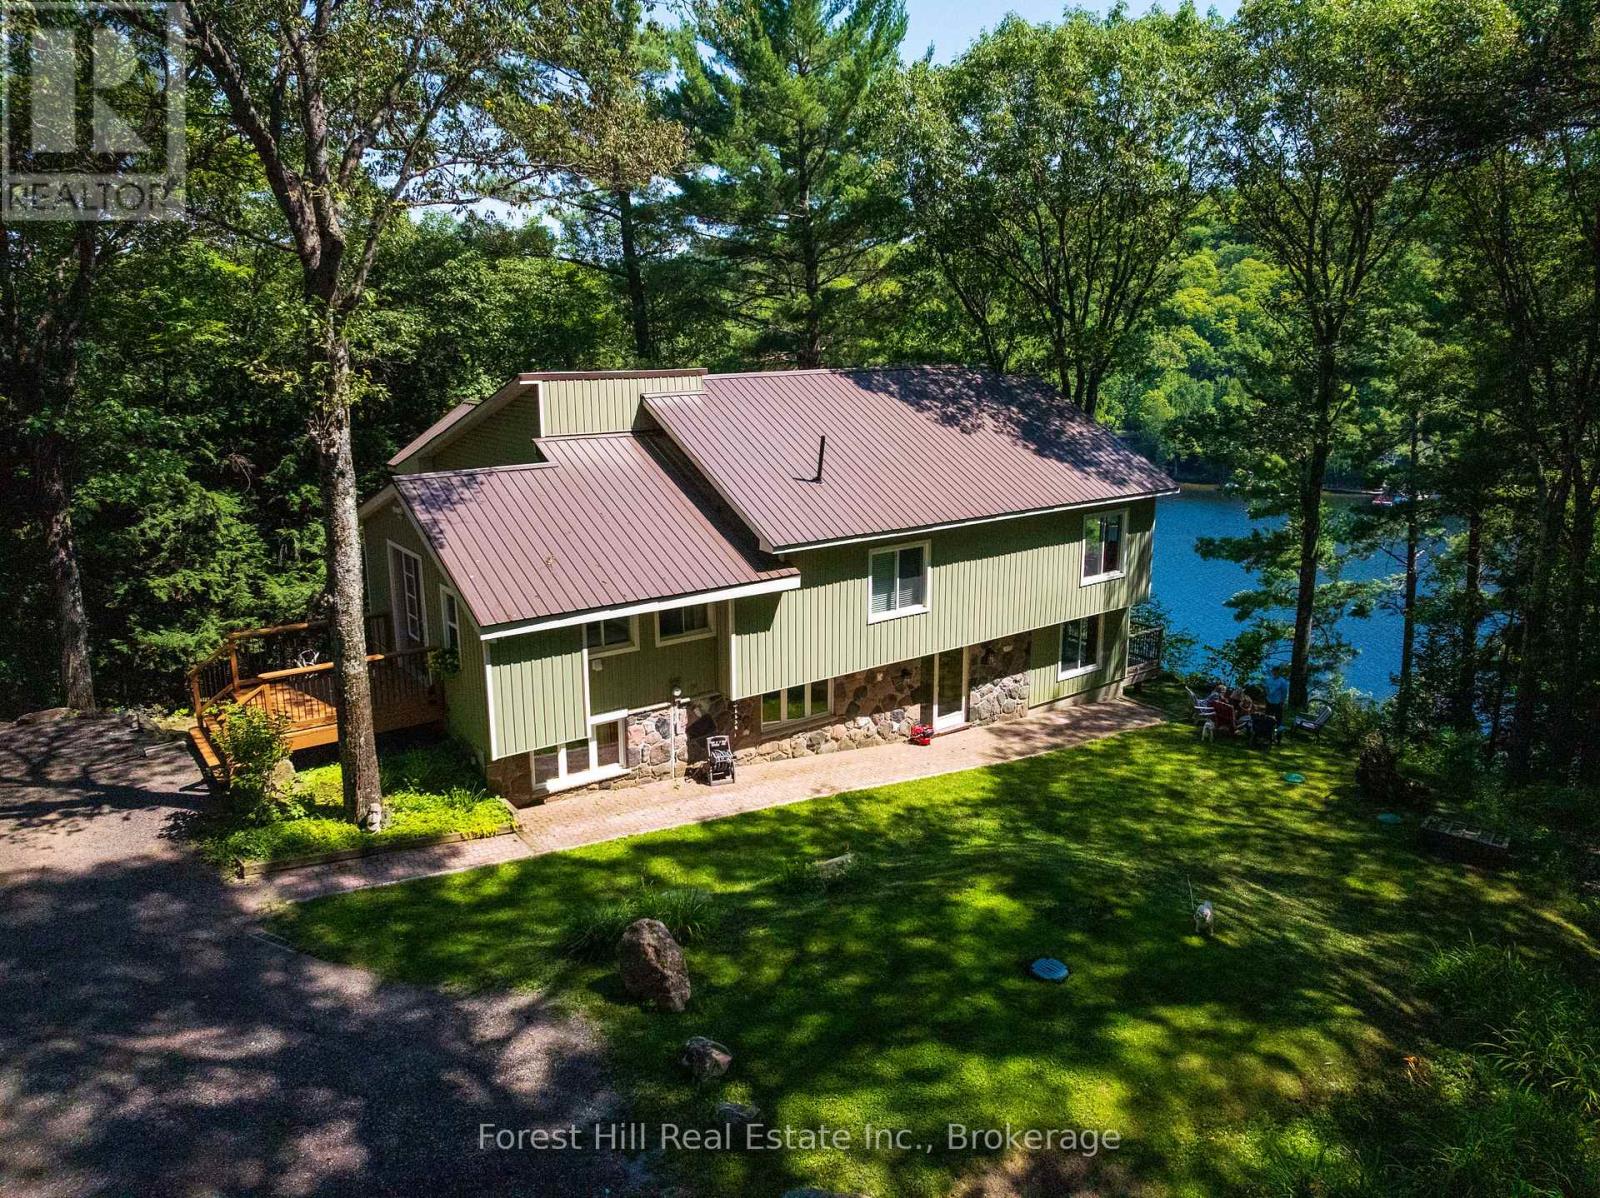
Lake Of Bays five bedroom Cottage recently renovated and upgraded. You'll love being totally private at the end of the road with absolutley no highway noise! surrounded by tall mature Oaks and Pines bathed in nature, the views are incredible! over one of Ontarios most beautiful lakes. The layout of the cottage is meticulously planned to bring nature in with large windows as part of the open concept living room kitchen dining room all around the fireplace creating an ideal family space for generations of memories!! Not too mention all the decks are covered so you can enjoy that morning coffee anytime in any weather, and from both levels of the cottage! Ok, theres also a detached Triple Car Garage not too far from the cottage for all your vehicles and toys. Also you'll love all the options for your family that the ground floor level gives you, with a second partial kitchen, second family room, sun room and three other bedrooms and its own entrances from the side or from the deck, great potential to create a seperate unit for Air bnb or family. as your heading down to the lake your surrounded by mature tall Oaks and Pines then on to your dock at the edge of the clean waters of Lake of Bays! OPEN TO OFFERS. (id:63135)
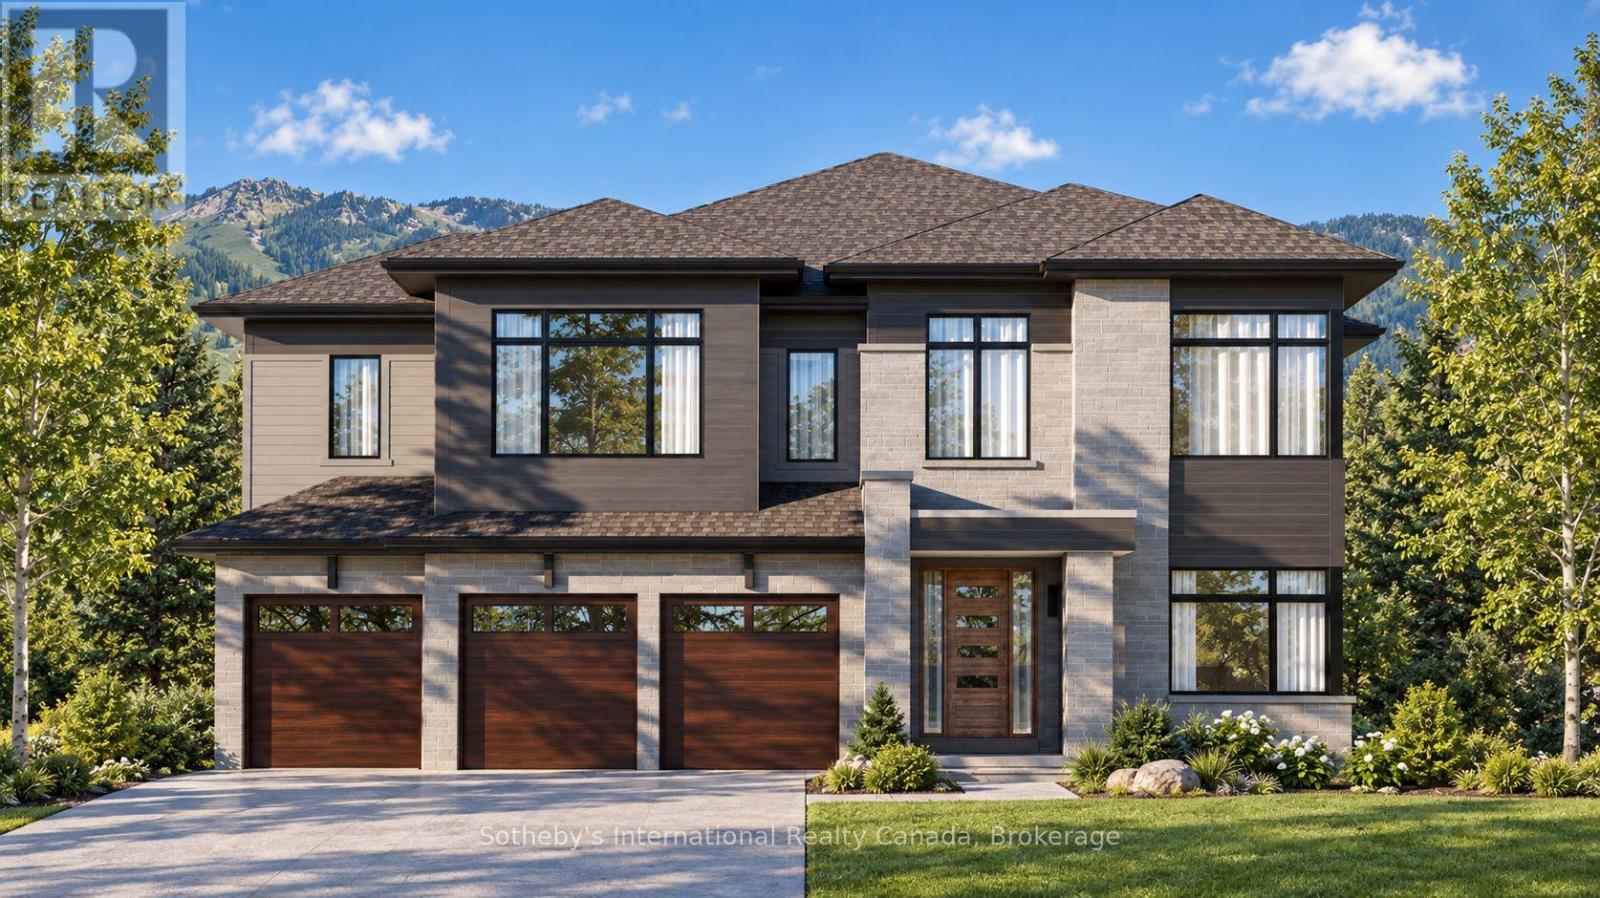
The Cortina offers approximately 4,354 square feet above grade at The Summit Phase 2 by Primont Homes. This community is in the Camperdown neighbourhood of The Blue Mountains, with escarpment views on one side and glimpses of Georgian Bay on the other, neighbouring some of the region's most architecturally distinct homes and within reach of the Georgian Bay Golf Club. Purchasers select finishes and upgrades through Primont's award-winning design studio, bringing the personalization of a custom home to builder pricing. This six-bedroom, five-and-a-half-bath layout suits multi-generational households and serious four-season hosting in equal measure. A main-floor bedroom with walk-in closet and private ensuite accommodates parents, guests, or live-in support. At the centre of the home, an open-concept kitchen and breakfast area, formal dining room, servery, and two-storey lodge room with gas fireplace form a natural gathering space. The upper level holds five bedrooms, including a private primary retreat, two further ensuites, and a Jack-and-Jill bath. An optional finished basement adds two bedrooms, a full bathroom, an oversized recreation room, wet bar, and fireplace - suited to extended family, a home gym, or a media or games room. A three-car garage, approximately ten-foot main-floor ceilings, and considered finishes throughout complete the home. Trails and the Georgian Bay waterfront are within walking distance; private ski clubs and the Georgian Bay Golf Club are minutes away. Collingwood and Blue Mountain Village are approximately fifteen minutes from the door, placing skiing, golf, dining, and shopping within easy reach year-round. The listing price reflects the applicable HST rebate for qualified buyers. (id:63135)
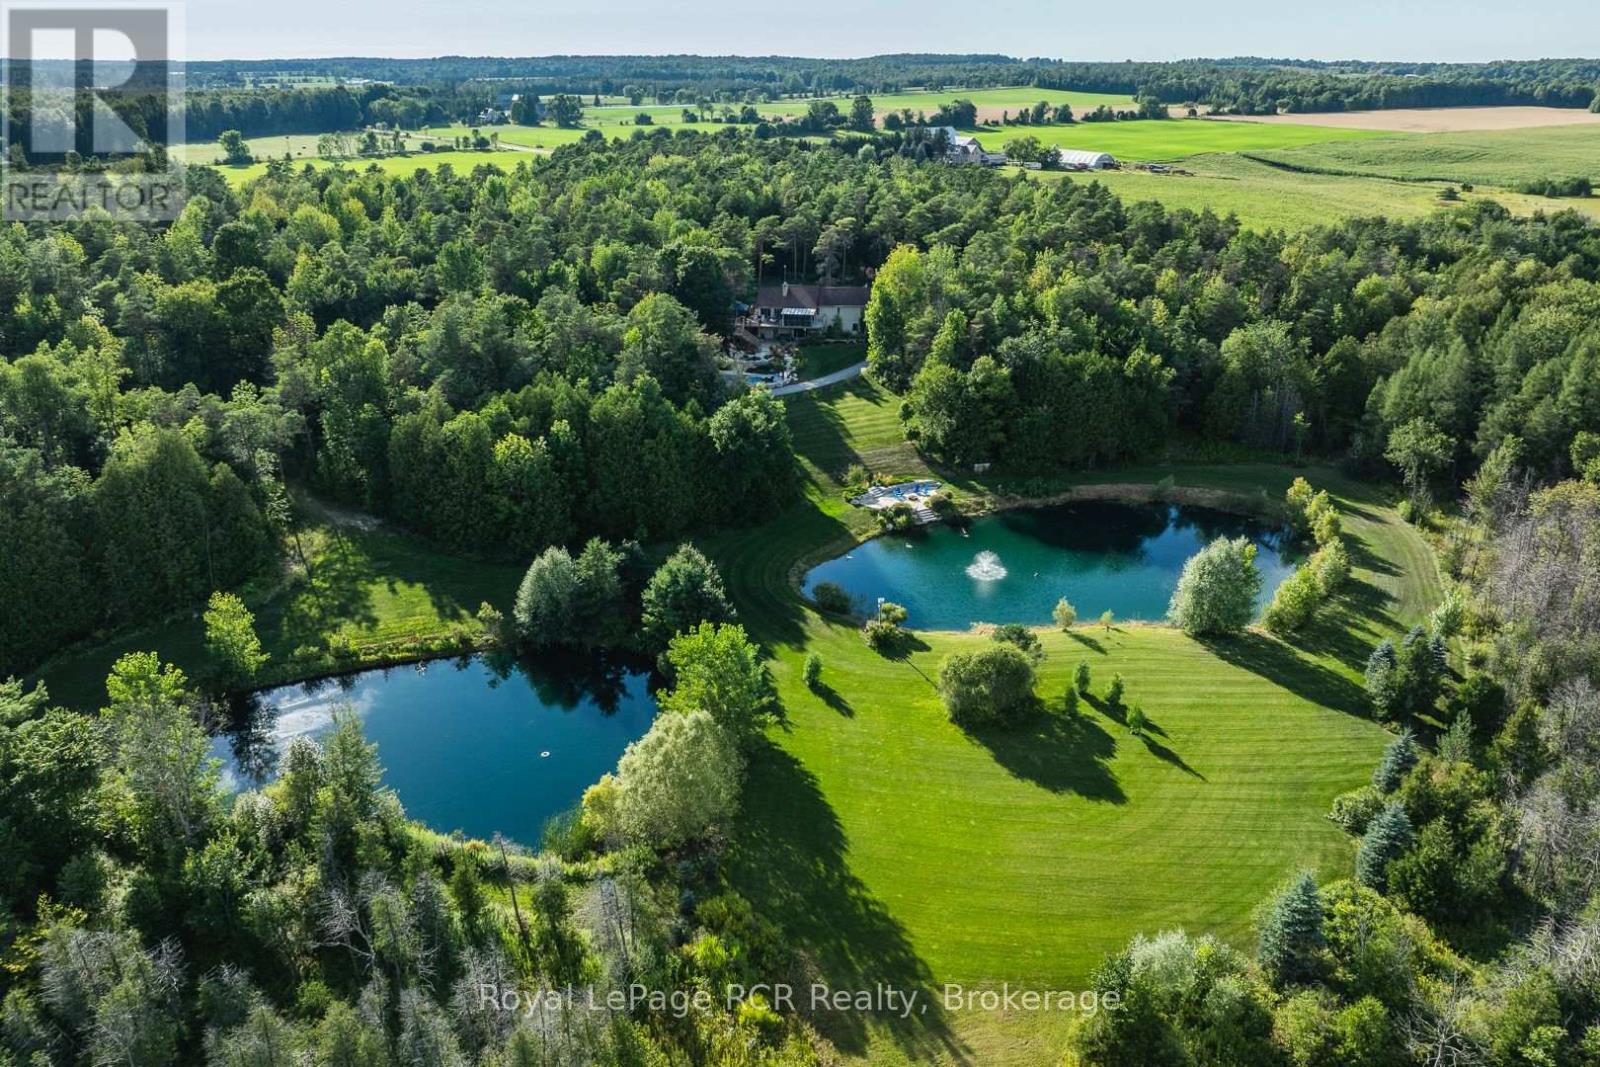
Experience resort-style luxury on this breathtaking 110-acre estate. At the heart of the property sits a well-maintained 3-bedroom, 2.5-bath bungalow featuring a large deck, lower-level patio, and a newer three-season sunroom with sweeping views of the surrounding gardens, pool, ponds, and river. Outdoors, enjoy a newer (2024) in-ground pool surrounded by illuminated landscaping with rare perennials and multiple patio spaces. The sprawling grounds offer 3,300 feet of Styx River frontage, two large ponds, and an extensive trail system perfect for hunting, swimming, hiking, mountain biking, snowshoeing, or snowmobiling. Additional features include a 3-car garage (24' x 36'), a paved driveway, and an insulated 32' x 56' barn/workshop with hydro and wood heat that has previously served as a dog kennel. An integrated security system and hard-wired propane backup generator complete this exceptional private retreat. (id:63135)
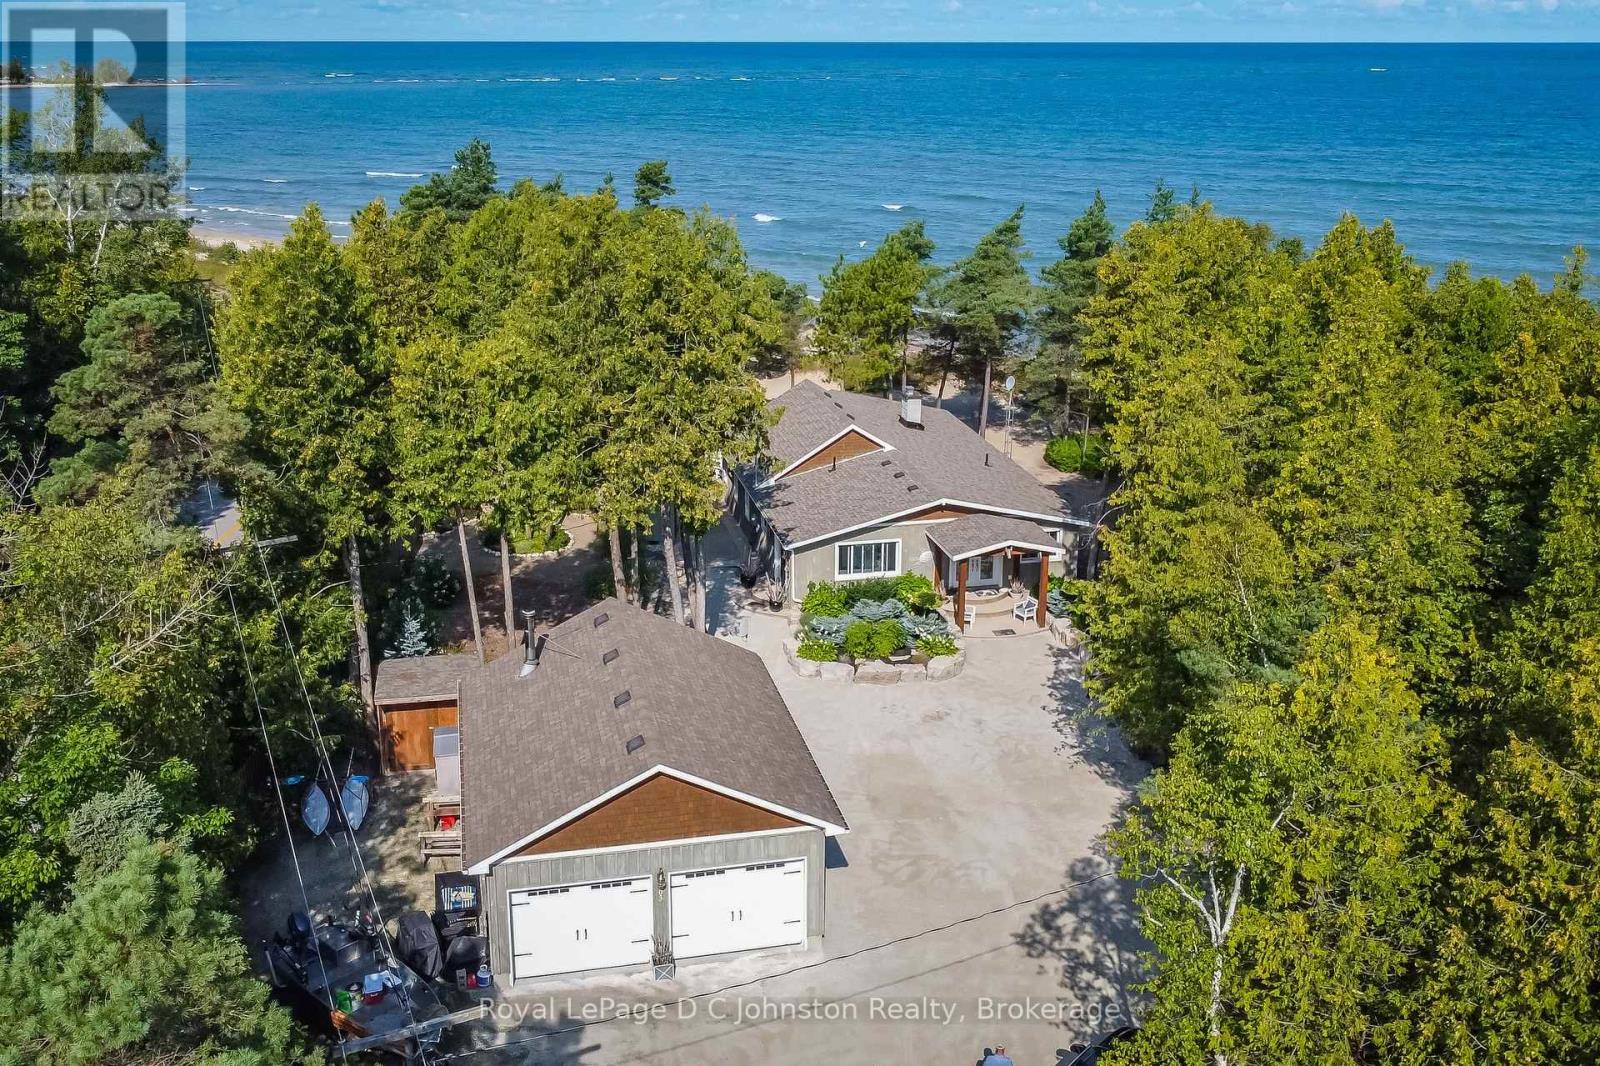
Dream Beachfront Retreat in Port Elgin. This is an unparalleled opportunity to own a rare, coveted piece of Saugeen Beach Road's shoreline, nestled among the trees in the private enclave known locally as Eidt's Grove. Positioned directly on a pristine stretch of white sand, this exceptional property boasts a generous 111 feet of prime Lake Huron frontage with spectacular panoramic views and sunset vistas. The expansive, private lot serves as a natural oasis, complete with a charming babbling stream meandering through the grounds.While the owners are motivated and ready for their next project, opportunities to secure a rare sandy waterfront lot of this caliber do not come along often. The fully renovated, year-round 1,800 sq ft home (updated top-to-bottom in 2010) seamlessly combines rustic character with modern comfort. Inside, you'll find engineered hickory wood floors, a cozy stone fireplace, and a bright, functional kitchen equipped with whitewashed poplar cabinetry, a large island, and stainless steel appliances. Featuring three comfortable bedrooms, a spacious entrance foyer, and main-floor laundry, the residence is as practical as it is inviting.Outdoors, exposed aggregate concrete walkways and patios flow effortlessly toward the water's edge. The property comes fully equipped for shoreline living with an oversized, detached 24' x 30' insulated garage/workshop, a woodshed, a 7' x 11' bunkie, and a convenient outdoor shower. Realize your dream of owning a truly special Lake Huron sanctuary-offered now at a compelling new price. (id:63135)
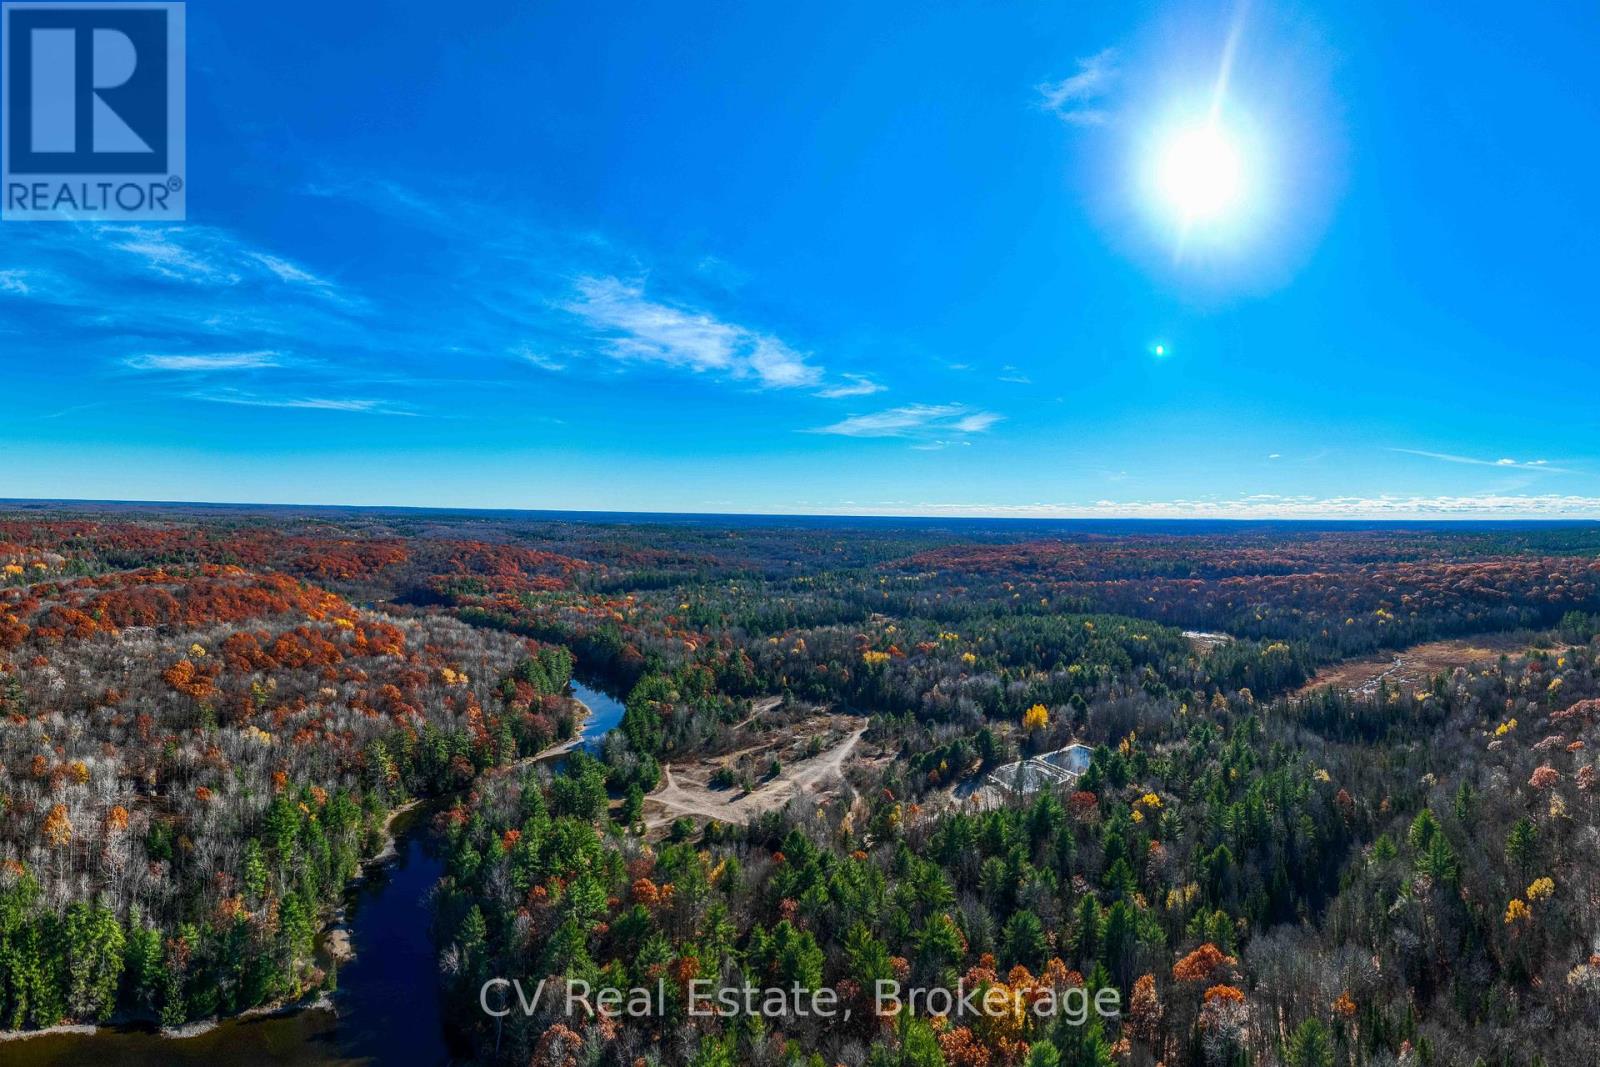
Welcome to a truly exceptional 375-acre property in the heart of prime Muskoka, located within the picturesque town of Baysville. This vast property offers an unparalleled opportunity for development, combining untouched natural beauty with remarkable privacy. Boasting over 6,000 feet of pristine waterfront along both sides of the serene Muskoka River, several lakes and ponds, this property is a rare find for visionary investors and developers. One of the properties standout features is the private lake with approximately 2,000 feet of secluded shoreline an ideal setting for an exclusive luxury retreat, a private family cottage, or a high-end cottage enclave. Two additional lakes, beaver ponds, and a diverse landscape of majestic forests and meadows provide a rich natural habitat for wildlife, delivering the full Muskoka experience at every turn. A private road, constructed from Fairy Falls Road to the Muskoka River, enhances access throughout the property. This infrastructure, combined with the extensive waterfront and scenic diversity of the land, makes this property a blank canvas for numerous development possibilities. Imagine creating an upscale community of lakeside homes, a tranquil eco-tourism lodge, or a signature luxury resort a destination where nature and elegance coexist. As demand for prestigious, nature-rich spaces continues to rise, this property offers an unrivaled opportunity to develop a landmark destination within Muskoka's renowned cottage country. With its sweeping views, expansive natural assets, and immense potential, this property stands ready to become Muskoka's next iconic legacy, uniquely crafted to embrace the beauty and tranquility of this celebrated region. (id:63135)
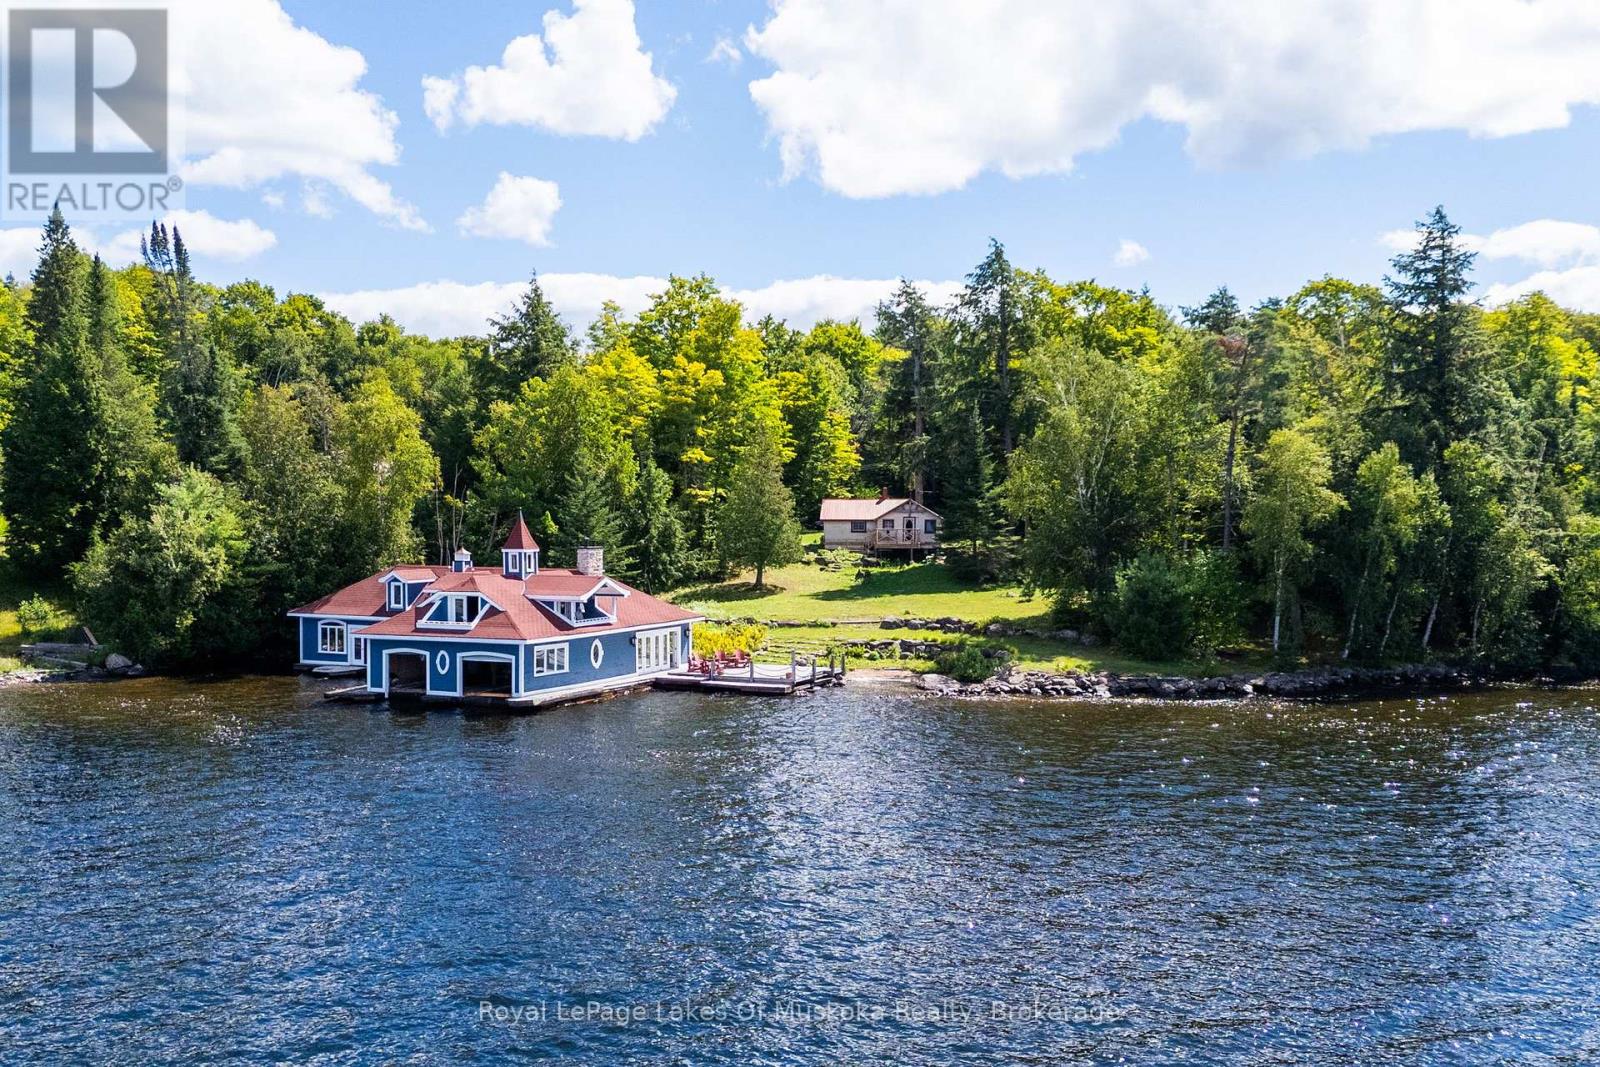
An extraordinary two-storey boathouse unlike anything else on Lake of Bays. Approximately 2,200 sq. ft., it features multiple dormers, skylights, balconies, a spacious entertainment deck, upper and lower multipurpose rooms, two boat slips with electric hoists and even a washroom. The true showpiece is the natural stream that flows through the boathouse, passing through two sections of the building connected by a distinctive arched footbridge before continuing to the lake. A remarkable combination of architecture, nature and waterfront living. The property comprises of three parcels totaling approximately 2.16 acres with 265 feet of Lake of Bays shoreline. Abundant table land and a gently sloping building site create an ideal setting for a luxury cottage or year-round home. A demolition permit is already in place for the existing two-bedroom cottage, providing a valuable head start for a new build. Enjoy wide-open big-lake views toward Bigwin Island, all-day sunshine and spectacular western sunset exposure, along with excellent privacy. Access is straightforward, with a private meandering driveway leading directly from Muskoka Highway 117, a year-round municipally maintained road. The driveway winds through mature forest, past the property's distinctive weathered lions and alongside a gentle bubbling stream before opening onto the waterfront. This prime location offers an important advantage: easy highway access and a shorter commute to the city, making it an especially appealing choice for a luxury cottage or year-round home. Close to championship golf, downhill and cross-country skiing, hiking, biking, boating and the charming communities of Muskoka, this is a remarkable opportunity to build your dream on Lake of Bays while keeping the GTA within convenient reach. (id:63135)
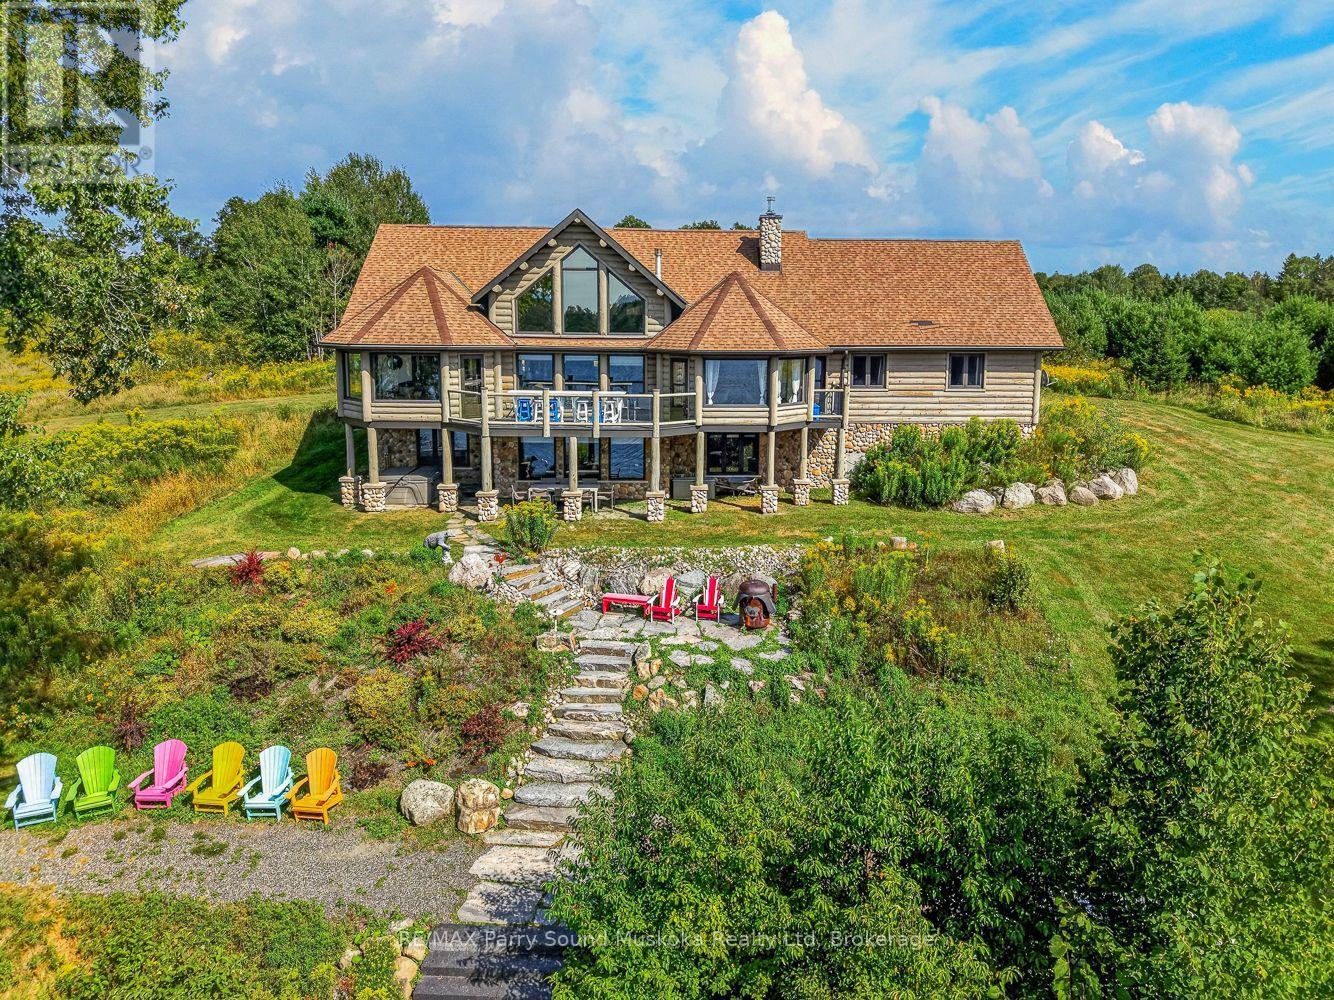
Western exposure lake house with attached garage on 5+ acres and 521 feet of deep Manitouwabing shoreline great for swimming. This carefully designed waterfront estate offers 3+2 bedrooms and three gorgeous bathrooms, including and spacious 27' x 15' primary en-suite with a double shower and soaking tub. There is a custom designed chef's kitchen with quartz waterfall countertops and plenty of space for entertaining. Enjoy cathedral ceilings and an inviting open concept design with hand scrapped flooring and multiple floor to ceiling fire places. Take in the stunning views and endless sunsets from your waterfront granite patio or enjoy it at night with the fire pit. There is a hot tub lakeside to relax and admire the western exposure views. The large 2000 sq. ft. garage/shop provides great storage for pretty much anything. Boat to many of the lake's destinations such as Manitou Ridge Golf Club and Lakeside Restaurant, The Manitouwabing Outpost or either marina, Glenwood or Tait's Landing. (id:63135)