About this Property
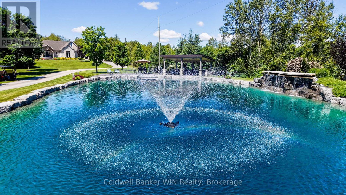
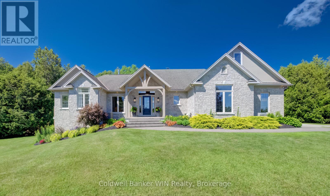
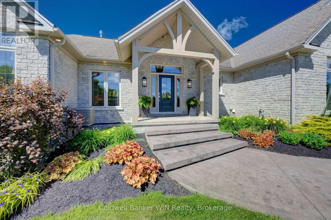
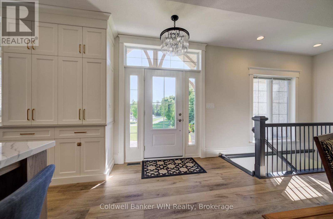
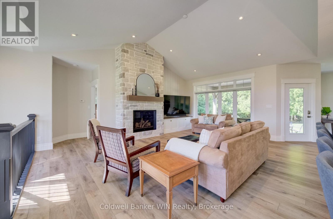
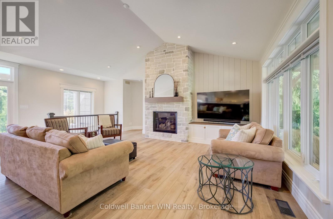
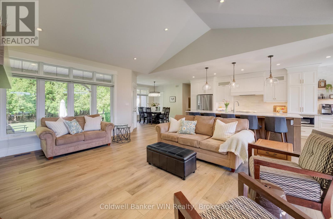
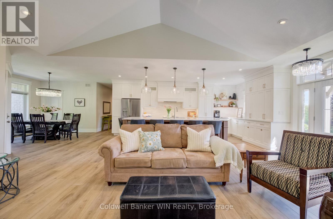
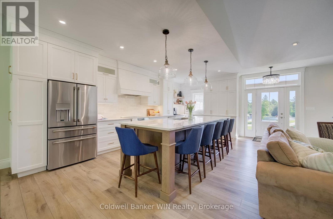
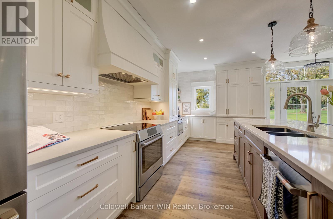
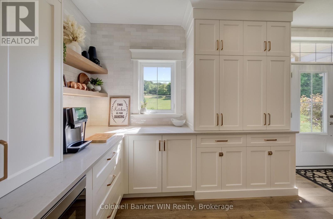
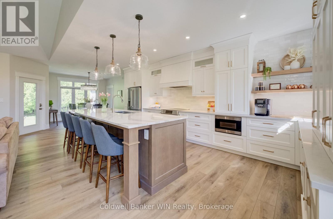
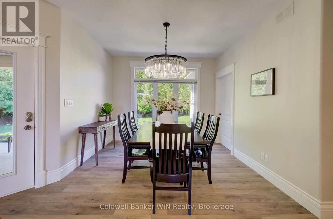
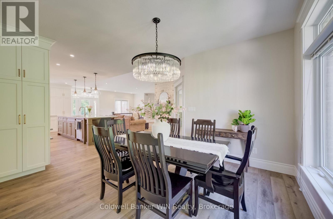
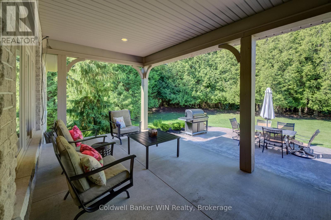
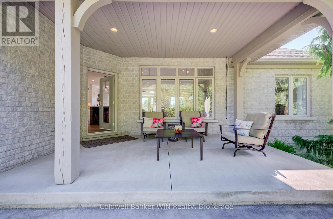
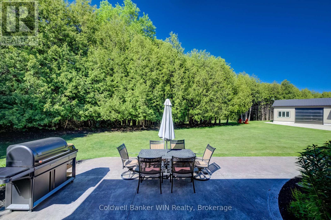
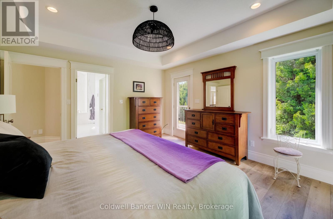
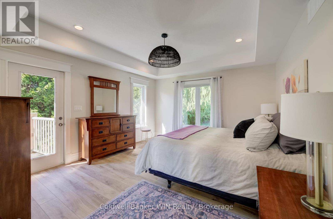
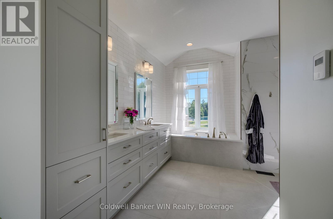
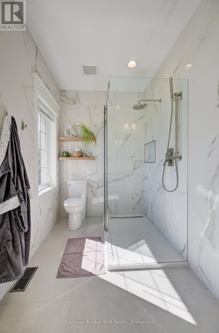
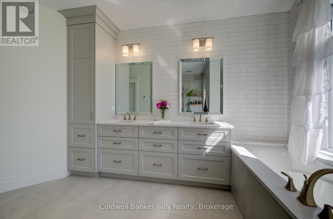
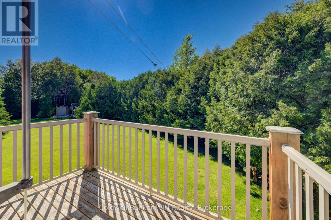
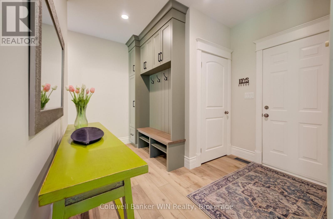
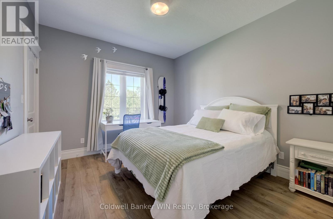
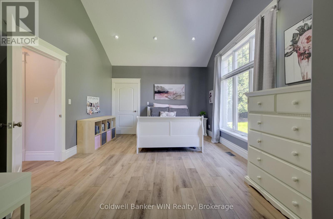
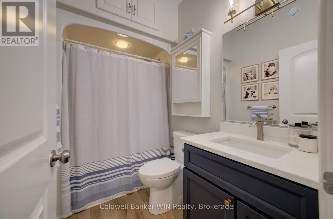
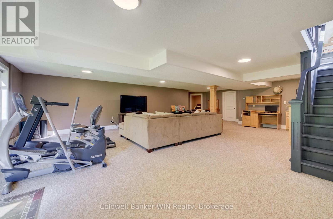
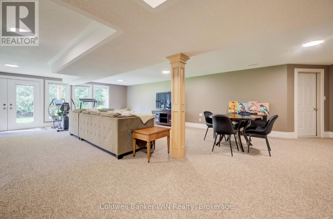
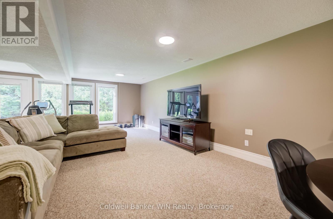
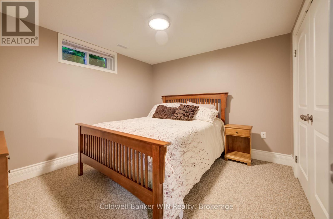
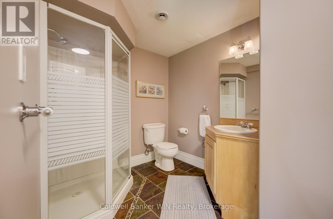
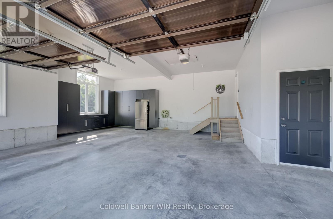
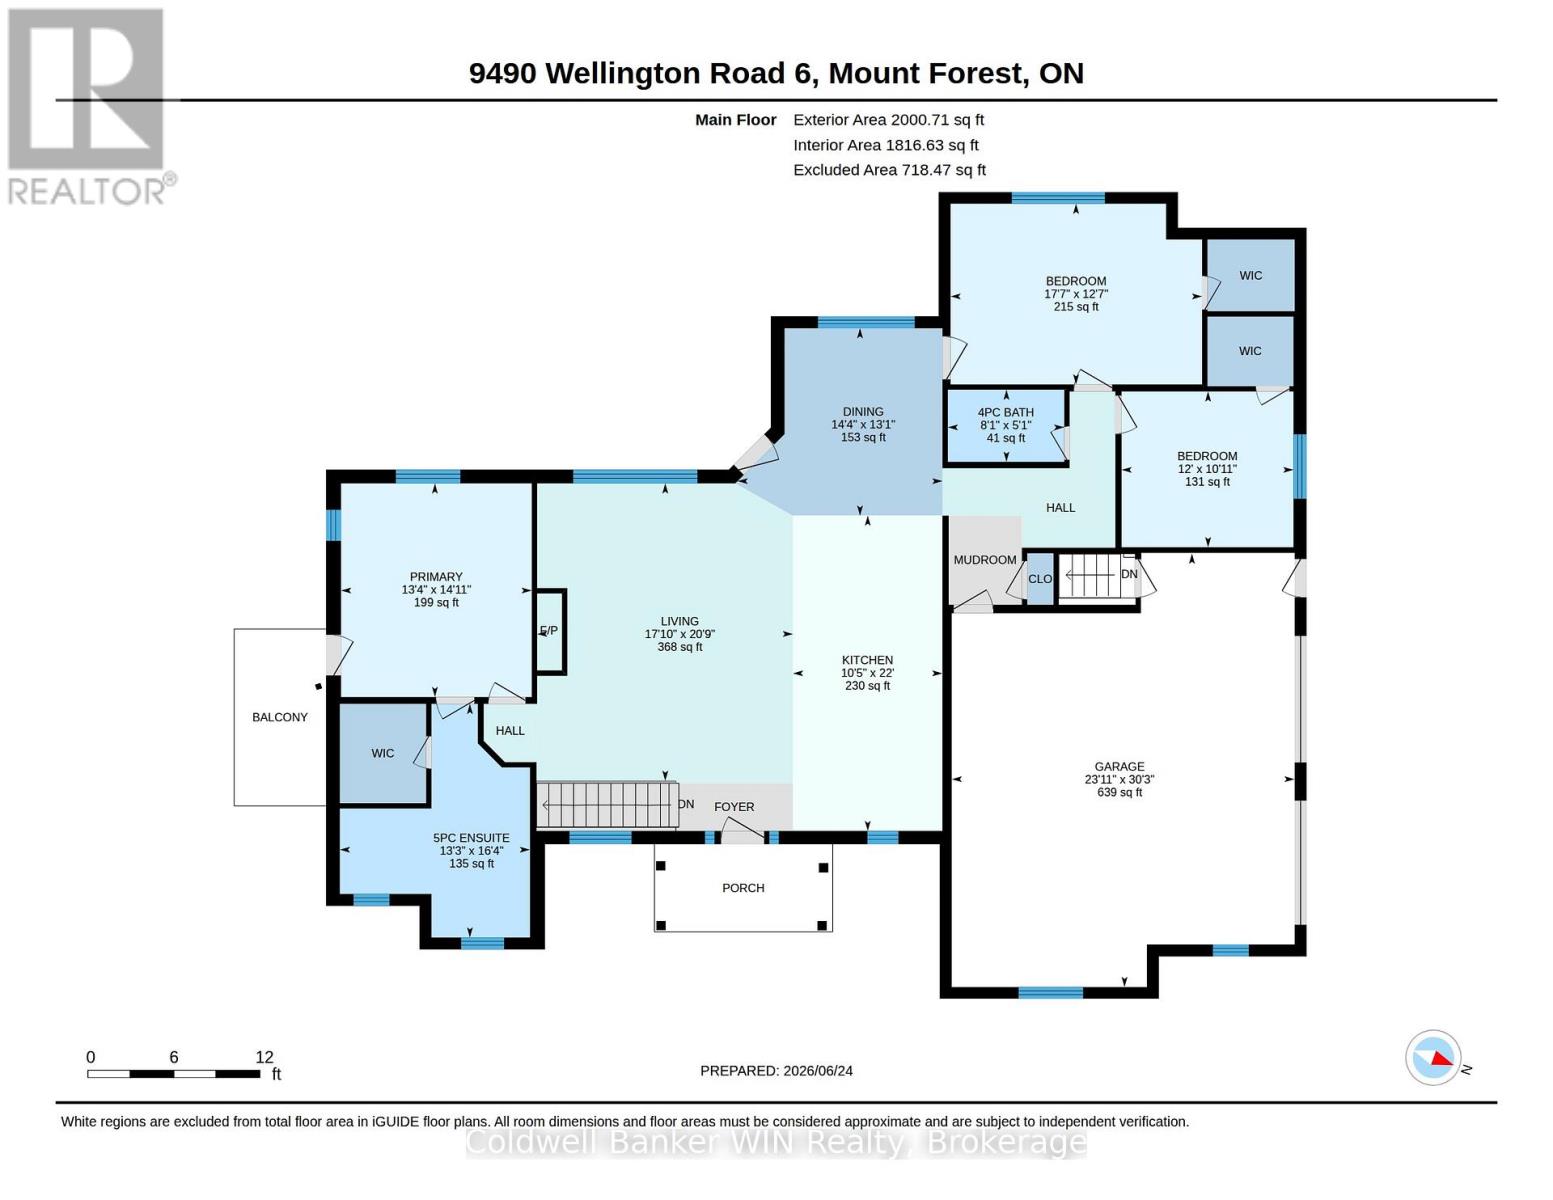
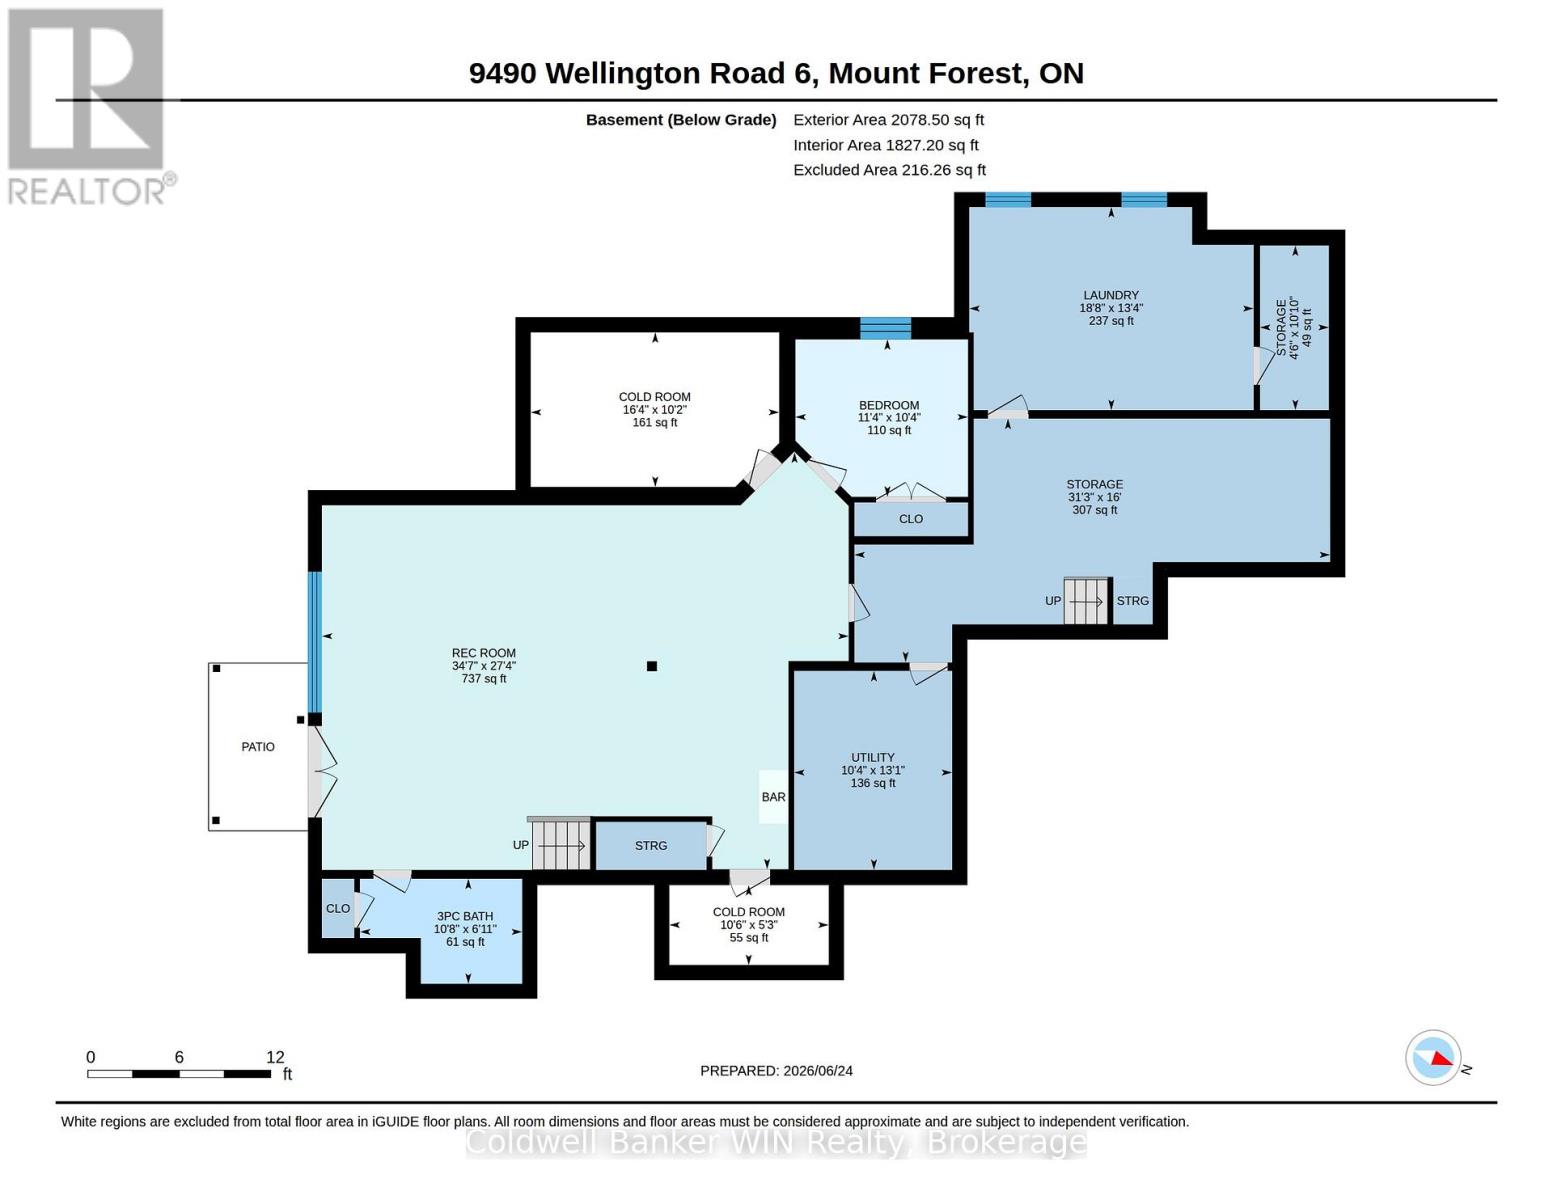
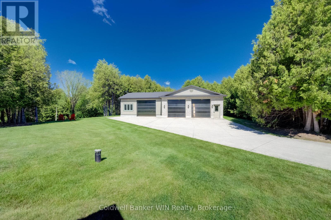
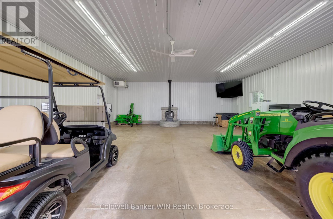
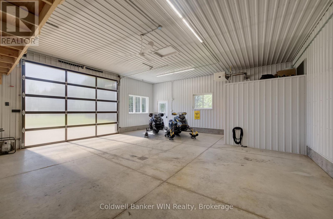
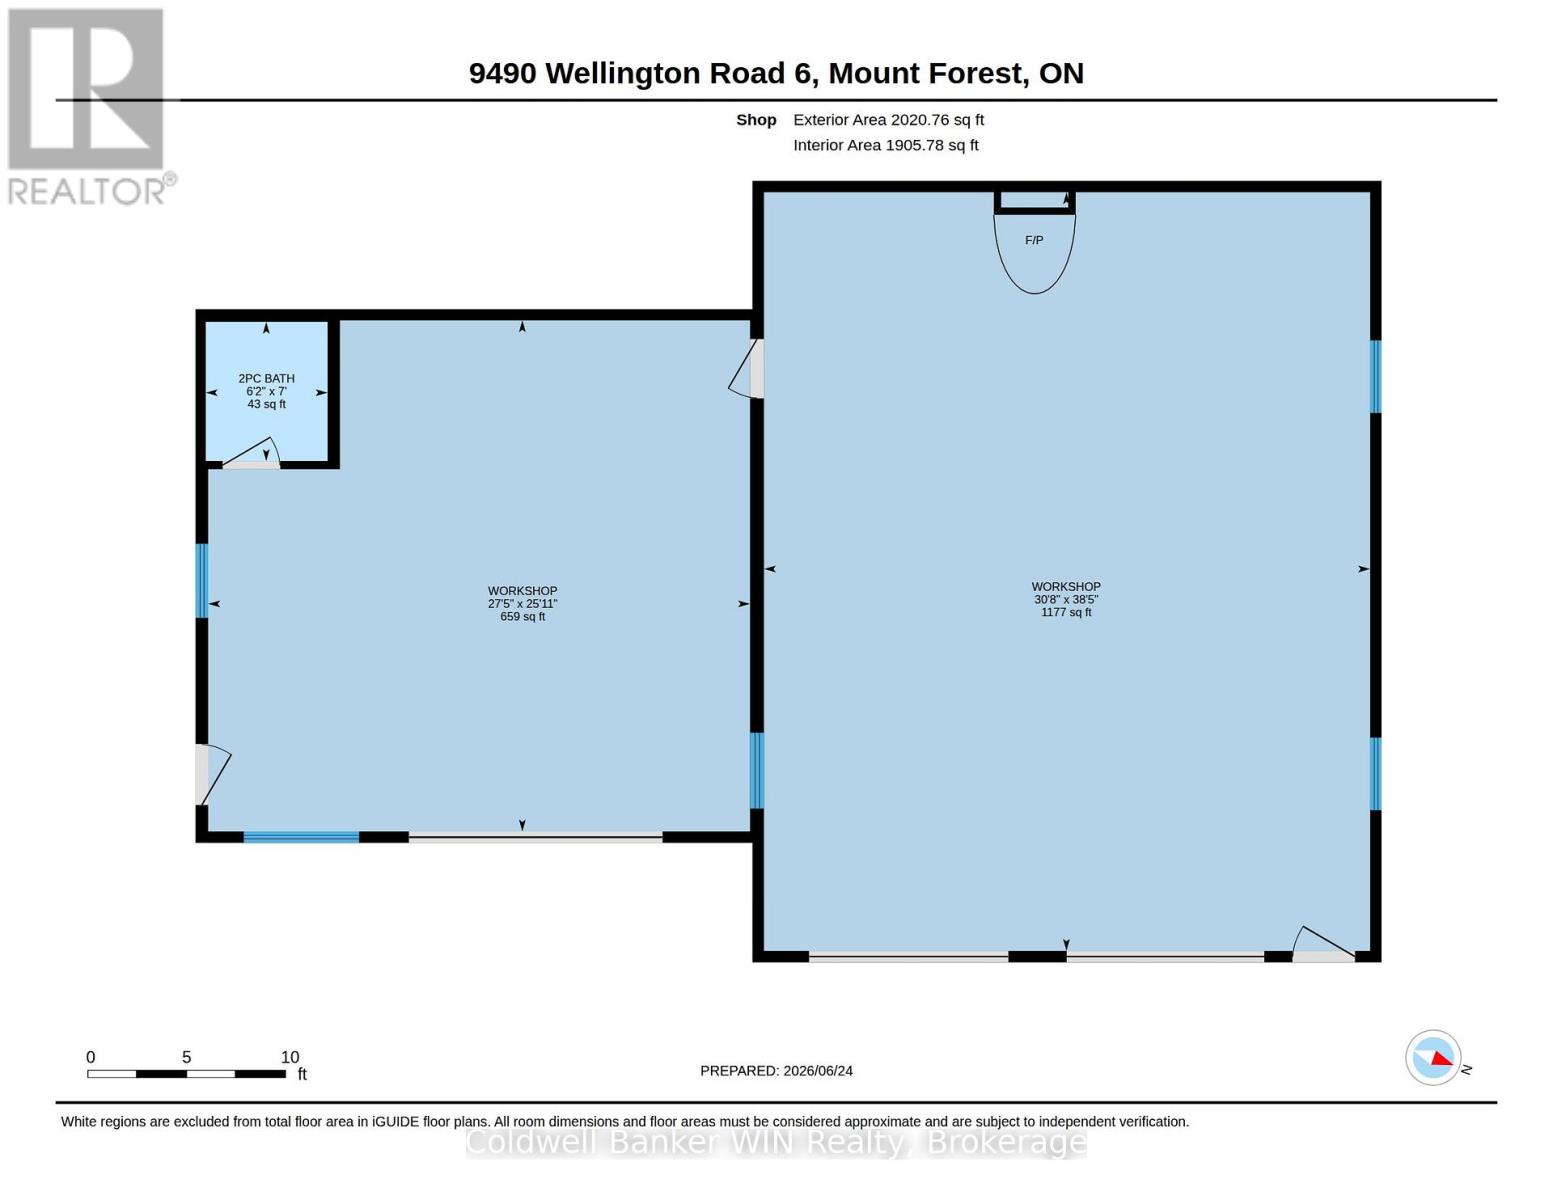
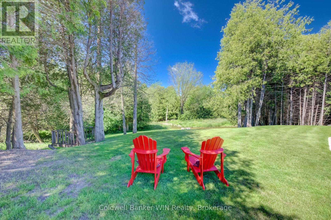
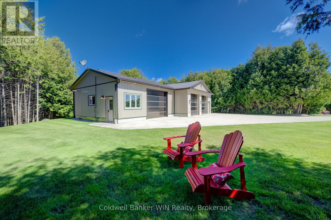
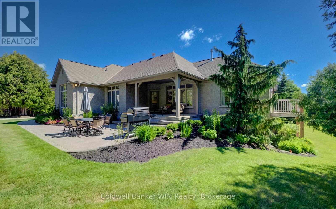
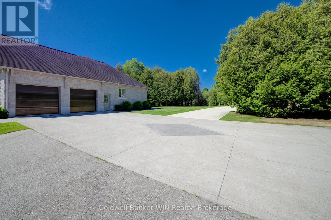
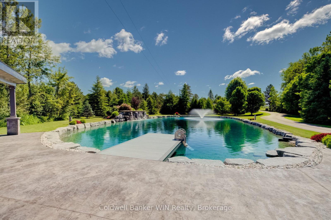
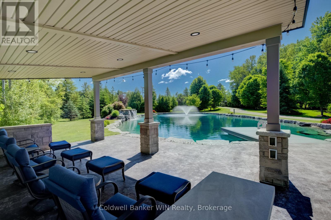
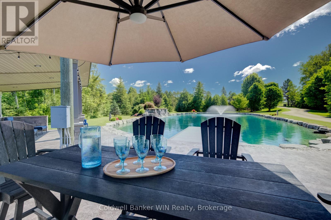
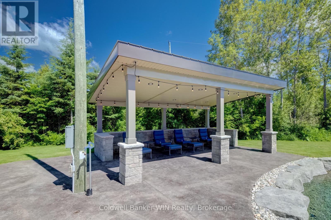
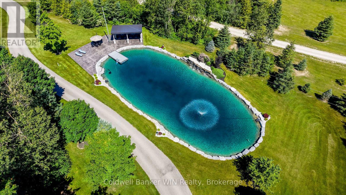
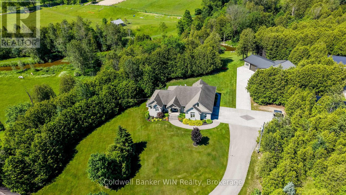
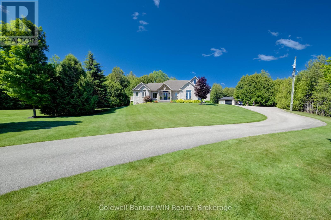
Escape to your own private paradise in Wellington County. Located on a paved road with natural gas and just minutes from Mount Forest, this stunning 3.9-acre estate offers luxury living, incredible outdoor amenities, and unmatched privacy. A paved driveway winds through mature trees to a spectacular pond oasis featuring an 11-foot-deep lined pond, stamped concrete patio, large pavilion, and hydro with lighting throughout. Whether hosting family and friends or enjoying a quiet evening by the water, this outdoor space is truly exceptional. Continue up to the beautifully maintained and updated bungalow with attached dbl-car garage. Inside, the open-concept main floor, with 9ft ceilings, is filled with natural light and scenic views of the pond and nature. The living room features vaulted ceilings, a natural gas fireplace, and large windows. The custom kitchen boasts quartz countertops, a large island to seat 6+, abundant cabinetry, and excellent workspace. The adjoining dining area has access to the covered rear patio, creating a perfect setting for everyday living. The primary suite offers a walk-in closet, updated ensuite, and private deck for morning coffee or evening relaxation. Two additional bedrooms, both with walk-in closets, and a 4-piece family bathroom complete the main level. Main floor updates completed in 2022 include the kitchen, appliances, flooring, lighting, ensuite, and layout improvements. The finished walkout basement provides exceptional additional living space with a versatile rec room, fourth bedroom, 4-piece bathroom, laundry room, two cold storage rooms, and ample storage. Outside, hobbyists and entrepreneurs will appreciate the impressive three-bay shop featuring 11-foot ceilings, natural gas heat, and a wood stove for year-round comfort. Completing this remarkable property, Bells Creek flows along the rear of the land, providing a peaceful backdrop and the soothing sounds of nature.. (id:63135)
Property Details
|
MLS® Number
|
X13487918 |
|
Property Type
|
Single Family |
|
Community Name
|
Minto |
|
Community Features
|
School Bus |
|
Easement
|
Unknown, None |
|
Equipment Type
|
None |
|
Features
|
Wooded Area, Irregular Lot Size |
|
Parking Space Total
|
25 |
|
Rental Equipment Type
|
None |
|
Structure
|
Deck, Porch, Patio(s), Outbuilding, Shed |
|
View Type
|
View Of Water, Direct Water View |
|
Water Front Name
|
Bell's Creek |
|
Water Front Type
|
Waterfront On Creek |
Land
|
Access Type
|
Public Road |
|
Acreage
|
No |
|
Landscape Features
|
Landscaped |
|
Sewer
|
Septic System |
|
Size Depth
|
669 Ft ,4 In |
|
Size Frontage
|
250 Ft |
|
Size Irregular
|
250 X 669.4 Ft |
|
Size Total Text
|
250 X 669.4 Ft |
|
Surface Water
|
Lake/pond |
|
Zoning Description
|
A, Ne |
Building
|
Bathroom Total
|
3 |
|
Bedrooms Above Ground
|
3 |
|
Bedrooms Below Ground
|
1 |
|
Bedrooms Total
|
4 |
|
Age
|
16 To 30 Years |
|
Amenities
|
Fireplace(s) |
|
Appliances
|
Water Heater, Water Softener, Central Vacuum, Dishwasher, Dryer, Garage Door Opener, Microwave, Hood Fan, Stove, Washer, Window Coverings, Refrigerator |
|
Architectural Style
|
Bungalow |
|
Basement Development
|
Finished |
|
Basement Features
|
Walk-up, Walk Out |
|
Basement Type
|
Full, N/a, N/a, N/a (finished) |
|
Construction Style Attachment
|
Detached |
|
Cooling Type
|
Central Air Conditioning |
|
Exterior Finish
|
Stone |
|
Fire Protection
|
Smoke Detectors |
|
Fireplace Present
|
Yes |
|
Fireplace Total
|
1 |
|
Foundation Type
|
Poured Concrete |
|
Heating Fuel
|
Natural Gas |
|
Heating Type
|
Forced Air |
|
Stories Total
|
1 |
|
Size Interior
|
2,000 - 2,500 Sqft |
|
Type
|
House |
|
Utility Water
|
Drilled Well |
Parking
Utilities
Rooms
| Level |
Type |
Length |
Width |
Dimensions |
|
Basement |
Bedroom |
3.45 m |
3.15 m |
3.45 m x 3.15 m |
|
Basement |
Cold Room |
4.97 m |
3.09 m |
4.97 m x 3.09 m |
|
Basement |
Laundry Room |
5.69 m |
4.06 m |
5.69 m x 4.06 m |
|
Basement |
Utility Room |
3.16 m |
3.98 m |
3.16 m x 3.98 m |
|
Basement |
Other |
9.52 m |
4.87 m |
9.52 m x 4.87 m |
|
Basement |
Other |
1.38 m |
3.3 m |
1.38 m x 3.3 m |
|
Basement |
Cold Room |
3.19 m |
1.6 m |
3.19 m x 1.6 m |
|
Basement |
Recreational, Games Room |
10.54 m |
8.34 m |
10.54 m x 8.34 m |
|
Basement |
Bathroom |
3.25 m |
2.1 m |
3.25 m x 2.1 m |
|
Main Level |
Living Room |
5.44 m |
6.33 m |
5.44 m x 6.33 m |
|
Main Level |
Kitchen |
3.18 m |
6.71 m |
3.18 m x 6.71 m |
|
Main Level |
Dining Room |
4.36 m |
3.99 m |
4.36 m x 3.99 m |
|
Main Level |
Primary Bedroom |
4.06 m |
4.55 m |
4.06 m x 4.55 m |
|
Main Level |
Bathroom |
4.05 m |
4.97 m |
4.05 m x 4.97 m |
|
Main Level |
Bedroom |
3.66 m |
3.32 m |
3.66 m x 3.32 m |
|
Main Level |
Bedroom |
5.35 m |
3.84 m |
5.35 m x 3.84 m |
|
Main Level |
Bathroom |
2.48 m |
1.54 m |
2.48 m x 1.54 m |
 Dave Bemmann 416-704-7579