86585 Amberley Beach Road S, Ashfield-Colborne-Wawanosh (Ashfield), Ontario N2Z 2X3 (29646893)

86585 Amberley Beach Road S Ashfield-Colborne-Wawanosh, Ontario N2Z 2X3

5 Bedroom 3 Bathroom 1,500 - 2,000 sqft ft²
86585 Amberley Beach Road S, Ashfield-Colborne-Wawanosh, Ontario  N2Z 2X3 - Photo 1 - X1303590286585 Amberley Beach Road S, Ashfield-Colborne-Wawanosh, Ontario  N2Z 2X3 - Photo 2 - X1303590286585 Amberley Beach Road S, Ashfield-Colborne-Wawanosh, Ontario  N2Z 2X3 - Photo 3 - X1303590286585 Amberley Beach Road S, Ashfield-Colborne-Wawanosh, Ontario  N2Z 2X3 - Photo 4 - X1303590286585 Amberley Beach Road S, Ashfield-Colborne-Wawanosh, Ontario  N2Z 2X3 - Photo 5 - X1303590286585 Amberley Beach Road S, Ashfield-Colborne-Wawanosh, Ontario  N2Z 2X3 - Photo 6 - X1303590286585 Amberley Beach Road S, Ashfield-Colborne-Wawanosh, Ontario  N2Z 2X3 - Photo 7 - X1303590286585 Amberley Beach Road S, Ashfield-Colborne-Wawanosh, Ontario  N2Z 2X3 - Photo 8 - X1303590286585 Amberley Beach Road S, Ashfield-Colborne-Wawanosh, Ontario  N2Z 2X3 - Photo 9 - X1303590286585 Amberley Beach Road S, Ashfield-Colborne-Wawanosh, Ontario  N2Z 2X3 - Photo 10 - X1303590286585 Amberley Beach Road S, Ashfield-Colborne-Wawanosh, Ontario  N2Z 2X3 - Photo 11 - X1303590286585 Amberley Beach Road S, Ashfield-Colborne-Wawanosh, Ontario  N2Z 2X3 - Photo 12 - X1303590286585 Amberley Beach Road S, Ashfield-Colborne-Wawanosh, Ontario  N2Z 2X3 - Photo 13 - X1303590286585 Amberley Beach Road S, Ashfield-Colborne-Wawanosh, Ontario  N2Z 2X3 - Photo 14 - X1303590286585 Amberley Beach Road S, Ashfield-Colborne-Wawanosh, Ontario  N2Z 2X3 - Photo 15 - X1303590286585 Amberley Beach Road S, Ashfield-Colborne-Wawanosh, Ontario  N2Z 2X3 - Photo 16 - X1303590286585 Amberley Beach Road S, Ashfield-Colborne-Wawanosh, Ontario  N2Z 2X3 - Photo 17 - X1303590286585 Amberley Beach Road S, Ashfield-Colborne-Wawanosh, Ontario  N2Z 2X3 - Photo 18 - X1303590286585 Amberley Beach Road S, Ashfield-Colborne-Wawanosh, Ontario  N2Z 2X3 - Photo 19 - X1303590286585 Amberley Beach Road S, Ashfield-Colborne-Wawanosh, Ontario  N2Z 2X3 - Photo 20 - X1303590286585 Amberley Beach Road S, Ashfield-Colborne-Wawanosh, Ontario  N2Z 2X3 - Photo 21 - X1303590286585 Amberley Beach Road S, Ashfield-Colborne-Wawanosh, Ontario  N2Z 2X3 - Photo 22 - X1303590286585 Amberley Beach Road S, Ashfield-Colborne-Wawanosh, Ontario  N2Z 2X3 - Photo 23 - X1303590286585 Amberley Beach Road S, Ashfield-Colborne-Wawanosh, Ontario  N2Z 2X3 - Photo 24 - X1303590286585 Amberley Beach Road S, Ashfield-Colborne-Wawanosh, Ontario  N2Z 2X3 - Photo 25 - X1303590286585 Amberley Beach Road S, Ashfield-Colborne-Wawanosh, Ontario  N2Z 2X3 - Photo 26 - X1303590286585 Amberley Beach Road S, Ashfield-Colborne-Wawanosh, Ontario  N2Z 2X3 - Photo 27 - X1303590286585 Amberley Beach Road S, Ashfield-Colborne-Wawanosh, Ontario  N2Z 2X3 - Photo 28 - X1303590286585 Amberley Beach Road S, Ashfield-Colborne-Wawanosh, Ontario  N2Z 2X3 - Photo 29 - X1303590286585 Amberley Beach Road S, Ashfield-Colborne-Wawanosh, Ontario  N2Z 2X3 - Photo 30 - X1303590286585 Amberley Beach Road S, Ashfield-Colborne-Wawanosh, Ontario  N2Z 2X3 - Photo 31 - X1303590286585 Amberley Beach Road S, Ashfield-Colborne-Wawanosh, Ontario  N2Z 2X3 - Photo 32 - X1303590286585 Amberley Beach Road S, Ashfield-Colborne-Wawanosh, Ontario  N2Z 2X3 - Photo 33 - X1303590286585 Amberley Beach Road S, Ashfield-Colborne-Wawanosh, Ontario  N2Z 2X3 - Photo 34 - X1303590286585 Amberley Beach Road S, Ashfield-Colborne-Wawanosh, Ontario  N2Z 2X3 - Photo 35 - X1303590286585 Amberley Beach Road S, Ashfield-Colborne-Wawanosh, Ontario  N2Z 2X3 - Photo 36 - X1303590286585 Amberley Beach Road S, Ashfield-Colborne-Wawanosh, Ontario  N2Z 2X3 - Photo 37 - X1303590286585 Amberley Beach Road S, Ashfield-Colborne-Wawanosh, Ontario  N2Z 2X3 - Photo 38 - X13035902
Close this modal

Let us help find the right cottage for you!

We noticed you had your eye on a few properties so far. We can help you find the perfect home. We just need a few details, and one of our team will be in touch.

Close popup modal

I want to buy 86585 Amberley Beach Road S Ashfield-Colborne-Wawanosh, Ontario N2Z 2X3!

Questions about this property?

Give our team a call!

  • Dave BemmannDave Bemmann 416-704-7579


LOADING

About this Property

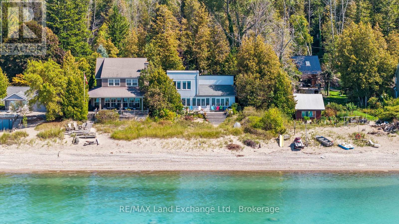
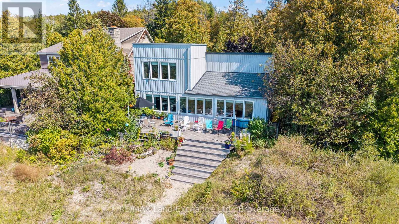
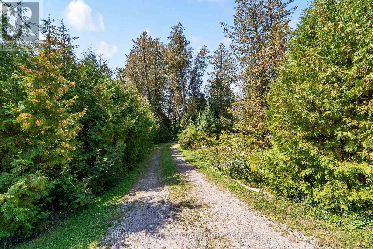
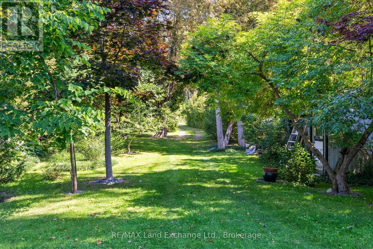
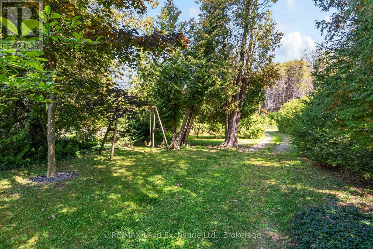
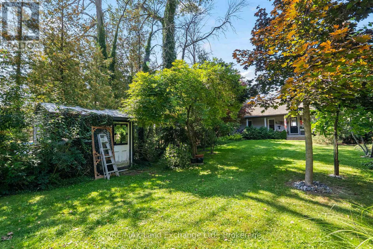
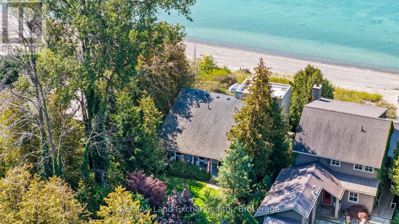
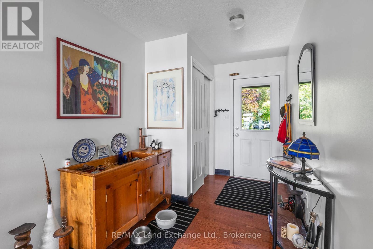
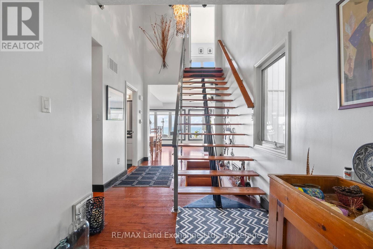
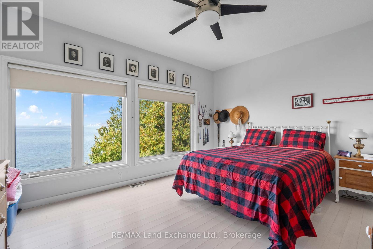
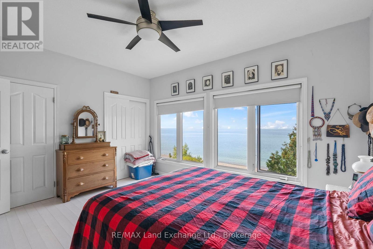
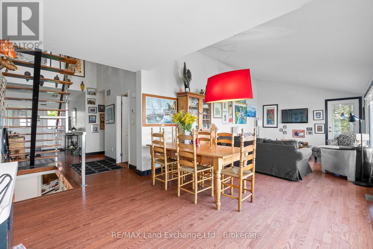
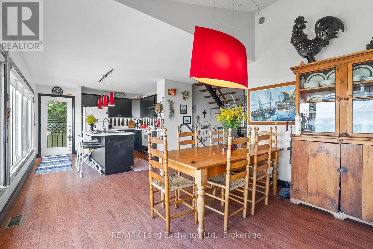
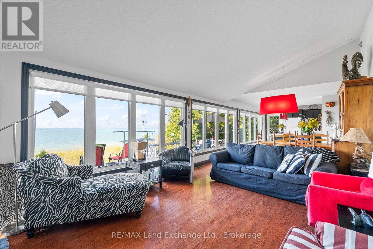
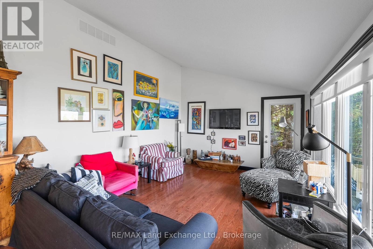
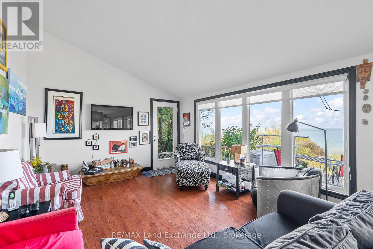
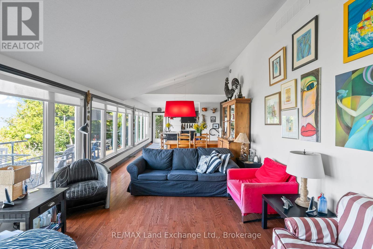
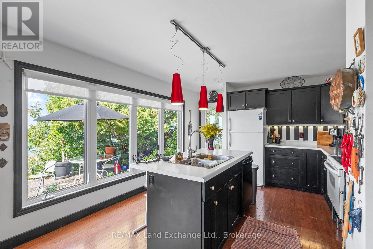
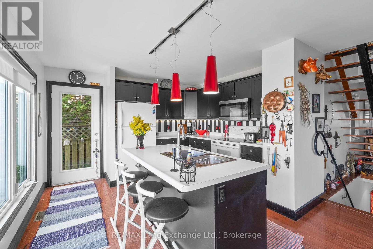
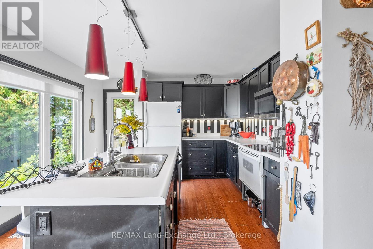
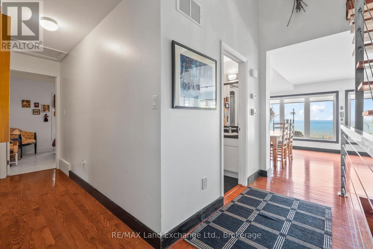
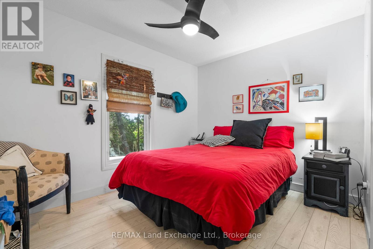
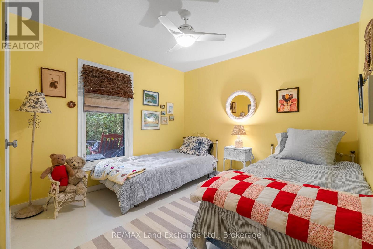
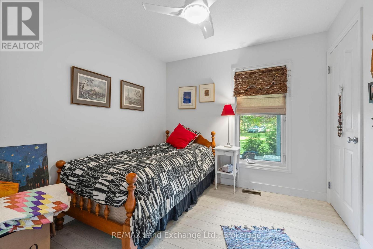
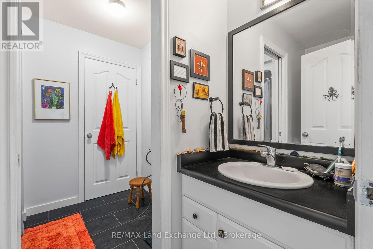
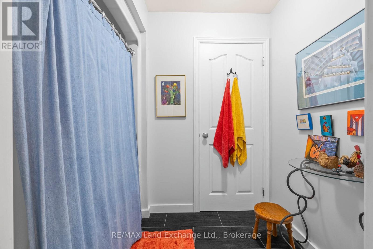
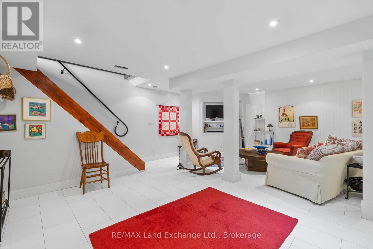
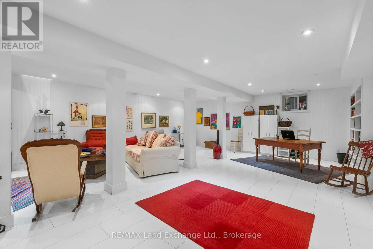
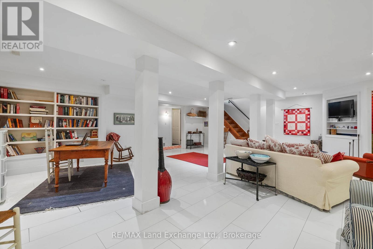
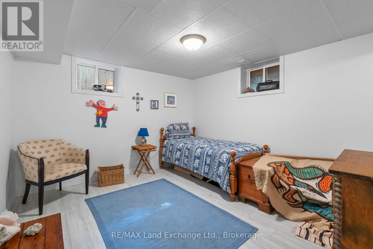
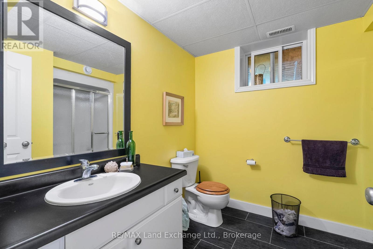
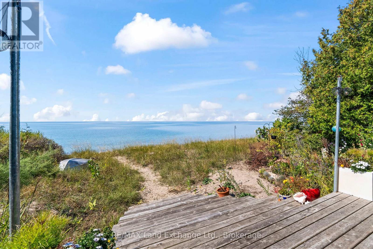
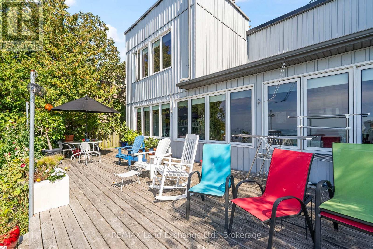
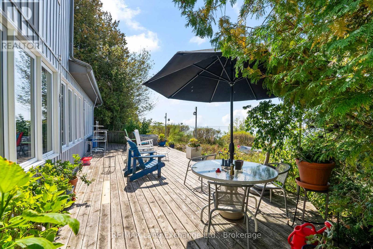
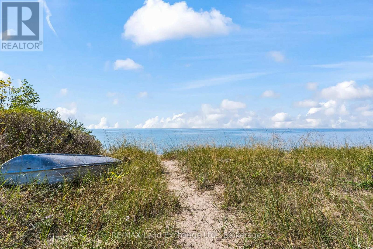
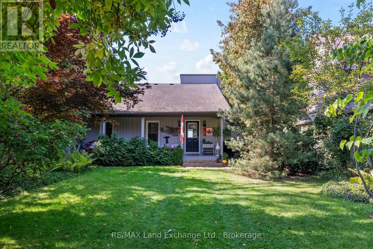
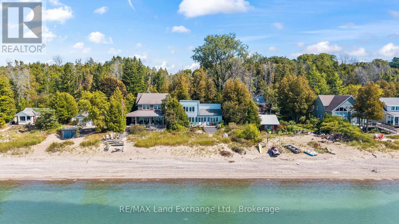
Sought after Amberley Beach Waterfront! This 4 season beach-front home offers spectacular views from the open concept kitchen, dining room & living rooms, lots of light with 12 Windows facing the lake stretched across the front. Would suit a large family with functional space, featuring Five spacious bedrooms and 2 1/2 bathrooms, oak flooring, high-end lighting and custom-built stainless steel and custom oak stair case leading to the upple level primary bedroom with 2 pc bathroom boasting fabulous second floor lake views. The Lower level offers a large bright recreation room and 5th bedroom with full bathroom. This floor is completed with a utility room used for storage or a work space. One of the best properties on Amberley Beach Road with private road side, park-like setting, shaded with many trees and native and perennial gardens. A well loved property, looking for its new family to build memories at the lake... (id:63135)
Property Details

MLS® Number X13035902
Property Type Single Family
Community Name Ashfield
Easement None
Features Irregular Lot Size, Flat Site, Level
Parking Space Total 6
Structure Deck
View Type Lake View, Direct Water View
Water Front Name Lake Huron
Water Front Type Waterfront On Lake

Land

Access Type Year-round Access
Acreage No
Landscape Features Landscaped
Sewer Septic System
Size Depth 312 Ft
Size Frontage 50 Ft
Size Irregular 50 X 312 Ft
Size Total Text 50 X 312 Ft
Zoning Description Rc1

Building

Bathroom Total 3
Bedrooms Above Ground 5
Bedrooms Total 5
Age 16 To 30 Years
Appliances All, Window Coverings
Basement Development Finished
Basement Type N/a (finished)
Construction Style Attachment Detached
Cooling Type Central Air Conditioning, Air Exchanger
Exterior Finish Wood, Brick
Foundation Type Concrete
Half Bath Total 1
Heating Fuel Propane
Heating Type Forced Air
Stories Total 2
Size Interior 1,500 - 2,000 Sqft
Type House
Utility Water Municipal Water

Parking

No Garage

Utilities

Cable Installed
Electricity Installed

Rooms

Level Type Dimensions
Second Level Primary Bedroom 4.53 m x 4.16 m
Second Level Bathroom 0.8 m x 2.41 m
Lower Level Bathroom 2.95 m x 2.29 m
Lower Level Utility Room 2.85 m x 3.28 m
Lower Level Recreational, Games Room 8.31 m x 6.98 m
Lower Level Bedroom 5 3.54 m x 3.28 m
Main Level Kitchen 4.16 m x 3.49 m
Main Level Dining Room 4.16 m x 3.6 m
Main Level Living Room 5.02 m x 2.47 m
Main Level Bedroom 2 3.76 m x 3.2 m
Main Level Bedroom 3 3.68 m x 2.75 m
Main Level Bedroom 4 3.2 m x 2.76 m

Interested?

Contact us for more information