82 Bell Drive Huron-Kinloss, Ontario N2Z 0B3
$2,239,000
We noticed you had your eye on a few properties so far. We can help you find the perfect home. We just need a few details, and one of our team will be in touch.
Give our team a call!
 Dave Bemmann 416-704-7579
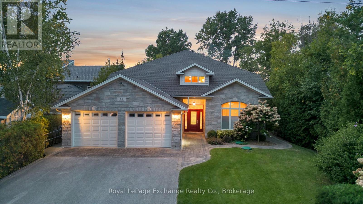
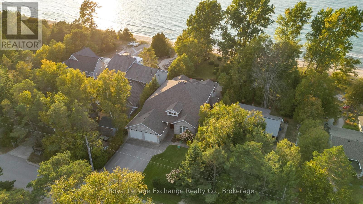
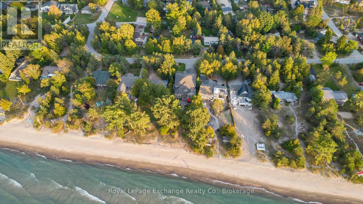
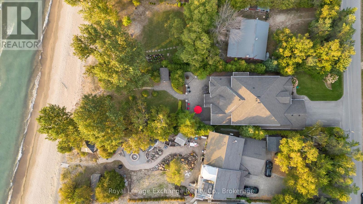
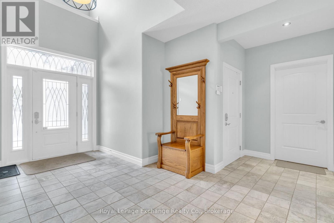
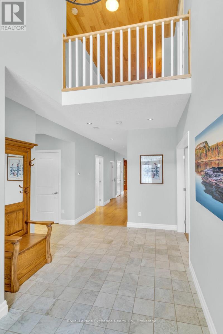
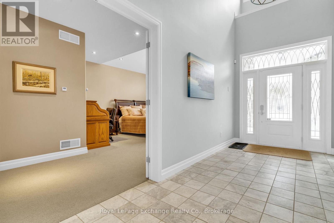
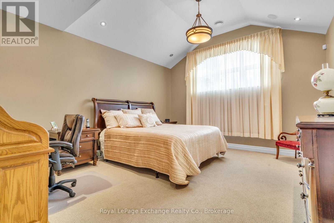
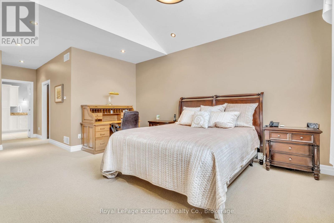
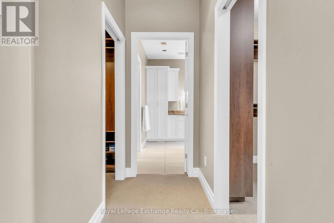
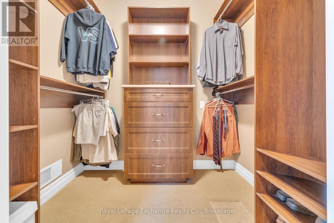
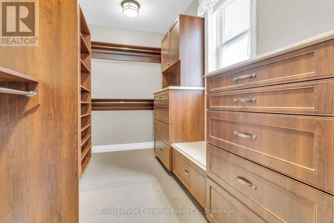
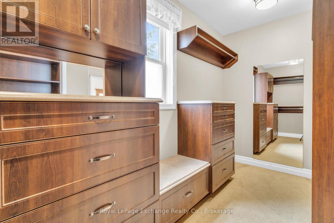
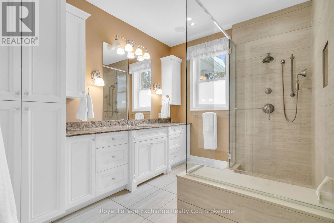
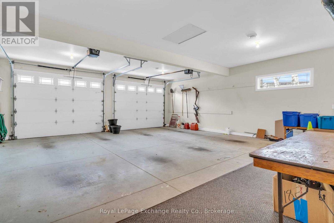
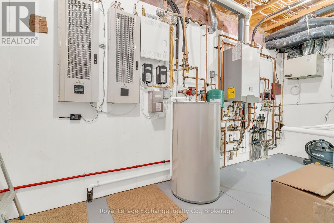
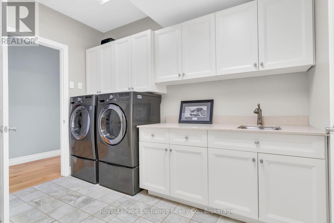
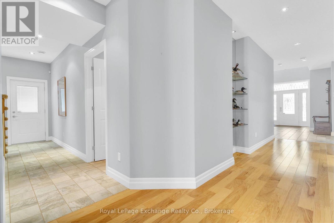
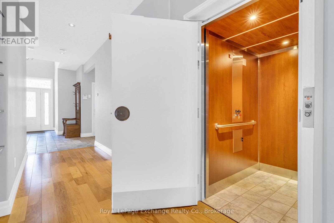
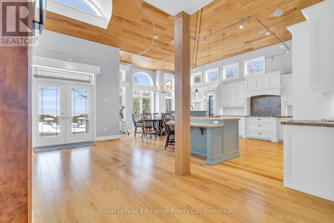
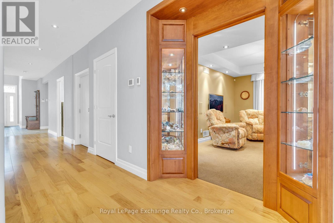
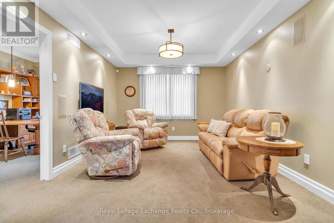
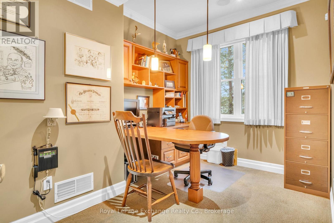
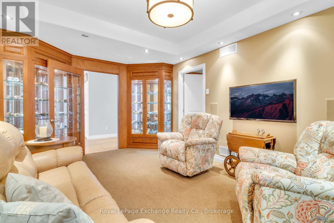
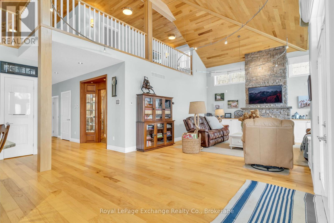
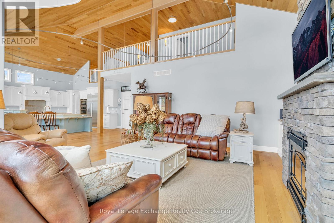
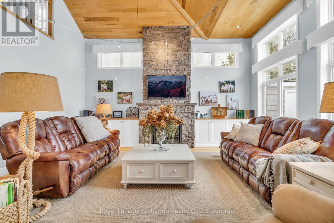
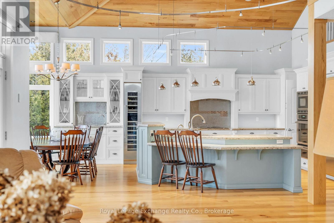
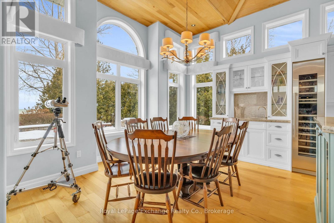
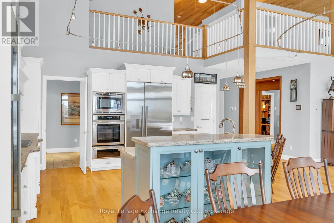
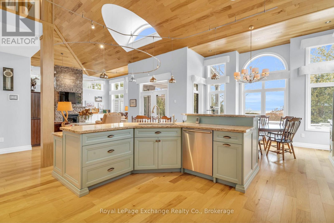
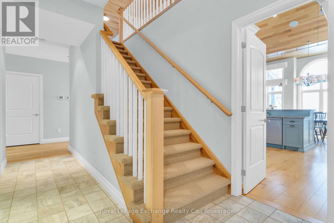
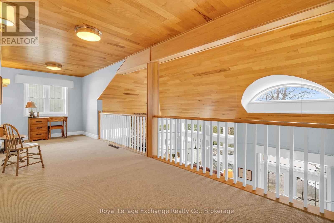
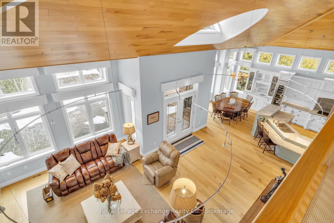
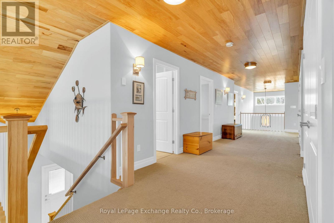
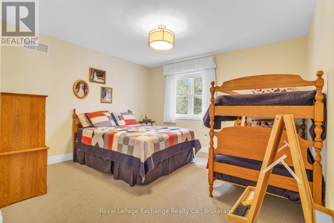
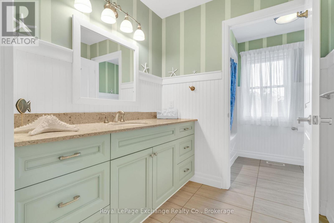
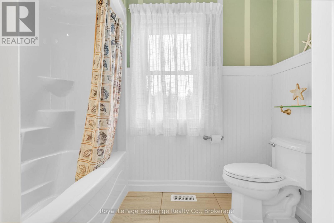
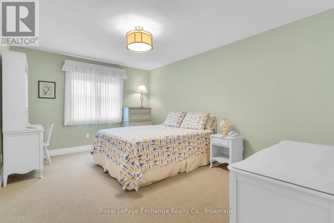
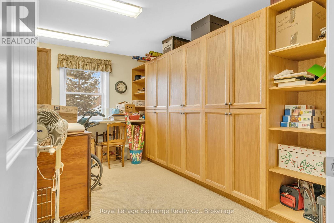
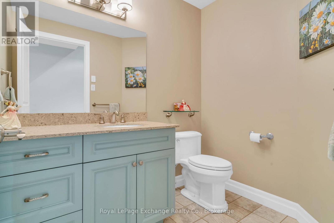
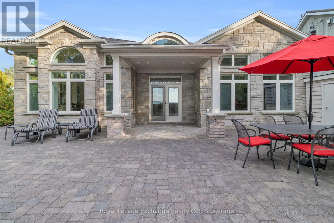
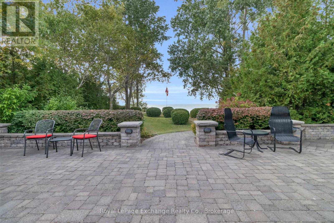
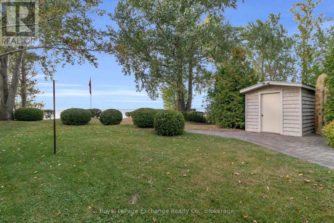
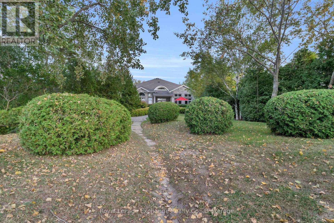
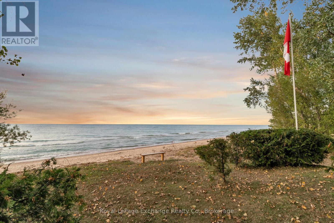
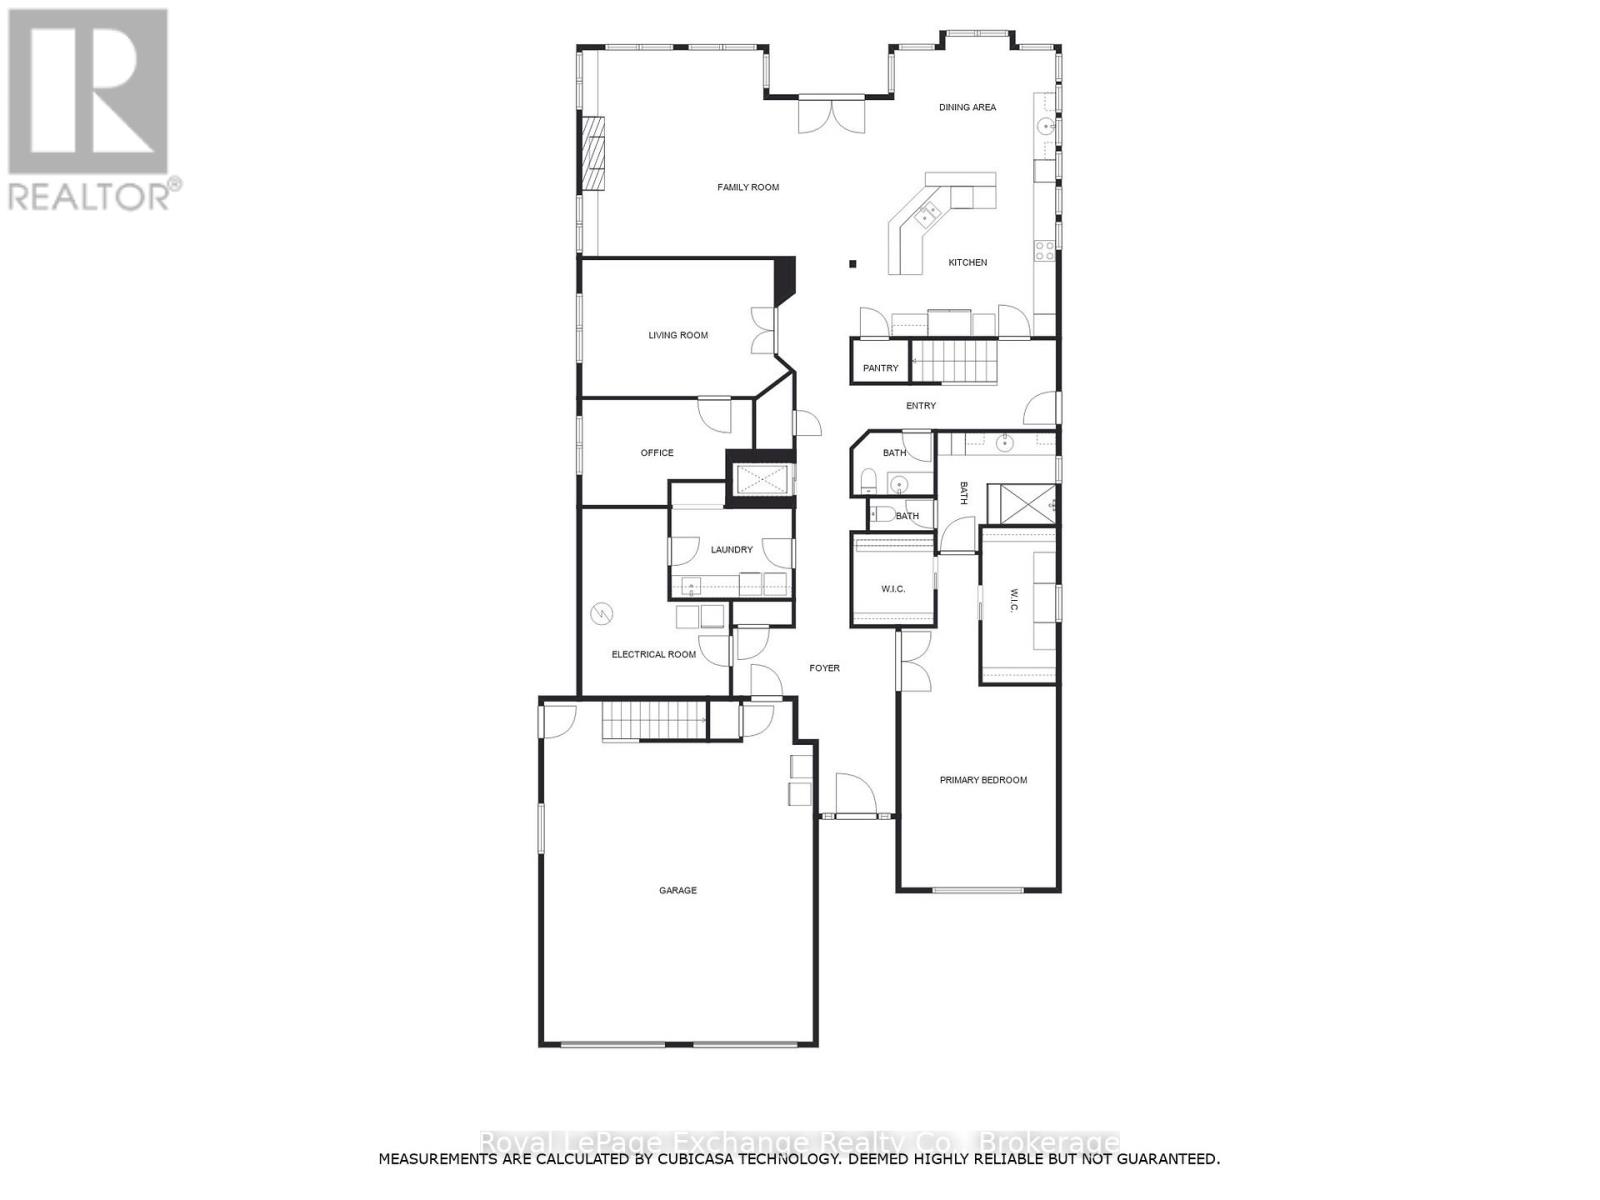
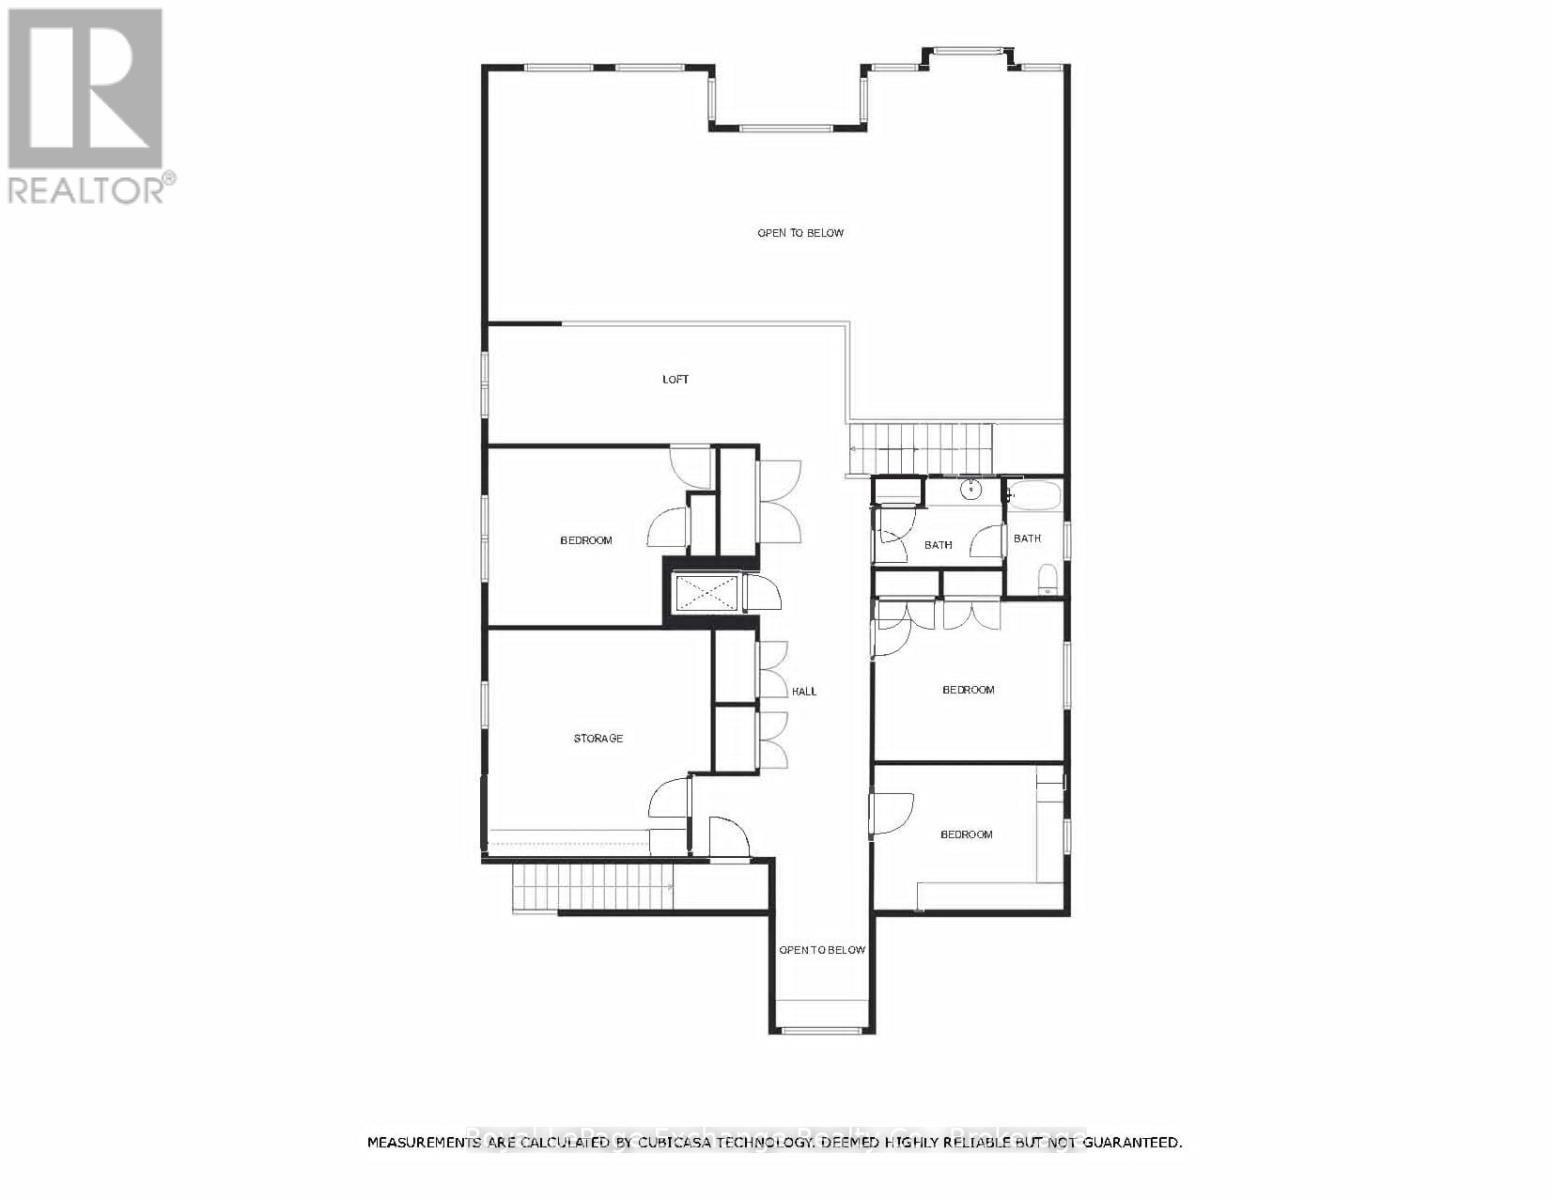
A spectacular custom built home on a beautiful 66' sandy, lakefront beach. Mature landscaping surrounds this 4700 sqft, 2 storey, welcoming home. Built by Bradstone in 2012, the detail & quality is impressive, with completely finished and functional living space and expansive patios and lawns with irrigation system. It is obvious that the home has been meticulously maintained. Lakefront is fully windowed and boasts magnificent views 365 days a year & in particular, the sunsets, from the open concept, cathedral ceilinged, family space. This space is enhanced with a grand, gas fusion fireplace with a polished limestone mantle. As you approach street side you will notice the designer stone exterior & interlocking pathway to the gracious entrance. From your first step into the grand foyer, with balcony above, you will enjoy an immediate view of the lake. As you tour the home you will notice many high end features which set this home apart, including, engineered hardwood flooring and ceiling, in floor heat, ceramic tile, elevator, many accessibility features including wide hall/door ways, automation controlled lighting and audio system throughout, power window coverings, electric kitchen drawers, stone counters, custom cabinetry, alarm system & automatic generator. The design has been intentional to offer main floor living if desired. The large primary bedroom offers dual walk in closets with impressive cabinetry & also a well detailed ensuite. Also on the main level is the open concept great room with dining & kitchen space with pantry, office, den with vaulted ceiling, 2pc bath, laundry room & utility room. Second floor offers a loft, ideal for a games space, 3 bedrooms, 4pc bath & an additional flexible large room (with sink) which could be used as a bedroom, workshop, gym, art studio or kids playroom. The attached oversized, 2 car, heated, insulated garage has a second stairway to the second floor living space. Park, tennis court & boat club within walking distance. (id:63135)
| MLS® Number | X13135312 |
| Property Type | Single Family |
| Community Name | Huron-Kinloss |
| Amenities Near By | Beach, Park, Marina |
| Easement | Encroachment, Other, None |
| Parking Space Total | 6 |
| Structure | Patio(s), Shed |
| View Type | Lake View, View Of Water, Direct Water View |
| Water Front Type | Waterfront On Lake |
| Access Type | Year-round Access |
| Acreage | No |
| Land Amenities | Beach, Park, Marina |
| Landscape Features | Lawn Sprinkler, Landscaped |
| Sewer | Septic System |
| Size Depth | 179 Ft ,3 In |
| Size Frontage | 66 Ft |
| Size Irregular | 66 X 179.3 Ft |
| Size Total Text | 66 X 179.3 Ft|under 1/2 Acre |
| Surface Water | Lake/pond |
| Zoning Description | R1 |
| Bathroom Total | 3 |
| Bedrooms Above Ground | 4 |
| Bedrooms Total | 4 |
| Age | 6 To 15 Years |
| Amenities | Fireplace(s) |
| Appliances | Water Heater, Water Softener, Cooktop, Dishwasher, Dryer, Freezer, Furniture, Garage Door Opener, Microwave, Oven, Washer, Window Coverings, Wine Fridge, Refrigerator |
| Basement Type | None |
| Construction Style Attachment | Detached |
| Cooling Type | Central Air Conditioning, Air Exchanger |
| Exterior Finish | Stone, Vinyl Siding |
| Fire Protection | Security System |
| Fireplace Present | Yes |
| Fireplace Total | 1 |
| Foundation Type | Concrete |
| Half Bath Total | 1 |
| Heating Fuel | Natural Gas |
| Heating Type | Forced Air |
| Stories Total | 2 |
| Size Interior | 3,500 - 5,000 Sqft |
| Type | House |
| Utility Water | Municipal Water |
| Attached Garage | |
| Garage |
| Level | Type | Length | Width | Dimensions |
|---|---|---|---|---|
| Second Level | Bedroom | 3.96 m | 4.35 m | 3.96 m x 4.35 m |
| Second Level | Bathroom | 1.88 m | 4.75 m | 1.88 m x 4.75 m |
| Second Level | Bedroom | 4.72 m | 3.5 m | 4.72 m x 3.5 m |
| Second Level | Games Room | 5.12 m | 5.05 m | 5.12 m x 5.05 m |
| Second Level | Bedroom | 4.41 m | 3.44 m | 4.41 m x 3.44 m |
| Second Level | Loft | 2.43 m | 4.29 m | 2.43 m x 4.29 m |
| Main Level | Primary Bedroom | 4.26 m | 5.18 m | 4.26 m x 5.18 m |
| Main Level | Bathroom | 1.67 m | 2.13 m | 1.67 m x 2.13 m |
| Main Level | Bathroom | 3.08 m | 3.08 m | 3.08 m x 3.08 m |
| Main Level | Laundry Room | 3.35 m | 2.56 m | 3.35 m x 2.56 m |
| Main Level | Utility Room | 3.9 m | 5.15 m | 3.9 m x 5.15 m |
| Main Level | Office | 2.74 m | 4.57 m | 2.74 m x 4.57 m |
| Main Level | Den | 3.65 m | 4.29 m | 3.65 m x 4.29 m |
| Main Level | Great Room | 5.79 m | 4.57 m | 5.79 m x 4.57 m |
| Main Level | Kitchen | 4.45 m | 5.21 m | 4.45 m x 5.21 m |
| Main Level | Dining Room | 3.26 m | 4.54 m | 3.26 m x 4.54 m |
Contact us for more information

The trademarks REALTOR®, REALTORS®, and the REALTOR® logo are controlled by The Canadian Real Estate Association (CREA) and identify real estate professionals who are members of CREA. The trademarks MLS®, Multiple Listing Service® and the associated logos are owned by The Canadian Real Estate Association (CREA) and identify the quality of services provided by real estate professionals who are members of CREA. The trademark DDF® is owned by The Canadian Real Estate Association (CREA) and identifies CREA's Data Distribution Facility (DDF®)