80602 Benmiller Line Central Huron, Ontario N0M 1L0
$1,295,000
We noticed you had your eye on a few properties so far. We can help you find the perfect home. We just need a few details, and one of our team will be in touch.
Give our team a call!
 Dave Bemmann 416-704-7579
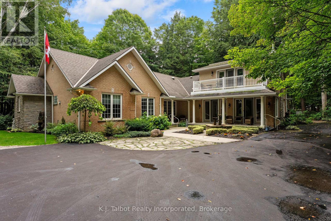
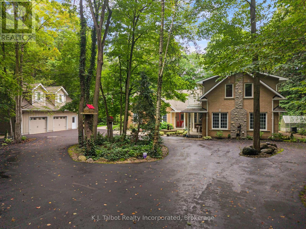
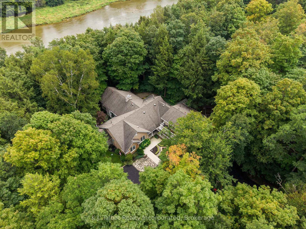
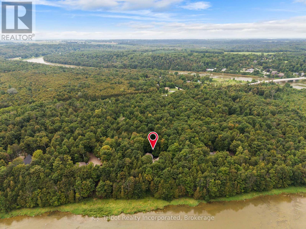
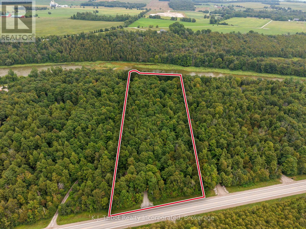
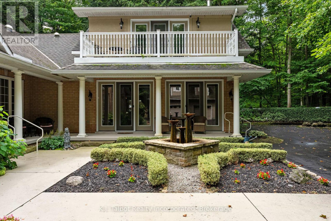
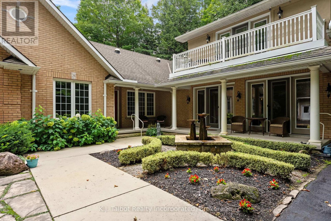
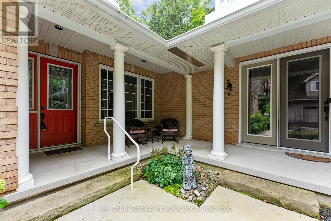
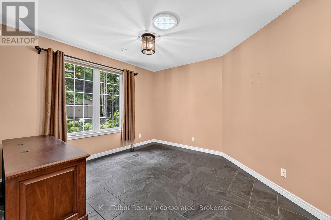
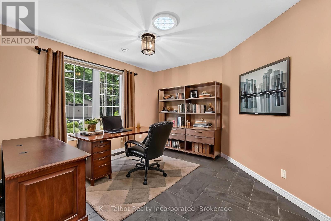
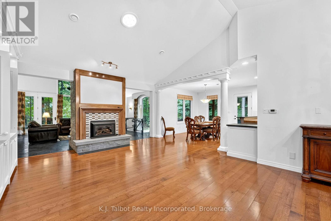
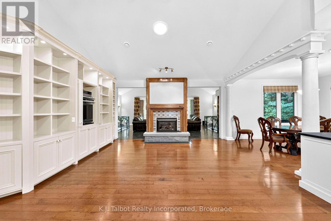
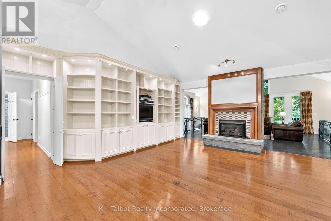
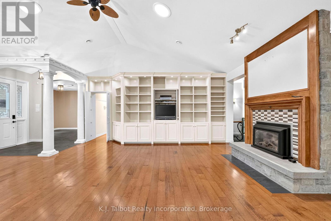
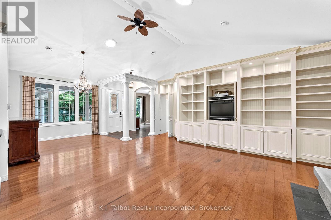
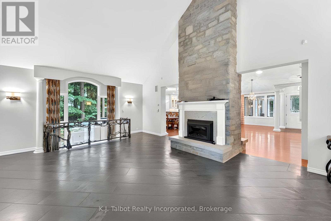
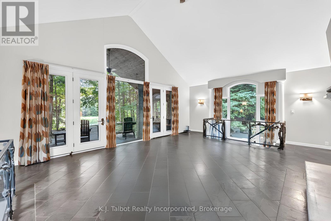
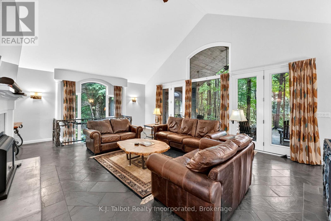
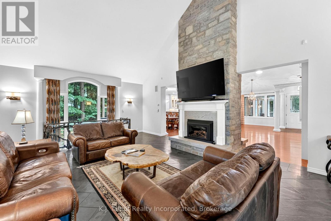
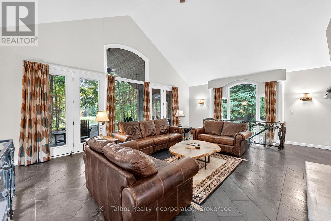
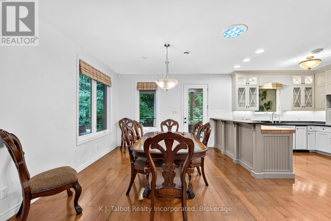
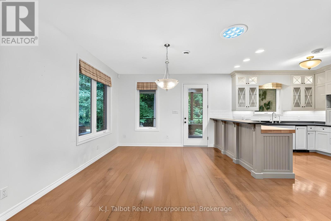
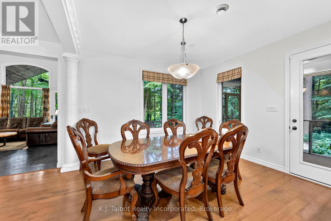
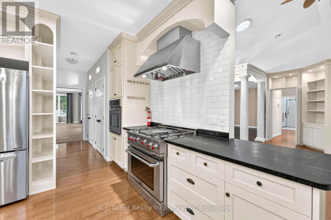
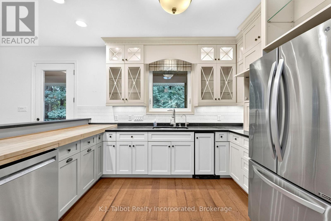
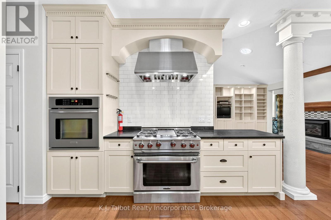
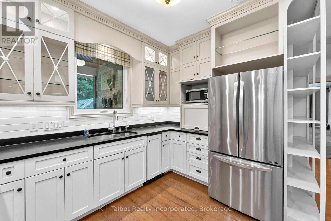
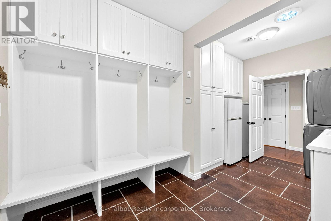
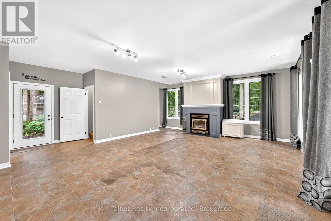
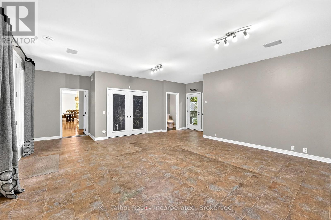
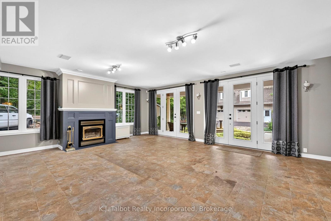
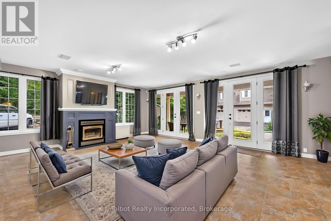
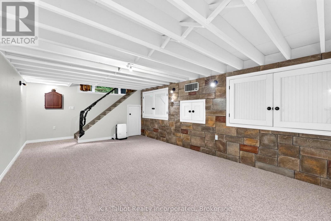
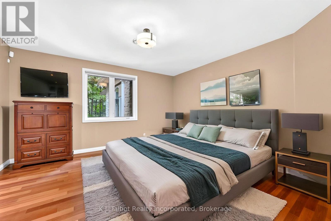
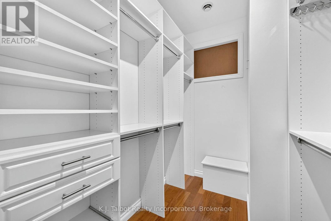
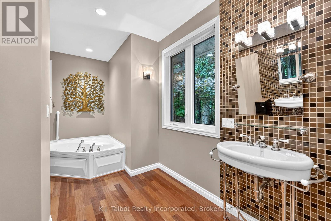
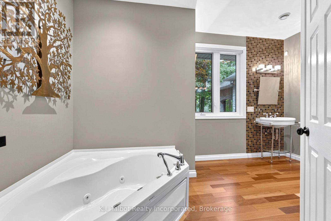
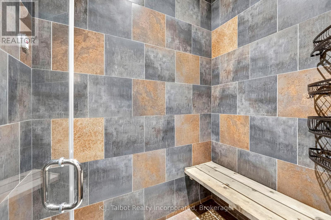
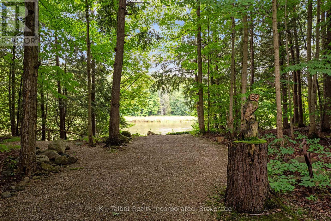
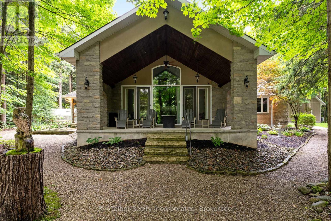
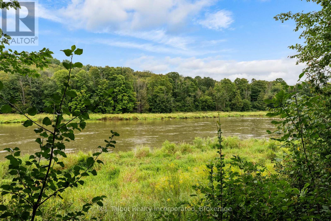
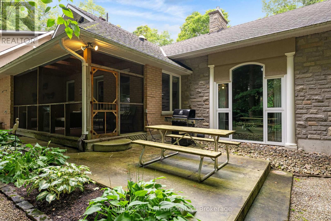
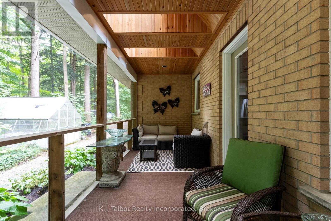
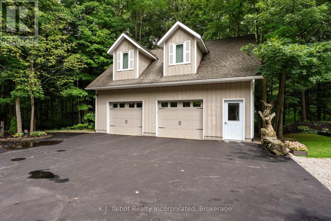
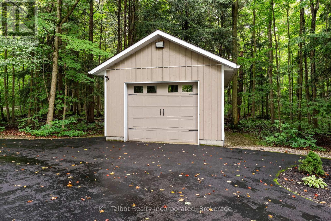
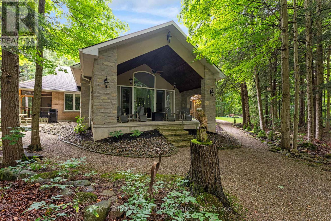
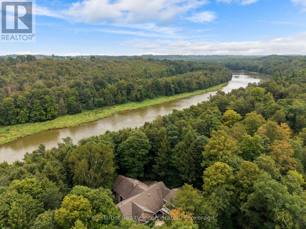
EXECUTIVE RIVERFRONT LIVING. Exceptional custom-built residence privately positioned on 4.98 wooded acres along the Maitland River, offering 230 feet of pristine river frontage just minutes from Goderich and Lake Huron. This remarkable home delivers refined main-floor living with in-floor heat and impeccable craftsmanship throughout. Elegant formal living and dining rooms are complemented by a private den/office and a gourmet kitchen designed for both everyday comfort and entertaining. The showpiece great room features soaring cathedral ceilings, expansive wall-to-wall windows capturing breathtaking river views, and a stunning double-sided cultured-stone fireplace. A main level spacious family room and lower-level rec room provide additional flexibility for family living or hosting guests. The primary suite offers a spa-inspired 5-piece ensuite complete with jacuzzi tub and steam shower - a private retreat within your own home. Outdoors, enjoy the covered rear patio framed by stone pillars overlooking the river - an extraordinary setting for year-round enjoyment. Side screened in room area offers a additional outdoor area to relax and enjoy the peaceful setting. A detached two-car garage with upper studio and an additional single-car garage provide exceptional space for vehicles, hobbies, or creative use. A propane generator backup system ensures peace of mind. A rare offering combining privacy, natural beauty, and executive-level craftsmanship - a truly one-of-a-kind Maitland River estate. (id:63135)
| MLS® Number | X12781116 |
| Property Type | Single Family |
| Community Name | Goderich |
| Community Features | School Bus |
| Easement | None |
| Equipment Type | None |
| Features | Wooded Area, Irregular Lot Size, Sump Pump |
| Parking Space Total | 8 |
| Rental Equipment Type | None |
| Structure | Patio(s), Porch, Greenhouse, Shed |
| View Type | River View, Direct Water View |
| Water Front Name | Maitland River |
| Water Front Type | Waterfront On River |
| Access Type | Public Road |
| Acreage | Yes |
| Landscape Features | Landscaped |
| Sewer | Septic System |
| Size Frontage | 230 Ft ,8 In |
| Size Irregular | 230.7 Ft |
| Size Total Text | 230.7 Ft|2 - 4.99 Acres |
| Zoning Description | Rr1+ |
| Bathroom Total | 4 |
| Bedrooms Above Ground | 3 |
| Bedrooms Total | 3 |
| Age | 16 To 30 Years |
| Amenities | Fireplace(s) |
| Appliances | Central Vacuum, Water Softener, Garage Door Opener Remote(s), Oven - Built-in |
| Basement Type | Partial |
| Construction Style Attachment | Detached |
| Cooling Type | Central Air Conditioning, Air Exchanger |
| Exterior Finish | Brick |
| Fire Protection | Alarm System, Smoke Detectors |
| Fireplace Present | Yes |
| Fireplace Total | 2 |
| Foundation Type | Poured Concrete |
| Half Bath Total | 1 |
| Heating Fuel | Propane |
| Heating Type | Other, Radiant Heat |
| Stories Total | 2 |
| Size Interior | 3,000 - 3,500 Sqft |
| Type | House |
| Utility Power | Generator |
| Utility Water | Drilled Well |
| Detached Garage | |
| Garage |
| Level | Type | Length | Width | Dimensions |
|---|---|---|---|---|
| Second Level | Bedroom 3 | 5.74 m | 6.44 m | 5.74 m x 6.44 m |
| Basement | Recreational, Games Room | 7.51 m | 3.95 m | 7.51 m x 3.95 m |
| Main Level | Office | 3.85 m | 4.15 m | 3.85 m x 4.15 m |
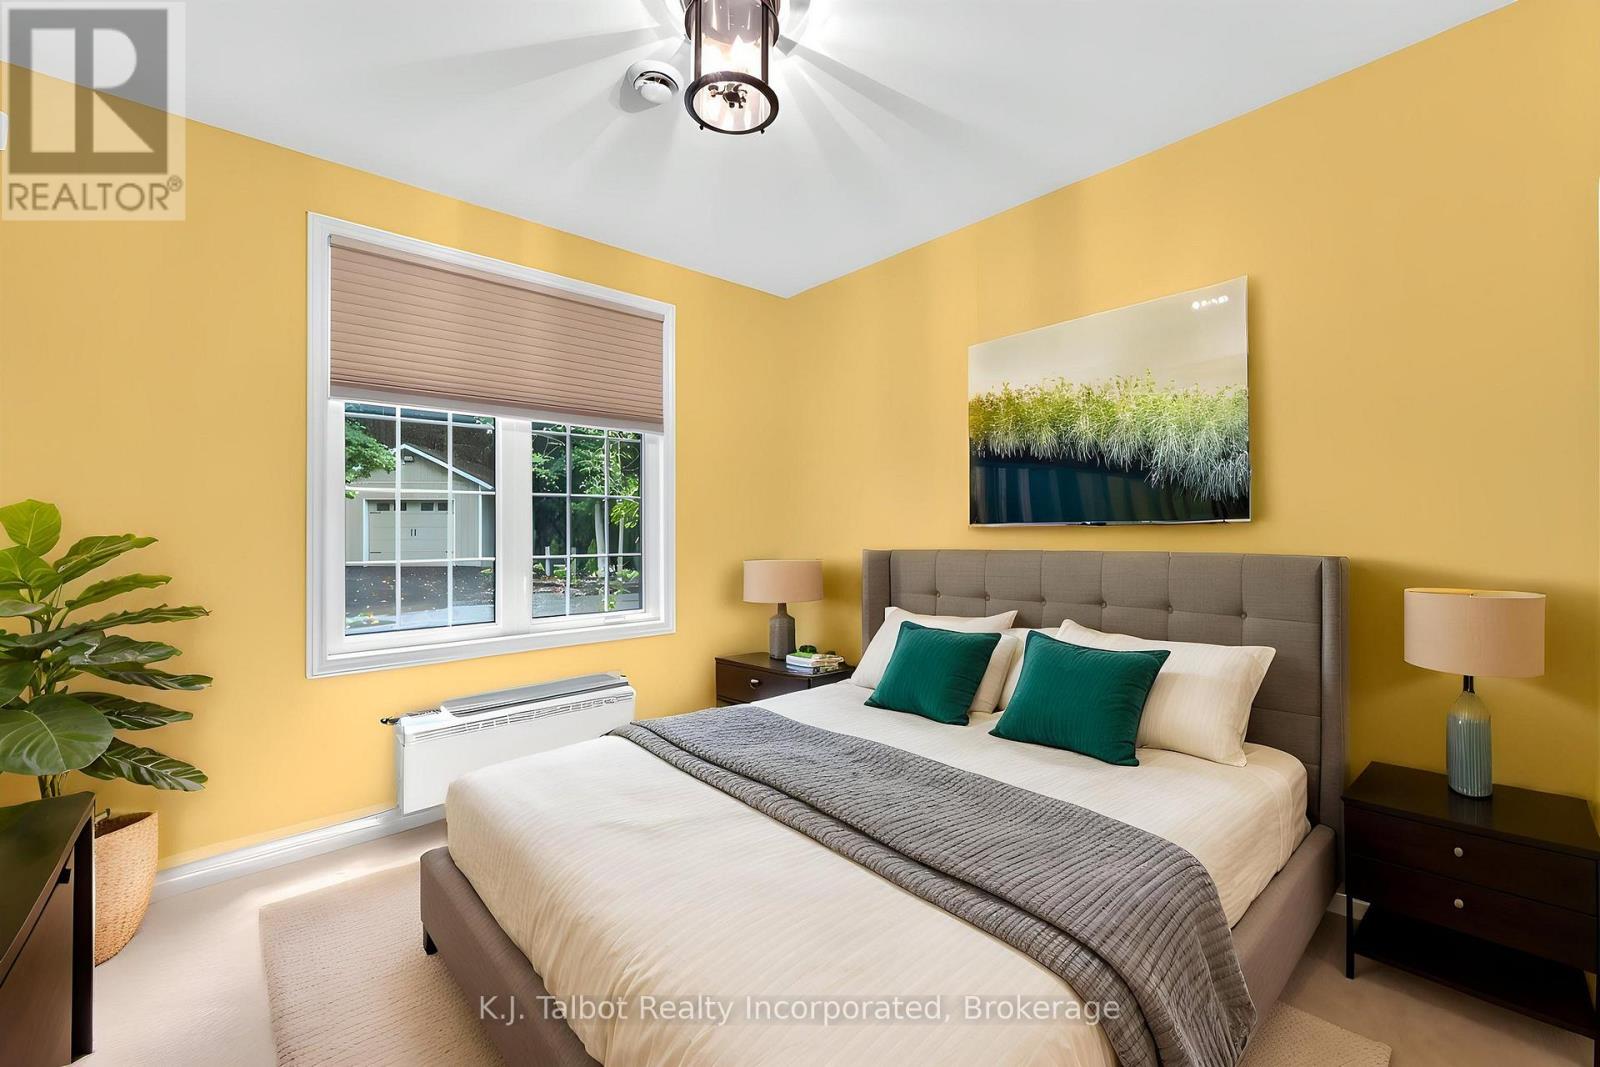
| Main Level | Primary Bedroom | 4.81 m | 4.7 m | 4.81 m x 4.7 m |
| Main Level | Bathroom | 2.44 m | 1.54 m | 2.44 m x 1.54 m |
| Main Level | Foyer | 2.3 m | 3.49 m | 2.3 m x 3.49 m |
| Main Level | Living Room | 4.89 m | 8.29 m | 4.89 m x 8.29 m |
| Main Level | Great Room | 8.27 m | 5.96 m | 8.27 m x 5.96 m |
| Main Level | Dining Room | 4.41 m | 3.94 m | 4.41 m x 3.94 m |
| Main Level | Kitchen | 4.34 m | 3.53 m | 4.34 m x 3.53 m |
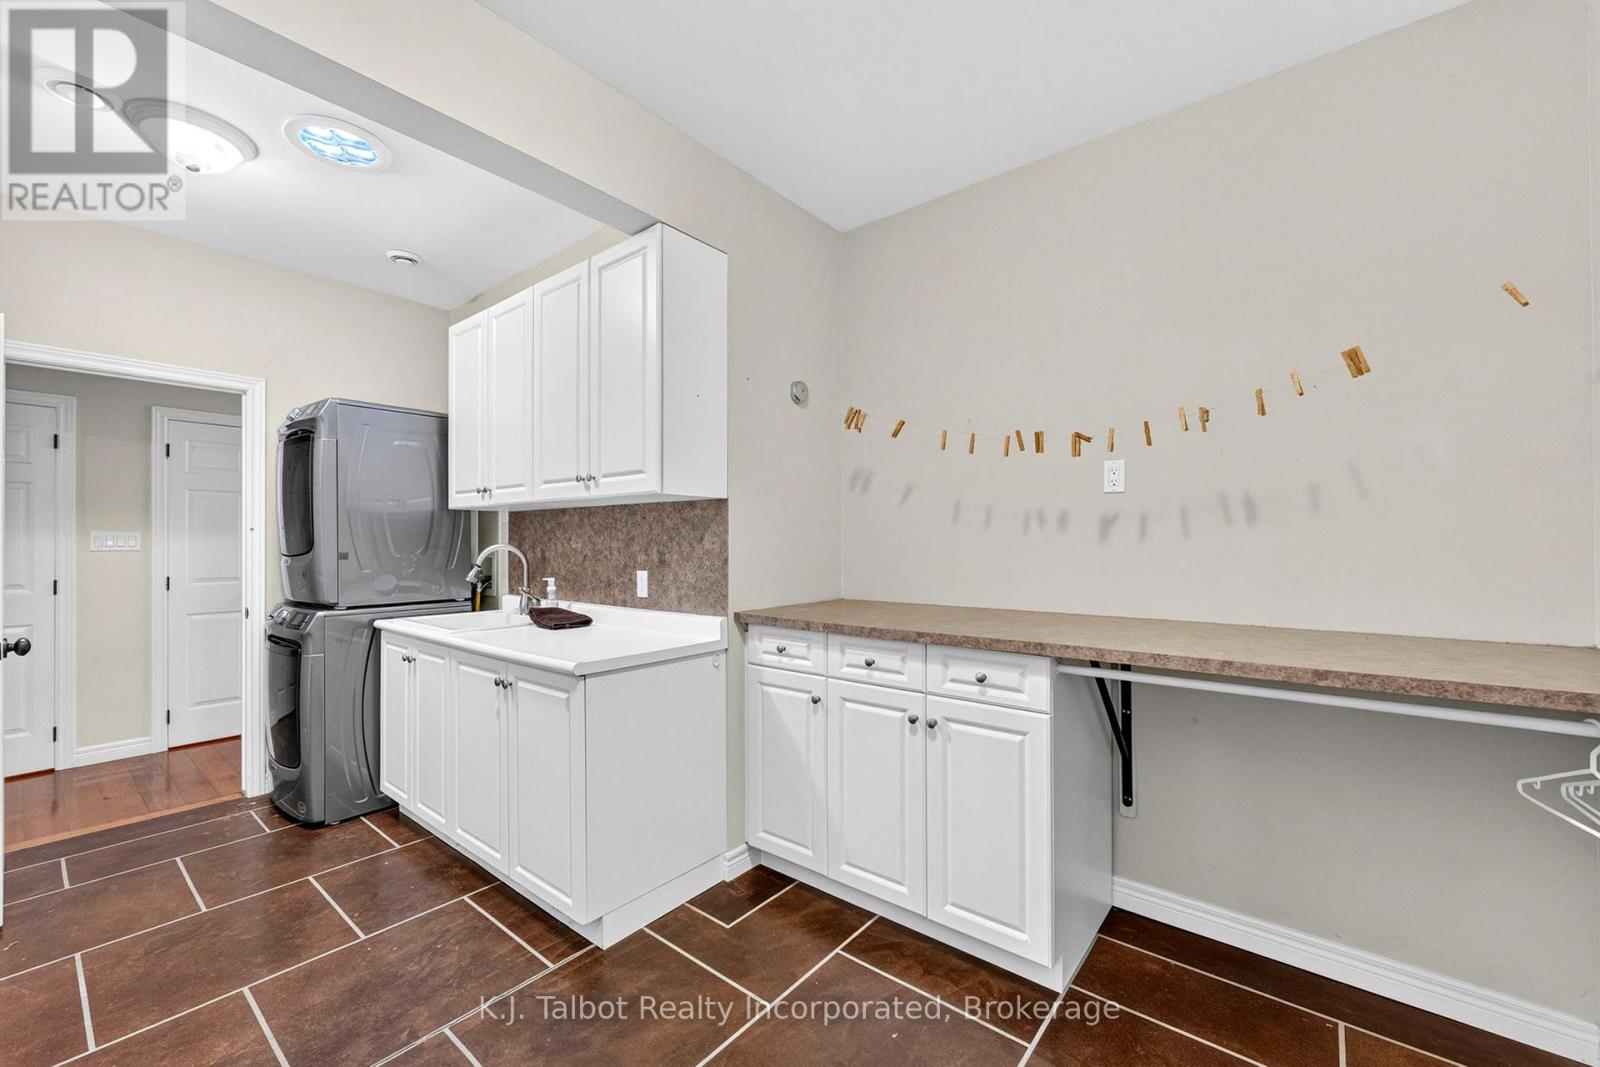
| Main Level | Laundry Room | 2.28 m | 2.74 m | 2.28 m x 2.74 m |
| Main Level | Family Room | 6.84 m | 8.07 m | 6.84 m x 8.07 m |
| Main Level | Bathroom | 1.58 m | 1.38 m | 1.58 m x 1.38 m |
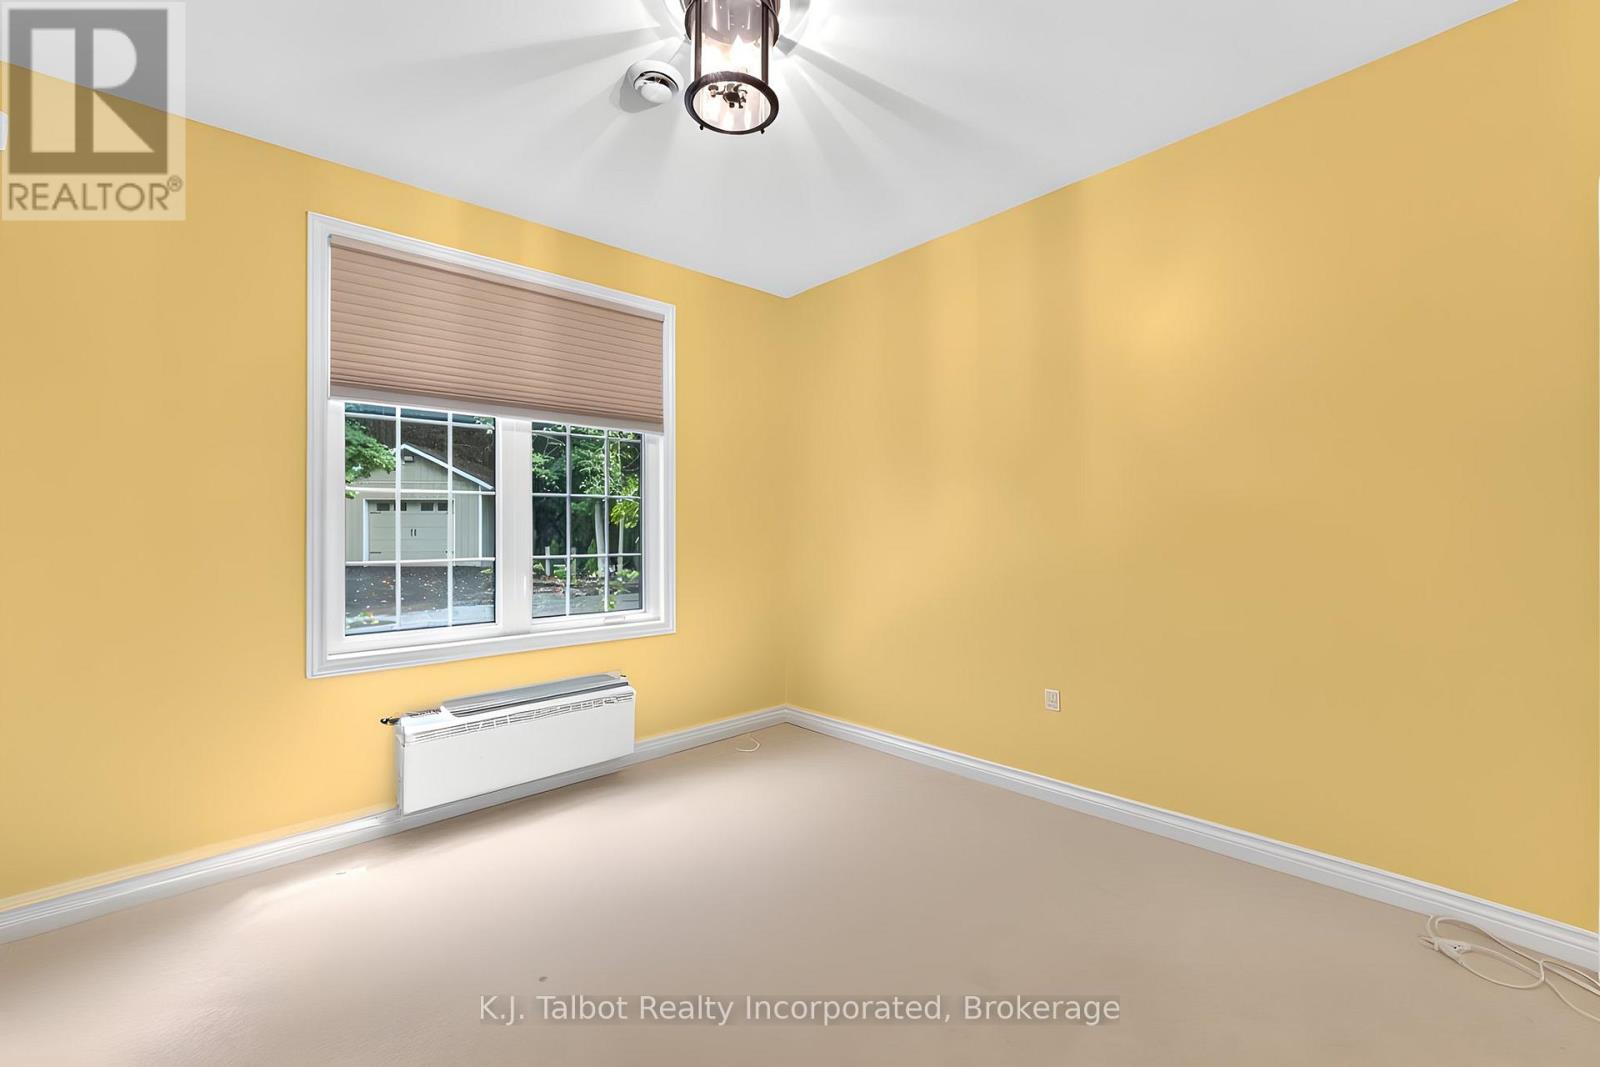
| Main Level | Bedroom 2 | 3.42 m | 4.08 m | 3.42 m x 4.08 m |
Contact us for more information

The trademarks REALTOR®, REALTORS®, and the REALTOR® logo are controlled by The Canadian Real Estate Association (CREA) and identify real estate professionals who are members of CREA. The trademarks MLS®, Multiple Listing Service® and the associated logos are owned by The Canadian Real Estate Association (CREA) and identify the quality of services provided by real estate professionals who are members of CREA. The trademark DDF® is owned by The Canadian Real Estate Association (CREA) and identifies CREA's Data Distribution Facility (DDF®)