8 Island 29c, Carling, Ontario P0G 1G0 (29546612)

8 Island 29c Carling, Ontario P0G 1G0

4 Bedroom 1 Bathroom 3,000 - 3,500 sqft ft²
8 Island 29c, Carling, Ontario  P0G 1G0 - Photo 1 - X129478108 Island 29c, Carling, Ontario  P0G 1G0 - Photo 2 - X129478108 Island 29c, Carling, Ontario  P0G 1G0 - Photo 3 - X129478108 Island 29c, Carling, Ontario  P0G 1G0 - Photo 4 - X129478108 Island 29c, Carling, Ontario  P0G 1G0 - Photo 5 - X129478108 Island 29c, Carling, Ontario  P0G 1G0 - Photo 6 - X129478108 Island 29c, Carling, Ontario  P0G 1G0 - Photo 7 - X129478108 Island 29c, Carling, Ontario  P0G 1G0 - Photo 8 - X129478108 Island 29c, Carling, Ontario  P0G 1G0 - Photo 9 - X129478108 Island 29c, Carling, Ontario  P0G 1G0 - Photo 10 - X129478108 Island 29c, Carling, Ontario  P0G 1G0 - Photo 11 - X129478108 Island 29c, Carling, Ontario  P0G 1G0 - Photo 12 - X129478108 Island 29c, Carling, Ontario  P0G 1G0 - Photo 13 - X129478108 Island 29c, Carling, Ontario  P0G 1G0 - Photo 14 - X129478108 Island 29c, Carling, Ontario  P0G 1G0 - Photo 15 - X129478108 Island 29c, Carling, Ontario  P0G 1G0 - Photo 16 - X129478108 Island 29c, Carling, Ontario  P0G 1G0 - Photo 17 - X129478108 Island 29c, Carling, Ontario  P0G 1G0 - Photo 18 - X129478108 Island 29c, Carling, Ontario  P0G 1G0 - Photo 19 - X129478108 Island 29c, Carling, Ontario  P0G 1G0 - Photo 20 - X129478108 Island 29c, Carling, Ontario  P0G 1G0 - Photo 21 - X129478108 Island 29c, Carling, Ontario  P0G 1G0 - Photo 22 - X129478108 Island 29c, Carling, Ontario  P0G 1G0 - Photo 23 - X129478108 Island 29c, Carling, Ontario  P0G 1G0 - Photo 24 - X129478108 Island 29c, Carling, Ontario  P0G 1G0 - Photo 25 - X129478108 Island 29c, Carling, Ontario  P0G 1G0 - Photo 26 - X129478108 Island 29c, Carling, Ontario  P0G 1G0 - Photo 27 - X129478108 Island 29c, Carling, Ontario  P0G 1G0 - Photo 28 - X129478108 Island 29c, Carling, Ontario  P0G 1G0 - Photo 29 - X129478108 Island 29c, Carling, Ontario  P0G 1G0 - Photo 30 - X129478108 Island 29c, Carling, Ontario  P0G 1G0 - Photo 31 - X129478108 Island 29c, Carling, Ontario  P0G 1G0 - Photo 32 - X129478108 Island 29c, Carling, Ontario  P0G 1G0 - Photo 33 - X129478108 Island 29c, Carling, Ontario  P0G 1G0 - Photo 34 - X129478108 Island 29c, Carling, Ontario  P0G 1G0 - Photo 35 - X129478108 Island 29c, Carling, Ontario  P0G 1G0 - Photo 36 - X129478108 Island 29c, Carling, Ontario  P0G 1G0 - Photo 37 - X129478108 Island 29c, Carling, Ontario  P0G 1G0 - Photo 38 - X129478108 Island 29c, Carling, Ontario  P0G 1G0 - Photo 39 - X129478108 Island 29c, Carling, Ontario  P0G 1G0 - Photo 40 - X129478108 Island 29c, Carling, Ontario  P0G 1G0 - Photo 41 - X129478108 Island 29c, Carling, Ontario  P0G 1G0 - Photo 42 - X129478108 Island 29c, Carling, Ontario  P0G 1G0 - Photo 43 - X129478108 Island 29c, Carling, Ontario  P0G 1G0 - Photo 44 - X129478108 Island 29c, Carling, Ontario  P0G 1G0 - Photo 45 - X12947810
Close this modal

Let us help find the right cottage for you!

We noticed you had your eye on a few properties so far. We can help you find the perfect home. We just need a few details, and one of our team will be in touch.

Close popup modal

I want to buy 8 Island 29c Carling, Ontario P0G 1G0!

Questions about this property?

Give our team a call!

  • Dave BemmannDave Bemmann 416-704-7579


LOADING

About this Property

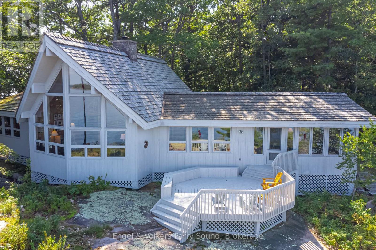
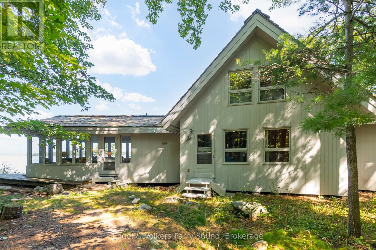
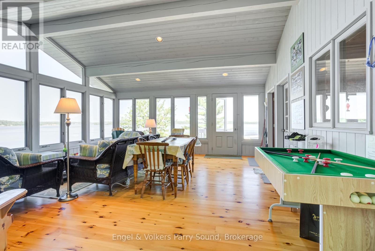
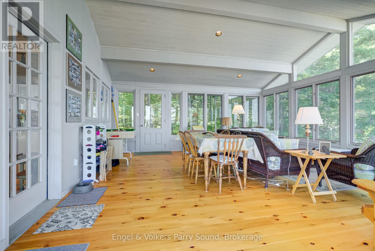
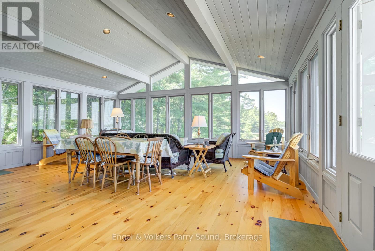
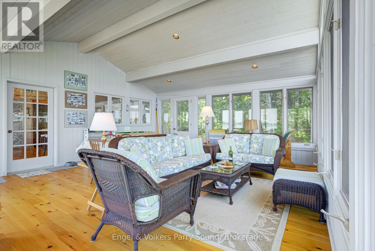
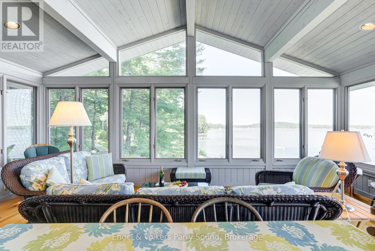
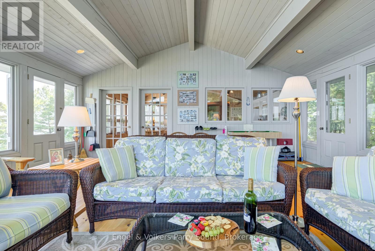
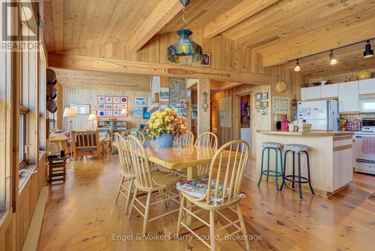
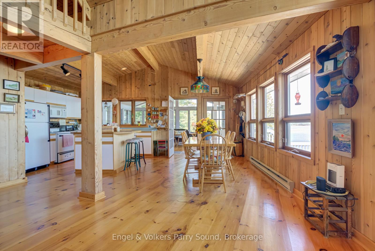
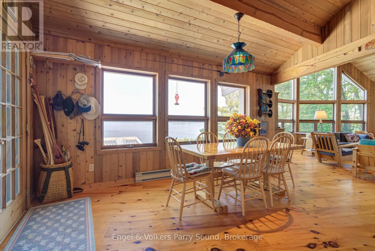
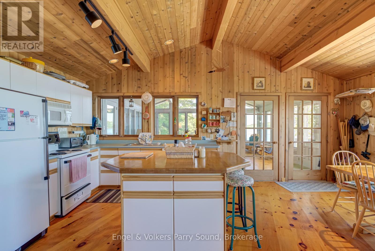
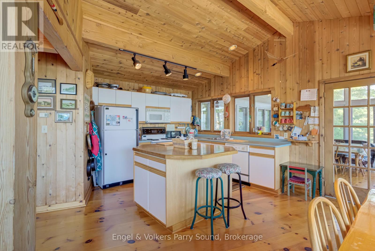
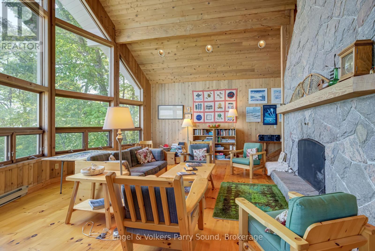
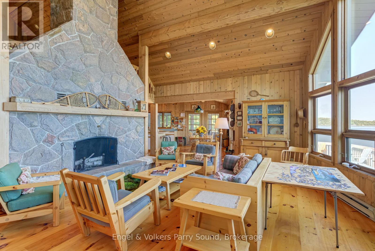
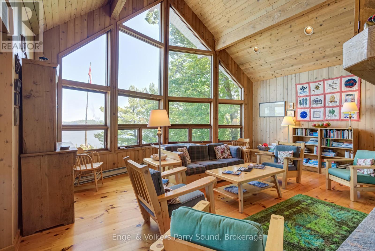
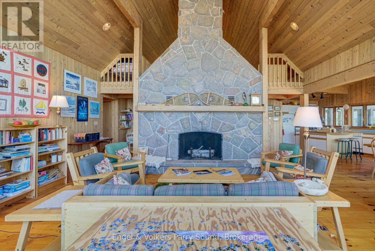
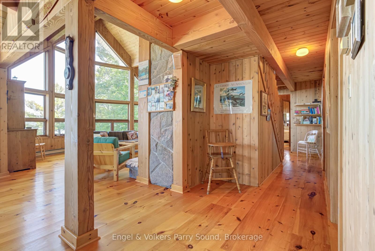
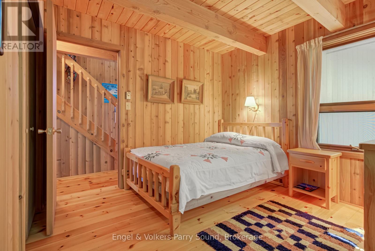
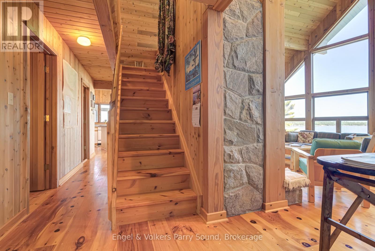
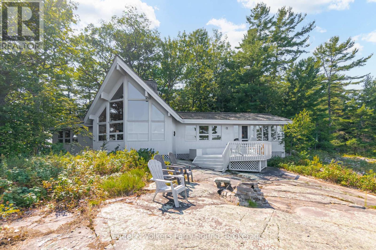
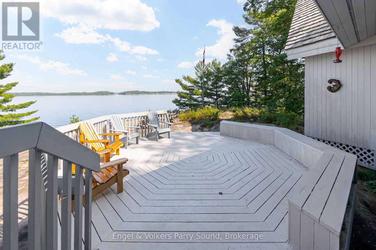
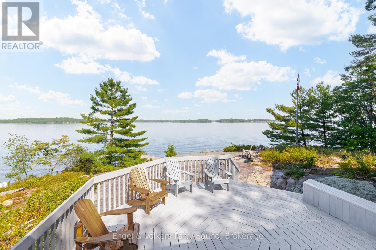
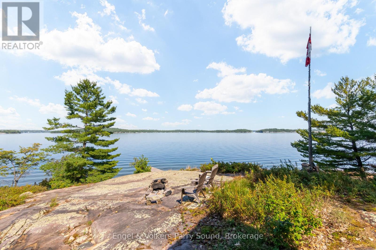
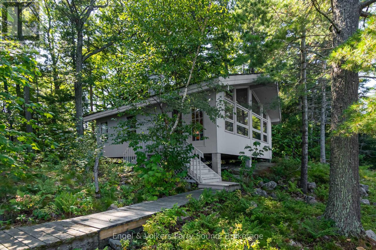
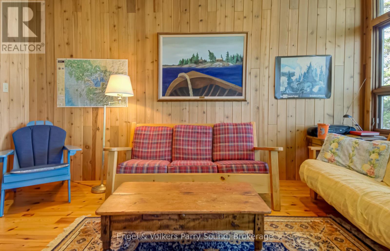
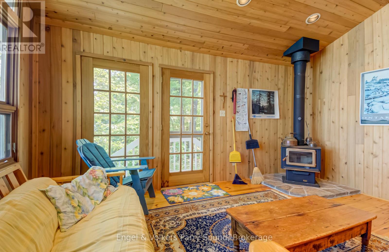
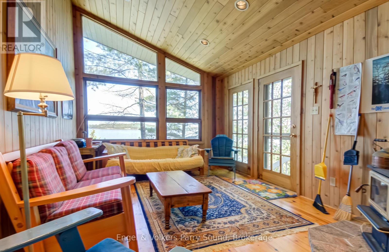
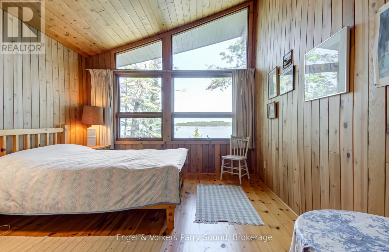
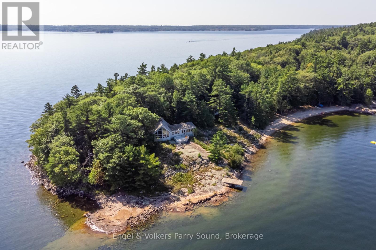
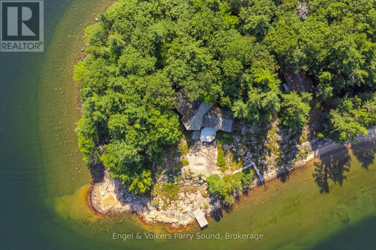
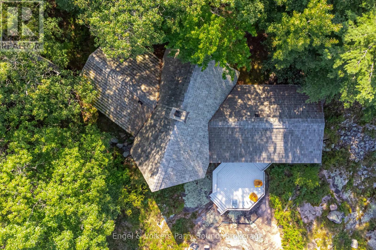
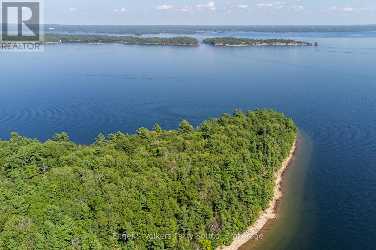
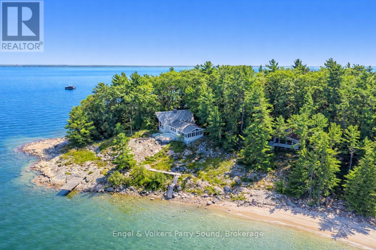
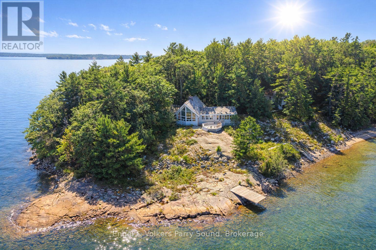
Welcome to Invernairn on Georgian Bay. The property consists of almost 12 acres and approximately 2,500 feet of shoreline on Georgian Bay forming the southern peninsula of highly coveted Mowat Island. Built by locally renowned builder Ron Bowman, the family compound features a 4-bedroom main cottage and 3-bedroom guest house both with jaw dropping views overlooking the quiet eastern shoreline of Huckleberry Island including the notable landmark, Hole in the Wall and both on their own septic systems. The main cottage features an open concept with vaulted ceilings and large windows allowing for an abundance of natural light. The centre of the cottage is anchored by a massive floor to ceiling wood burning fireplace constructed from locally quarried granite. Off of the kitchen is a screened sun porch with remarkable views and is a favourite gathering place in the summer - large enough to accommodate family & friends. A wooden boardwalk provides connectivity between the main house and guest house while still allowing for ultimate privacy. The property is heavily treed largely with Jack Pine, Oak and Hemlock. There is a Forest Management Agreement in place on the property thereby assuring significant tax relief. The lush vegetation supports a vibrant bird population, as well as fox and deer. Well groomed trails throughout the property offer opportunities for walking and hiking. A golf cart is employed to transport luggage and supplies from the harbour to the cottages. The property also features a long protected sandy beach, perfect for children and rarely found on Georgian Bay. Mowat Island has tremendous history and was originally home to a grand Georgian Bay Hotel operating during the late 1800's in the peak of passenger steamships. Now the property is spotted from large cruise ships sailing the Great Lakes & beyond. (id:63135)
Property Details

MLS® Number X12947810
Property Type Single Family
Community Name Carling
Amenities Near By Marina
Easement Unknown
Equipment Type Water Heater
Features Wooded Area, Rocky
Rental Equipment Type Water Heater
Structure Deck, Porch, Dock
View Type Direct Water View
Water Front Type Island

Land

Access Type Water Access, Private Docking
Acreage Yes
Land Amenities Marina
Sewer Septic System
Size Irregular 2448 X 868.4 Acre
Size Total Text 2448 X 868.4 Acre|10 - 24.99 Acres
Zoning Description Wf-2-ep

Building

Bathroom Total 1
Bedrooms Above Ground 4
Bedrooms Total 4
Age 31 To 50 Years
Appliances Water Heater, Furniture, Window Coverings
Basement Type None
Construction Style Attachment Detached
Cooling Type None
Exterior Finish Wood
Fireplace Present Yes
Foundation Type Wood/piers
Heating Fuel Wood
Heating Type Baseboard Heaters
Size Interior 3,000 - 3,500 Sqft
Type House
Utility Water Lake/river Water Intake

Parking

No Garage

Utilities

Electricity Installed

Rooms

Level Type Dimensions
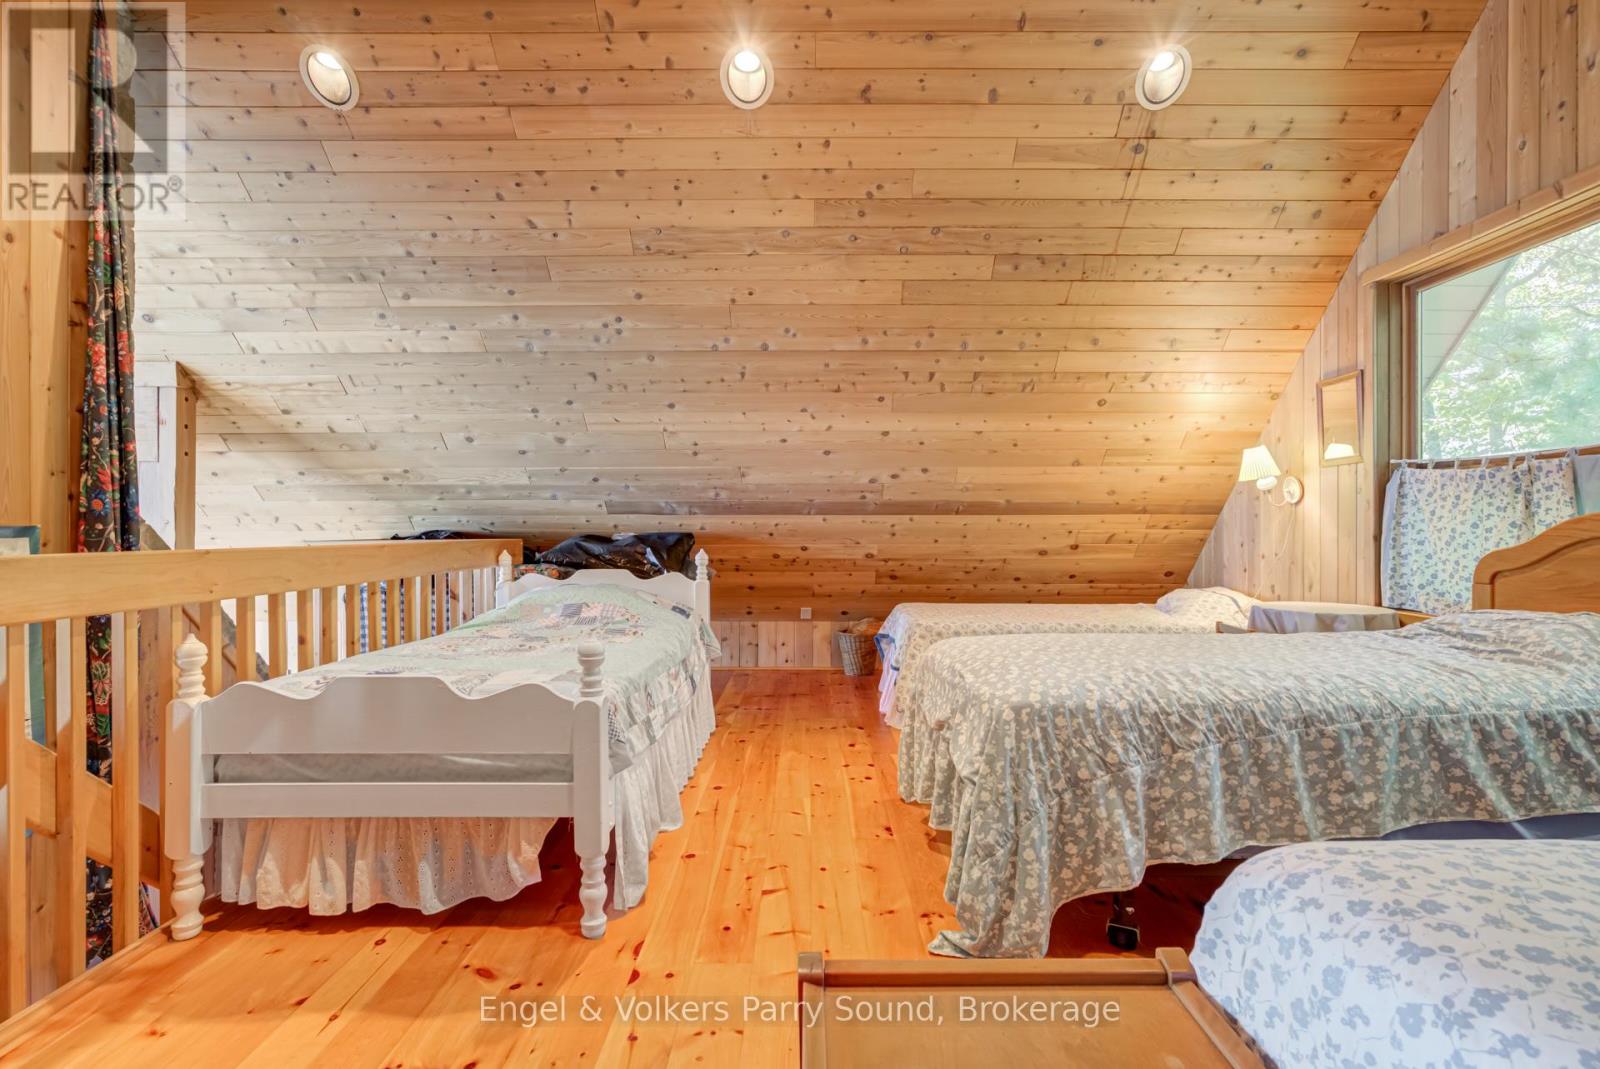
Second Level Loft 4.87 m x 6.7 m
Second Level Bedroom Measurements not available
Main Level Other 2.74 m x 6.7 m
Main Level Family Room 5.79 m x 6.7 m
Main Level Other 3.04 m x 6.7 m
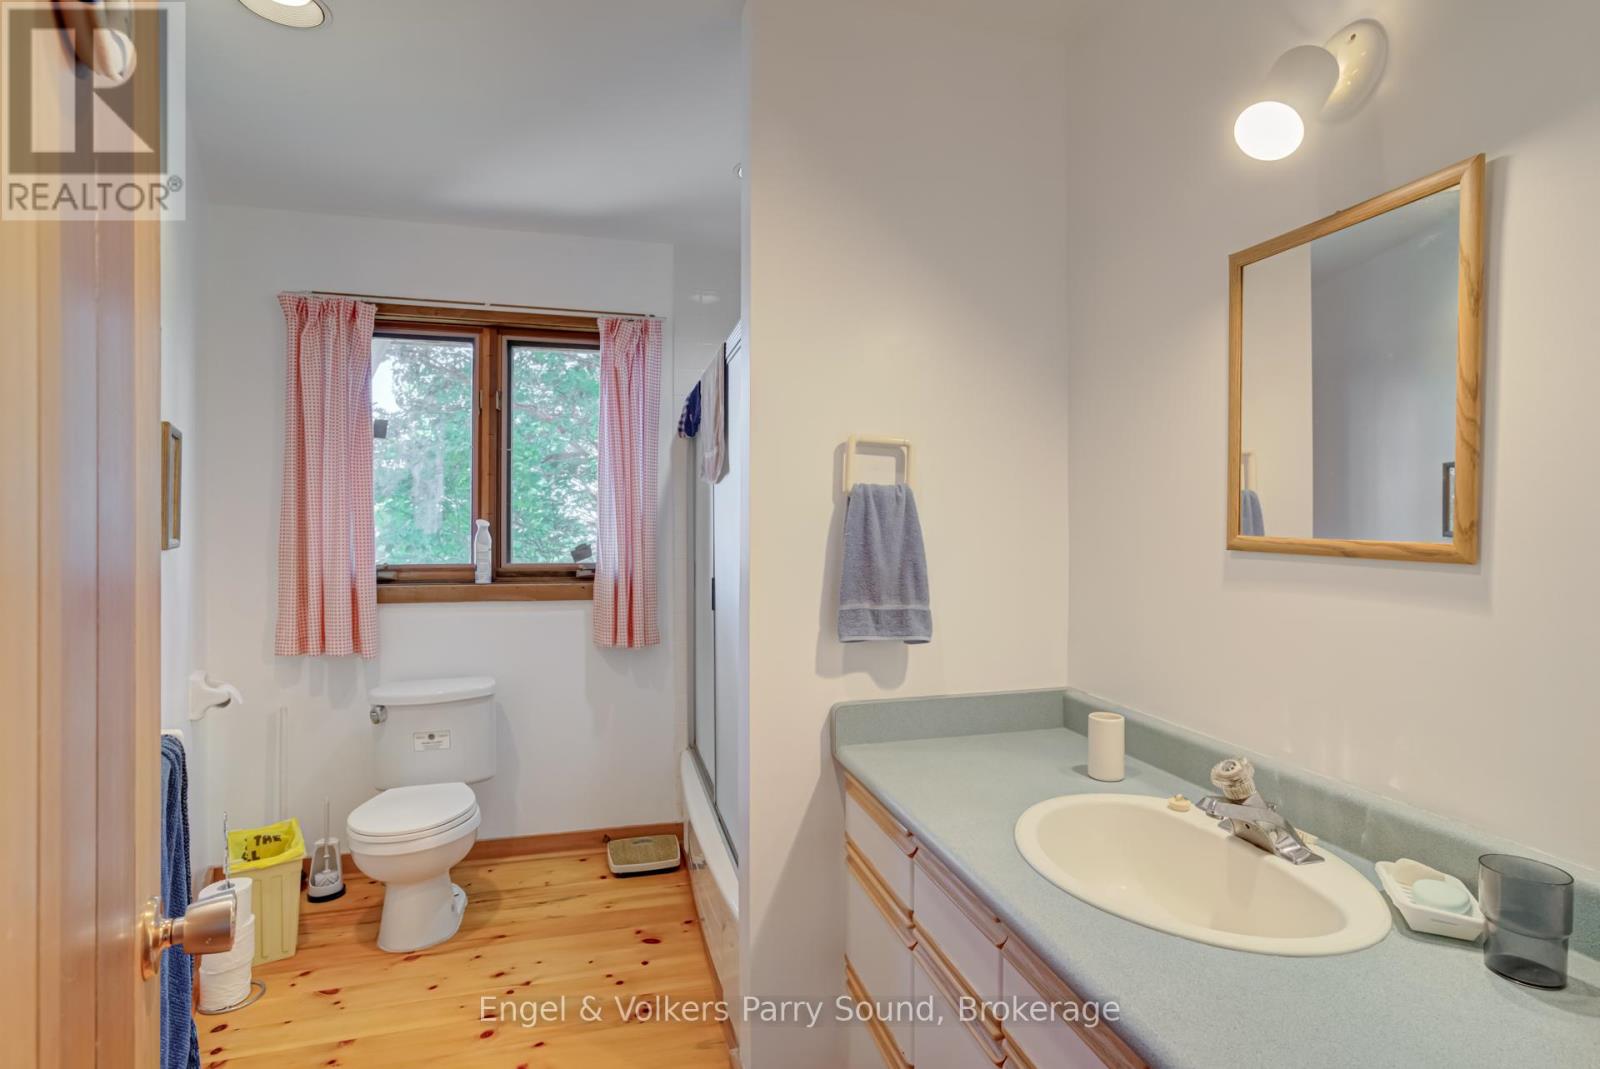
Main Level Bathroom Measurements not available
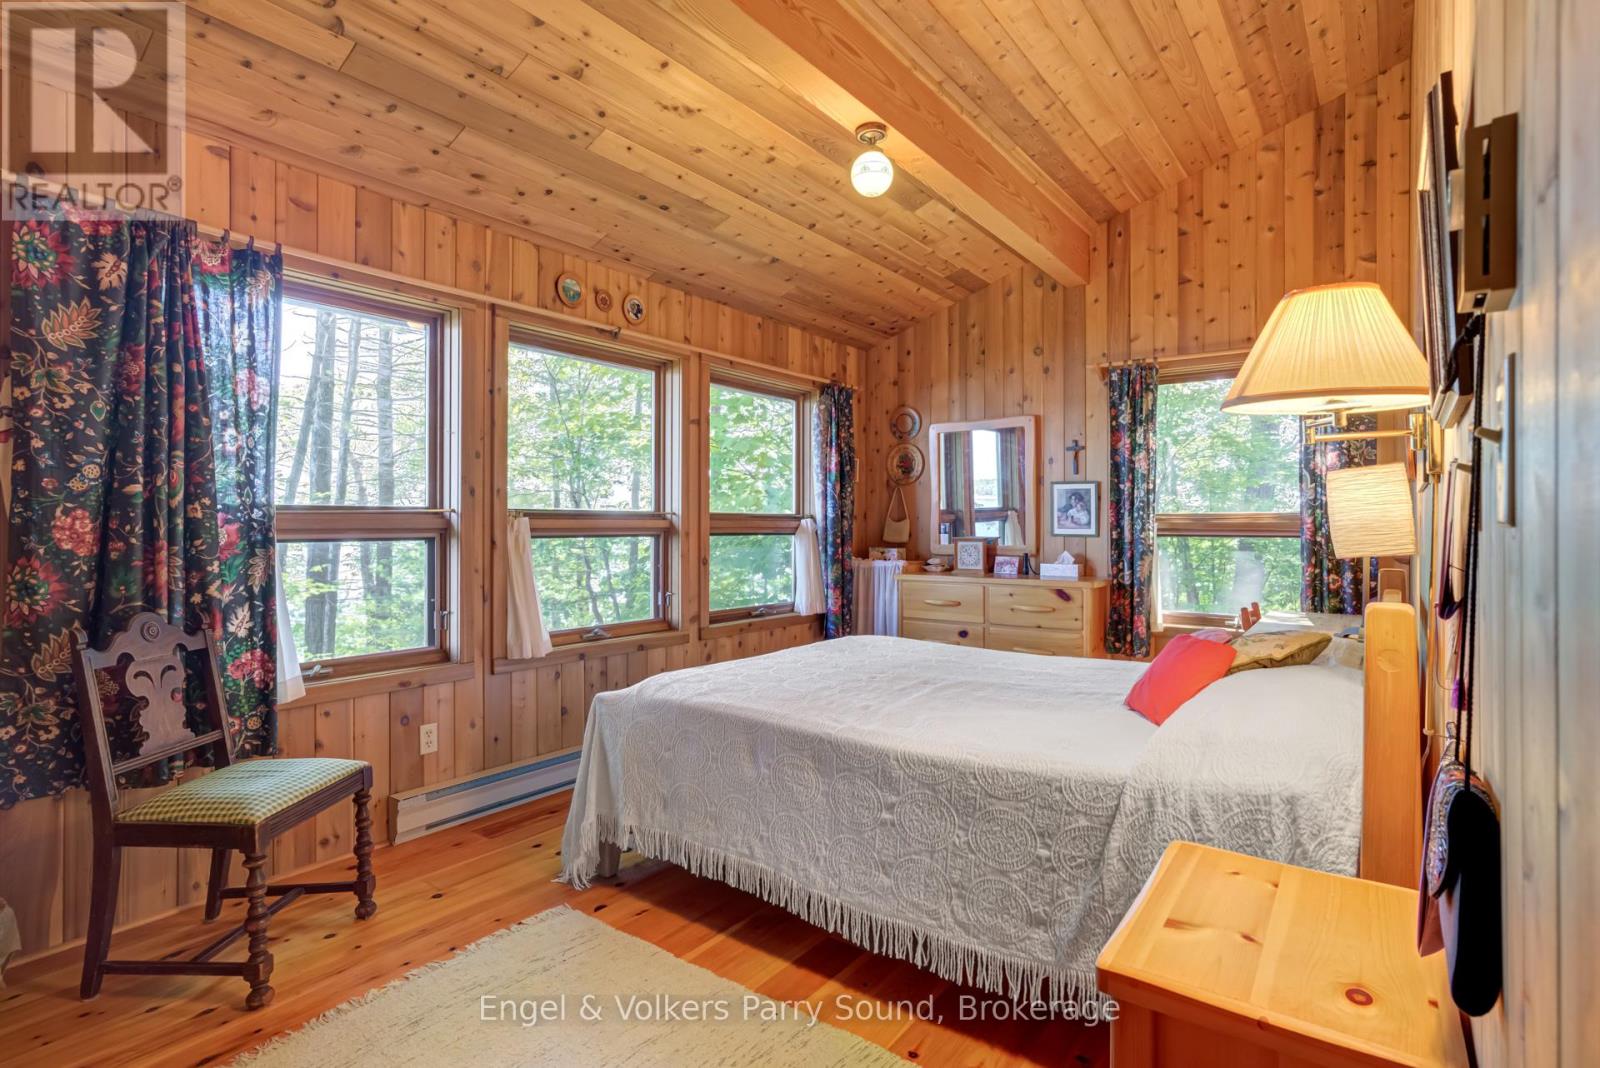
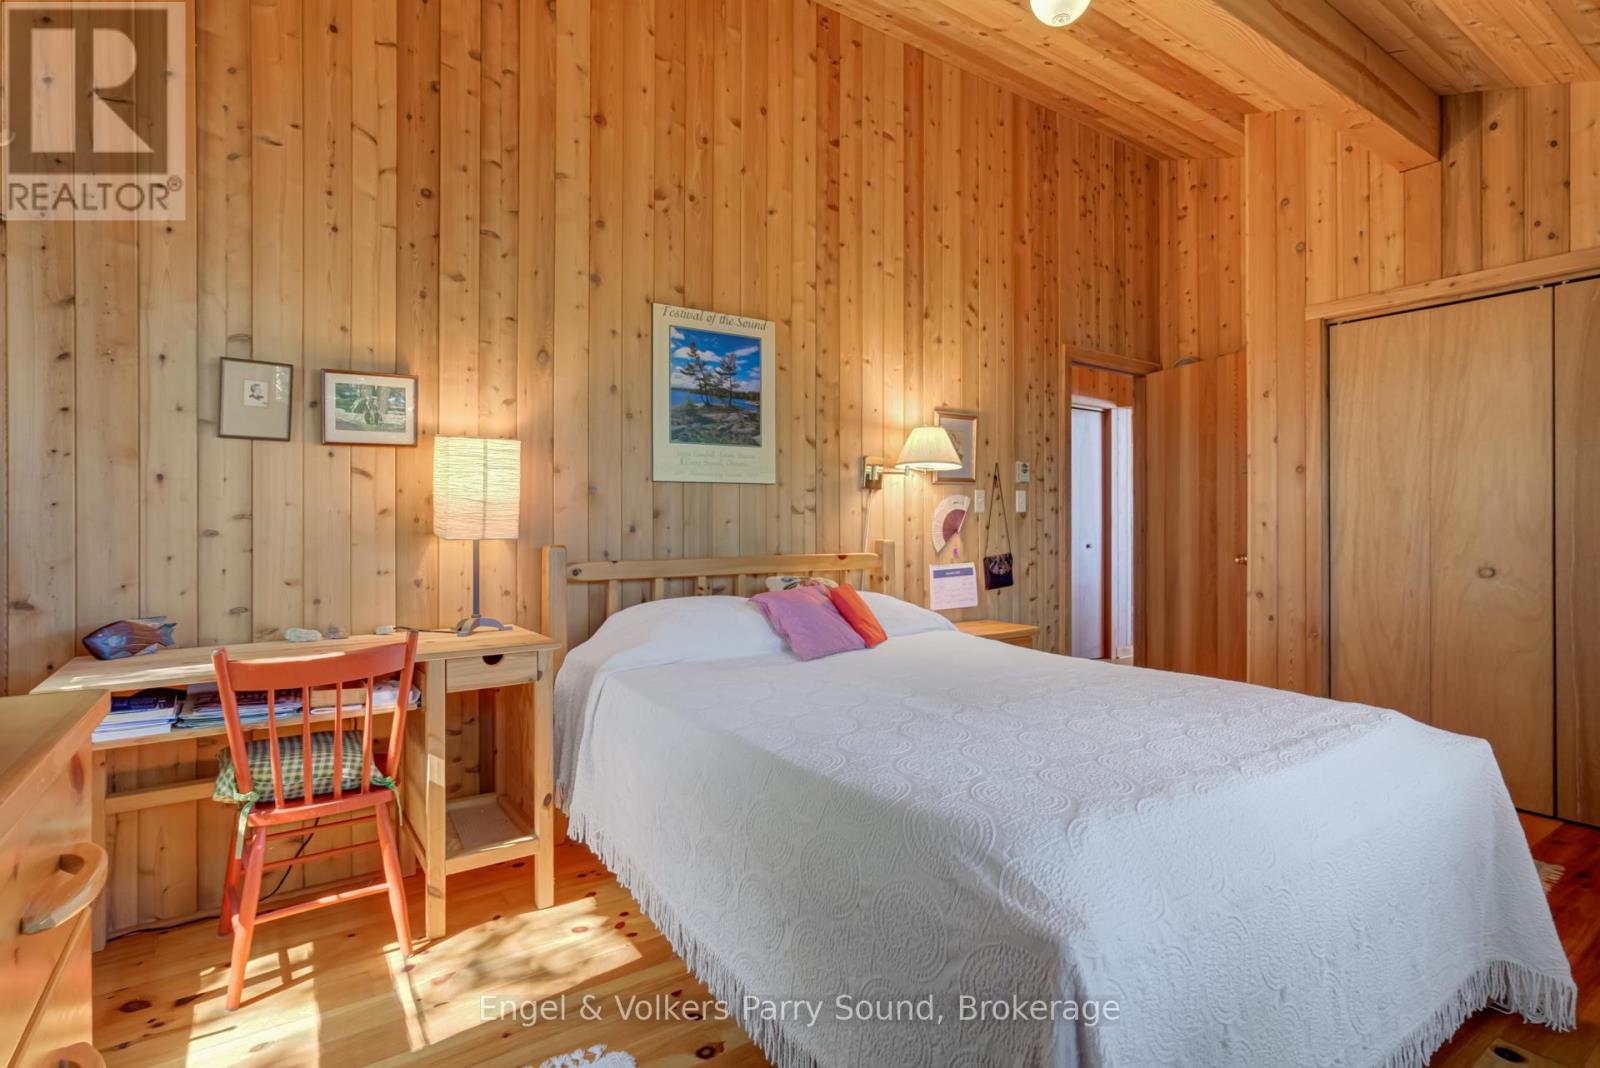
Main Level Primary Bedroom 3.04 m x 5.28 m
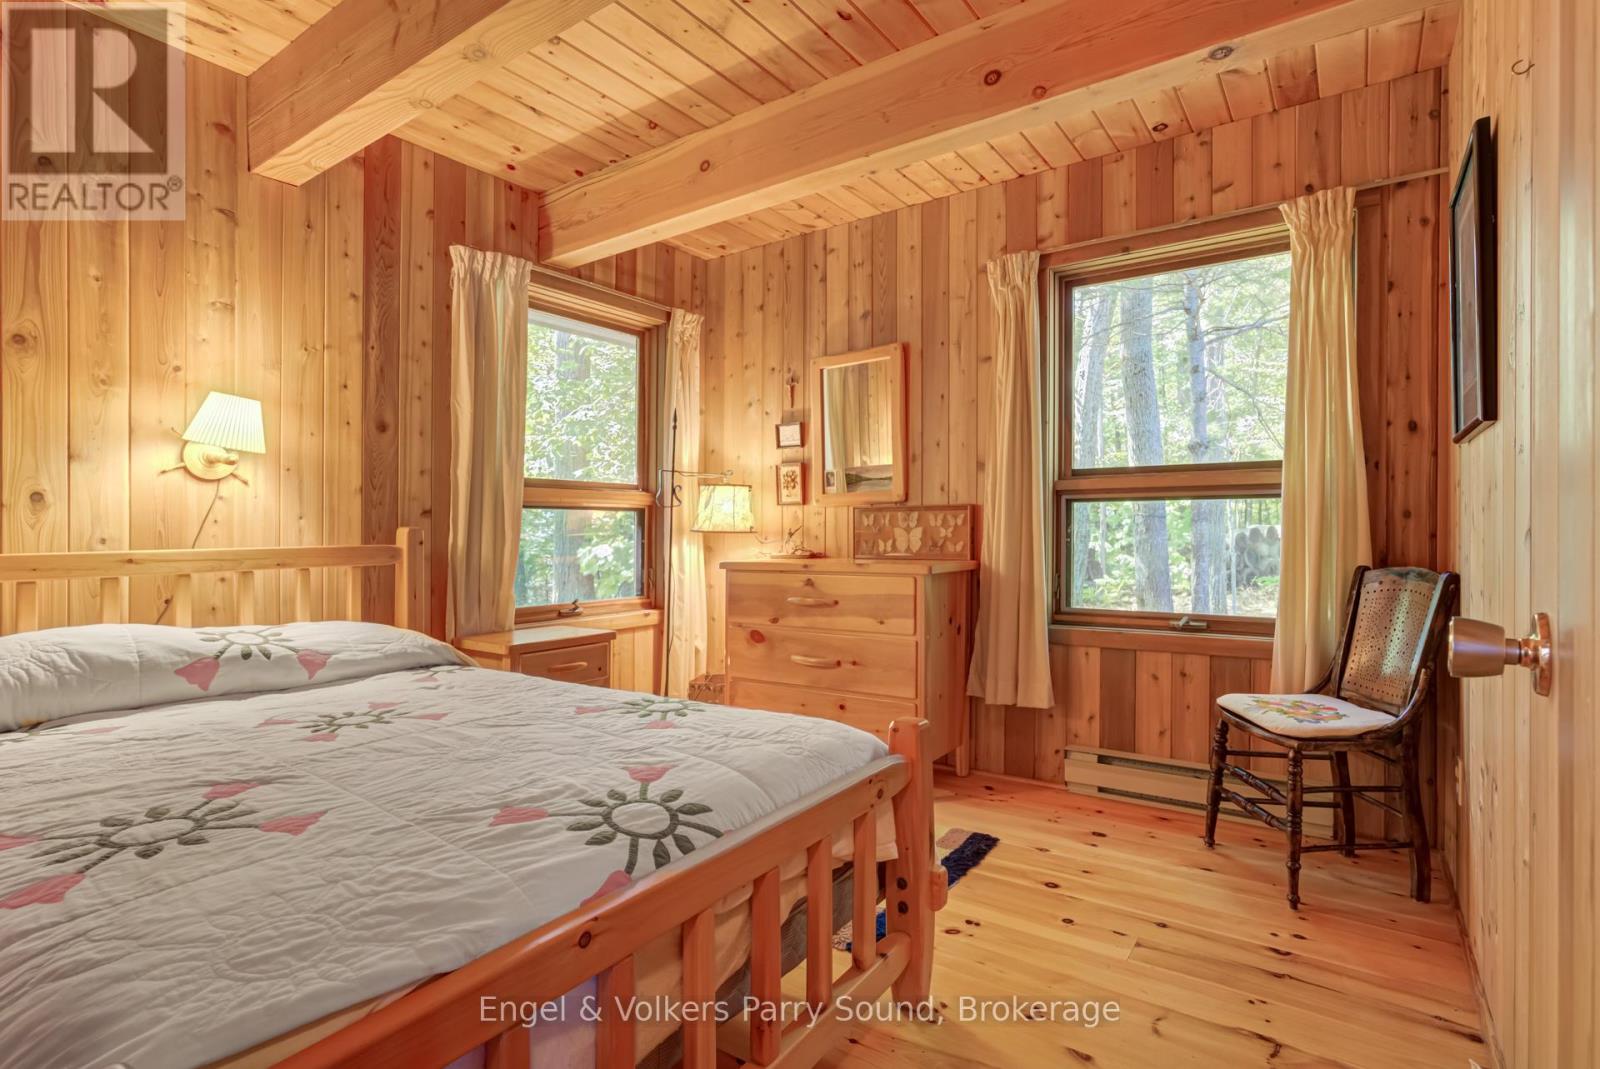
Main Level Bedroom 3.04 m x 3.04 m
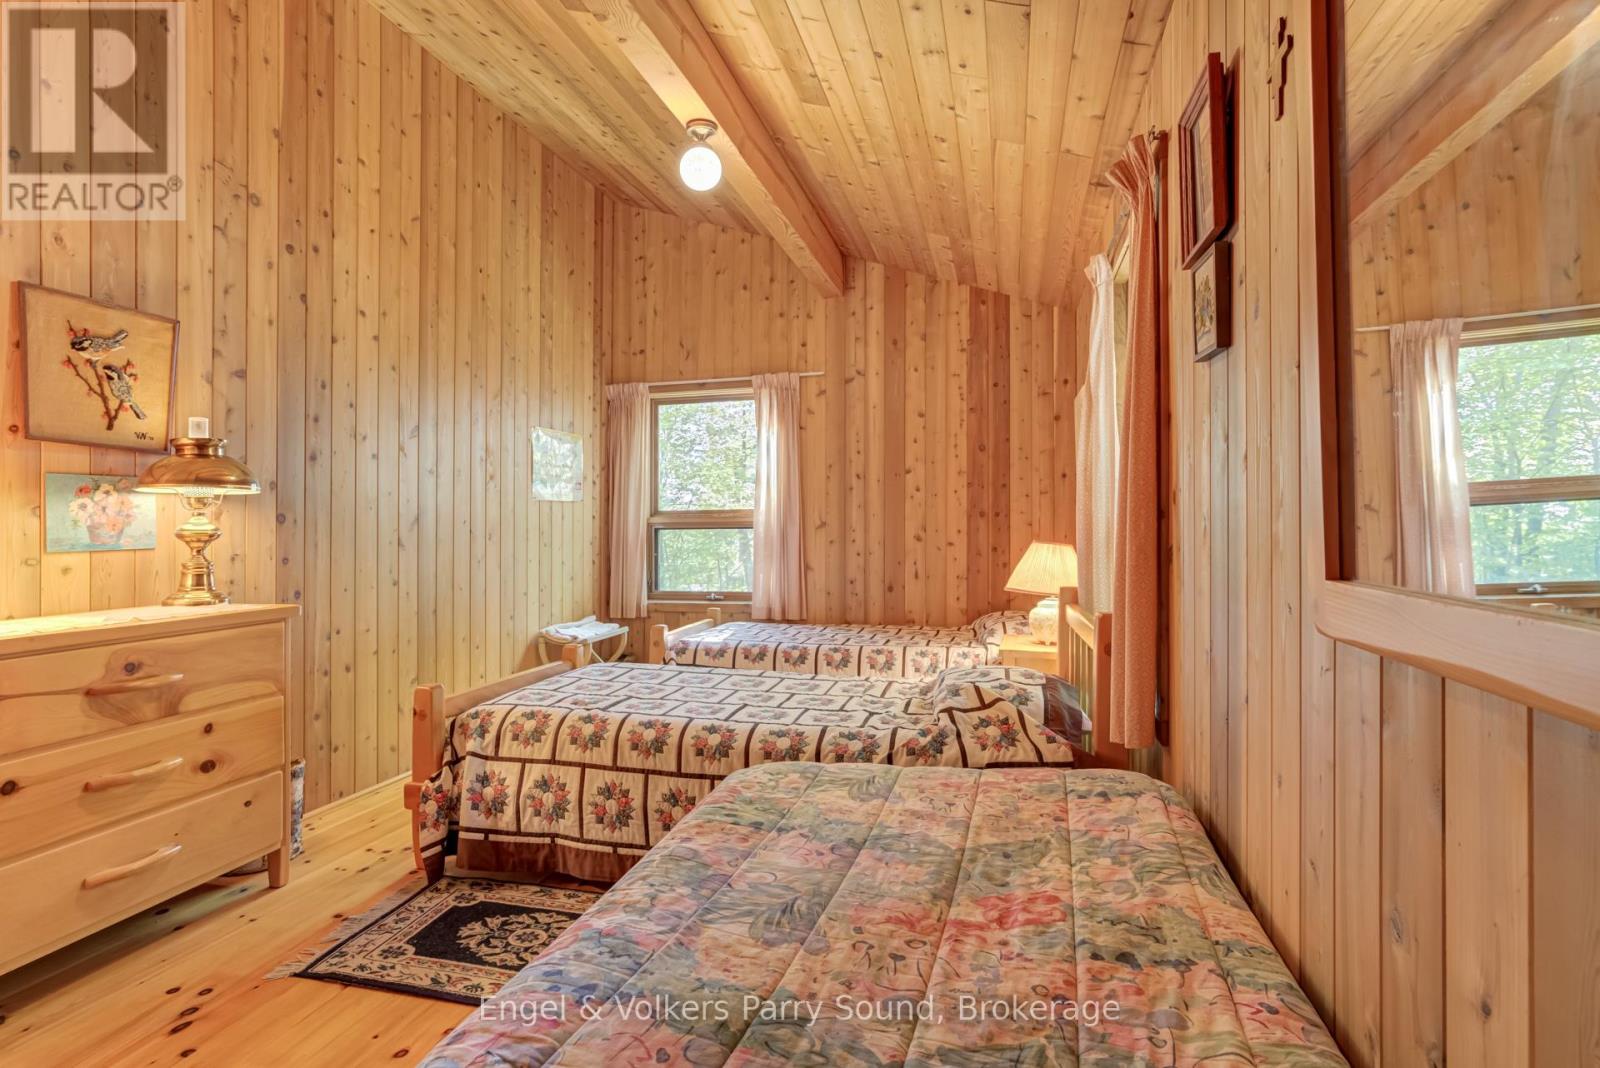
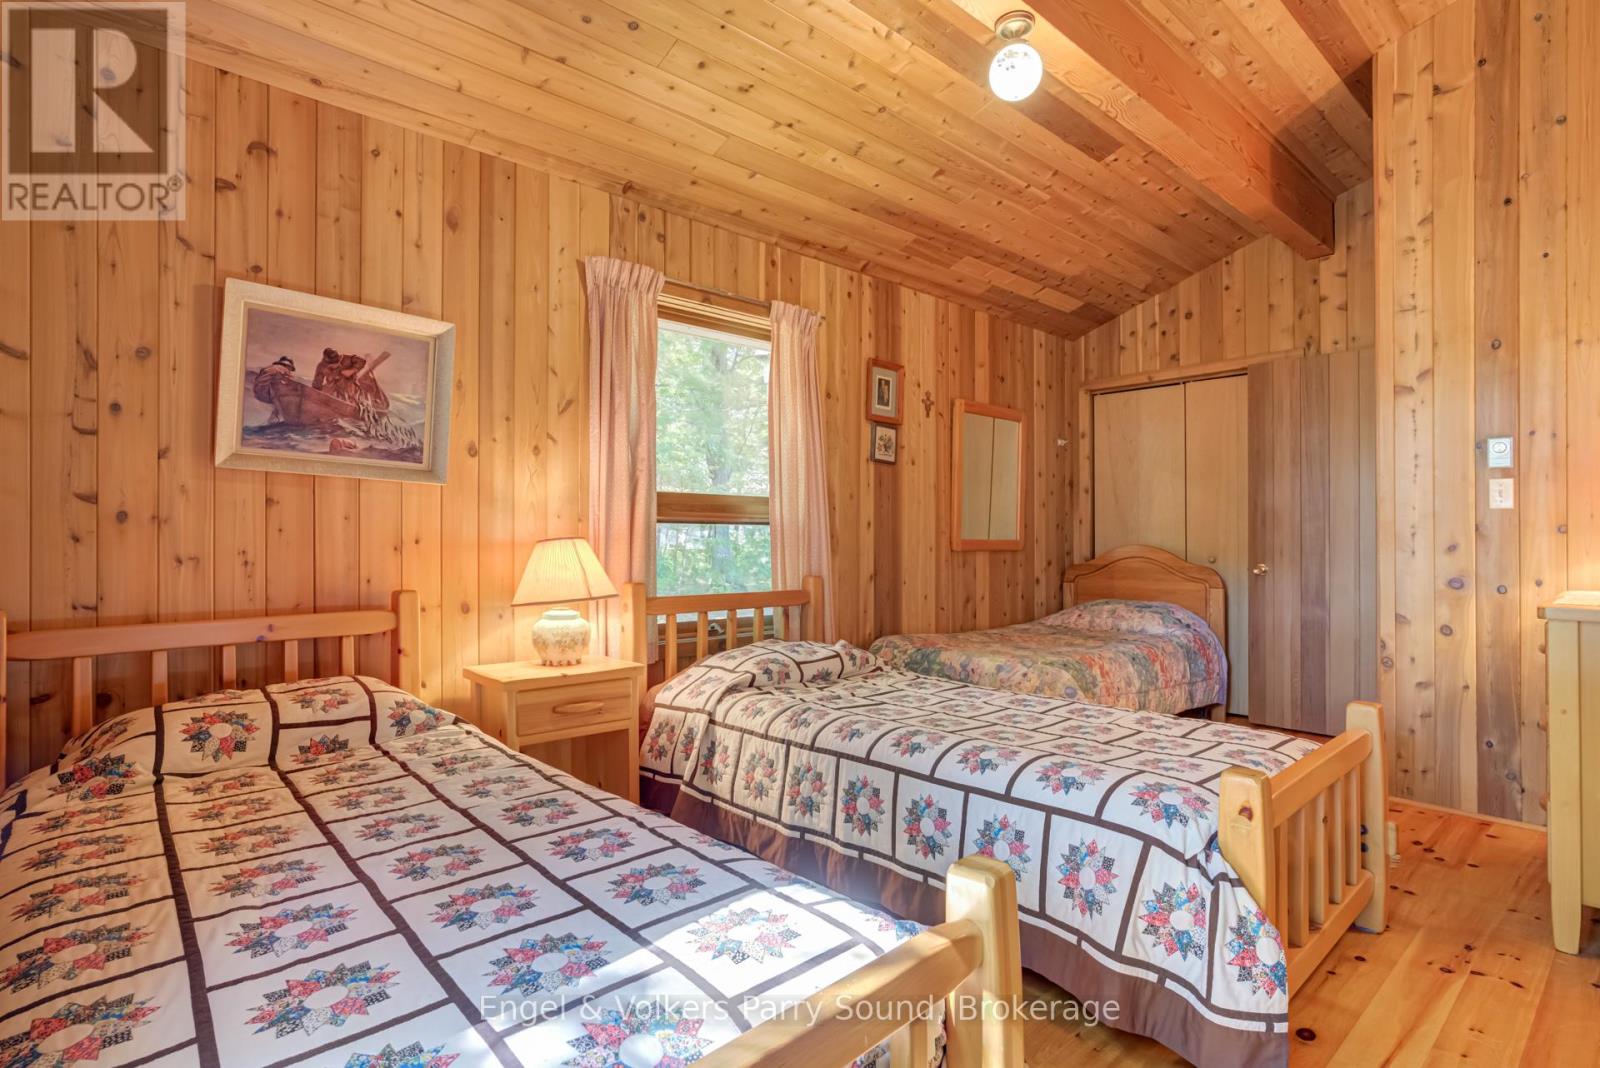
Main Level Bedroom 3.04 m x 5.28 m

Interested?

Contact us for more information