77961 Dryden Lane Central Huron, Ontario N0M 1G0
$1,999,999
We noticed you had your eye on a few properties so far. We can help you find the perfect home. We just need a few details, and one of our team will be in touch.
Give our team a call!
 Dave Bemmann 416-704-7579
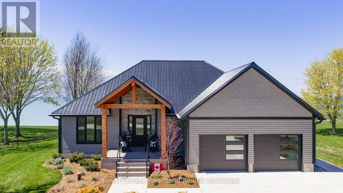
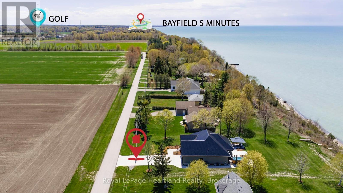
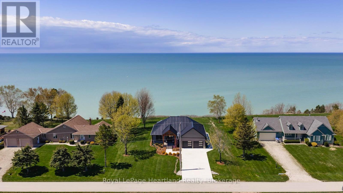
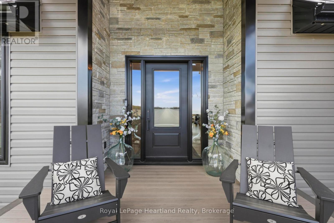
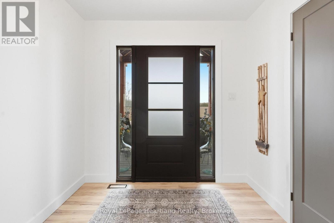
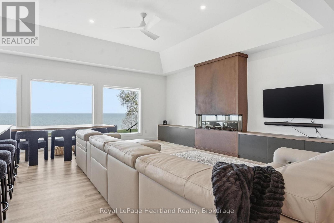
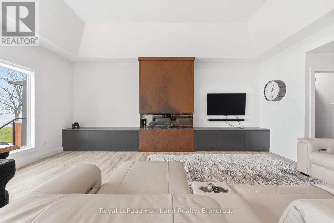
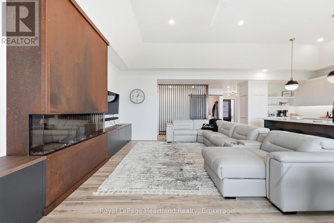
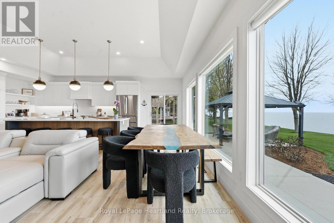
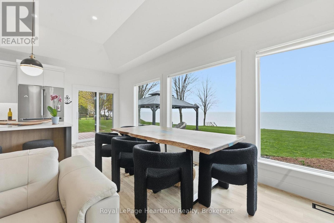
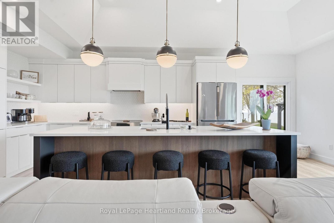
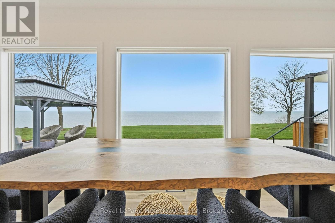
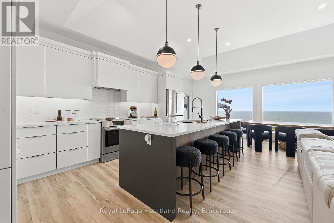
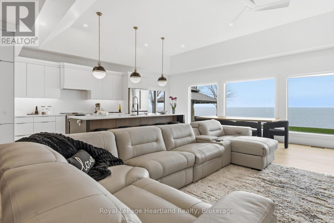
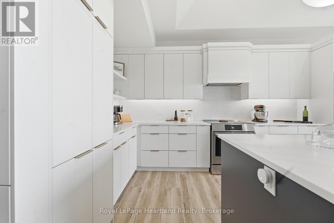
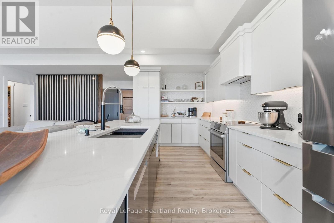
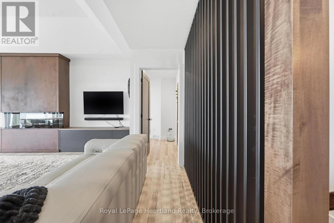
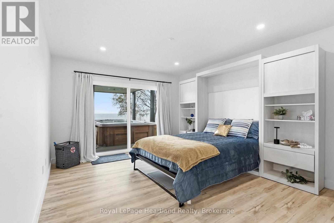
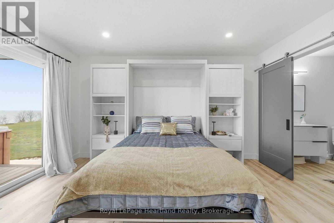
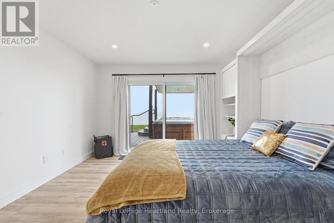
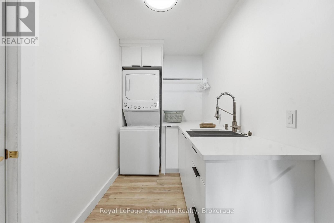
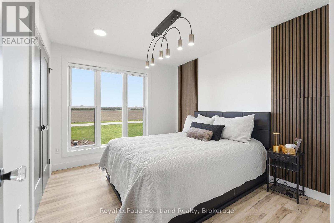
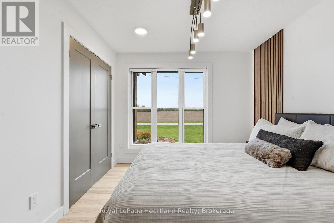
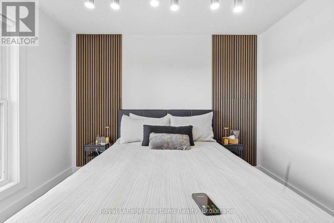
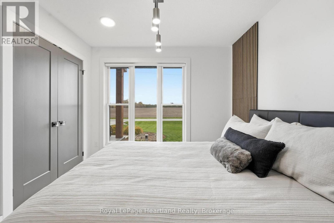
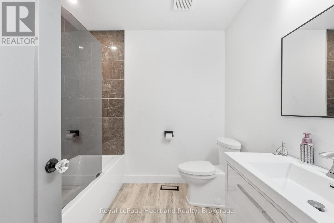
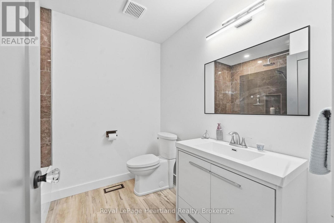
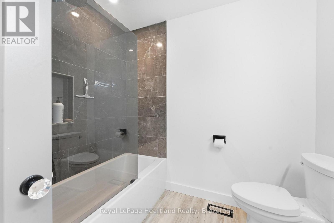
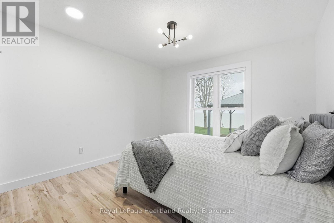
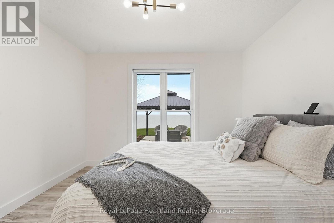
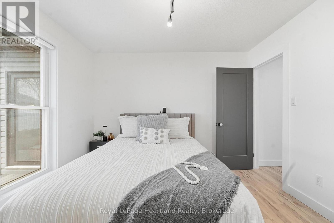
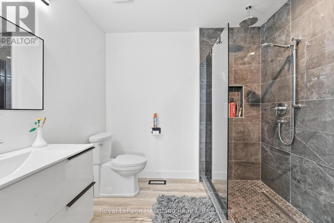
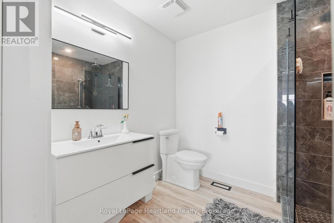
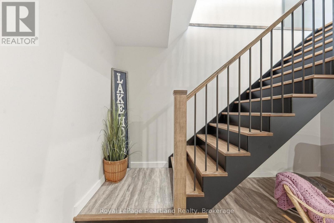
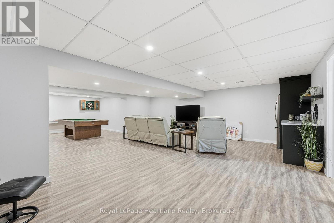
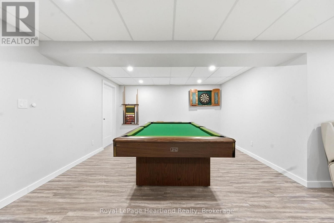
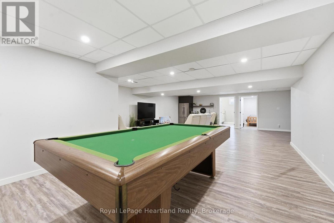
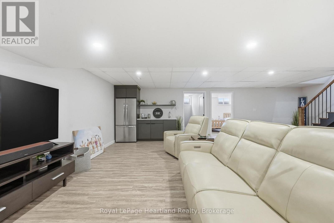
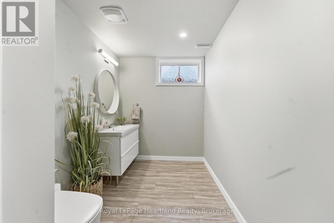
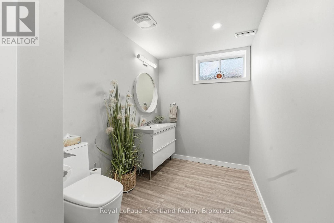
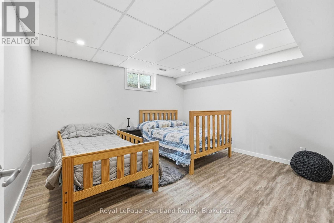
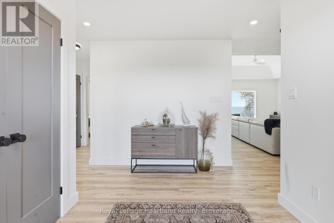
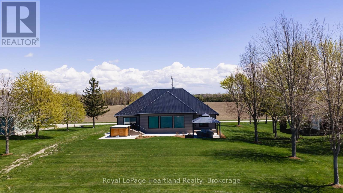
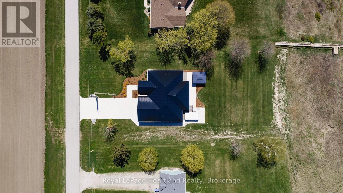
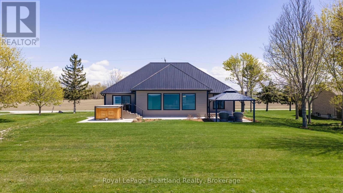
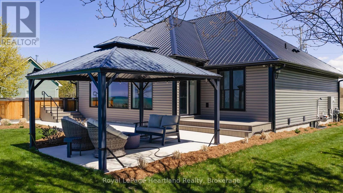
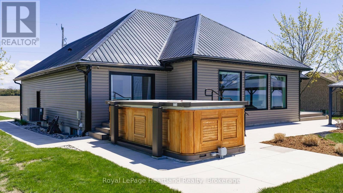
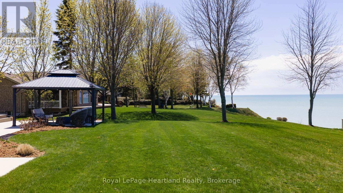
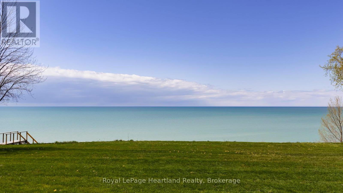
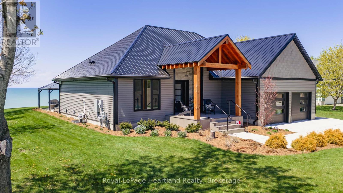
MODERN. LAKEFRONT. UNFORGETTABLE.Set along the breathtaking shoreline of Lake Huron, this completely renovated lakefront home offers the perfect blend of luxury, comfort, and unforgettable views. Thoughtfully redesigned inside and out, this exceptional property showcases quality craftsmanship, upscale finishes, and a true move-in-ready lifestyle where no detail has been overlooked. Simply unpack, dip your toes in the sand, and enjoy world-class sunsets from your own backyard.Offering 3+1 bedrooms, 3 beautifully updated bathrooms, main floor laundry, and an attached double car garage, this home was designed for both everyday living and entertaining. The bright open-concept layout is filled with natural light and perfectly positioned to capture stunning lake views from multiple rooms. The beautifully updated kitchen flows seamlessly into the dining and living spaces, creating a warm and inviting atmosphere for gathering with family and friends.The fully finished lower level provides incredible additional living space and is perfectly set up for entertaining. Featuring a spacious family room, stylish wet bar, pool table area, additional bedroom, and beautifully finished bathroom, it offers the ideal retreat for overnight guests, extended family, or evenings spent relaxing after a day at the beach.Outside, professionally landscaped grounds create spectacular outdoor living spaces that complement the incredible waterfront setting. Spend summer afternoons on your private beach, launch a paddleboard or kayak, or simply unwind while listening to the waves roll in. As the sun sets, relax in the swim spa and take in some of the most spectacular sunsets Ontario has to offer.Whether you are searching for a luxury year-round residence, upscale cottage retreat, or the perfect place to create lifelong memories, this remarkable property delivers the ultimate Lake Huron lifestyle. (id:63135)
| MLS® Number | X13110698 |
| Property Type | Single Family |
| Community Name | Goderich |
| Easement | Unknown, None |
| Equipment Type | None |
| Features | Lighting, Carpet Free, Sump Pump |
| Parking Space Total | 6 |
| Pool Type | Above Ground Pool |
| Rental Equipment Type | None |
| Structure | Deck, Patio(s), Porch |
| View Type | Lake View, Direct Water View |
| Water Front Type | Waterfront On Lake |
| Access Type | Year-round Access |
| Acreage | No |
| Landscape Features | Landscaped |
| Sewer | Septic System |
| Size Depth | 370 Ft ,8 In |
| Size Frontage | 118 Ft ,1 In |
| Size Irregular | 118.1 X 370.7 Ft |
| Size Total Text | 118.1 X 370.7 Ft |
| Zoning Description | Rc1, Ne1 |
| Bathroom Total | 3 |
| Bedrooms Above Ground | 3 |
| Bedrooms Below Ground | 1 |
| Bedrooms Total | 4 |
| Age | 16 To 30 Years |
| Amenities | Fireplace(s) |
| Appliances | Garage Door Opener Remote(s), Water Heater, Water Softener, Dishwasher, Dryer, Stove, Washer, Refrigerator |
| Architectural Style | Bungalow |
| Basement Development | Finished |
| Basement Type | Full (finished) |
| Construction Style Attachment | Detached |
| Cooling Type | Central Air Conditioning, Air Exchanger |
| Exterior Finish | Vinyl Siding |
| Fireplace Present | Yes |
| Fireplace Total | 1 |
| Foundation Type | Concrete |
| Half Bath Total | 1 |
| Heating Fuel | Natural Gas |
| Heating Type | Forced Air |
| Stories Total | 1 |
| Size Interior | 1,500 - 2,000 Sqft |
| Type | House |
| Attached Garage | |
| Garage |
| Level | Type | Length | Width | Dimensions |
|---|---|---|---|---|
| Lower Level | Bathroom | 1.92 m | 3.65 m | 1.92 m x 3.65 m |
| Lower Level | Other | 2.68 m | 1.47 m | 2.68 m x 1.47 m |
| Lower Level | Bedroom 4 | 4.1 m | 3.65 m | 4.1 m x 3.65 m |
| Lower Level | Recreational, Games Room | 8.19 m | 10.97 m | 8.19 m x 10.97 m |
| Lower Level | Utility Room | 5.54 m | 7.79 m | 5.54 m x 7.79 m |
| Lower Level | Cold Room | 2.43 m | 281 m | 2.43 m x 281 m |
| Main Level | Foyer | 2.47 m | 2.45 m | 2.47 m x 2.45 m |
| Main Level | Kitchen | 5.26 m | 3.92 m | 5.26 m x 3.92 m |
| Main Level | Dining Room | 1.86 m | 7.9 m | 1.86 m x 7.9 m |
| Main Level | Living Room | 5.34 m | 3.98 m | 5.34 m x 3.98 m |
| Main Level | Laundry Room | 3.35 m | 1.71 m | 3.35 m x 1.71 m |
| Main Level | Primary Bedroom | 5.28 m | 5.09 m | 5.28 m x 5.09 m |
| Main Level | Bathroom | 2.18 m | 2.53 m | 2.18 m x 2.53 m |
| Main Level | Bathroom | 2.35 m | 2.21 m | 2.35 m x 2.21 m |
| Main Level | Bedroom 2 | 4.12 m | 2.97 m | 4.12 m x 2.97 m |
| Main Level | Bedroom 3 | 3.31 m | 3.35 m | 3.31 m x 3.35 m |
Contact us for more information

The trademarks REALTOR®, REALTORS®, and the REALTOR® logo are controlled by The Canadian Real Estate Association (CREA) and identify real estate professionals who are members of CREA. The trademarks MLS®, Multiple Listing Service® and the associated logos are owned by The Canadian Real Estate Association (CREA) and identify the quality of services provided by real estate professionals who are members of CREA. The trademark DDF® is owned by The Canadian Real Estate Association (CREA) and identifies CREA's Data Distribution Facility (DDF®)