About this Property
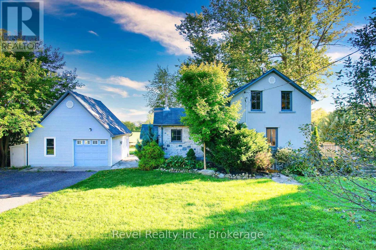
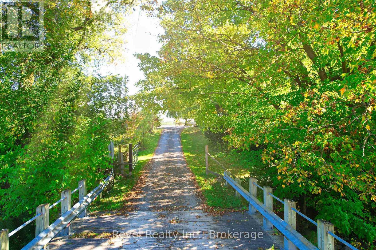
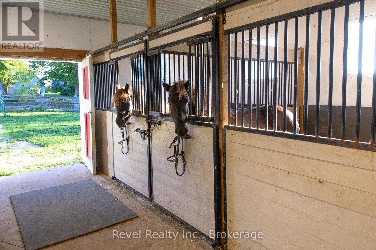
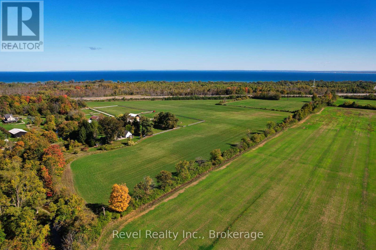
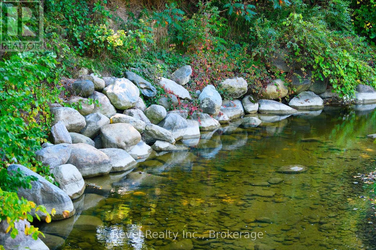
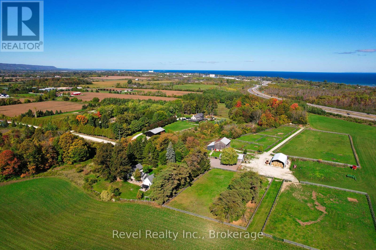
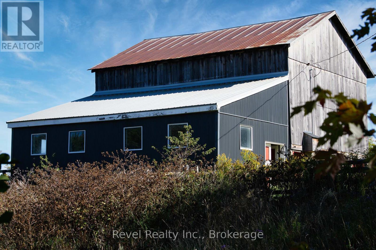
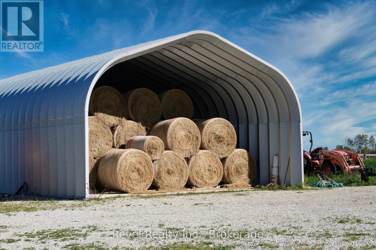
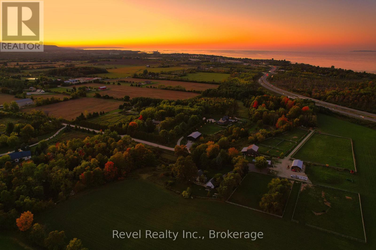
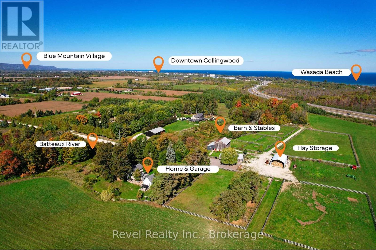
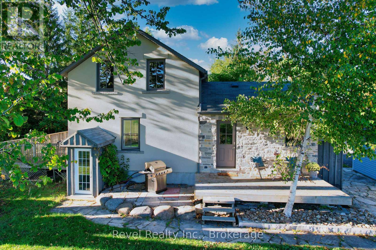
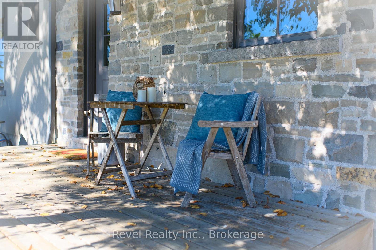
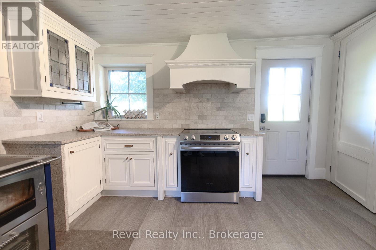
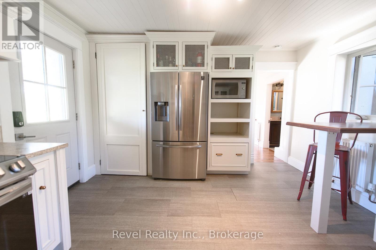
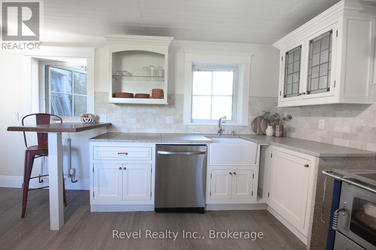
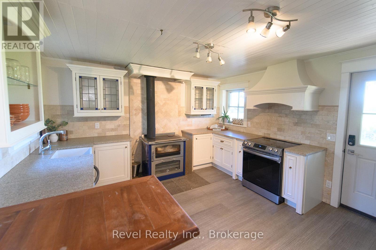
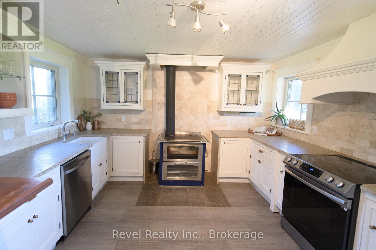
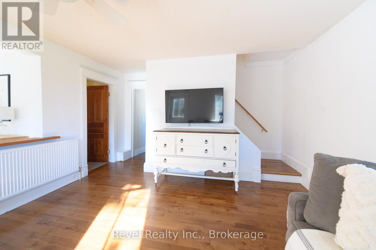
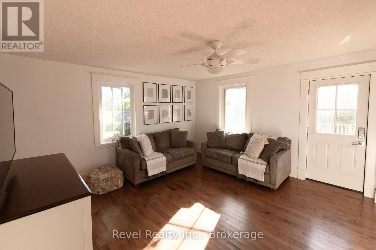
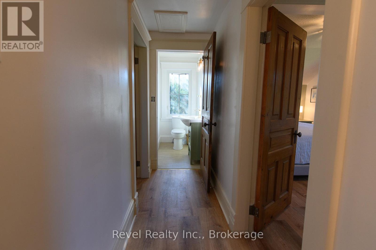
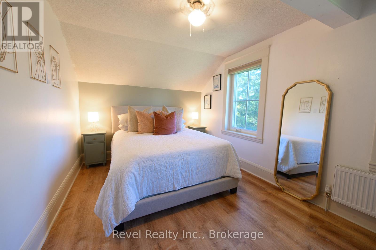
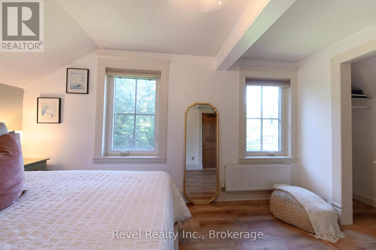
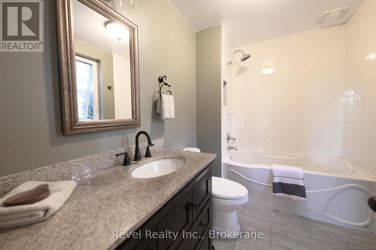
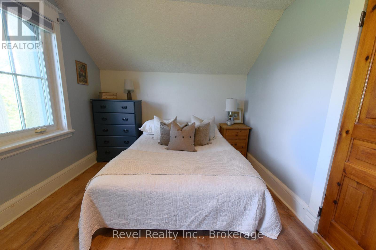
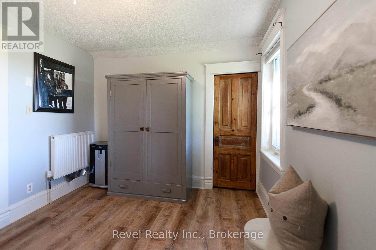
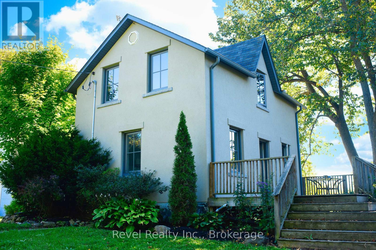
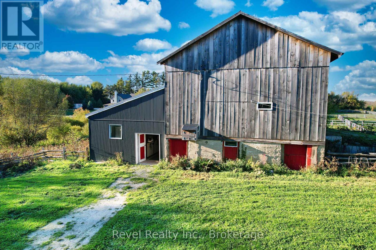
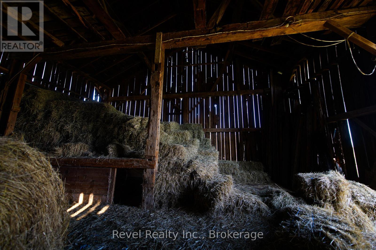
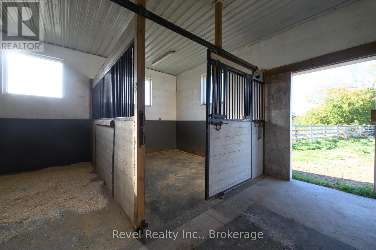
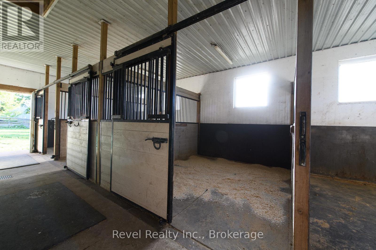
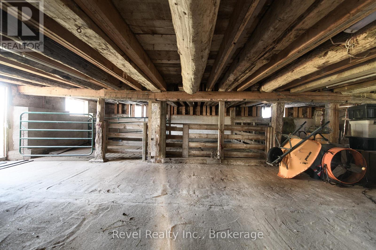
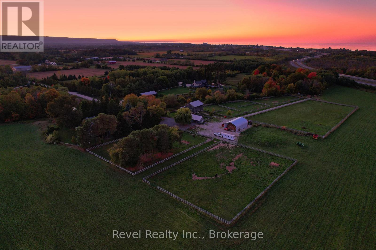
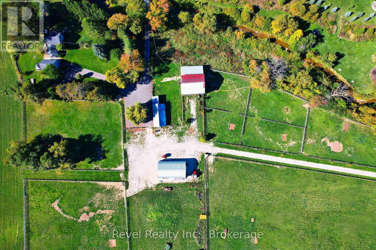
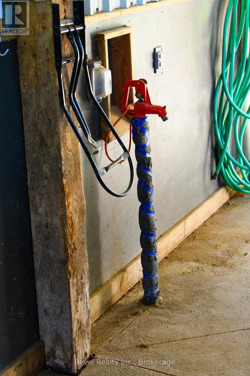
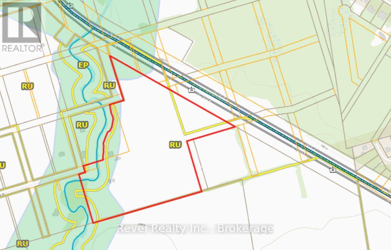
RARE FIND! 27-Acre Hobby Farm and Equestrian Farm on the Batteaux River. Discover the perfect blend of rural charm and modern upgrades nestled on a quiet dead-end road just minutes from downtown Collingwood. Cross a municipally maintained bridge and find yourself immersed in the tranquil beauty of this picturesque farm, which offers access to the Batteaux River on the west side of the property. BARN: The classic Bank barn has been restored and features a 4-stall stable (new in 2019), a frost-free hydrant, stalls constructed from composite board, cushioned underpads, rubber matting, and spray-foam insulation. The Bank barn has two additional stalls. PADDOCKS: 8 paddocks, each with frost-free/hydro-free Drinking Post waterers, fences are all 3-board poplar fencing with steel gates. 17 WORKABLE ACRES. Thoughtfully renovated 2-bedroom, 2-bathroom farmhouse. Enjoy a warm, efficient living space featuring a high-end propane boiler radiator system, upgraded insulation and wiring, and an imported Italian wood-burning cookstove. Remodelled kitchen features quartz countertops, stainless steel appliances, and updated bathrooms. The spray-foamed lower level provides dry, usable storage and a flexible laundry area. Hot Water On Demand, replaced the pressure tank and water softener. UPGRADES: The property has had over $500,000 in infrastructure upgrades since 2019, including: a new metal hay storage building ($250,000), re-siding and structural reinforcement of the bank barn, foundation work on the main floor of the barn, updated drainage systems, a surfaced driveway, river wall stabilization, fencing and gates, and water system line upgrades throughout the property. Double-car garage/shop, large storage shed, and space for chickens, bees, or horses - the perfect setting to envision a rural lifestyle. A rare opportunity to own a turnkey country property so close to town, this special piece of land offers peace, privacy, and potential. (id:63135)
Property Details
|
MLS® Number
|
S13222892 |
|
Property Type
|
Agriculture |
|
Community Name
|
Rural Clearview |
|
Easement
|
None |
|
Equipment Type
|
Propane Tank, Water Heater - Tankless |
|
Farm Type
|
Farm |
|
Features
|
Wooded Area, Irregular Lot Size, Ravine, Waterway, Open Space, Conservation/green Belt, Lane, Lighting, Level, Carpet Free |
|
Parking Space Total
|
22 |
|
Rental Equipment Type
|
Propane Tank, Water Heater - Tankless |
|
Structure
|
Deck, Patio(s), Paddocks/corralls, Barn, Barn, Barn, Barn, Barn, Outbuilding, Workshop, Breakwater |
|
View Type
|
River View, View Of Water, Direct Water View |
|
Water Front Type
|
Waterfront On River |
Land
|
Access Type
|
Public Road |
|
Acreage
|
Yes |
|
Fence Type
|
Fully Fenced, Fenced Yard |
|
Landscape Features
|
Landscaped |
|
Sewer
|
Septic System |
|
Size Depth
|
1112 Ft ,6 In |
|
Size Frontage
|
212 Ft ,9 In |
|
Size Irregular
|
212.8 X 1112.5 Ft ; Property Is Shaped As A Bowtie. |
|
Size Total Text
|
212.8 X 1112.5 Ft ; Property Is Shaped As A Bowtie.|25 - 50 Acres |
|
Soil Type
|
Mixed Soil |
|
Surface Water
|
River/stream |
|
Zoning Description
|
Rural |
Building
|
Bathroom Total
|
2 |
|
Bedrooms Above Ground
|
2 |
|
Bedrooms Total
|
2 |
|
Age
|
100+ Years |
|
Appliances
|
Water Treatment, Dryer, Stove, Washer, Refrigerator |
|
Basement Features
|
Separate Entrance, Walk-up |
|
Basement Type
|
N/a, N/a |
|
Construction Status
|
Insulation Upgraded |
|
Exterior Finish
|
Stucco, Stone |
|
Fireplace Present
|
Yes |
|
Foundation Type
|
Stone |
|
Half Bath Total
|
1 |
|
Heating Fuel
|
Propane |
|
Stories Total
|
2 |
|
Size Interior
|
1,100 - 1,500 Sqft |
|
Utility Water
|
Dug Well |
Parking
Utilities
|
Electricity
|
Installed |
|
Wireless
|
Available |
|
Electricity Connected
|
Connected |
Rooms
| Level |
Type |
Length |
Width |
Dimensions |
|
Second Level |
Primary Bedroom |
2.87 m |
4.4 m |
2.87 m x 4.4 m |
|
Second Level |
Bedroom |
2.86 m |
4.27 m |
2.86 m x 4.27 m |
|
Second Level |
Bathroom |
1.03 m |
1.58 m |
1.03 m x 1.58 m |
|
Main Level |
Living Room |
5.26 m |
4.11 m |
5.26 m x 4.11 m |
|
Main Level |
Kitchen |
4.73 m |
3.87 m |
4.73 m x 3.87 m |
|
Main Level |
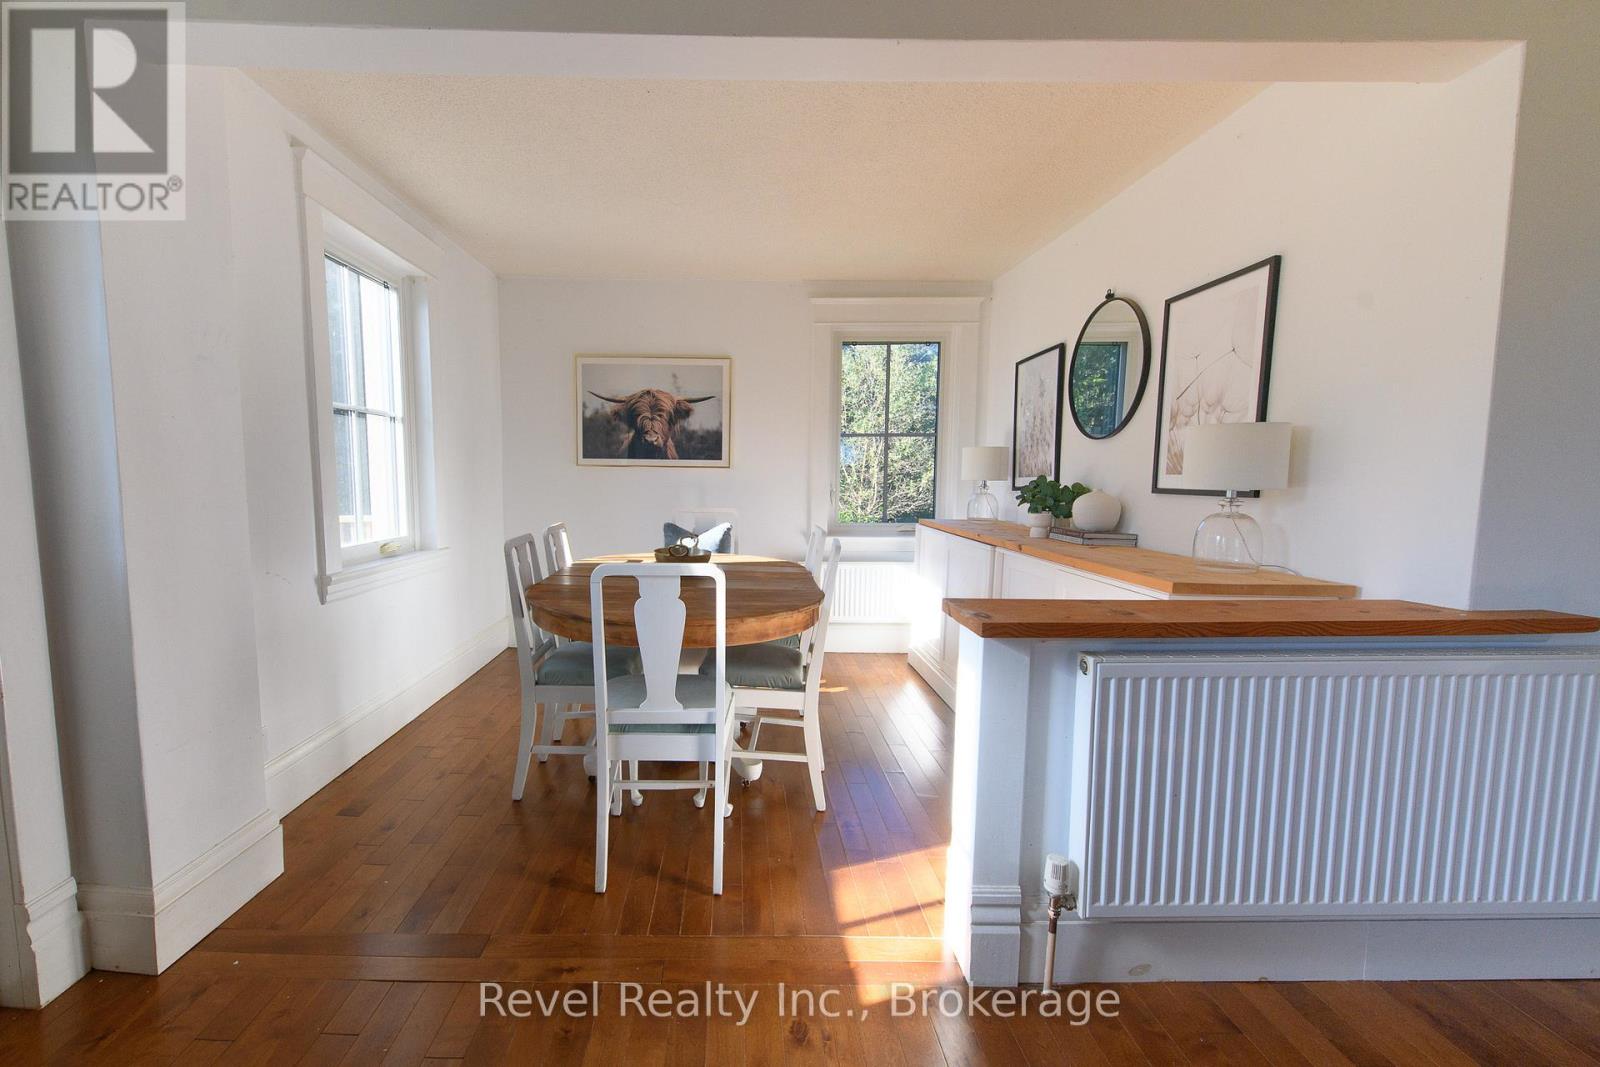
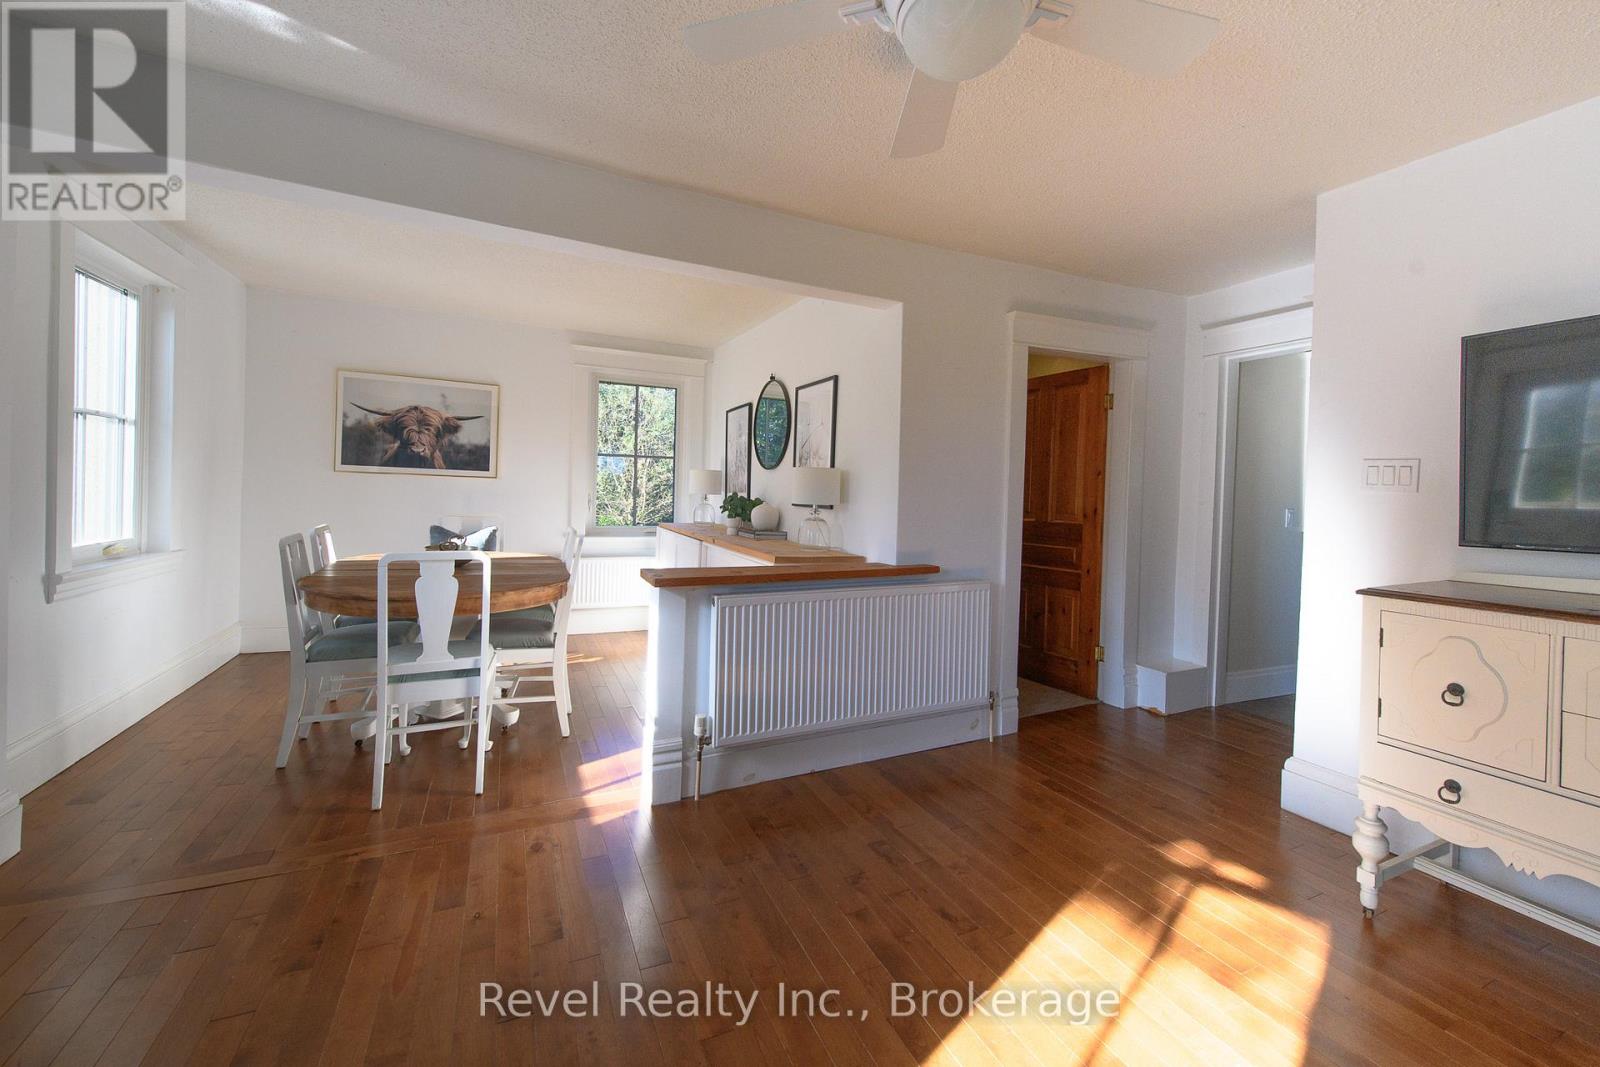
Dining Room |
3.23 m |
2.81 m |
3.23 m x 2.81 m |
|
Main Level |
Bathroom |
1.87 m |
2.79 m |
1.87 m x 2.79 m |
 Dave Bemmann 416-704-7579