68 Shebeshekong Road S, Carling, Ontario P0G 1G0 (29755147)

68 Shebeshekong Road S Carling, Ontario P0G 1G0

3 Bedroom 3 Bathroom 3,000 - 3,500 sqft ft²
68 Shebeshekong Road S, Carling, Ontario  P0G 1G0 - Photo 1 - X1313068468 Shebeshekong Road S, Carling, Ontario  P0G 1G0 - Photo 2 - X1313068468 Shebeshekong Road S, Carling, Ontario  P0G 1G0 - Photo 3 - X1313068468 Shebeshekong Road S, Carling, Ontario  P0G 1G0 - Photo 4 - X1313068468 Shebeshekong Road S, Carling, Ontario  P0G 1G0 - Photo 5 - X1313068468 Shebeshekong Road S, Carling, Ontario  P0G 1G0 - Photo 6 - X1313068468 Shebeshekong Road S, Carling, Ontario  P0G 1G0 - Photo 7 - X1313068468 Shebeshekong Road S, Carling, Ontario  P0G 1G0 - Photo 8 - X1313068468 Shebeshekong Road S, Carling, Ontario  P0G 1G0 - Photo 9 - X1313068468 Shebeshekong Road S, Carling, Ontario  P0G 1G0 - Photo 10 - X1313068468 Shebeshekong Road S, Carling, Ontario  P0G 1G0 - Photo 11 - X1313068468 Shebeshekong Road S, Carling, Ontario  P0G 1G0 - Photo 12 - X1313068468 Shebeshekong Road S, Carling, Ontario  P0G 1G0 - Photo 13 - X1313068468 Shebeshekong Road S, Carling, Ontario  P0G 1G0 - Photo 14 - X1313068468 Shebeshekong Road S, Carling, Ontario  P0G 1G0 - Photo 15 - X1313068468 Shebeshekong Road S, Carling, Ontario  P0G 1G0 - Photo 16 - X1313068468 Shebeshekong Road S, Carling, Ontario  P0G 1G0 - Photo 17 - X1313068468 Shebeshekong Road S, Carling, Ontario  P0G 1G0 - Photo 18 - X1313068468 Shebeshekong Road S, Carling, Ontario  P0G 1G0 - Photo 19 - X1313068468 Shebeshekong Road S, Carling, Ontario  P0G 1G0 - Photo 20 - X1313068468 Shebeshekong Road S, Carling, Ontario  P0G 1G0 - Photo 21 - X1313068468 Shebeshekong Road S, Carling, Ontario  P0G 1G0 - Photo 22 - X1313068468 Shebeshekong Road S, Carling, Ontario  P0G 1G0 - Photo 23 - X1313068468 Shebeshekong Road S, Carling, Ontario  P0G 1G0 - Photo 24 - X1313068468 Shebeshekong Road S, Carling, Ontario  P0G 1G0 - Photo 25 - X1313068468 Shebeshekong Road S, Carling, Ontario  P0G 1G0 - Photo 26 - X1313068468 Shebeshekong Road S, Carling, Ontario  P0G 1G0 - Photo 27 - X1313068468 Shebeshekong Road S, Carling, Ontario  P0G 1G0 - Photo 28 - X1313068468 Shebeshekong Road S, Carling, Ontario  P0G 1G0 - Photo 29 - X1313068468 Shebeshekong Road S, Carling, Ontario  P0G 1G0 - Photo 30 - X1313068468 Shebeshekong Road S, Carling, Ontario  P0G 1G0 - Photo 31 - X1313068468 Shebeshekong Road S, Carling, Ontario  P0G 1G0 - Photo 32 - X1313068468 Shebeshekong Road S, Carling, Ontario  P0G 1G0 - Photo 33 - X1313068468 Shebeshekong Road S, Carling, Ontario  P0G 1G0 - Photo 34 - X1313068468 Shebeshekong Road S, Carling, Ontario  P0G 1G0 - Photo 35 - X1313068468 Shebeshekong Road S, Carling, Ontario  P0G 1G0 - Photo 36 - X13130684
Close this modal

Let us help find the right cottage for you!

We noticed you had your eye on a few properties so far. We can help you find the perfect home. We just need a few details, and one of our team will be in touch.

Close popup modal

I want to buy 68 Shebeshekong Road S Carling, Ontario P0G 1G0!

Questions about this property?

Give our team a call!

  • Dave BemmannDave Bemmann 416-704-7579


LOADING

About this Property

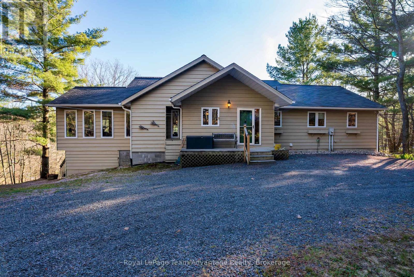
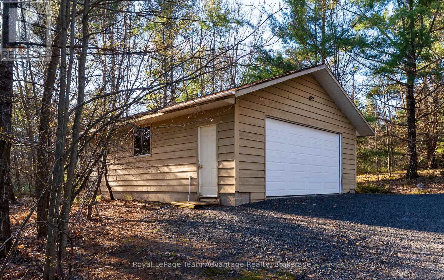
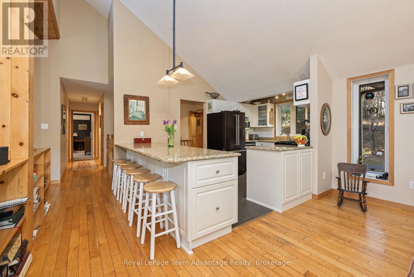
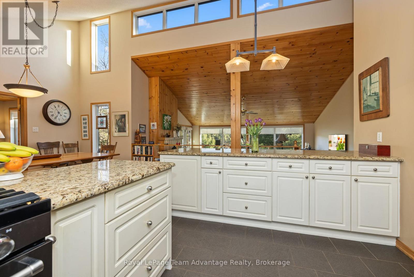
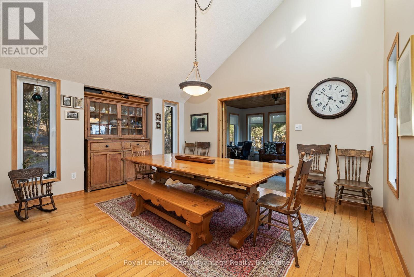
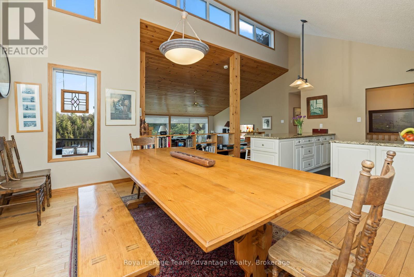
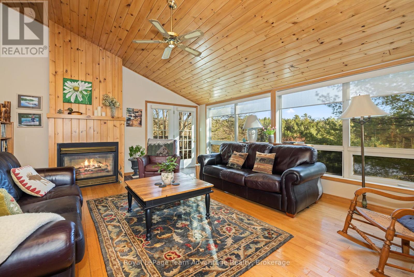
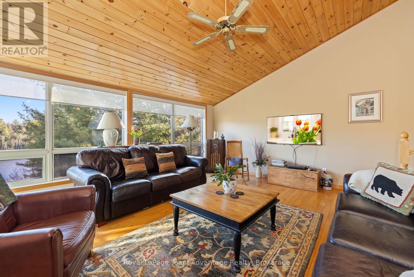
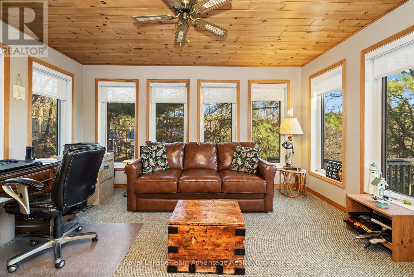
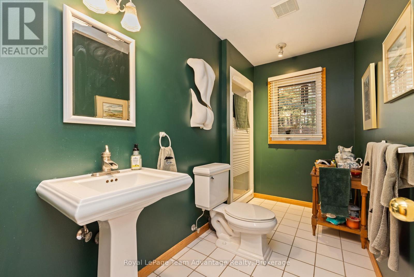
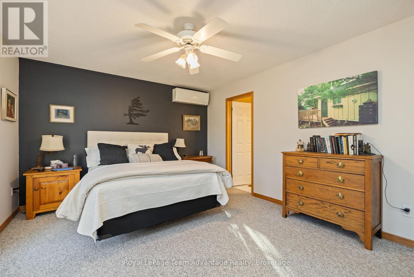
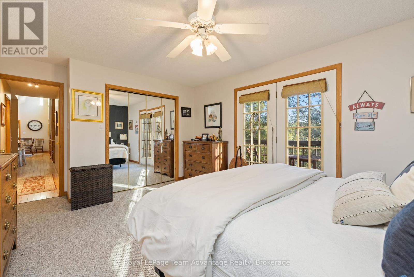
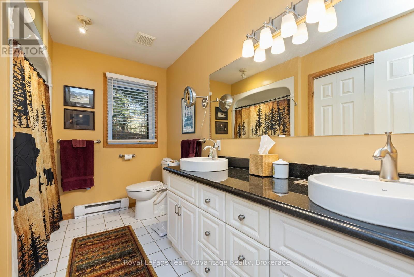
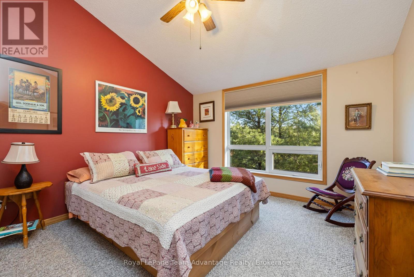
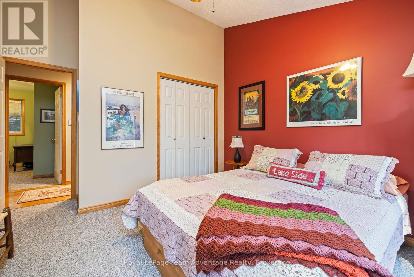
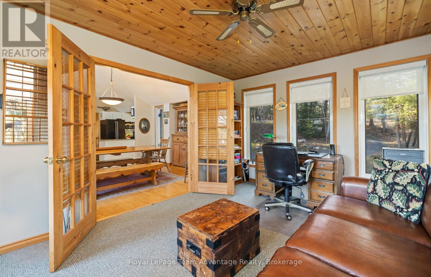
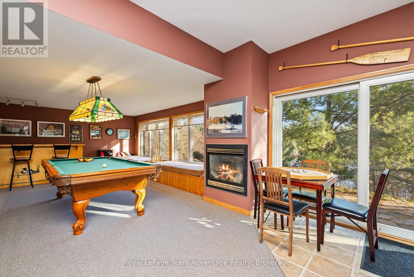
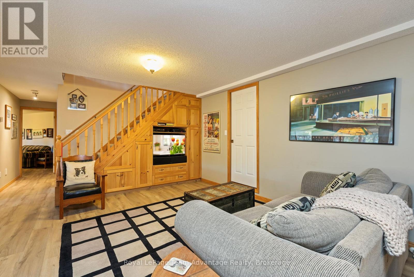
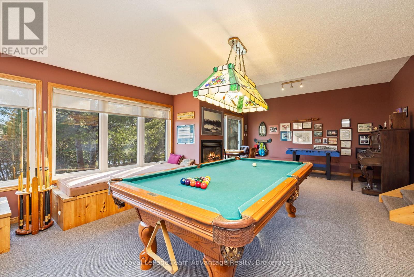
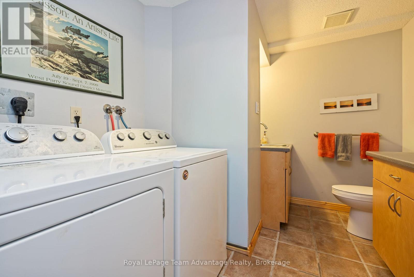
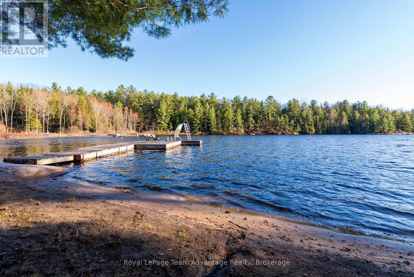
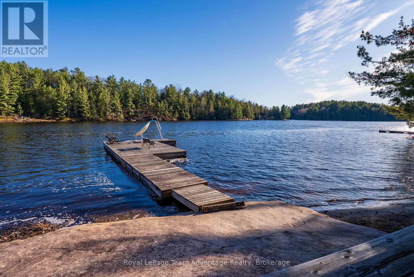
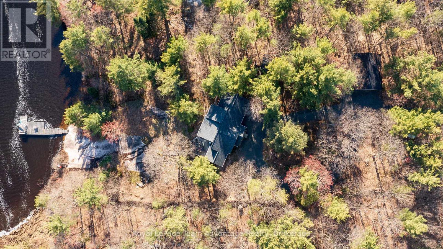
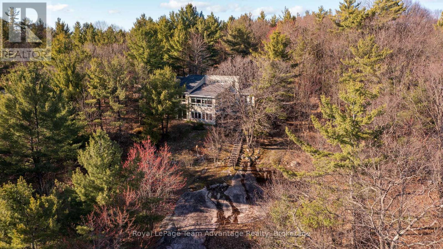
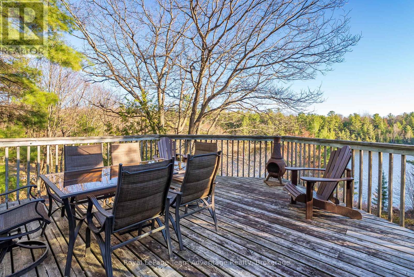
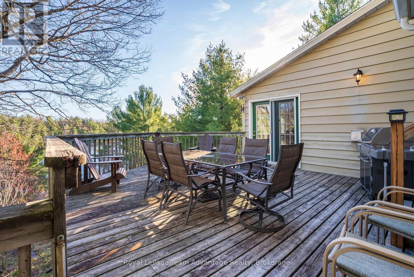
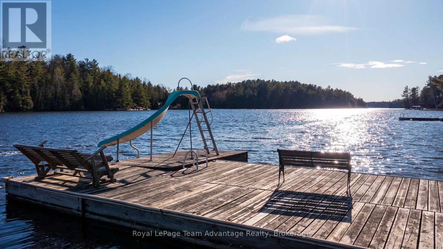
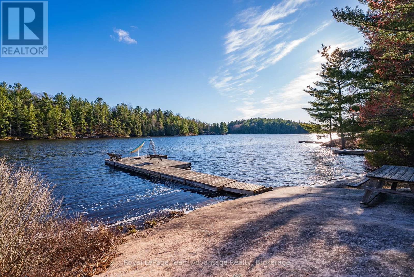
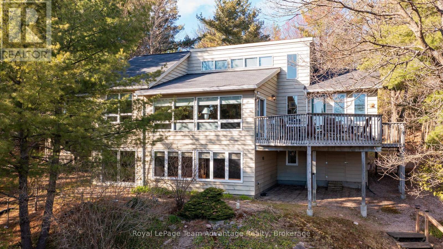
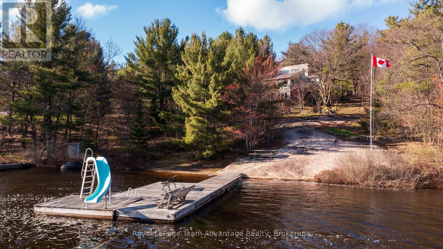
Nestled along the tranquil shores of sought after Shebeshekong Lake this exceptional waterfront retreat offers the perfect blend of privacy, comfort and family focused lakefront living. Proudly offered by its original owner this lovingly maintained 3 bedroom home has been thoughtfully designed to capture breathtaking lake views and create unforgettable memories for generations to come. A winding circular driveway welcomes you to the property where mature trees and natural surroundings create an impressive sense of arrival. The detached garage provides ample space for vehicles, recreational equipment and lake toys. Inside, the warm and inviting interior is enhanced by expansive windows that flood the home with natural light and frame stunning waterfront views. The heart of the home is the beautifully appointed kitchen featuring elegant granite countertops, open workspace and seamless flow for entertaining family and guests alike. Whether hosting weekend gatherings or enjoying quiet mornings overlooking the lake this space was designed to bring people together. The spacious main level primary suite offers comfort and privacy, complete with a well appointed ensuite for everyday living. The finished lower level walkout is designed for entertaining and relaxed lakeside living featuring a generous recreation area ideal for hosting family and friends, creating a kids' retreat or enjoying evenings after a day on the water. Step outside to experience highlights of the property - a beautiful smooth rock area and sandy beach paired with a private dock and waterslide, creating the ultimate setting for summer fun, boating, swimming and sunset gatherings on the lake. Whether you're seeking a family cottage or a year round waterfront residence this extraordinary Shebeshekong Lake offering delivers an unmatched lifestyle in a truly spectacular natural environment. Conveniently located just a short drive from Hwy 400 and approx 15 minutes from Parry Sound. Welcome home. (id:63135)
Property Details

MLS® Number X13130684
Property Type Single Family
Community Name Carling
Easement Right Of Way
Equipment Type Water Heater, Water Softener
Features Wooded Area, Sloping
Parking Space Total 8
Rental Equipment Type Water Heater, Water Softener
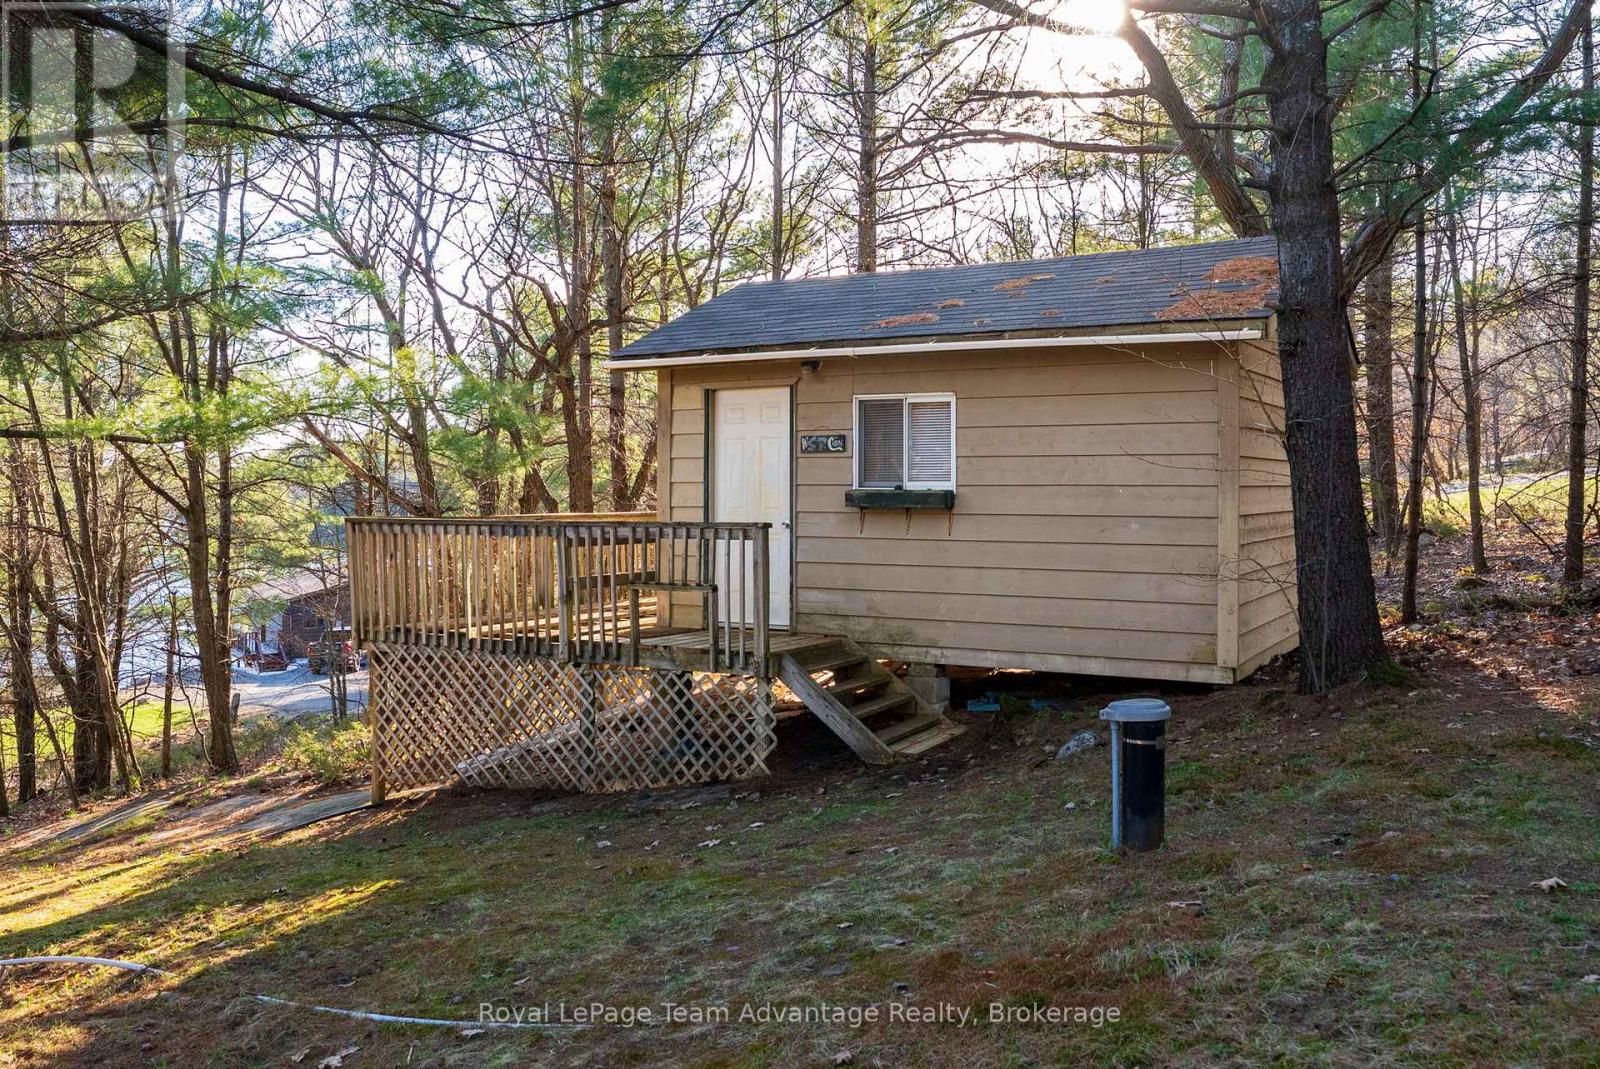
Structure Deck, Shed, Dock
View Type Lake View, View Of Water, Direct Water View
Water Front Name Shebeshekong Lake
Water Front Type Waterfront On Lake

Land

Access Type Year-round Access, Private Docking
Acreage Yes
Sewer Septic System
Size Depth 788 Ft
Size Frontage 160 Ft
Size Irregular 160 X 788 Ft
Size Total Text 160 X 788 Ft|2 - 4.99 Acres
Zoning Description Wf-1 & Ep

Building

Bathroom Total 3
Bedrooms Above Ground 3
Bedrooms Total 3
Age 16 To 30 Years
Amenities Fireplace(s)
Appliances Garage Door Opener Remote(s), Dishwasher, Dryer, Stove, Washer, Window Coverings, Refrigerator
Architectural Style Bungalow
Basement Development Finished
Basement Features Walk Out
Basement Type N/a (finished)
Construction Style Attachment Detached
Cooling Type Wall Unit
Exterior Finish Wood
Fire Protection Smoke Detectors
Fireplace Present Yes
Fireplace Total 1
Foundation Type Block
Half Bath Total 1
Heating Fuel Electric, Propane
Heating Type Baseboard Heaters, Other
Stories Total 1
Size Interior 3,000 - 3,500 Sqft
Type House
Utility Water Drilled Well

Parking

Detached Garage
Garage

Utilities

Cable Installed
Electricity Installed
Wireless Available

Rooms

Level Type Dimensions
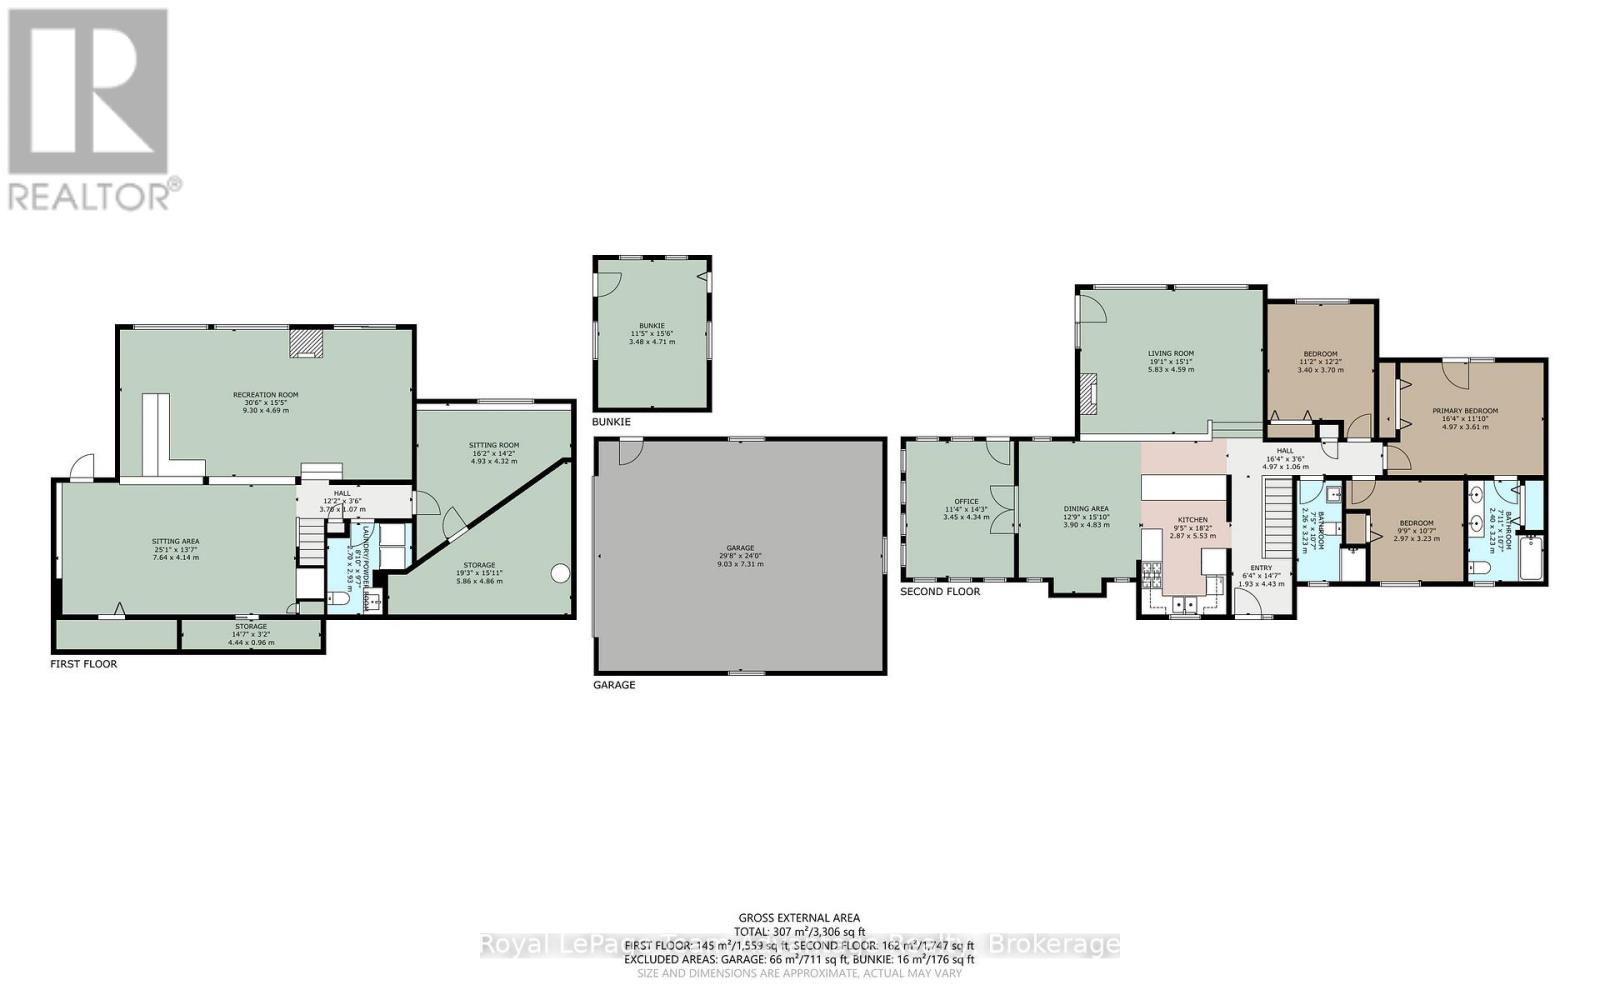
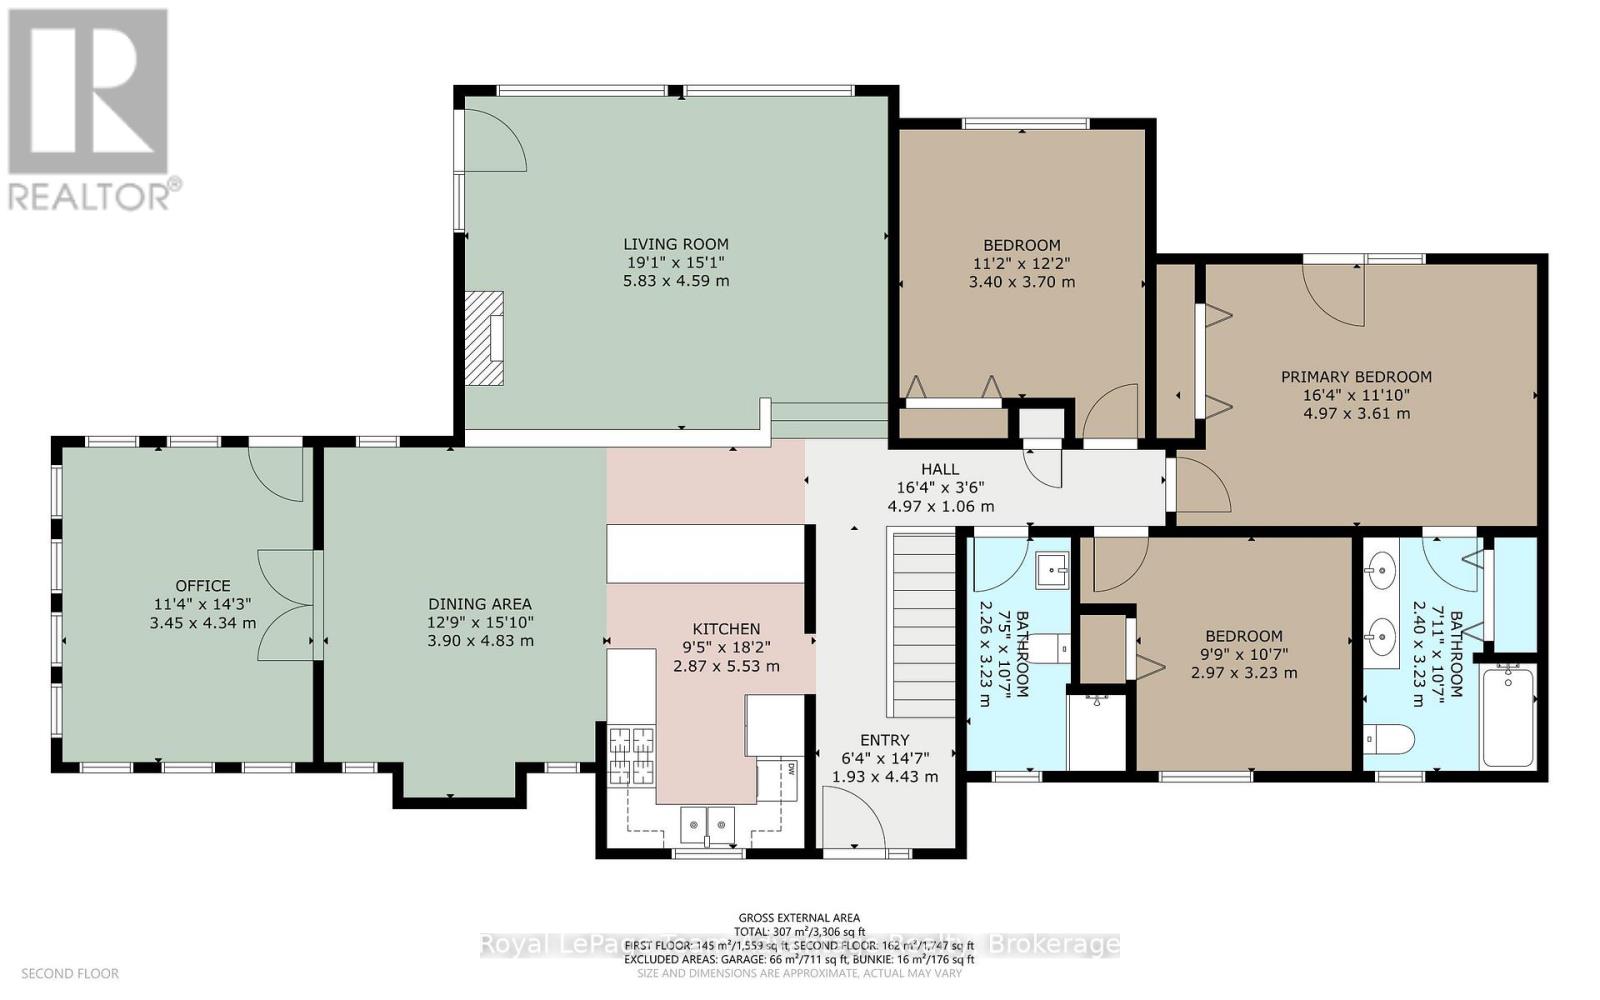
Main Level Kitchen 2.87 m x 5.53 m
Main Level Dining Room 3.9 m x 4.83 m
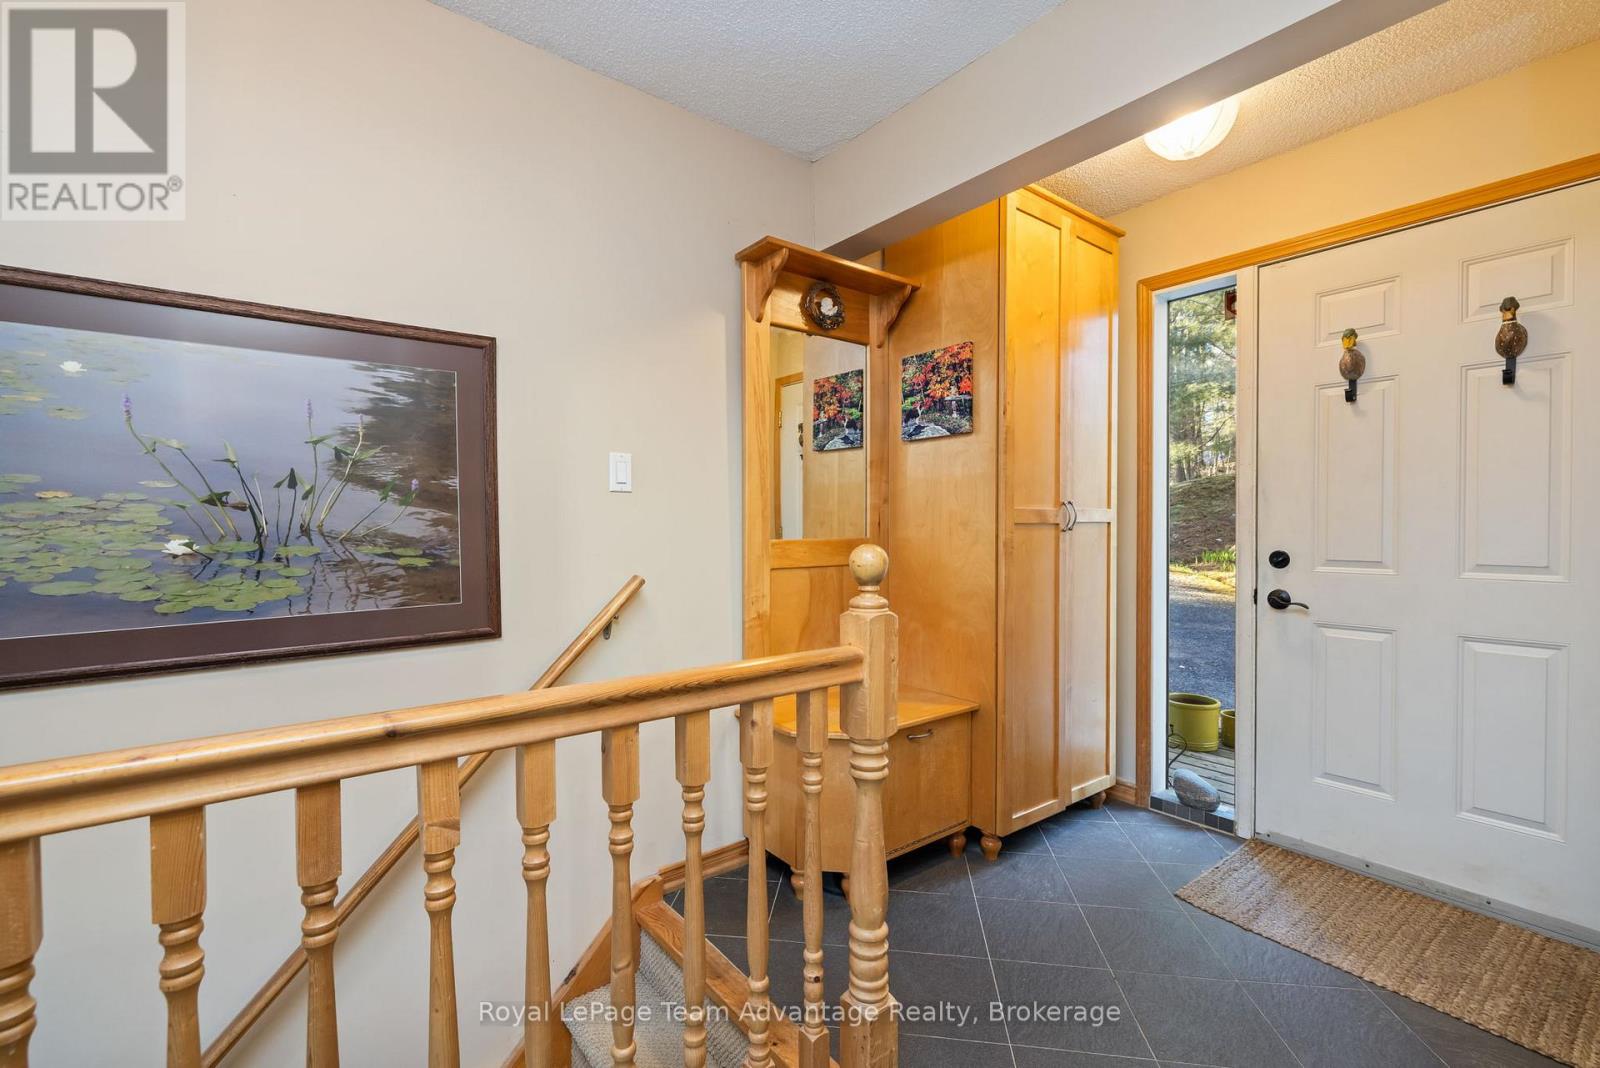
Main Level Foyer 1.93 m x 4.43 m
Main Level Living Room 5.83 m x 4.59 m
Main Level Primary Bedroom 4.97 m x 3.61 m
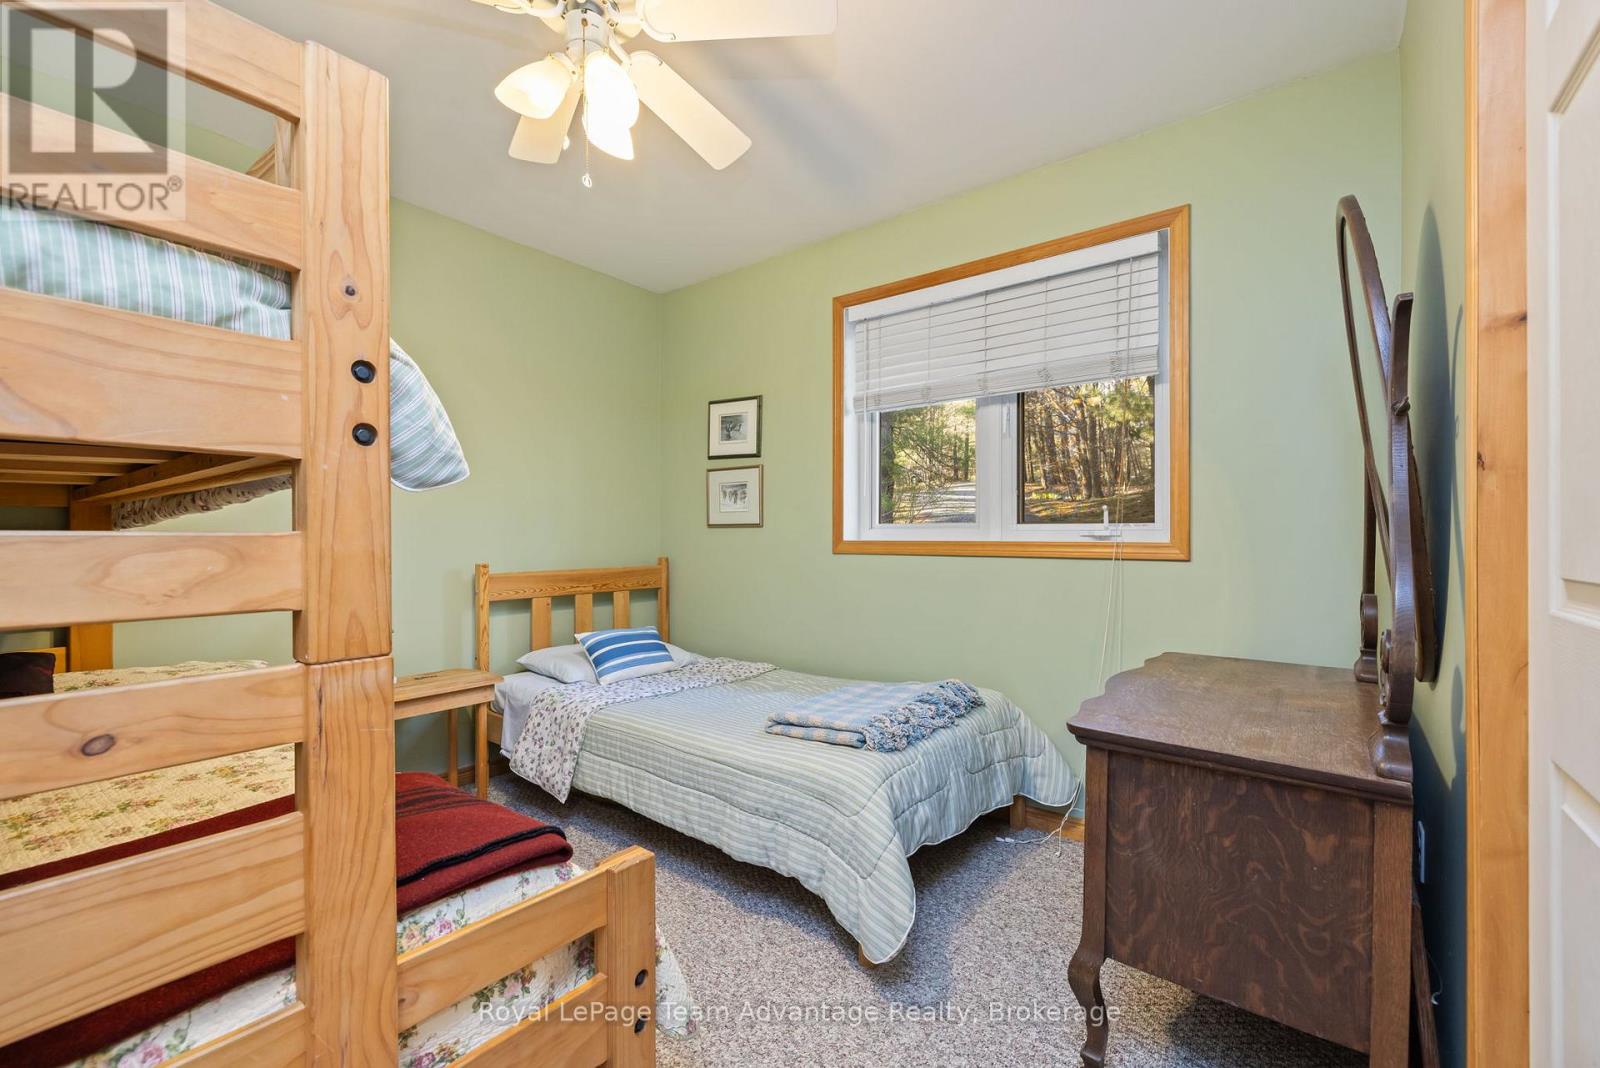
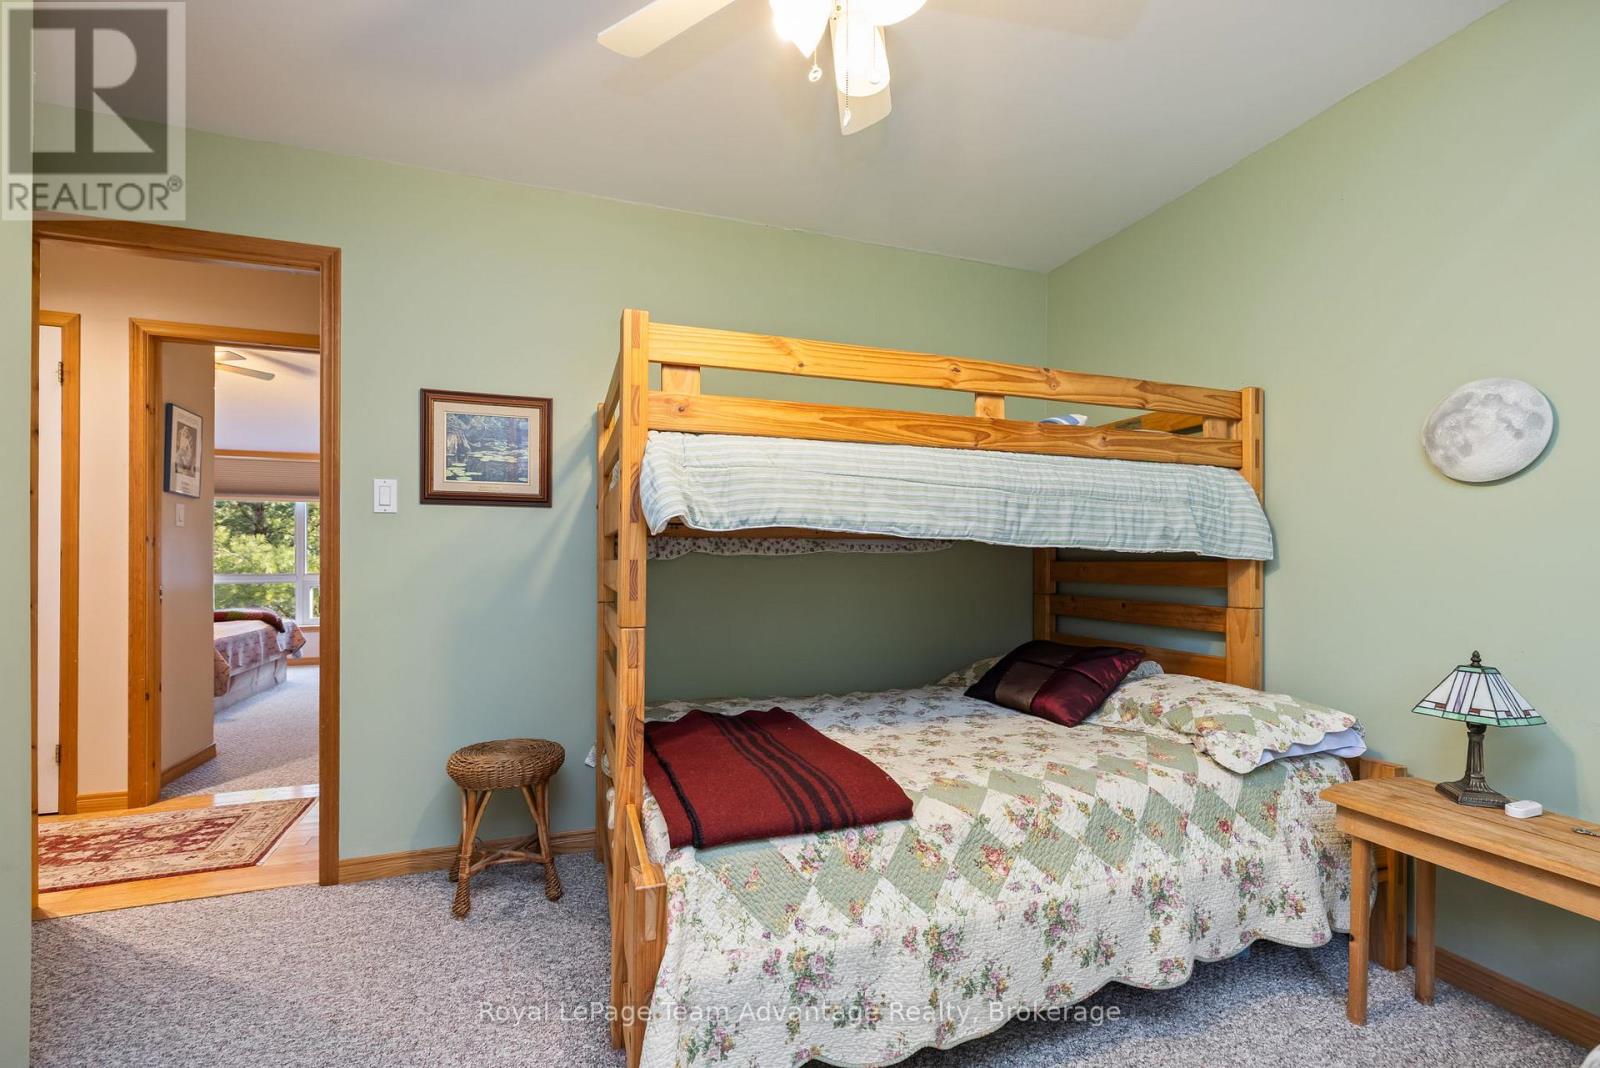
Main Level Bedroom 2 2.97 m x 3.23 m
Main Level Bedroom 3 3.4 m x 3.7 m

Interested?

Contact us for more information