About this Property
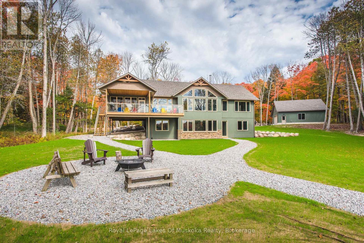
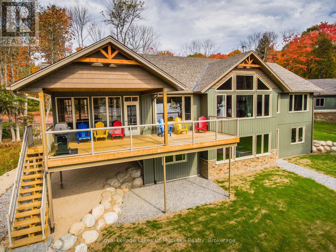
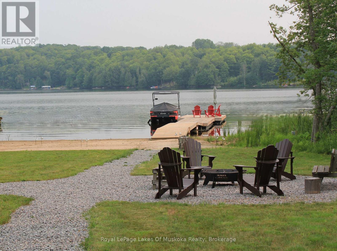
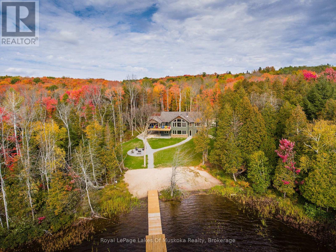
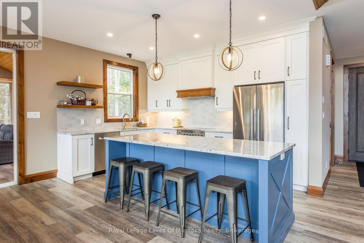
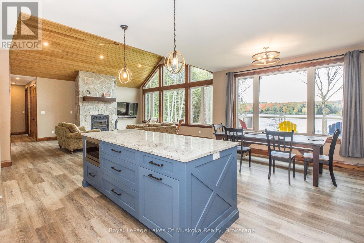
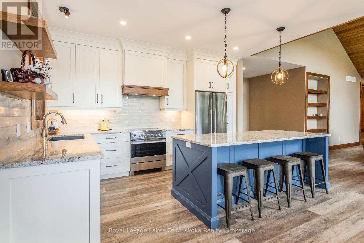
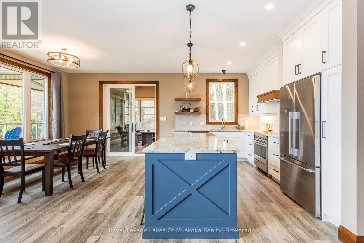
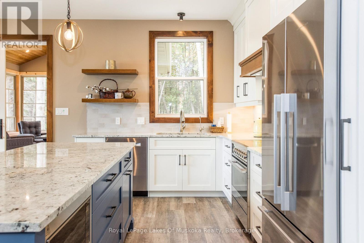
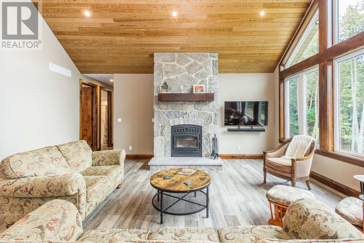
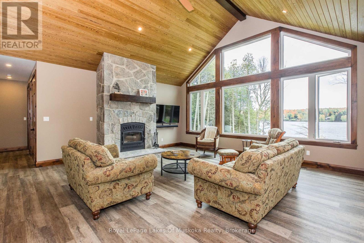
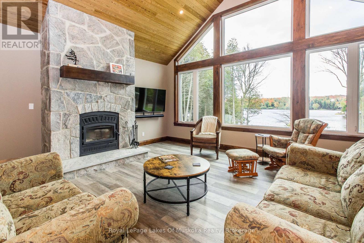
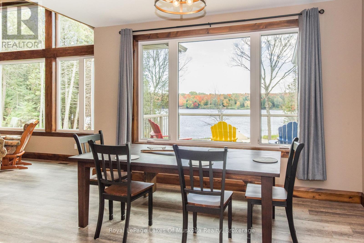
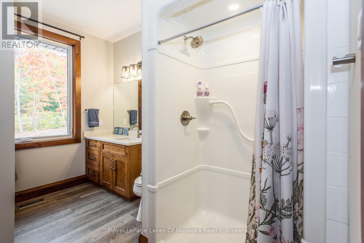
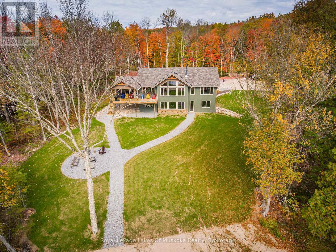
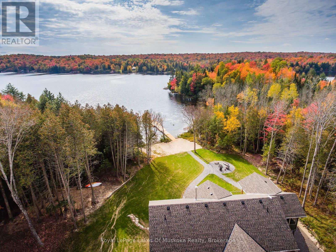
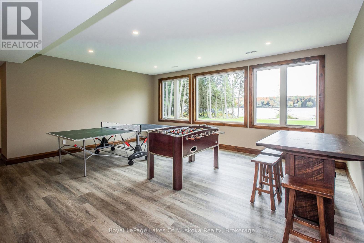
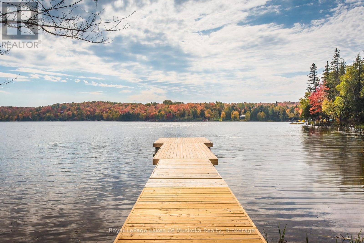
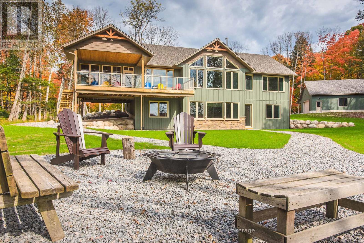
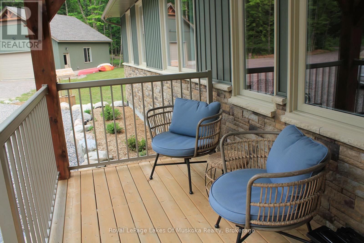
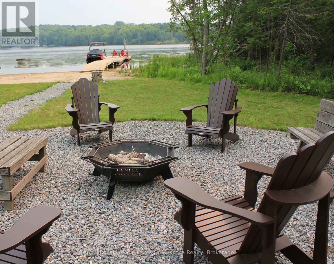
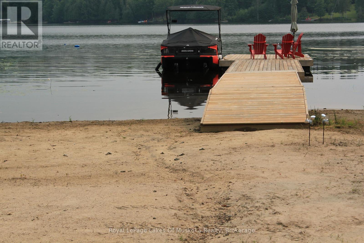
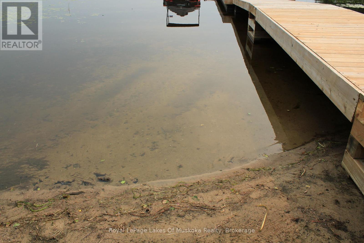
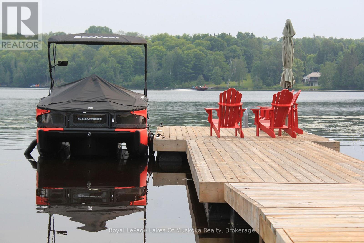
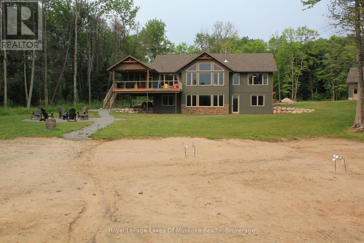
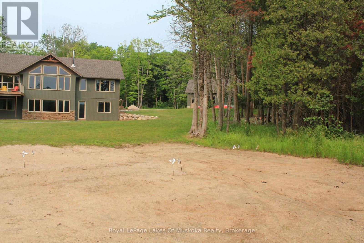
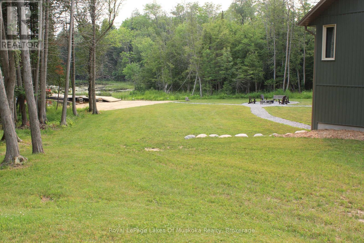
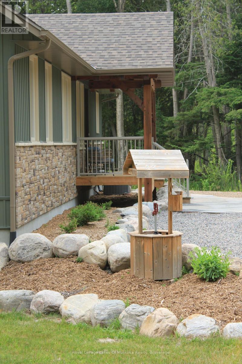
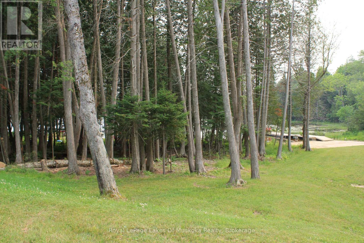
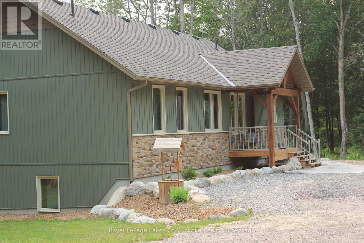
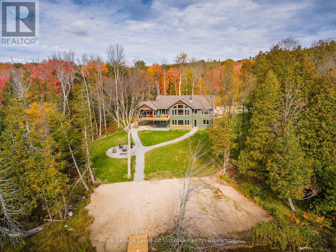
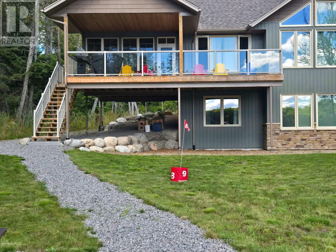
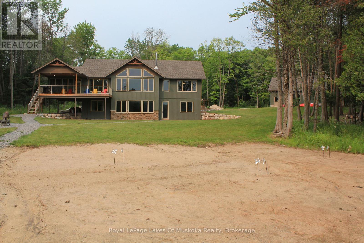
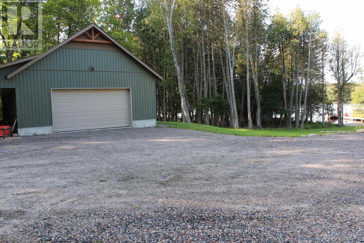
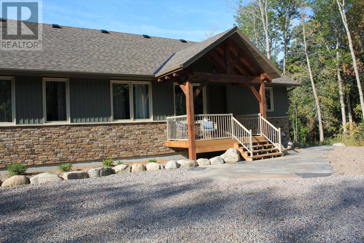
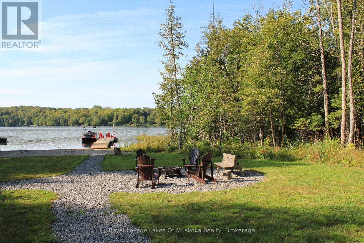
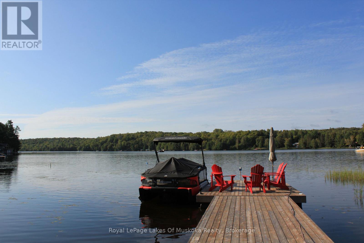
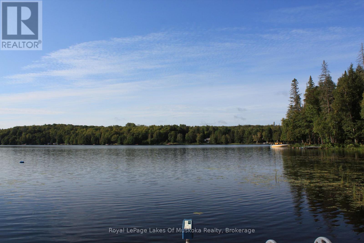
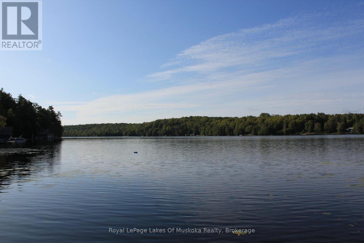
The morning mist lifts off the water before the first boat engine even turns over-and around here, that quiet lasts as long as you want it to. If you love Muskoka's pine-scented breeze but could do without the relentless wakes of the Big Three lakes, Magnetawan is the remedy. Here, you don't need to check a timetable to go waterskiing; the bay is wide open, calm, and ready whenever you are. Sitting on a prime south-facing parcel, the property takes full advantage of all-day sun. The shoreline transitions into a rare, clean sand beach that drops gently into deep water-ideal for effortless swimming, kayak launches, and barefoot afternoons on the water's edge.Inside, the residence bypasses typical rustic compromises in favor of refined, modern finishes. Large windows frame the treed shoreline, casting natural light across an open-concept layout designed for easy host duty. Outside, the boat dock serves as your launching pad to explore over 40 miles of interconnected boating on the Magnetawan lake system. When supplies run low, skip the car: take a leisurely cruise straight into town for lunch, last-minute essentials, or an afternoon ice cream.With year-round access on a municipally maintained road, winter visits are as straightforward as summer escapes. High-speed connectivity makes remote work seamless, even if the southern light across the lake threatens your daily focus.Trade the city congestion for 40 miles of open water. The shoreline is waiting-and the lake is yours to enjoy. (id:63135)
Property Details
|
MLS® Number
|
X13582664 |
|
Property Type
|
Single Family |
|
Community Name
|
Magnetawan |
|
Communication Type
|
High Speed Internet |
|
Community Features
|
Fishing |
|
Easement
|
Encroachment |
|
Equipment Type
|
Propane Tank |
|
Features
|
Waterway, Flat Site, Lighting, Level, Carpet Free, Sump Pump |
|
Parking Space Total
|
12 |
|
Rental Equipment Type
|
Propane Tank |
|
Structure
|
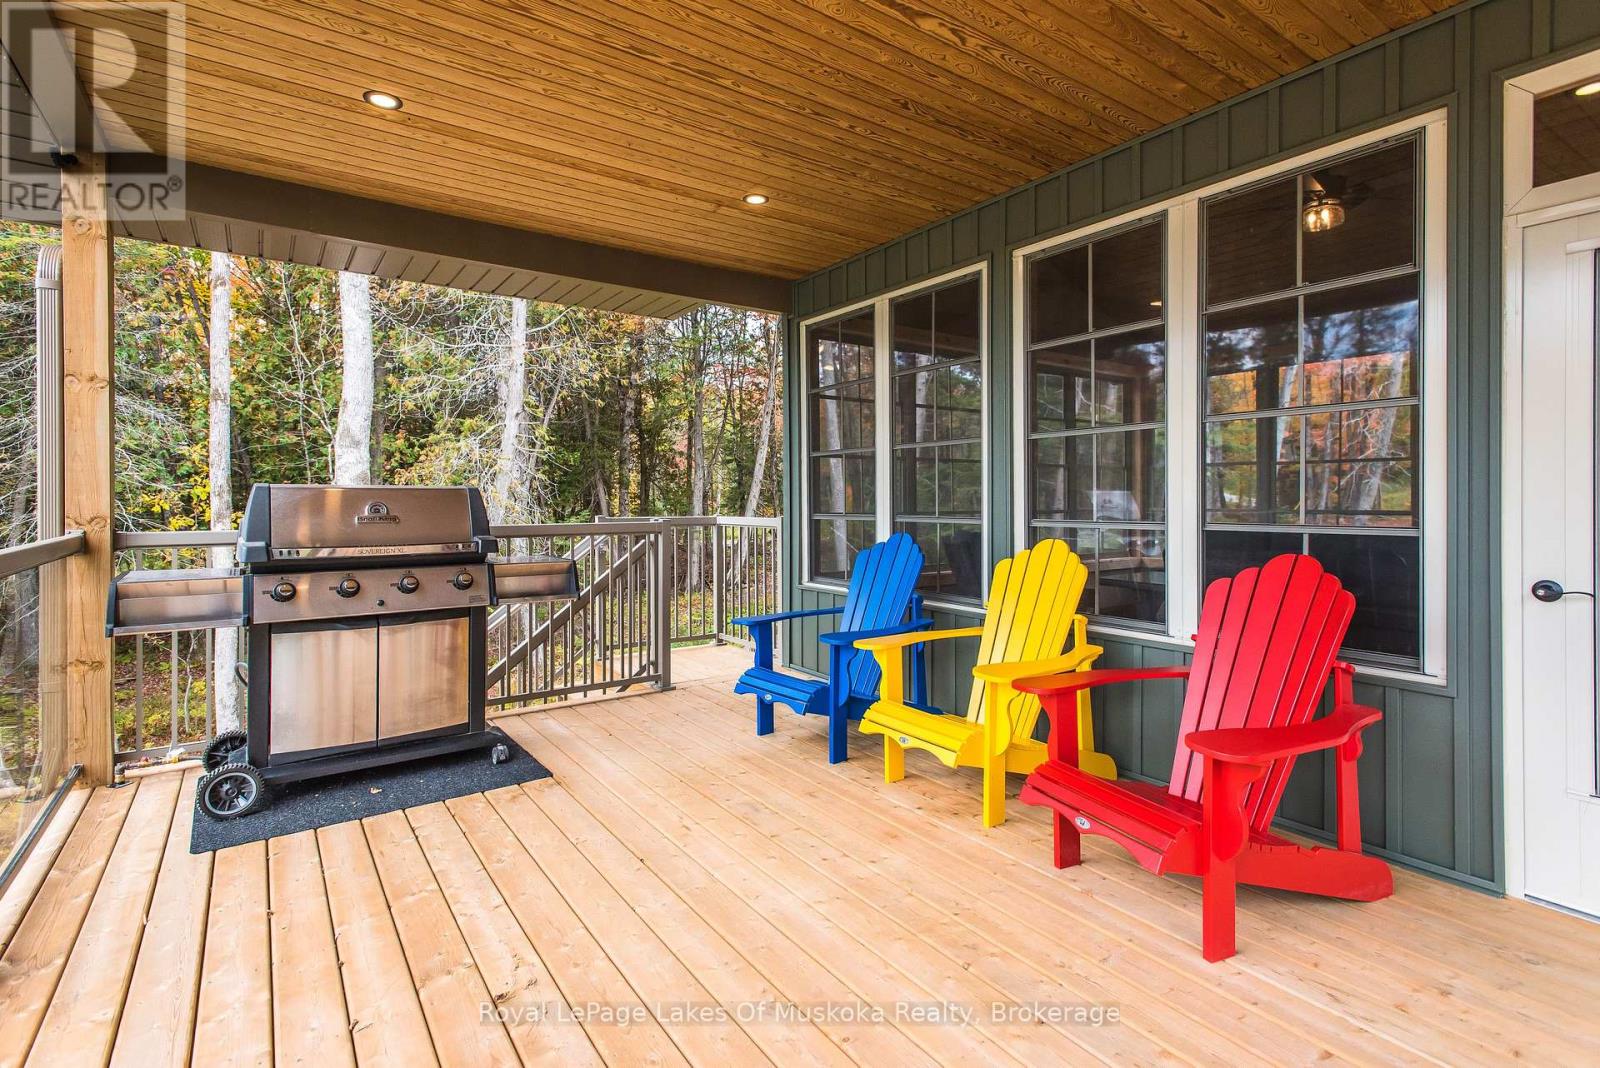
Deck, Dock |
|
View Type
|
Lake View, View Of Water, Direct Water View, Unobstructed Water View |
|
Water Front Name
|
Lake Cecebe |
|
Water Front Type
|
Waterfront On Lake |
Land
|
Access Type
|
Public Road, Private Docking, Year-round Access |
|
Acreage
|
No |
|
Landscape Features
|
Landscaped |
|
Sewer
|
Septic System |
|
Size Depth
|
475 Ft |
|
Size Frontage
|
334 Ft |
|
Size Irregular
|
334 X 475 Ft |
|
Size Total Text
|
334 X 475 Ft |
Building
|
Bathroom Total
|
3 |
|
Bedrooms Above Ground
|
4 |
|
Bedrooms Total
|
4 |
|
Age
|
0 To 5 Years |
|
Amenities
|
Fireplace(s) |
|
Appliances
|
Water Softener, Water Heater, Blinds, Dishwasher, Furniture, Microwave, Stove, Refrigerator |
|
Architectural Style
|
Bungalow |
|
Basement Development
|
Finished |
|
Basement Features
|
Separate Entrance |
|
Basement Type
|
N/a, Full, N/a (finished) |
|
Construction Style Attachment
|
Detached |
|
Construction Style Other
|
Seasonal |
|
Cooling Type
|
Central Air Conditioning |
|
Exterior Finish
|
Stone, Vinyl Siding |
|
Fire Protection
|
Smoke Detectors |
|
Fireplace Present
|
Yes |
|
Fireplace Total
|
1 |
|
Foundation Type
|
Insulated Concrete Forms |
|
Heating Fuel
|
Propane |
|
Heating Type
|
Forced Air |
|
Stories Total
|
1 |
|
Size Interior
|
1,500 - 2,000 Sqft |
|
Type
|
House |
|
Utility Power
|
Generator |
|
Utility Water
|
Drilled Well |
Parking
Utilities
|
Electricity
|
Installed |
|
Wireless
|
Available |
|
Electricity Connected
|
Connected |
|
Telephone
|
Nearby |
Rooms
| Level |
Type |
Length |
Width |
Dimensions |
|
Lower Level |
Office |
5.49 m |
3.82 m |
5.49 m x 3.82 m |
|
Lower Level |
Mud Room |
2.39 m |
3.43 m |
2.39 m x 3.43 m |
|
Lower Level |
Utility Room |
6.45 m |
3.84 m |
6.45 m x 3.84 m |
|
Lower Level |
Bathroom |
3.84 m |
3.27 m |
3.84 m x 3.27 m |
|
Lower Level |
Recreational, Games Room |
6.1 m |
5.68 m |
6.1 m x 5.68 m |
|
Lower Level |
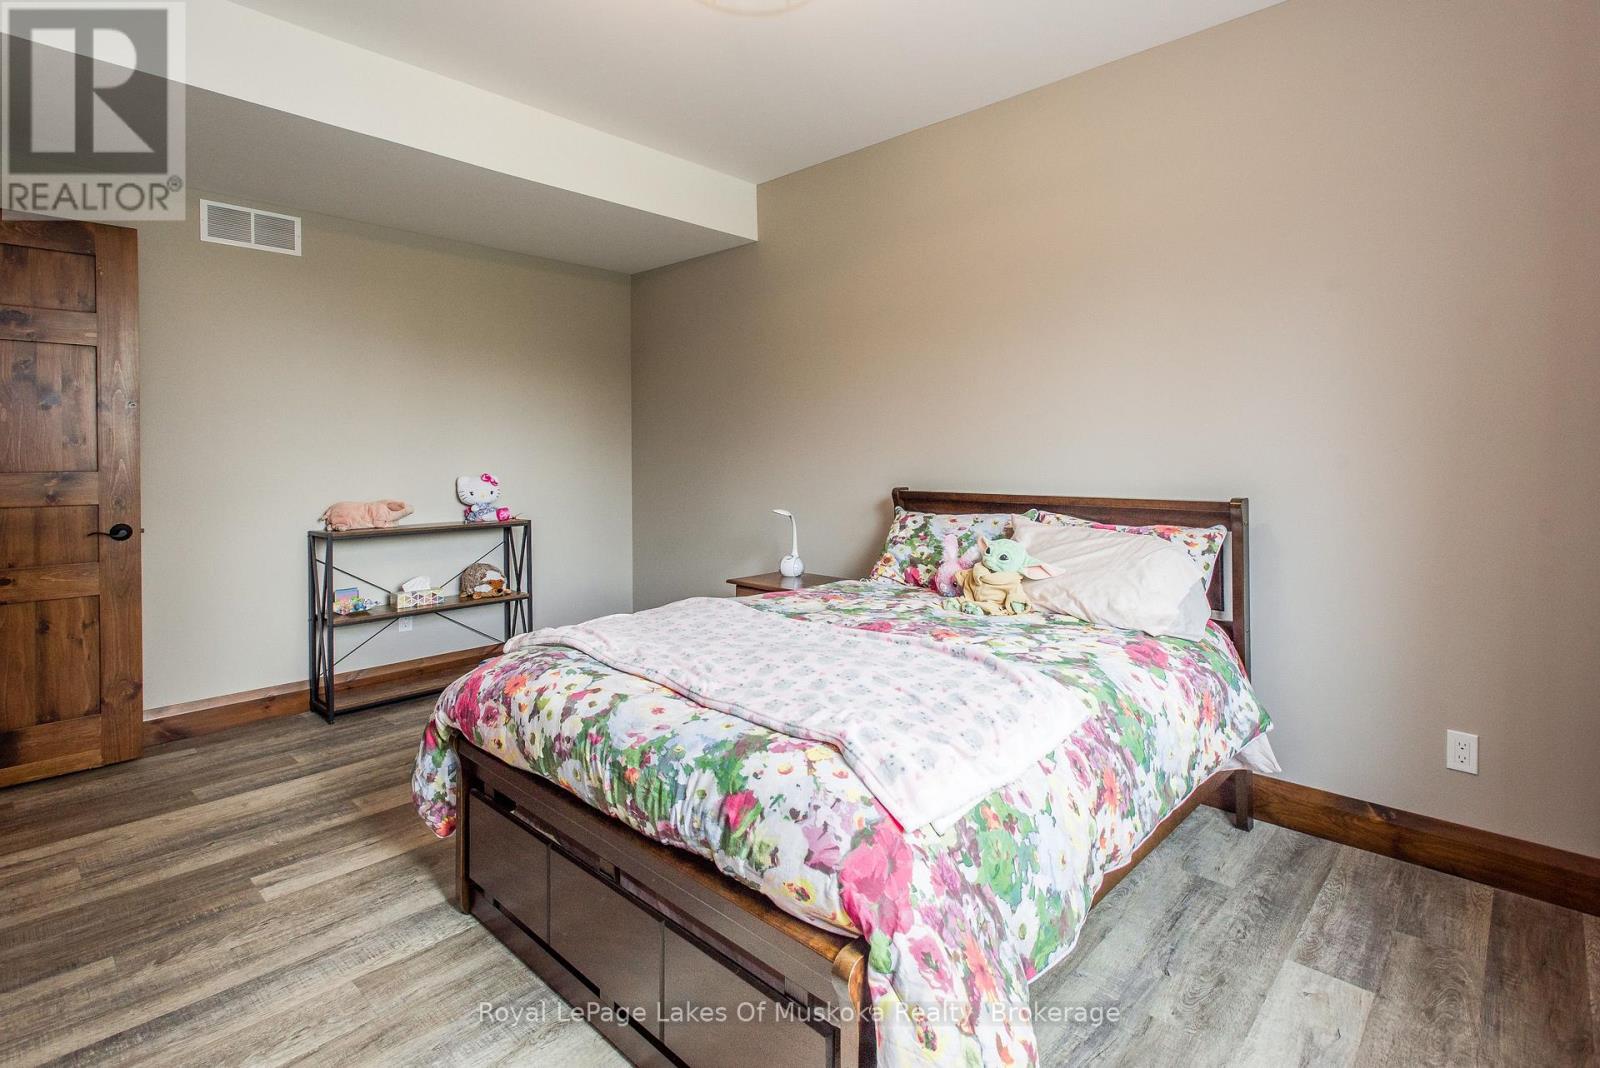
Bedroom |
4.74 m |
3.33 m |
4.74 m x 3.33 m |
|
Lower Level |
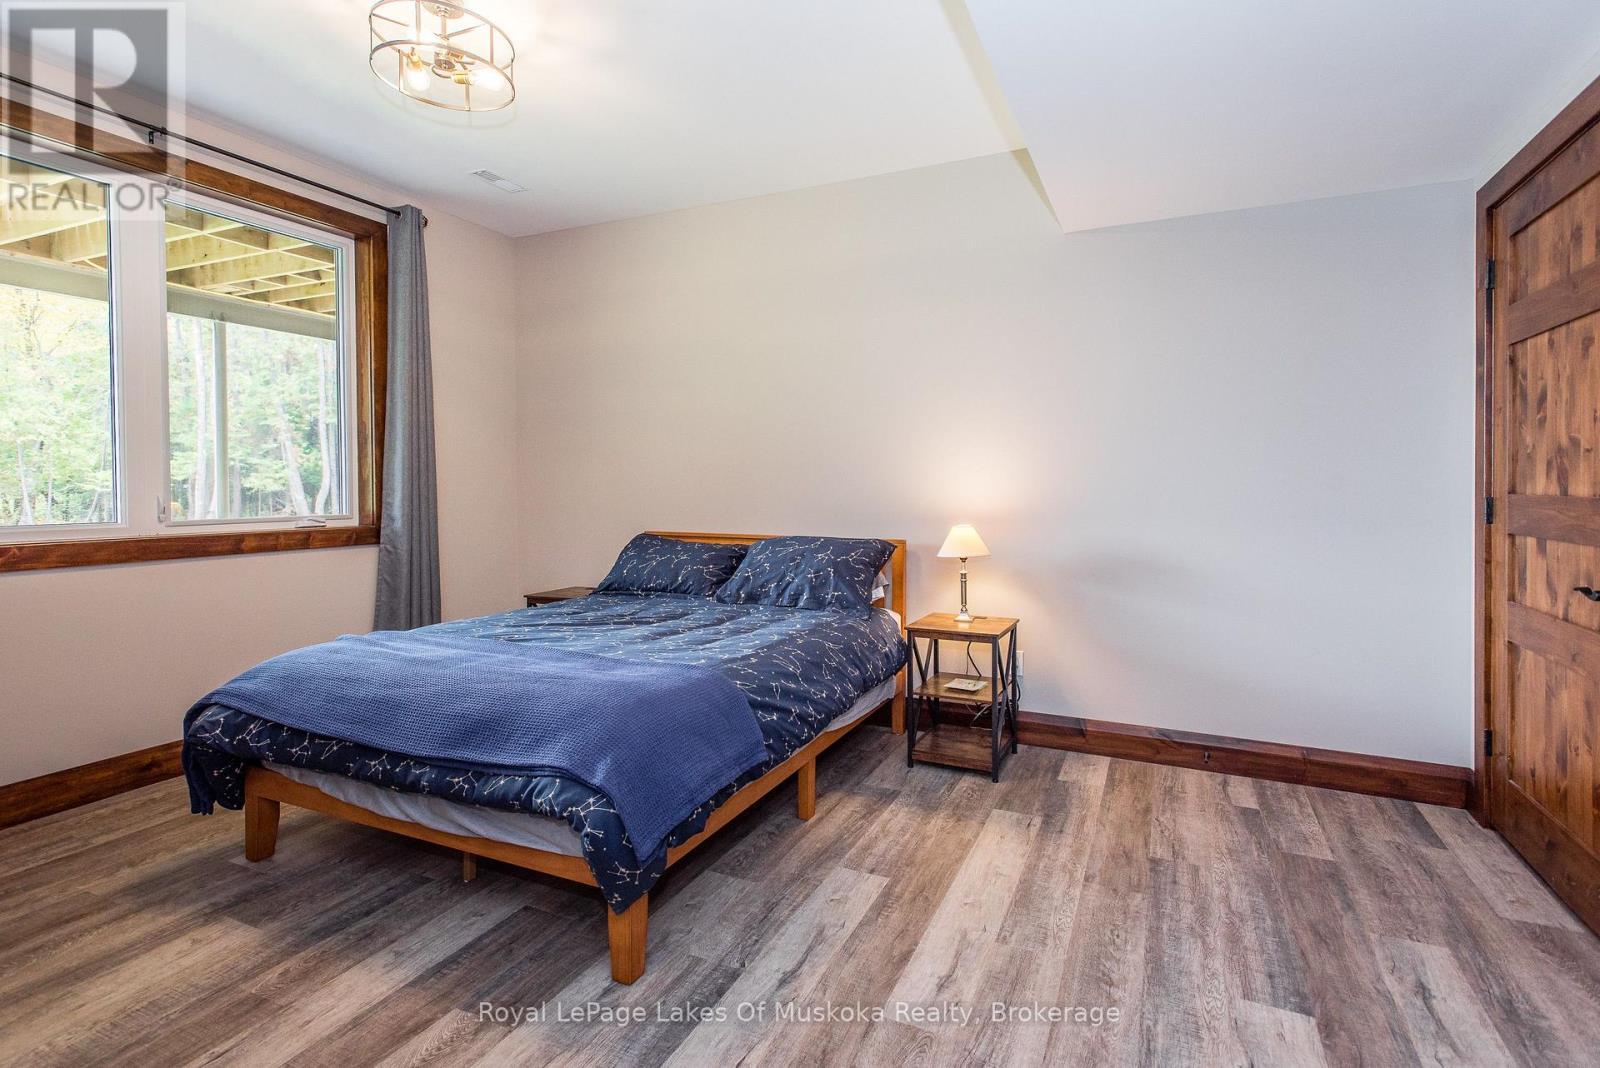
Bedroom |
4.75 m |
4.03 m |
4.75 m x 4.03 m |
|
Main Level |
Kitchen |
4.29 m |
3 m |
4.29 m x 3 m |
|
Main Level |
Bathroom |
3.47 m |
2.49 m |
3.47 m x 2.49 m |
|
Main Level |
Bathroom |
4.64 m |
2.35 m |
4.64 m x 2.35 m |
|
Main Level |
Laundry Room |
4.12 m |
2.45 m |
4.12 m x 2.45 m |
|
Main Level |
Dining Room |
4.29 m |
3.28 m |
4.29 m x 3.28 m |
|
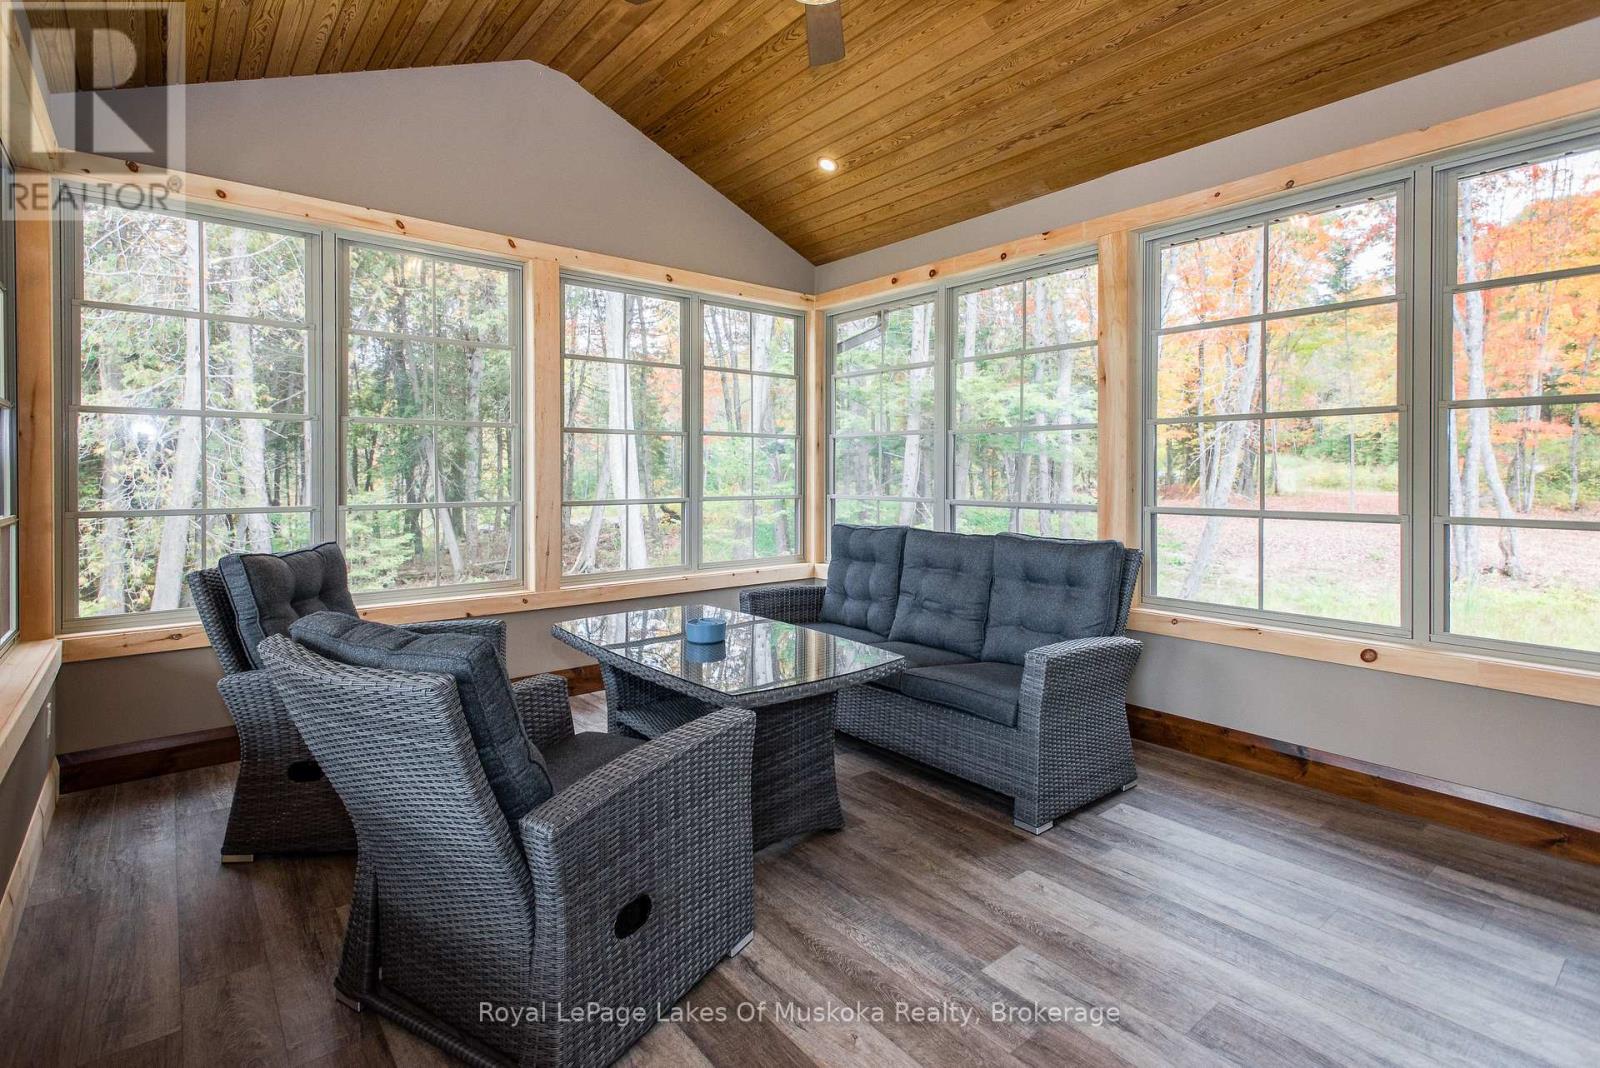
Main Level |
Sunroom |
4.68 m |
3.96 m |
4.68 m x 3.96 m |
|
Main Level |
Great Room |
6.48 m |
6.11 m |
6.48 m x 6.11 m |
|
Main Level |
Library |
4.12 m |
2.45 m |
4.12 m x 2.45 m |
|
Main Level |
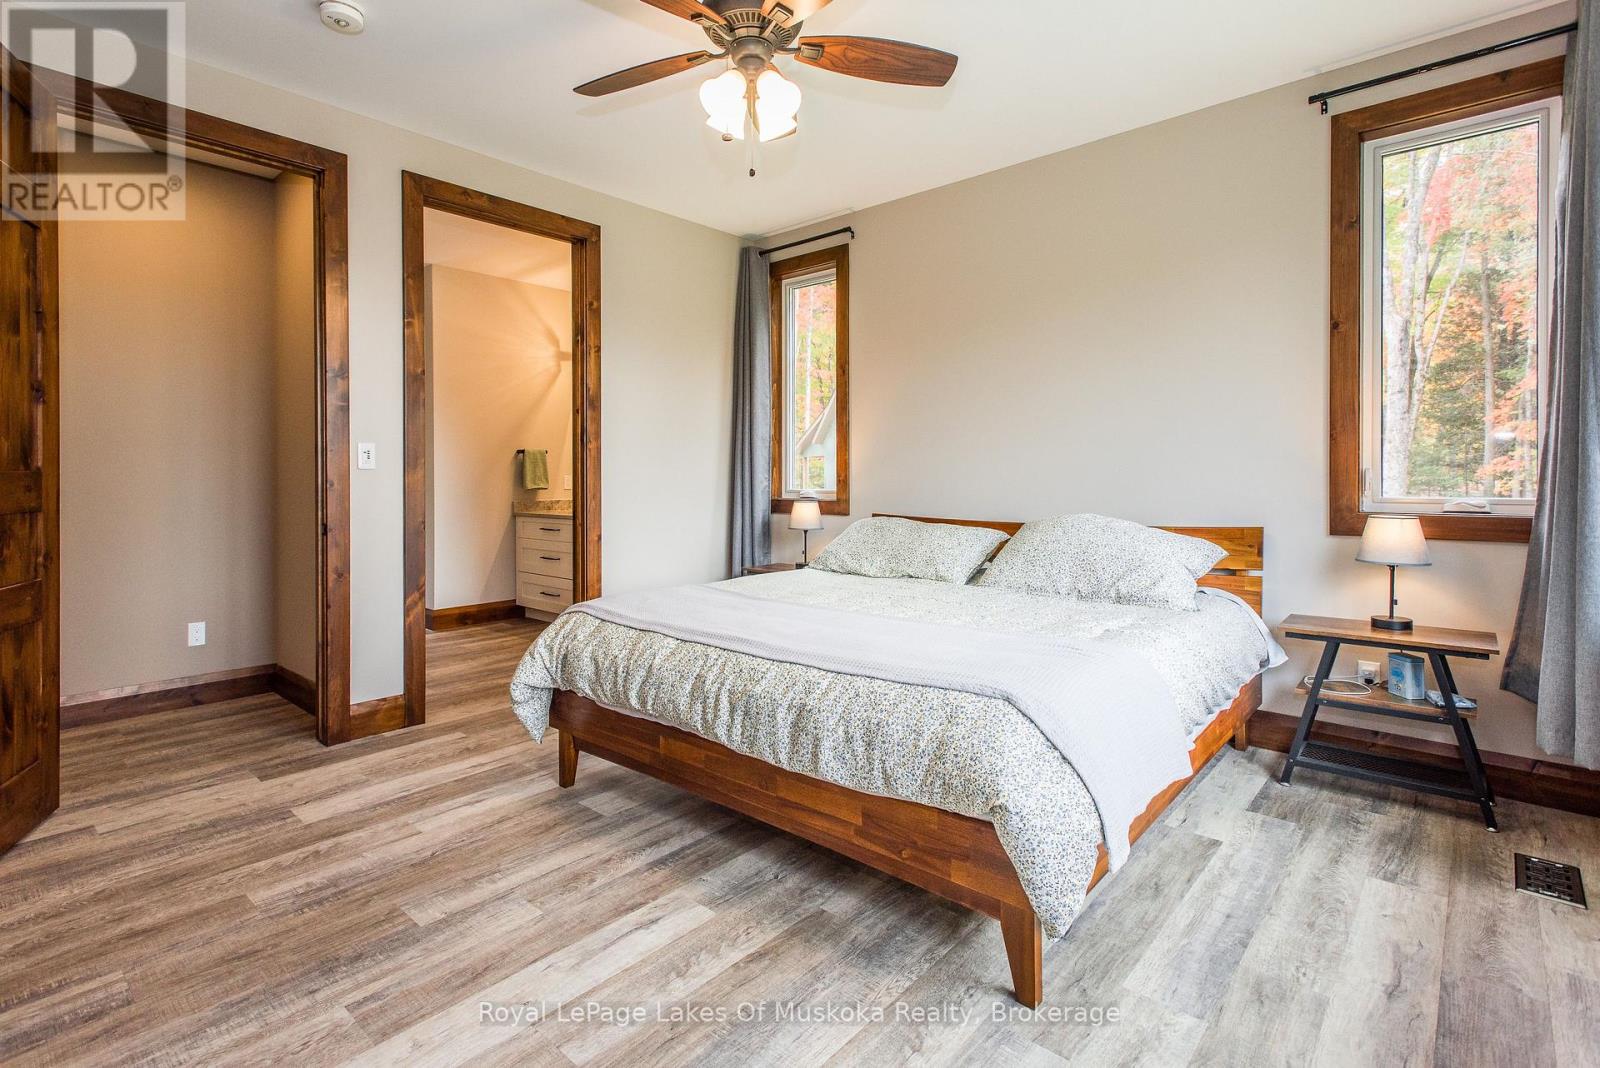
Bedroom |
4.15 m |
4.07 m |
4.15 m x 4.07 m |
|
Main Level |
Bedroom |
3.38 m |
3.47 m |
3.38 m x 3.47 m |
 Dave Bemmann 416-704-7579