About this Property
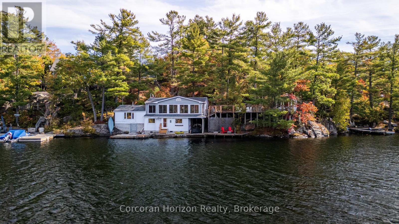
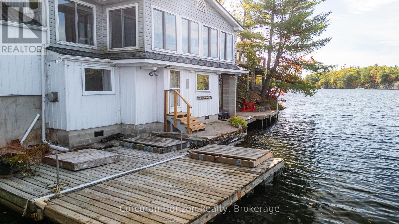
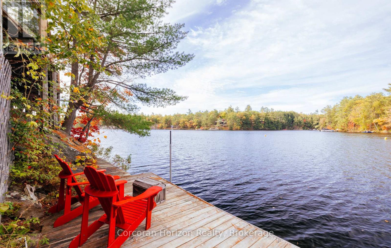
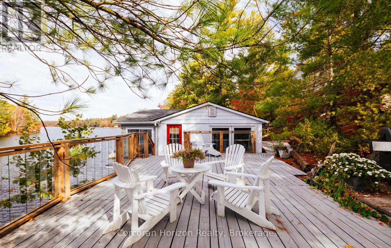
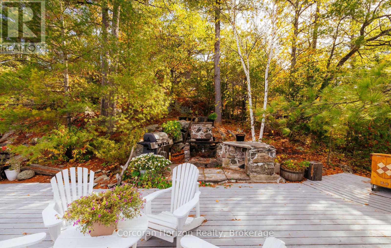
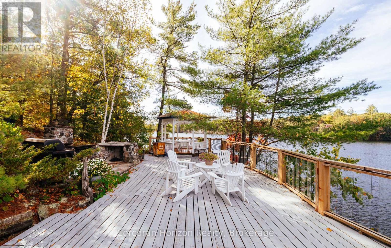
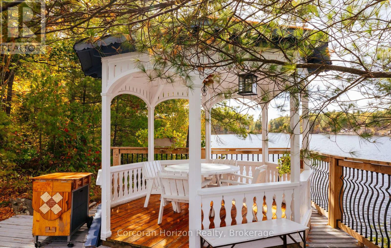
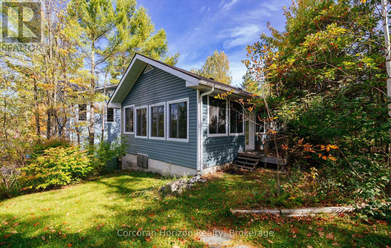
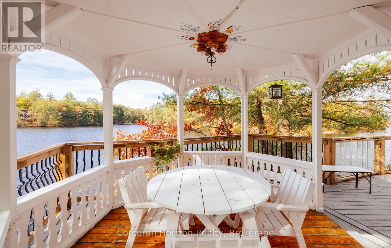
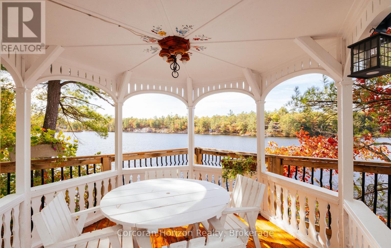
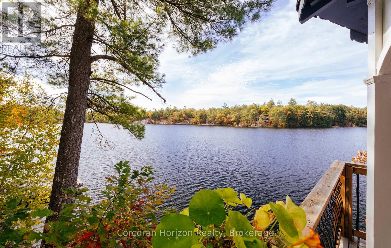
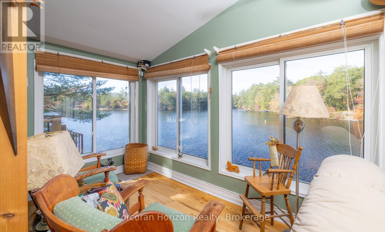
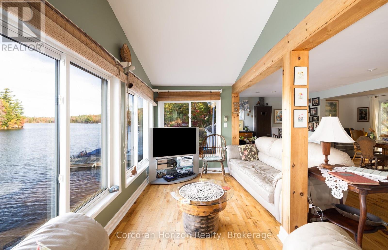
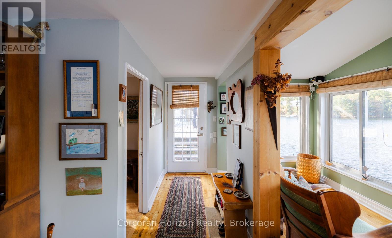
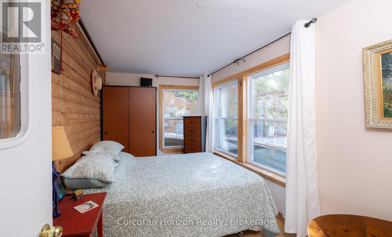
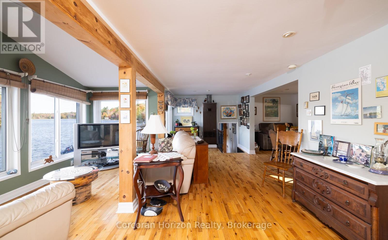
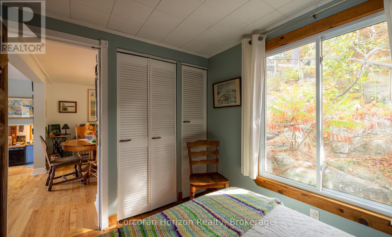
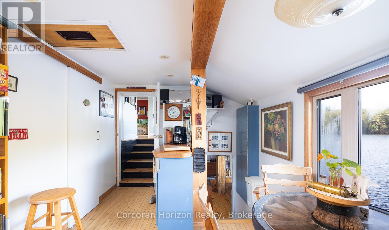
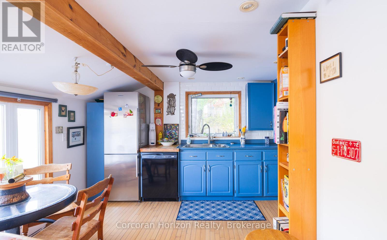
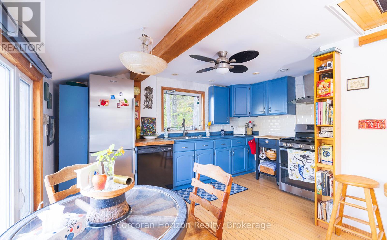
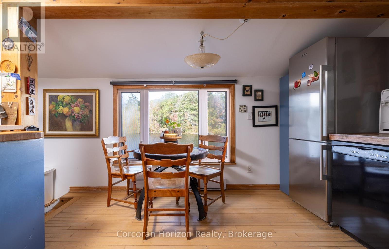
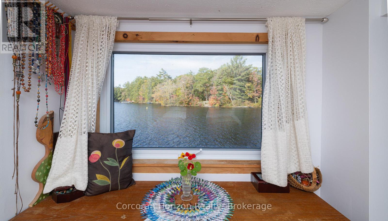
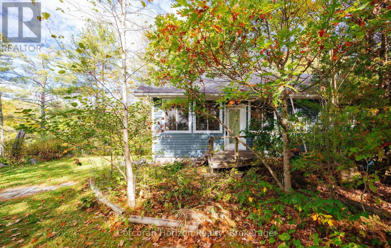
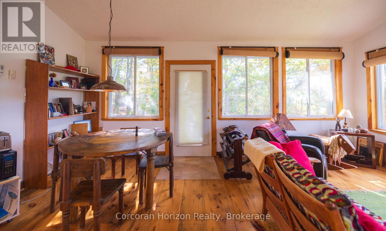
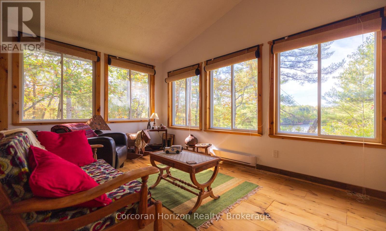
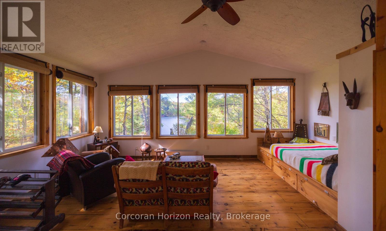
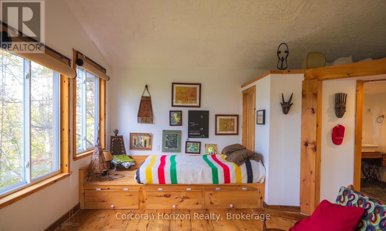
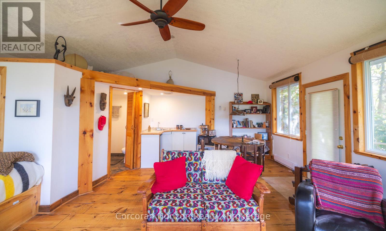
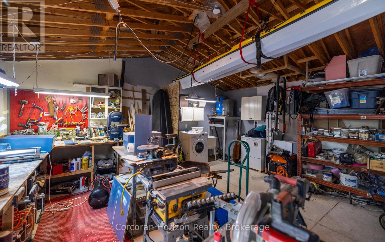
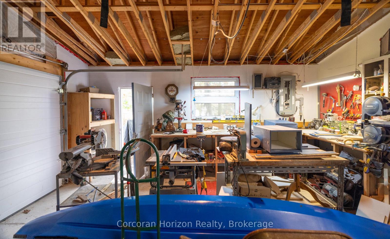
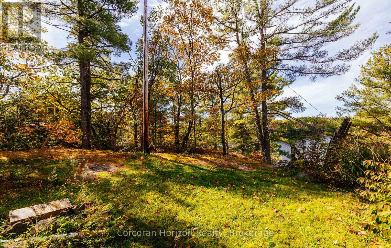
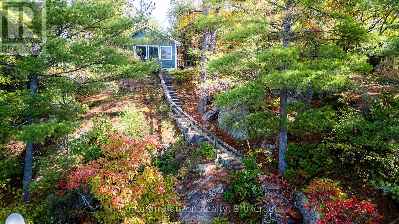
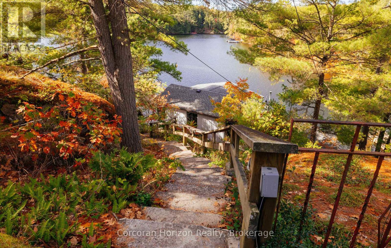
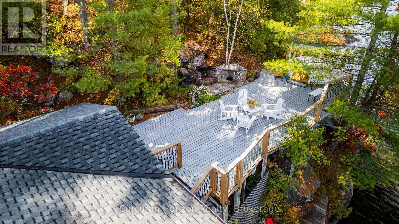
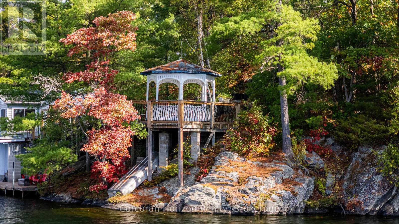
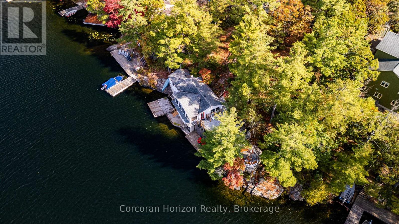
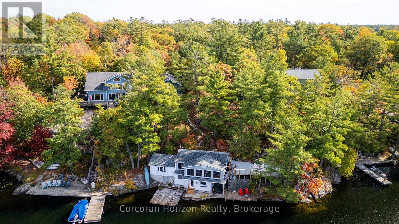
Welcome to your dream lakeside escape! This 3-bedroom, 1-bath cottage sits so close to the water it feels like you're living on a ship, perfect for sunrise coffee or summer dining! Enjoy deep, crystal-clear swimming right off the dock and effortless midnight dips in the moonlight. The property's western exposure fills every afternoon with golden sunshine and ends each day with breathtaking sunsets over the lake. The orioles Toronto Dominion Centre gazebo catches every breeze, keeping things cool and bug-free, while the spacious deck and big grill make entertaining family and friends a joy. Set on a Township-maintained, four-season road just minutes off Highway 400, this cottage offers unbeatable convenience without sacrificing tranquility. A partial boathouse with marine rail adds character and function, and the 800 sq. ft. four-season studio bunkie with its own bathroom and attached garage (built in 2011) provides amazing versatility-ideal as a guest suite, creative studio, or private retreat. Surrounded by mature trees and friendly neighbours set back up the hill, you'll enjoy exceptional privacy, sunshine, and calm, sheltered waters on the 50+ km McDonald-Gibson Provincial Canoe Route. Whether you're paddling, swimming, grilling, or relaxing in the gazebo, this is lakeside living at its absolute best! (id:63135)
Property Details
|
MLS® Number
|
X13234258 |
|
Property Type
|
Single Family |
|
Community Name
|
Baxter |
|
Community Features
|
Fishing |
|
Easement
|
Unknown |
|
Features
|
Wooded Area, Sloping, Waterway, Carpet Free |
|
Parking Space Total
|
6 |
|
Structure
|
Deck, Shed, Dock |
|
View Type
|
View, View Of Water, Lake View, Direct Water View |
|
Water Front Name
|
Six Mile Lake |
|
Water Front Type
|
Waterfront On Lake |
Land
|
Access Type
|
Water Access, Year-round Access, Private Docking |
|
Acreage
|
No |
|
Landscape Features
|
Landscaped |
|
Sewer
|
Septic System |
|
Size Depth
|
182 Ft |
|
Size Frontage
|
126 Ft |
|
Size Irregular
|
126 X 182 Ft |
|
Size Total Text
|
126 X 182 Ft|under 1/2 Acre |
|
Surface Water
|
Lake/pond |
|
Zoning Description
|
Shoreline Residential |
Building
|
Bathroom Total
|
1 |
|
Bedrooms Above Ground
|
3 |
|
Bedrooms Total
|
3 |
|
Basement Type
|
None |
|
Construction Style Attachment
|
Detached |
|
Construction Style Split Level
|
Sidesplit |
|
Cooling Type
|
None |
|
Exterior Finish
|
Aluminum Siding, Vinyl Siding |
|
Flooring Type
|
Hardwood |
|
Foundation Type
|
Block |
|
Heating Fuel
|
Electric, Propane |
|
Heating Type
|
Baseboard Heaters, Other |
|
Size Interior
|
1,100 - 1,500 Sqft |
|
Type
|
House |
|
Utility Water
|
Drilled Well |
Parking
Utilities
|
Electricity Connected
|
Connected |
|
Wireless
|
Available |
Rooms
| Level |
Type |
Length |
Width |
Dimensions |
|
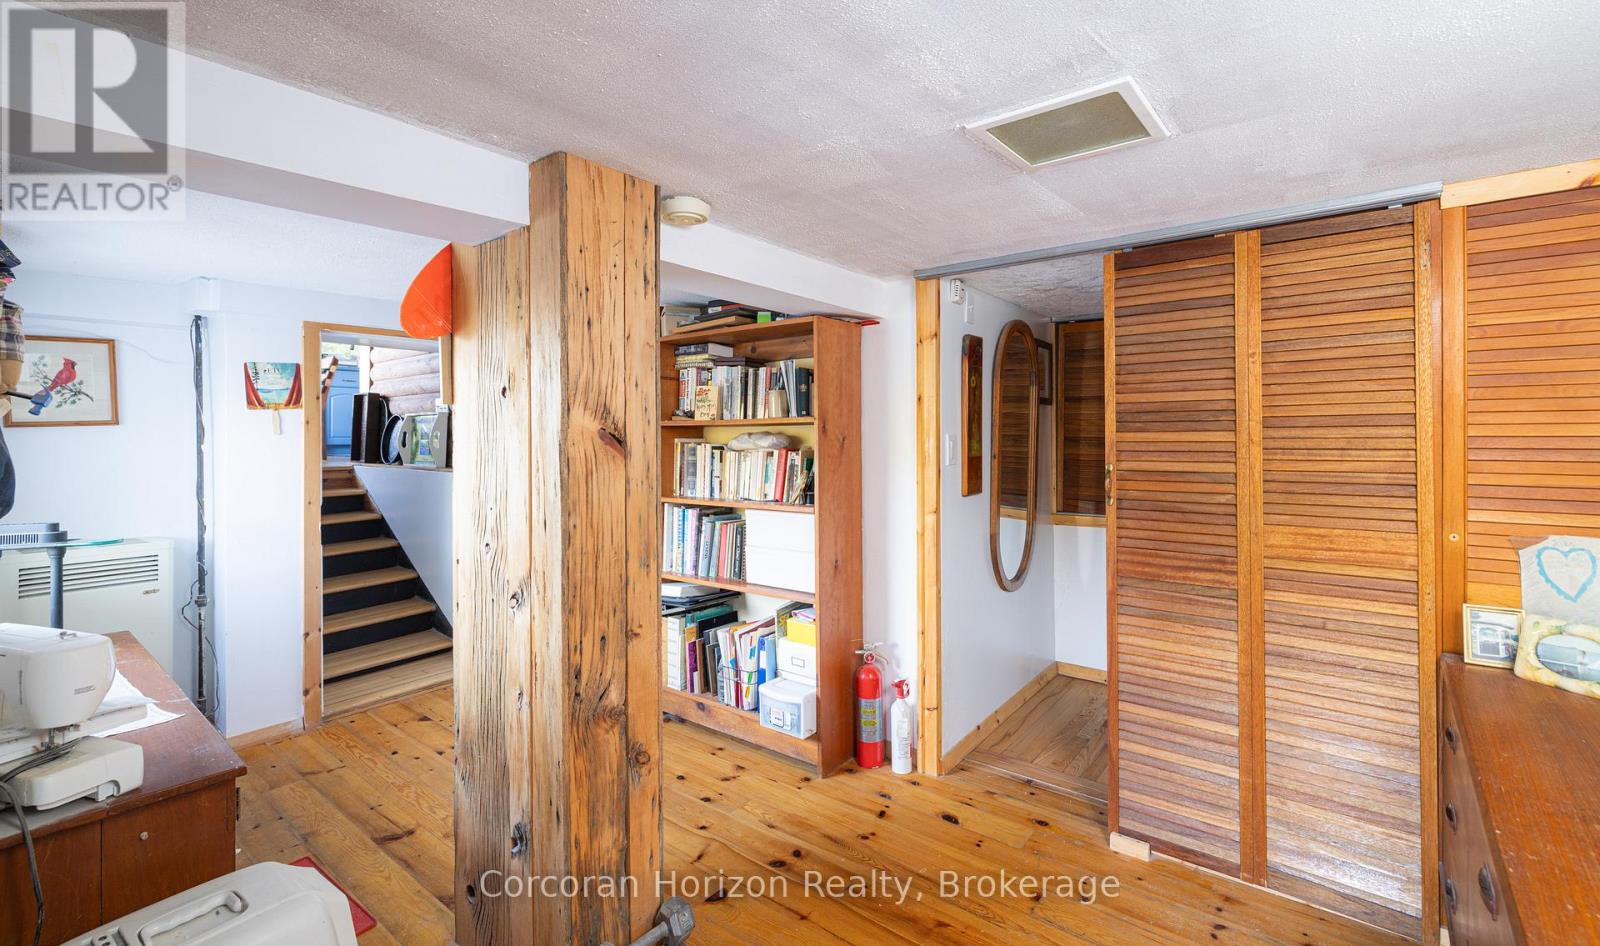
Lower Level |
Foyer |
3.94 m |
4.78 m |
3.94 m x 4.78 m |
|
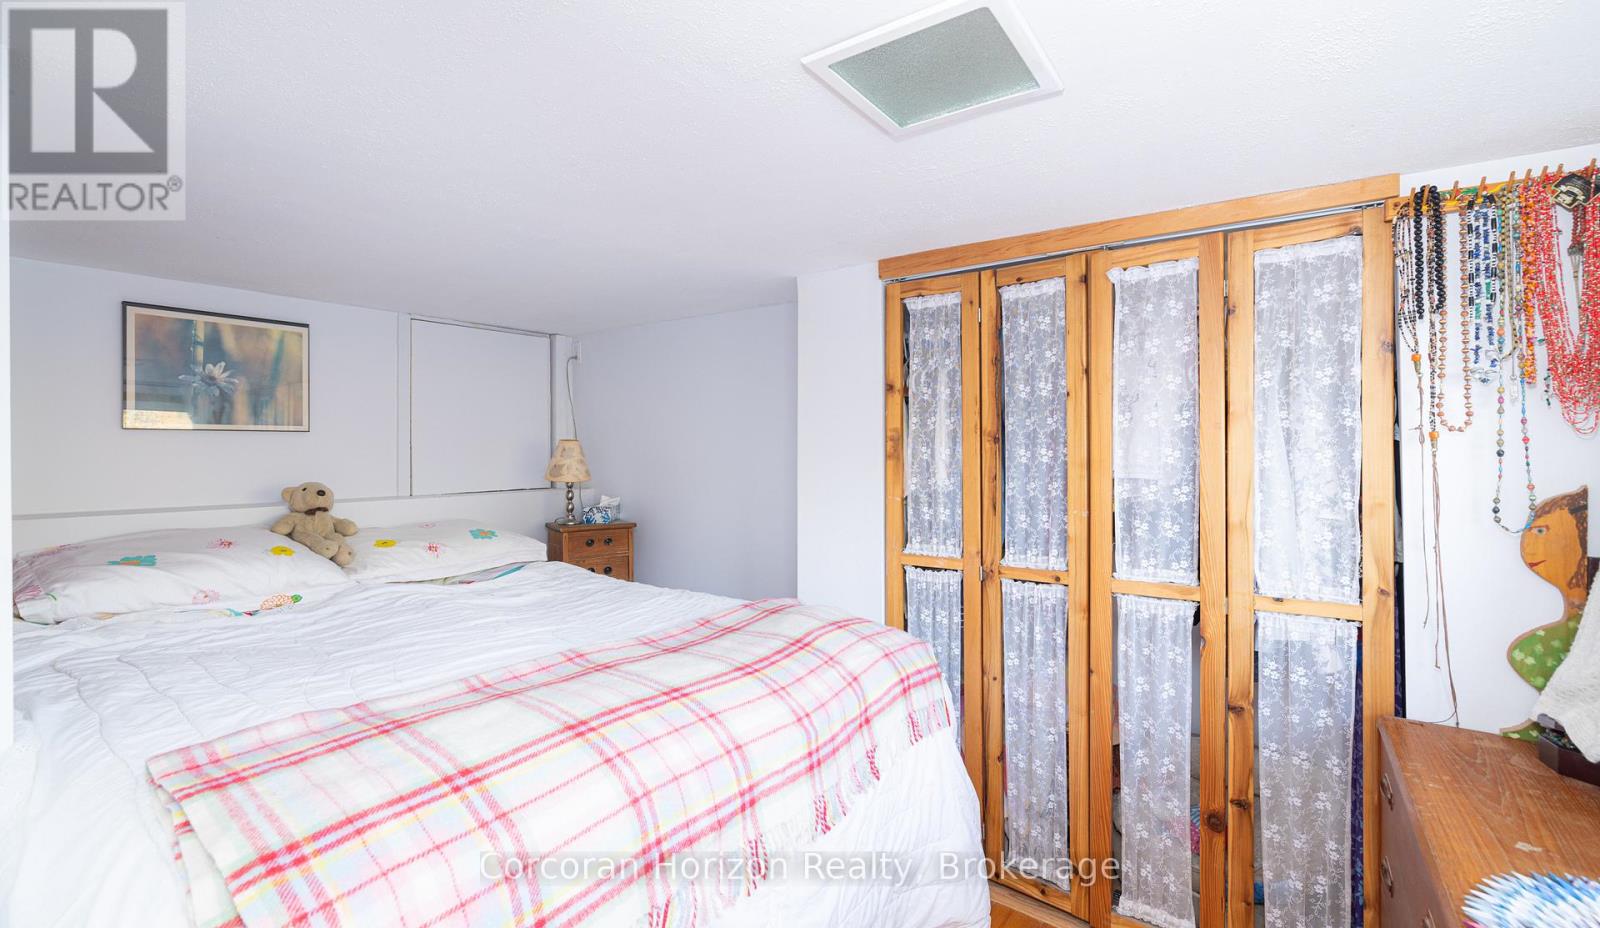
Lower Level |
Bedroom 3 |
3.94 m |
2.61 m |
3.94 m x 2.61 m |
|
Lower Level |
Other |
1.43 m |
1.95 m |
1.43 m x 1.95 m |
|
Main Level |
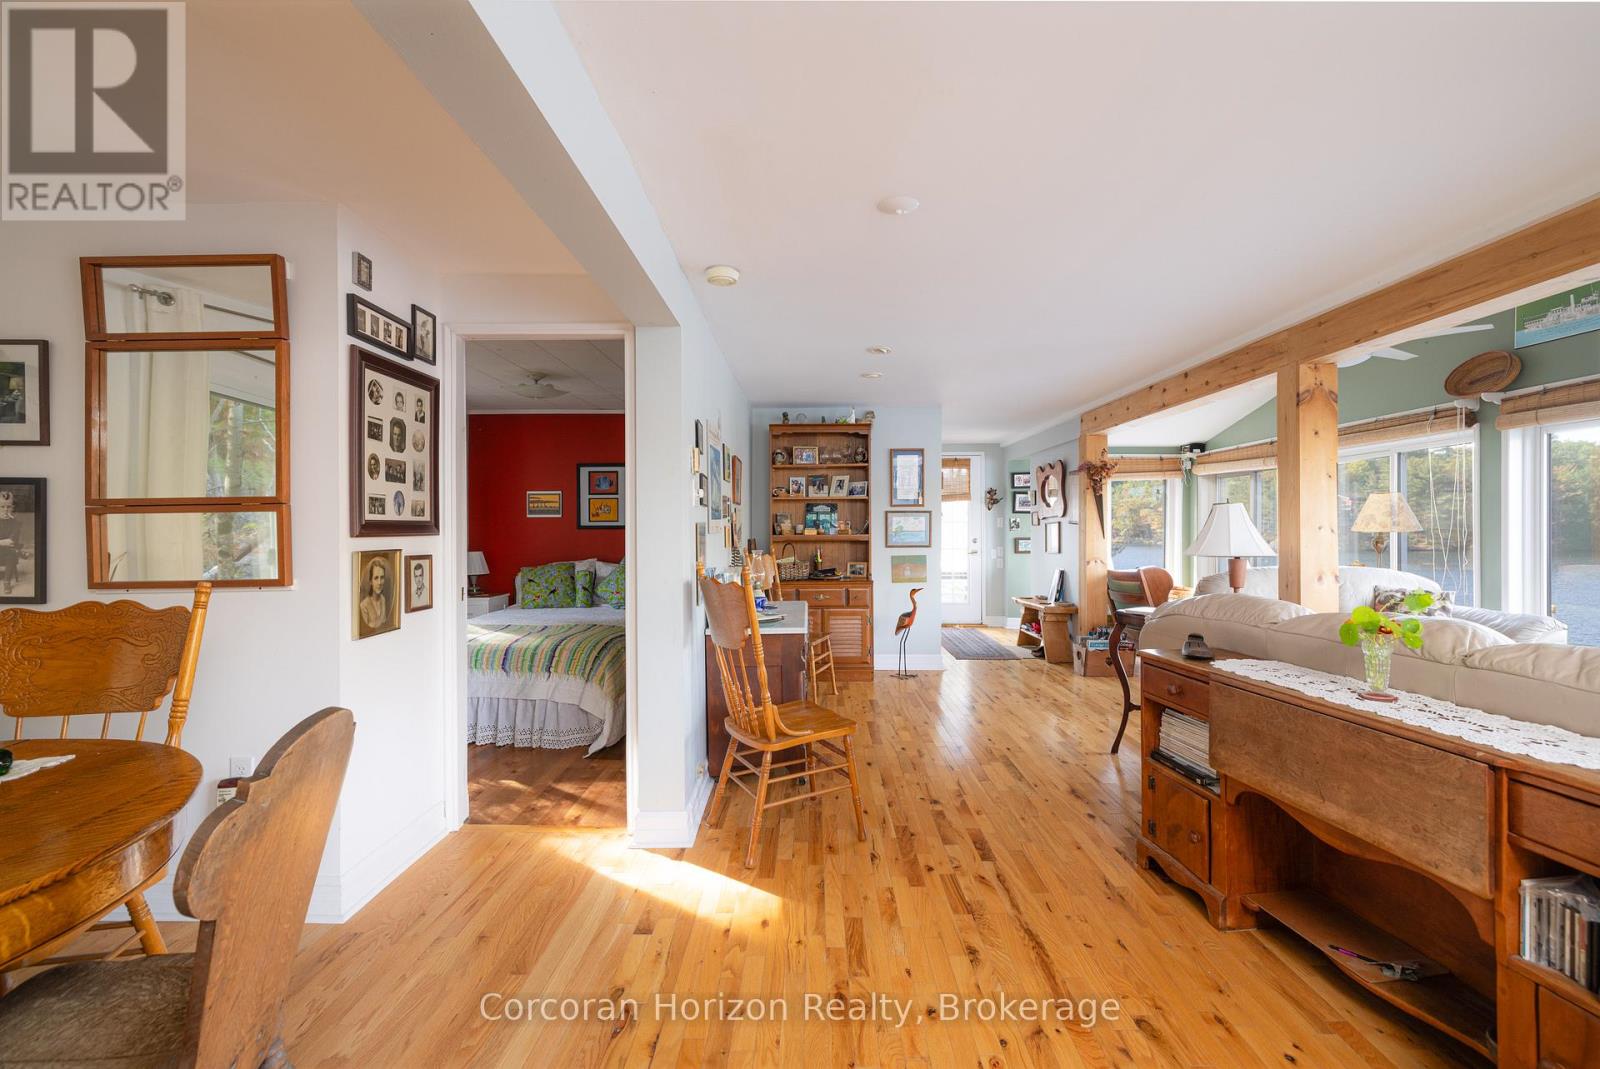
Living Room |
5.12 m |
10.03 m |
5.12 m x 10.03 m |
|
Main Level |
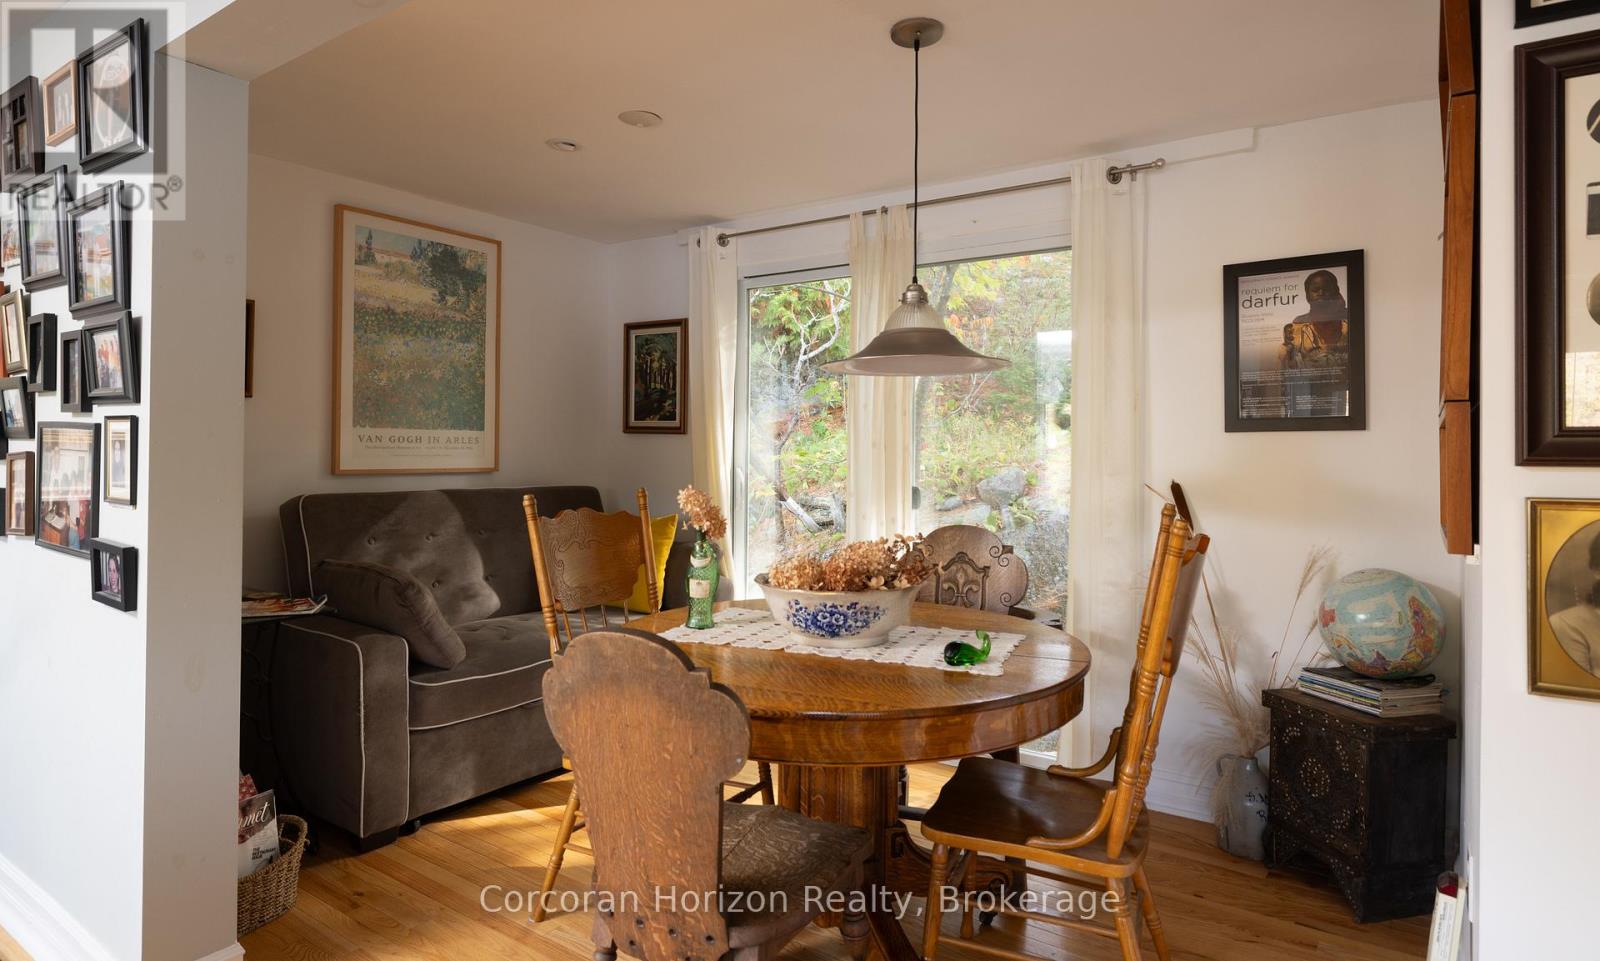
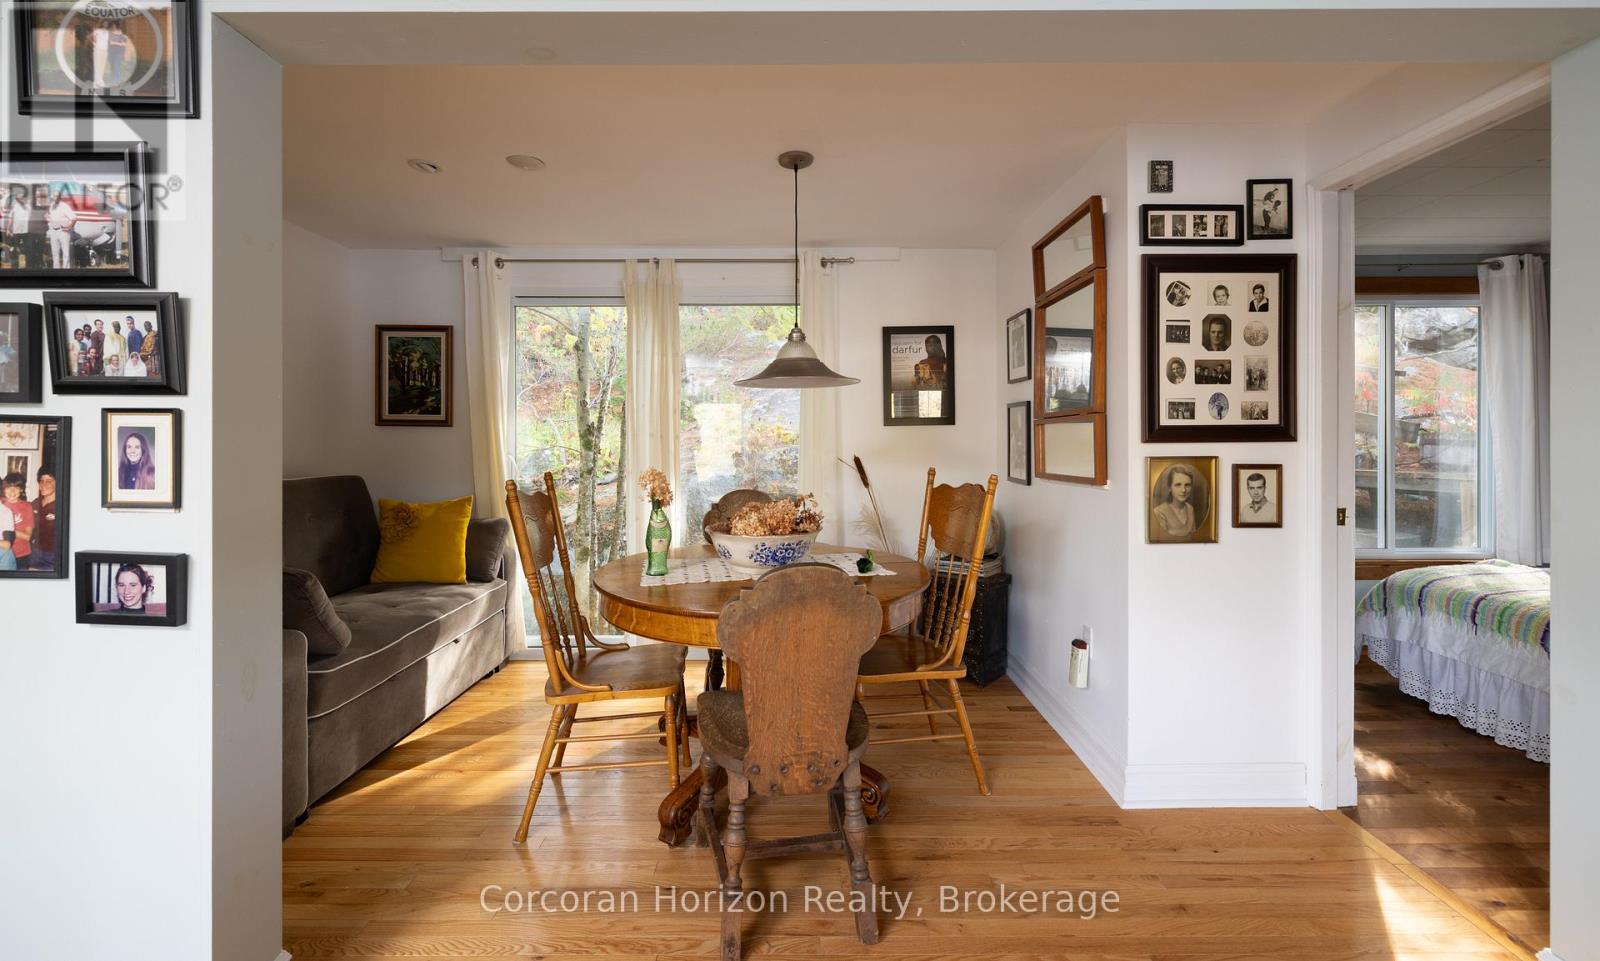
Dining Room |
2.4 m |
4.25 m |
2.4 m x 4.25 m |
|
Main Level |
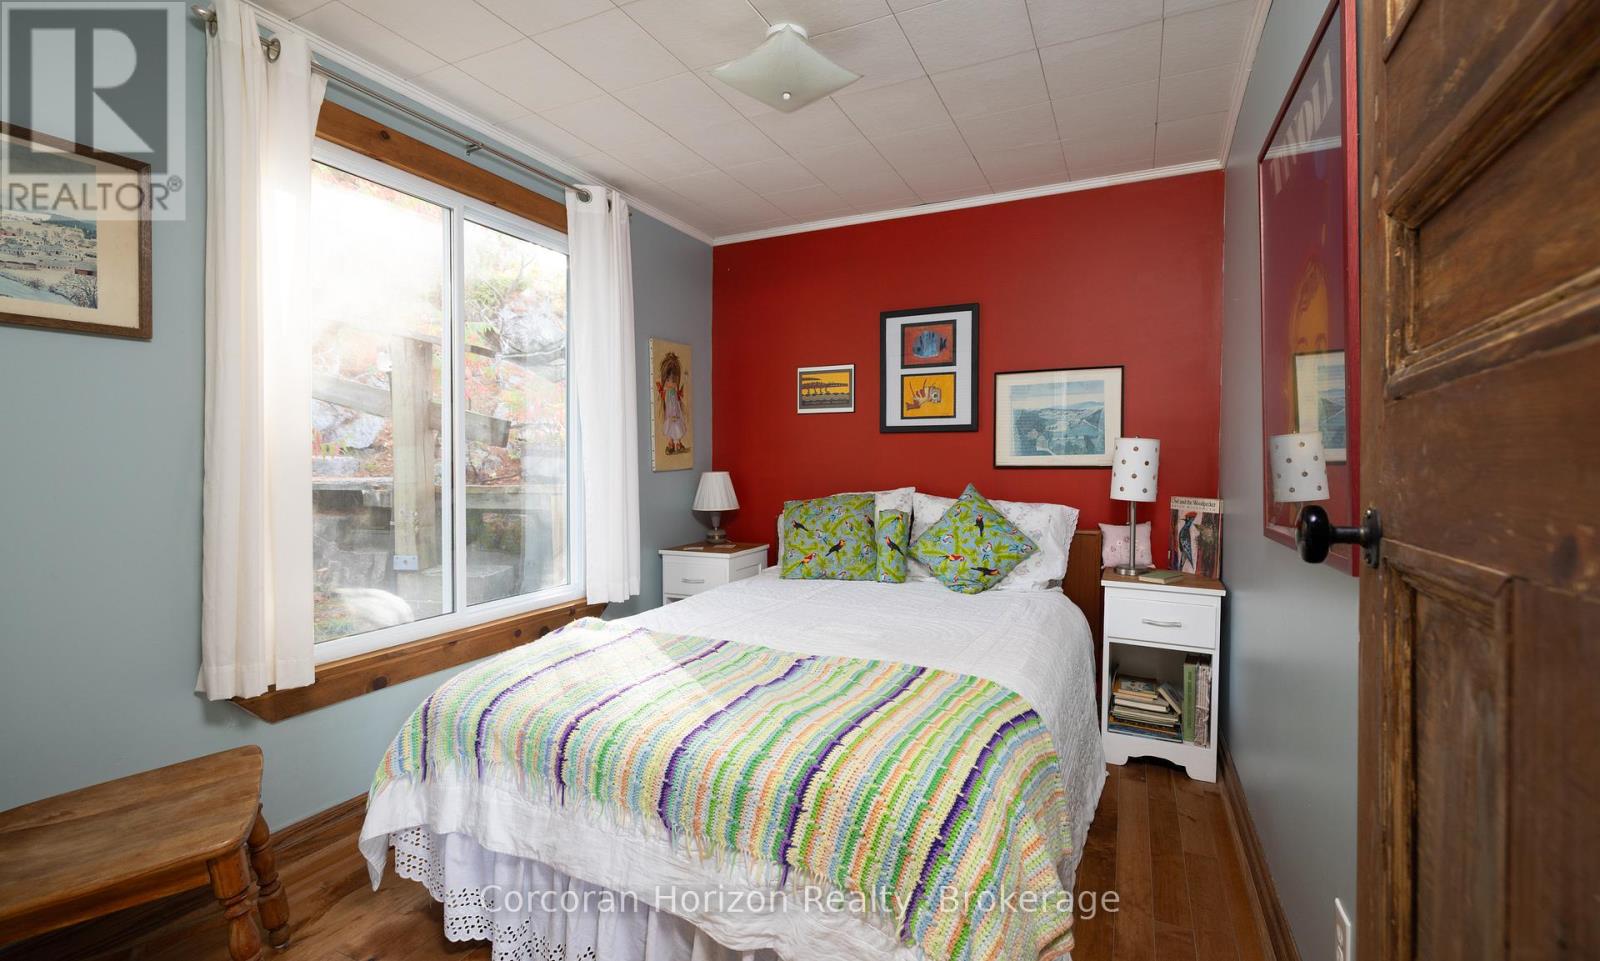
Primary Bedroom |
4.13 m |
2.46 m |
4.13 m x 2.46 m |
|
Main Level |
Bedroom 2 |
2.4 m |
3.06 m |
2.4 m x 3.06 m |
|
Ground Level |
Kitchen |
4.05 m |
4.87 m |
4.05 m x 4.87 m |
|
Ground Level |
Bathroom |
1.18 m |
2.45 m |
1.18 m x 2.45 m |
 Dave Bemmann 416-704-7579