536 Springfield Road, Huntsville (Brunel), Ontario P1H 0H9 (29577797)

536 Springfield Road Huntsville, Ontario P1H 0H9

3 Bedroom 5 Bathroom 3,000 - 3,500 sqft ft²
536 Springfield Road, Huntsville, Ontario  P1H 0H9 - Photo 1 - X12974948536 Springfield Road, Huntsville, Ontario  P1H 0H9 - Photo 2 - X12974948536 Springfield Road, Huntsville, Ontario  P1H 0H9 - Photo 3 - X12974948536 Springfield Road, Huntsville, Ontario  P1H 0H9 - Photo 4 - X12974948536 Springfield Road, Huntsville, Ontario  P1H 0H9 - Photo 5 - X12974948
Close this modal

Let us help find the right cottage for you!

We noticed you had your eye on a few properties so far. We can help you find the perfect home. We just need a few details, and one of our team will be in touch.

Close popup modal

I want to buy 536 Springfield Road Huntsville, Ontario P1H 0H9!

Questions about this property?

Give our team a call!

  • Dave BemmannDave Bemmann 416-704-7579


LOADING

About this Property

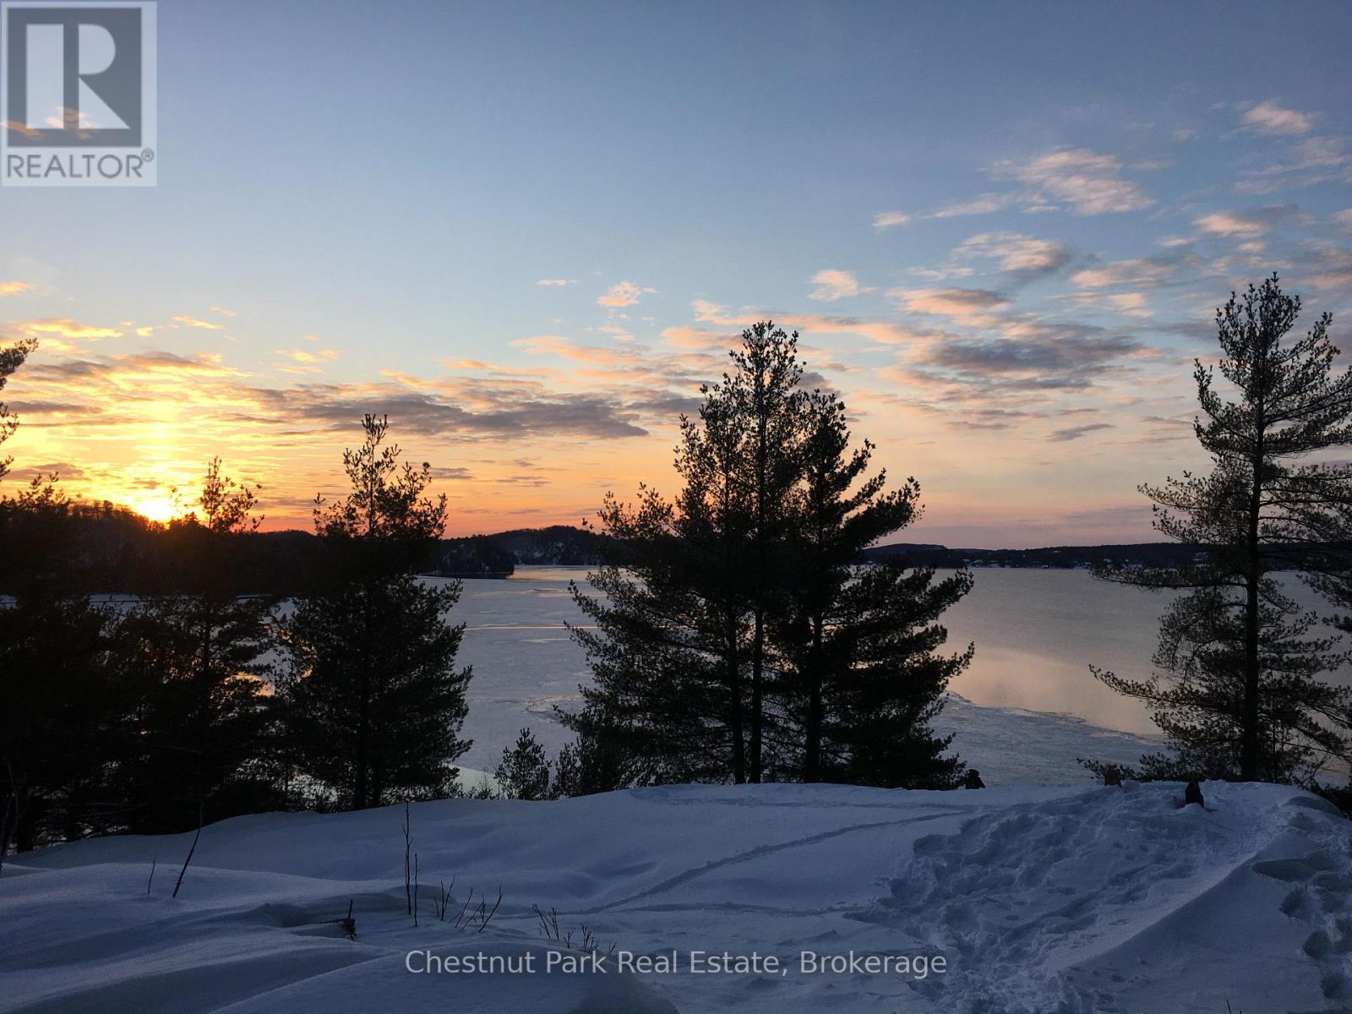
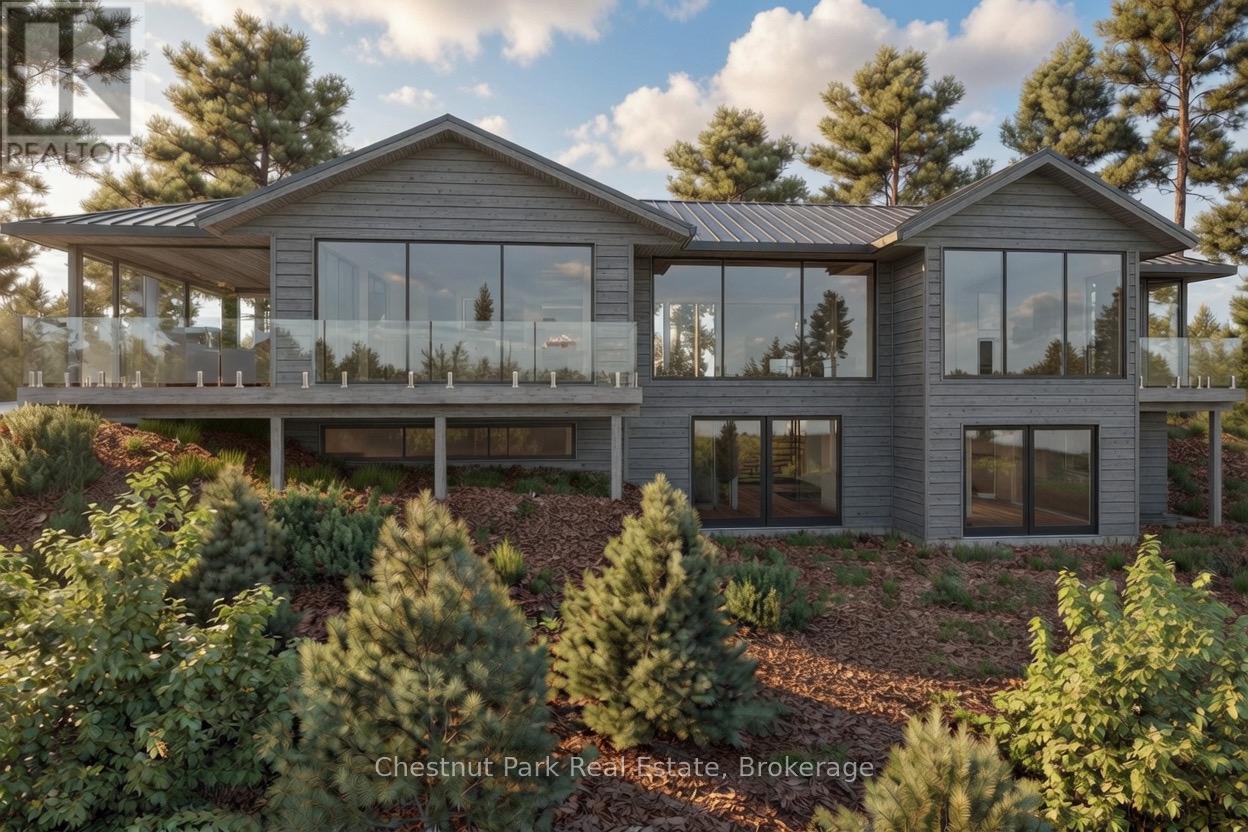
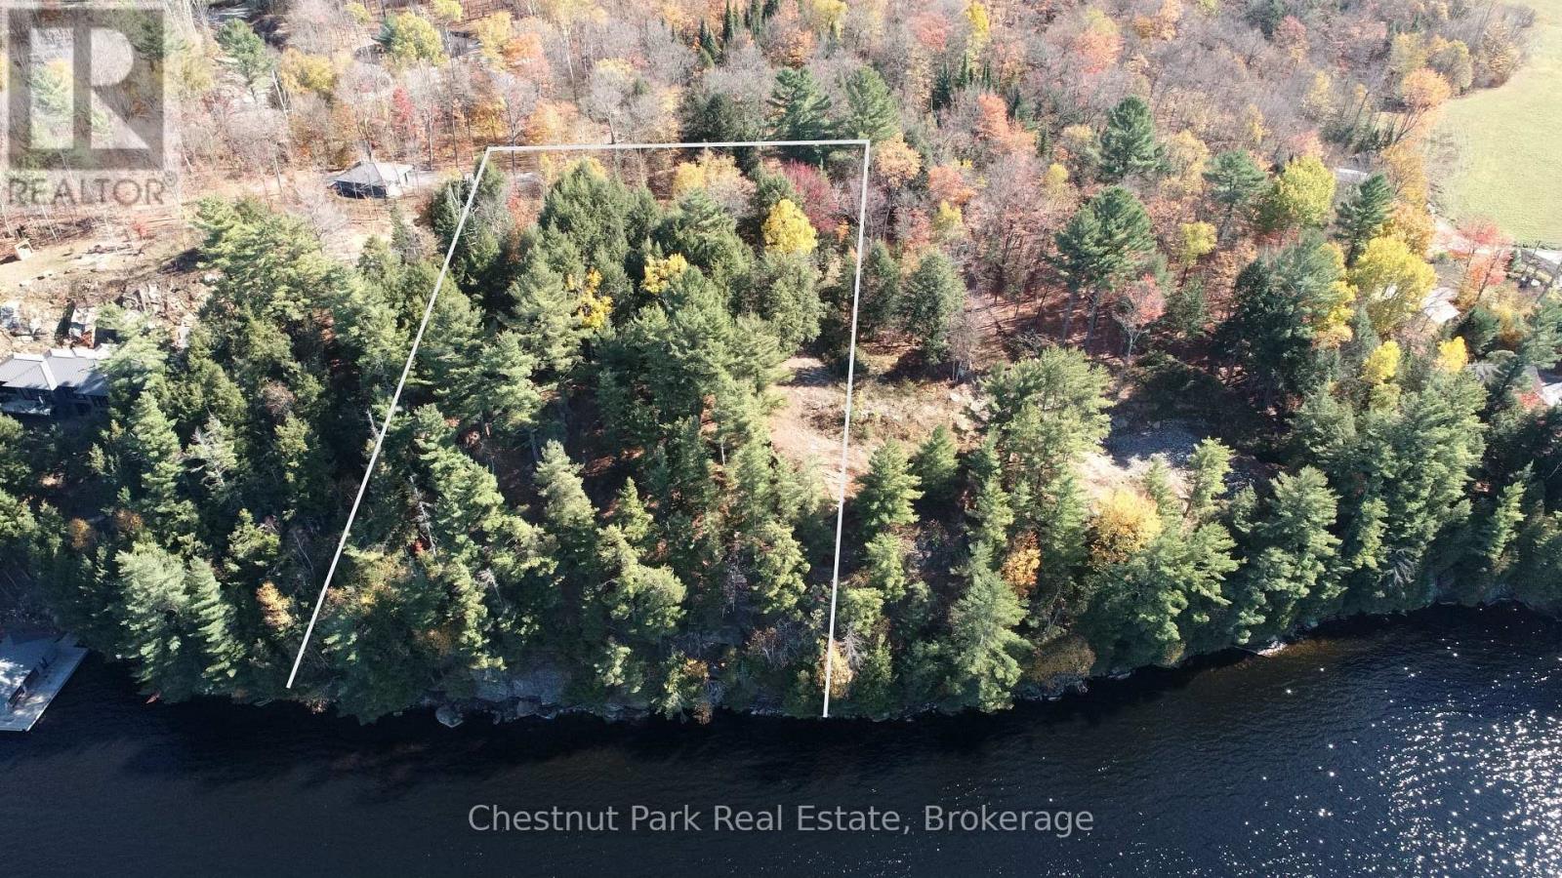
Stunning contemporary residence set on an elevated lot, offering breathtaking sunset views over Fairy Lake. A scenic drive through picturesque countryside leads to this private, beautifully treed 2.47-acre property, where a truly inspiring vista awaits. Thoughtfully designed to elevate everyday living, this 3,482 sq ft home features a luxurious primary suite and expansive spaces ideal for both relaxation and entertaining. Floor-to-ceiling windows and sleek glass railings frame uninterrupted lake views, allowing the natural beauty to be enjoyed from nearly every room. Step outside to a spacious deck overlooking the water, with broad granite steps leading to your private dock (included) along 264 feet of pristine shoreline, offering a desirable mix of shallow and deep water. This exceptional home will be custom-built upon purchase by a distinguished Muskoka builder, renowned for superior craftsmanship and meticulous attention to detail. Covered under the Tarion New Home Warranty. Price does not include HST. (id:63135)
Property Details

MLS® Number X12974948
Property Type Single Family
Community Name Brunel
Easement Unknown, None
Features Wooded Area, Sloping
Parking Space Total 4
Structure Deck, Dock
View Type View Of Water, Direct Water View
Water Front Type Waterfront On Lake

Land

Access Type Private Road
Acreage Yes
Sewer Septic System
Size Depth 411 Ft
Size Frontage 264 Ft ,1 In
Size Irregular 264.1 X 411 Ft
Size Total Text 264.1 X 411 Ft|2 - 4.99 Acres
Zoning Description Sr-2

Building

Bathroom Total 5
Bedrooms Above Ground 1
Bedrooms Below Ground 2
Bedrooms Total 3
Age New Building
Amenities Fireplace(s)
Appliances Central Vacuum
Architectural Style Raised Bungalow
Basement Development Finished
Basement Features Walk Out
Basement Type N/a, N/a (finished)
Construction Status Insulation Upgraded
Construction Style Attachment Detached
Cooling Type Central Air Conditioning
Exterior Finish Wood
Fire Protection Smoke Detectors
Foundation Type Concrete
Half Bath Total 2
Heating Fuel Propane
Heating Type Forced Air
Stories Total 1
Size Interior 3,000 - 3,500 Sqft
Type House
Utility Water Lake/river Water Intake

Parking

No Garage

Utilities

Electricity Installed

Rooms

Level Type Dimensions
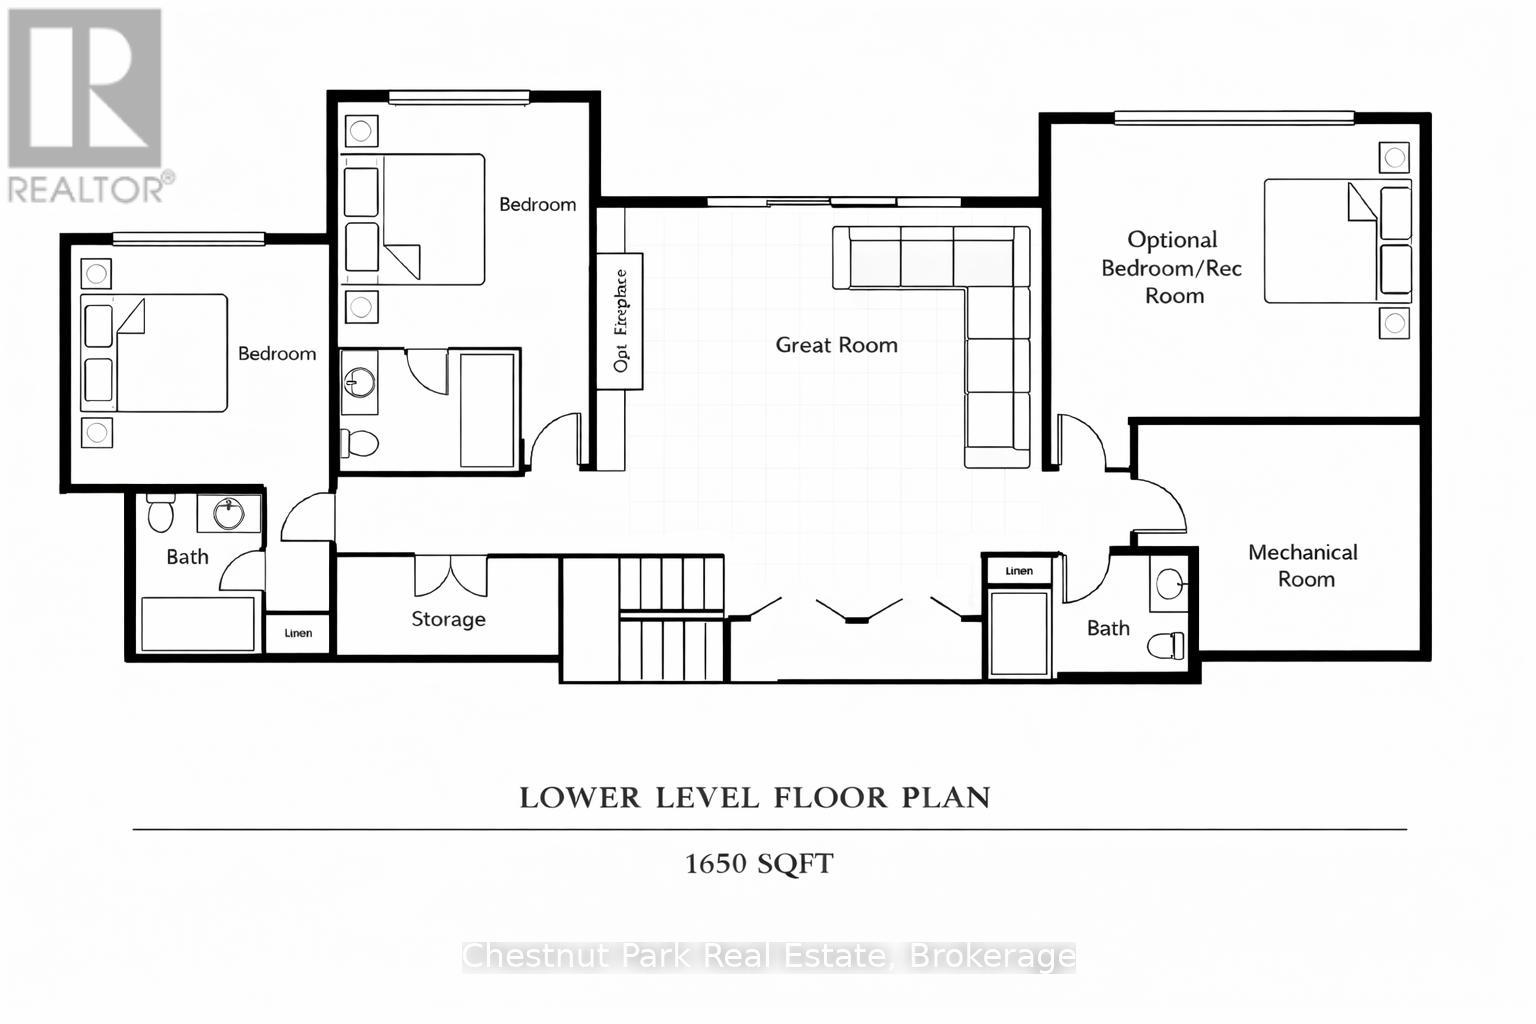
Lower Level Bedroom 4.47 m x 3.42 m
Lower Level Bathroom 2.43 m x 1.67 m
Lower Level Bedroom 4.26 m x 3.88 m
Lower Level Bathroom 2.97 m x 1.98 m
Lower Level Family Room 6.01 m x 7.97 m
Lower Level Recreational, Games Room 5.81 m x 4.72 m
Lower Level Utility Room 4.52 m x 3.65 m
Lower Level Bathroom 2.59 m x 1.67 m
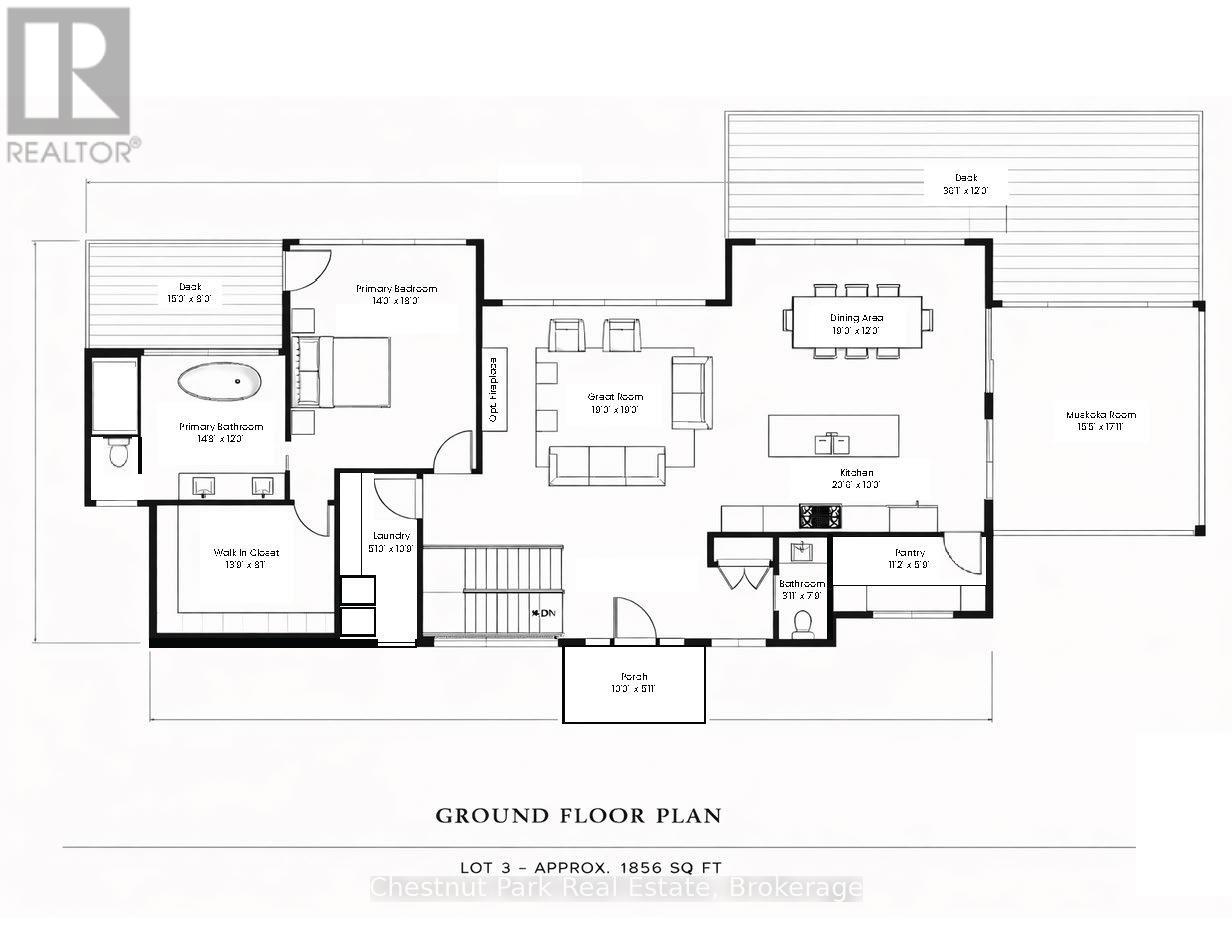
Main Level Bathroom Measurements not available
Main Level Living Room 5.79 m x 5.79 m
Main Level Dining Room 5.79 m x 3.65 m
Main Level Kitchen 6.24 m x 3.04 m
Main Level Other 3.4 m x 1.6 m
Main Level Other 4.72 m x 5.46 m
Main Level Primary Bedroom 4.26 m x 5.48 m
Main Level Bathroom 4.47 m x 3.5 m
Main Level Other 4.03 m x 2.46 m
Main Level Laundry Room 1.62 m x 3.2 m

Interested?

Contact us for more information