5331 Hwy 124 Highway, Magnetawan (Ahmic Harbour), Ontario P0A 1P0 (28839691)

5331 Hwy 124 Highway Magnetawan, Ontario P0A 1P0

5 Bedroom 4 Bathroom 1,500 - 2,000 sqft ft²
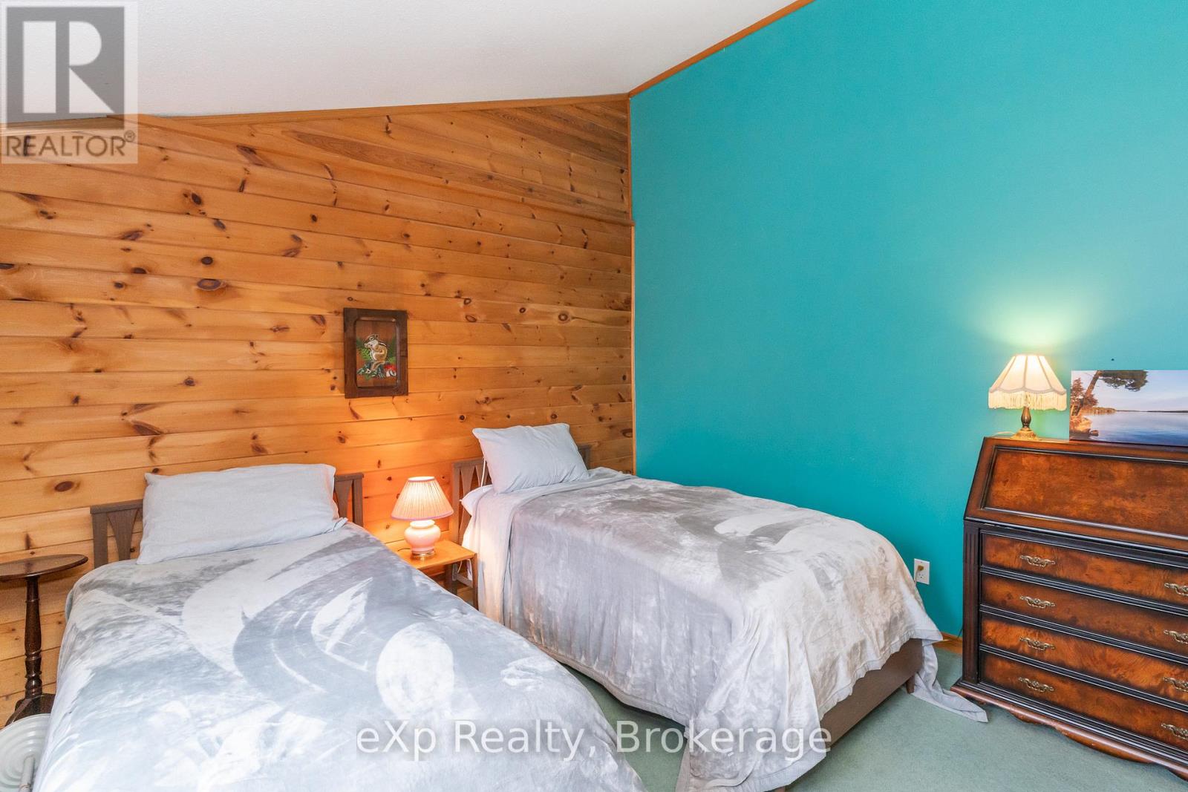
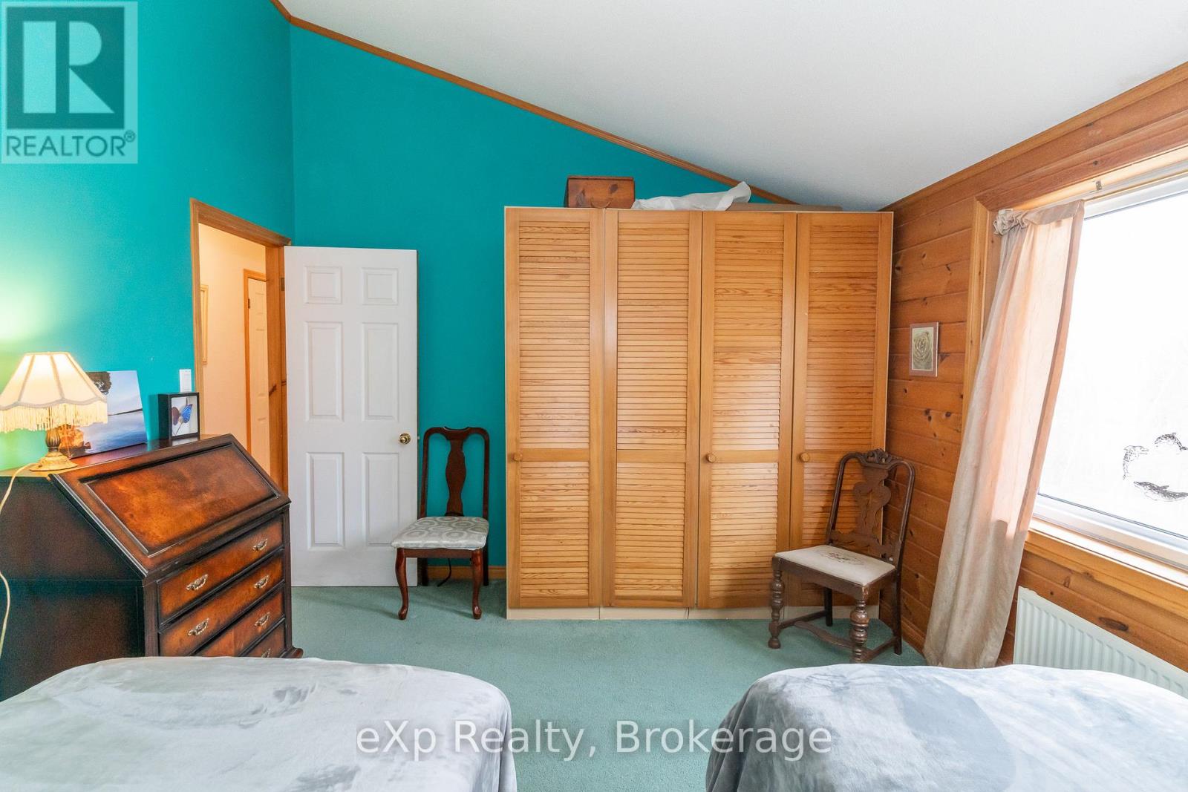
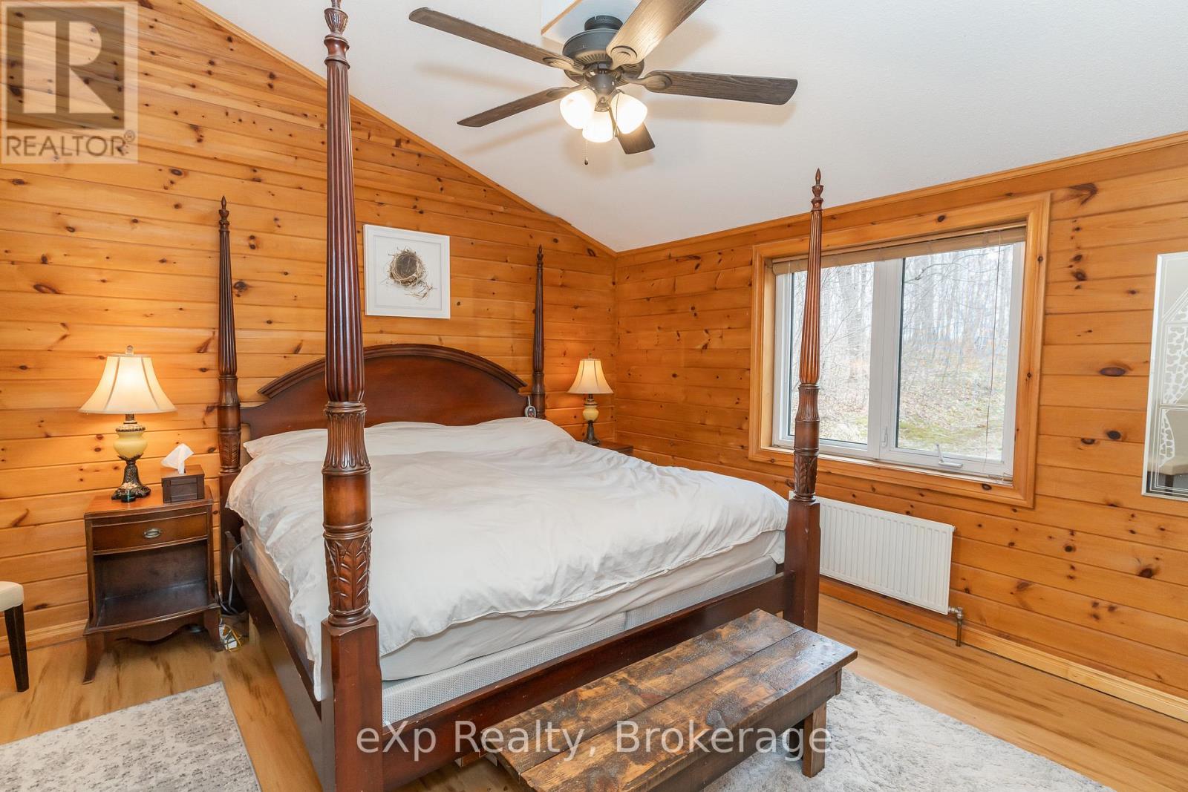
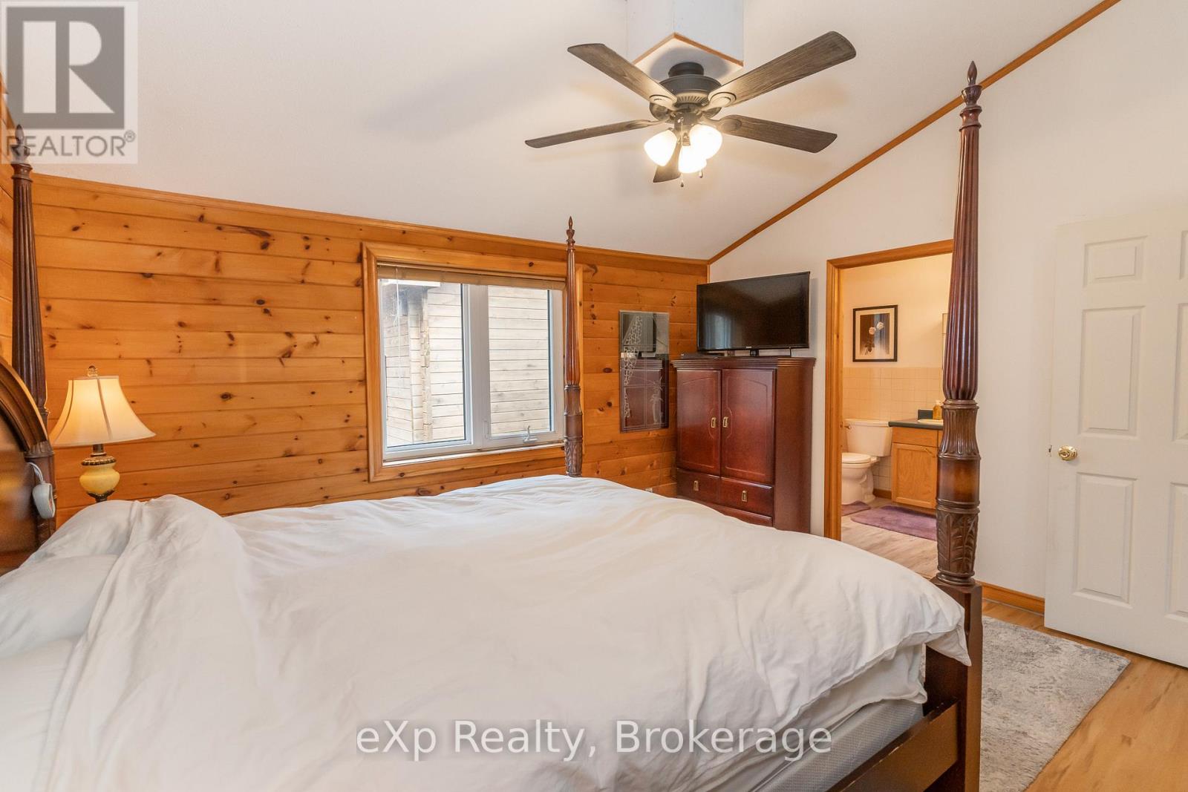
5331 Hwy 124 Highway, Magnetawan, Ontario  P0A 1P0 - Photo 1 - X123930525331 Hwy 124 Highway, Magnetawan, Ontario  P0A 1P0 - Photo 2 - X123930525331 Hwy 124 Highway, Magnetawan, Ontario  P0A 1P0 - Photo 3 - X123930525331 Hwy 124 Highway, Magnetawan, Ontario  P0A 1P0 - Photo 4 - X123930525331 Hwy 124 Highway, Magnetawan, Ontario  P0A 1P0 - Photo 5 - X123930525331 Hwy 124 Highway, Magnetawan, Ontario  P0A 1P0 - Photo 6 - X123930525331 Hwy 124 Highway, Magnetawan, Ontario  P0A 1P0 - Photo 7 - X123930525331 Hwy 124 Highway, Magnetawan, Ontario  P0A 1P0 - Photo 8 - X123930525331 Hwy 124 Highway, Magnetawan, Ontario  P0A 1P0 - Photo 9 - X123930525331 Hwy 124 Highway, Magnetawan, Ontario  P0A 1P0 - Photo 10 - X123930525331 Hwy 124 Highway, Magnetawan, Ontario  P0A 1P0 - Photo 11 - X123930525331 Hwy 124 Highway, Magnetawan, Ontario  P0A 1P0 - Photo 12 - X123930525331 Hwy 124 Highway, Magnetawan, Ontario  P0A 1P0 - Photo 13 - X123930525331 Hwy 124 Highway, Magnetawan, Ontario  P0A 1P0 - Photo 14 - X123930525331 Hwy 124 Highway, Magnetawan, Ontario  P0A 1P0 - Photo 15 - X123930525331 Hwy 124 Highway, Magnetawan, Ontario  P0A 1P0 - Photo 16 - X123930525331 Hwy 124 Highway, Magnetawan, Ontario  P0A 1P0 - Photo 17 - X123930525331 Hwy 124 Highway, Magnetawan, Ontario  P0A 1P0 - Photo 18 - X123930525331 Hwy 124 Highway, Magnetawan, Ontario  P0A 1P0 - Photo 19 - X123930525331 Hwy 124 Highway, Magnetawan, Ontario  P0A 1P0 - Photo 20 - X123930525331 Hwy 124 Highway, Magnetawan, Ontario  P0A 1P0 - Photo 21 - X123930525331 Hwy 124 Highway, Magnetawan, Ontario  P0A 1P0 - Photo 22 - X123930525331 Hwy 124 Highway, Magnetawan, Ontario  P0A 1P0 - Photo 23 - X123930525331 Hwy 124 Highway, Magnetawan, Ontario  P0A 1P0 - Photo 24 - X123930525331 Hwy 124 Highway, Magnetawan, Ontario  P0A 1P0 - Photo 25 - X123930525331 Hwy 124 Highway, Magnetawan, Ontario  P0A 1P0 - Photo 26 - X123930525331 Hwy 124 Highway, Magnetawan, Ontario  P0A 1P0 - Photo 27 - X123930525331 Hwy 124 Highway, Magnetawan, Ontario  P0A 1P0 - Photo 28 - X123930525331 Hwy 124 Highway, Magnetawan, Ontario  P0A 1P0 - Photo 29 - X123930525331 Hwy 124 Highway, Magnetawan, Ontario  P0A 1P0 - Photo 30 - X123930525331 Hwy 124 Highway, Magnetawan, Ontario  P0A 1P0 - Photo 31 - X123930525331 Hwy 124 Highway, Magnetawan, Ontario  P0A 1P0 - Photo 32 - X12393052
Close this modal

Let us help find the right cottage for you!

We noticed you had your eye on a few properties so far. We can help you find the perfect home. We just need a few details, and one of our team will be in touch.

Close popup modal

I want to buy 5331 Hwy 124 Highway Magnetawan, Ontario P0A 1P0!

Questions about this property?

Give our team a call!

  • Dave BemmannDave Bemmann 416-704-7579


LOADING

About this Property

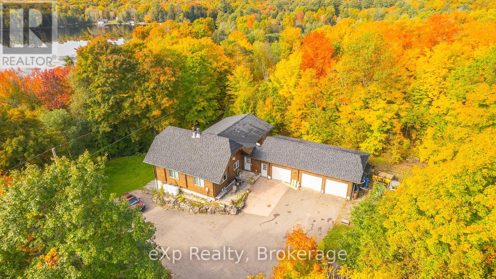
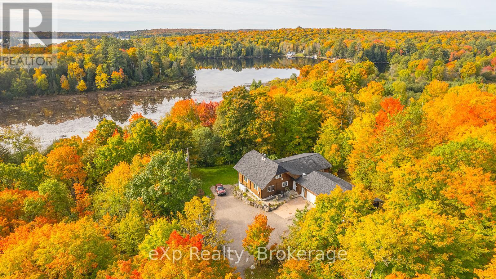
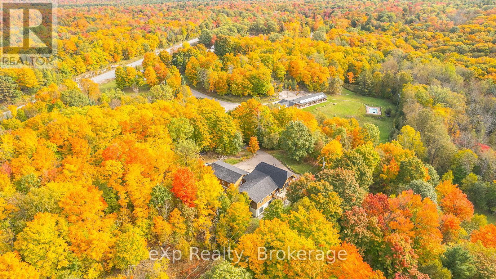


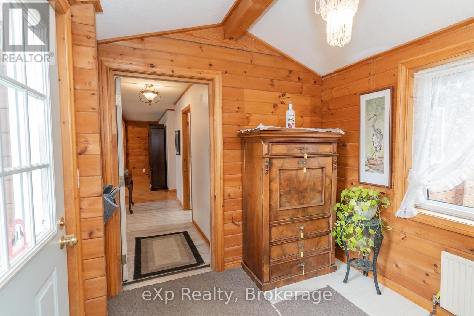
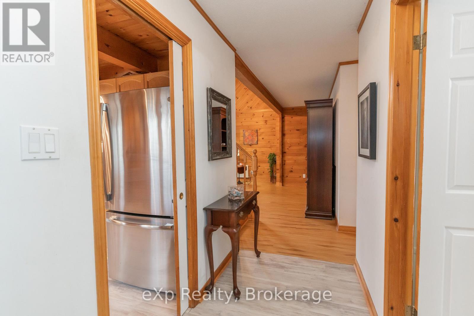
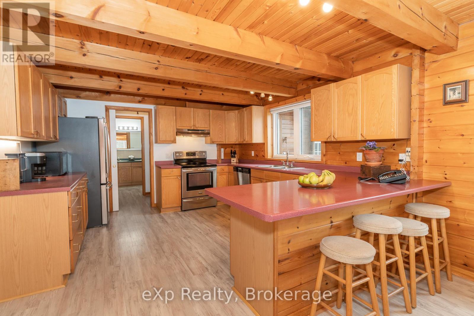
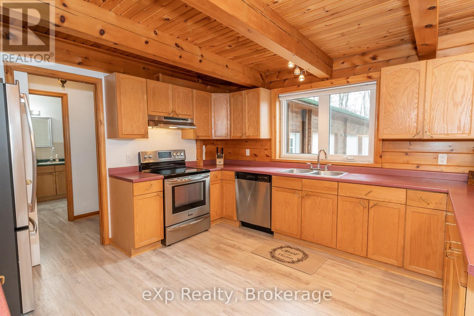
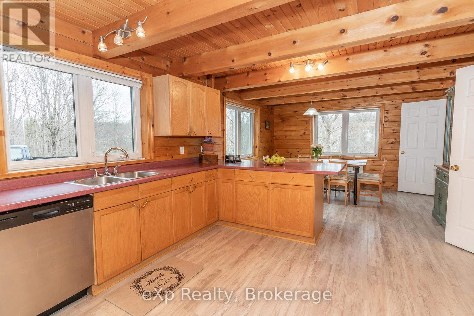
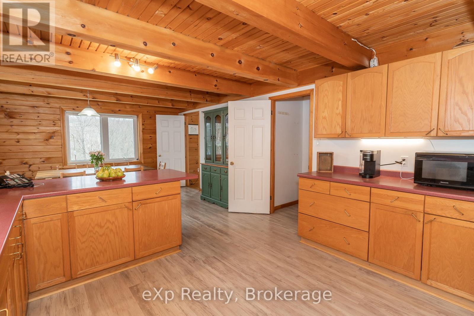
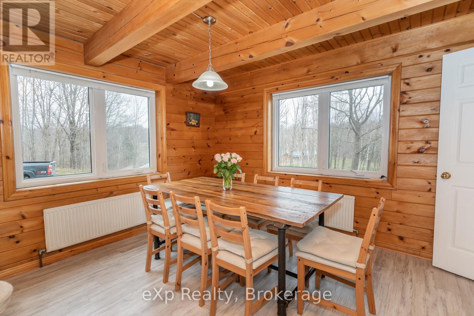
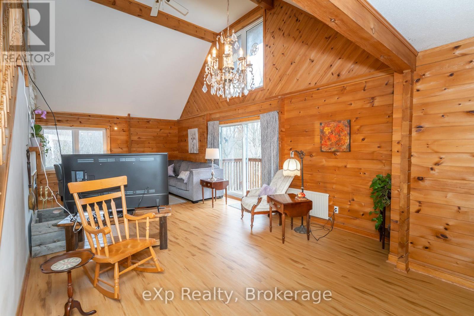

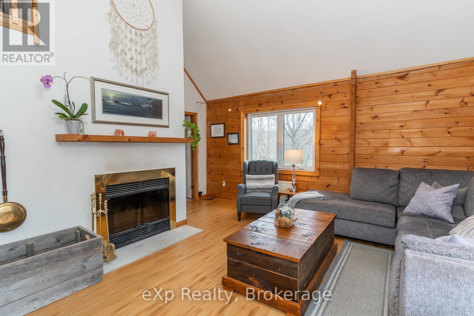
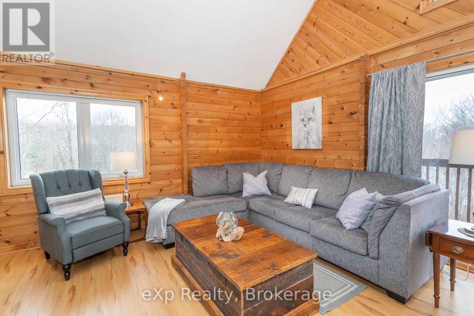
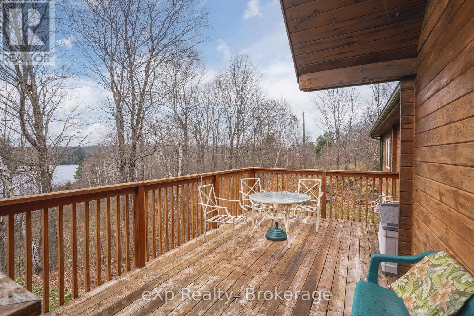
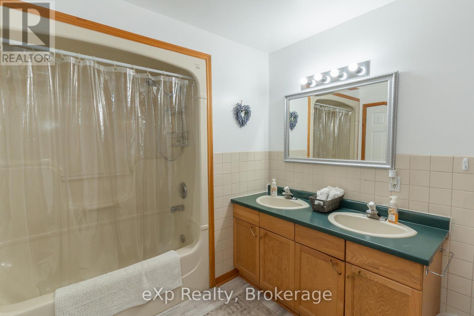
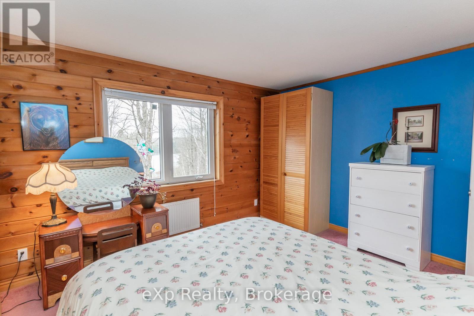
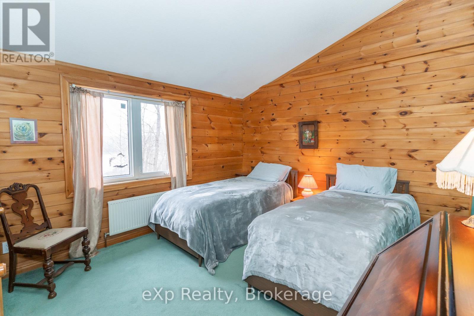
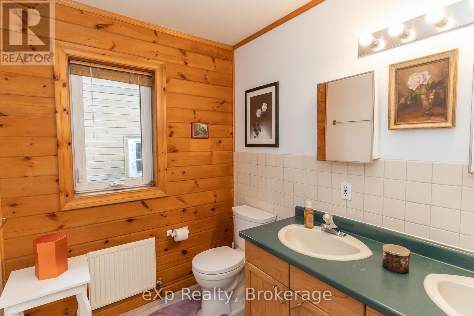
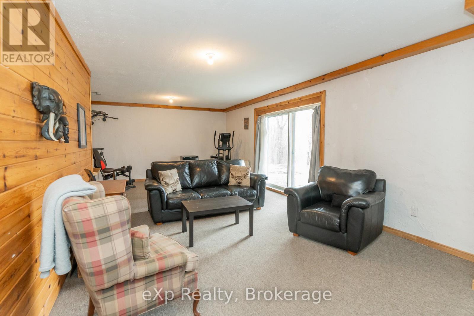
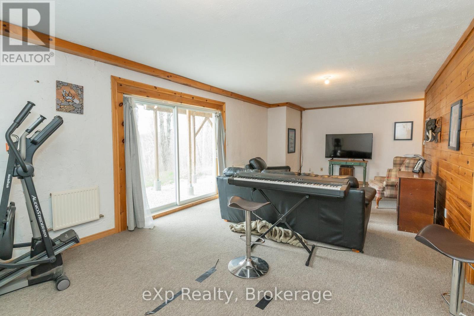
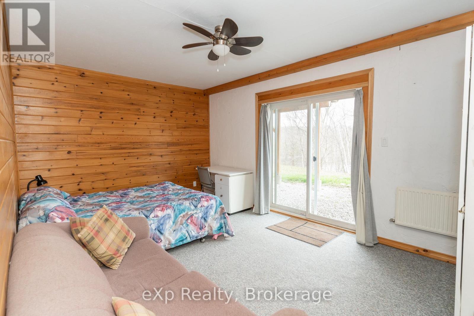
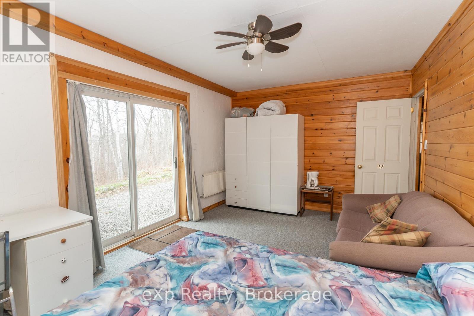
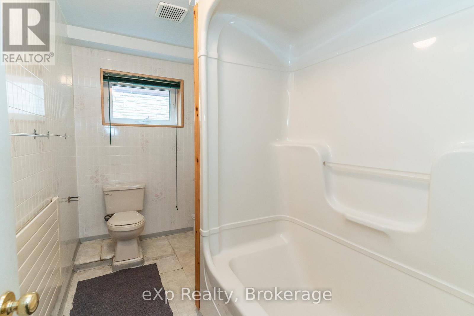
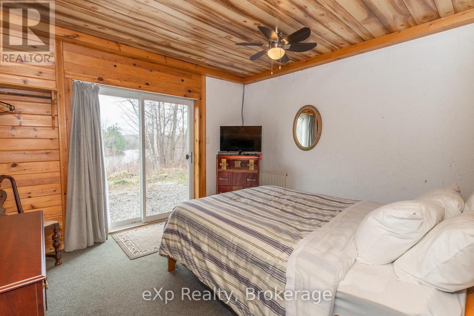
Waterfront Home with Income Potential. This spacious 3-bedroom, 2-bathroom Panabode home sits on 8.2 acres along the shores of beautiful Ahmic Lake, featuring a 3-bay garage. The large eat-in kitchen offers ample counter with cupboard storage, perfect for family gatherings. The living room boasts a cathedral ceiling and walkout to a lakefront deck. A mezzanine level provides space for a home office or studio. The entry foyer provides abundant storage which connects the home to the garage. The lower level features two additional bedrooms, two bathrooms, a shared kitchenette, all accessible via a separate entrance ideal for extended family, guests, or as a bed and breakfast for additional income. Enjoy this stunning property as your new lakefront family home. (id:63135)

Property Details

MLS® Number X12393052
Property Type Single Family
Community Name Ahmic Harbour
Easement Right Of Way
Features Wooded Area, Irregular Lot Size, Sloping, Partially Cleared
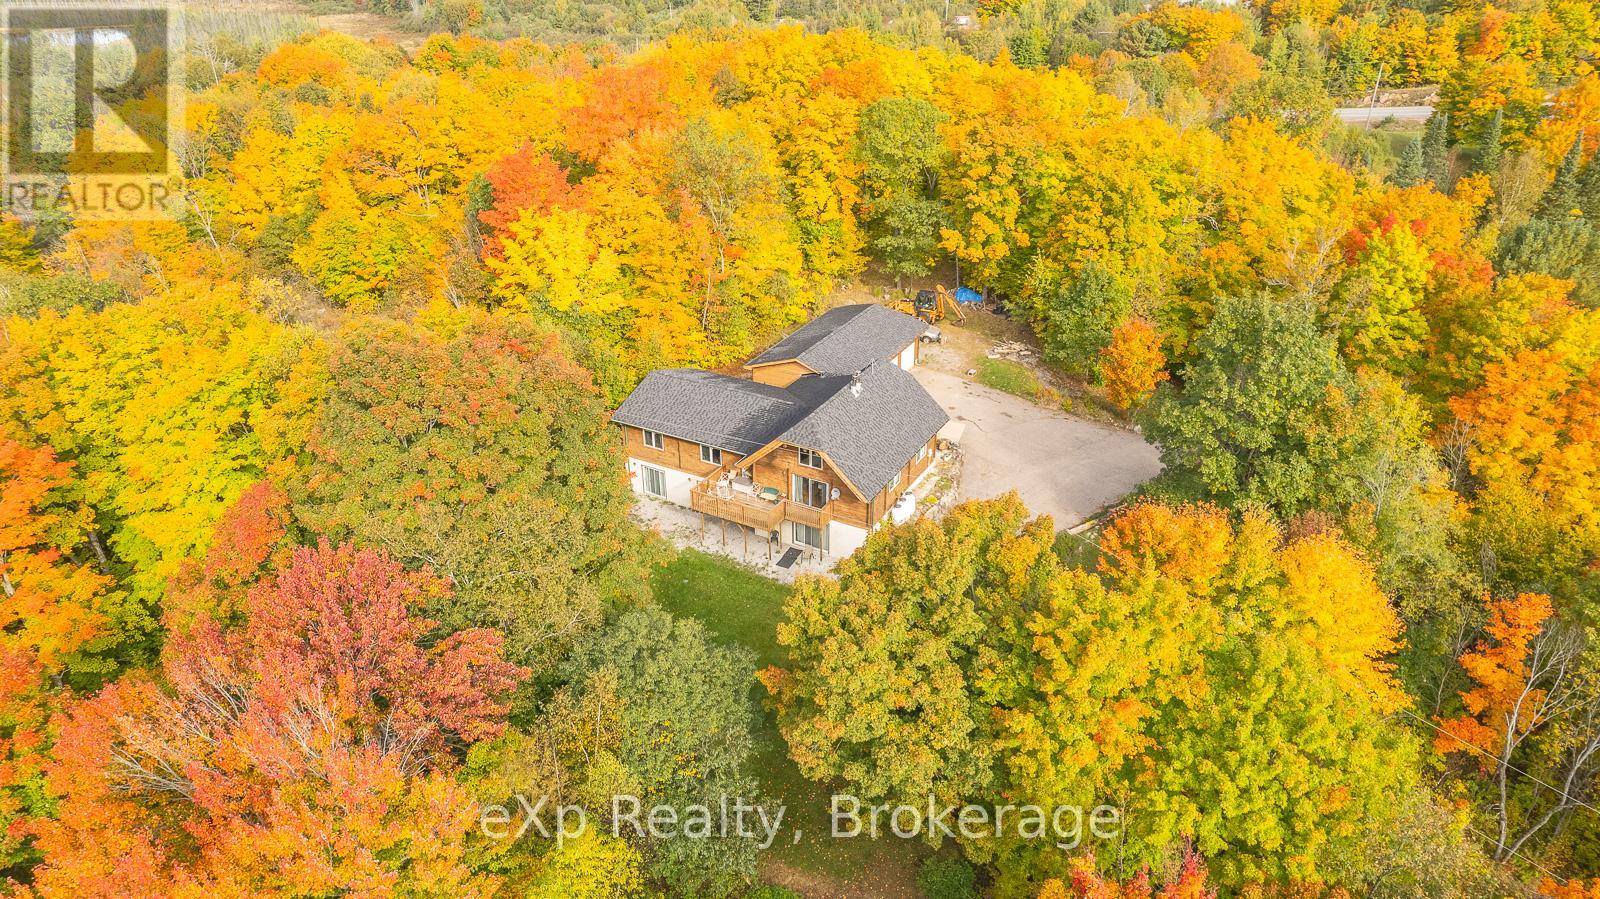
Parking Space Total 11
View Type Direct Water View
Water Front Type Waterfront On Lake

Land

Access Type Year-round Access, Private Docking
Acreage Yes
Sewer Septic System
Size Frontage 343 Ft ,4 In
Size Irregular 343.4 Ft ; Irregular
Size Total Text 343.4 Ft ; Irregular|5 - 9.99 Acres
Zoning Description Rs & Ep

Building

Bathroom Total 4
Bedrooms Above Ground 3
Bedrooms Below Ground 2
Bedrooms Total 5
Appliances Water Heater, Dishwasher, Stove, Refrigerator
Architectural Style Log House/cabin
Basement Development Finished
Basement Features Walk Out
Basement Type N/a (finished)
Construction Style Attachment Detached
Cooling Type None
Exterior Finish Wood
Fireplace Present Yes
Fireplace Total 1
Foundation Type Block
Heating Fuel Propane
Heating Type Radiant Heat
Size Interior 1,500 - 2,000 Sqft
Type House

Parking

Attached Garage
Garage

Utilities

Cable Available
Electricity Installed

Rooms

Level Type Dimensions
Lower Level Bedroom 5 3.33 m x 3.63 m
Lower Level Laundry Room 4.32 m x 3.15 m
Lower Level Utility Room 7.01 m x 3.2 m
Lower Level Den 3.02 m x 2.01 m
Lower Level Recreational, Games Room 8.48 m x 5.03 m
Lower Level Bedroom 4 4.98 m x 3.35 m
Main Level Foyer 3.05 m x 2.13 m
Main Level Kitchen 3.89 m x 3.94 m
Main Level Dining Room 3.89 m x 3.33 m
Main Level Living Room 5.05 m x 8.61 m
Main Level Bedroom 4.34 m x 4.24 m
Main Level Bedroom 2 3.4 m x 4.24 m
Main Level Bedroom 3 3.43 m x 4.44 m
Upper Level Loft 5.16 m x 6.98 m

Interested?

Contact us for more information