53 Peter Street, Grey Highlands, Ontario N0C 1E0 (30440581)

53 Peter Street Grey Highlands, Ontario N0C 1E0

6 Bedroom 8 Bathroom 3,500 - 5,000 sqft ft²
53 Peter Street, Grey Highlands, Ontario  N0C 1E0 - Photo 1 - X1411364253 Peter Street, Grey Highlands, Ontario  N0C 1E0 - Photo 2 - X1411364253 Peter Street, Grey Highlands, Ontario  N0C 1E0 - Photo 3 - X1411364253 Peter Street, Grey Highlands, Ontario  N0C 1E0 - Photo 4 - X1411364253 Peter Street, Grey Highlands, Ontario  N0C 1E0 - Photo 5 - X1411364253 Peter Street, Grey Highlands, Ontario  N0C 1E0 - Photo 6 - X1411364253 Peter Street, Grey Highlands, Ontario  N0C 1E0 - Photo 7 - X1411364253 Peter Street, Grey Highlands, Ontario  N0C 1E0 - Photo 8 - X1411364253 Peter Street, Grey Highlands, Ontario  N0C 1E0 - Photo 9 - X1411364253 Peter Street, Grey Highlands, Ontario  N0C 1E0 - Photo 10 - X1411364253 Peter Street, Grey Highlands, Ontario  N0C 1E0 - Photo 11 - X1411364253 Peter Street, Grey Highlands, Ontario  N0C 1E0 - Photo 12 - X1411364253 Peter Street, Grey Highlands, Ontario  N0C 1E0 - Photo 13 - X1411364253 Peter Street, Grey Highlands, Ontario  N0C 1E0 - Photo 14 - X1411364253 Peter Street, Grey Highlands, Ontario  N0C 1E0 - Photo 15 - X1411364253 Peter Street, Grey Highlands, Ontario  N0C 1E0 - Photo 16 - X1411364253 Peter Street, Grey Highlands, Ontario  N0C 1E0 - Photo 17 - X1411364253 Peter Street, Grey Highlands, Ontario  N0C 1E0 - Photo 18 - X1411364253 Peter Street, Grey Highlands, Ontario  N0C 1E0 - Photo 19 - X1411364253 Peter Street, Grey Highlands, Ontario  N0C 1E0 - Photo 20 - X1411364253 Peter Street, Grey Highlands, Ontario  N0C 1E0 - Photo 21 - X1411364253 Peter Street, Grey Highlands, Ontario  N0C 1E0 - Photo 22 - X1411364253 Peter Street, Grey Highlands, Ontario  N0C 1E0 - Photo 23 - X1411364253 Peter Street, Grey Highlands, Ontario  N0C 1E0 - Photo 24 - X1411364253 Peter Street, Grey Highlands, Ontario  N0C 1E0 - Photo 25 - X1411364253 Peter Street, Grey Highlands, Ontario  N0C 1E0 - Photo 26 - X1411364253 Peter Street, Grey Highlands, Ontario  N0C 1E0 - Photo 27 - X1411364253 Peter Street, Grey Highlands, Ontario  N0C 1E0 - Photo 28 - X1411364253 Peter Street, Grey Highlands, Ontario  N0C 1E0 - Photo 29 - X1411364253 Peter Street, Grey Highlands, Ontario  N0C 1E0 - Photo 30 - X1411364253 Peter Street, Grey Highlands, Ontario  N0C 1E0 - Photo 31 - X1411364253 Peter Street, Grey Highlands, Ontario  N0C 1E0 - Photo 32 - X1411364253 Peter Street, Grey Highlands, Ontario  N0C 1E0 - Photo 33 - X1411364253 Peter Street, Grey Highlands, Ontario  N0C 1E0 - Photo 34 - X1411364253 Peter Street, Grey Highlands, Ontario  N0C 1E0 - Photo 35 - X1411364253 Peter Street, Grey Highlands, Ontario  N0C 1E0 - Photo 36 - X1411364253 Peter Street, Grey Highlands, Ontario  N0C 1E0 - Photo 37 - X1411364253 Peter Street, Grey Highlands, Ontario  N0C 1E0 - Photo 38 - X1411364253 Peter Street, Grey Highlands, Ontario  N0C 1E0 - Photo 39 - X1411364253 Peter Street, Grey Highlands, Ontario  N0C 1E0 - Photo 40 - X1411364253 Peter Street, Grey Highlands, Ontario  N0C 1E0 - Photo 41 - X1411364253 Peter Street, Grey Highlands, Ontario  N0C 1E0 - Photo 42 - X1411364253 Peter Street, Grey Highlands, Ontario  N0C 1E0 - Photo 43 - X1411364253 Peter Street, Grey Highlands, Ontario  N0C 1E0 - Photo 44 - X1411364253 Peter Street, Grey Highlands, Ontario  N0C 1E0 - Photo 45 - X1411364253 Peter Street, Grey Highlands, Ontario  N0C 1E0 - Photo 46 - X1411364253 Peter Street, Grey Highlands, Ontario  N0C 1E0 - Photo 47 - X1411364253 Peter Street, Grey Highlands, Ontario  N0C 1E0 - Photo 48 - X1411364253 Peter Street, Grey Highlands, Ontario  N0C 1E0 - Photo 49 - X1411364253 Peter Street, Grey Highlands, Ontario  N0C 1E0 - Photo 50 - X14113642
Close this modal

Let us help find the right cottage for you!

We noticed you had your eye on a few properties so far. We can help you find the perfect home. We just need a few details, and one of our team will be in touch.

Close popup modal

I want to buy 53 Peter Street Grey Highlands, Ontario N0C 1E0!

Questions about this property?

Give our team a call!

  • Dave BemmannDave Bemmann 416-704-7579


LOADING

About this Property

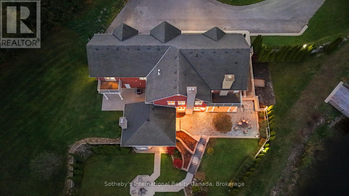
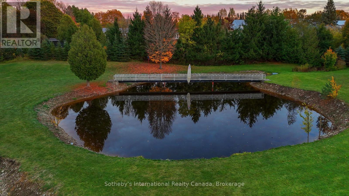
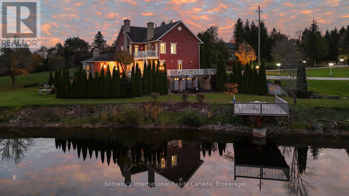
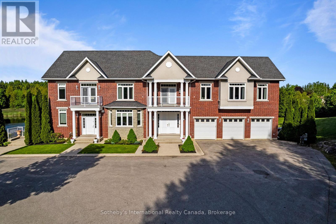
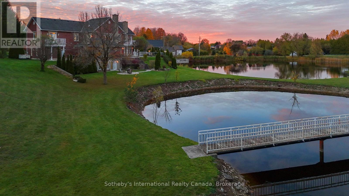
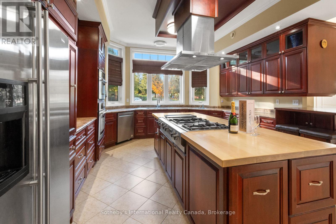
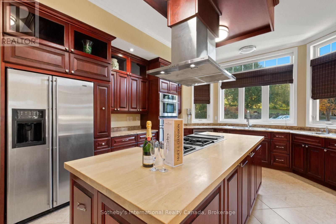
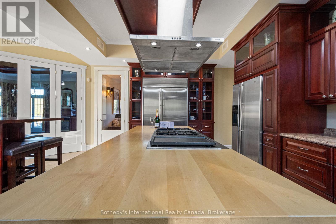
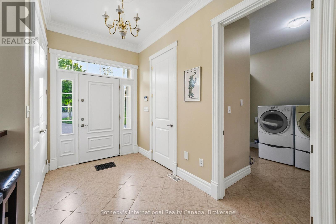
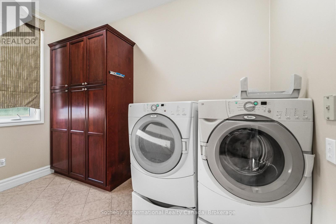
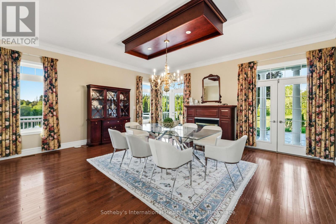
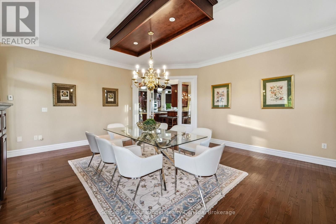
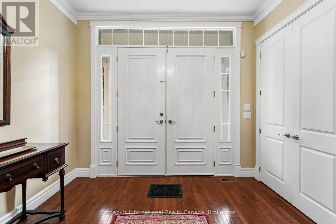
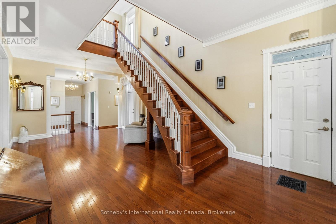
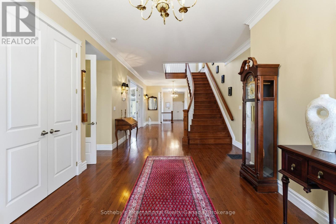
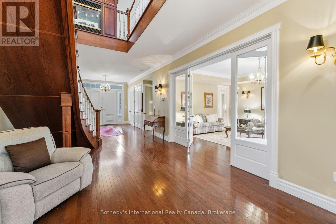
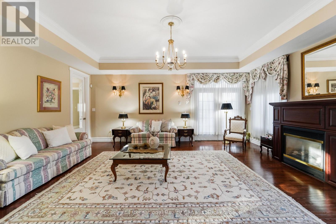
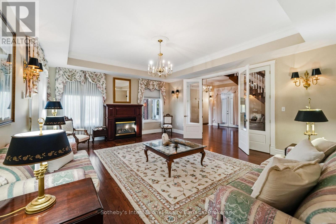
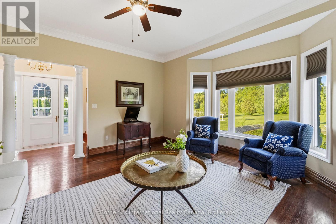
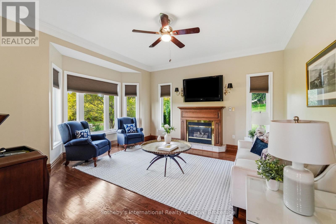
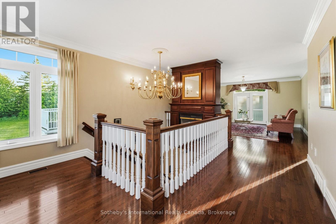
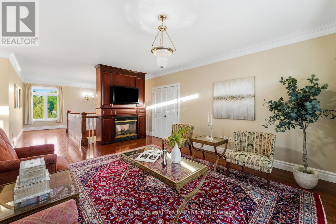
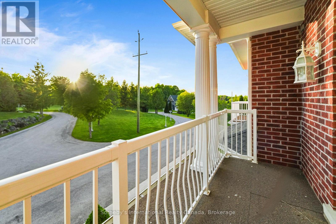
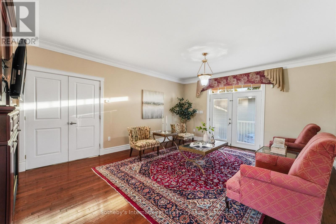
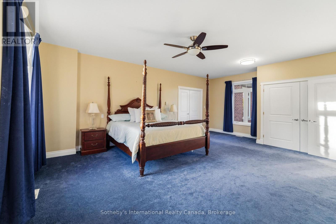
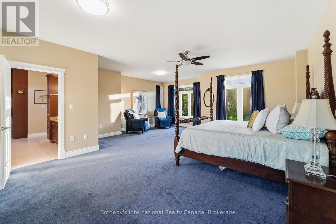
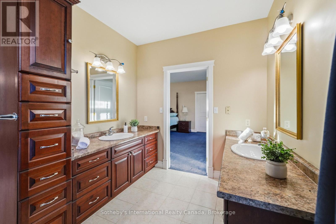
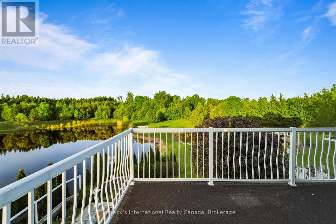
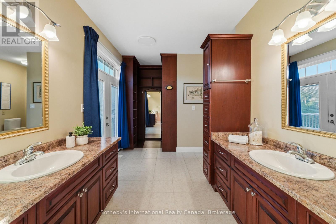
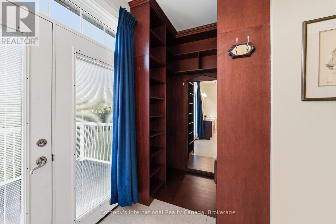
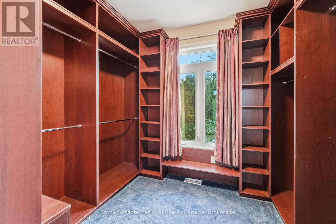
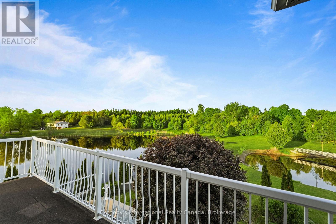
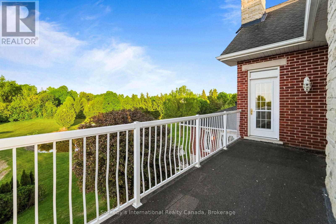
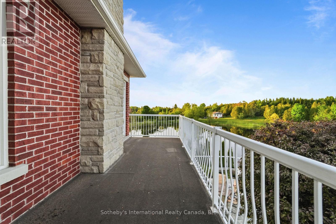
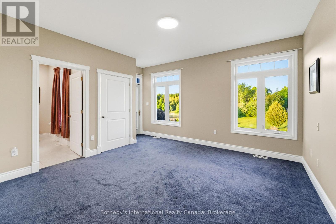
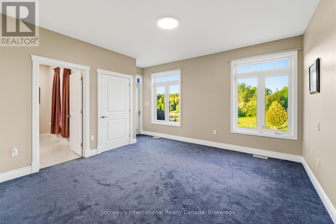
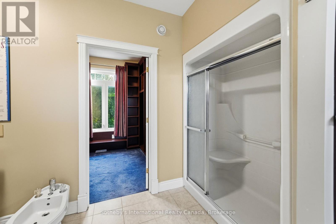
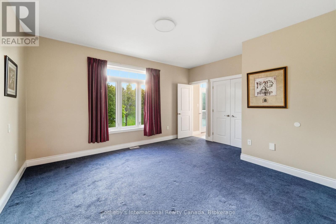
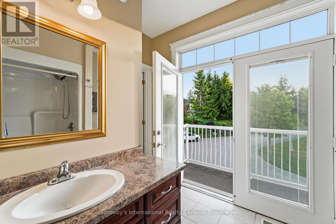
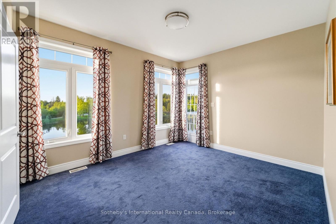
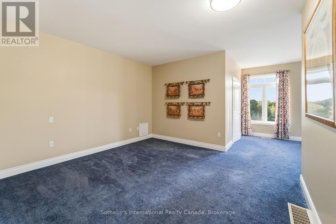
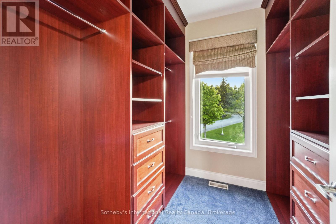
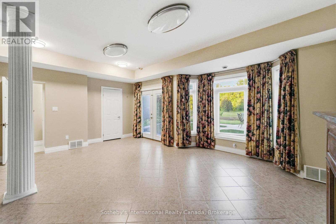
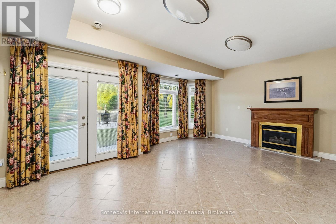
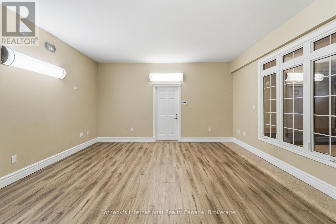
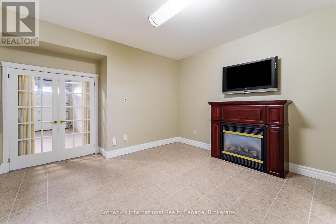
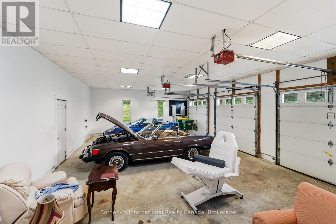
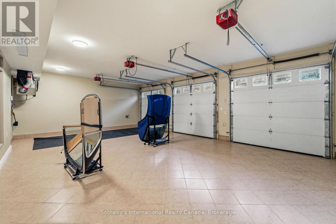
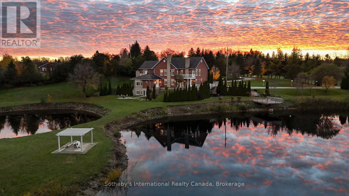
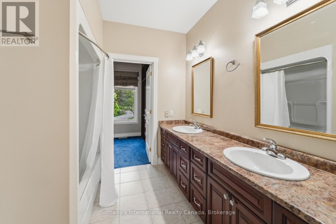
Welcome to "The Pond House," an extraordinary 3.95-acre country estate in Grey Highlands centered around a tranquil natural pond. Featuring 4,954 sq. ft. of above-grade living space plus a fully finished walk-out lower level, this residence offers five bedrooms-each featuring its own private ensuite-combining architectural refinement with ultimate country comfort.The main level showcases three distinct living spaces-a formal dining room, family room, and a rear living room overlooking the water-warmed by three fireplaces. The gourmet chef's kitchen features top-tier JennAir appliances with dual refrigerators, double ovens, and a premium stove. Main-floor laundry, two powder rooms, and access to a 3-car main garage (heated floors) complete this level.The second floor opens to a spacious lobby with a balcony. The primary suite serves as a peaceful retreat with a 4-piece ensuite, secondary in-suite laundry, a private fireplace, and an expansive balcony. Three additional upper bedrooms each feature their own full ensuite and private balcony.The walk-out lower level extends the living space with two fireplaces, a large family room, a secondary lounge, a powder room, and an oversized executive office. . A second 3-car garage (heated floor) is located on this level. (id:63135)

Property Details

MLS® Number X14113642
Property Type Single Family
Community Name Grey Highlands
Communication Type High Speed Internet
Easement Right Of Way
Equipment Type None
Features Irregular Lot Size, In-law Suite
Parking Space Total 10
Rental Equipment Type None
View Type Direct Water View
Water Front Name Flesherton Pond
Water Front Type Waterfront On Pond

Land

Access Type Private Road
Acreage Yes
Sewer Septic System
Size Depth 489 Ft ,2 In
Size Frontage 507 Ft ,1 In
Size Irregular 507.1 X 489.2 Ft ; L Shaped
Size Total Text 507.1 X 489.2 Ft ; L Shaped|2 - 4.99 Acres
Surface Water Lake/pond
Zoning Description Dd-10-h

Building

Bathroom Total 8
Bedrooms Above Ground 4
Bedrooms Below Ground 2
Bedrooms Total 6
Age 16 To 30 Years
Amenities Fireplace(s)
Appliances Garage Door Opener Remote(s), Central Vacuum, Water Heater, Water Softener, Cooktop, Dishwasher, Dryer, Garage Door Opener, Cooktop - Gas, Microwave, Oven, Washer, Refrigerator
Basement Development Finished
Basement Features Walk Out
Basement Type N/a (finished)
Construction Style Attachment Detached
Cooling Type Central Air Conditioning, Air Exchanger
Exterior Finish Brick
Fireplace Present Yes
Fireplace Total 6
Foundation Type Concrete
Half Bath Total 3
Heating Fuel Natural Gas
Heating Type Forced Air
Stories Total 2
Size Interior 3,500 - 5,000 Sqft
Type House
Utility Power Generator
Parking

Attached Garage
Garage

Utilities

Cable Available
Wireless Available
Electricity Connected Connected
Natural Gas Available Available

Rooms

Level Type Dimensions
Second Level Primary Bedroom 7.68 m x 6.62 m
Second Level Bedroom 6.64 m x 7.87 m
Second Level Bedroom 4.83 m x 4.94 m
Second Level Bedroom 4.71 m x 4.75 m
Second Level Recreational, Games Room 5.94 m x 4.6 m
Basement Office 4.85 m x 4.94 m
Basement Recreational, Games Room 6.65 m x 6.92 m
Basement Exercise Room 5.01 m x 4.01 m
Main Level Kitchen 6.18 m x 7.34 m
Main Level Dining Room 6.04 m x 7.34 m
Main Level Living Room 6.72 m x 5.16 m
Main Level Family Room 5.06 m x 4.68 m

Interested?

Contact us for more information