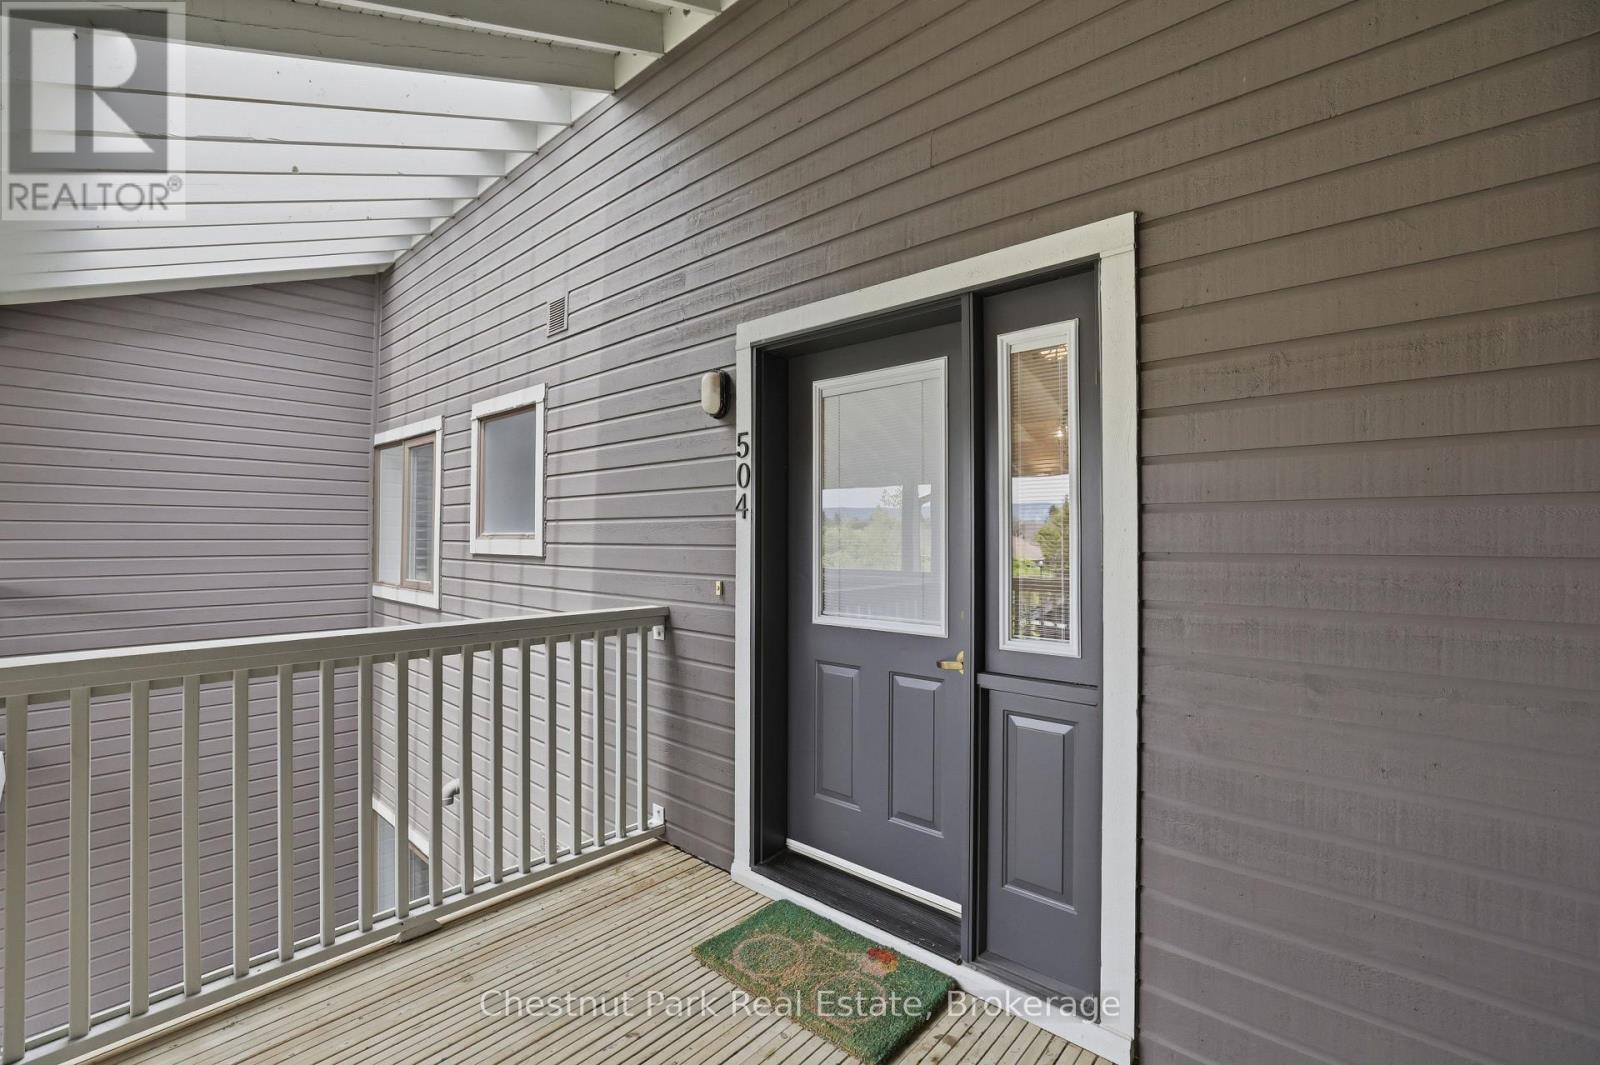
504 Mariners Way Collingwood, Ontario L9Y 5C7
$1,599,900
We noticed you had your eye on a few properties so far. We can help you find the perfect home. We just need a few details, and one of our team will be in touch.
Give our team a call!
 Dave Bemmann 416-704-7579
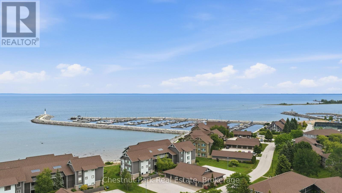
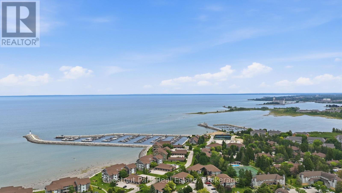
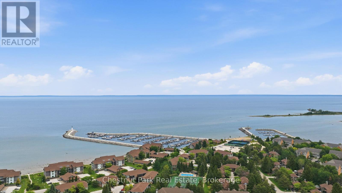
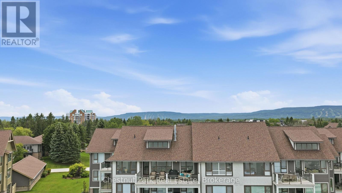
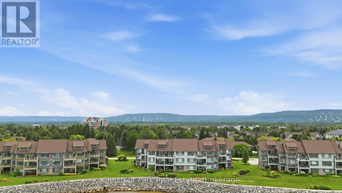
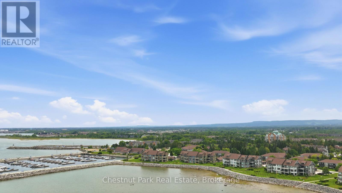
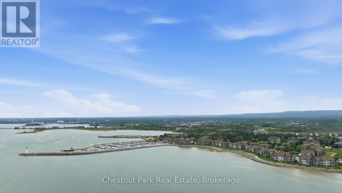
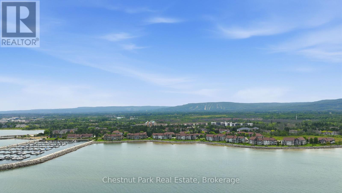
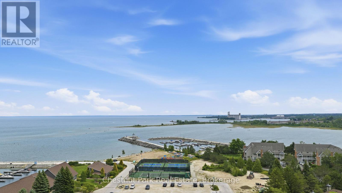
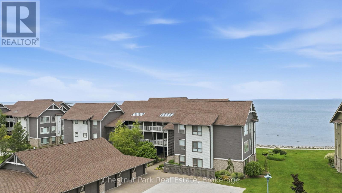
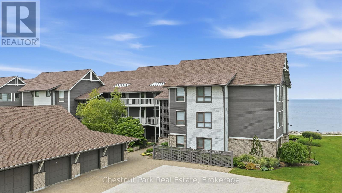
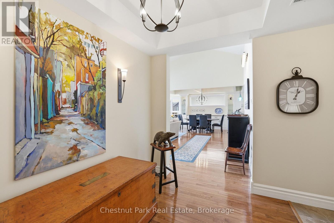
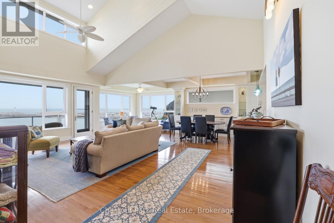
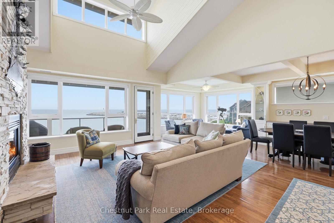
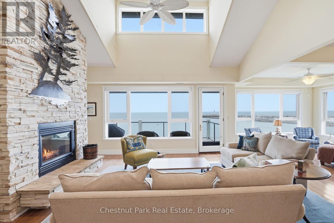
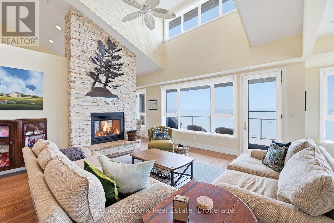
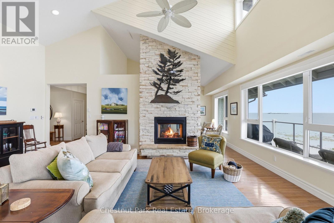
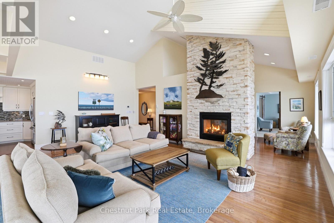
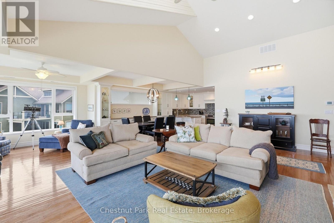
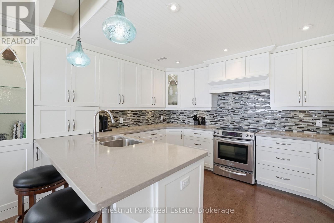
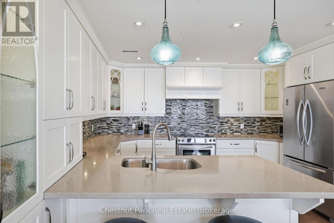
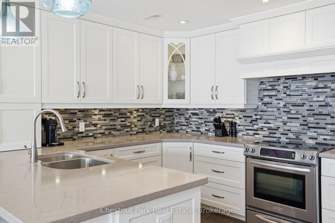
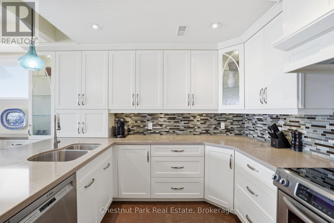
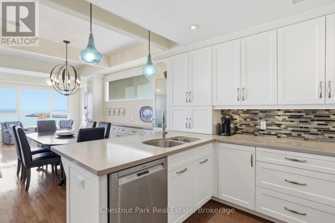
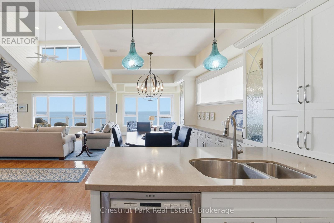
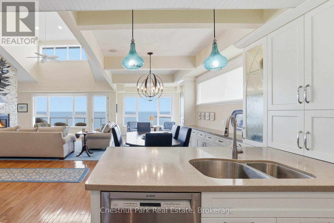
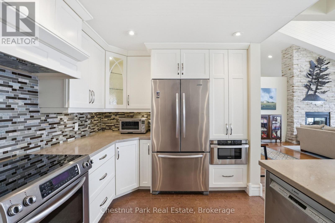
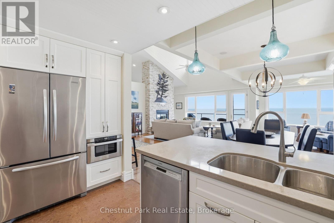
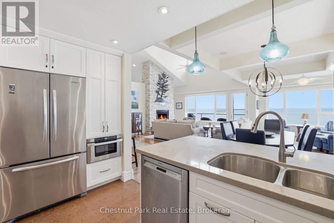
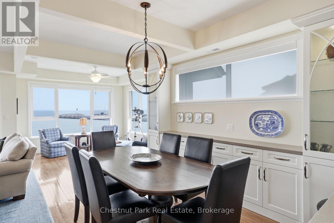
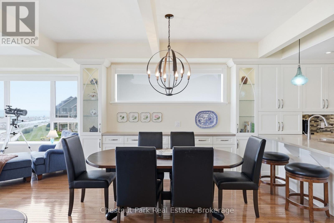
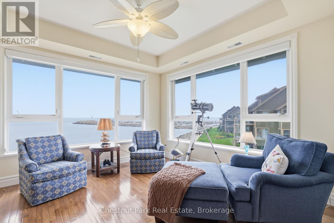
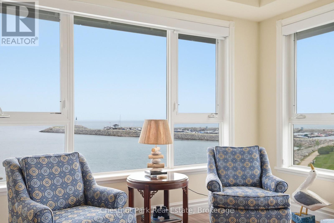
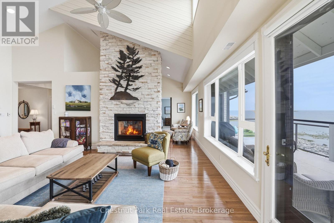
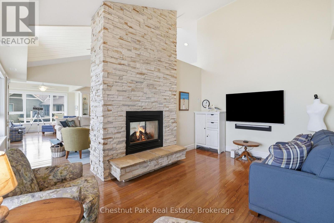
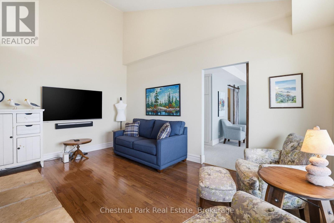
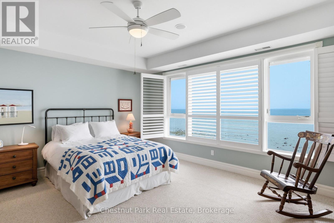
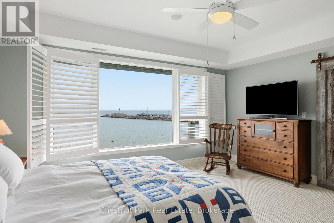
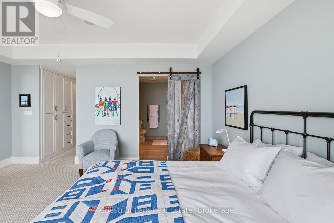
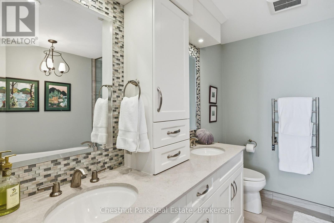
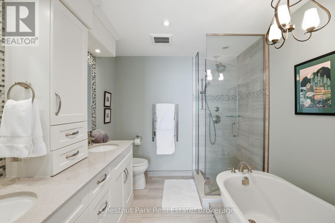
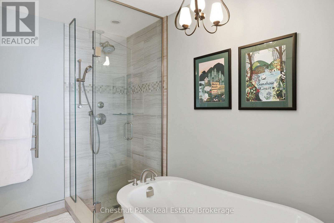
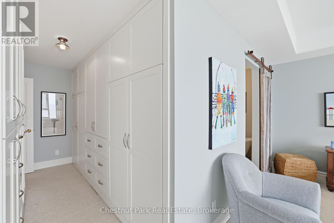
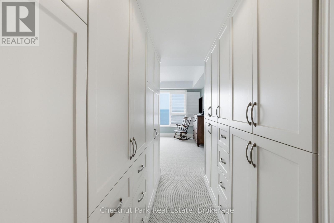
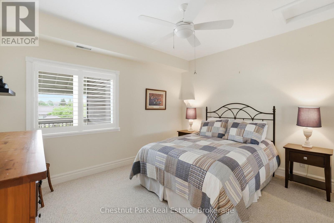
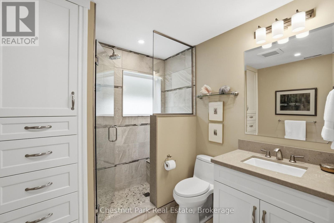
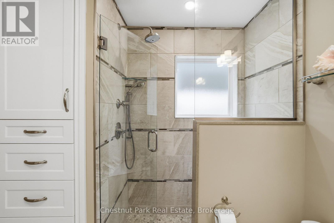
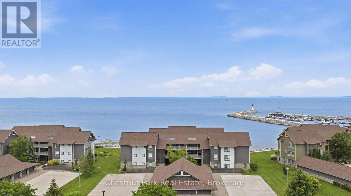
Welcome to waterfront living at its finest in the highly sought-after community of Lighthouse Point. This beautifully updated third-floor condo offers stunning panoramic views of Georgian Bay and combines luxury, comfort, and an exceptional boating lifestyle. Featuring 2 spacious bedrooms plus a versatile den and 2 fully renovated bathrooms, this meticulously maintained residence has been thoughtfully upgraded throughout. The designer kitchen showcases custom cabinetry, elegant Caesarstone countertops, and premium stainless steel appliances, creating the perfect space for both everyday living and entertaining. The open-concept layout is highlighted by a dramatic floor-to-ceiling double-sided fireplace, adding warmth and character to both the living area and primary suite. Large windows fill the home with natural light while framing spectacular water views from nearly every angle. Step outside to the expansive 12' x 26' private terrace, where you can enjoy your morning coffee, entertain guests, or simply unwind while taking in breathtaking sunsets over Georgian Bay. A rare offering for boating enthusiasts, this property includes two side-by-side 30-foot boat slips, providing direct access to some of the finest boating waters in the region. Whether you're searching for a year-round residence, a weekend retreat, or an investment in Collingwood's vibrant waterfront lifestyle, this exceptional condo delivers the perfect blend of luxury, convenience, and unparalleled views. (id:63135)
| MLS® Number | S13518944 |
| Property Type | Single Family |
| Community Name | Collingwood |
| Amenities Near By | Golf Nearby, Marina, Park, Ski Area |
| Community Features | Pets Allowed With Restrictions, School Bus |
| Easement | Environment Protected, Sub Division Covenants |
| Equipment Type | None |
| Features | Balcony, Level, In Suite Laundry |
| Parking Space Total | 2 |
| Pool Type | Indoor Pool, Outdoor Pool |
| Rental Equipment Type | None |
| Structure | Tennis Court, Deck |
| View Type | View Of Water, Direct Water View |
| Water Front Name | Georgian Bay |
| Water Front Type | Waterfront |
| Access Type | Marina Docking, Year-round Access |
| Acreage | No |
| Land Amenities | Golf Nearby, Marina, Park, Ski Area |
| Landscape Features | Landscaped, Lawn Sprinkler |
| Bathroom Total | 2 |
| Bedrooms Above Ground | 2 |
| Bedrooms Total | 2 |
| Age | 16 To 30 Years |
| Amenities | Exercise Centre, Visitor Parking, Fireplace(s), Storage - Locker |
| Appliances | Water Heater, Water Meter, Dishwasher, Dryer, Garage Door Opener, Microwave, Stove, Washer, Window Coverings, Refrigerator |
| Basement Type | None |
| Cooling Type | Central Air Conditioning |
| Exterior Finish | Brick, Wood |
| Fire Protection | Smoke Detectors |
| Fireplace Present | Yes |
| Fireplace Total | 1 |
| Foundation Type | Concrete |
| Heating Fuel | Natural Gas |
| Heating Type | Forced Air |
| Size Interior | 1,800 - 1,999 Sqft |
| Type | Apartment |
| Detached Garage | |
| Garage |
| Level | Type | Length | Width | Dimensions |
|---|---|---|---|---|
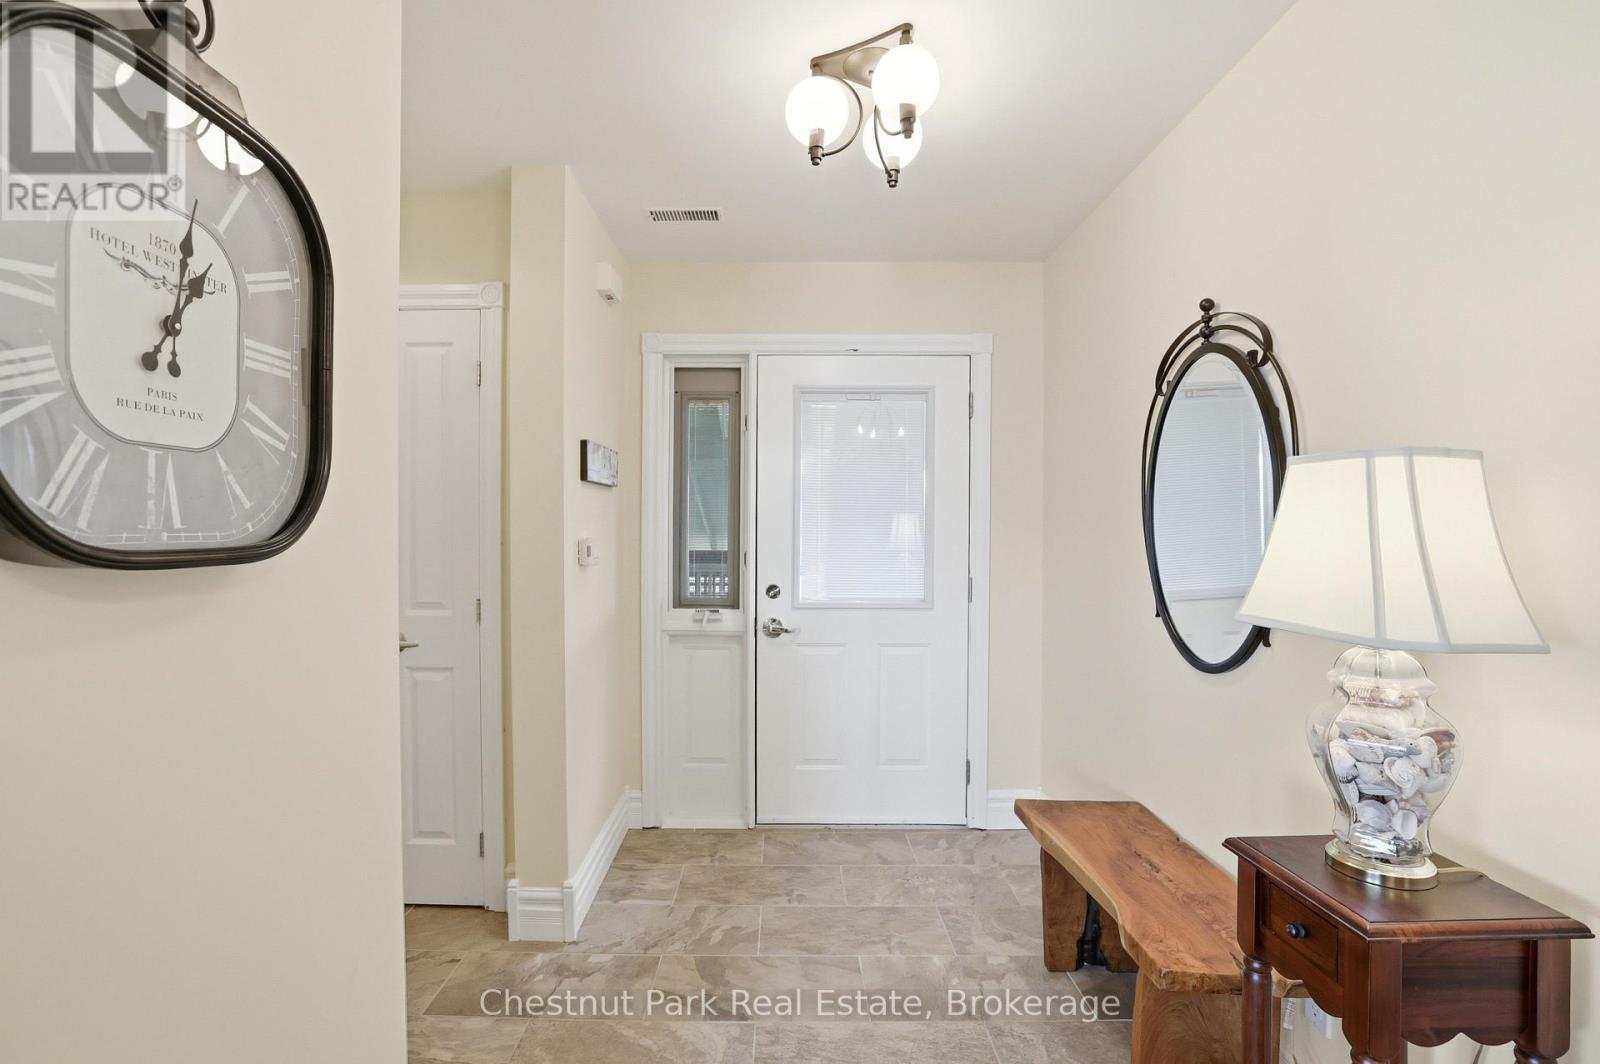
| Main Level | Foyer | 3.04 m | 2.52 m | 3.04 m x 2.52 m |
| Main Level | Kitchen | 4.16 m | 2.95 m | 4.16 m x 2.95 m |
| Main Level | Dining Room | 2.81 m | 4.1 m | 2.81 m x 4.1 m |
| Main Level | Eating Area | 3.67 m | 3.72 m | 3.67 m x 3.72 m |
| Main Level | Living Room | 4.74 m | 7.03 m | 4.74 m x 7.03 m |
| Main Level | Den | 3.49 m | 5.11 m | 3.49 m x 5.11 m |
| Main Level | Bedroom | 4.99 m | 3.58 m | 4.99 m x 3.58 m |
| Main Level | Primary Bedroom | 4.98 m | 4.54 m | 4.98 m x 4.54 m |
Contact us for more information

The trademarks REALTOR®, REALTORS®, and the REALTOR® logo are controlled by The Canadian Real Estate Association (CREA) and identify real estate professionals who are members of CREA. The trademarks MLS®, Multiple Listing Service® and the associated logos are owned by The Canadian Real Estate Association (CREA) and identify the quality of services provided by real estate professionals who are members of CREA. The trademark DDF® is owned by The Canadian Real Estate Association (CREA) and identifies CREA's Data Distribution Facility (DDF®)