50 Park Lane Kawartha Lakes, Ontario L0K 1W0
$1,485,000
We noticed you had your eye on a few properties so far. We can help you find the perfect home. We just need a few details, and one of our team will be in touch.
Give our team a call!
 Dave Bemmann 416-704-7579
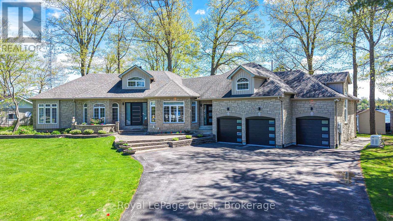
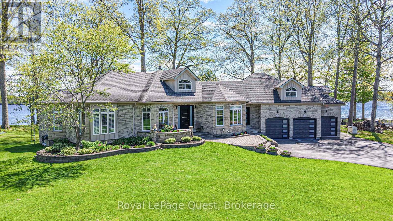
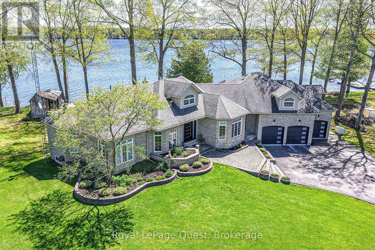
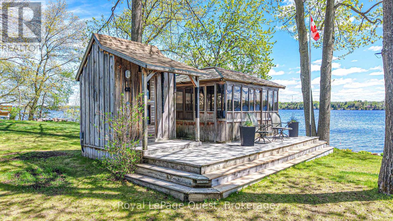
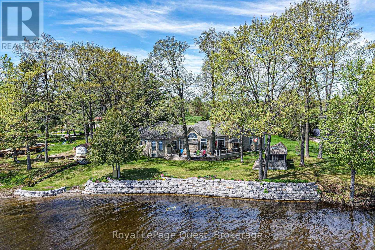
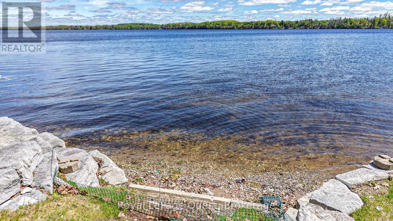
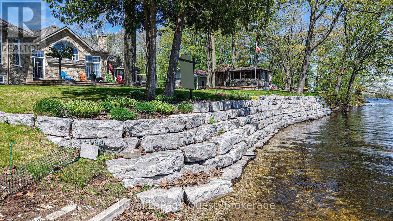
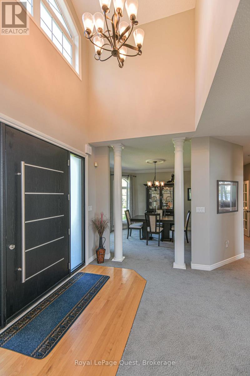
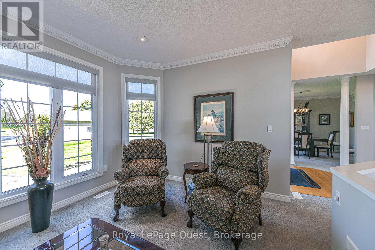
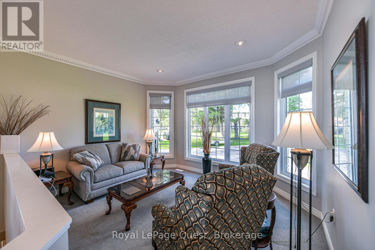
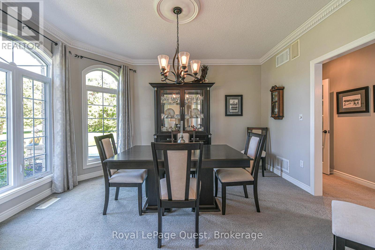
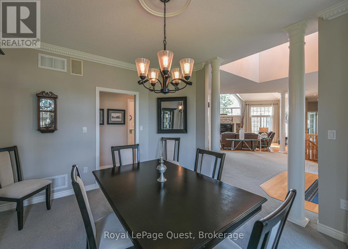
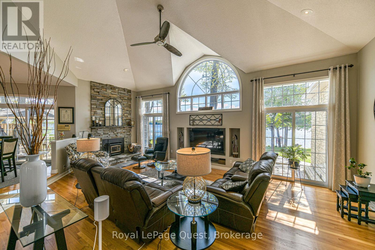
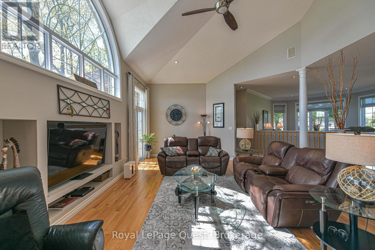
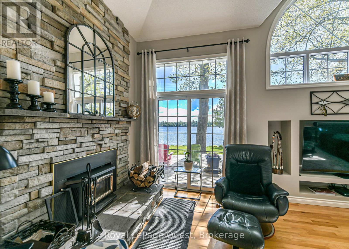
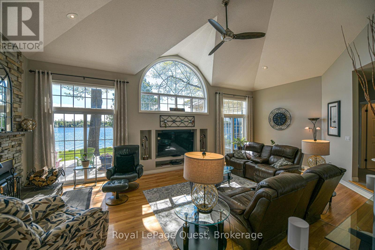
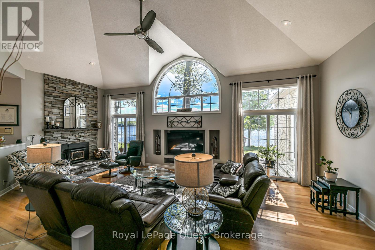
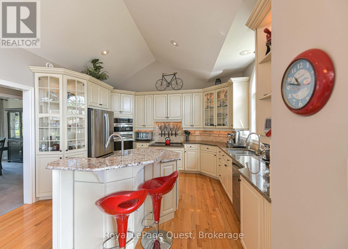
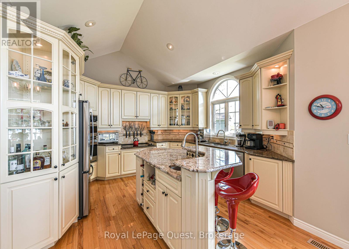
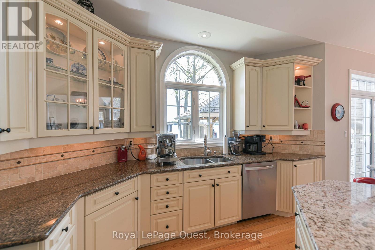
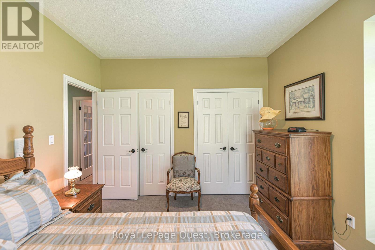
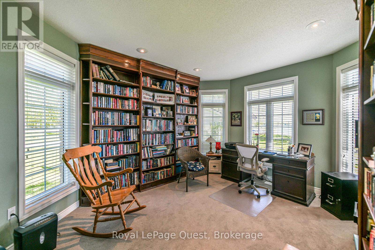
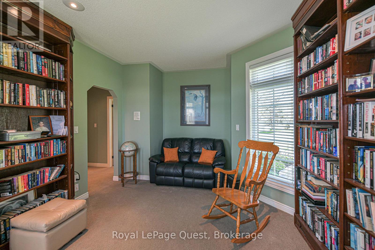
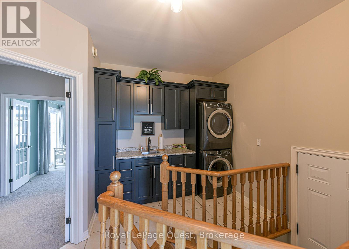
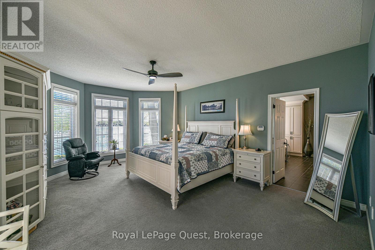
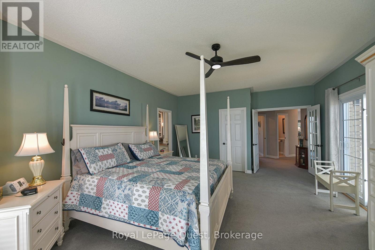
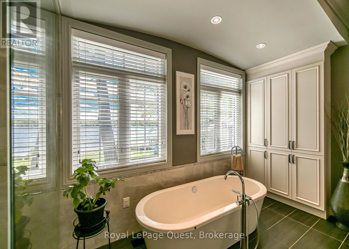
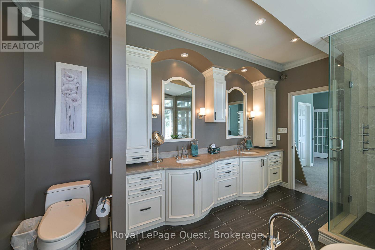
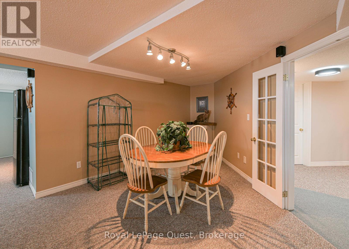
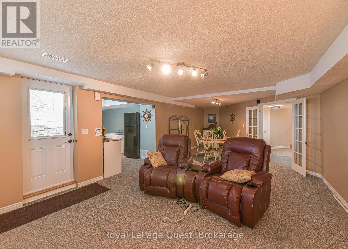
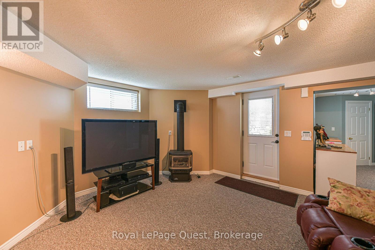
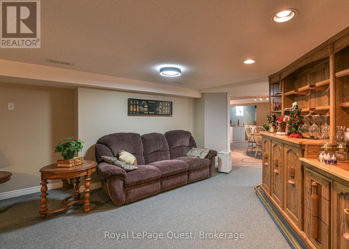
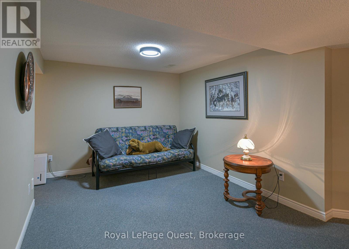
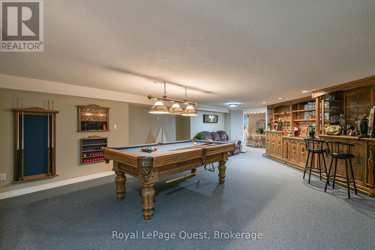
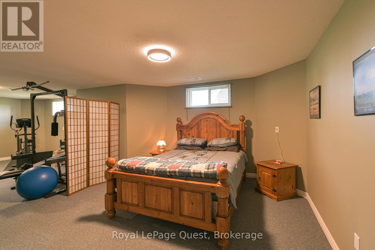
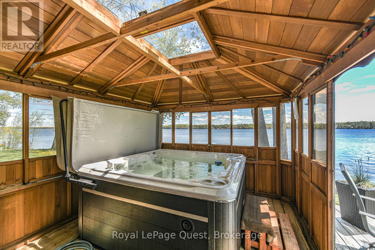
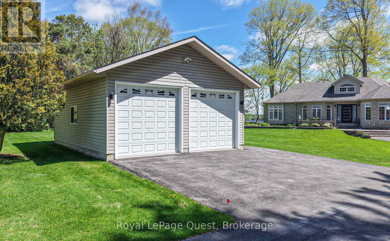
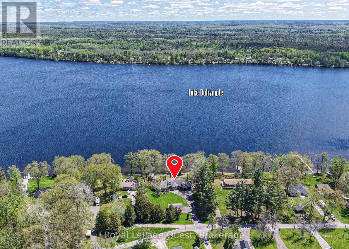
Welcome to this spectacular year-round waterfront bungalow on Lake Dalrymple, offering over 5,000 sq ft of total luxurious living space, perfectly positioned to capture breathtaking waterfront exposure.With an incredible 150 feet of improved pristine shoreline, this property is a true paradise for premier boating, swimming, and fishing.The main level features a spacious 2,500+ sq ft floor plan highlighted by soaring high ceilings, expansive principal rooms flooded with natural light, and 3+ generous bedrooms( current office is the third bedroom) The massive, fully finished lower level doubles your living and entertaining potential with a games room ,gym room and pool table. Car enthusiasts and hobbyists will marvel at the parking capabilities: an attached 3-car garage with convenient inside entry, plus an additional separate, detached 2-car heated garage. Impeccably landscaped grounds include a full sprinkler system, full-home backup generator, private docks, and a boat loft. An absolute masterpiece of waterfront living. Offered at (id:63135)
| MLS® Number | X13162984 |
| Property Type | Single Family |
| Community Name | Carden |
| Easement | Unknown |
| Equipment Type | Propane Tank |
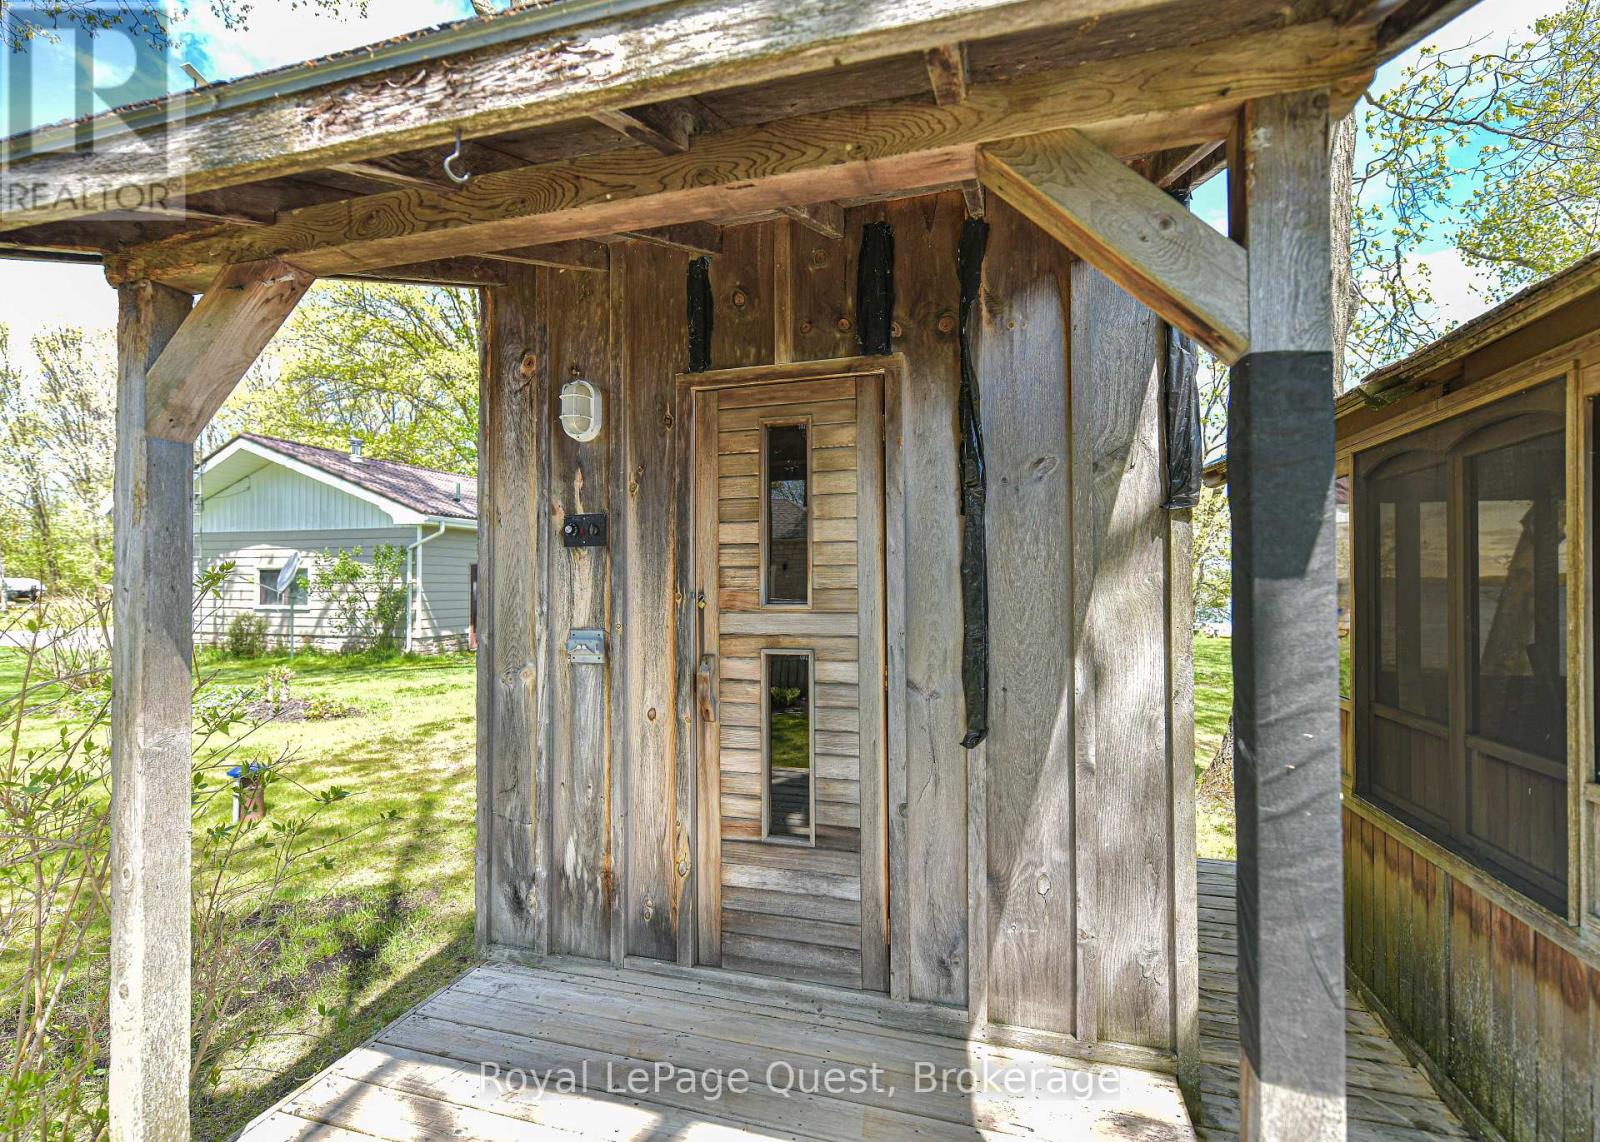
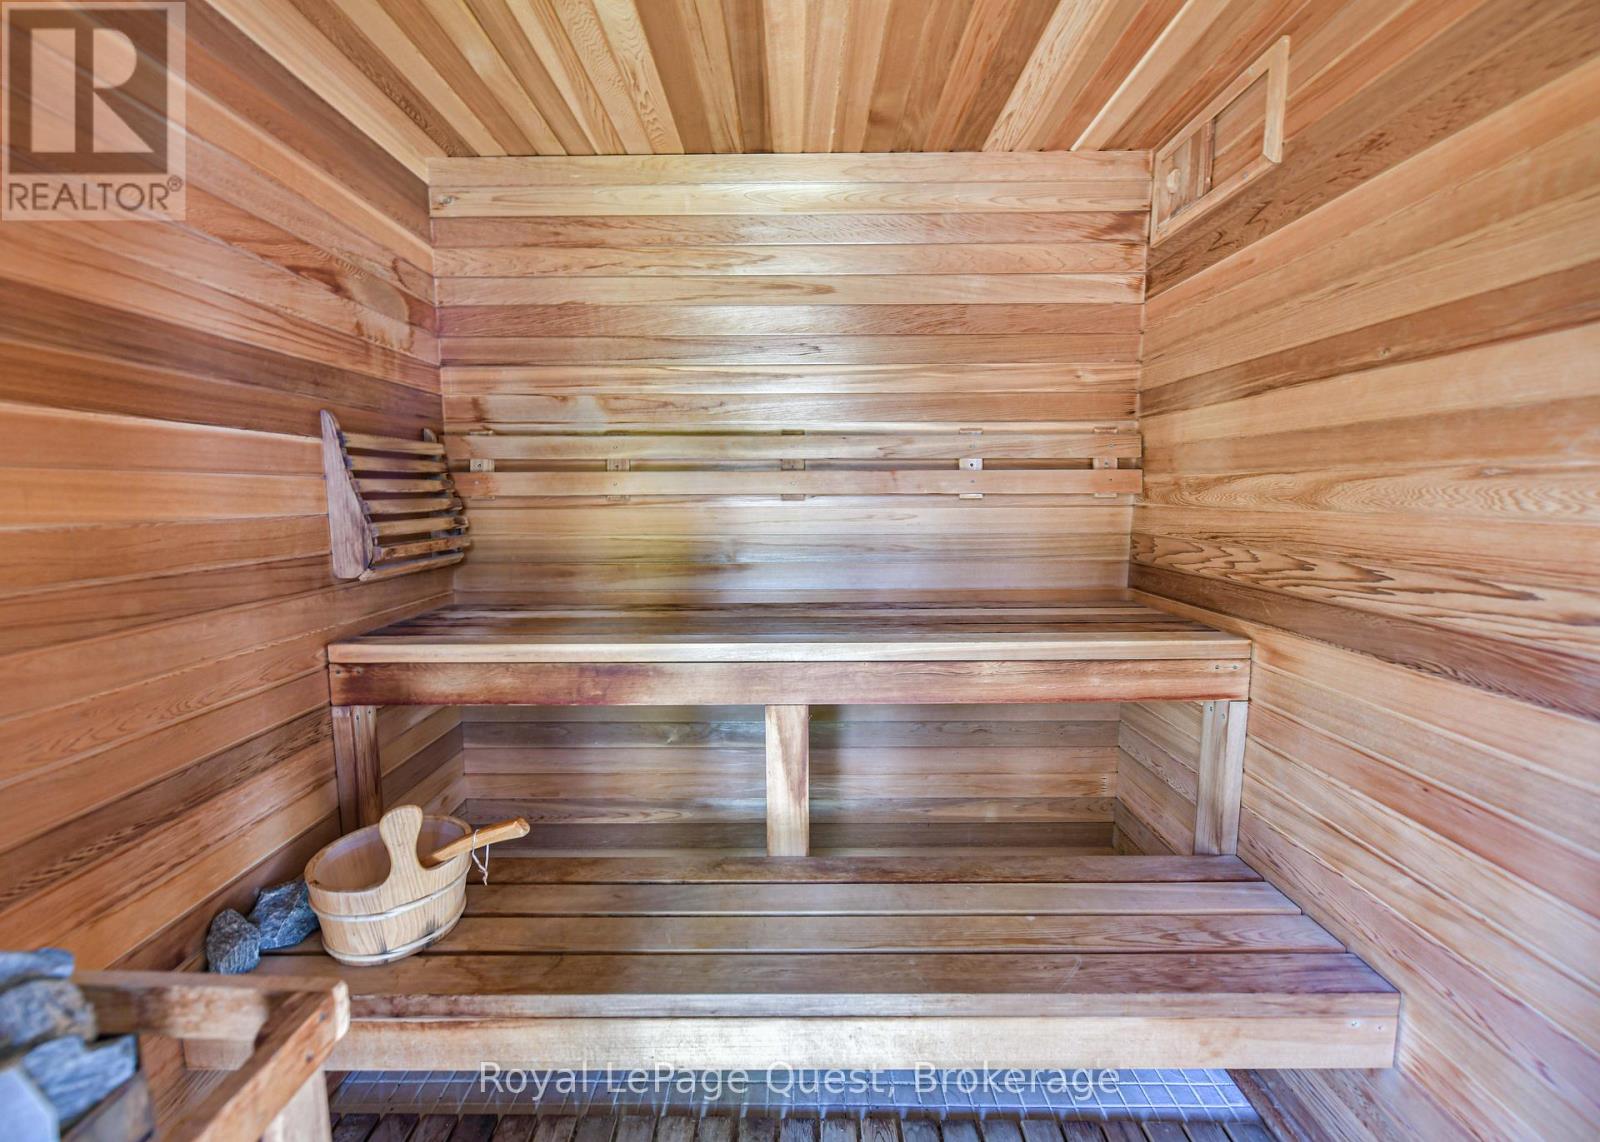
| Features | Level Lot, Irregular Lot Size, Level, Gazebo, Sump Pump, Sauna |
| Parking Space Total | 9 |
| Rental Equipment Type | Propane Tank |
| Structure | Dock |
| View Type | View, Lake View, Direct Water View, Unobstructed Water View |
| Water Front Name | Dalrymple-north Lake |
| Water Front Type | Waterfront On Lake |
| Access Type | Private Road, Private Docking |
| Acreage | No |
| Sewer | Septic System |
| Size Depth | 268 Ft ,8 In |
| Size Frontage | 155 Ft |
| Size Irregular | 155 X 268.7 Ft |
| Size Total Text | 155 X 268.7 Ft |
| Surface Water | Lake/pond |
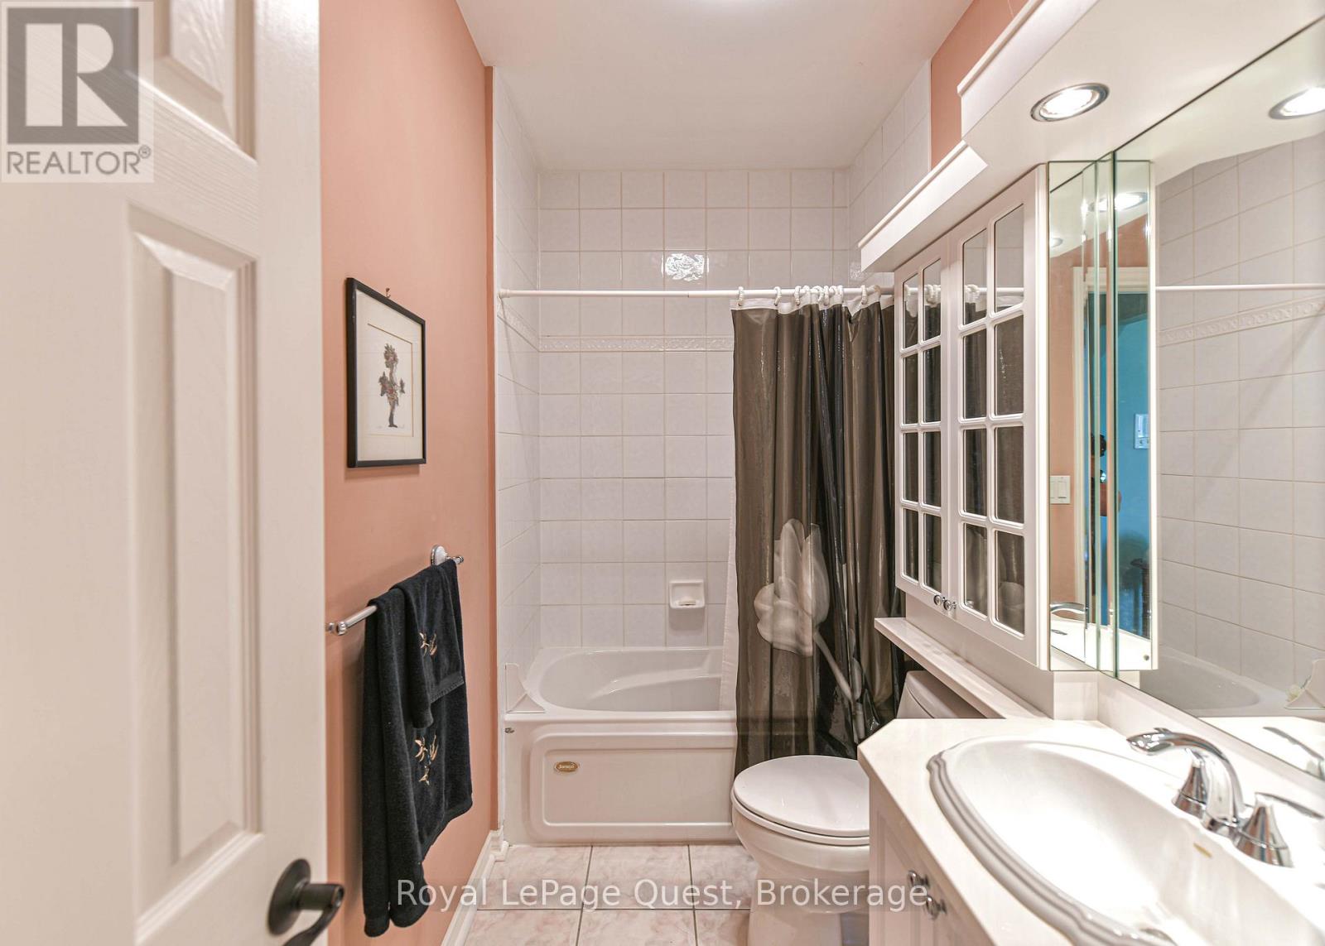
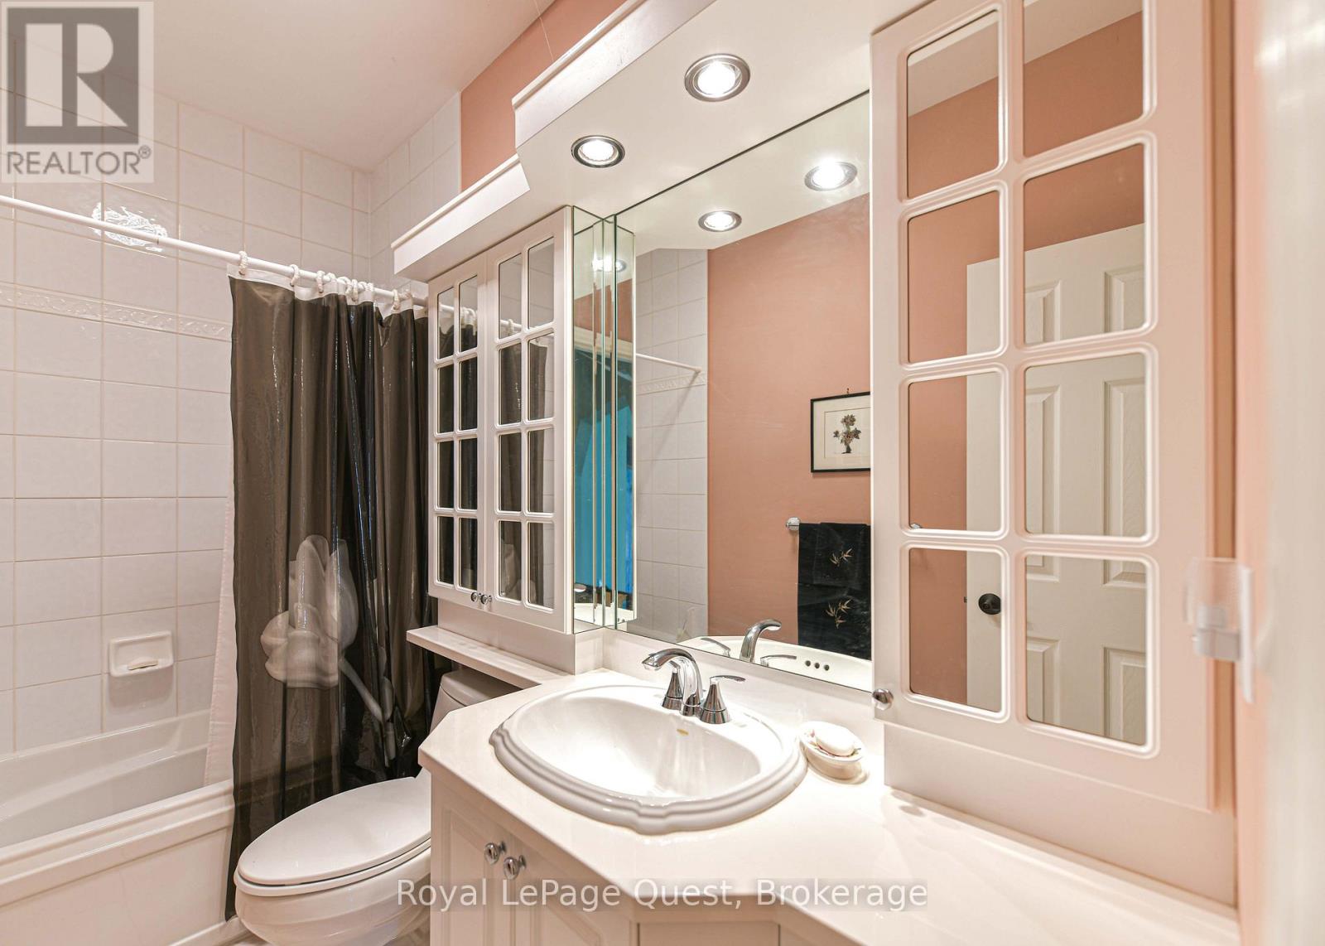
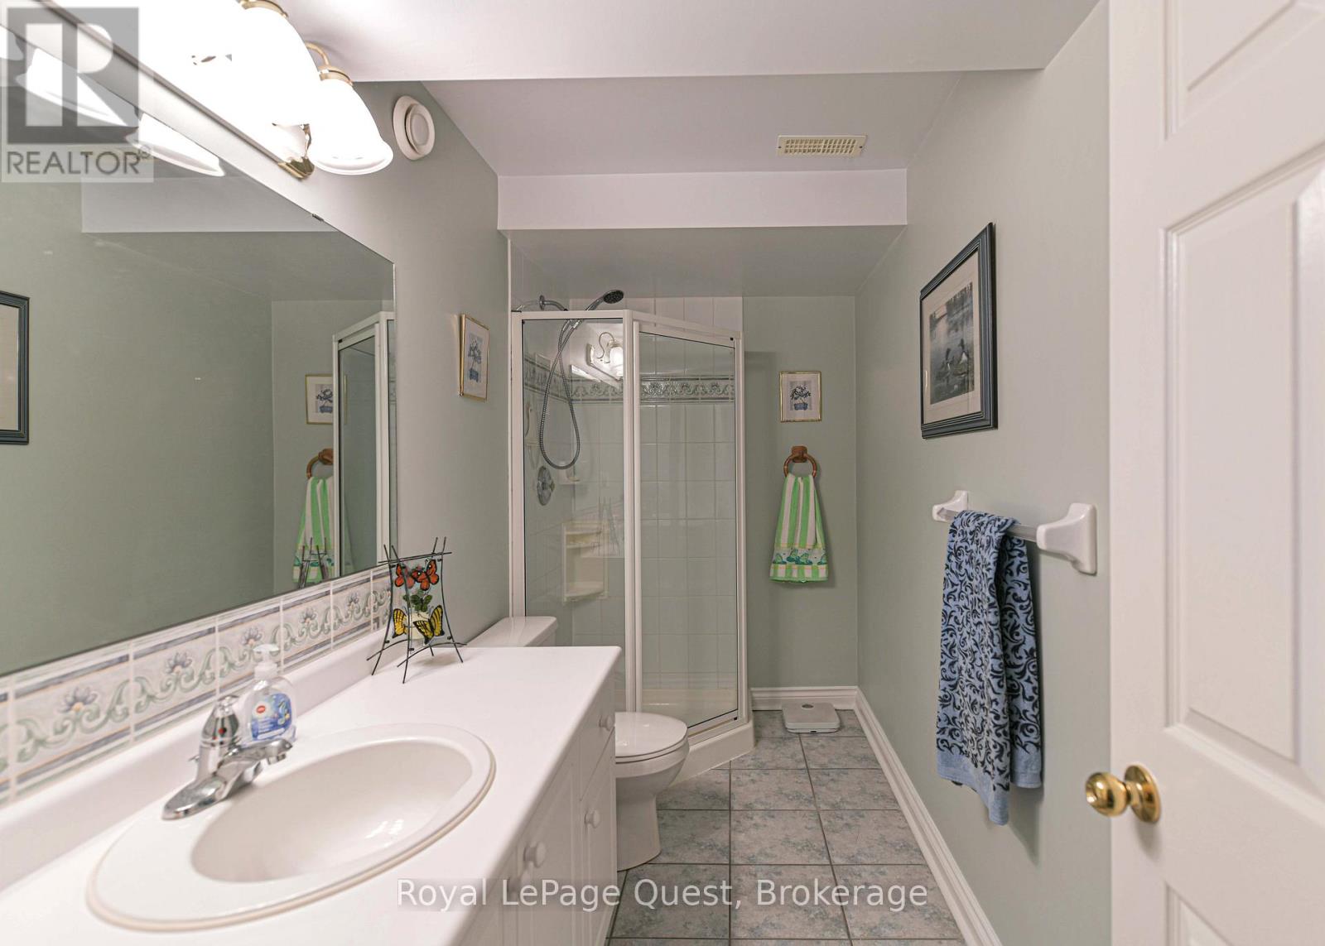
| Bathroom Total | 4 |
| Bedrooms Above Ground | 3 |
| Bedrooms Below Ground | 3 |
| Bedrooms Total | 6 |
| Age | 16 To 30 Years |
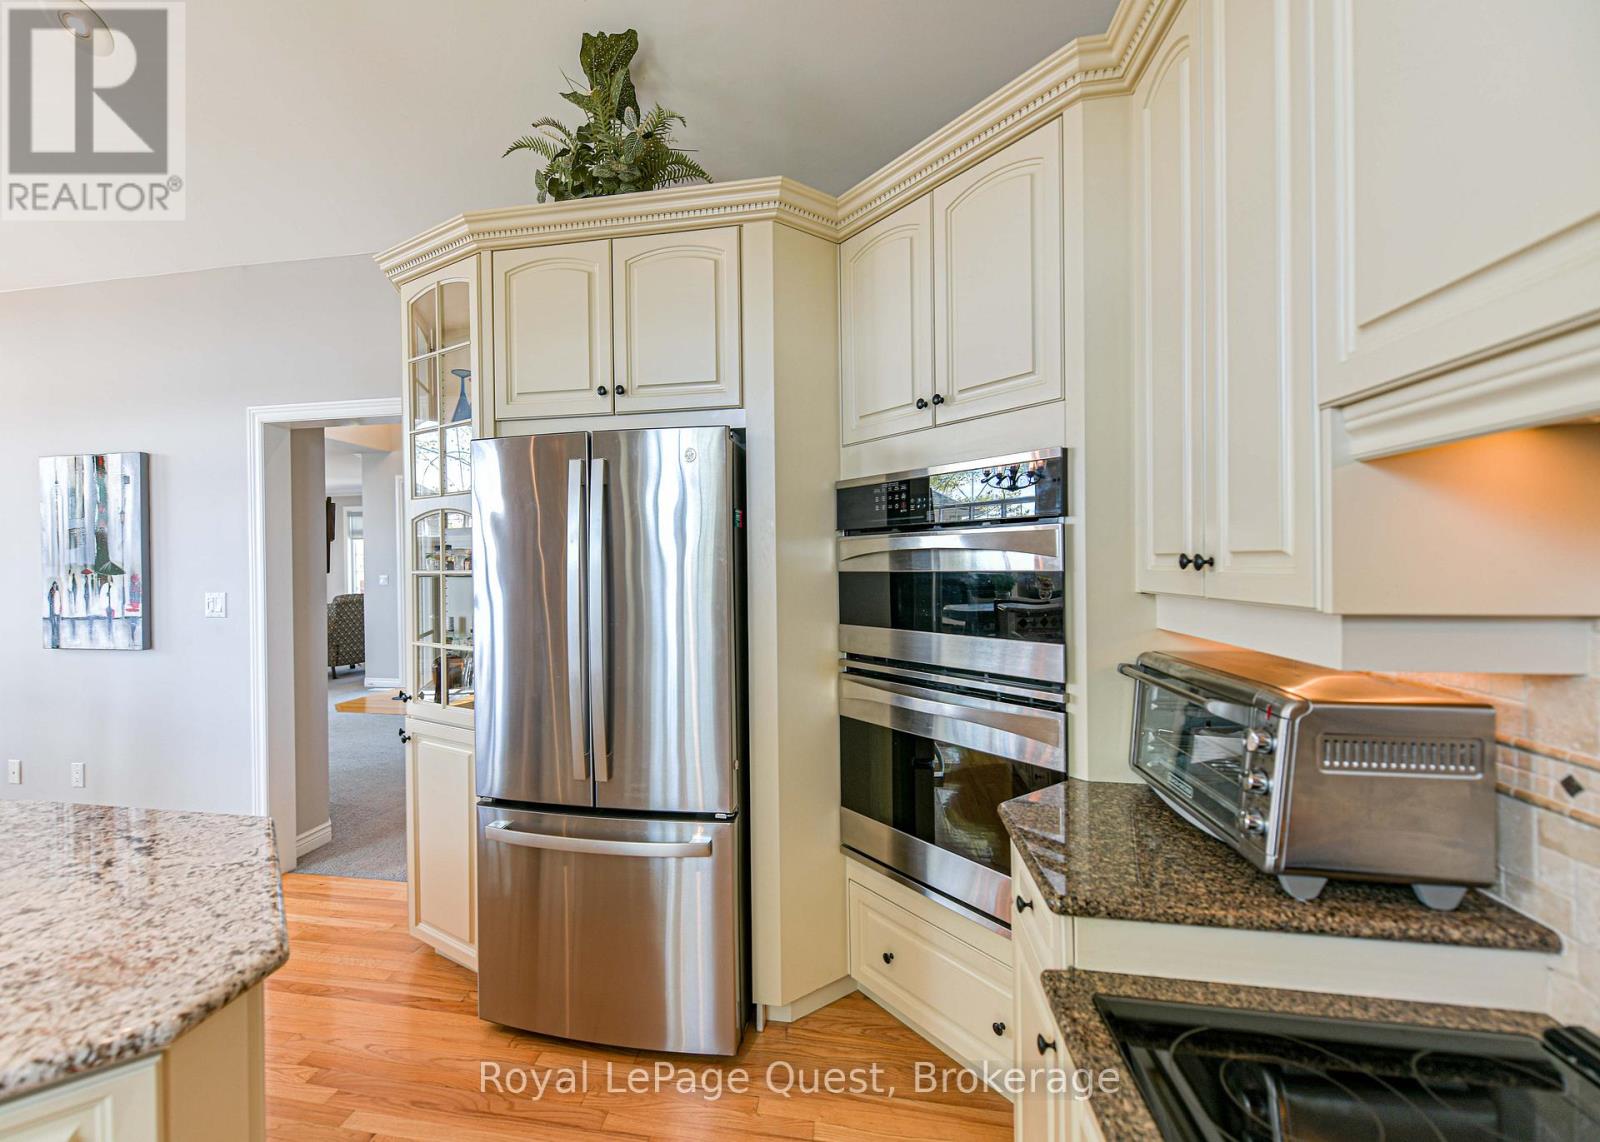
| Appliances | Garage Door Opener Remote(s), Oven - Built-in, Water Heater, All, Central Vacuum, Garage Door Opener |
| Architectural Style | Bungalow |
| Basement Development | Finished |
| Basement Type | Full (finished) |
| Construction Style Attachment | Detached |
| Cooling Type | Central Air Conditioning, Air Exchanger |
| Exterior Finish | Stone |
| Fireplace Present | Yes |
| Foundation Type | Concrete |
| Half Bath Total | 1 |
| Heating Fuel | Propane, Wood |
| Heating Type | Forced Air |
| Stories Total | 1 |
| Size Interior | 2,500 - 3,000 Sqft |
| Type | House |
| Utility Power | Generator |
| Utility Water | Drilled Well |
| Attached Garage | |
| Garage |
| Level | Type | Length | Width | Dimensions |
|---|---|---|---|---|
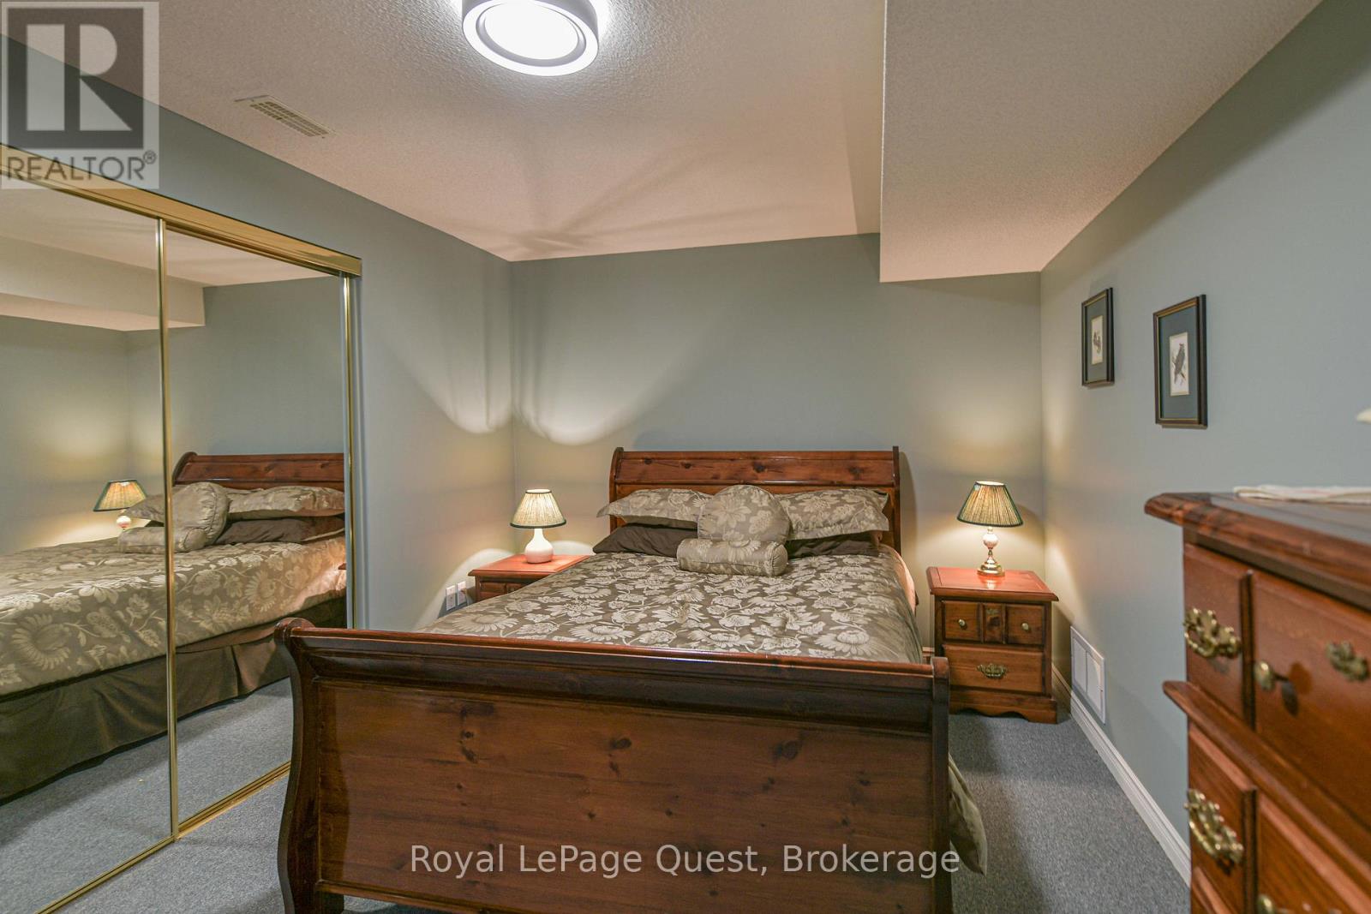
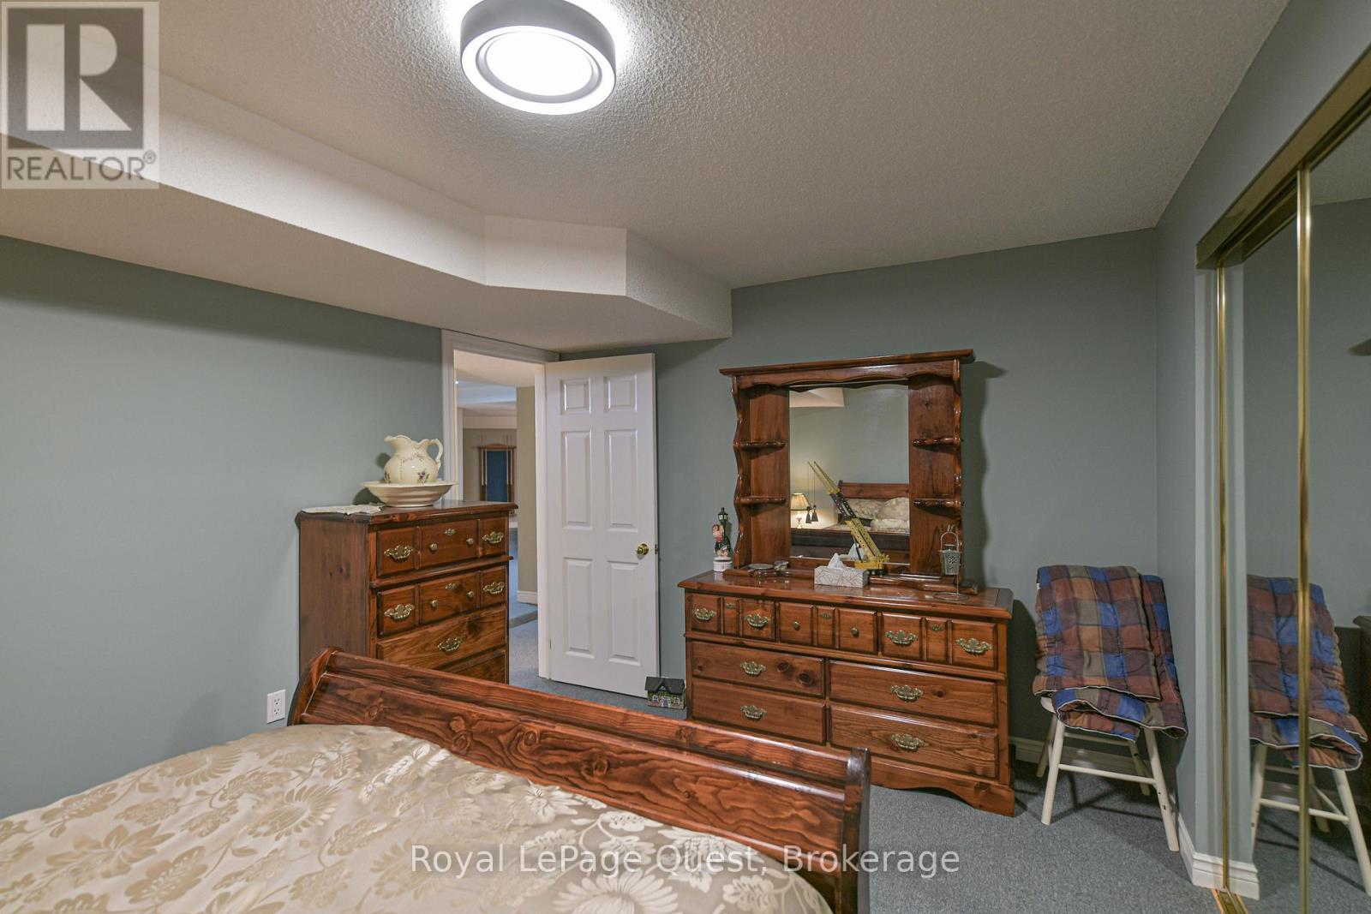
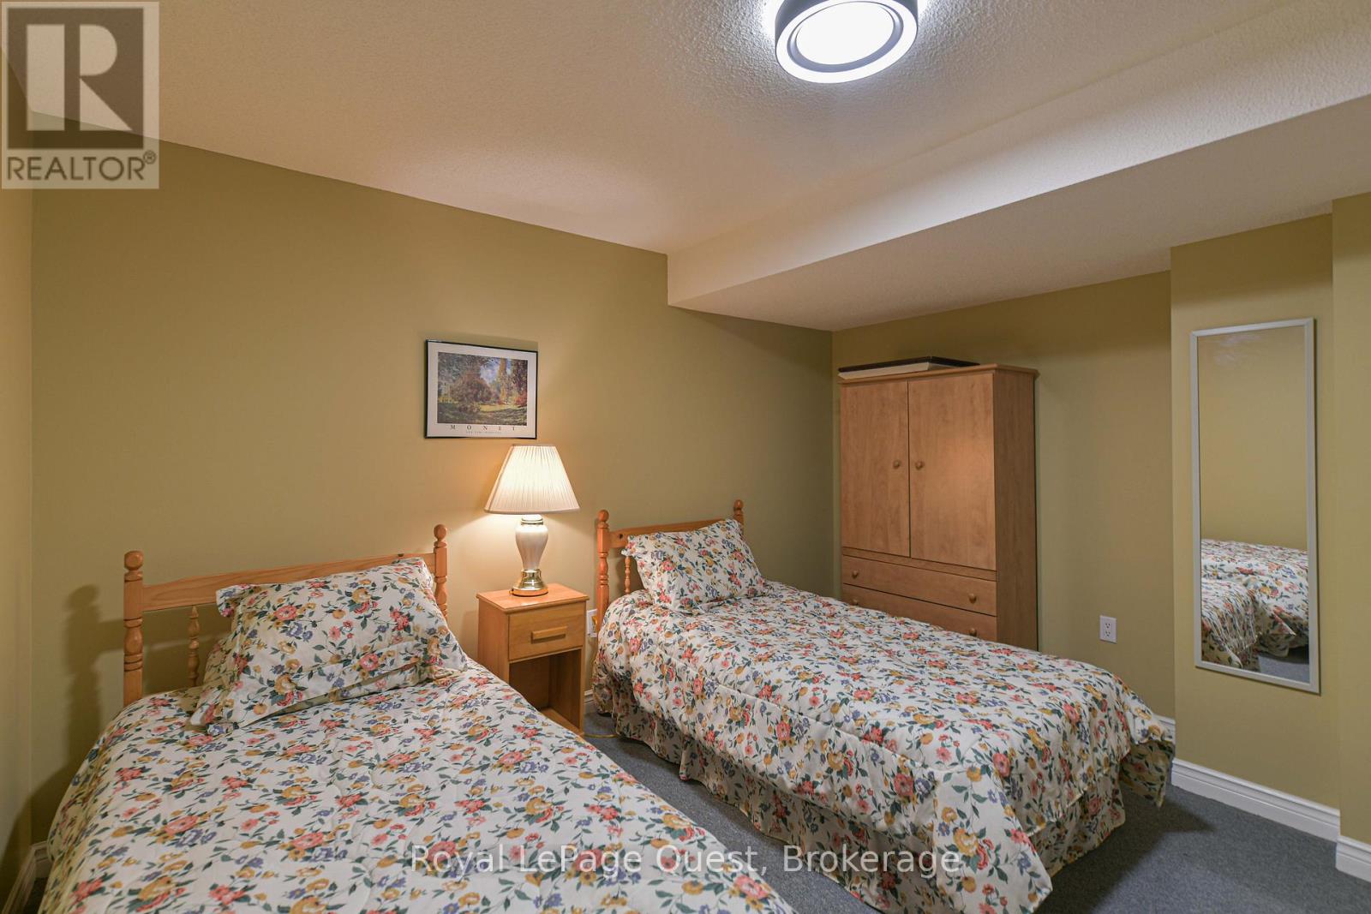
| Lower Level | Bedroom | 3.28 m | 4.37 m | 3.28 m x 4.37 m |
| Lower Level | Bedroom | 3.92 m | 3.59 m | 3.92 m x 3.59 m |
| Lower Level | Bedroom | 4.18 m | 3.76 m | 4.18 m x 3.76 m |
| Lower Level | Family Room | 4.31 m | 9.59 m | 4.31 m x 9.59 m |
| Lower Level | Exercise Room | 4.66 m | 5.48 m | 4.66 m x 5.48 m |
| Lower Level | Recreational, Games Room | 10.67 m | 10.67 m | 10.67 m x 10.67 m |
| Lower Level | Utility Room | 4.9 m | 3.91 m | 4.9 m x 3.91 m |
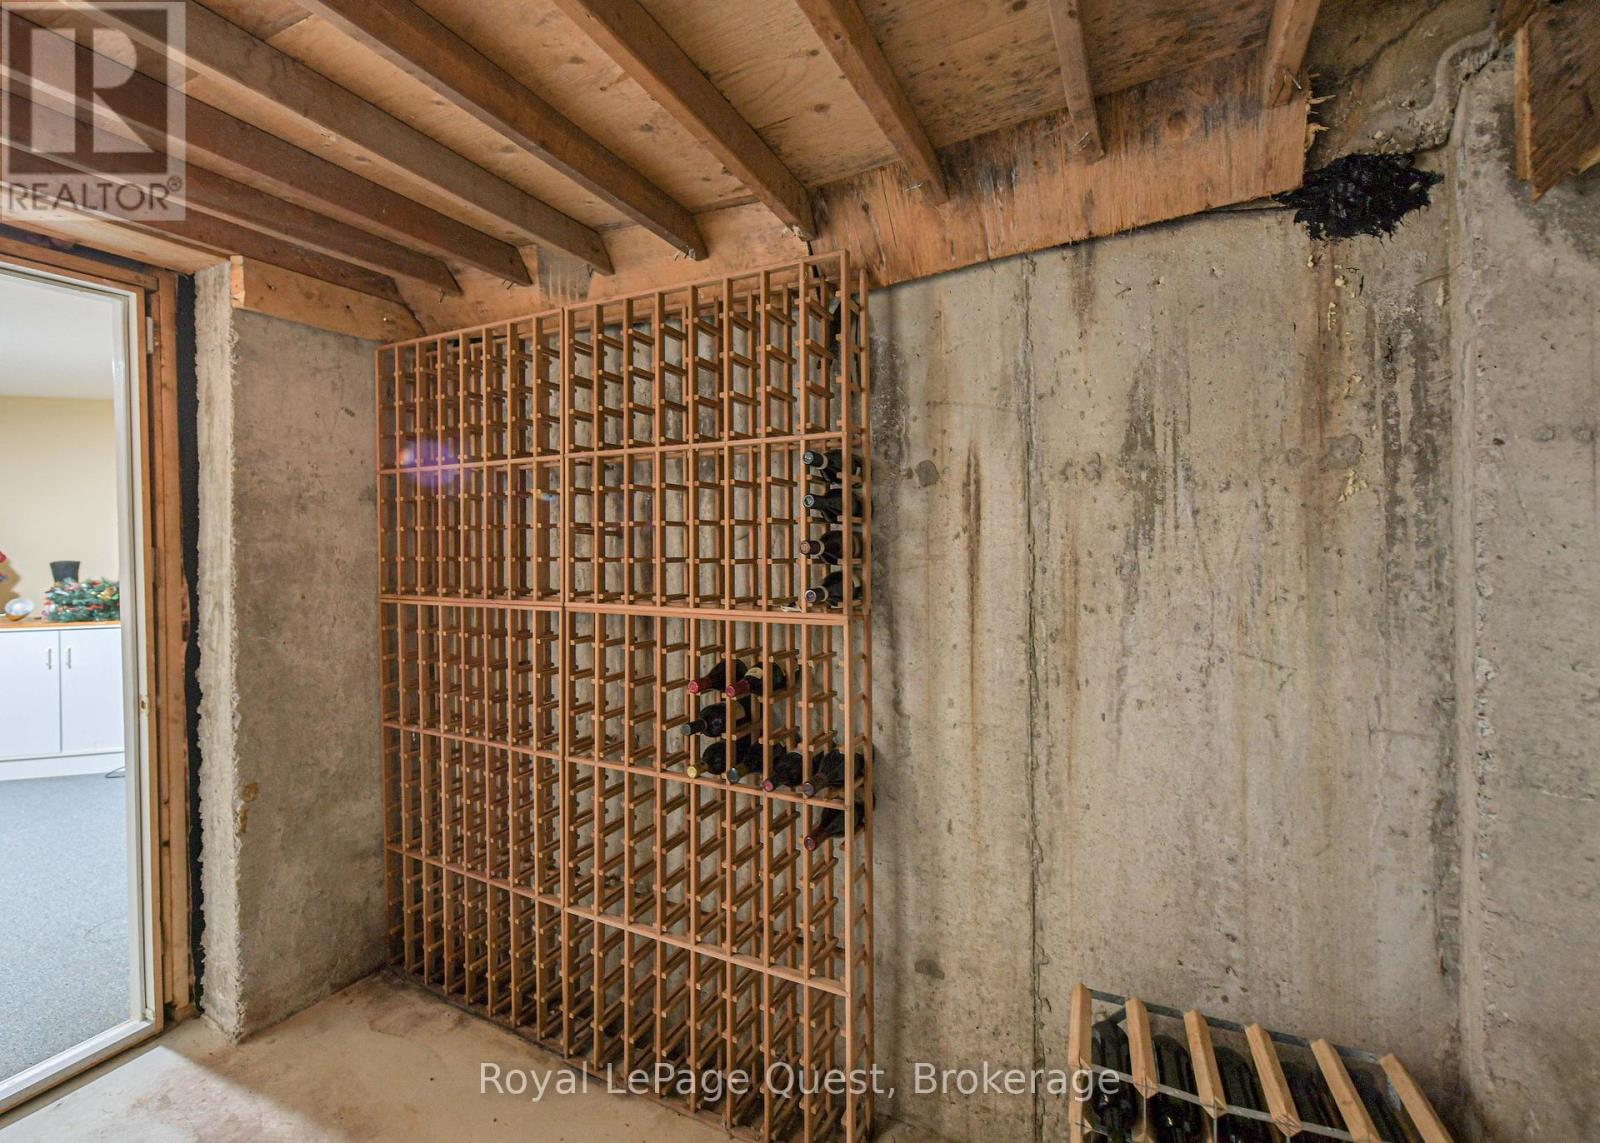
| Lower Level | Other | 4.1 m | 2.5 m | 4.1 m x 2.5 m |
| Lower Level | Other | 2.22 m | 4 m | 2.22 m x 4 m |
| Main Level | Bedroom | 3.33 m | 3.65 m | 3.33 m x 3.65 m |
| Main Level | Dining Room | 4.24 m | 3.66 m | 4.24 m x 3.66 m |
| Main Level | Dining Room | 3.57 m | 2.57 m | 3.57 m x 2.57 m |
| Main Level | Living Room | 13.4 m | 10.76 m | 13.4 m x 10.76 m |
| Main Level | Kitchen | 4.13 m | 4.48 m | 4.13 m x 4.48 m |
| Main Level | Office | 5.35 m | 3.62 m | 5.35 m x 3.62 m |
| Main Level | Primary Bedroom | 4.6 m | 6.78 m | 4.6 m x 6.78 m |
| Main Level | Bathroom | 1.6 m | 1.38 m | 1.6 m x 1.38 m |
| Main Level | Bathroom | 2.76 m | 1.4 m | 2.76 m x 1.4 m |
| Main Level | Bathroom | 4.59 m | 2.89 m | 4.59 m x 2.89 m |
Contact us for more information

The trademarks REALTOR®, REALTORS®, and the REALTOR® logo are controlled by The Canadian Real Estate Association (CREA) and identify real estate professionals who are members of CREA. The trademarks MLS®, Multiple Listing Service® and the associated logos are owned by The Canadian Real Estate Association (CREA) and identify the quality of services provided by real estate professionals who are members of CREA. The trademark DDF® is owned by The Canadian Real Estate Association (CREA) and identifies CREA's Data Distribution Facility (DDF®)