About this Property
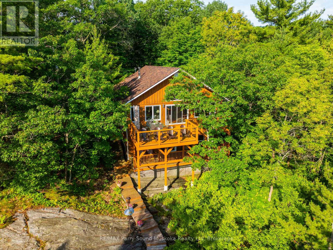
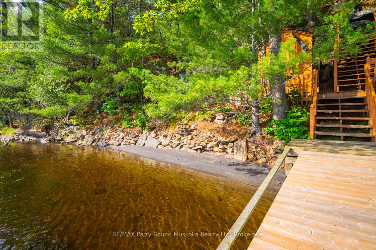
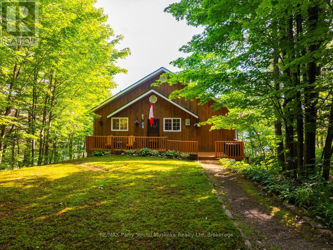
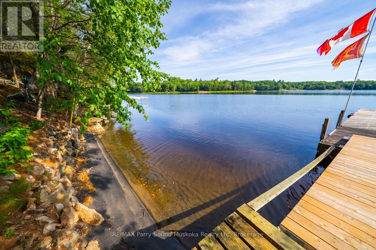
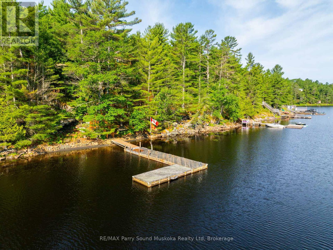
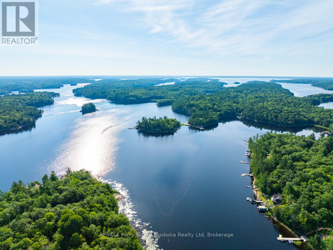
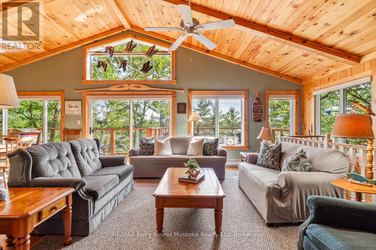
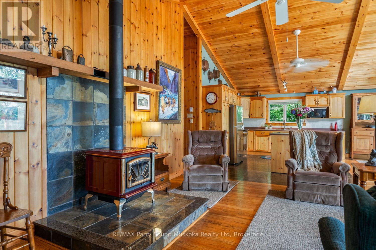
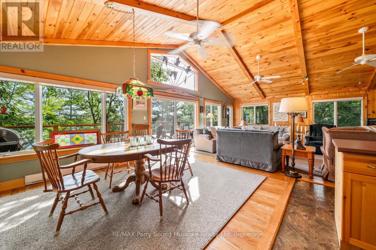
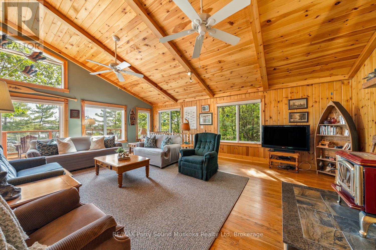
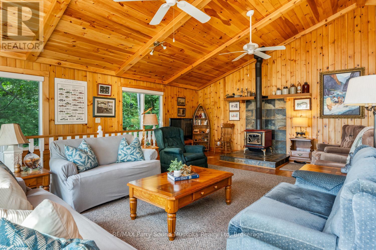
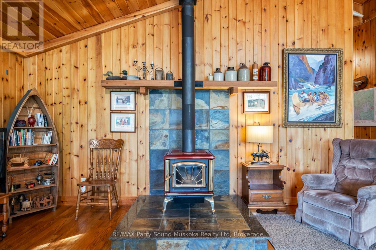
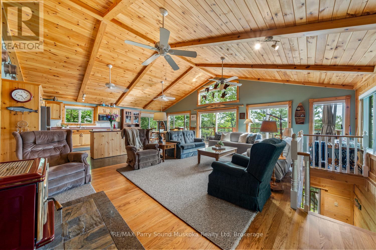
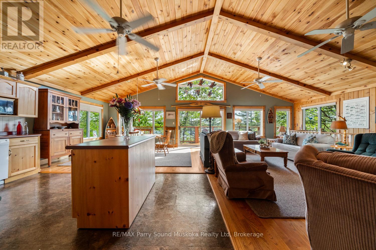
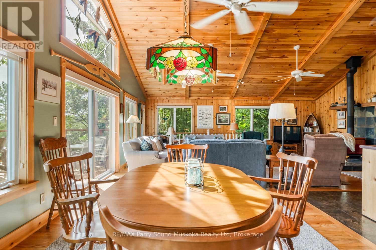
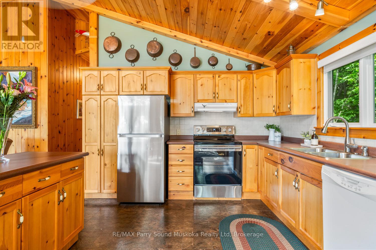
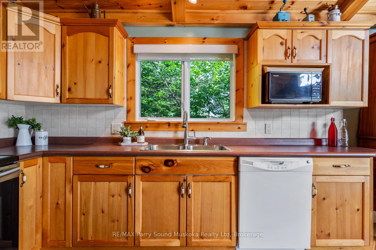
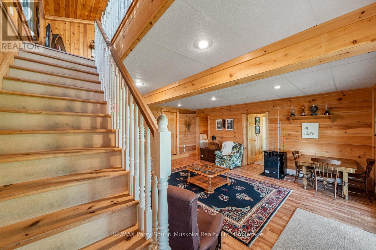
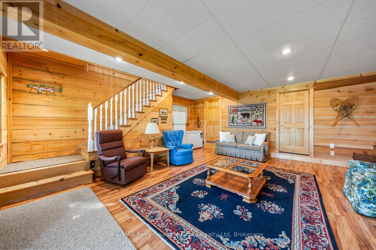
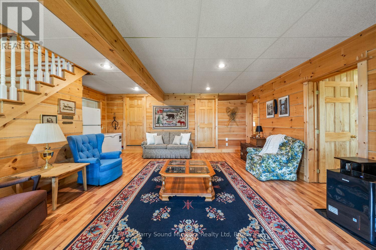
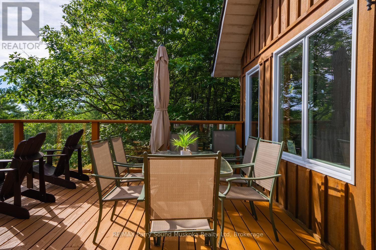
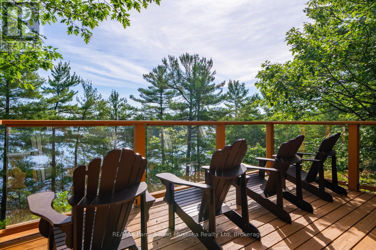
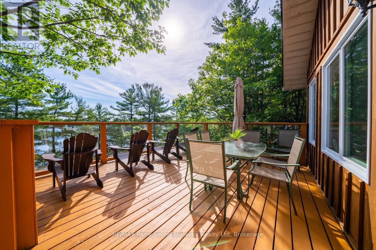
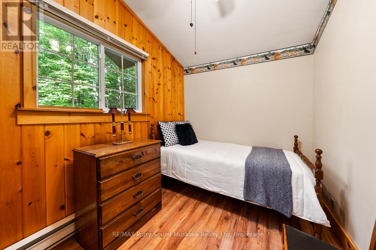
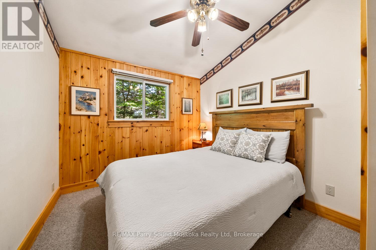
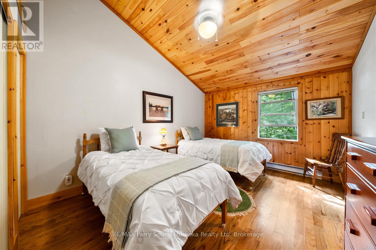
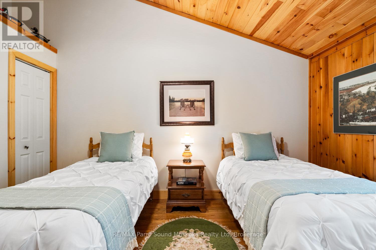
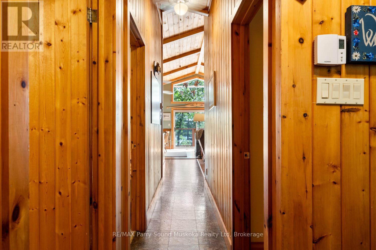
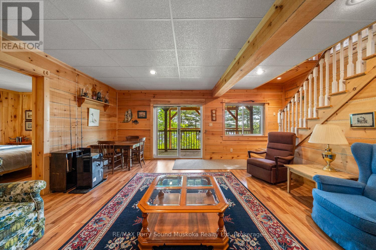
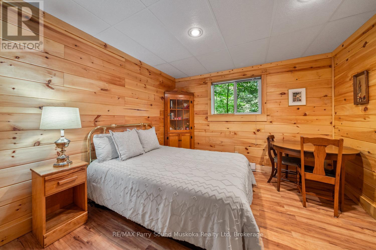
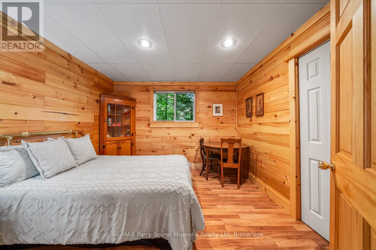
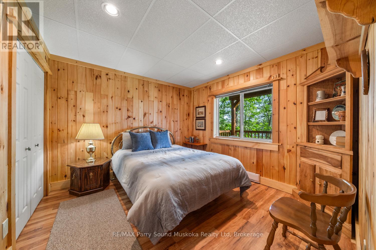
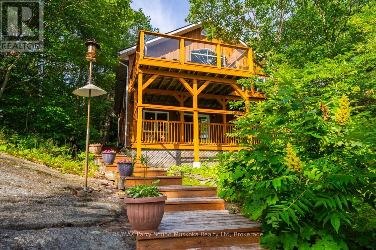
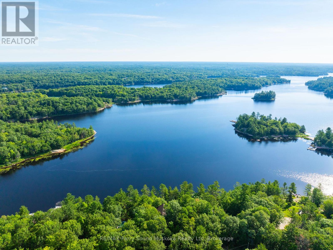
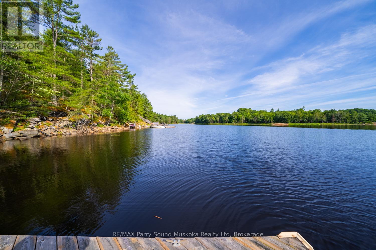
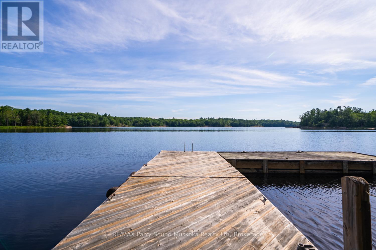
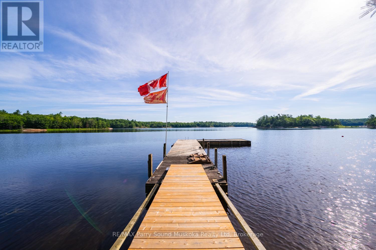
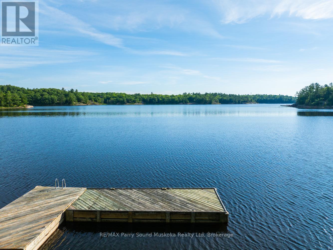
Beautiful 5-bedroom, waterfront home/cottage on Georgian Bay. 2nd bathroom (3 piece)on lower floor to be completed with a late winter/early Spring closing date.Nestled on the shores of Georgian Bay/Deep Bay area. Situated on a year-round municipal road, ideal for enjoying all-season activities at your doorstep. Gentle access into the water, with rippled sand perfect for young ones to play and deeper waters at the end of the dock ideal for boating enthusiasts and jumping in to refresh on a hot summer afternoon. Vaulted ceilings, open-concept layout enhance the spaciousness, while large picture windows flood the interior with natural light. Recently renovated with local pine and Oak hardwood floors. Lower living area with walkout.Upper and lower decks provide ample space for outdoor dining, relaxation, and taking in breathtaking views. Surrounded by mature trees, the property offers great privacy. A solid foundation pinned to granite rock. New hot water tank, pressure tank.Central vacuum system, Pacific energy, wood stove, solar shades. Granite stone integrated into landscaping. Storage shed at dockside, steel storage shed. Enjoy the unparalleled beauty of Georgian Bay's 30,000 Islands with seemingly endless boating and great fishing. Area activities include snowmobiling, ATVing, cross-country skiing, hiking, and more. Nearby marinas and crown land islands to explore. Imagine boating to a nearby restaurant. Go skating at the Carling ice rink, have fun at the Carling community centre for all ages, and join the community and cottage association for updates. The fun doesn't end there, Killbear Provincial Park is nearby. A short drive to the town of Parry Sound with schools, shopping, hospital, theatre of the arts and much more. A meticulously maintained property, renovated in 2010 by a skilled contractor. This doesn't have to be a once-in-a-lifetime experience it can be yours forever.Click on the media arrow for more info. (id:63135)
Property Details
|
MLS® Number
|
X13122706 |
|
Property Type
|
Single Family |
|
Community Name
|
Carling |
|
Easement
|
Unknown |
|
Features
|
Wooded Area, Sloping |
|
Parking Space Total
|
5 |
|
Structure
|
Deck, Dock |
|
View Type
|
View Of Water, Lake View, Direct Water View |
|
Water Front Type
|
Waterfront |
Land
|
Access Type
|
Year-round Access, Private Docking |
|
Acreage
|
No |
|
Sewer
|
Septic System |
|
Size Depth
|
263 Ft ,6 In |
|
Size Frontage
|
128 Ft |
|
Size Irregular
|
128 X 263.5 Ft |
|
Size Total Text
|
128 X 263.5 Ft|1/2 - 1.99 Acres |
|
Zoning Description
|
Wf |
Building
|
Bathroom Total
|
1 |
|
Bedrooms Above Ground
|
3 |
|
Bedrooms Below Ground
|
2 |
|
Bedrooms Total
|
5 |
|
Basement Development
|
Finished |
|
Basement Type
|
Full (finished) |
|
Construction Style Attachment
|
Detached |
|
Cooling Type
|
None |
|
Exterior Finish
|
Wood |
|
Foundation Type
|
Block |
|
Heating Fuel
|
Wood |
|
Heating Type
|
Baseboard Heaters |
|
Stories Total
|
2 |
|
Size Interior
|
1,500 - 2,000 Sqft |
|
Type
|
House |
|
Utility Water
|
Lake/river Water Intake |
Parking
Utilities
Rooms
| Level |
Type |
Length |
Width |
Dimensions |
|
Lower Level |
Family Room |
5.82 m |
5.74 m |
5.82 m x 5.74 m |
|
Lower Level |
Bedroom |
3.3 m |
3.35 m |
3.3 m x 3.35 m |
|
Lower Level |
Bedroom |
3.35 m |
3.2 m |
3.35 m x 3.2 m |
|
Main Level |
Living Room |
5.92 m |
7.09 m |
5.92 m x 7.09 m |
|
Main Level |
Other |
3.53 m |
7.06 m |
3.53 m x 7.06 m |
|
Main Level |
Primary Bedroom |
3.53 m |
2.92 m |
3.53 m x 2.92 m |
|
Main Level |
Bedroom |
3.53 m |
2.29 m |
3.53 m x 2.29 m |
|
Main Level |
Bedroom |
5.03 m |
3.53 m |
5.03 m x 3.53 m |
|
Main Level |
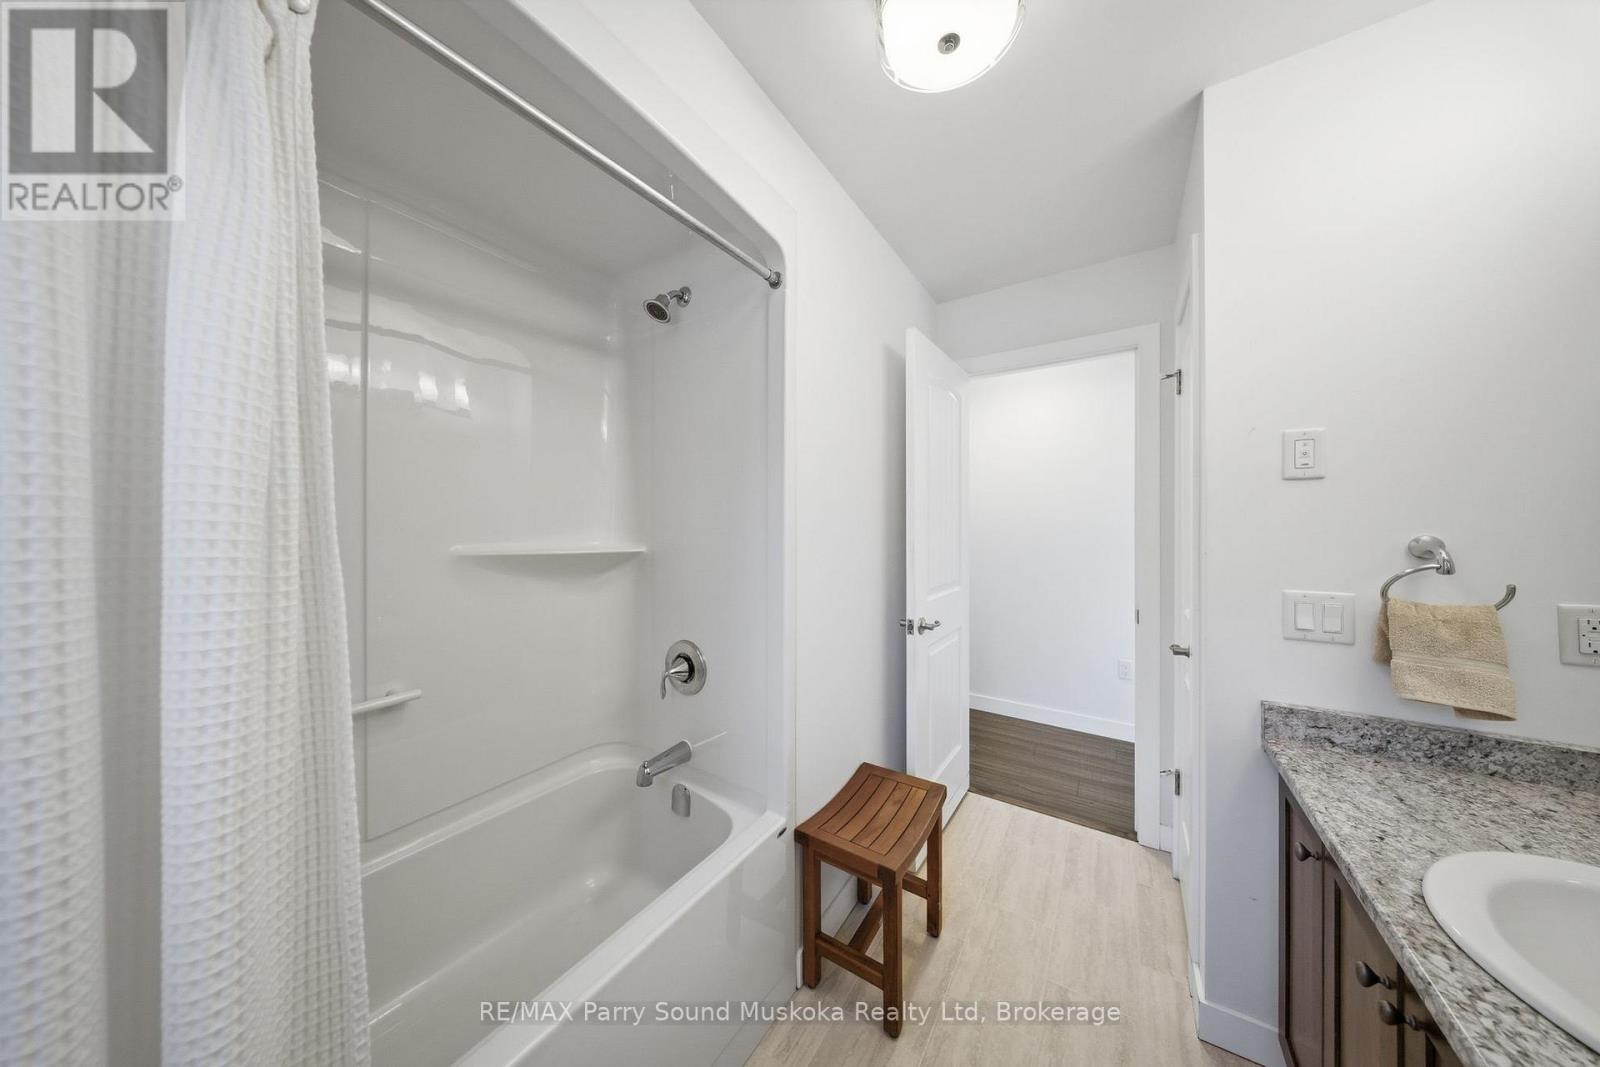
Bathroom |
2.44 m |
1.68 m |
2.44 m x 1.68 m |
 Dave Bemmann 416-704-7579