45 Ridgeway Drive Carling, Ontario P0G 1G0
$1,089,000
We noticed you had your eye on a few properties so far. We can help you find the perfect home. We just need a few details, and one of our team will be in touch.
Give our team a call!
 Dave Bemmann 416-704-7579
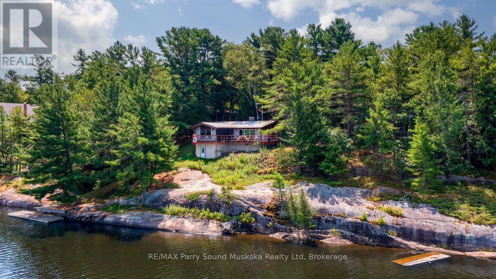
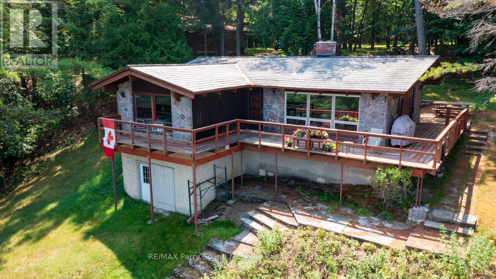
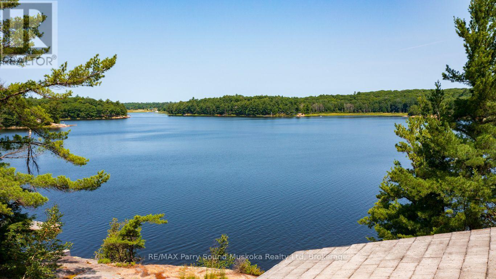
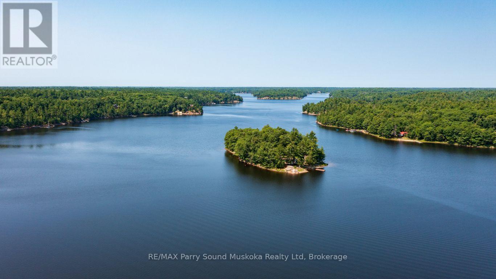
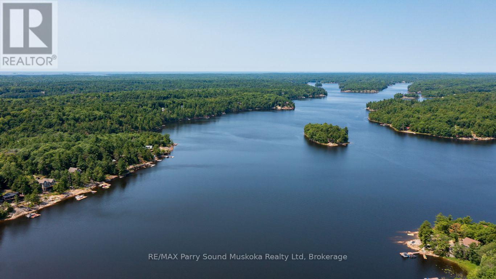
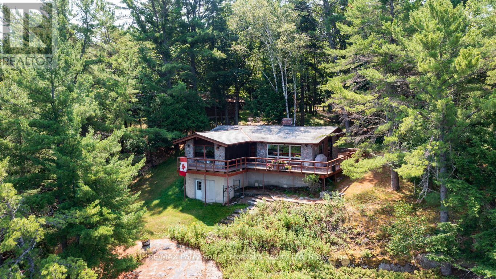
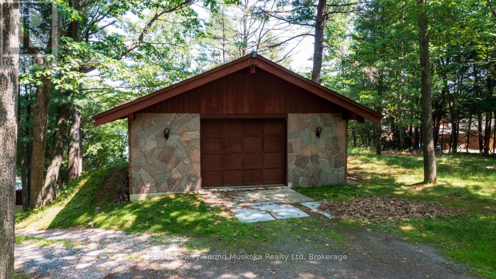
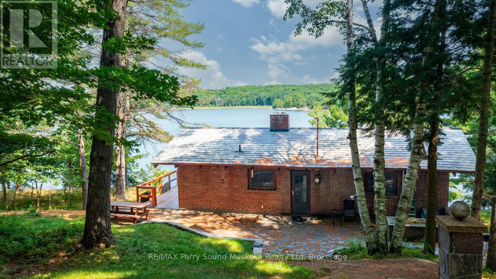
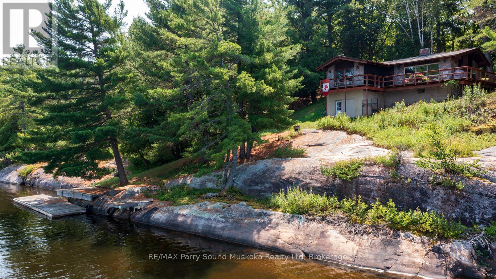
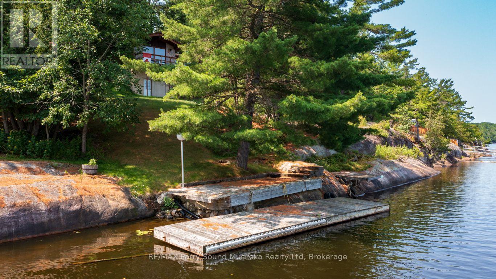
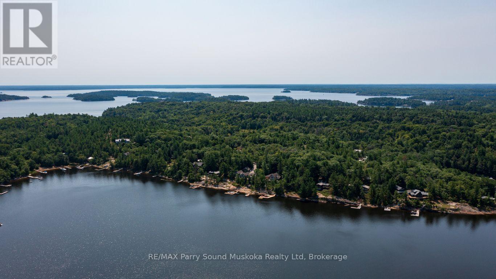
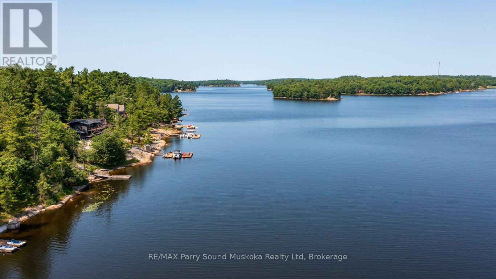
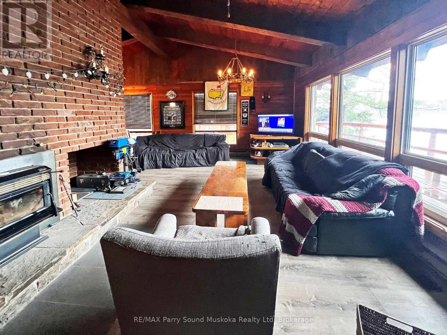
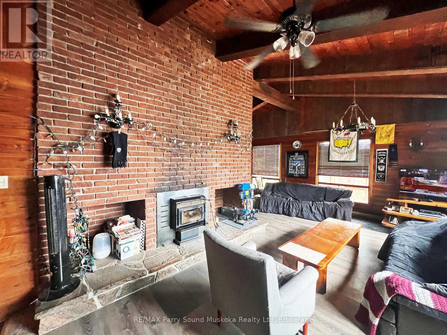
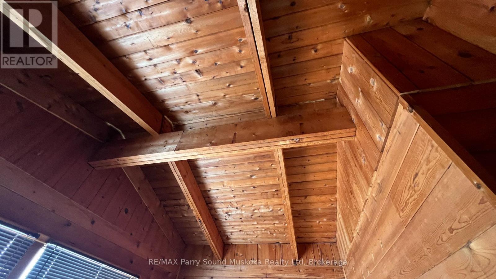
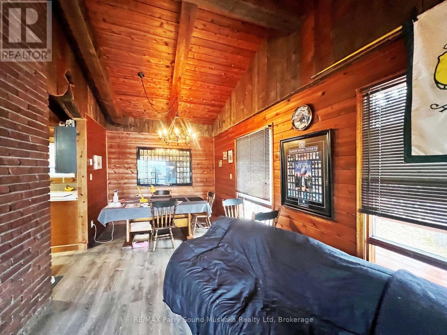
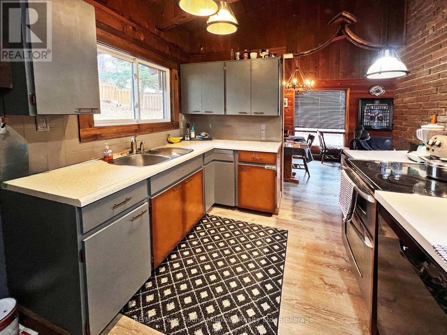
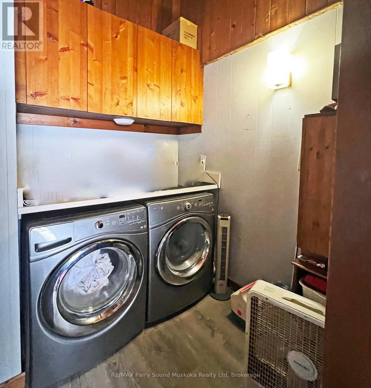
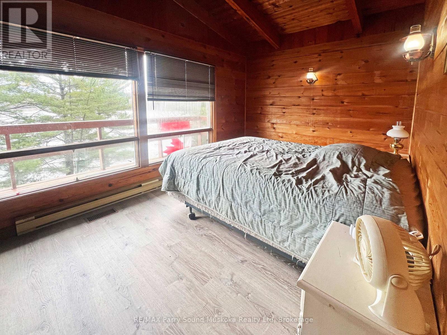
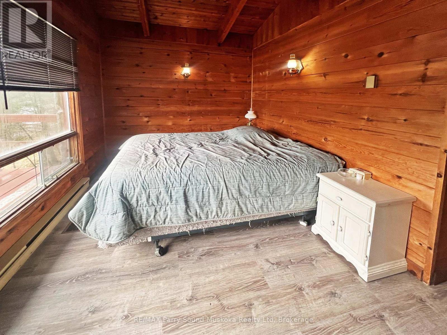
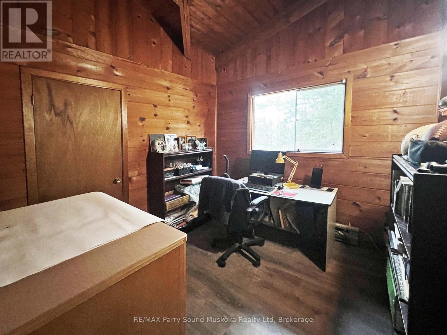
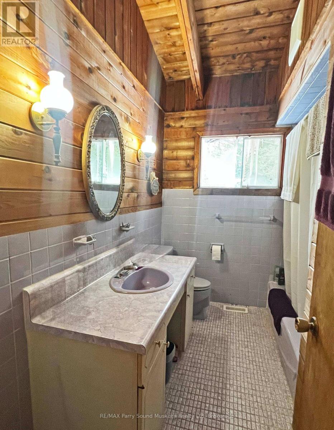
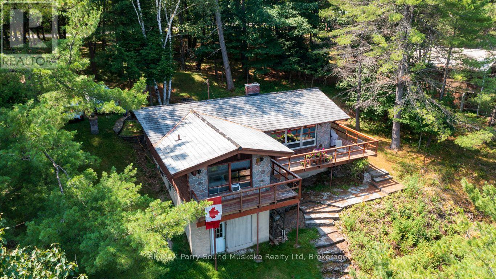
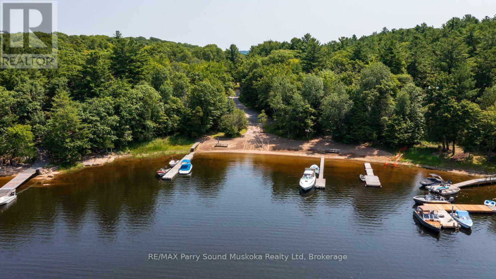
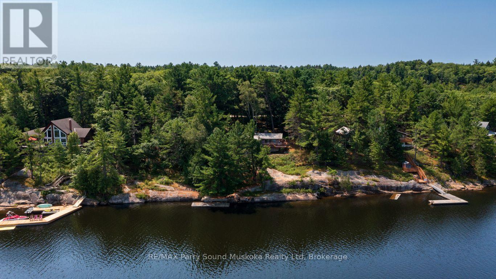
ESCAPE TO GEORGIAN BAY/DEEP BAY! Year Round Waterfront Home or Cottage! Stunning long lake views! Enjoy western sunset skies, Approx 150 ft of Private Natural Shoreline, Classic granite landscape, Deep water for great swimming, Ideal Boat dockage, This 4 season bungalow features Enhanced cedar interior, Cedar walls; 5/8" thick, 2 x 6 construction, Laminate floors, 3 bedrooms, 1 bath, Forced air propane furnace, Simulated slate roofing system, Main floor laundry, Easy access path/steps to the water, Gorgeous private treed setting, Desirable oversized detached garage for the toys/handy persons, Year round road access; municipally maintained & plowed, Don't miss this Great Opportunity to be on Deep Bay of Georgian Bay! Just 15 mins to Parry Sound, Mins to Hwy 400 for easy access to the GTA! Enjoy the some of the Best Exploring, Boating, Fishing right from your dock! (id:63135)
| MLS® Number | X12888708 |
| Property Type | Single Family |
| Community Name | Carling |
| Amenities Near By | Beach, Golf Nearby, Hospital, Marina |
| Easement | Sub Division Covenants |
| Equipment Type | Propane Tank |
| Features | Irregular Lot Size, Sloping, Level |
| Parking Space Total | 8 |
| Rental Equipment Type | Propane Tank |
| Structure | Deck, Dock |
| View Type | Lake View, Direct Water View |
| Water Front Name | Georgian Bay |
| Water Front Type | Waterfront |
| Access Type | Year-round Access, Private Docking |
| Acreage | No |
| Land Amenities | Beach, Golf Nearby, Hospital, Marina |
| Sewer | Septic System |
| Size Depth | 197 Ft |
| Size Frontage | 149 Ft ,9 In |
| Size Irregular | 149.8 X 197 Ft |
| Size Total Text | 149.8 X 197 Ft|1/2 - 1.99 Acres |
| Bathroom Total | 1 |
| Bedrooms Above Ground | 3 |
| Bedrooms Total | 3 |
| Age | 51 To 99 Years |
| Architectural Style | Bungalow |
| Basement Development | Unfinished |
| Basement Type | Full (unfinished) |
| Construction Style Attachment | Detached |
| Cooling Type | None |
| Exterior Finish | Stone, Wood |
| Fireplace Present | Yes |
| Fireplace Total | 1 |
| Fireplace Type | Insert |
| Foundation Type | Block |
| Heating Fuel | Propane |
| Heating Type | Forced Air |
| Stories Total | 1 |
| Size Interior | 1,100 - 1,500 Sqft |
| Type | House |
| Utility Water | Lake/river Water Intake |
| Detached Garage | |
| Garage |
| Level | Type | Length | Width | Dimensions |
|---|---|---|---|---|
| Main Level | Living Room | 7.07 m | 3.35 m | 7.07 m x 3.35 m |
| Main Level | Dining Room | 2.77 m | 2.47 m | 2.77 m x 2.47 m |
| Main Level | Kitchen | 3.56 m | 2.71 m | 3.56 m x 2.71 m |
| Main Level | Primary Bedroom | 3.71 m | 3.35 m | 3.71 m x 3.35 m |
| Main Level | Bedroom | 2.47 m | 2.47 m | 2.47 m x 2.47 m |
| Main Level | Bedroom | 4.29 m | 2.56 m | 4.29 m x 2.56 m |
| Main Level | Bathroom | 2.47 m | 1.86 m | 2.47 m x 1.86 m |
Contact us for more information

The trademarks REALTOR®, REALTORS®, and the REALTOR® logo are controlled by The Canadian Real Estate Association (CREA) and identify real estate professionals who are members of CREA. The trademarks MLS®, Multiple Listing Service® and the associated logos are owned by The Canadian Real Estate Association (CREA) and identify the quality of services provided by real estate professionals who are members of CREA. The trademark DDF® is owned by The Canadian Real Estate Association (CREA) and identifies CREA's Data Distribution Facility (DDF®)