About this Property
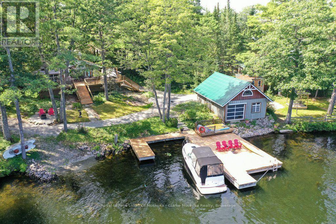
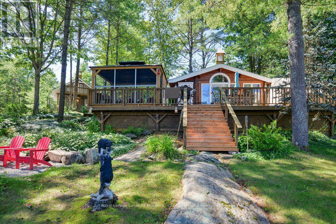
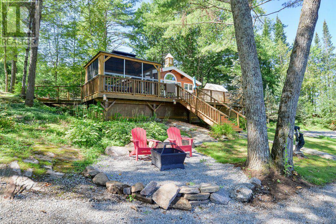
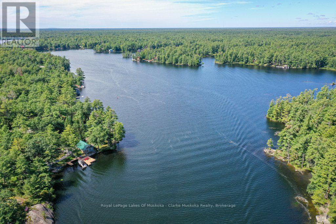
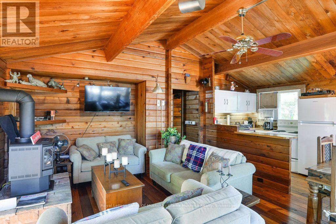
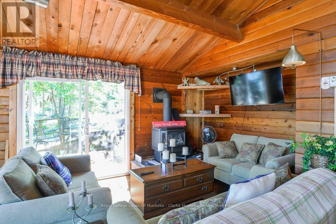
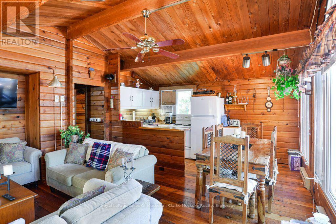
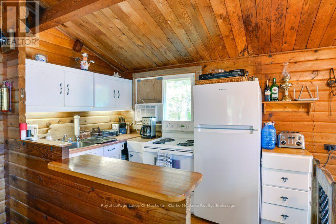
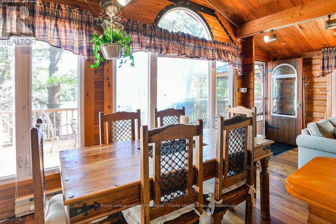
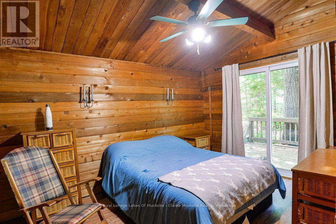
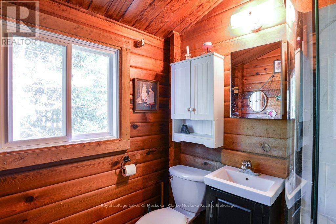
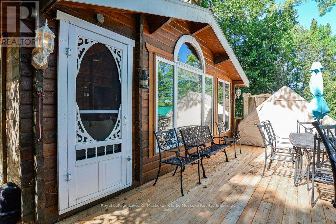
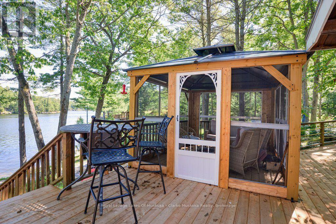
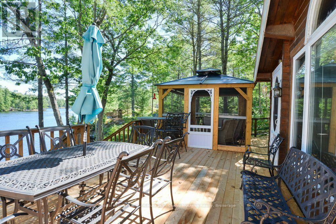
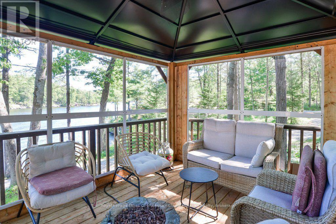
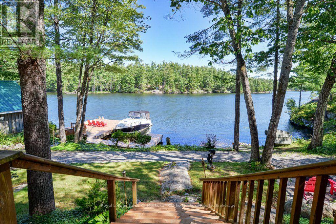
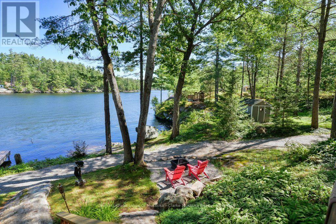
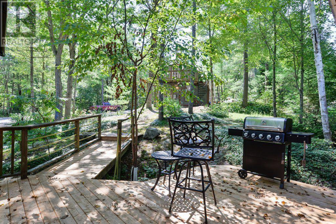
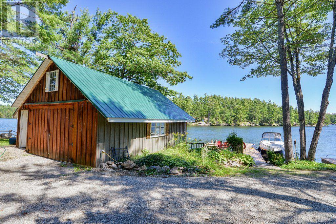
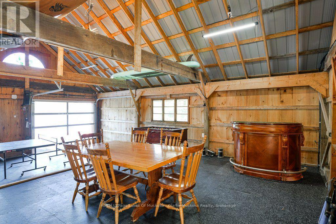
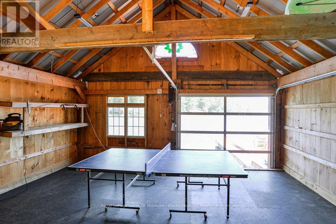
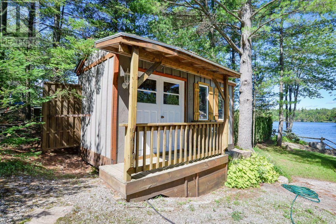
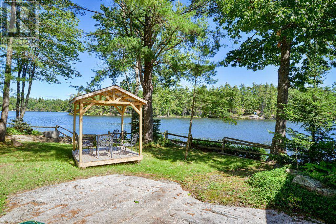
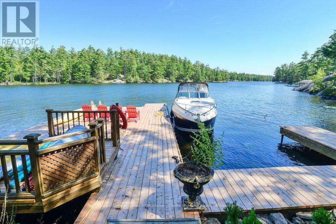
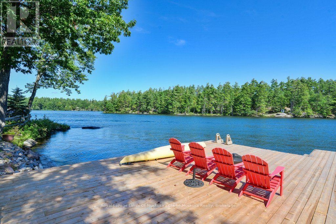
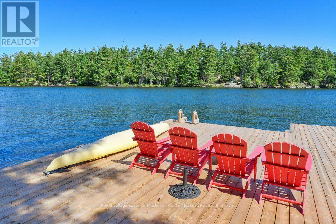
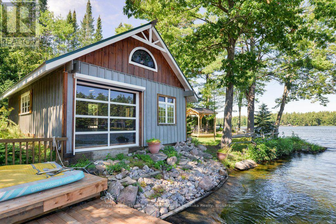
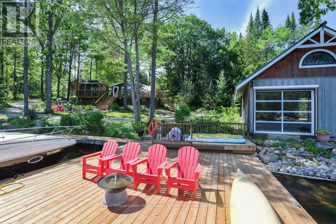
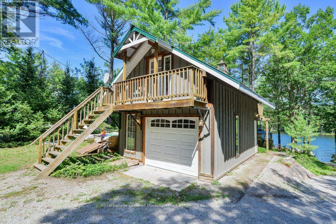
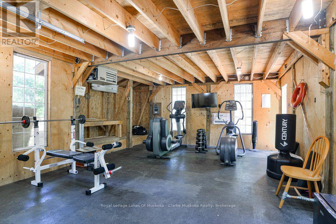
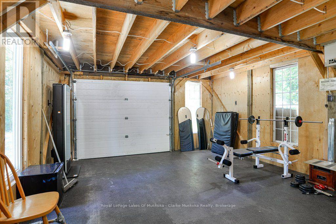
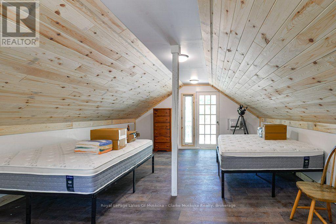
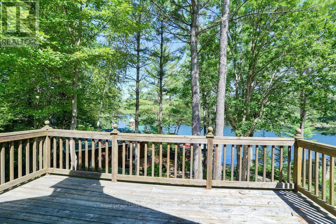
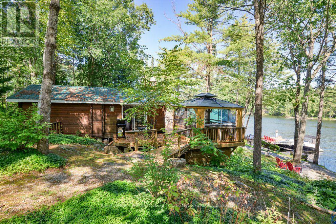
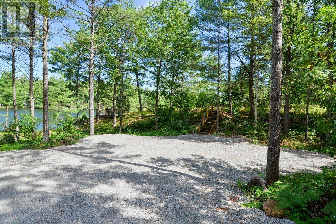
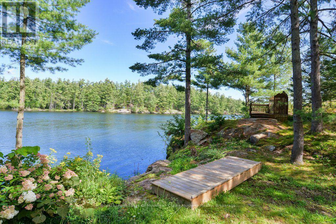
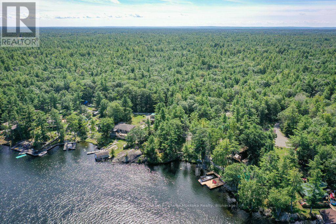
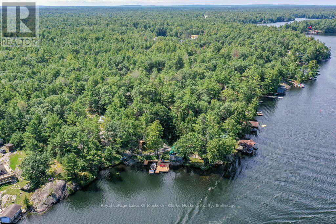
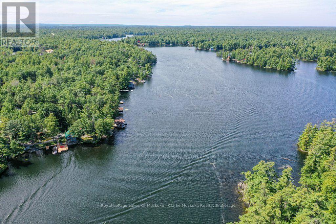
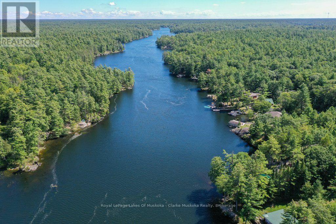
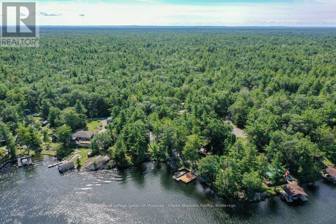
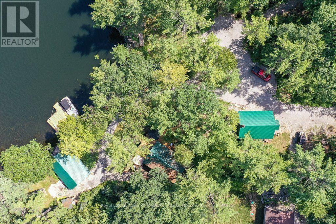
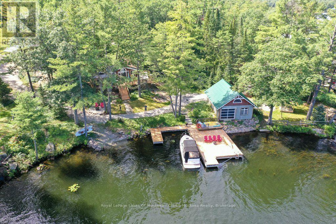
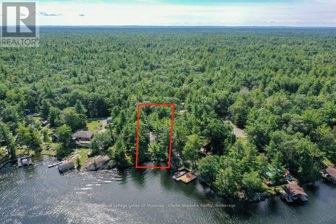
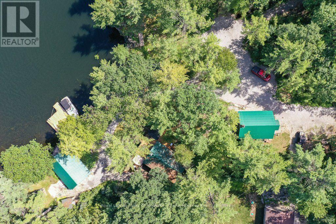
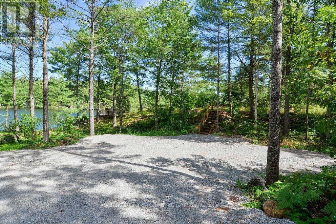
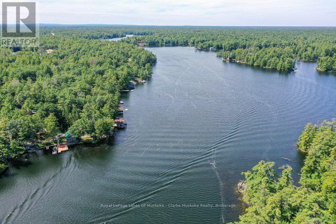
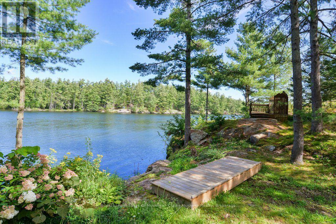
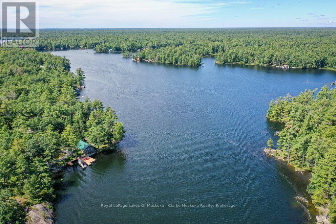
Welcome to 4376 Marr Lane, offering a north-facing waterfront property along the Trent-Severn Waterway with a fully furnished two-bedroom cottage and an adjoining vacant lot. Together, the two properties offer approximately 277 ft of waterfront frontage, combining the cottage's 177 ft with an additional 100 ft on the neighbouring lot. The cottage features walkouts from the primary bedroom and living room to spacious renovated decks, an updated bathroom, new flooring, and a new electrical panel. Above the garage is additional space with water views, ideal for accommodating family and guests, while the garage itself includes a workout area and updated fascia and soffit. Outside, you'll find a dry boathouse converted into a games room with rubber flooring, updated electrical wiring, and an automatic bug screen, along with a tool shed, covered seating area, gazebo, and expansive dock. The adjoining vacant lot is well treed and has a separate driveway, providing additional privacy and space to enjoy the natural surroundings. With private year-round access and parking for 5+ vehicles at the cottage property, this offering provides excellent accessibility in every season. Enjoy deep, clean waterfront ideal for swimming and boating, with direct access along the Trent-Severn Waterway to Georgian Bay. An opportunity to own two adjoining waterfront properties, offering added frontage, privacy, and room to enjoy everything waterfront living has to offer. Seller will offer a mortgage at 6% interest only with 20% down for 2 years. (id:63135)
Property Details
|
MLS® Number
|
S14102754 |
|
Property Type
|
Single Family |
|
Community Name
|
Rural Severn |
|
Amenities Near By
|
Beach, Golf Nearby |
|
Communication Type
|
High Speed Internet |
|
Community Features
|
Fishing |
|
Easement
|
Right Of Way |
|
Features
|
Irregular Lot Size, Sloping, Flat Site, Dry, Level, Carpet Free, Guest Suite |
|
Parking Space Total
|
5 |
|
Structure
|
Deck, Shed, Boathouse, Dock |
|
View Type
|
View, River View, View Of Water, Direct Water View |
|
Water Front Name
|
Trent Severn River |
|
Water Front Type
|
Waterfront On River |
Land
|
Access Type
|
Year-round Access, Private Docking |
|
Acreage
|
No |
|
Land Amenities
|
Beach, Golf Nearby |
|
Landscape Features
|
Landscaped |
|
Sewer
|
Septic System |
|
Size Depth
|
255 Ft ,2 In |
|
Size Frontage
|
277 Ft ,4 In |
|
Size Irregular
|
277.4 X 255.2 Ft |
|
Size Total Text
|
277.4 X 255.2 Ft|1/2 - 1.99 Acres |
|
Zoning Description
|
Sr3 Ep |
Building
|
Bathroom Total
|
1 |
|
Bedrooms Above Ground
|
2 |
|
Bedrooms Total
|
2 |
|
Age
|
51 To 99 Years |
|
Amenities
|
Fireplace(s), Separate Heating Controls |
|
Appliances
|
Water Heater |
|
Architectural Style
|
Log House/cabin |
|
Basement Type
|
None |
|
Construction Style Attachment
|
Detached |
|
Cooling Type
|
Window Air Conditioner |
|
Exterior Finish
|
Log |
|
Fire Protection
|
Smoke Detectors |
|
Fireplace Present
|
Yes |
|
Fireplace Total
|
1 |
|
Foundation Type
|
Wood/piers |
|
Heating Fuel
|
Propane |
|
Heating Type
|
Baseboard Heaters |
|
Size Interior
|
0 - 699 Sqft |
|
Type
|
House |
|
Utility Water
|
Lake/river Water Intake |
Parking
Utilities
|
Electricity
|
Installed |
|
Wireless
|
Available |
|
Electricity Connected
|
Connected |
|
Telephone
|
Nearby |
Rooms
| Level |
Type |
Length |
Width |
Dimensions |
|
Main Level |
Living Room |
5.02 m |
4.08 m |
5.02 m x 4.08 m |
|
Main Level |
Dining Room |
1.82 m |
3.12 m |
1.82 m x 3.12 m |
|
Main Level |
Kitchen |
2.54 m |
1.93 m |
2.54 m x 1.93 m |
|
Main Level |
Primary Bedroom |
3.96 m |
2.97 m |
3.96 m x 2.97 m |
|
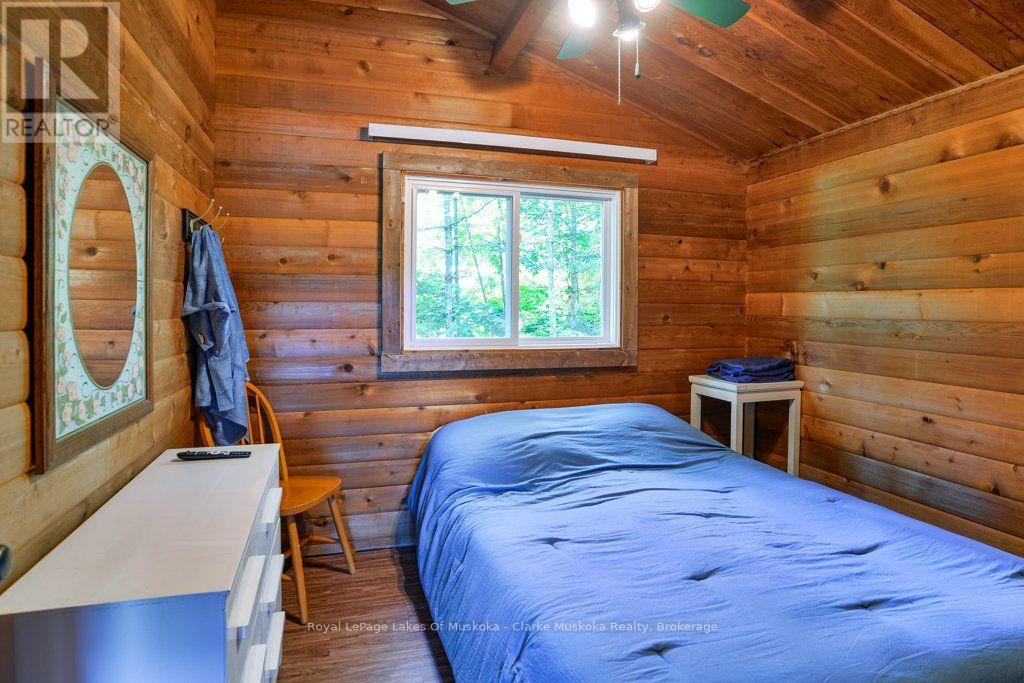
Main Level |
Bedroom |
2.66 m |
2.97 m |
2.66 m x 2.97 m |
|
Main Level |
Bathroom |
1.9 m |
2 m |
1.9 m x 2 m |
 Dave Bemmann 416-704-7579
