4169 Lavis Lane Severn, Ontario L0K 1E0
$1,199,000
We noticed you had your eye on a few properties so far. We can help you find the perfect home. We just need a few details, and one of our team will be in touch.
Give our team a call!
 Dave Bemmann 416-704-7579
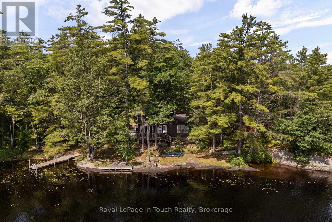
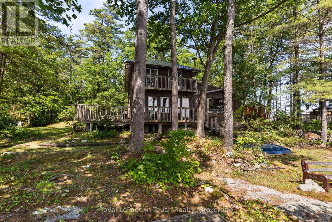
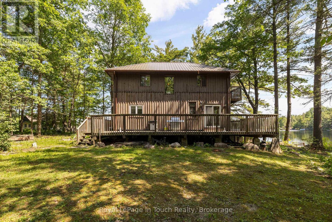
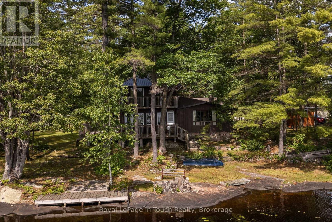
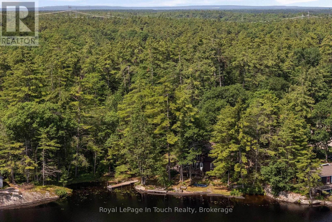
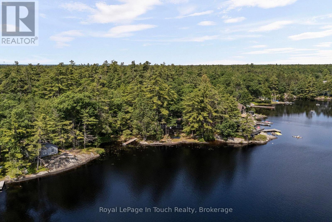
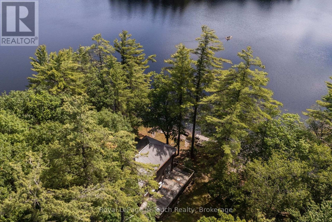
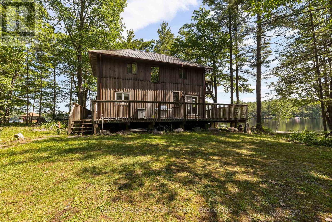
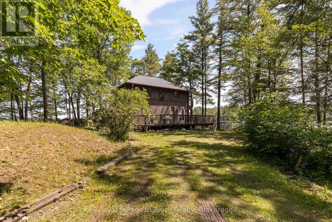
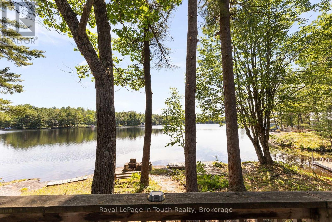
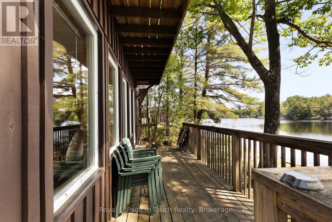
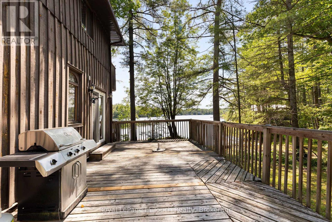
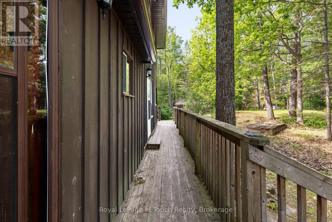
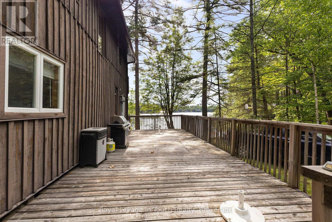
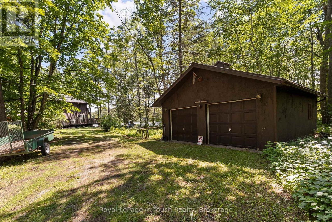
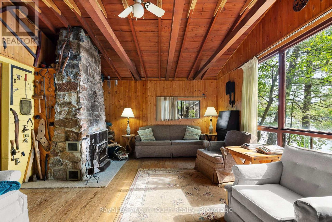
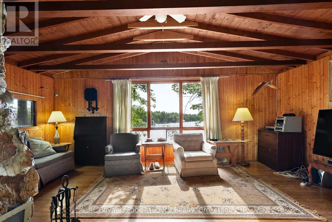
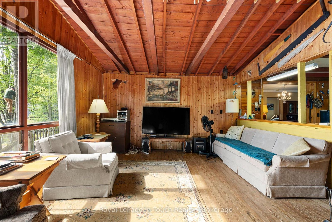
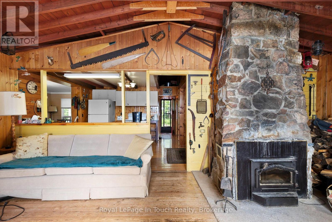
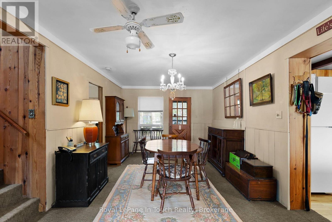
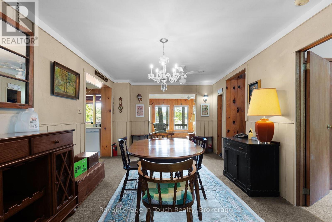
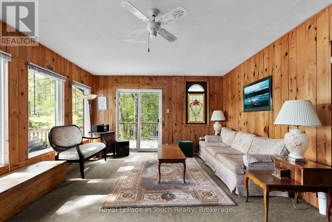
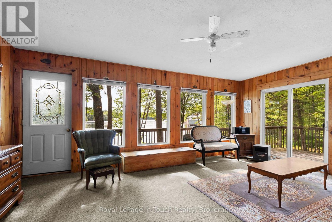
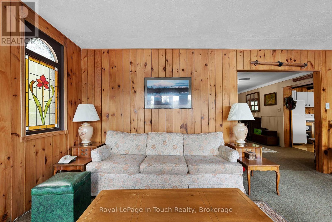
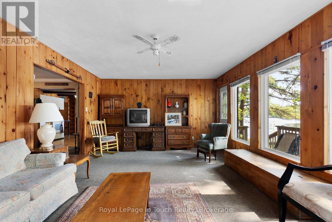
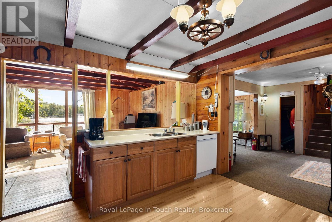
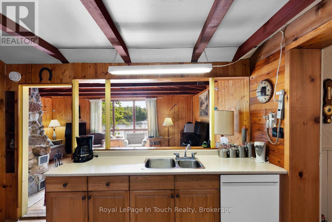
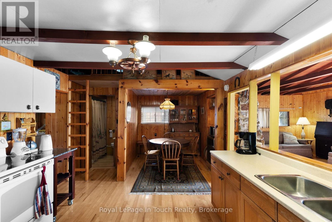
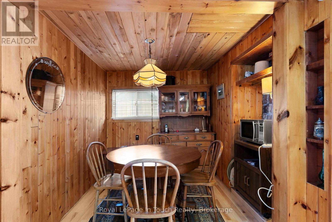
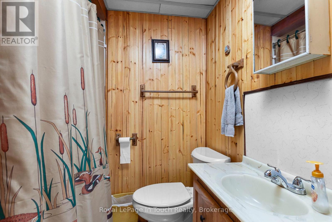
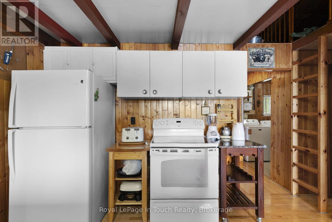
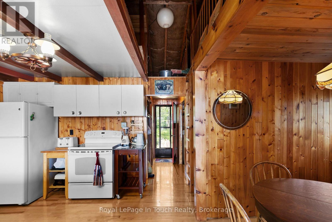
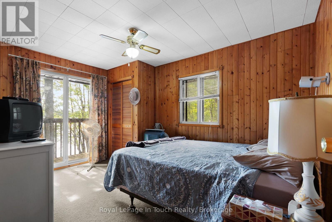
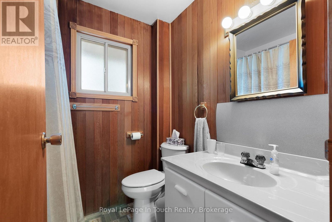
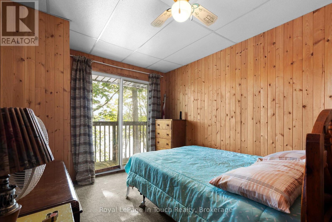
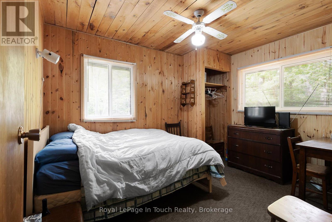
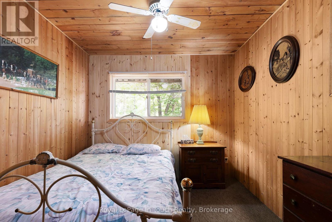
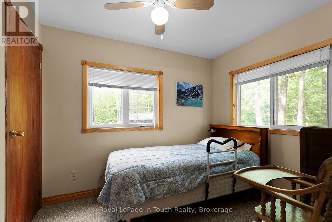
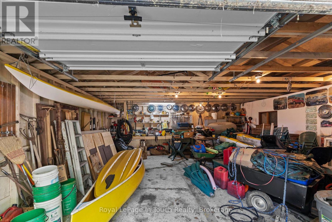
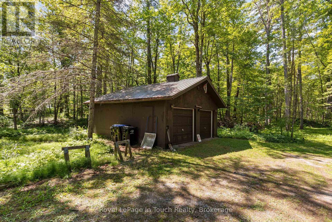
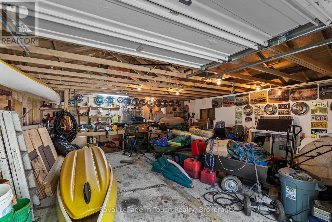
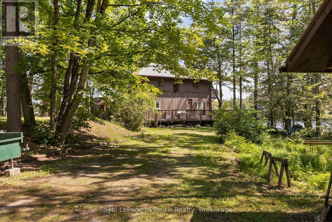
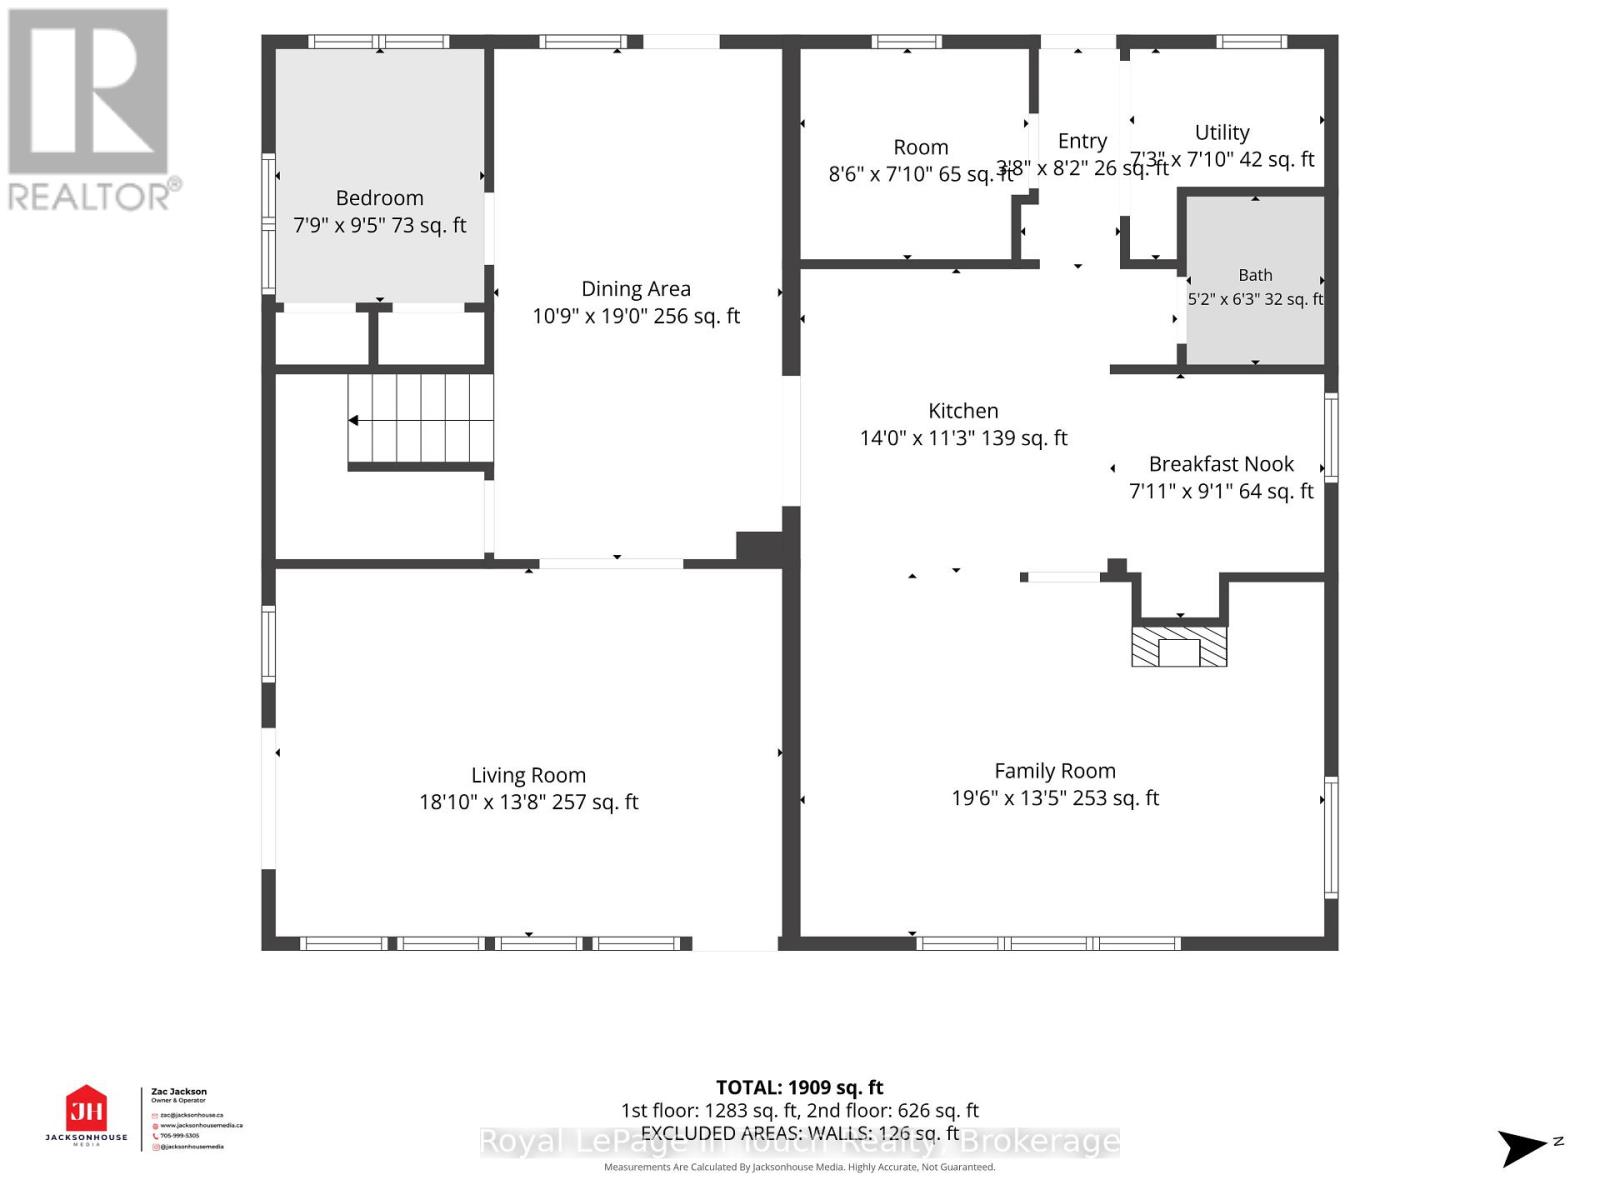
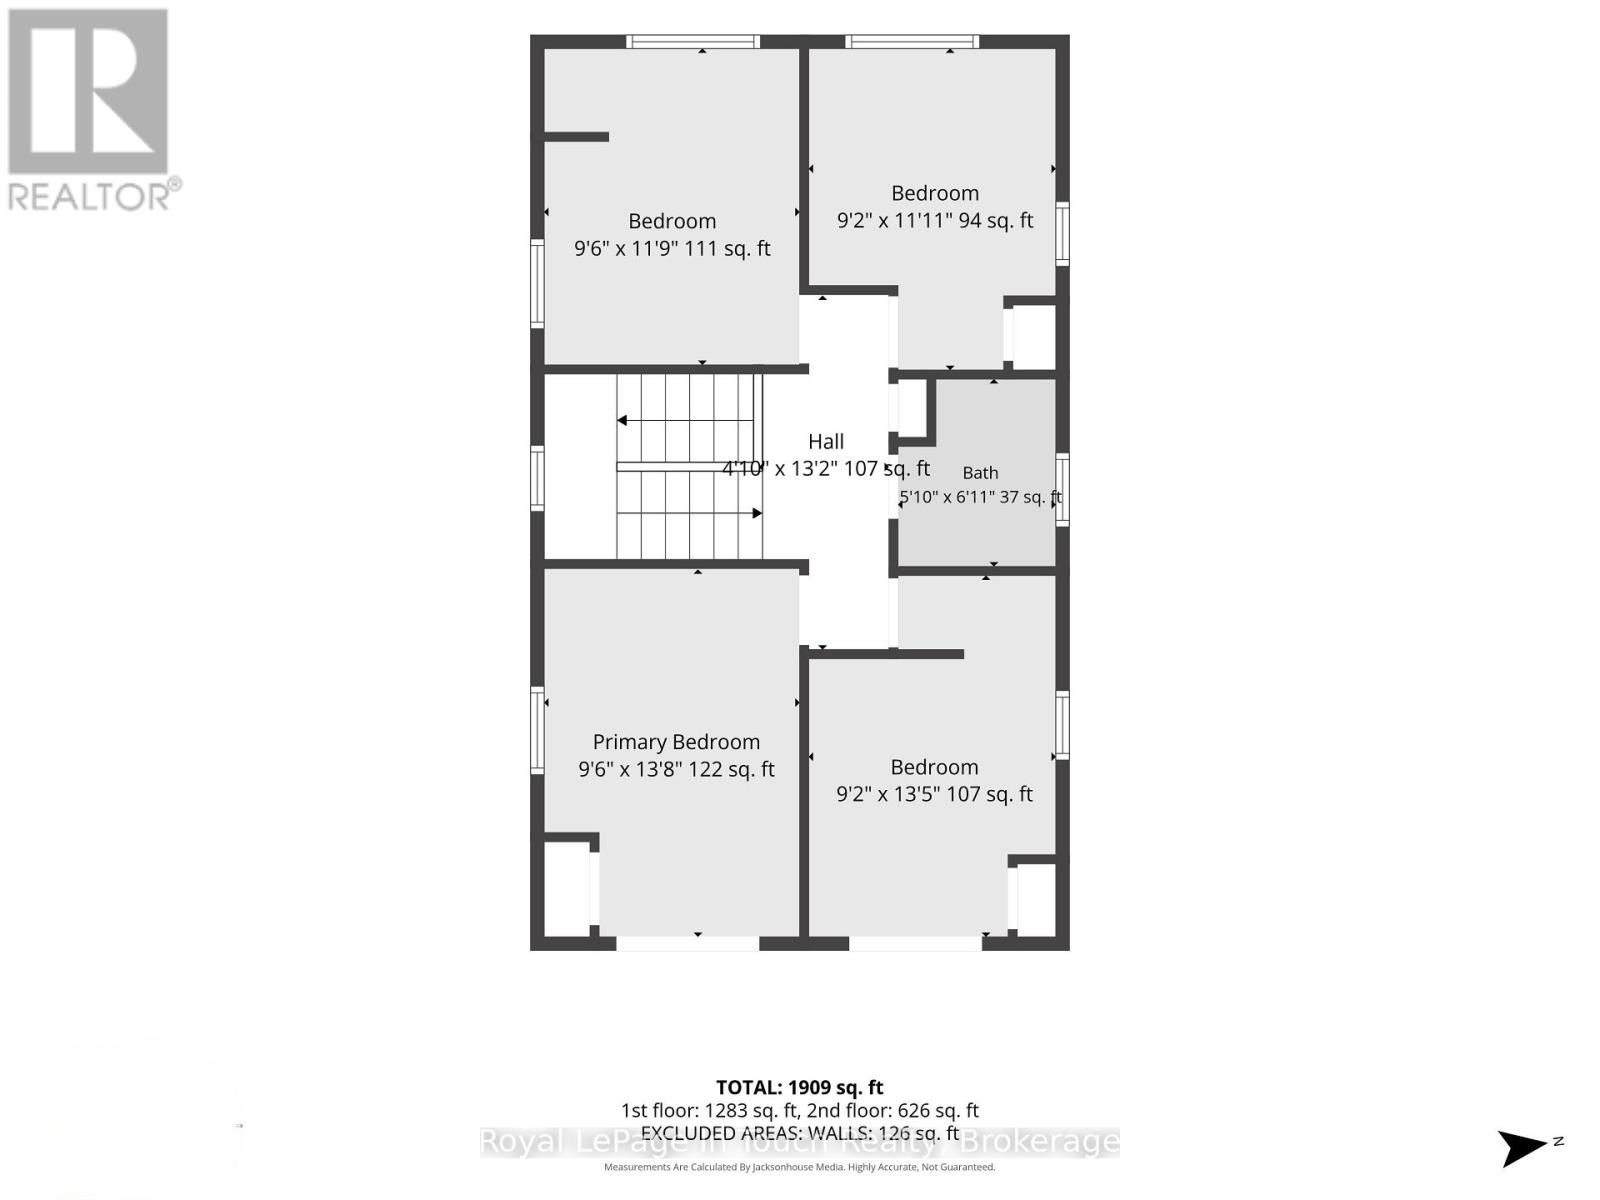
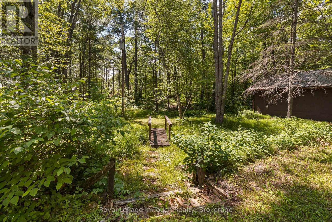
TEA LAKE***FIRST TIME ON THE MARKET IN 76 YEARS***Welcome to this exceptional waterfront retreat Private and Quiet Tea Lake, offering 216 Feet of Prime Waterfront with Direct Boating Access to The Trent-Severn Waterway. Situated on an expansive 0.95-Acre, Heavily Treed, Level Lot, Backing onto Crown, this Cherished Family Cottage has been lovingly maintained since 1950. Tastefully Expanded & Updated over The Years, this Partially 4-Season Cottage (requiring only a heated water line for year-round use) Blends Timeless Cottage Charm with Modern Convenience. Spend your days Boating, Swimming, Fishing, or Simply Relaxing by The Water.***THE DETAILS 5 Bedrooms 2 Full Bathrooms The Cottage Features a Galley Kitchen, Two Dining Areas, a Family Room & a Great Room Facing Lakeside with a Cozy Fireplace. Step onto The Expansive Lakeside Deck, Perfect for Entertaining or Relaxing with Family and Friends. ***MORE INFO ***At The Shoreline Dock there is a flat rock angled so The Water gets Deep Quick, plus a 2nd Dock requiring repair. The Grandfathered Waterfront Footprint, close to The Water's edge, is a Rare Setback, combined with The Size of The Cottage at 1900 sq ft. A 24' x 25' Detached Garage provides Excellent Storage for Vehicles, Boats, and Water Toys, w/Ample Parking for Family & Guests. Just 5 Minutes to The Big Chute Marina Store and Approximately 30 Minutes to Coldwater for Shopping, Restaurants, Pharmacy, LCBO, Golf, Mount St. Louis - Ski Hill, Snowmobile Trails. Located between Lock 44 - Big Chute Marine Railway & Lock 43 - Swift Rapids, Boat Directly from Your Dock to 3 Waterfront restaurants while exploring the historic Trent-Severn Waterway. ***WHY YOU'LL LOVE IT ***This Family is leaving after 76 years, this cherished waterfront retreat is ready for its next family. Being offered Mostly Turn-Key, simply unpack, relax, and start making Memories Swimming. Don't miss this rare opportunity to make this exceptional Tea Lake property part of your family's story. (id:63135)
11:00 am
Ends at:12:30 pm
| MLS® Number | S13541670 |
| Property Type | Single Family |
| Community Name | Rural Severn |
| Community Features | Fishing |
| Easement | Unknown |
| Equipment Type | None |
| Features | Irregular Lot Size, Backs On Greenbelt, Lane |
| Parking Space Total | 10 |
| Rental Equipment Type | None |
| Structure | Deck, Shed, Dock |
| View Type | Lake View, View Of Water, Direct Water View |
| Water Front Name | Tea Lake |
| Water Front Type | Waterfront On Lake |
| Access Type | Private Road, Year-round Access, Private Docking |
| Acreage | No |
| Sewer | Septic System |
| Size Depth | 268 Ft ,4 In |
| Size Frontage | 216 Ft ,7 In |
| Size Irregular | 216.6 X 268.4 Ft ; 216.63' X 268.43' X 199.88' X 187.56' |
| Size Total Text | 216.6 X 268.4 Ft ; 216.63' X 268.43' X 199.88' X 187.56'|1/2 - 1.99 Acres |
| Zoning Description | Sr1 |
| Bathroom Total | 2 |
| Bedrooms Above Ground | 5 |
| Bedrooms Total | 5 |
| Age | 51 To 99 Years |
| Amenities | Fireplace(s) |
| Appliances | Dishwasher, Dryer, Microwave, Stove, Washer, Window Coverings, Refrigerator |
| Basement Type | None |
| Construction Style Attachment | Detached |
| Cooling Type | None |
| Exterior Finish | Wood |
| Fireplace Present | Yes |
| Fireplace Total | 1 |
| Foundation Type | Block, Stone |
| Heating Fuel | Electric |
| Heating Type | Baseboard Heaters |
| Stories Total | 2 |
| Size Interior | 1,500 - 2,000 Sqft |
| Type | House |
| Utility Water | Lake/river Water Intake |
| Detached Garage | |
| Garage |
| Electricity | Installed |
| Wireless | Available |
| Telephone | Nearby |
| Electricity Connected | Connected |
| Level | Type | Length | Width | Dimensions |
|---|---|---|---|---|
| Second Level | Primary Bedroom | 2.92 m | 4.2 m | 2.92 m x 4.2 m |
| Second Level | Bedroom 2 | 2.8 m | 4.11 m | 2.8 m x 4.11 m |
| Second Level | Bedroom 3 | 2.92 m | 3.62 m | 2.92 m x 3.62 m |
| Second Level | Bedroom 4 | 2.8 m | 3.38 m | 2.8 m x 3.38 m |
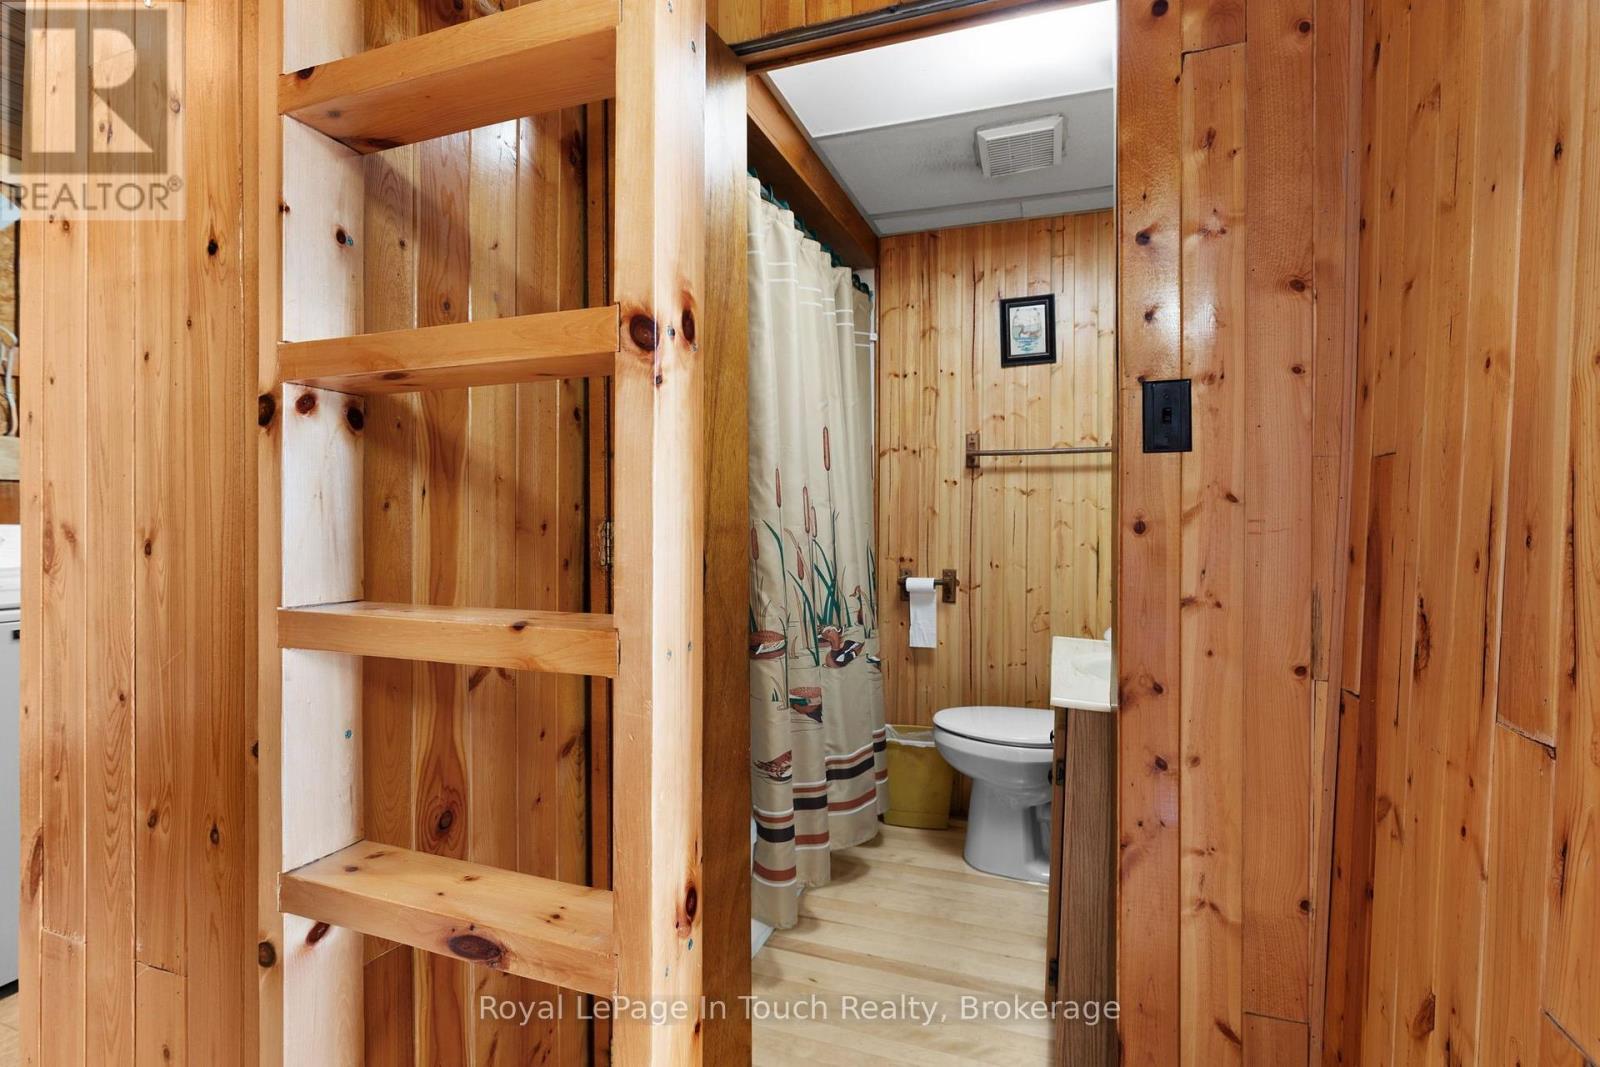
| Second Level | Bathroom | 1.55 m | 1.86 m | 1.55 m x 1.86 m |
| Main Level | Kitchen | 4.26 m | 3.44 m | 4.26 m x 3.44 m |
| Main Level | Great Room | 5.97 m | 4.11 m | 5.97 m x 4.11 m |
| Main Level | Laundry Room | 2.23 m | 2.16 m | 2.23 m x 2.16 m |
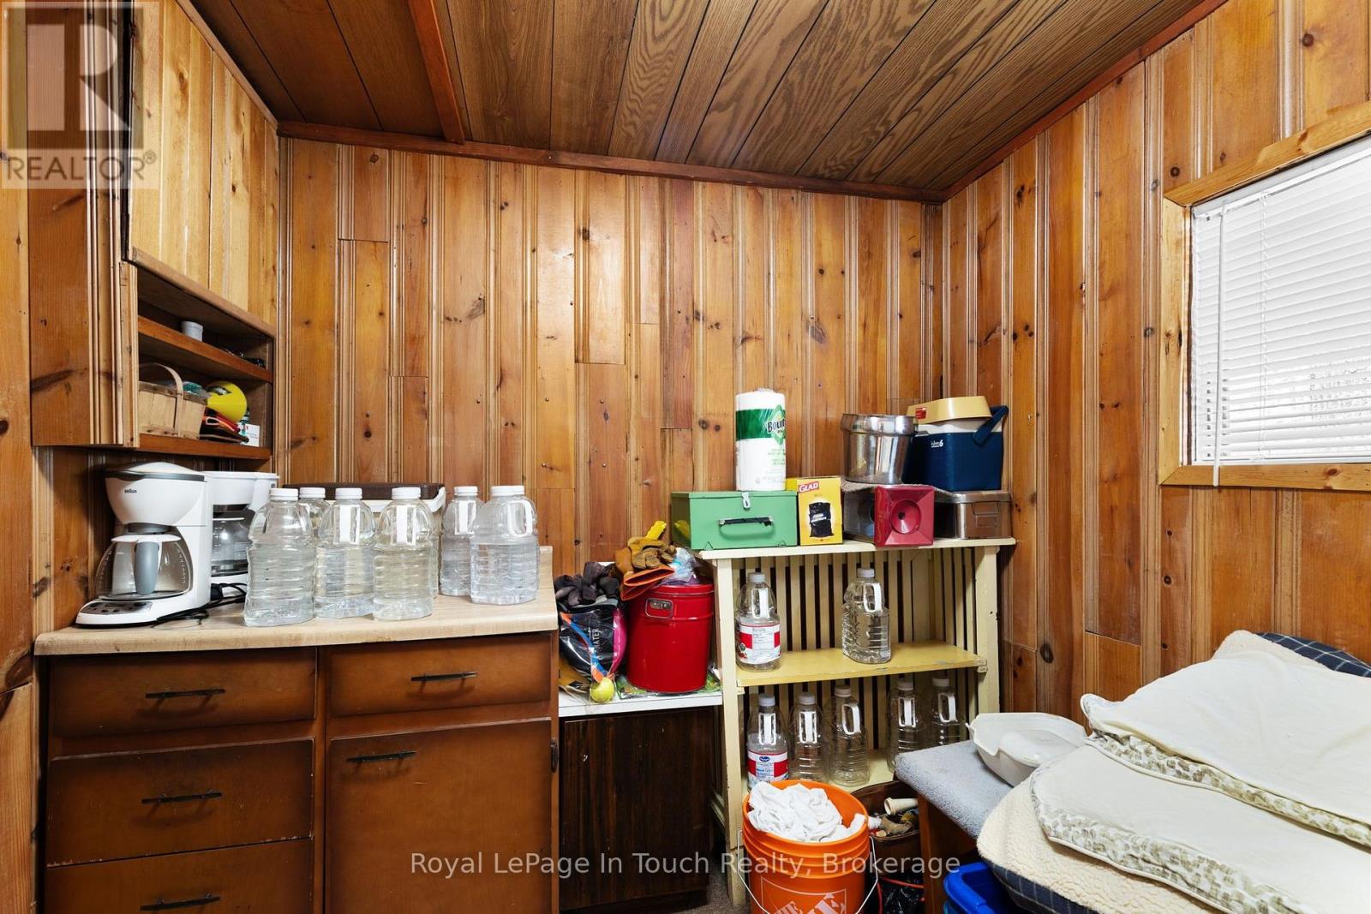
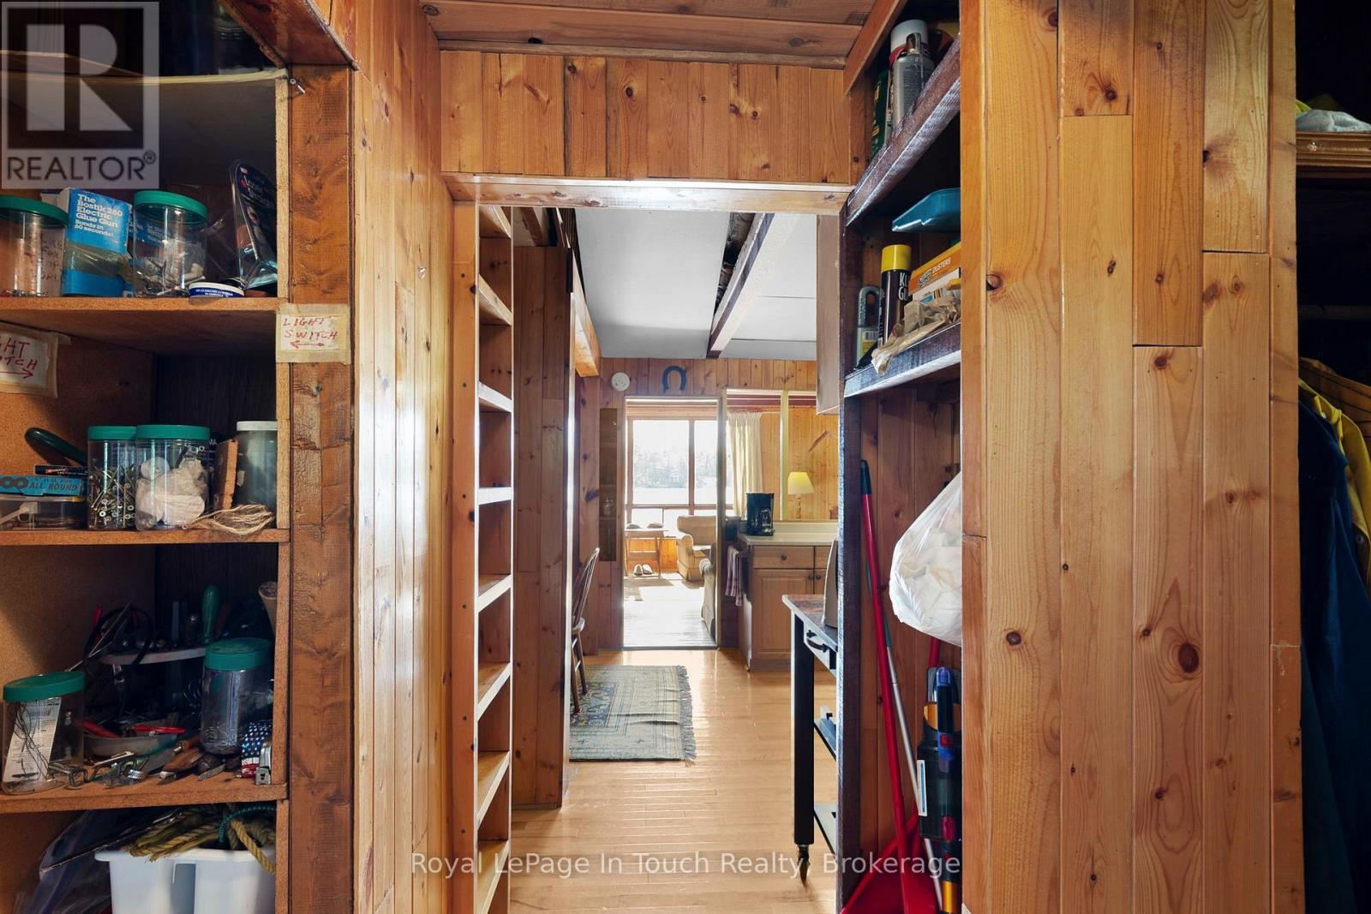
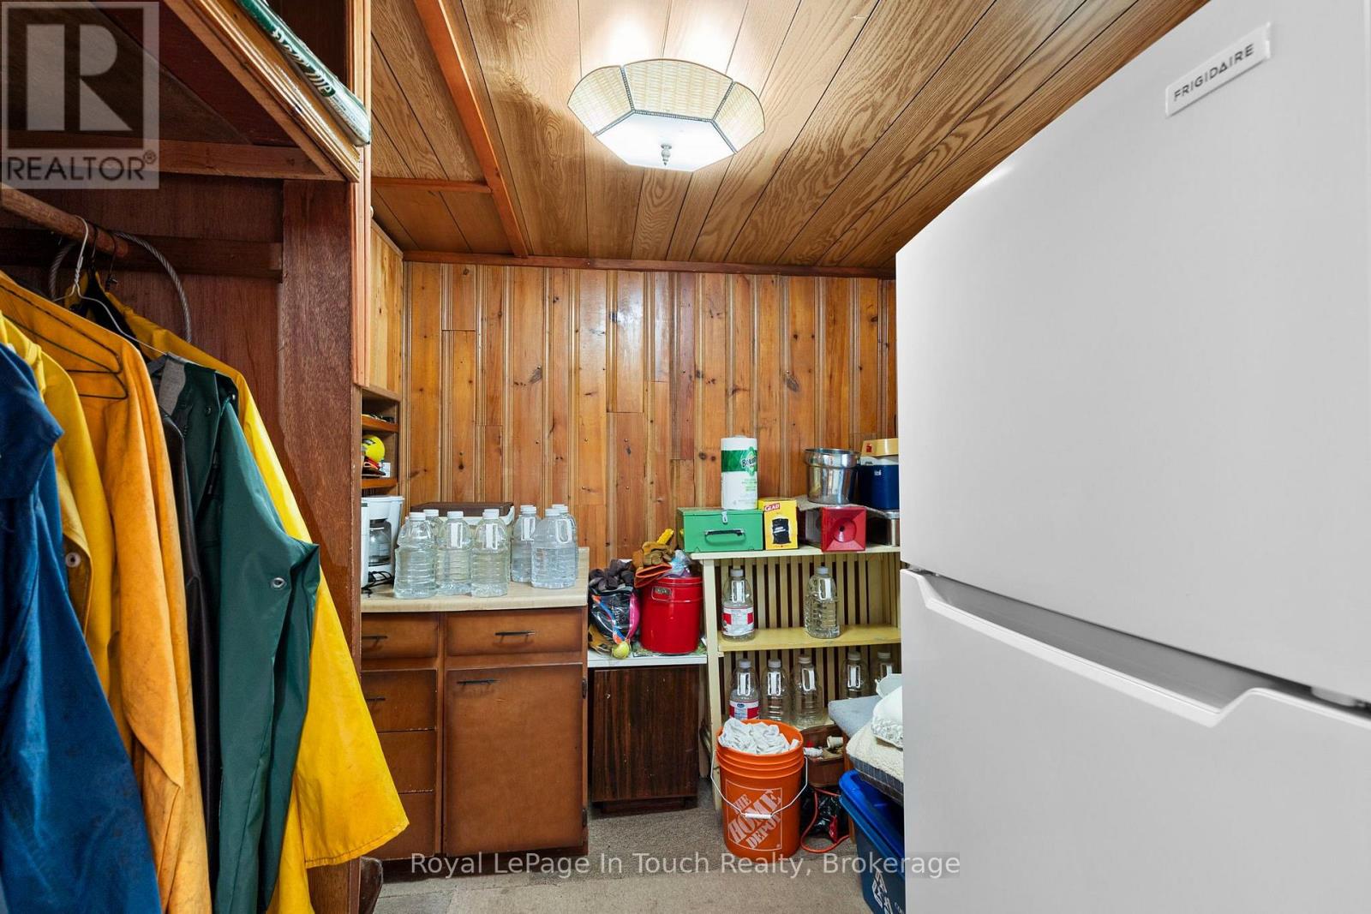
| Main Level | Pantry | 2.62 m | 2.16 m | 2.62 m x 2.16 m |
| Main Level | Eating Area | 2.17 m | 2.77 m | 2.17 m x 2.77 m |
| Main Level | Dining Room | 3.32 m | 5.79 m | 3.32 m x 5.79 m |
| Main Level | Family Room | 5.52 m | 4.2 m | 5.52 m x 4.2 m |
| Main Level | Bedroom 5 | 2.4 m | 2.89 m | 2.4 m x 2.89 m |
| Main Level | Bathroom | 1.58 m | 1.92 m | 1.58 m x 1.92 m |
Contact us for more information

The trademarks REALTOR®, REALTORS®, and the REALTOR® logo are controlled by The Canadian Real Estate Association (CREA) and identify real estate professionals who are members of CREA. The trademarks MLS®, Multiple Listing Service® and the associated logos are owned by The Canadian Real Estate Association (CREA) and identify the quality of services provided by real estate professionals who are members of CREA. The trademark DDF® is owned by The Canadian Real Estate Association (CREA) and identifies CREA's Data Distribution Facility (DDF®)