41 Estate Drive Muskoka Lakes, Ontario P0B 1J0
$2,399,000
We noticed you had your eye on a few properties so far. We can help you find the perfect home. We just need a few details, and one of our team will be in touch.
Give our team a call!
 Dave Bemmann 416-704-7579
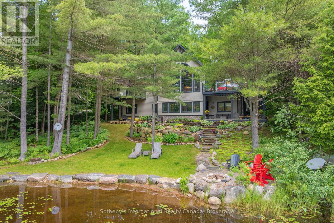
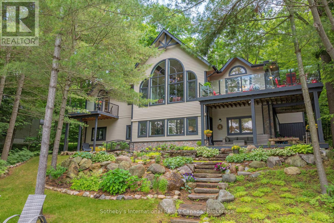
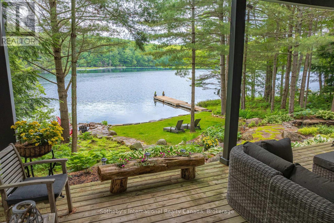
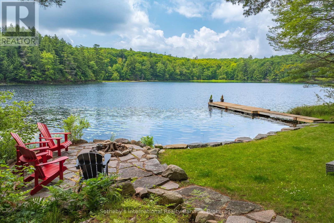
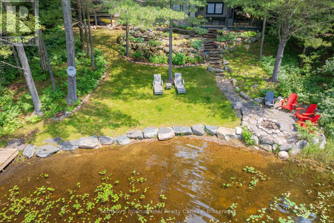
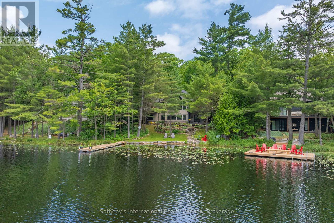
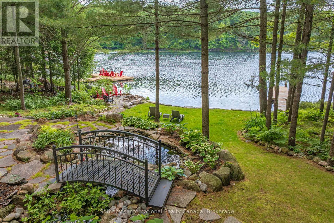
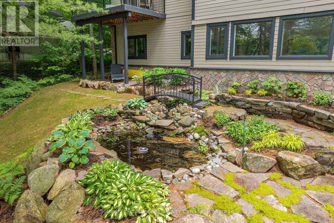
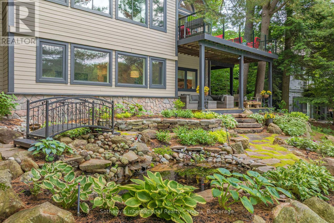
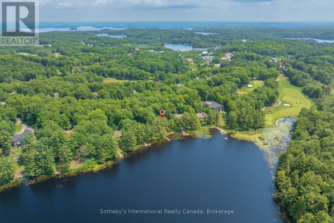
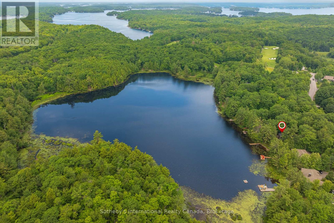
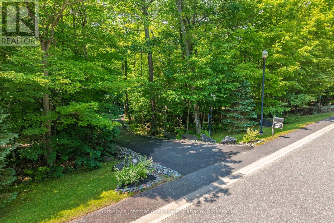
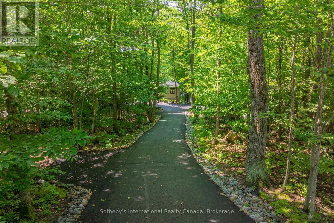
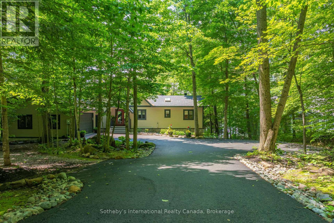
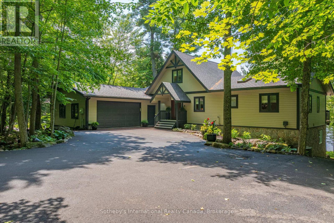
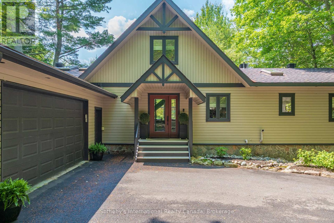
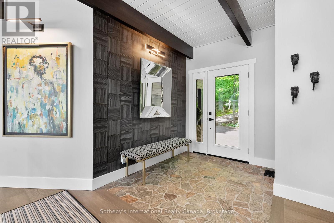
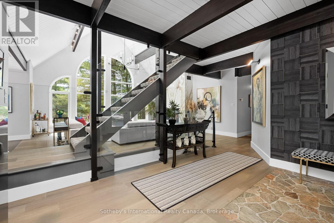
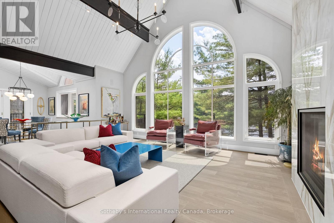
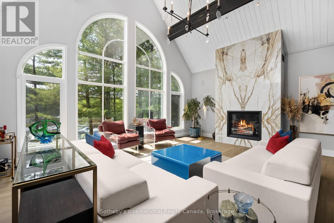
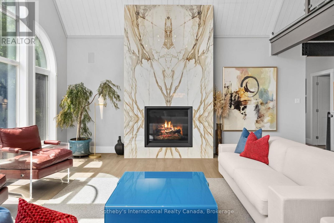
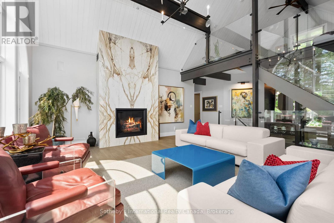
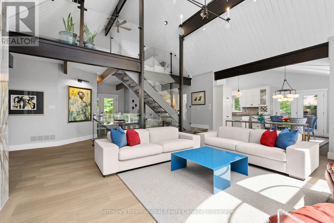
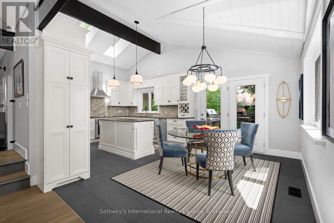
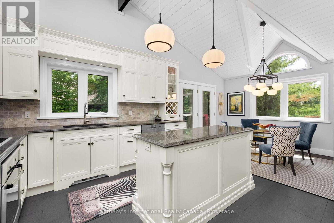
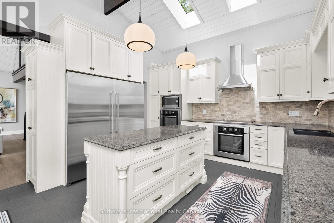
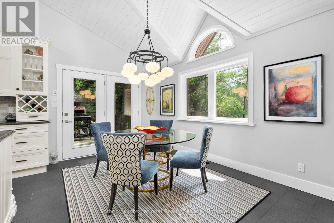
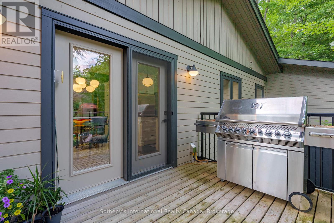
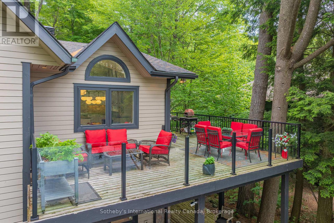
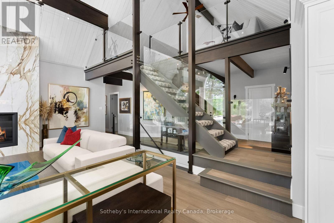
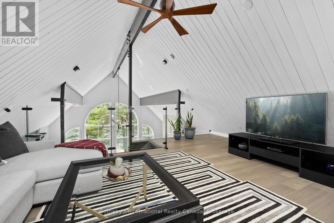
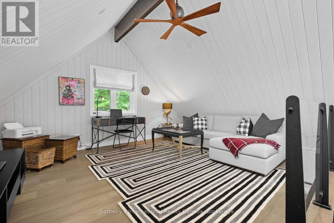
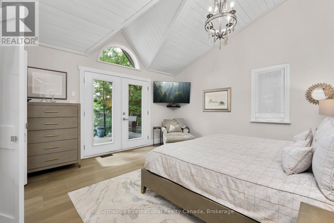
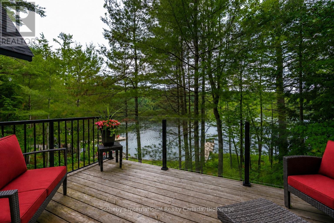
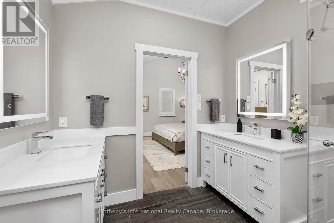
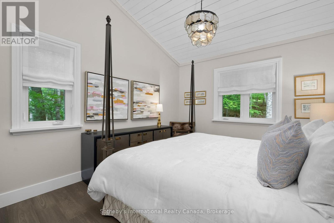
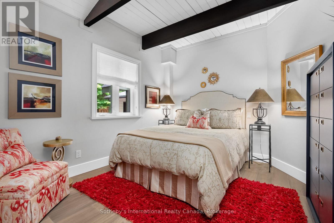
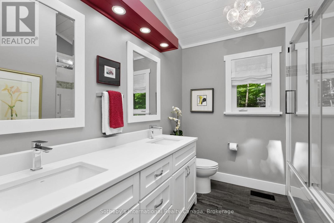
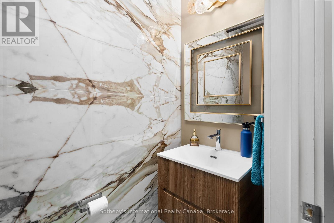
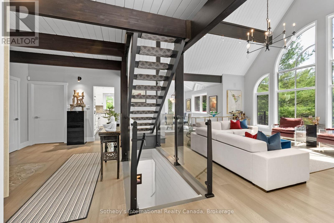
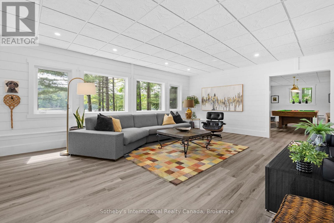
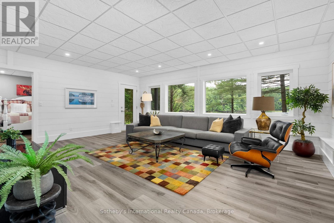
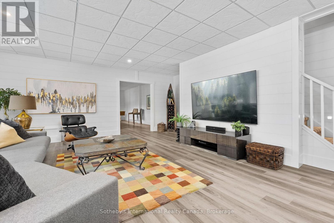
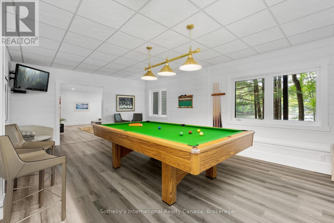
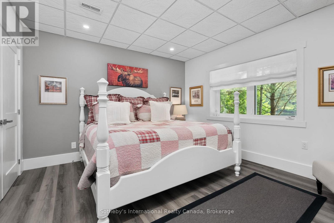
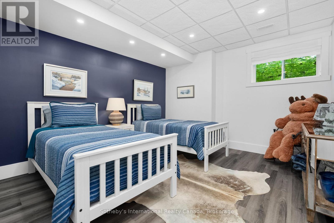
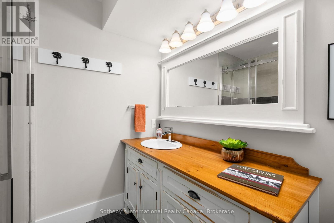
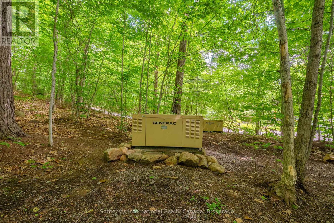
Welcome to 41 Estate Drive, where timeless Muskoka beauty meets refined modern luxury. Masterfully renovated and reimagined, this stunning waterfront home is tucked away beneath a canopy of towering pines on prestigious Estate Drive, directly across from the Port Carling Golf & Country Club and just five minutes from the shops, restaurants and marinas of downtown Port Carling. Enjoy the rare convenience of municipal water and sewer, municipally maintained year-round road access, and modern four-season comfort while embracing the privacy and tranquility of waterfront living in the heart of Muskoka. Soaring ceilings and a two-storey wall of windows frame sunsets across peaceful Marion Lake. The open-concept living space is anchored by a floor-to-ceiling, book-matched Macchia Vecchia Italian porcelain fireplace, while the chef-inspired kitchen features premium appliances including two built-in wall ovens, cooktop, dual all-fridge/all-freezer units, abundant cabinetry and a generous island. Designed for comfortable family living and entertaining, the home offers over 3,700 sq.ft with 5 bedrooms, 4 bathrooms, a versatile loft overlooking the great room, and a bright full walkout lower level offering a spacious 2nd living space and game room. Outside, professionally landscaped grounds feature granite pathways, a peaceful fish pond, newly installed granite shoreline armour stone, and 100 feet of south-west-facing waterfront ideal for swimming, fishing, paddling and peaceful electric-powered boating. Further highlights include an attached double-car garage, forced-air propane heating, radiant in-floor heating on the lower level, central A/C, central vac, whole-home generator, irrigation system, integrated indoor/outdoor sound system, Miccolino Italian linen Roman blinds, Prima designer lighting package, and new InvisiRail glass railings. A truly rare offering in one of Port Carling's most sought-after neighbourhoods! (id:63135)
11:00 am
Ends at:2:00 pm
11:00 am
Ends at:2:00 pm
| MLS® Number | X13525392 |
| Property Type | Single Family |
| Community Name | Medora |
| Amenities Near By | Golf Nearby |
| Community Features | Fishing |
| Easement | Sub Division Covenants |
| Equipment Type | Propane Tank |
| Features | Wooded Area, Irregular Lot Size, Lighting, Carpet Free |
| Parking Space Total | 8 |
| Rental Equipment Type | Propane Tank |
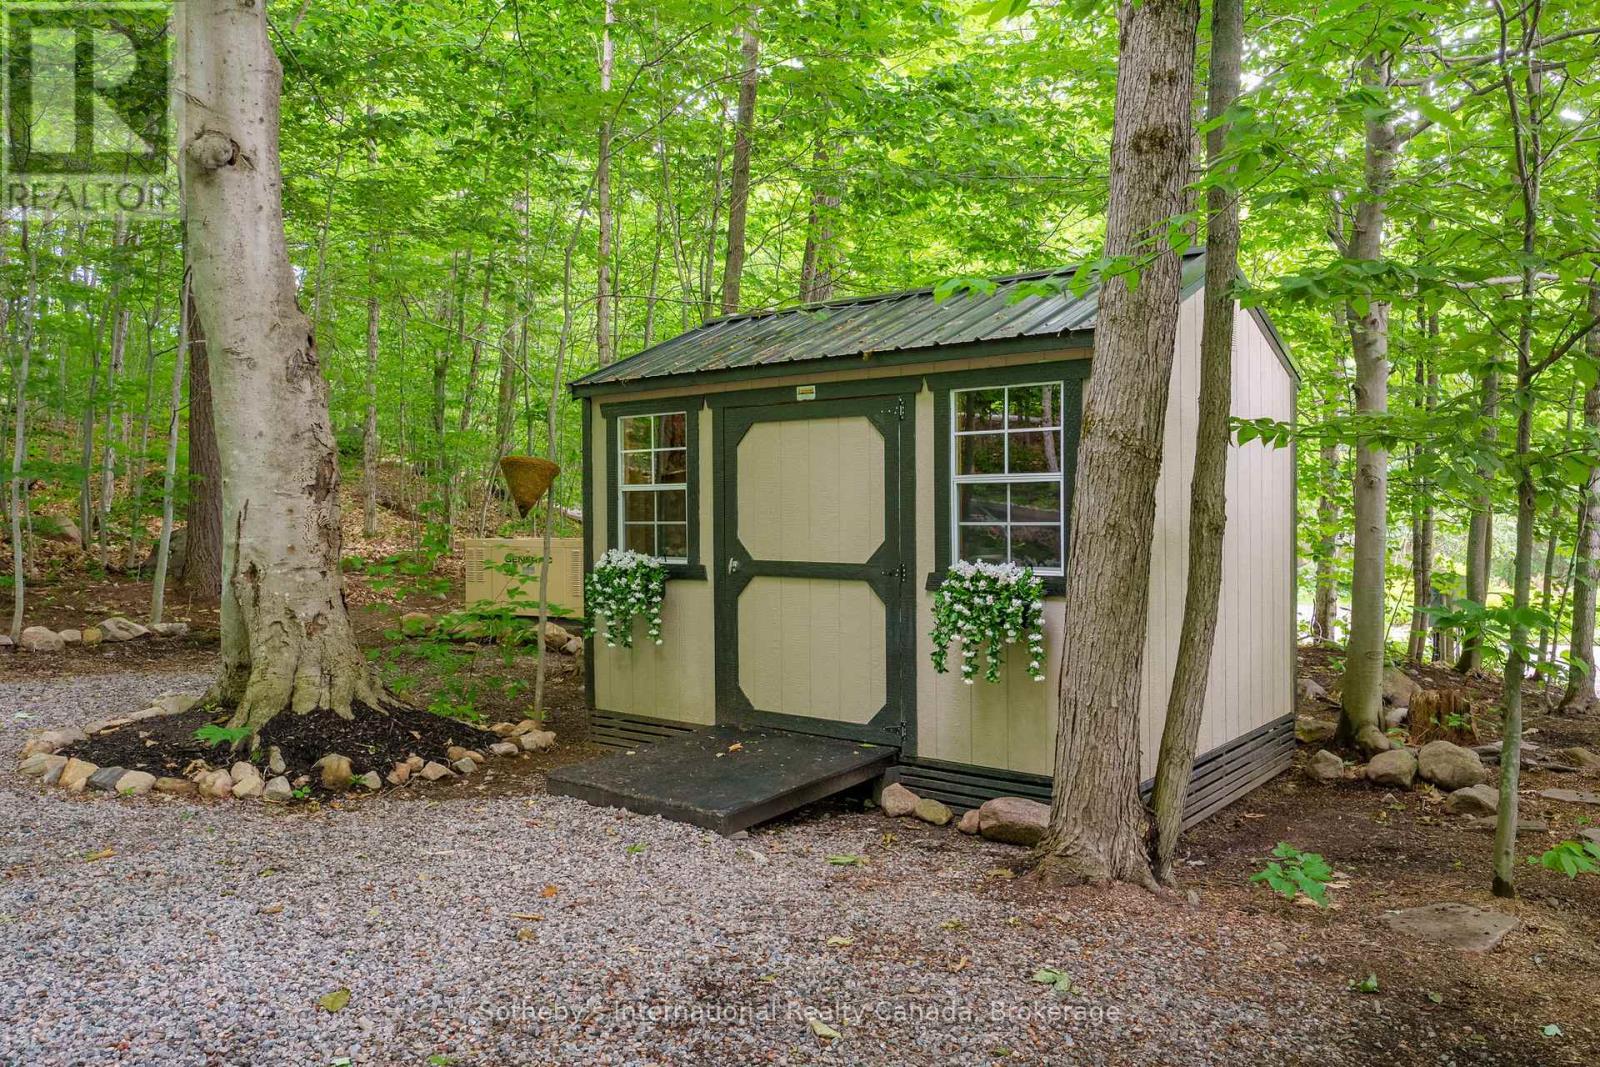
| Structure | Deck, Shed, Dock |
| View Type | Lake View, Direct Water View |
| Water Front Name | Marion Lake |
| Water Front Type | Waterfront On Lake |
| Access Type | Public Road, Private Docking |
| Acreage | No |
| Land Amenities | Golf Nearby |
| Landscape Features | Landscaped, Lawn Sprinkler |
| Sewer | Sanitary Sewer |
| Size Depth | 355 Ft ,8 In |
| Size Frontage | 99 Ft ,6 In |
| Size Irregular | 99.5 X 355.7 Ft |
| Size Total Text | 99.5 X 355.7 Ft|1/2 - 1.99 Acres |
| Surface Water | Lake/pond |
| Zoning Description | R4 |
| Bathroom Total | 4 |
| Bedrooms Above Ground | 3 |
| Bedrooms Below Ground | 2 |
| Bedrooms Total | 5 |
| Age | 16 To 30 Years |
| Amenities | Fireplace(s) |
| Appliances | Garage Door Opener Remote(s), Central Vacuum, Range, Oven - Built-in, Water Heater - Tankless, Cooktop, Dryer, Freezer, Microwave, Oven, Washer, Refrigerator |
| Architectural Style | Bungalow |
| Basement Development | Finished |
| Basement Features | Walk Out |
| Basement Type | N/a (finished), Full, N/a |
| Construction Style Attachment | Detached |
| Cooling Type | Central Air Conditioning |
| Exterior Finish | Wood |
| Fire Protection | Alarm System |
| Fireplace Present | Yes |
| Fireplace Total | 1 |
| Foundation Type | Block |
| Half Bath Total | 1 |
| Heating Fuel | Propane |
| Heating Type | Forced Air, Radiant Heat |
| Stories Total | 1 |
| Size Interior | 1,500 - 2,000 Sqft |
| Type | House |
| Utility Power | Generator |
| Utility Water | Municipal Water |
| Attached Garage | |
| Garage |
| Electricity | Installed |
| Sewer | Installed |
| Level | Type | Length | Width | Dimensions |
|---|---|---|---|---|
| Lower Level | Living Room | 6.36 m | 5.94 m | 6.36 m x 5.94 m |
| Lower Level | Recreational, Games Room | 6.88 m | 4.5 m | 6.88 m x 4.5 m |
| Lower Level | Bedroom 4 | 4 m | 3.7 m | 4 m x 3.7 m |
| Lower Level | Bedroom 5 | 4.03 m | 3.72 m | 4.03 m x 3.72 m |
| Lower Level | Bathroom | 2.39 m | 2.42 m | 2.39 m x 2.42 m |
| Lower Level | Utility Room | 12.44 m | 4.05 m | 12.44 m x 4.05 m |
| Main Level | Bathroom | 2.38 m | 3.26 m | 2.38 m x 3.26 m |
| Main Level | Bathroom | 1.91 m | 0.9 m | 1.91 m x 0.9 m |
| Main Level | Foyer | 2.02 m | 2.34 m | 2.02 m x 2.34 m |
| Main Level | Living Room | 6.39 m | 5.05 m | 6.39 m x 5.05 m |
| Main Level | Kitchen | 4.09 m | 3.69 m | 4.09 m x 3.69 m |
| Main Level | Dining Room | 4.09 m | 2.86 m | 4.09 m x 2.86 m |
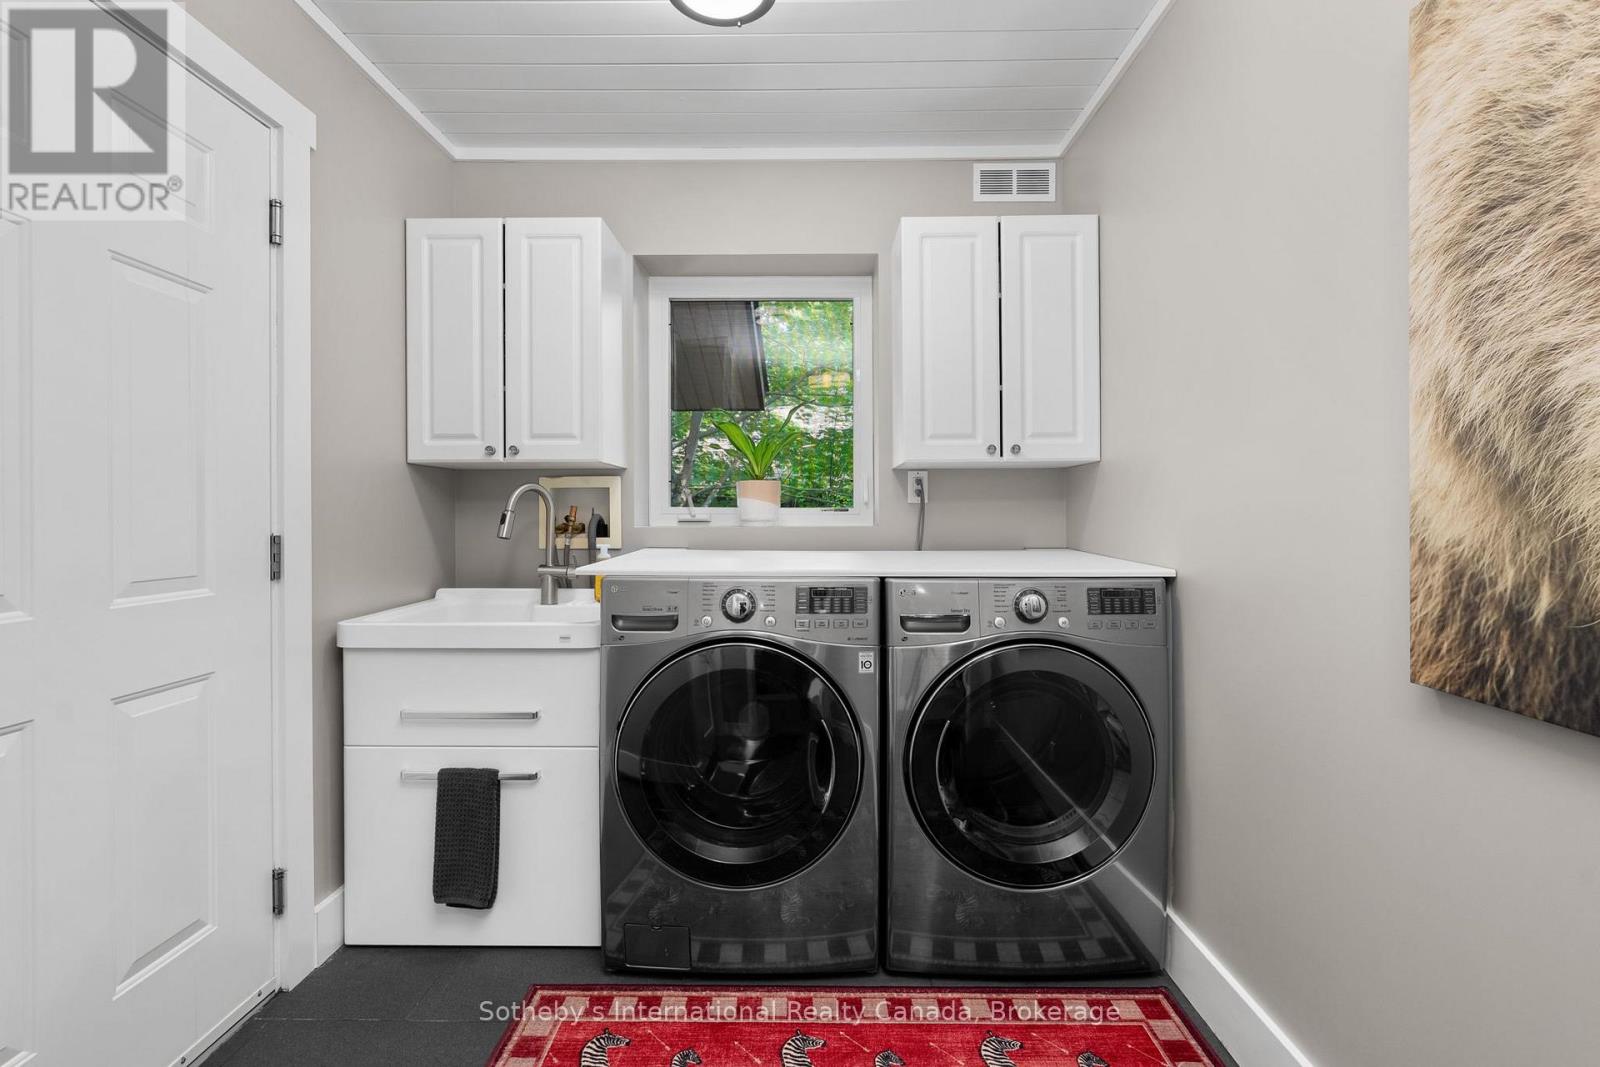
| Main Level | Laundry Room | 3.96 m | 2.15 m | 3.96 m x 2.15 m |
| Main Level | Primary Bedroom | 4.6 m | 4.25 m | 4.6 m x 4.25 m |
| Main Level | Bathroom | 2.65 m | 2.53 m | 2.65 m x 2.53 m |
| Main Level | Bedroom 2 | 3.19 m | 4.33 m | 3.19 m x 4.33 m |
| Main Level | Bedroom 3 | 3.66 m | 3.26 m | 3.66 m x 3.26 m |
| Upper Level | Loft | 3.4 m | 5.13 m | 3.4 m x 5.13 m |
Contact us for more information

The trademarks REALTOR®, REALTORS®, and the REALTOR® logo are controlled by The Canadian Real Estate Association (CREA) and identify real estate professionals who are members of CREA. The trademarks MLS®, Multiple Listing Service® and the associated logos are owned by The Canadian Real Estate Association (CREA) and identify the quality of services provided by real estate professionals who are members of CREA. The trademark DDF® is owned by The Canadian Real Estate Association (CREA) and identifies CREA's Data Distribution Facility (DDF®)