About this Property
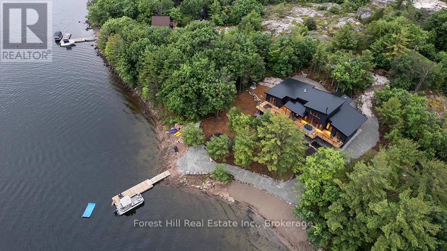
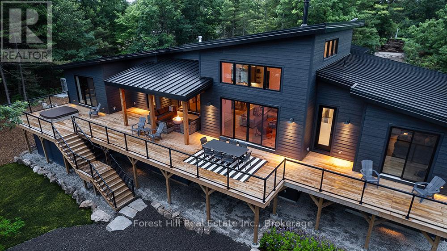
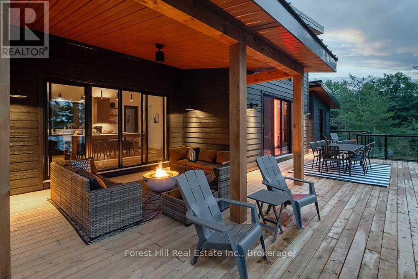
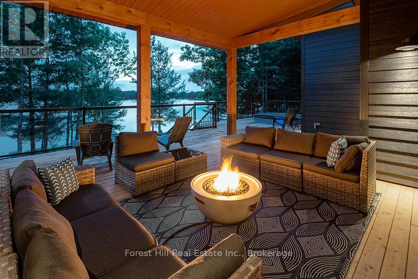
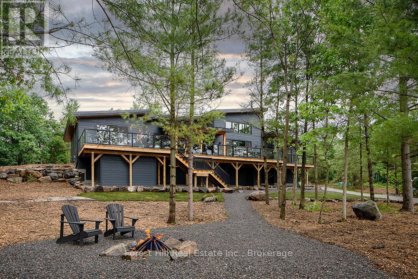
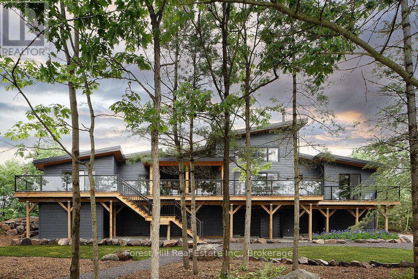
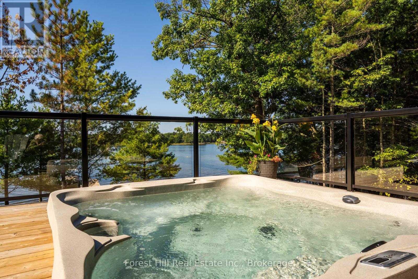
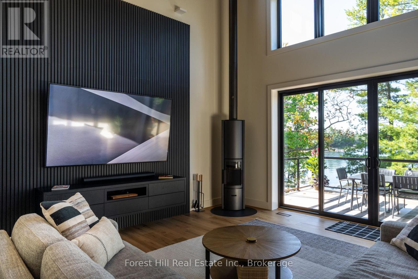
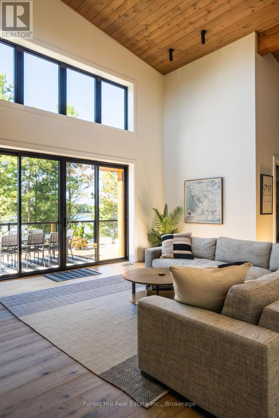
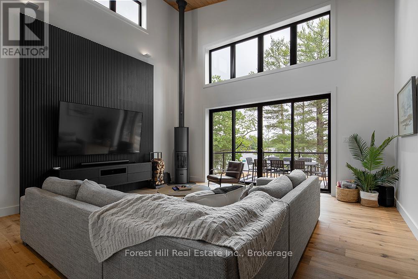
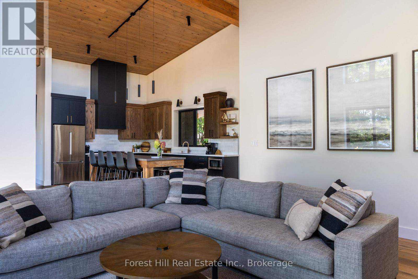
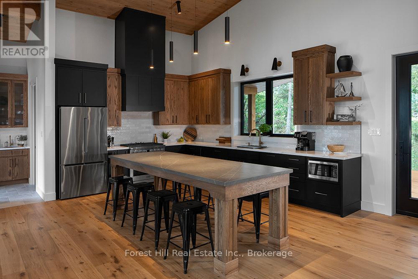
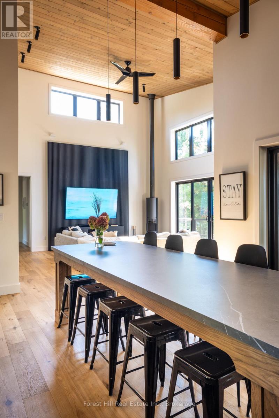
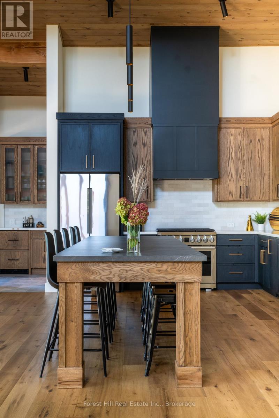
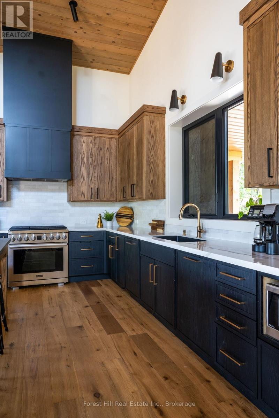
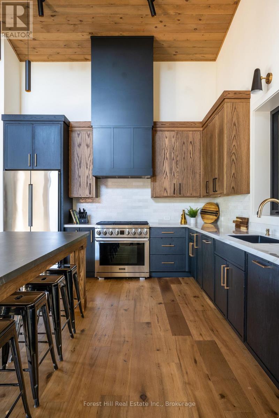
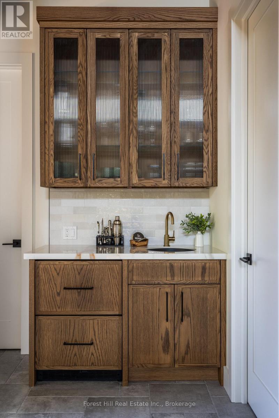
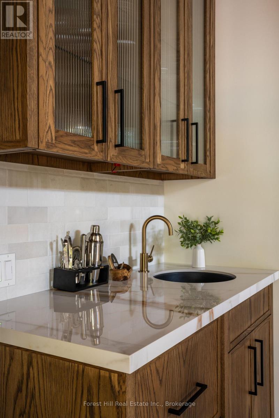
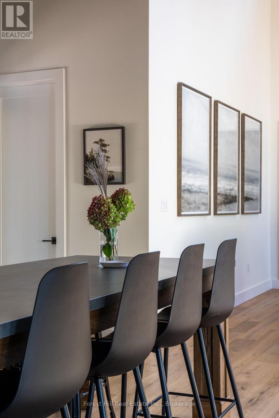
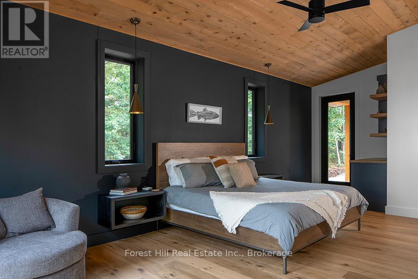
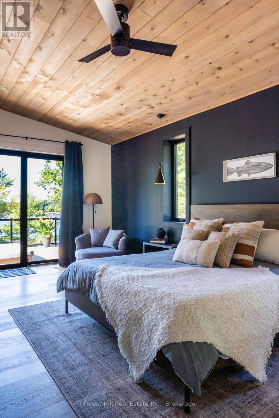
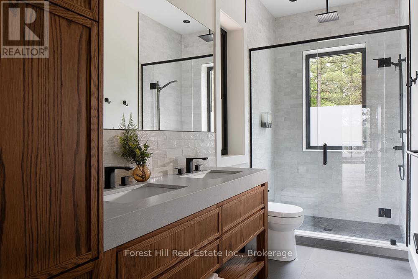
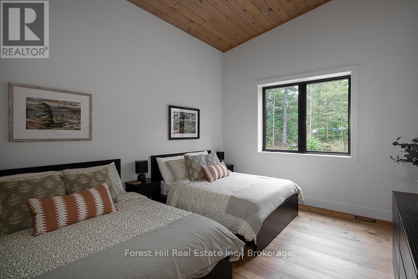
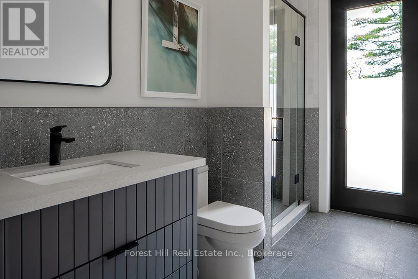
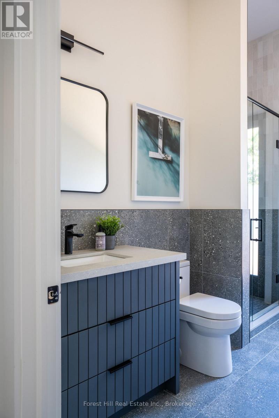
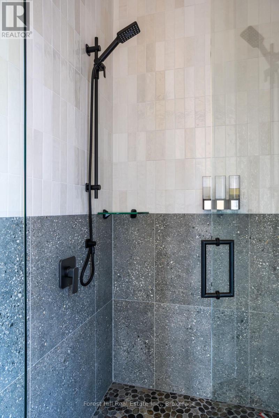
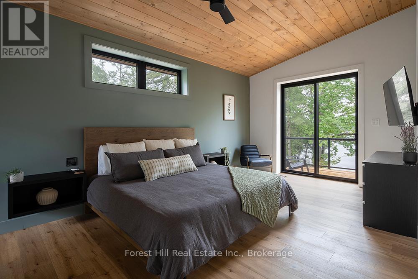
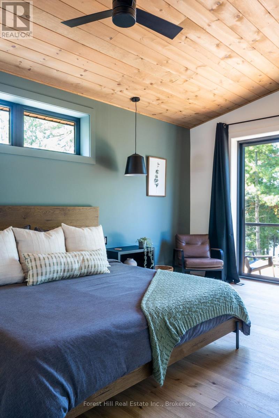
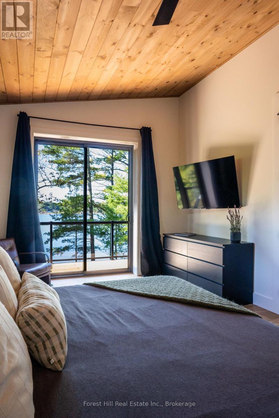
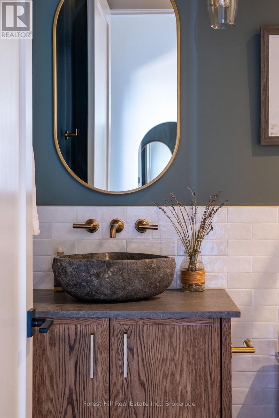
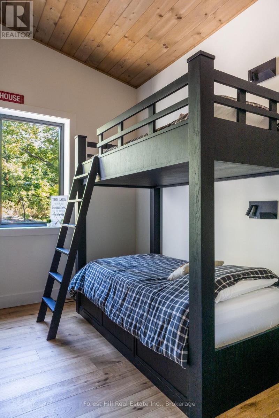
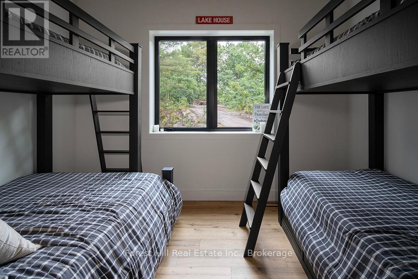
Situated on Royal Island, This 17.75 acre Island was once home to the bustling Royal Hotel. Known for its second storey Veranda, this hotel attracted guests locally and from around the world with its gorgeous views and accessible yet private location. The hotel would welcome the local steam ships from Georgian Bay, offering solid ground for adventuresome travellers to catch up on a peaceful nights rest and local cuisine. Now, The island has been broken into 7 separate lots which have recently been developed into beautiful new lake homes, each home complementing the other. Driftaway lakehouse is one of these homes. Arguably one of the best lots on the Island, the property faces West into the year round sunset, yet is protected by island dotted views from the prevailing winds. Although an Island, access to Driftaway Lakehouse is done with ease. A very short boat ride from a local Marina, brings you to a large dock, and gravel golf cart path, making weekend logistics as simple as possible. The land itself slopes upwards toward the cottage allowing for expansive views from the elevated deck spanning the entire length of the home and offering a sunken hot tub, dining area, covered porch lounge and access to the interior at six different points. The landscaping has been kept simple yet pleasing to keep maintenance to a minimum. Access to the crawlspace storage from the waterside and attached garage allow for easy winterizing and summerizing. Inside, this thoughtfully designed home offers views and natural light from each and every room. Separate bedroom wings allow for privacy and comfort, while the common space is large, welcoming, and connected to the outdoor space seamlessly. All finishes and infrastructure have been chosen and used with no regard for costs. Quality and craftsmanship were paramount in the execution of the structure. Rest assured your island property is safe, sound, and secure until the next time you're back to watch the sunset. (id:63135)
Property Details
|
MLS® Number
|
X13065358 |
|
Property Type
|
Single Family |
|
Community Name
|
Baxter |
|
Easement
|
Other |
|
Equipment Type
|
Propane Tank |
|
Features
|
Wooded Area, Irregular Lot Size, Sloping, Carpet Free |
|
Parking Space Total
|
3 |
|
Rental Equipment Type
|
Propane Tank |
|
Structure
|
Deck |
|
View Type
|
View Of Water, Direct Water View |
|
Water Front Type
|
Island |
Land
|
Access Type
|
Water Access, Marina Docking, Private Docking |
|
Acreage
|
Yes |
|
Sewer
|
Septic System |
|
Size Depth
|
500 Ft |
|
Size Frontage
|
446 Ft |
|
Size Irregular
|
446 X 500 Ft |
|
Size Total Text
|
446 X 500 Ft|2 - 4.99 Acres |
|
Zoning Description
|
Sri1 |
Building
|
Bathroom Total
|
3 |
|
Bedrooms Above Ground
|
4 |
|
Bedrooms Total
|
4 |
|
Age
|
0 To 5 Years |
|
Amenities
|
Fireplace(s) |
|
Appliances
|
Hot Tub, Water Heater |
|
Architectural Style
|
Bungalow |
|
Basement Development
|
Other, See Remarks |
|
Basement Type
|
N/a (other, See Remarks) |
|
Construction Style Attachment
|
Detached |
|
Cooling Type
|
Central Air Conditioning |
|
Exterior Finish
|
Wood |
|
Fire Protection
|
Smoke Detectors |
|
Fireplace Present
|
Yes |
|
Fireplace Total
|
3 |
|
Foundation Type
|
Concrete, Insulated Concrete Forms |
|
Heating Fuel
|
Natural Gas |
|
Heating Type
|
Forced Air |
|
Stories Total
|
1 |
|
Size Interior
|
2,000 - 2,500 Sqft |
|
Type
|
House |
|
Utility Power
|
Generator |
|
Utility Water
|
Lake/river Water Intake |
Parking
Utilities
|
Electricity
|
Installed |
|
Sewer
|
Installed |
Rooms
| Level |
Type |
Length |
Width |
Dimensions |
|
Main Level |
Great Room |
5.6 m |
5.8 m |
5.6 m x 5.8 m |
|
Main Level |
Bedroom 4 |
5.45 m |
3.4 m |
5.45 m x 3.4 m |
|
Main Level |
Bathroom |
3 m |
2 m |
3 m x 2 m |
|
Main Level |
Kitchen |
4.94 m |
4.84 m |
4.94 m x 4.84 m |
|
Main Level |
Laundry Room |
3 m |
2 m |
3 m x 2 m |
|
Main Level |
Sunroom |
5.37 m |
4.24 m |
5.37 m x 4.24 m |
|
Main Level |
Primary Bedroom |
5.96 m |
3.93 m |
5.96 m x 3.93 m |
|
Main Level |
Bathroom |
3.93 m |
1.69 m |
3.93 m x 1.69 m |
|
Main Level |
Bedroom 2 |
4.09 m |
3.7 m |
4.09 m x 3.7 m |
|
Main Level |
Bathroom |
1.66 m |
2.5 m |
1.66 m x 2.5 m |
|
Main Level |
Mud Room |
2.5 m |
1.96 m |
2.5 m x 1.96 m |
|
Main Level |
Bedroom 3 |
3.93 m |
3.4 m |
3.93 m x 3.4 m |
 Dave Bemmann 416-704-7579