375 Harp Lake Road Huntsville, Ontario P1H 2J6
$1,100,000
We noticed you had your eye on a few properties so far. We can help you find the perfect home. We just need a few details, and one of our team will be in touch.
Give our team a call!
 Dave Bemmann 416-704-7579
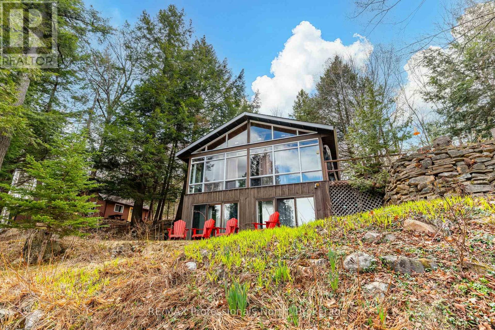
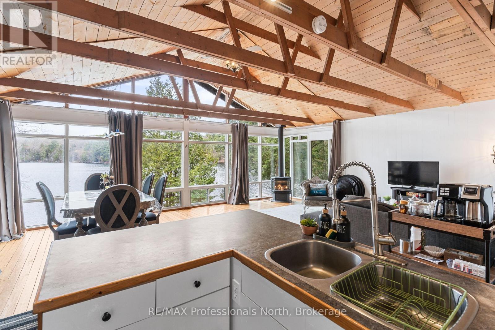
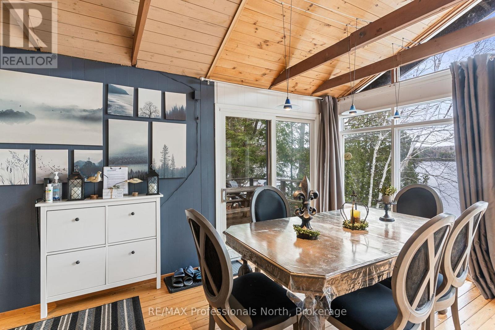
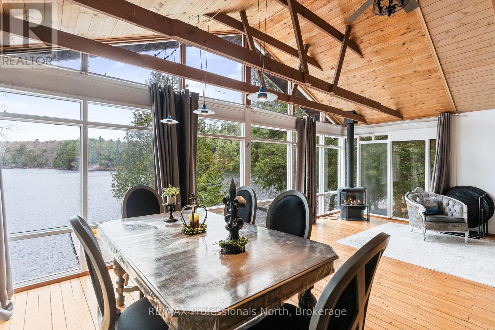
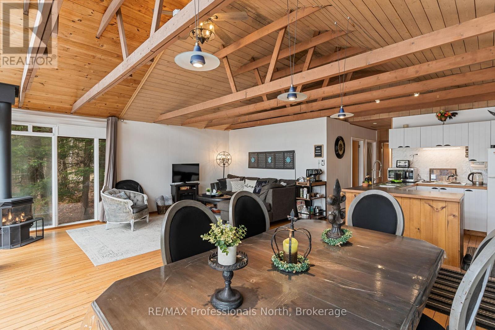
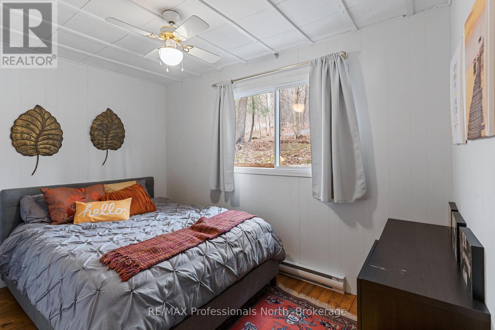
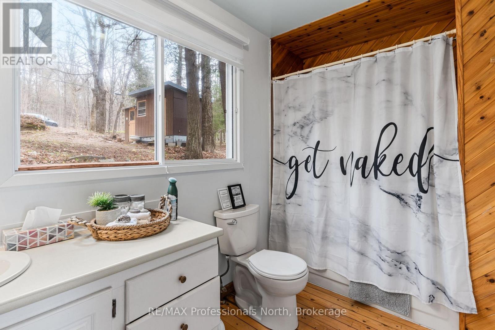
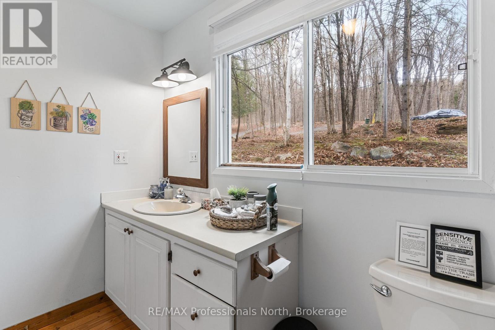
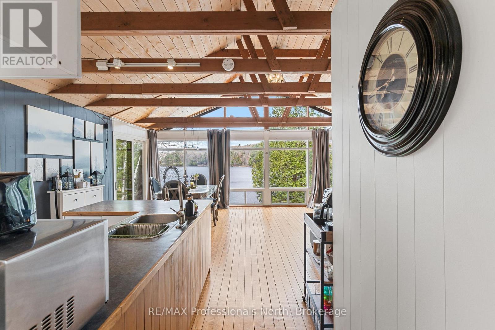
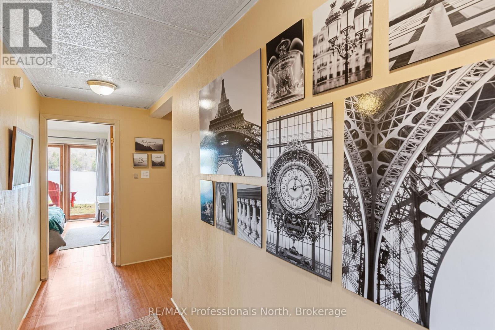
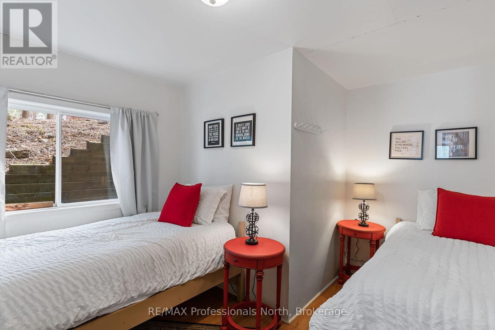
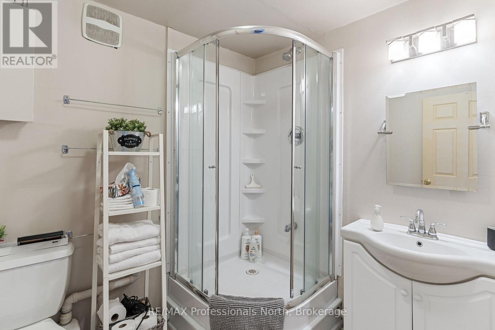
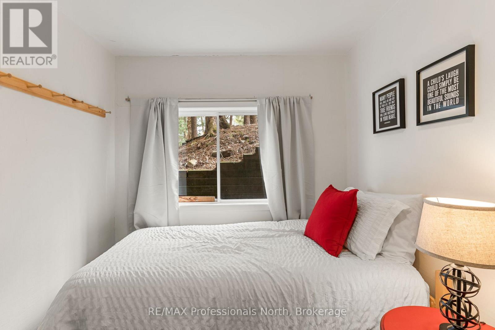
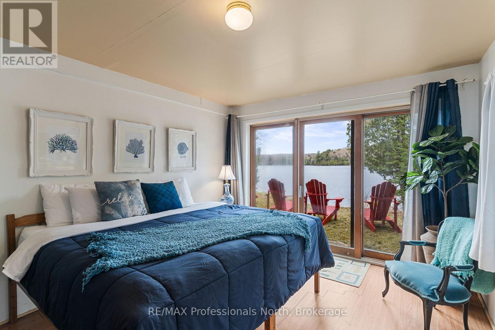
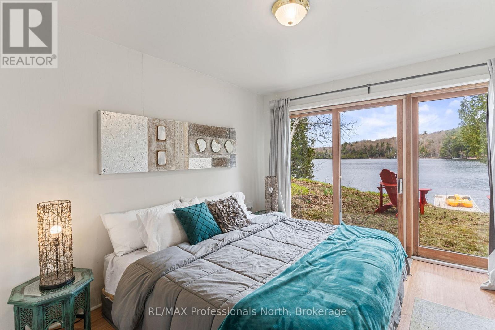
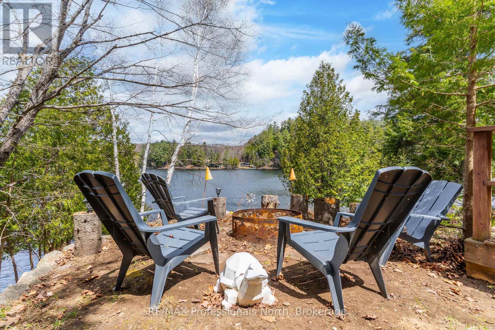
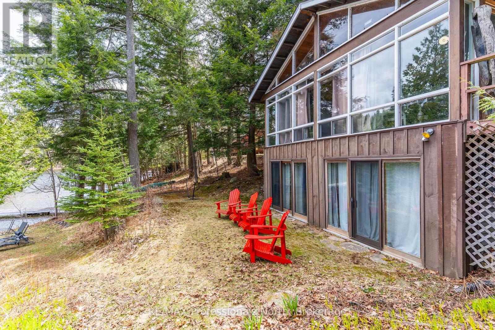
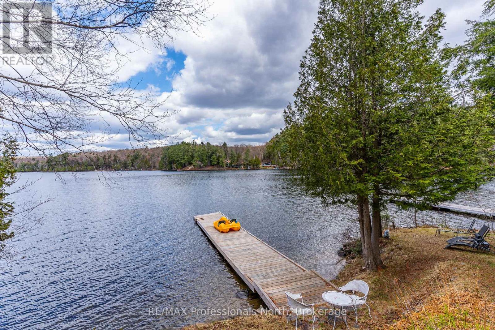
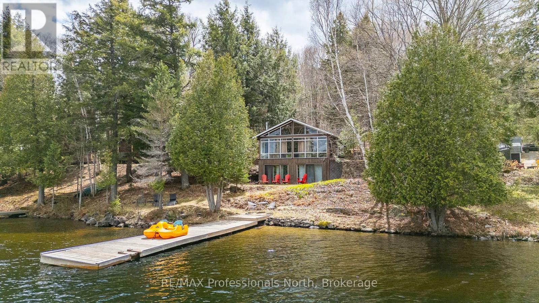
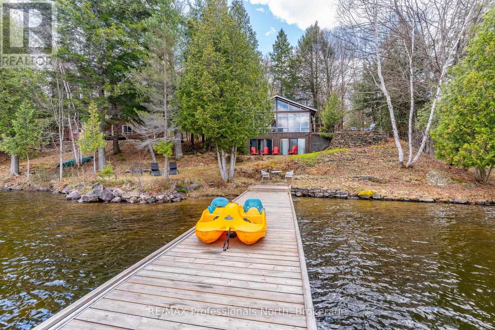
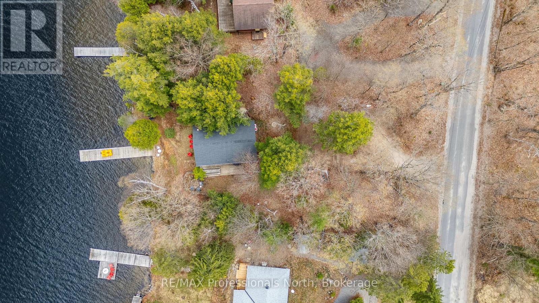
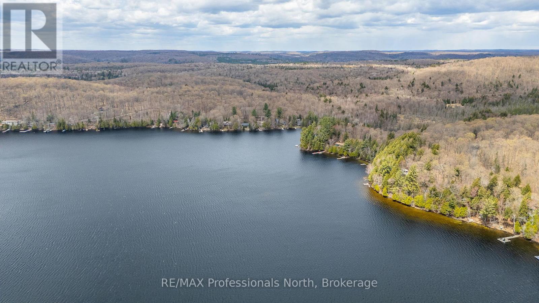
Escape to the serenity of waterfront living in this charming 4-season cottage retreat with 5 bedrooms and 2 bathrooms. Nestled along the shoreline with breathtaking views, this inviting property offers the perfect blend of comfort, privacy, and natural beauty. Walk though the front door and take in the breathtaking floor-to-ceiling windows and vaulted ceilings. Step outside to your private deck, relax by the shallow water's edge, or spend the day boating, swimming, and making memories with family and friends. Whether you're seeking a peaceful getaway or the ultimate four-season escape, this waterfront gem delivers the lifestyle you've been dreaming of. Close to $50k in upgrades and updates have been made to provide you with worry-free recreational living (new roof, insulation, water purification to name a few). This property is minutes to Hidden Valley Skiing, Deerhurst Resort, golf courses, trails and only 10 minutes to downtown Huntsville. (id:63135)
| MLS® Number | X13122048 |
| Property Type | Single Family |
| Community Name | Chaffey |
| Easement | Unknown |
| Equipment Type | Propane Tank |
| Features | Sloping, Carpet Free |
| Parking Space Total | 4 |
| Rental Equipment Type | Propane Tank |
| Structure | Deck, Dock |
| View Type | Direct Water View |
| Water Front Type | Waterfront On Lake |
| Access Type | Public Road, Private Docking |
| Acreage | No |
| Sewer | Septic System |
| Size Depth | 190 Ft |
| Size Frontage | 100 Ft |
| Size Irregular | 100 X 190 Ft |
| Size Total Text | 100 X 190 Ft |
| Bathroom Total | 3 |
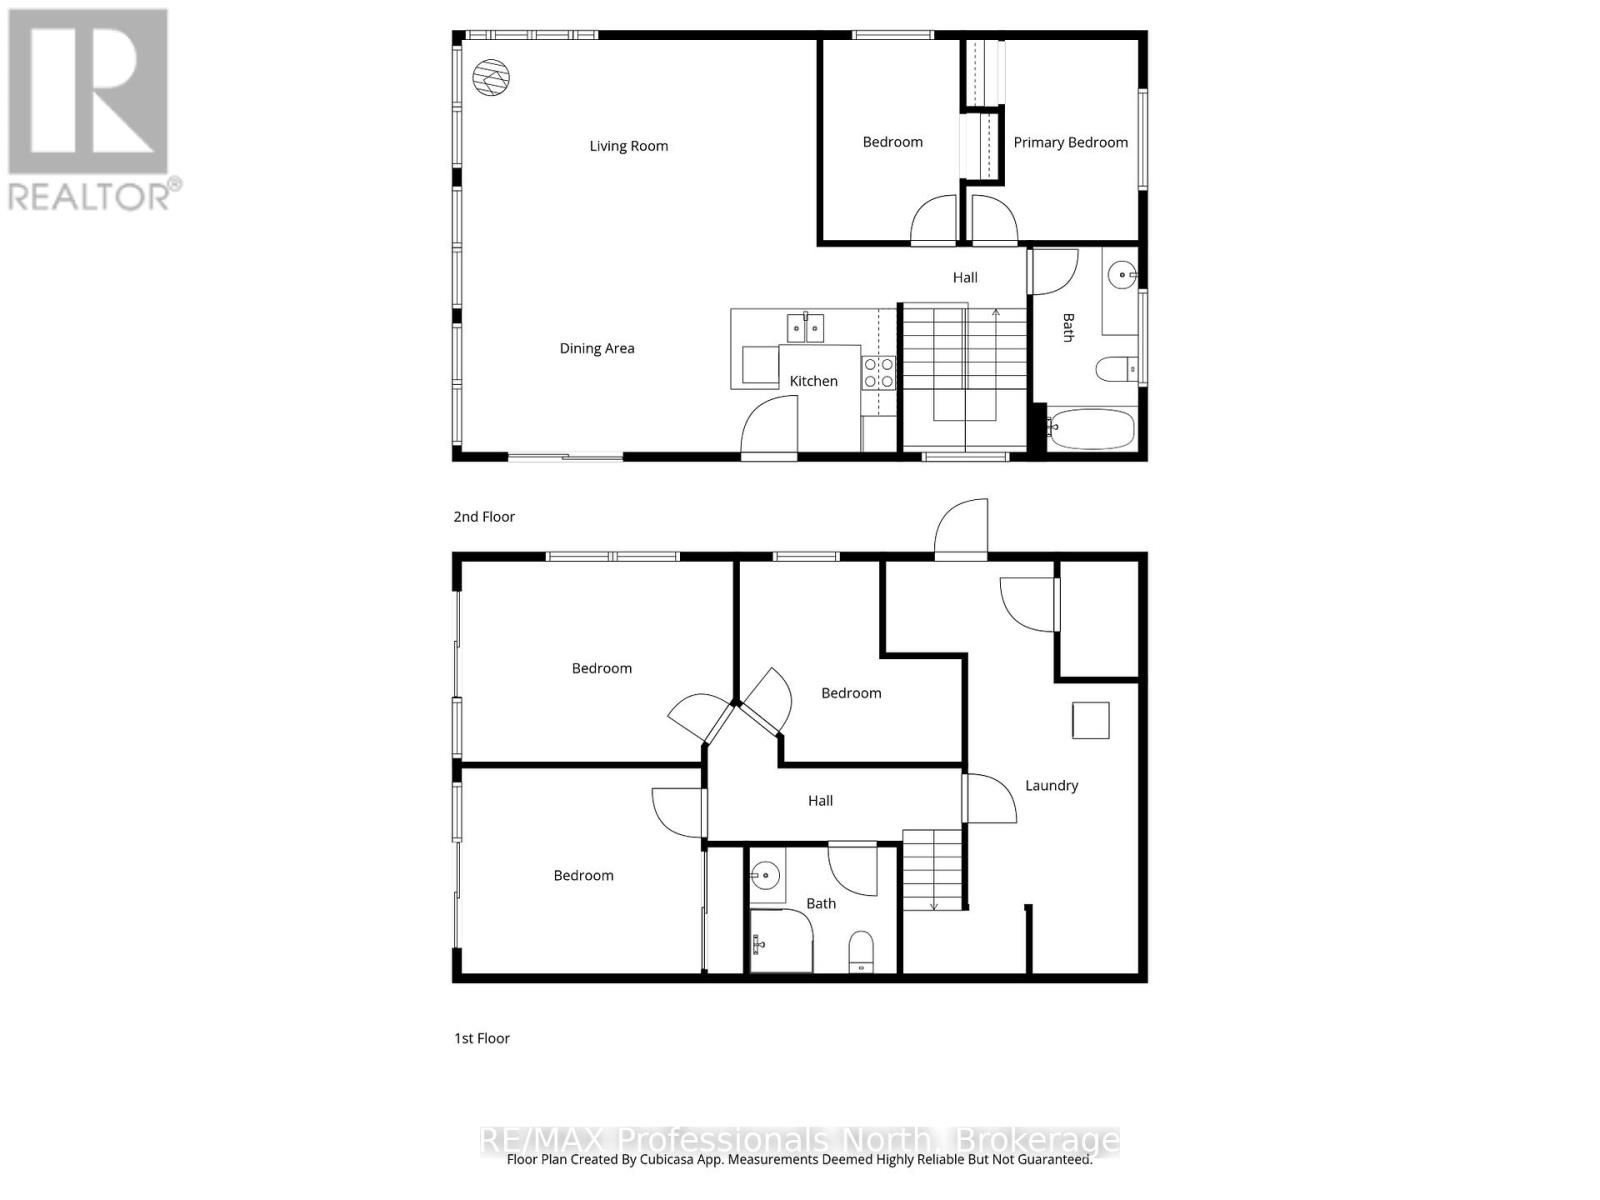
| Bedrooms Above Ground | 5 |
| Bedrooms Total | 5 |
| Amenities | Separate Heating Controls |
| Appliances | Water Heater, Water Treatment, Dryer, Furniture, Gas Stove(s), Washer, Refrigerator |
| Basement Features | Walk Out |
| Basement Type | N/a |
| Construction Style Attachment | Detached |
| Cooling Type | None |
| Exterior Finish | Wood |
| Fireplace Present | Yes |
| Fireplace Type | Free Standing Metal |
| Foundation Type | Block |
| Heating Fuel | Propane |
| Heating Type | Baseboard Heaters |
| Stories Total | 2 |
| Size Interior | 700 - 1,100 Sqft |
| Type | House |
| No Garage |
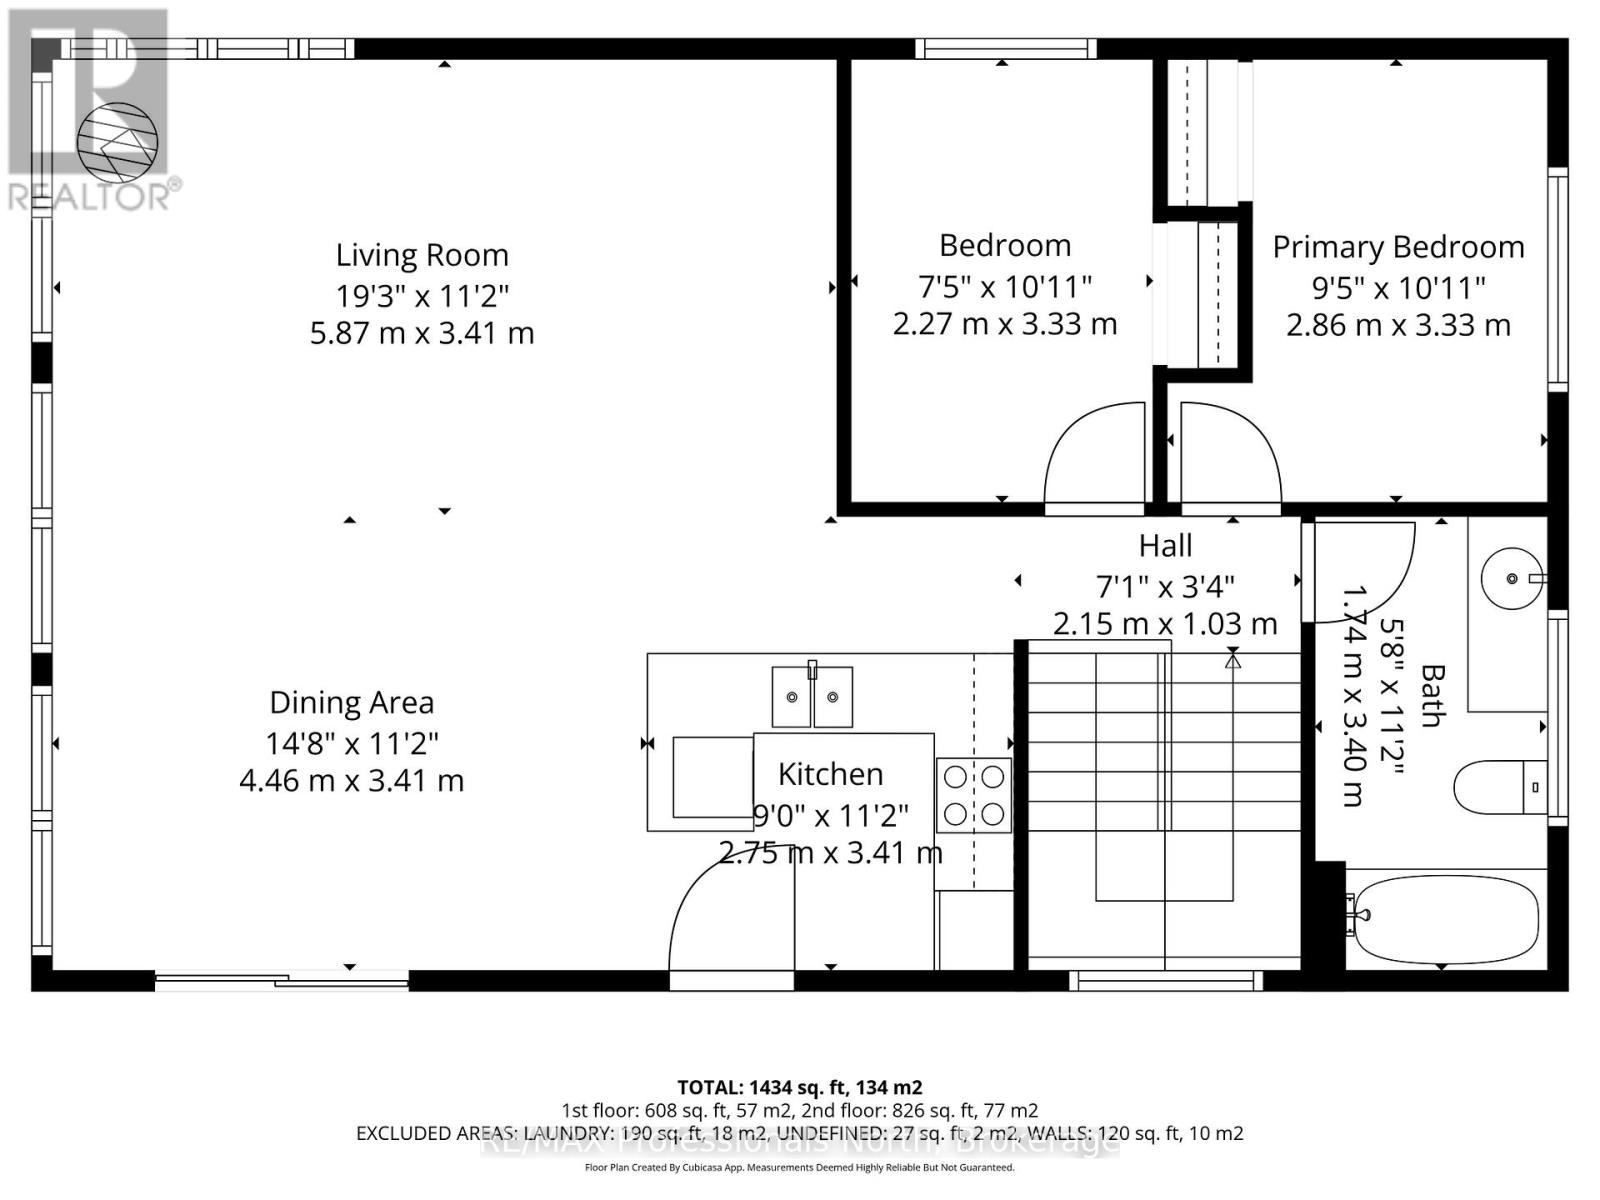
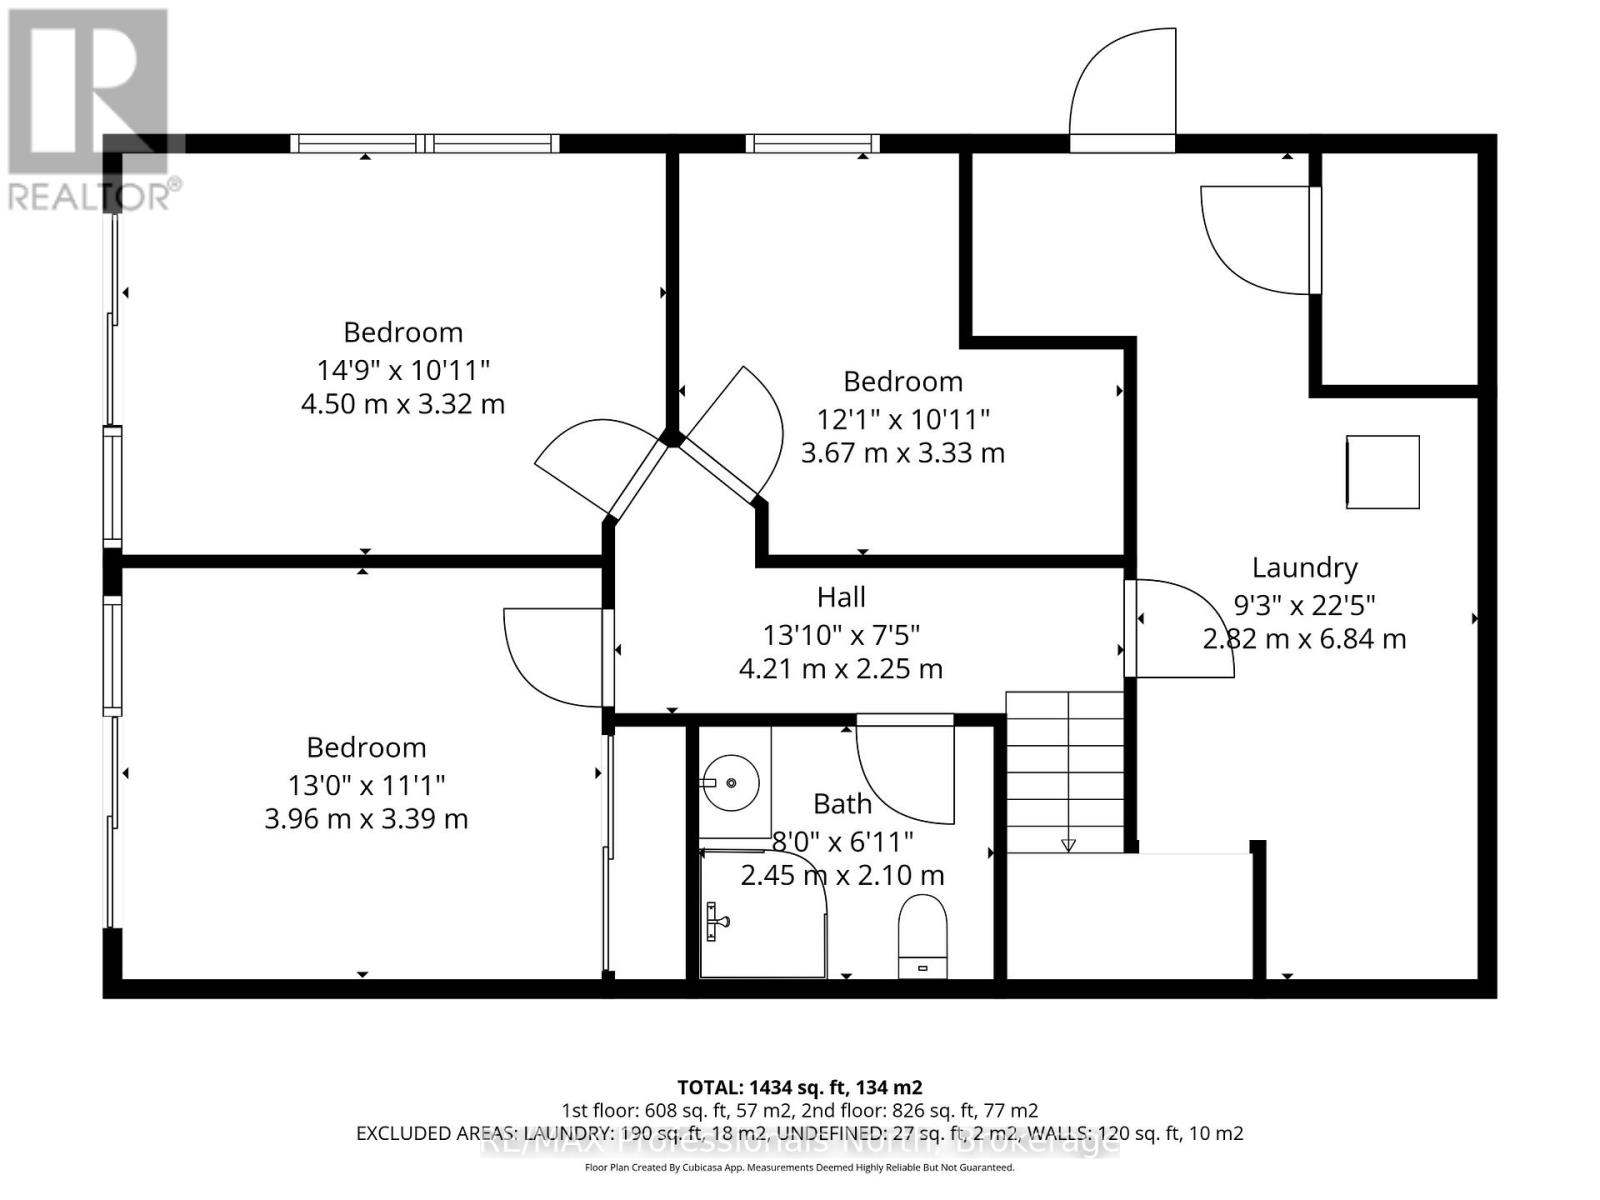
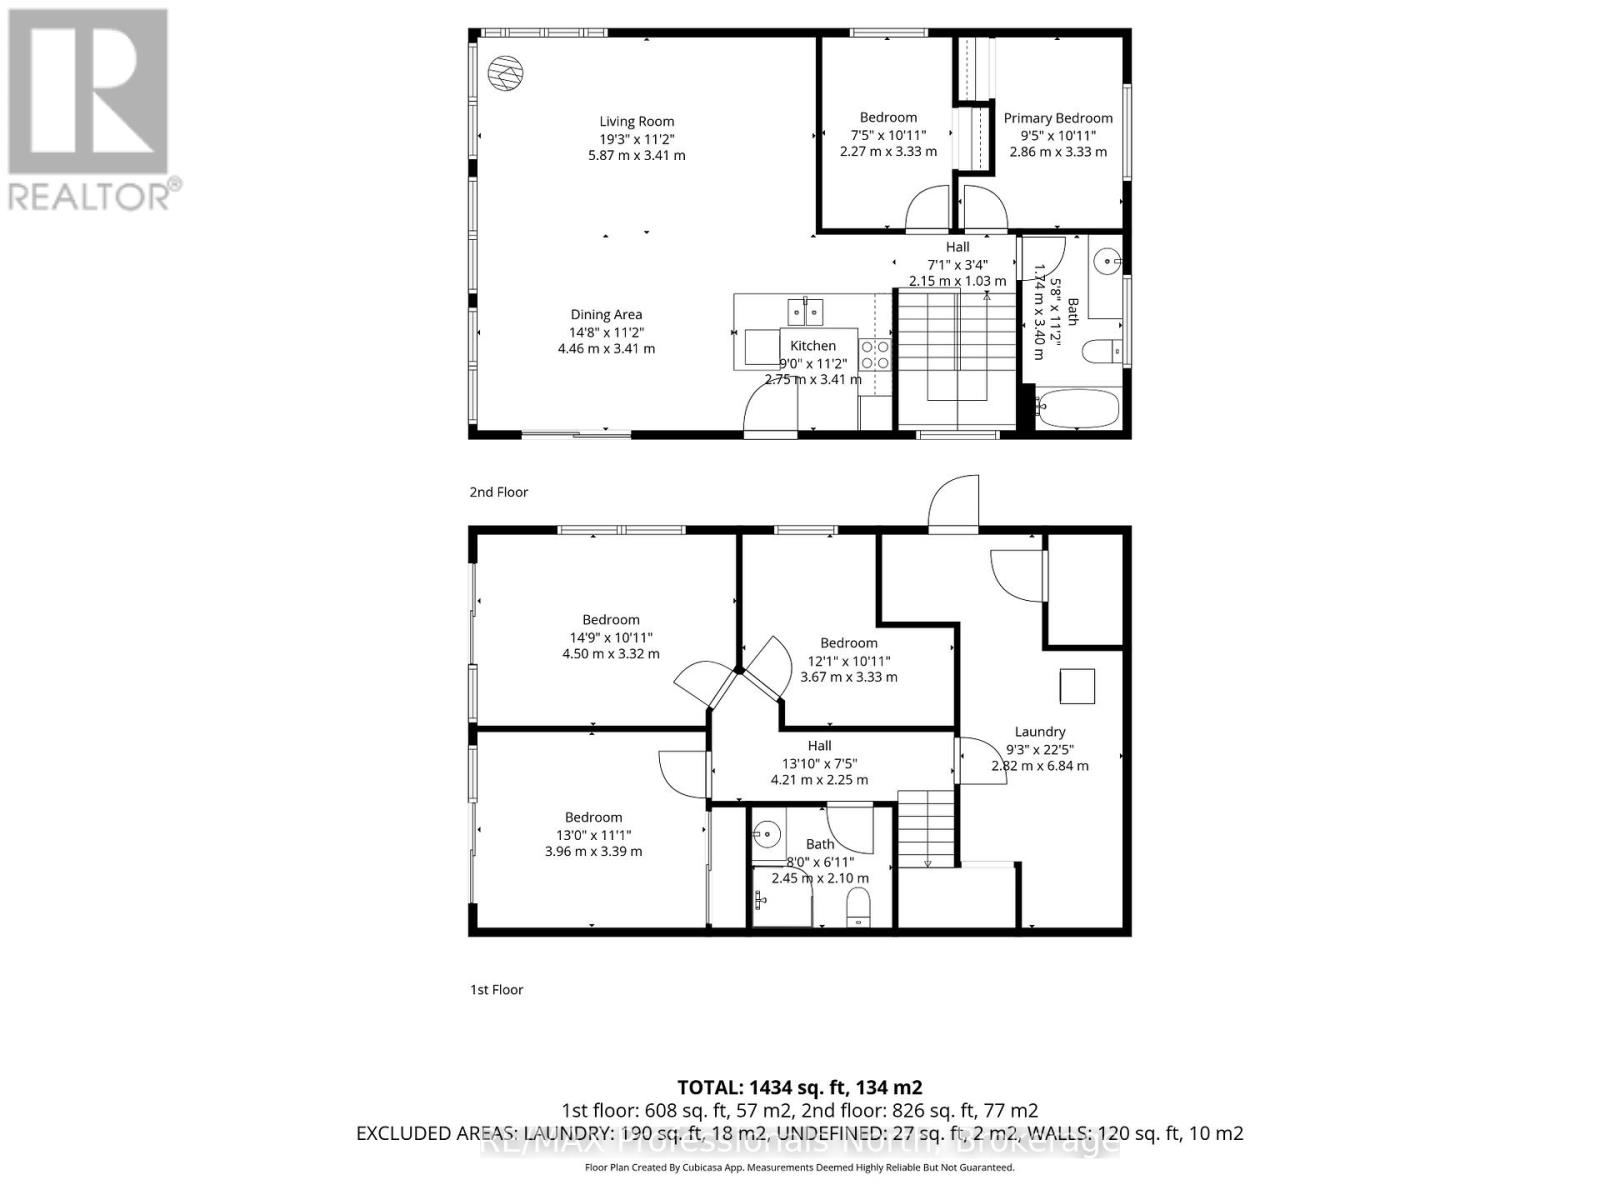
| Level | Type | Length | Width | Dimensions |
|---|---|---|---|---|
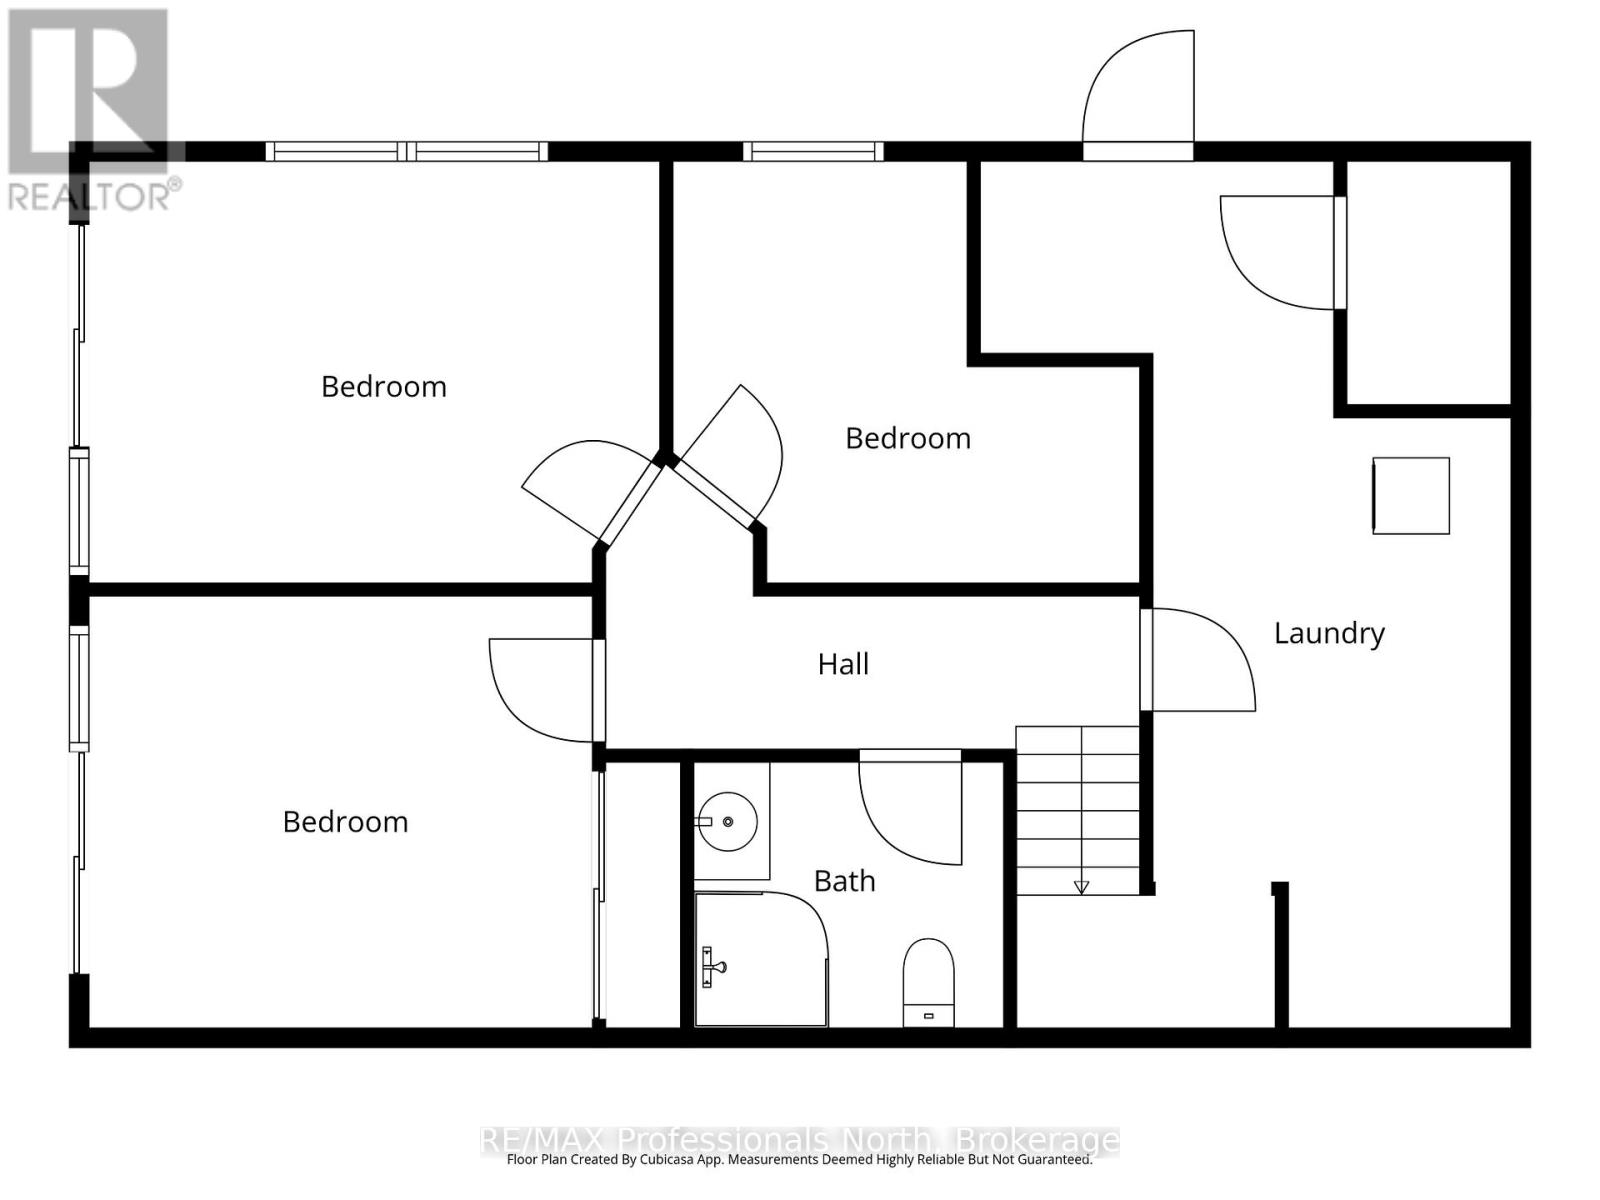
| Lower Level | Bedroom | 3.68 m | 3.38 m | 3.68 m x 3.38 m |
| Lower Level | Primary Bedroom | 4.57 m | 3.28 m | 4.57 m x 3.28 m |
| Lower Level | Bedroom | 3.66 m | 3.38 m | 3.66 m x 3.38 m |
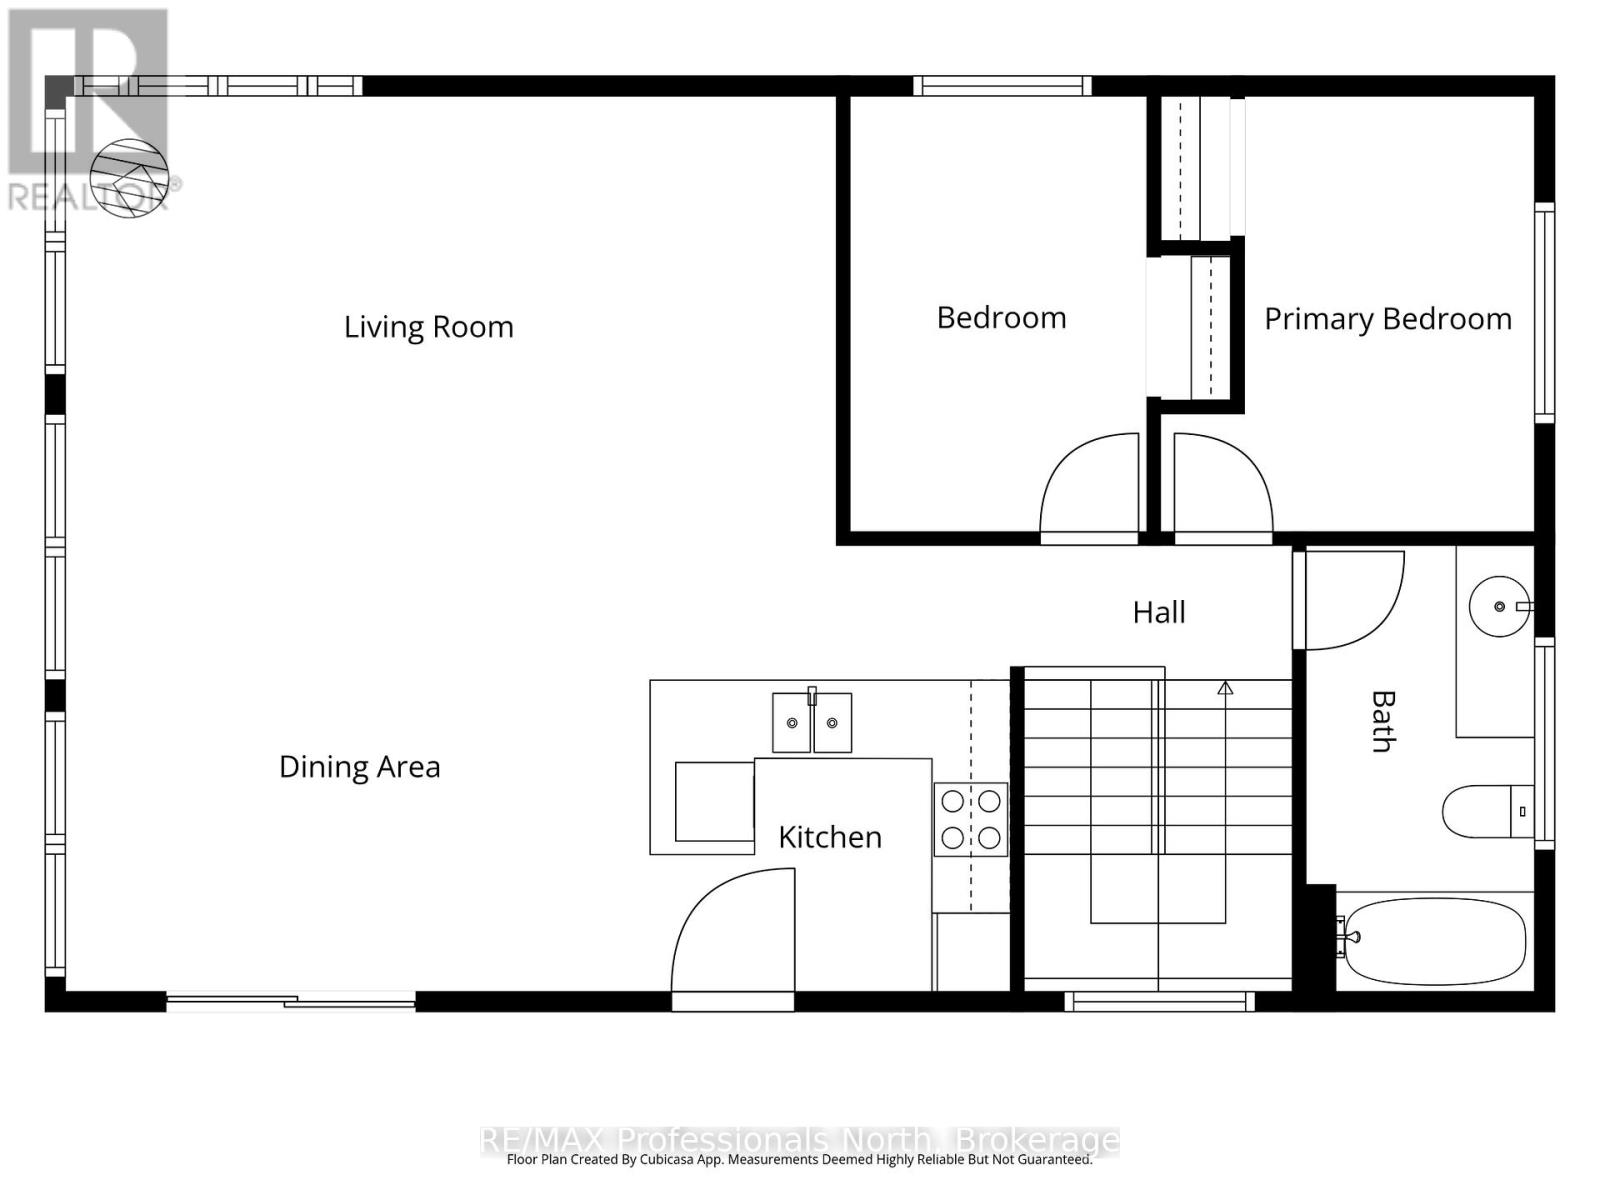
| Main Level | Living Room | 7.21 m | 7.11 m | 7.21 m x 7.11 m |
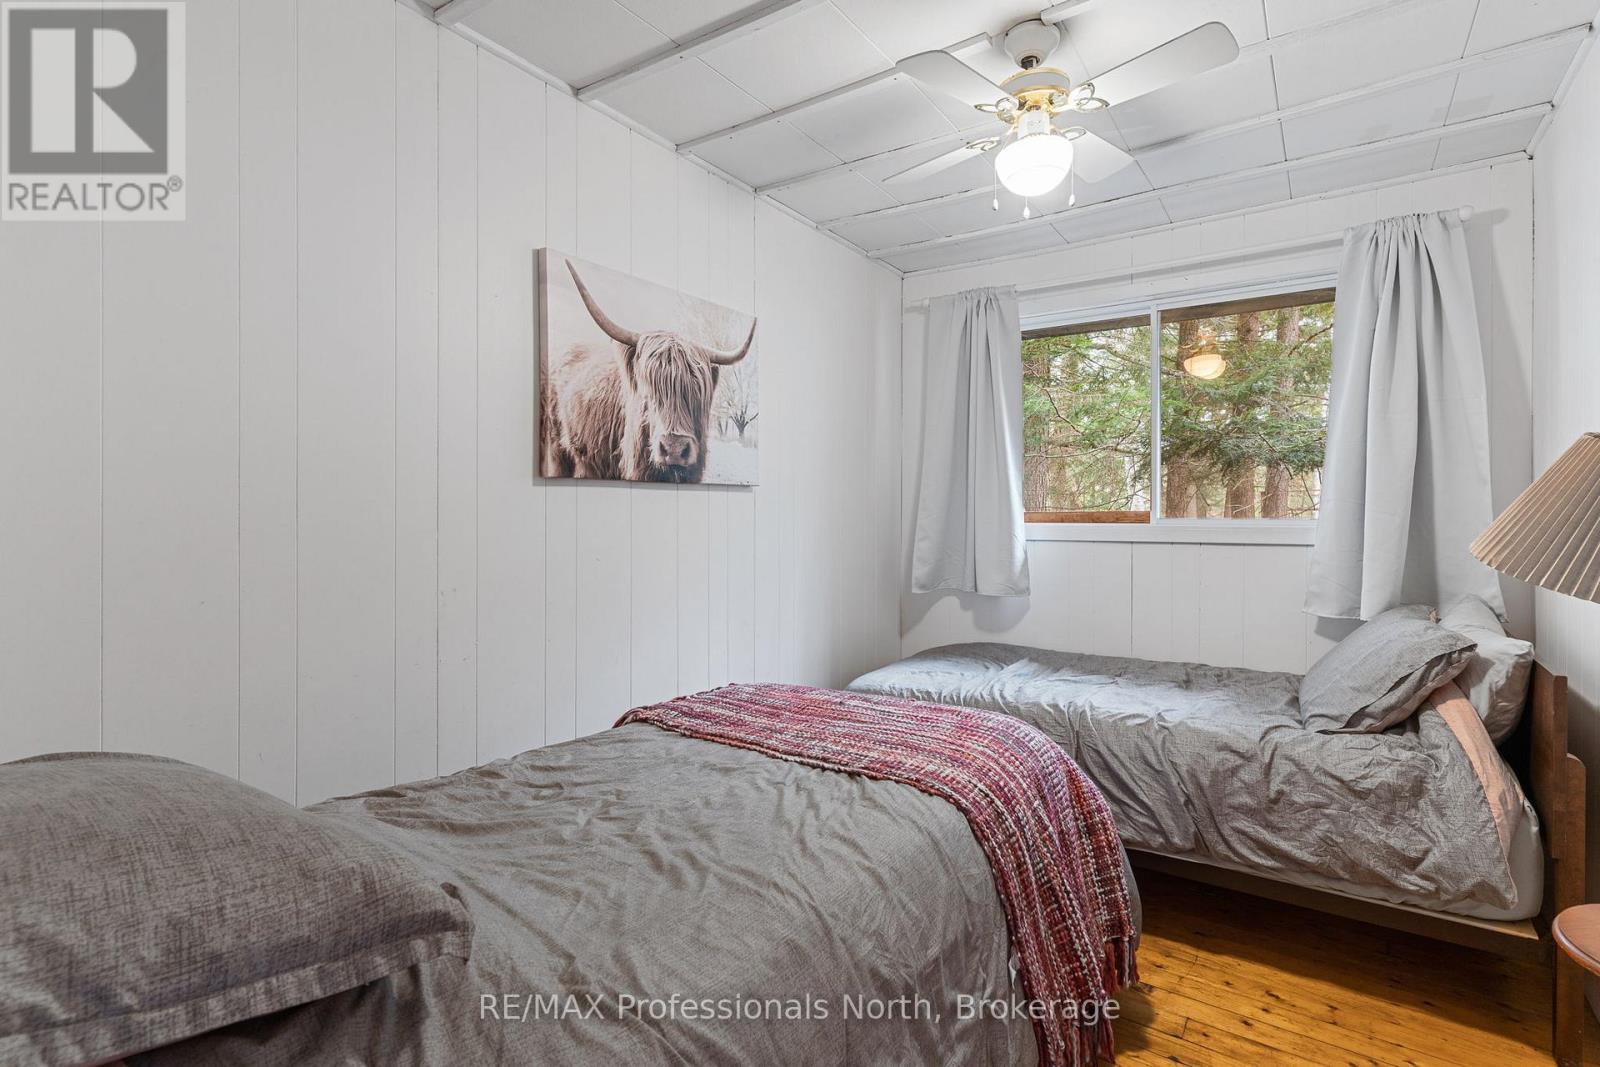
| Main Level | Bedroom | 3.45 m | 2.29 m | 3.45 m x 2.29 m |
| Main Level | Bedroom | 3.51 m | 2.29 m | 3.51 m x 2.29 m |
Contact us for more information

The trademarks REALTOR®, REALTORS®, and the REALTOR® logo are controlled by The Canadian Real Estate Association (CREA) and identify real estate professionals who are members of CREA. The trademarks MLS®, Multiple Listing Service® and the associated logos are owned by The Canadian Real Estate Association (CREA) and identify the quality of services provided by real estate professionals who are members of CREA. The trademark DDF® is owned by The Canadian Real Estate Association (CREA) and identifies CREA's Data Distribution Facility (DDF®)