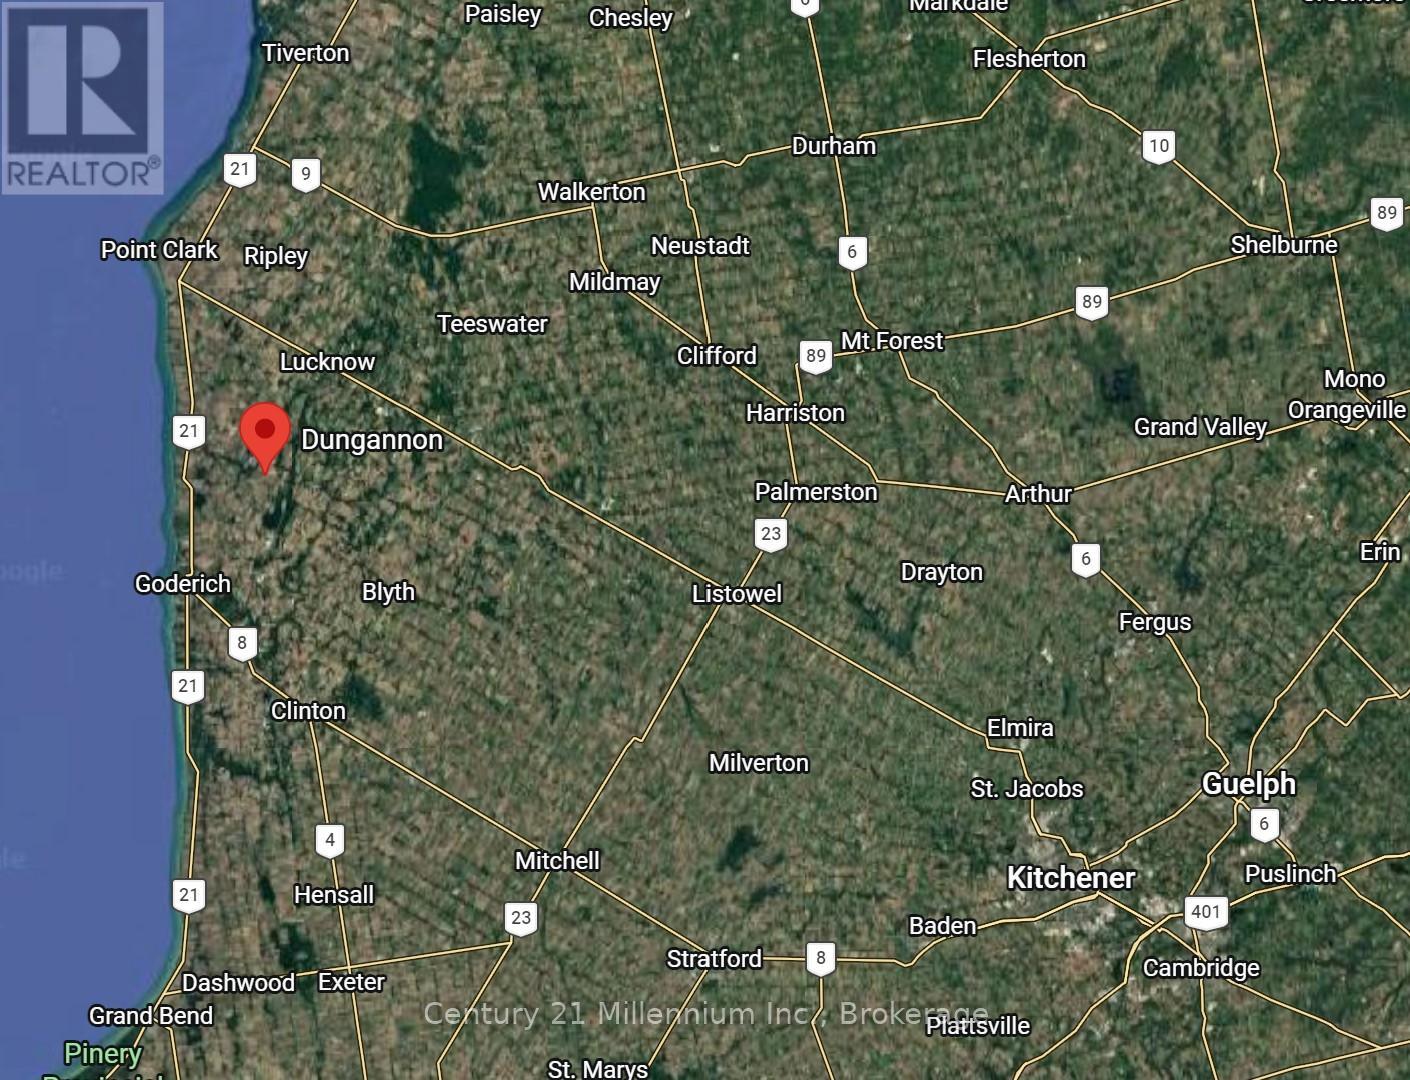
36826 Dungannon Road, Ashfield-Colborne-Wawanosh (Ashfield), Ontario N0M 1R0 (29786465)

36826 Dungannon Road Ashfield-Colborne-Wawanosh, Ontario N0M 1R0

6 Bedroom 5 Bathroom 3,500 - 5,000 sqft ft²
36826 Dungannon Road, Ashfield-Colborne-Wawanosh, Ontario  N0M 1R0 - Photo 1 - X1315800436826 Dungannon Road, Ashfield-Colborne-Wawanosh, Ontario  N0M 1R0 - Photo 2 - X1315800436826 Dungannon Road, Ashfield-Colborne-Wawanosh, Ontario  N0M 1R0 - Photo 3 - X1315800436826 Dungannon Road, Ashfield-Colborne-Wawanosh, Ontario  N0M 1R0 - Photo 4 - X1315800436826 Dungannon Road, Ashfield-Colborne-Wawanosh, Ontario  N0M 1R0 - Photo 5 - X1315800436826 Dungannon Road, Ashfield-Colborne-Wawanosh, Ontario  N0M 1R0 - Photo 6 - X1315800436826 Dungannon Road, Ashfield-Colborne-Wawanosh, Ontario  N0M 1R0 - Photo 7 - X1315800436826 Dungannon Road, Ashfield-Colborne-Wawanosh, Ontario  N0M 1R0 - Photo 8 - X1315800436826 Dungannon Road, Ashfield-Colborne-Wawanosh, Ontario  N0M 1R0 - Photo 9 - X1315800436826 Dungannon Road, Ashfield-Colborne-Wawanosh, Ontario  N0M 1R0 - Photo 10 - X1315800436826 Dungannon Road, Ashfield-Colborne-Wawanosh, Ontario  N0M 1R0 - Photo 11 - X1315800436826 Dungannon Road, Ashfield-Colborne-Wawanosh, Ontario  N0M 1R0 - Photo 12 - X1315800436826 Dungannon Road, Ashfield-Colborne-Wawanosh, Ontario  N0M 1R0 - Photo 13 - X1315800436826 Dungannon Road, Ashfield-Colborne-Wawanosh, Ontario  N0M 1R0 - Photo 14 - X1315800436826 Dungannon Road, Ashfield-Colborne-Wawanosh, Ontario  N0M 1R0 - Photo 15 - X1315800436826 Dungannon Road, Ashfield-Colborne-Wawanosh, Ontario  N0M 1R0 - Photo 16 - X1315800436826 Dungannon Road, Ashfield-Colborne-Wawanosh, Ontario  N0M 1R0 - Photo 17 - X1315800436826 Dungannon Road, Ashfield-Colborne-Wawanosh, Ontario  N0M 1R0 - Photo 18 - X1315800436826 Dungannon Road, Ashfield-Colborne-Wawanosh, Ontario  N0M 1R0 - Photo 19 - X1315800436826 Dungannon Road, Ashfield-Colborne-Wawanosh, Ontario  N0M 1R0 - Photo 20 - X1315800436826 Dungannon Road, Ashfield-Colborne-Wawanosh, Ontario  N0M 1R0 - Photo 21 - X1315800436826 Dungannon Road, Ashfield-Colborne-Wawanosh, Ontario  N0M 1R0 - Photo 22 - X1315800436826 Dungannon Road, Ashfield-Colborne-Wawanosh, Ontario  N0M 1R0 - Photo 23 - X1315800436826 Dungannon Road, Ashfield-Colborne-Wawanosh, Ontario  N0M 1R0 - Photo 24 - X1315800436826 Dungannon Road, Ashfield-Colborne-Wawanosh, Ontario  N0M 1R0 - Photo 25 - X1315800436826 Dungannon Road, Ashfield-Colborne-Wawanosh, Ontario  N0M 1R0 - Photo 26 - X1315800436826 Dungannon Road, Ashfield-Colborne-Wawanosh, Ontario  N0M 1R0 - Photo 27 - X1315800436826 Dungannon Road, Ashfield-Colborne-Wawanosh, Ontario  N0M 1R0 - Photo 28 - X1315800436826 Dungannon Road, Ashfield-Colborne-Wawanosh, Ontario  N0M 1R0 - Photo 29 - X1315800436826 Dungannon Road, Ashfield-Colborne-Wawanosh, Ontario  N0M 1R0 - Photo 30 - X1315800436826 Dungannon Road, Ashfield-Colborne-Wawanosh, Ontario  N0M 1R0 - Photo 31 - X1315800436826 Dungannon Road, Ashfield-Colborne-Wawanosh, Ontario  N0M 1R0 - Photo 32 - X1315800436826 Dungannon Road, Ashfield-Colborne-Wawanosh, Ontario  N0M 1R0 - Photo 33 - X1315800436826 Dungannon Road, Ashfield-Colborne-Wawanosh, Ontario  N0M 1R0 - Photo 34 - X1315800436826 Dungannon Road, Ashfield-Colborne-Wawanosh, Ontario  N0M 1R0 - Photo 35 - X1315800436826 Dungannon Road, Ashfield-Colborne-Wawanosh, Ontario  N0M 1R0 - Photo 36 - X1315800436826 Dungannon Road, Ashfield-Colborne-Wawanosh, Ontario  N0M 1R0 - Photo 37 - X1315800436826 Dungannon Road, Ashfield-Colborne-Wawanosh, Ontario  N0M 1R0 - Photo 38 - X1315800436826 Dungannon Road, Ashfield-Colborne-Wawanosh, Ontario  N0M 1R0 - Photo 39 - X1315800436826 Dungannon Road, Ashfield-Colborne-Wawanosh, Ontario  N0M 1R0 - Photo 40 - X1315800436826 Dungannon Road, Ashfield-Colborne-Wawanosh, Ontario  N0M 1R0 - Photo 41 - X1315800436826 Dungannon Road, Ashfield-Colborne-Wawanosh, Ontario  N0M 1R0 - Photo 42 - X1315800436826 Dungannon Road, Ashfield-Colborne-Wawanosh, Ontario  N0M 1R0 - Photo 43 - X1315800436826 Dungannon Road, Ashfield-Colborne-Wawanosh, Ontario  N0M 1R0 - Photo 44 - X1315800436826 Dungannon Road, Ashfield-Colborne-Wawanosh, Ontario  N0M 1R0 - Photo 45 - X1315800436826 Dungannon Road, Ashfield-Colborne-Wawanosh, Ontario  N0M 1R0 - Photo 46 - X13158004
Close this modal

Let us help find the right cottage for you!

We noticed you had your eye on a few properties so far. We can help you find the perfect home. We just need a few details, and one of our team will be in touch.

Close popup modal

I want to buy 36826 Dungannon Road Ashfield-Colborne-Wawanosh, Ontario N0M 1R0!

Questions about this property?

Give our team a call!

  • Dave BemmannDave Bemmann 416-704-7579


LOADING

About this Property

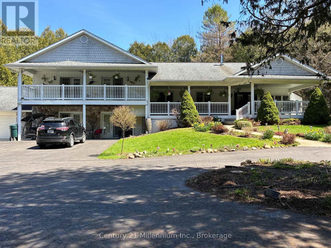
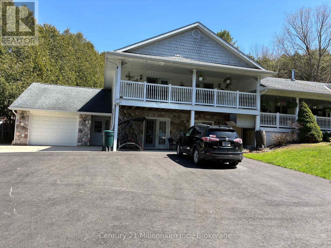
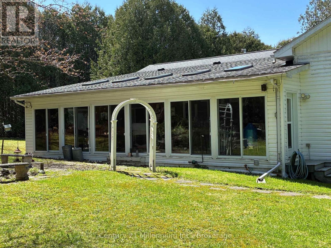
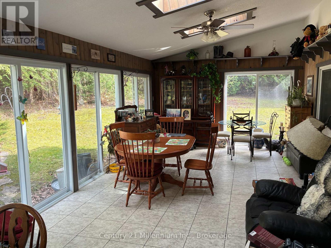
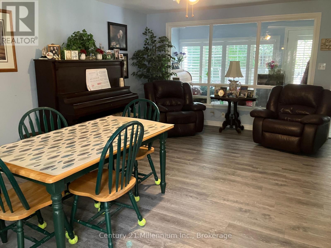
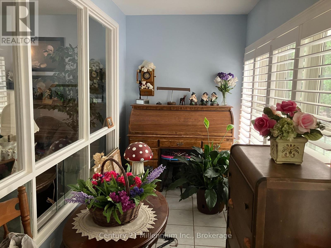
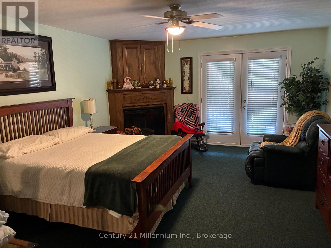
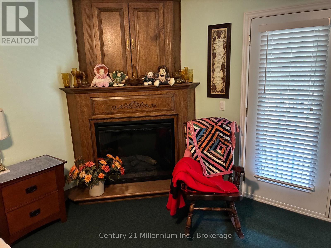
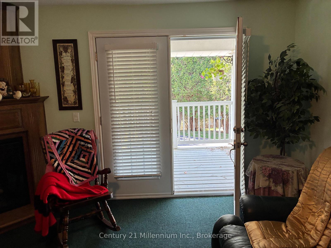
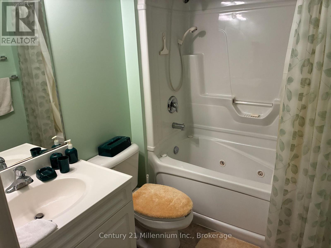
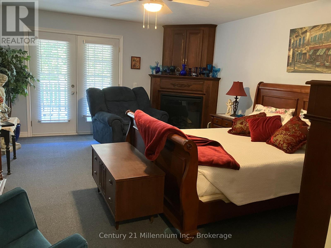
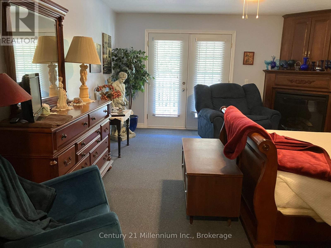
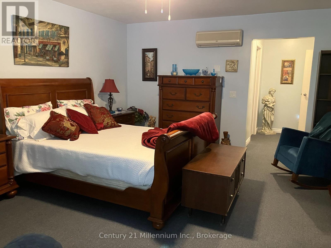
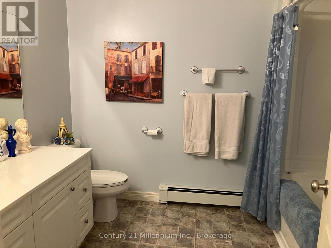
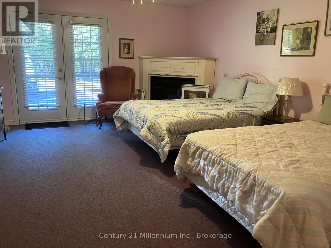
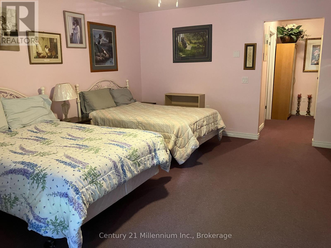
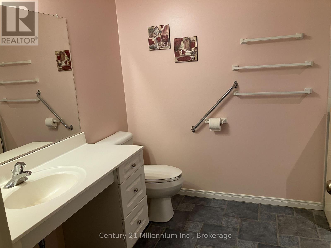
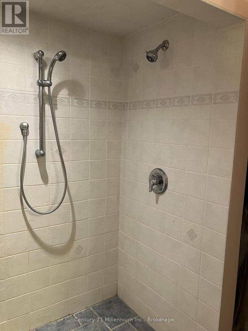
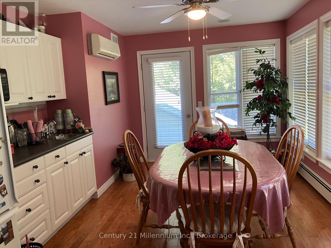
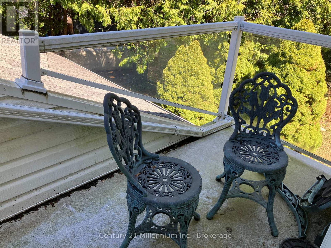
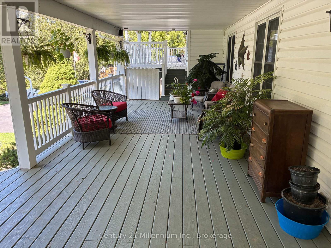
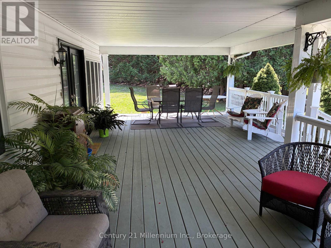
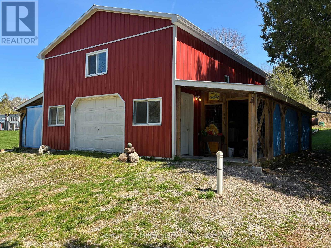
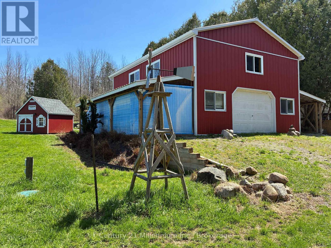
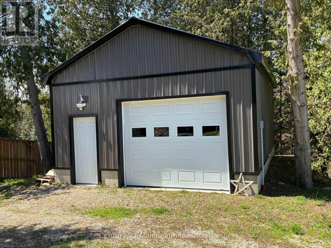
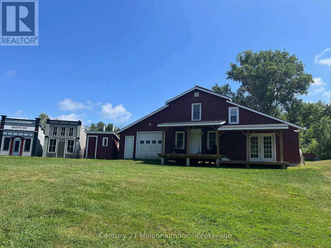
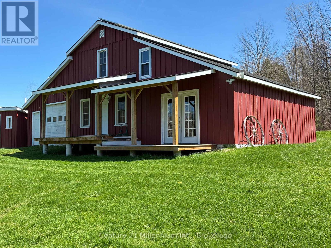
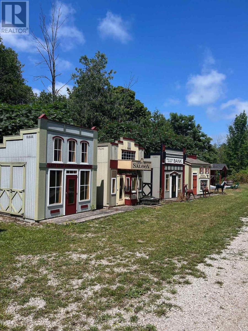
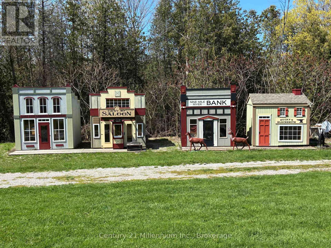
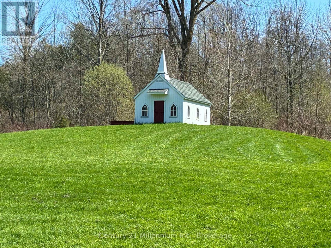
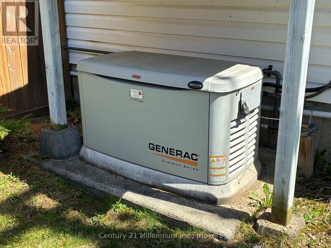
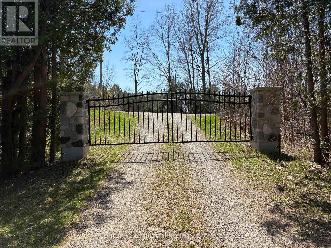
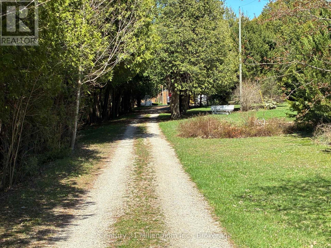
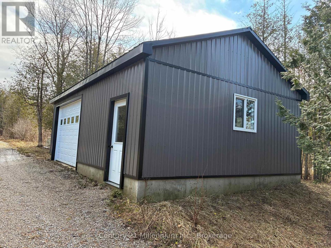
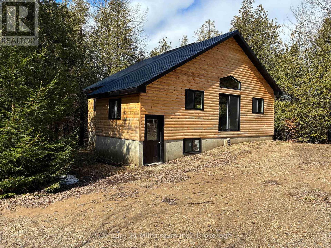
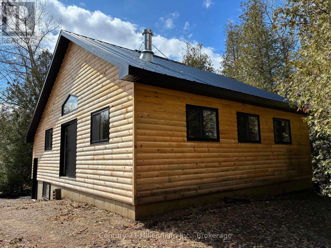
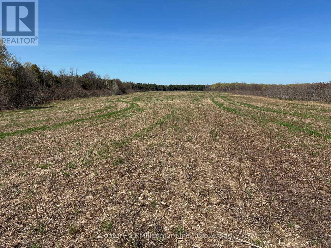
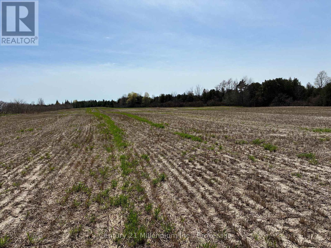
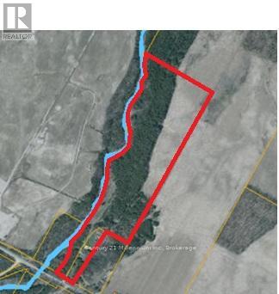
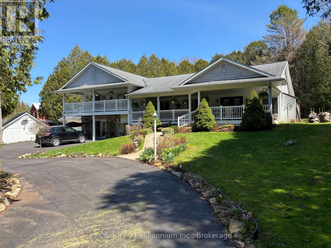
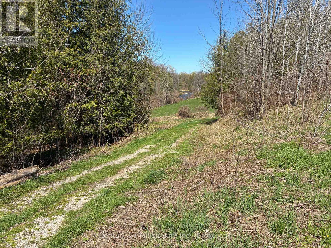
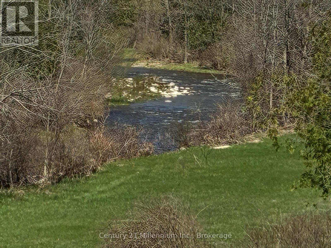
48 acre river side property with several dream options. A family home, a multi generational property, a bed and breakfast, a retreat centre or a hobby farm. This park like setting has over 3,000 feet of Nine Mile River frontage. There is approximately 15 acres of workable land and 30 acres of bush and river flats. Once through your gated entrance, you drive along a tree lined driveway until you get your first view of the 4 level, 6 bedroom, 5 bath home with attached, heated garage. Four of the six bedrooms are suites with their own bathroom, an electric fireplace and terrace door access to either, a covered riverside deck or patio to enjoy your morning coffee. The home even has a covered outside elevator lift from the parking area to the main levels spacious covered porch and main entrance. The 500 square foot, main level family room has 80% of its exterior wall in glass, so you can enjoy watching the seasons unfold around you. The property has its own 20kw automatic standby generator so no need to worry about a power outage. There are several out buildings including 6 western themed cabins with 4 being insulated. The workshop has a finished and heated upper level. There are detached garages for your toys, equipment or livestock and an unfinished, off grid cottage. So many possibilities, so when do you want to move in? Showings are by appointment only. (id:63135)

Property Details

MLS® Number X13158004
Property Type Single Family
Community Name Ashfield
Community Features School Bus
Easement Flood Plain, None
Equipment Type Propane Tank
Farm Type Cash Crop
Features Wooded Area, Irregular Lot Size, Rolling, Open Space, Flat Site, Guest Suite
Parking Space Total 14
Rental Equipment Type Propane Tank
Structure Workshop, Shed, Outbuilding, Greenhouse
View Type Direct Water View
Water Front Name Nine Mile River
Water Front Type Waterfront On River

Land

Access Type Year-round Access
Acreage Yes
Sewer Septic System
Size Depth 3125 Ft
Size Frontage 334 Ft ,3 In
Size Irregular 334.3 X 3125 Ft ; Winding River West Side
Size Total Text 334.3 X 3125 Ft ; Winding River West Side|25 - 50 Acres
Soil Type Clay, Loam
Surface Water River/stream
Zoning Description Ag1 And Ne1

Building

Bathroom Total 5
Bedrooms Above Ground 6
Bedrooms Total 6
Age 16 To 30 Years
Amenities Fireplace(s), Separate Heating Controls
Appliances Garage Door Opener Remote(s)
Basement Development Finished
Basement Type Partial (finished)
Construction Style Attachment Detached
Construction Style Split Level Sidesplit
Cooling Type Wall Unit, Air Exchanger
Exterior Finish Vinyl Siding, Stone
Fire Protection Smoke Detectors
Fireplace Present Yes
Foundation Type Poured Concrete
Heating Fuel Electric, Propane
Heating Type Forced Air, Other, Radiant Heat
Size Interior 3,500 - 5,000 Sqft
Type House
Utility Water Drilled Well

Parking

Attached Garage
Garage

Utilities

Electricity Installed
Electricity Connected Connected

Rooms

Level Type Dimensions
Basement Recreational, Games Room 8.38 m x 6.71 m
Basement Utility Room 3.2 m x 2.7 m
Basement Other 6.7 m x 1.8 m
Main Level Family Room 11.9 m x 4.12 m
Main Level Dining Room 5.5 m x 4.26 m
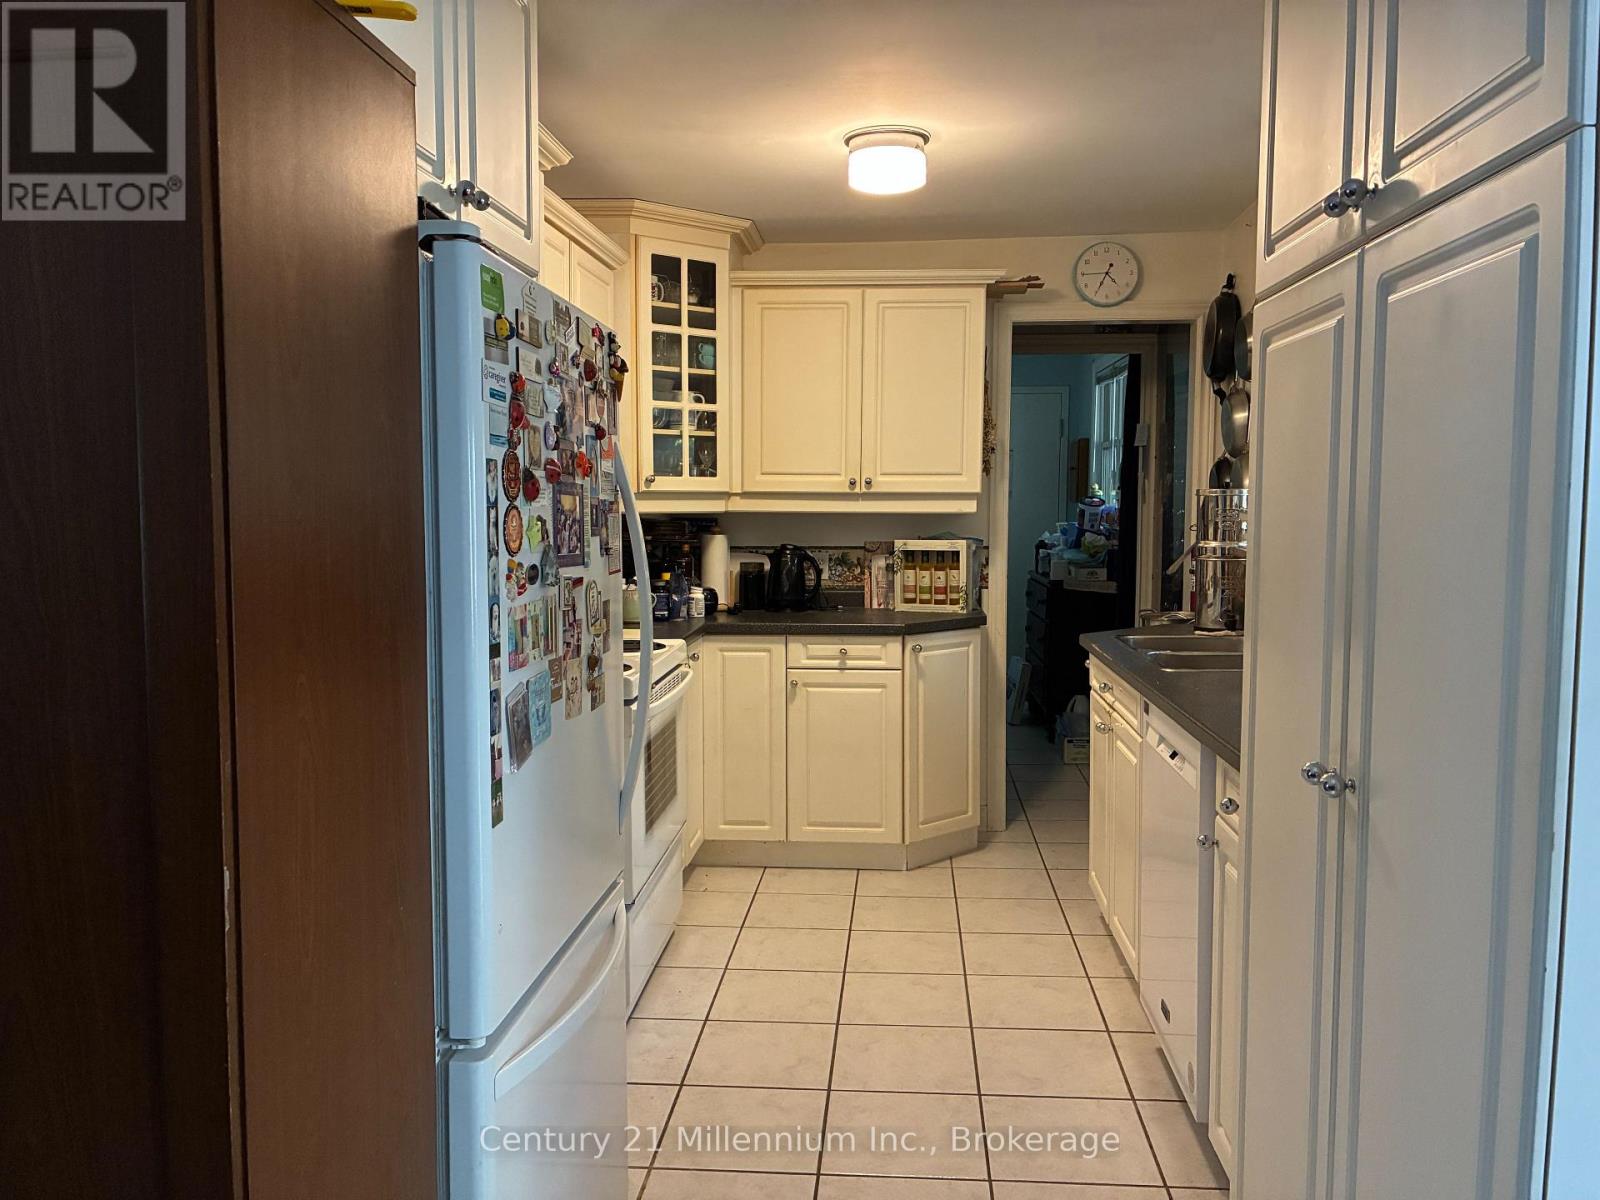
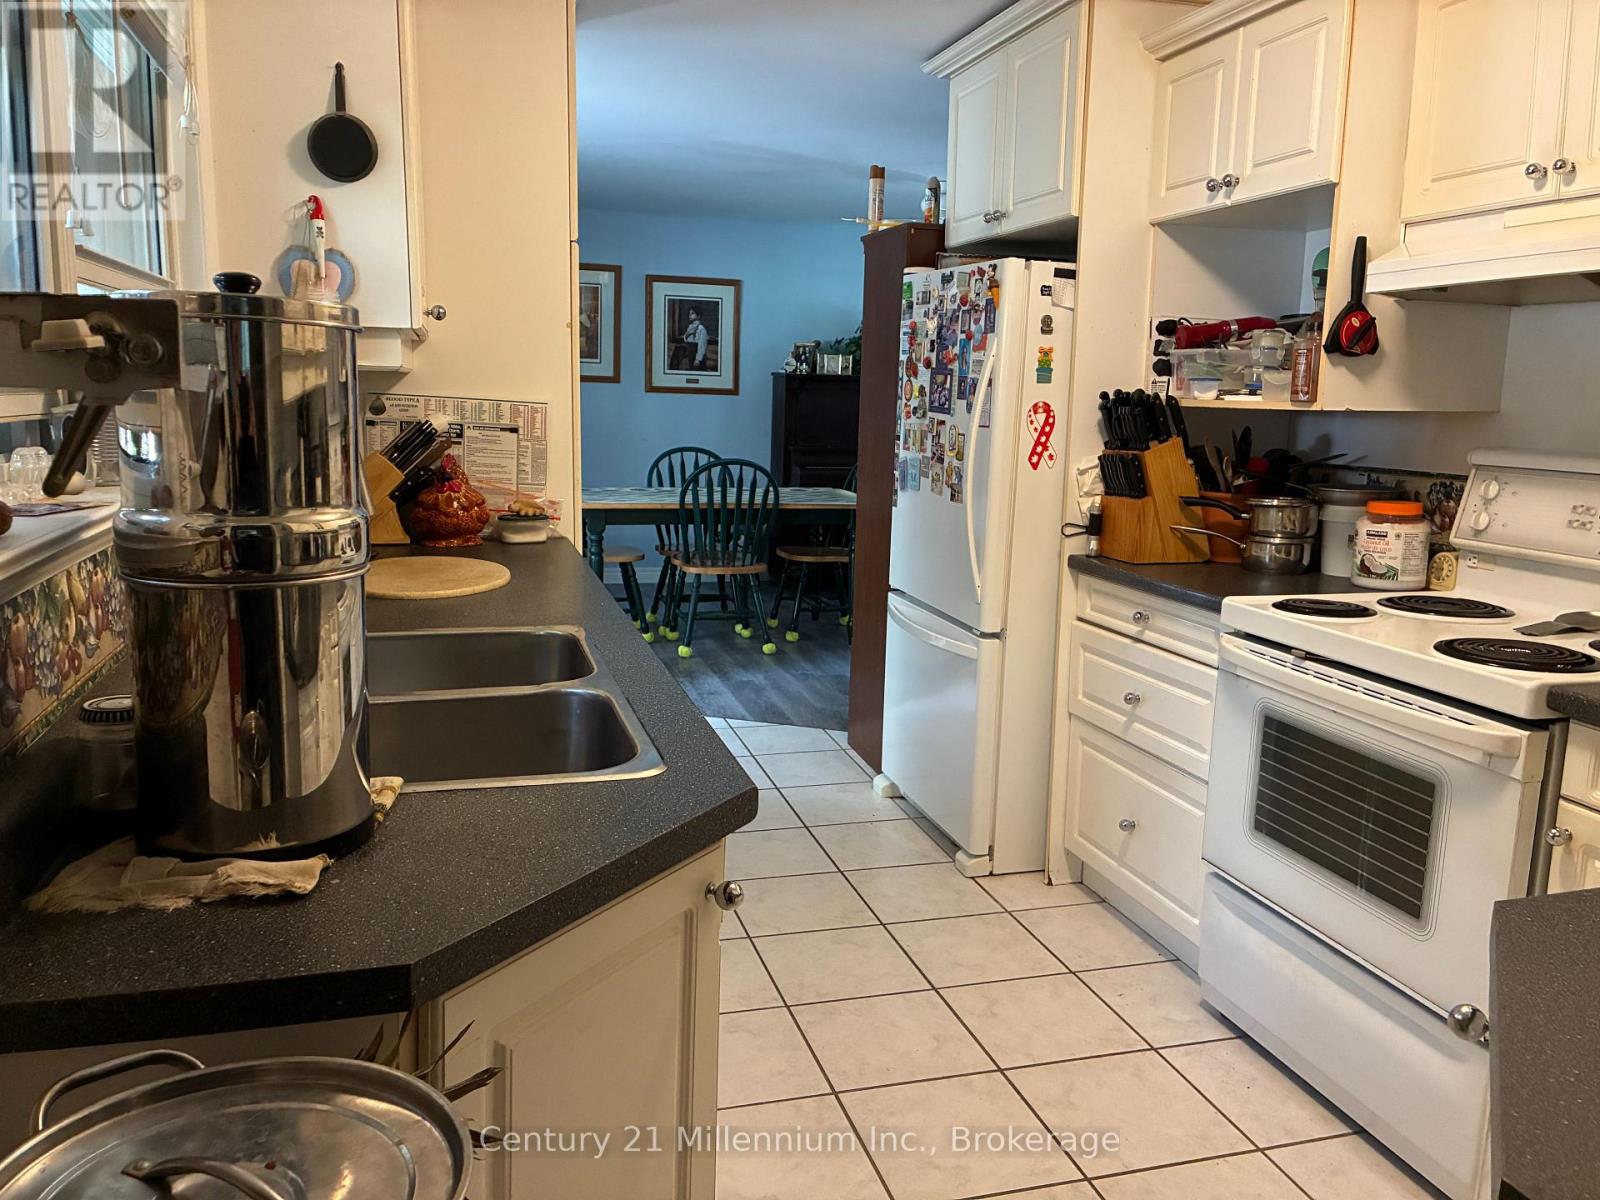
Main Level Kitchen 3.68 m x 2.65 m
Main Level Foyer 5.03 m x 1.76 m
Main Level Bedroom 3.65 m x 3.02 m
Main Level Bedroom 2.9 m x 2.62 m
Main Level Bathroom 2.65 m x 2.65 m
Upper Level Bedroom 5.48 m x 4.26 m
Upper Level Eating Area 5.79 m x 3.35 m
Ground Level Bedroom 5.48 m x 4.23 m
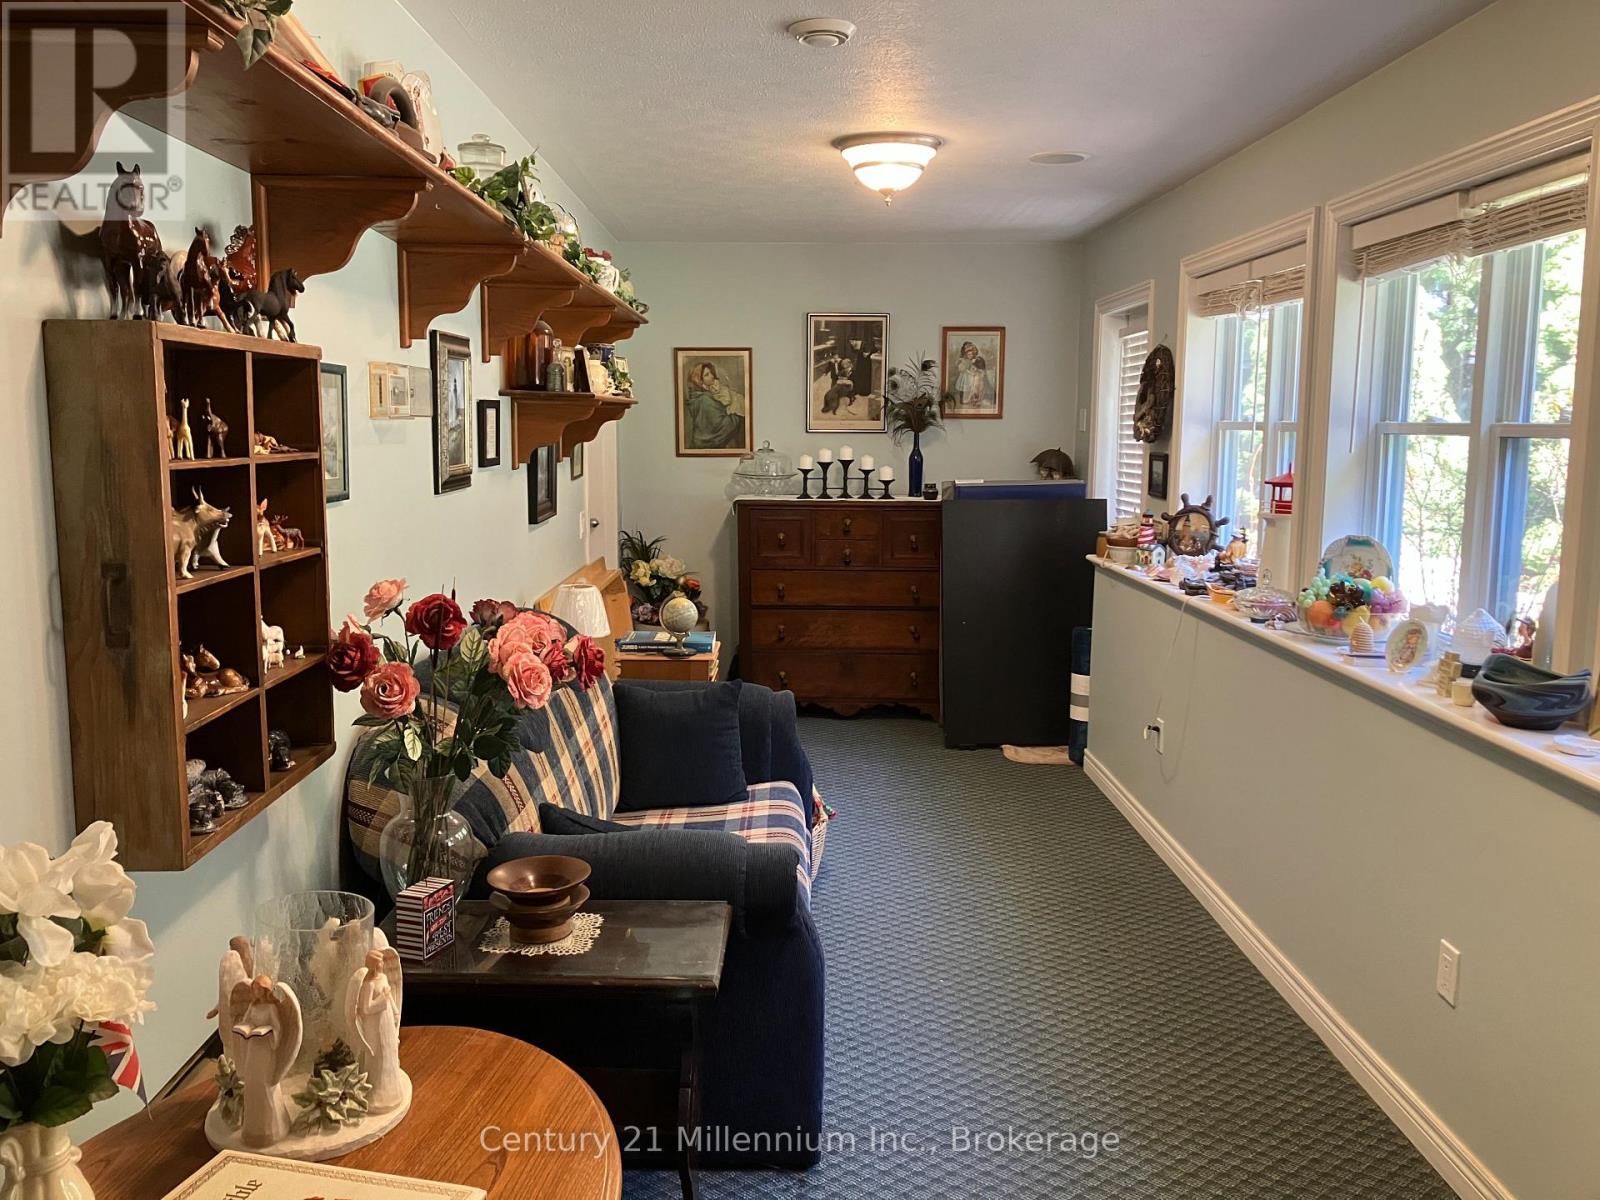
Ground Level Sitting Room 7.01 m x 2.22 m

Interested?

Contact us for more information