About this Property
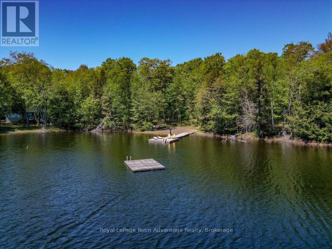
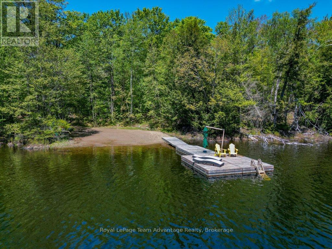
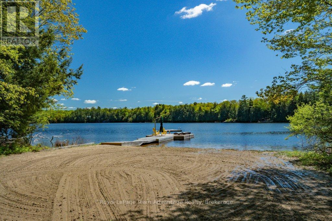
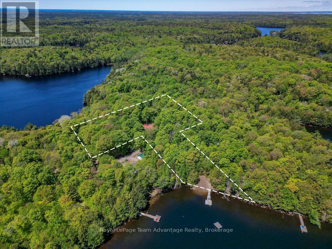
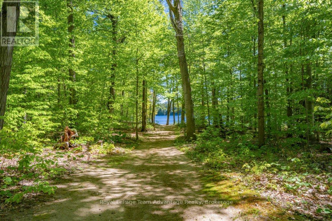
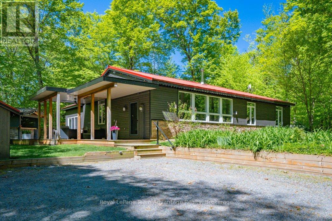
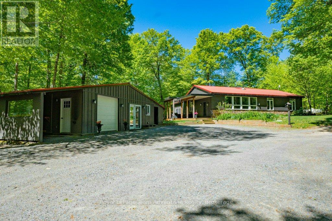
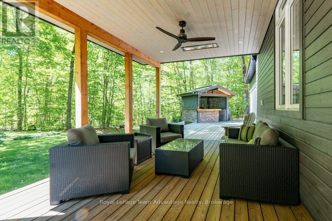
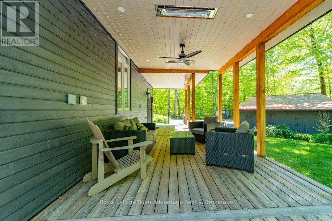
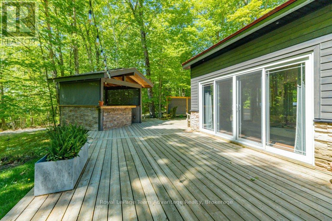
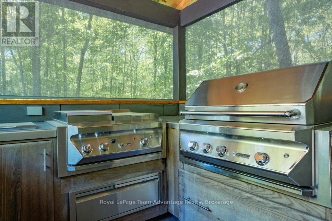
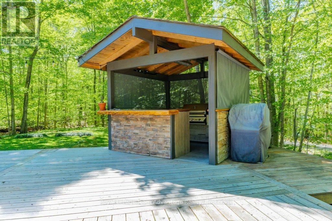
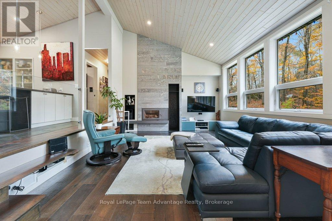
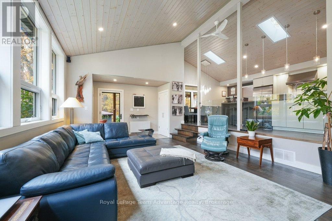
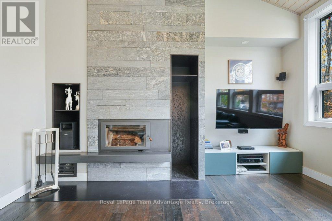
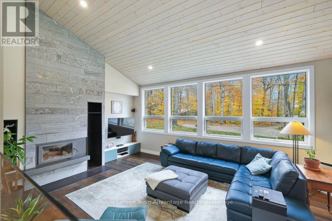
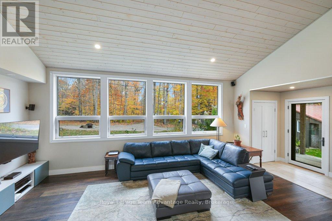
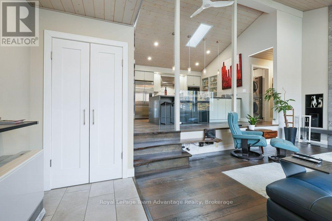
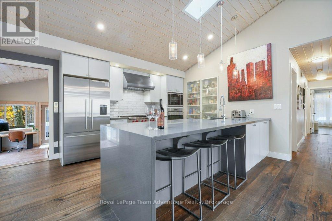
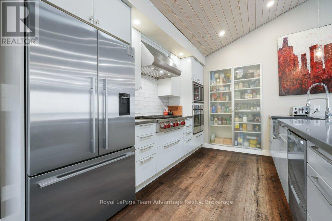
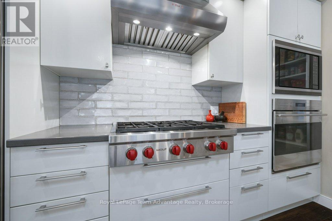
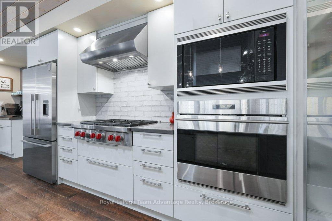
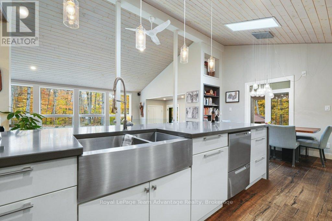
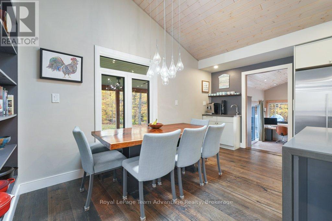
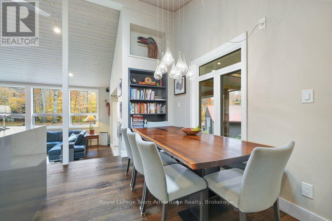
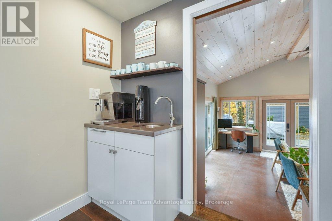
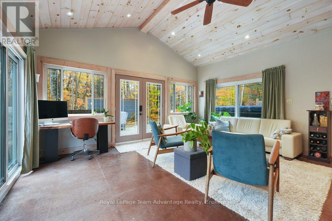
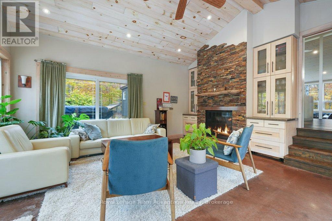
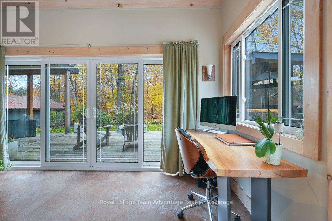
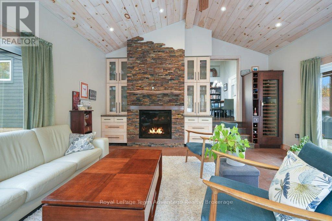
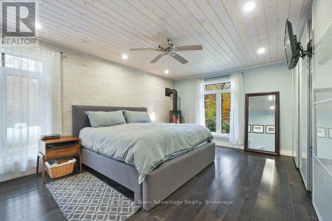
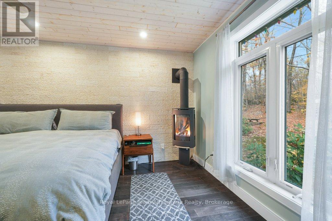
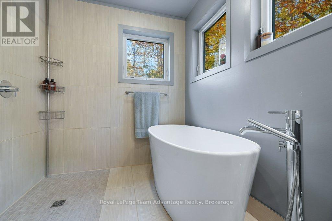
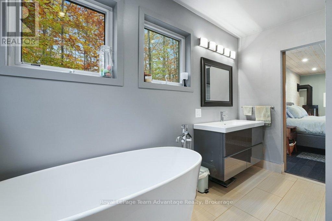
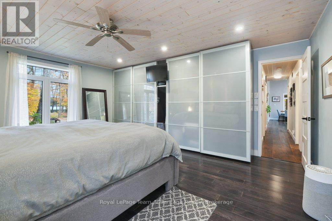
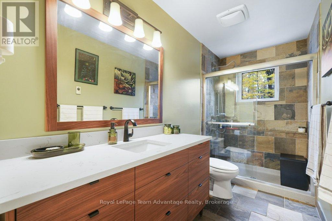
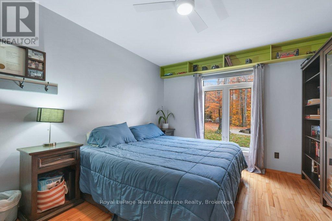
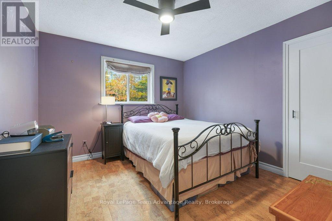
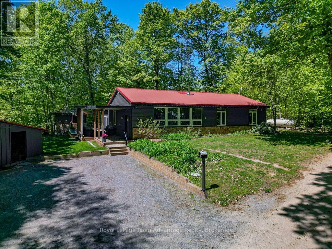
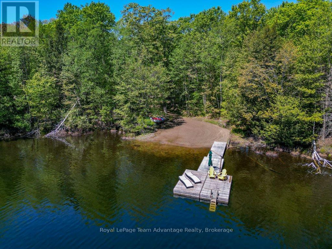
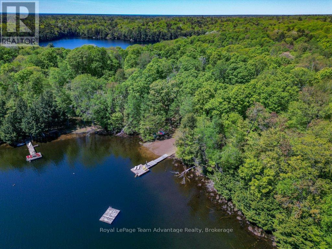
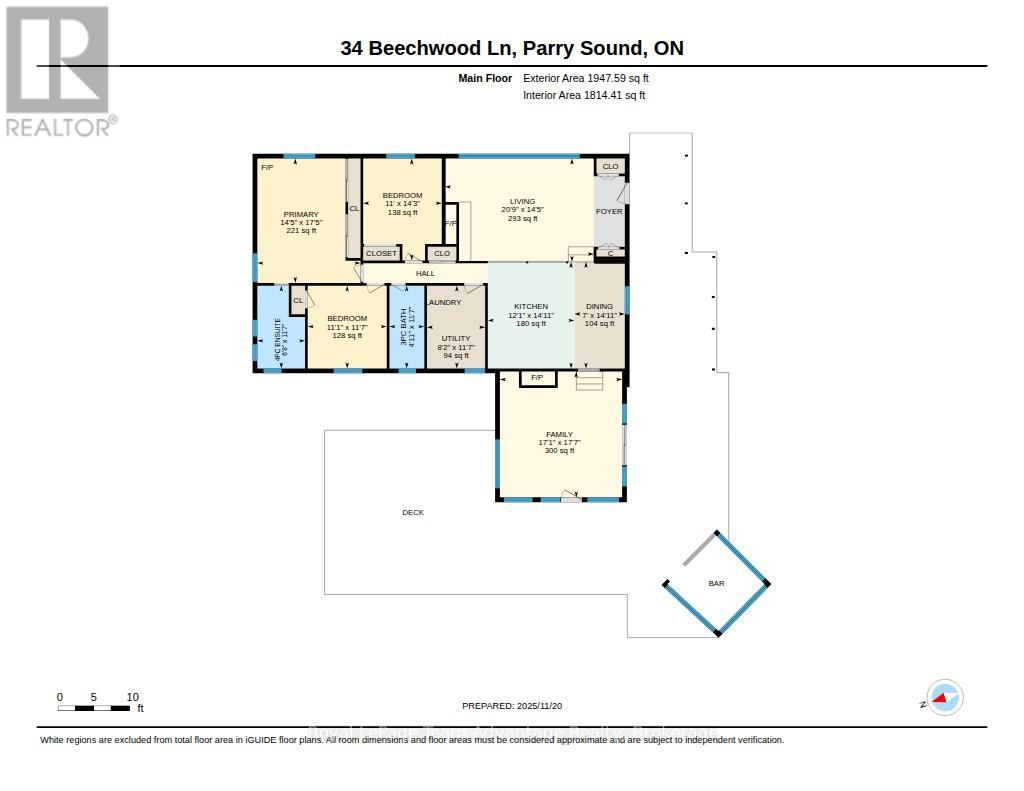
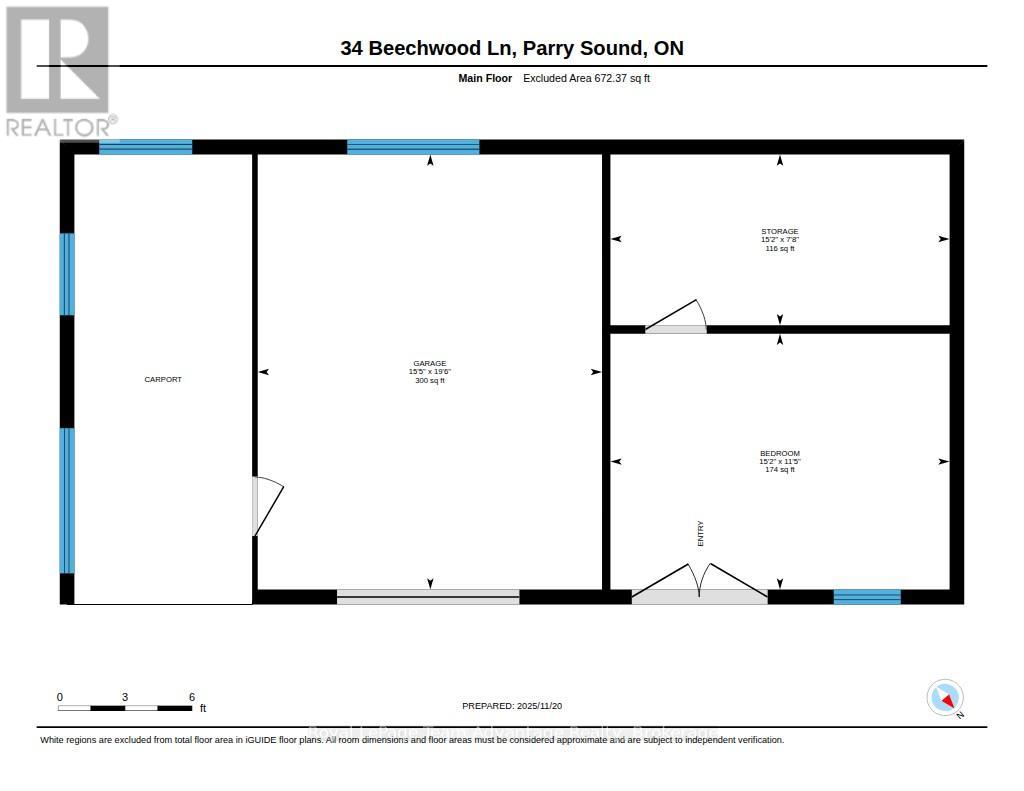
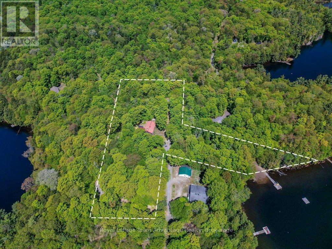
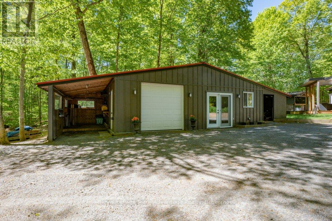
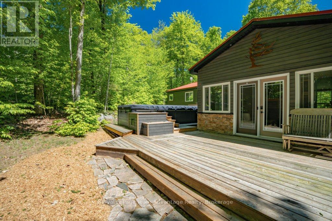
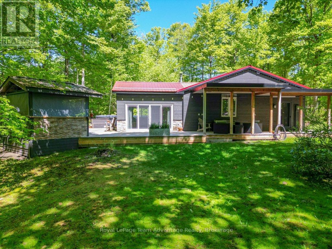
Welcome to Hooton Lake, where quiet waters, family traditions, and time at the lake take centre stage. This spring-fed lake is restricted to electric motors, creating a peaceful setting where mornings begin with coffee on the dock, afternoons are spent swimming from your private sandy beach, and winter brings skating right outside your door. Set on 243ft of southeast-facing shoreline, this thoughtfully updated lakehouse is designed for making the most of every season. The bright, inviting interior offers three bedrooms, two full bathrooms, and expansive lake views from the main living spaces. A chef's kitchen is equipped with premium Wolf and Fisher & Paykel appliances, while both the wood-burning fireplace in the living room and the propane fireplace in the family room provide comfortable places to gather after a day on the water. Outside, the property is equally inviting. A fully equipped outdoor kitchen with Twin Eagles grill, side burners, flat-top griddle, keg fridge, bar fridge, sink, and built-in waste station makes entertaining effortless. Covered porch complete with three Infratech infrared heaters and a ceiling fan, creates a comfortable space to relax well into the evening. Family and friends will appreciate the additional accommodations in the charming bunkie, and the wired Generac backup generator provides added peace of mind throughout the year. Located just 15 minutes from Parry Sound for shopping, dining, and access to the regional hospital, this is a property that balances privacy with convenience. If you're looking for a place where family can gather, children can spend their days in the water, and every season offers a reason to come to the lake, Hooton Lake is ready to welcome you. (id:63135)
Property Details
|
MLS® Number
|
X13218092 |
|
Property Type
|
Single Family |
|
Community Name
|
Seguin |
|
Amenities Near By
|
Beach |
|
Community Features
|
Fishing |
|
Easement
|
Unknown |
|
Equipment Type
|
Water Heater - Propane, Propane Tank |
|
Features
|
Level Lot, Wooded Area, Irregular Lot Size, Lane, Level, Carpet Free |
|
Parking Space Total
|
6 |
|
Rental Equipment Type
|
Water Heater - Propane, Propane Tank |
|
Structure
|
Deck, Porch, Dock |
|
View Type
|
View Of Water, Direct Water View |
|
Water Front Name
|
Hooton Lake |
|
Water Front Type
|
Waterfront On Lake |
Land
|
Access Type
|
Year-round Access, Private Docking |
|
Acreage
|
Yes |
|
Land Amenities
|
Beach |
|
Landscape Features
|
Landscaped |
|
Sewer
|
Septic System |
|
Size Depth
|
423 Ft |
|
Size Frontage
|
243 Ft |
|
Size Irregular
|
243 X 423 Ft |
|
Size Total Text
|
243 X 423 Ft|2 - 4.99 Acres |
|
Zoning Description
|
Lsr + Ep |
Building
|
Bathroom Total
|
2 |
|
Bedrooms Above Ground
|
3 |
|
Bedrooms Total
|
3 |
|
Amenities
|
Fireplace(s) |
|
Appliances
|
Barbeque, Hot Tub, Oven - Built-in, Water Heater, Water Treatment, Dishwasher, Dryer, Microwave, Hood Fan, Stove, Washer, Refrigerator |
|
Architectural Style
|
Bungalow |
|
Basement Type
|
None |
|
Construction Style Attachment
|
Detached |
|
Cooling Type
|
None |
|
Exterior Finish
|
Stone, Wood |
|
Fire Protection
|
Smoke Detectors |
|
Fireplace Present
|
Yes |
|
Fireplace Total
|
3 |
|
Foundation Type
|
Poured Concrete |
|
Heating Fuel
|
Propane, Wood |
|
Heating Type
|
Forced Air, Other, Radiant Heat |
|
Stories Total
|
1 |
|
Size Interior
|
1,500 - 2,000 Sqft |
|
Type
|
House |
|
Utility Power
|
Generator |
Parking
Utilities
|
Electricity
|
Installed |
|
Wireless
|
Available |
Rooms
| Level |
Type |
Length |
Width |
Dimensions |
|
Main Level |
Family Room |
5.21 m |
5.36 m |
5.21 m x 5.36 m |
|
Main Level |
Kitchen |
3.69 m |
4.55 m |
3.69 m x 4.55 m |
|
Main Level |
Dining Room |
2.15 m |
4.66 m |
2.15 m x 4.66 m |
|
Main Level |
Living Room |
6.34 m |
4.4 m |
6.34 m x 4.4 m |
|
Main Level |
Bedroom |
3.35 m |
4.34 m |
3.35 m x 4.34 m |
|
Main Level |
Primary Bedroom |
4.39 m |
5.3 m |
4.39 m x 5.3 m |
|
Main Level |
Bathroom |
2.03 m |
3.52 m |
2.03 m x 3.52 m |
|
Main Level |
Bedroom |
3.37 m |
3.52 m |
3.37 m x 3.52 m |
|
Main Level |
Bathroom |
1.49 m |
3.52 m |
1.49 m x 3.52 m |
|
Main Level |
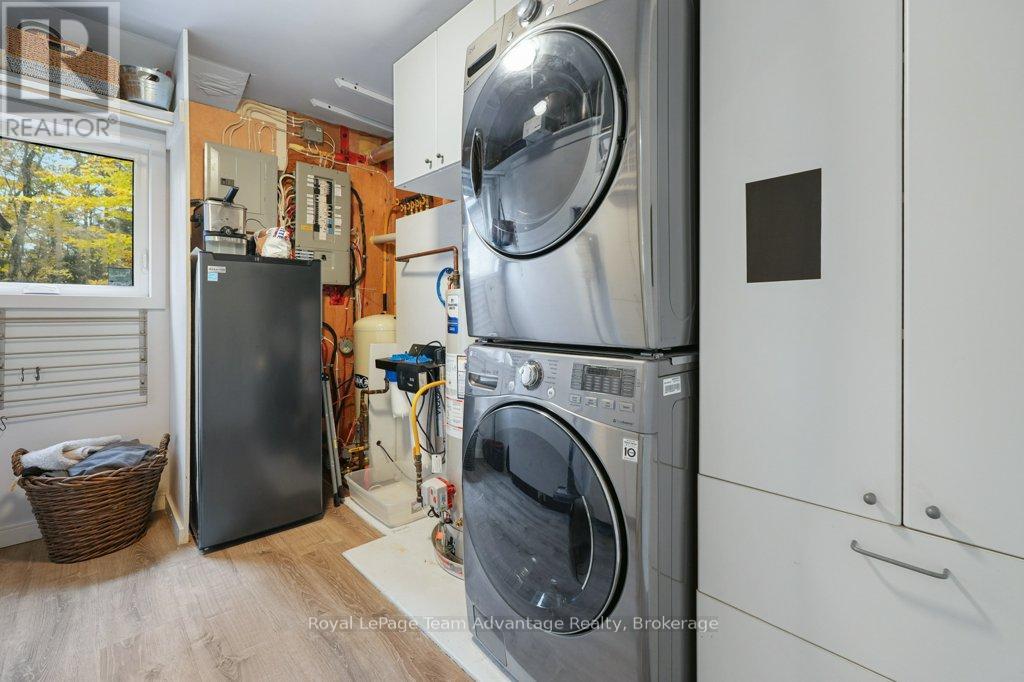
Laundry Room |
2.48 m |
3.52 m |
2.48 m x 3.52 m |
 Dave Bemmann 416-704-7579