314844 Highway 6, West Grey, Ontario N0G 1R0 (30469355)

314844 Highway 6 West Grey, Ontario N0G 1R0

4 Bedroom 2 Bathroom 1,500 - 2,000 sqft ft²
314844 Highway 6, West Grey, Ontario  N0G 1R0 - Photo 1 - X14140108314844 Highway 6, West Grey, Ontario  N0G 1R0 - Photo 2 - X14140108314844 Highway 6, West Grey, Ontario  N0G 1R0 - Photo 3 - X14140108314844 Highway 6, West Grey, Ontario  N0G 1R0 - Photo 4 - X14140108314844 Highway 6, West Grey, Ontario  N0G 1R0 - Photo 5 - X14140108314844 Highway 6, West Grey, Ontario  N0G 1R0 - Photo 6 - X14140108314844 Highway 6, West Grey, Ontario  N0G 1R0 - Photo 7 - X14140108314844 Highway 6, West Grey, Ontario  N0G 1R0 - Photo 8 - X14140108314844 Highway 6, West Grey, Ontario  N0G 1R0 - Photo 9 - X14140108314844 Highway 6, West Grey, Ontario  N0G 1R0 - Photo 10 - X14140108314844 Highway 6, West Grey, Ontario  N0G 1R0 - Photo 11 - X14140108314844 Highway 6, West Grey, Ontario  N0G 1R0 - Photo 12 - X14140108314844 Highway 6, West Grey, Ontario  N0G 1R0 - Photo 13 - X14140108314844 Highway 6, West Grey, Ontario  N0G 1R0 - Photo 14 - X14140108314844 Highway 6, West Grey, Ontario  N0G 1R0 - Photo 15 - X14140108314844 Highway 6, West Grey, Ontario  N0G 1R0 - Photo 16 - X14140108314844 Highway 6, West Grey, Ontario  N0G 1R0 - Photo 17 - X14140108314844 Highway 6, West Grey, Ontario  N0G 1R0 - Photo 18 - X14140108314844 Highway 6, West Grey, Ontario  N0G 1R0 - Photo 19 - X14140108314844 Highway 6, West Grey, Ontario  N0G 1R0 - Photo 20 - X14140108314844 Highway 6, West Grey, Ontario  N0G 1R0 - Photo 21 - X14140108314844 Highway 6, West Grey, Ontario  N0G 1R0 - Photo 22 - X14140108314844 Highway 6, West Grey, Ontario  N0G 1R0 - Photo 23 - X14140108314844 Highway 6, West Grey, Ontario  N0G 1R0 - Photo 24 - X14140108314844 Highway 6, West Grey, Ontario  N0G 1R0 - Photo 25 - X14140108314844 Highway 6, West Grey, Ontario  N0G 1R0 - Photo 26 - X14140108314844 Highway 6, West Grey, Ontario  N0G 1R0 - Photo 27 - X14140108314844 Highway 6, West Grey, Ontario  N0G 1R0 - Photo 28 - X14140108314844 Highway 6, West Grey, Ontario  N0G 1R0 - Photo 29 - X14140108314844 Highway 6, West Grey, Ontario  N0G 1R0 - Photo 30 - X14140108314844 Highway 6, West Grey, Ontario  N0G 1R0 - Photo 31 - X14140108314844 Highway 6, West Grey, Ontario  N0G 1R0 - Photo 32 - X14140108314844 Highway 6, West Grey, Ontario  N0G 1R0 - Photo 33 - X14140108314844 Highway 6, West Grey, Ontario  N0G 1R0 - Photo 34 - X14140108314844 Highway 6, West Grey, Ontario  N0G 1R0 - Photo 35 - X14140108314844 Highway 6, West Grey, Ontario  N0G 1R0 - Photo 36 - X14140108314844 Highway 6, West Grey, Ontario  N0G 1R0 - Photo 37 - X14140108314844 Highway 6, West Grey, Ontario  N0G 1R0 - Photo 38 - X14140108314844 Highway 6, West Grey, Ontario  N0G 1R0 - Photo 39 - X14140108314844 Highway 6, West Grey, Ontario  N0G 1R0 - Photo 40 - X14140108314844 Highway 6, West Grey, Ontario  N0G 1R0 - Photo 41 - X14140108314844 Highway 6, West Grey, Ontario  N0G 1R0 - Photo 42 - X14140108314844 Highway 6, West Grey, Ontario  N0G 1R0 - Photo 43 - X14140108314844 Highway 6, West Grey, Ontario  N0G 1R0 - Photo 44 - X14140108314844 Highway 6, West Grey, Ontario  N0G 1R0 - Photo 45 - X14140108314844 Highway 6, West Grey, Ontario  N0G 1R0 - Photo 46 - X14140108314844 Highway 6, West Grey, Ontario  N0G 1R0 - Photo 47 - X14140108314844 Highway 6, West Grey, Ontario  N0G 1R0 - Photo 48 - X14140108314844 Highway 6, West Grey, Ontario  N0G 1R0 - Photo 49 - X14140108314844 Highway 6, West Grey, Ontario  N0G 1R0 - Photo 50 - X14140108
Close this modal

Let us help find the right cottage for you!

We noticed you had your eye on a few properties so far. We can help you find the perfect home. We just need a few details, and one of our team will be in touch.

Close popup modal

I want to buy 314844 Highway 6 West Grey, Ontario N0G 1R0!

Questions about this property?

Give our team a call!

  • Dave BemmannDave Bemmann 416-704-7579


LOADING

About this Property

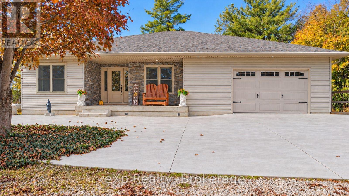
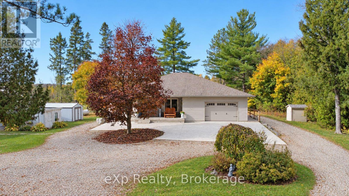
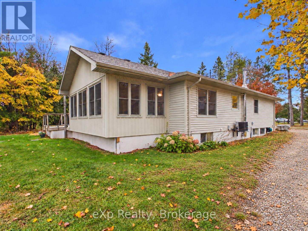
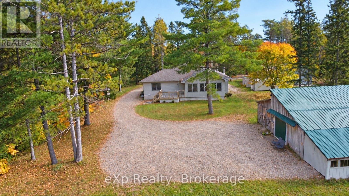
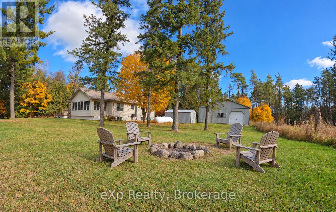
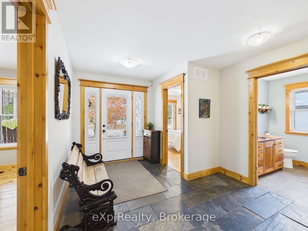
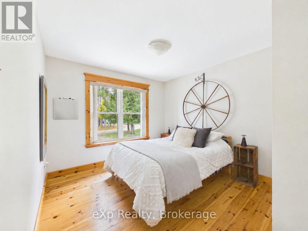
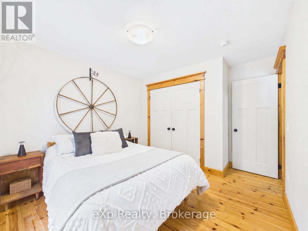
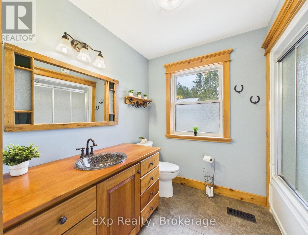
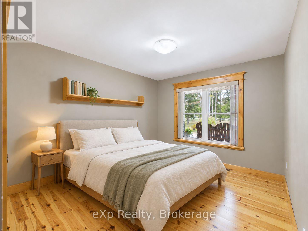
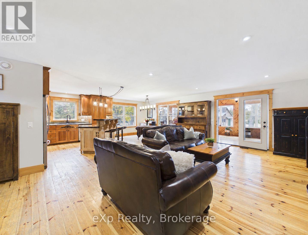
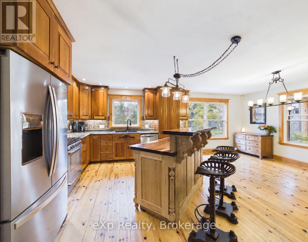
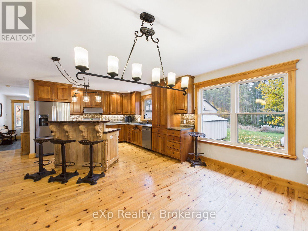
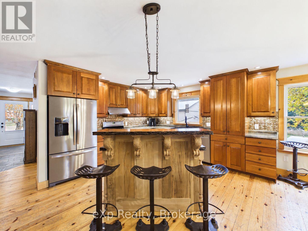
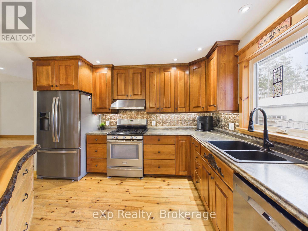
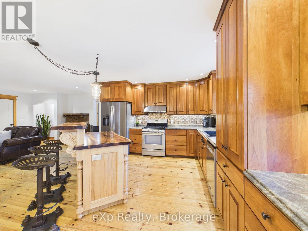
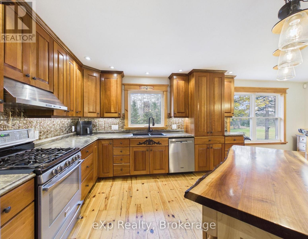
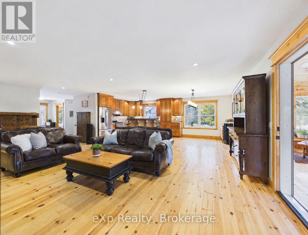
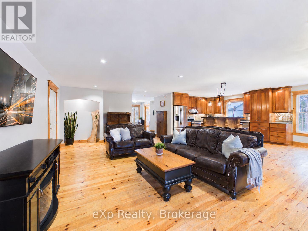
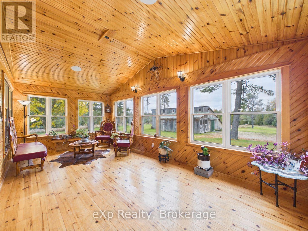
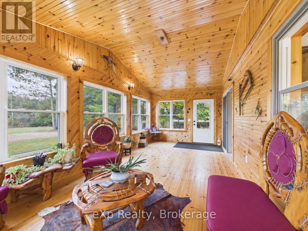
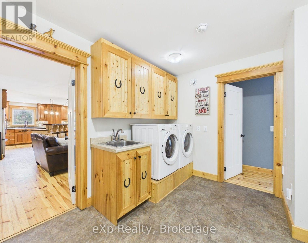
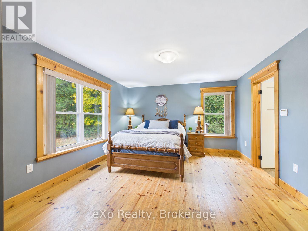
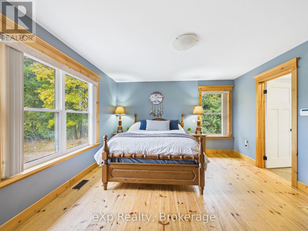
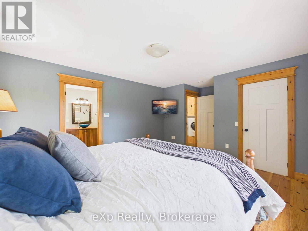
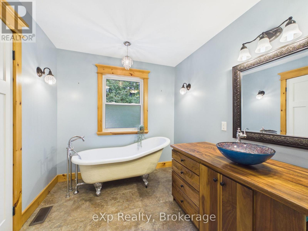
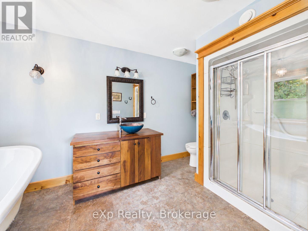
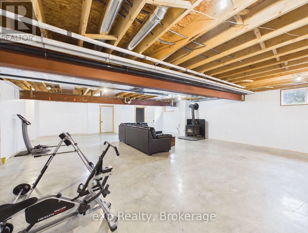
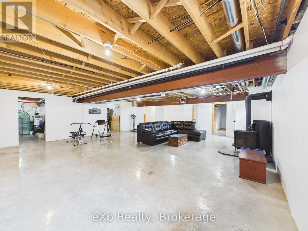
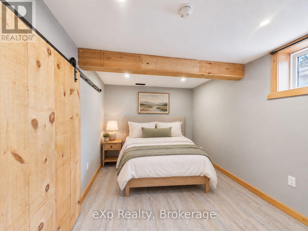
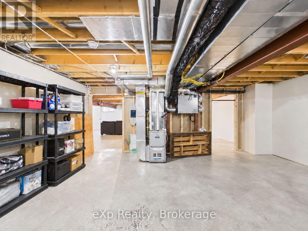
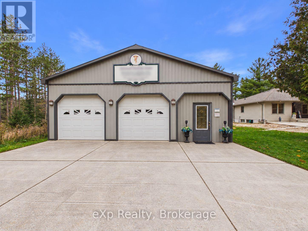
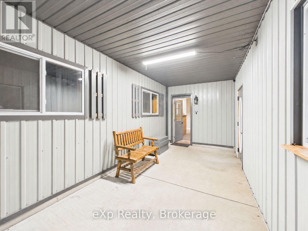
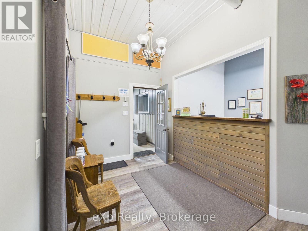
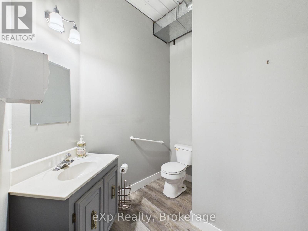
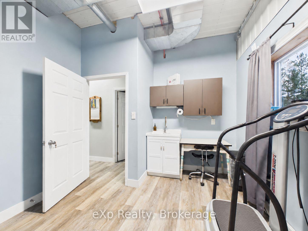
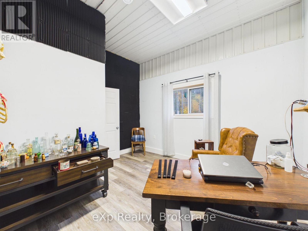
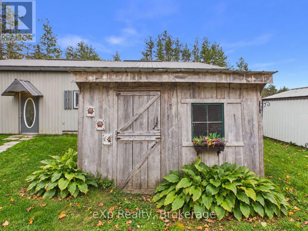
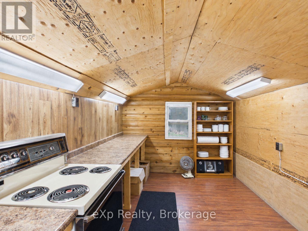
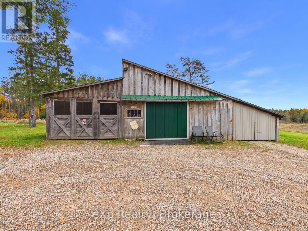
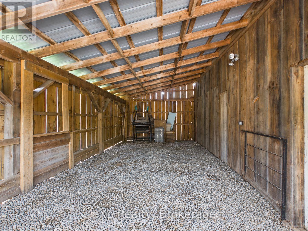
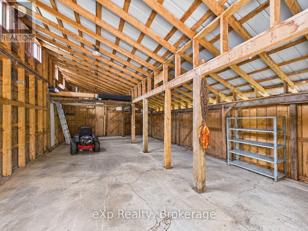
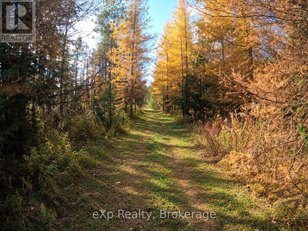
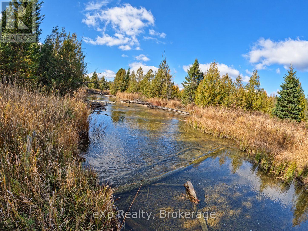
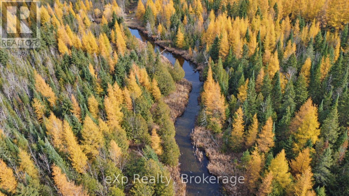
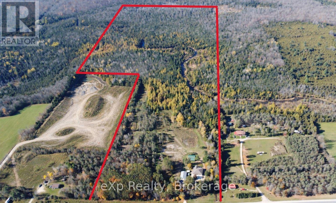
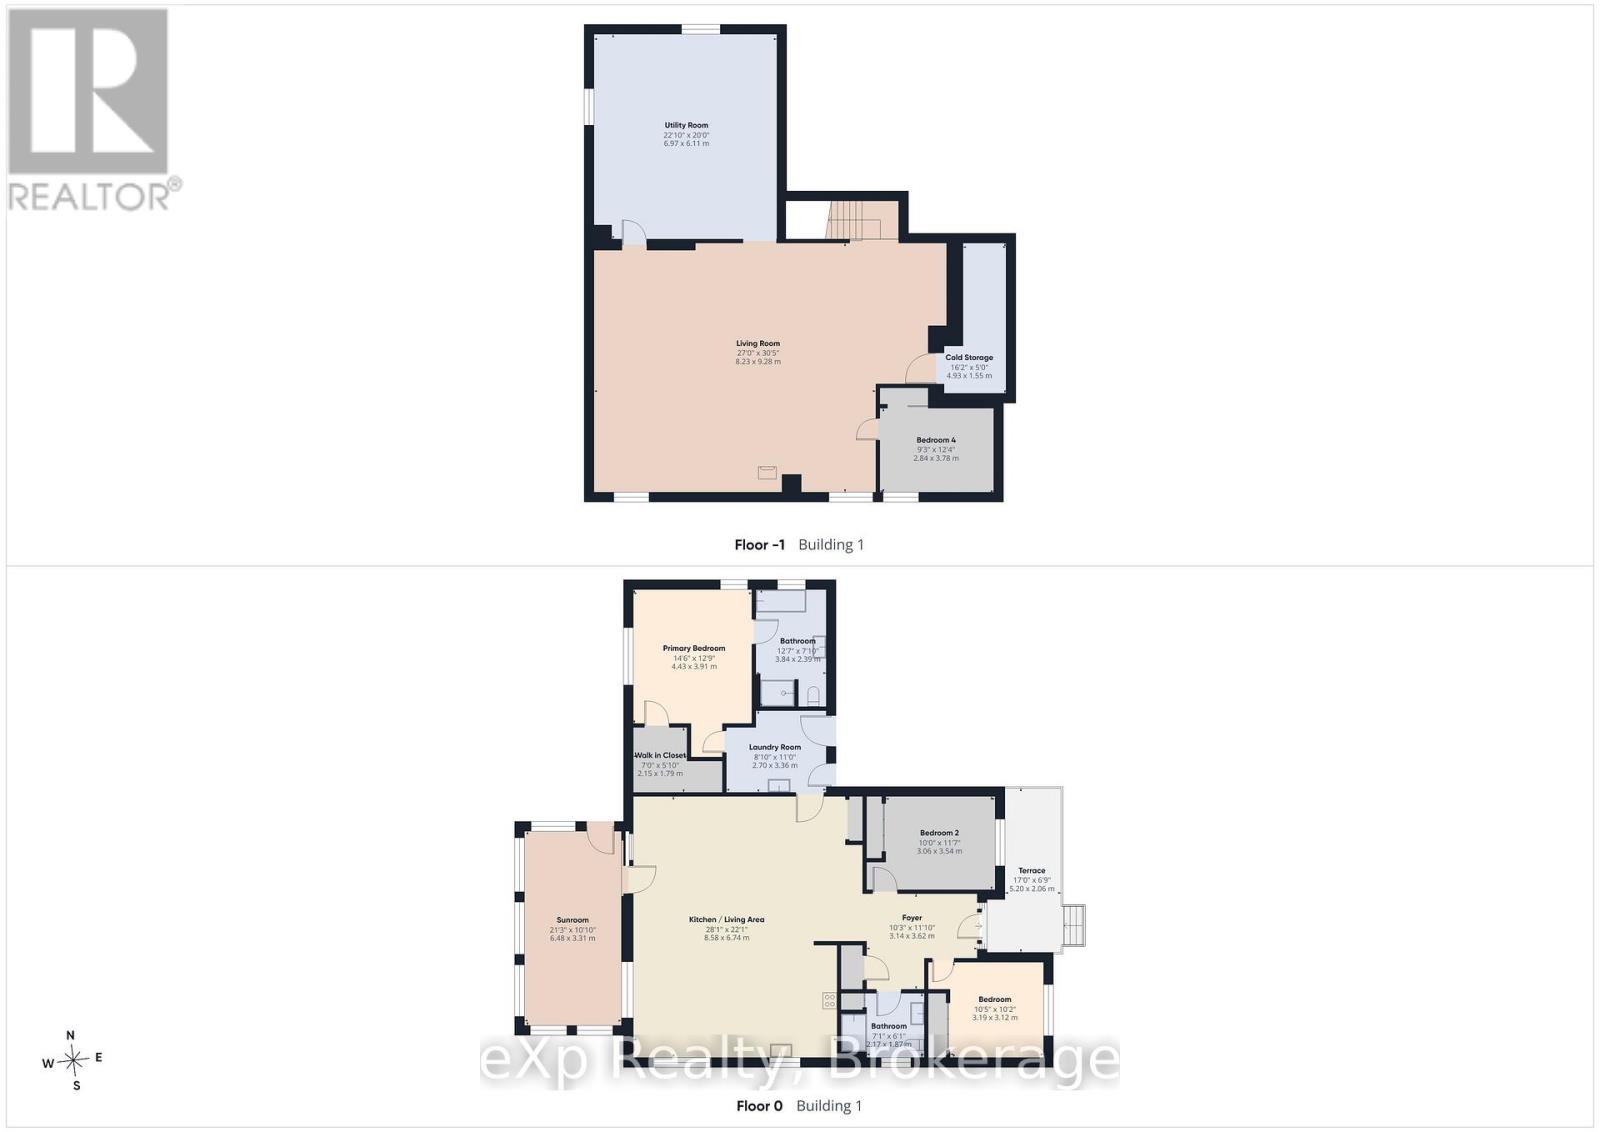
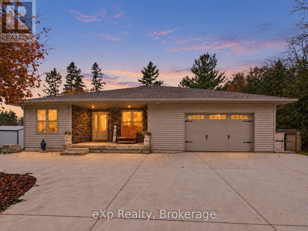
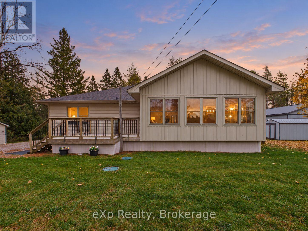
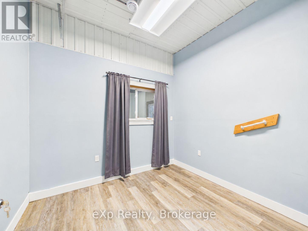
Picture a gravel drive winding through tall pines and nearly 80 private acres opening up ahead. Forest and meadow surround you, with approximately 950 meters of the Styx River winding through the property. The custom-built 2014 bungalow offers almost 2,000 square feet of living space. The open-concept main floor centers on a custom cherry and walnut kitchen that flows into the dining and living areas. Keep the family close with three bedrooms on the main floor. The primary suite features an ensuite with a clawfoot tub and a walk-in closet. A second full bathroom and main-floor laundry make daily routines easy. A 1.5 car attached insulated garage adds convenience. The year-round sunroom is wrapped in windows and warm wood. The home is heated and cooled with a forced air furnace and air conditioning, with the option of in-floor heat already plumbed in downstairs. An artesian well with a water softener and iron system supplies the home. Downstairs, an additional bedroom and a large recreation room offer generous living space, warmed by a woodstove with a handy wood chute. There is also the potential to add a third bathroom, already roughed in. The heated 32' x 48' shop is very versatile. Currently divided into multiple convenient offices, a reception area and a 2-piece bath, it suits a home-based business. With frontage on Highway 6, the property offers great exposure for a business. The walls are designed to be easily removed, so the shop converts back into a full workshop. A bunkie with a full kitchen and drop-down bed welcomes guests. Follow the trails along the river on foot or by 4x4, cast a line, or wade in. A barn that once housed four horses and a large pasture ready for fencing make livestock or equestrian plans easy. Paved road access, a school bus route and a short drive to Durham mean room to work, play and live the rural lifestyle without feeling isolated. This property has so much to offer, you have to see it to believe it. Book your showing today. (id:63135)
Property Details

MLS® Number X14140108
Property Type Single Family
Community Name West Grey
Community Features School Bus
Easement Unknown
Equipment Type Water Heater, Propane Tank
Features Wooded Area, Country Residential
Parking Space Total 9
Rental Equipment Type Water Heater, Propane Tank
Structure Patio(s), Outbuilding, Drive Shed
Water Front Name Styx River
Water Front Type Waterfront On River

Land

Acreage Yes
Sewer Septic System
Size Depth 1380 Ft
Size Frontage 640 Ft
Size Irregular 640 X 1380 Ft
Size Total Text 640 X 1380 Ft|50 - 100 Acres
Surface Water River/stream

Building

Bathroom Total 2
Bedrooms Above Ground 3
Bedrooms Below Ground 1
Bedrooms Total 4
Amenities Fireplace(s)
Appliances Garage Door Opener Remote(s), Dishwasher, Dryer, Hood Fan, Stove, Washer, Refrigerator
Architectural Style Bungalow
Basement Development Partially Finished
Basement Type N/a (partially Finished)
Cooling Type Central Air Conditioning
Exterior Finish Vinyl Siding
Fireplace Present Yes
Fireplace Total 1
Foundation Type Poured Concrete
Heating Fuel Propane
Heating Type Forced Air
Stories Total 1
Size Interior 1,500 - 2,000 Sqft
Type House
Utility Water Artesian Well

Parking

Attached Garage
Garage

Utilities

Electricity Installed

Rooms

Level Type Dimensions
Basement Bedroom 4 3.8 m x 2.83 m
Basement Living Room 11.68 m x 8.57 m
Basement Utility Room 6.95 m x 6.11 m
Main Level Foyer 3.13 m x 3.75 m
Main Level Sunroom 6.49 m x 3.33 m
Main Level Living Room 7.58 m x 4.78 m
Main Level Kitchen 3.84 m x 3.83 m
Main Level Dining Room 3.84 m x 2.95 m
Main Level Laundry Room 3.35 m x 2.71 m
Main Level Bedroom 4.45 m x 3.92 m
Main Level Bathroom 3.94 m x 2.41 m
Main Level Bathroom 2.72 m x 2.18 m
Main Level Bedroom 2 4.24 m x 3.07 m
Main Level Bedroom 3 3.81 m x 3.16 m

Interested?

Contact us for more information