314844 6 Highway, West Grey, Ontario N0G 1R0 (29951649)

314844 6 Highway West Grey, Ontario N0G 1R0

4 Bedroom 2 Bathroom 2,000 - 2,500 sqft ft²
314844 6 Highway, West Grey, Ontario  N0G 1R0 - Photo 1 - X13487490314844 6 Highway, West Grey, Ontario  N0G 1R0 - Photo 2 - X13487490314844 6 Highway, West Grey, Ontario  N0G 1R0 - Photo 3 - X13487490314844 6 Highway, West Grey, Ontario  N0G 1R0 - Photo 4 - X13487490314844 6 Highway, West Grey, Ontario  N0G 1R0 - Photo 5 - X13487490314844 6 Highway, West Grey, Ontario  N0G 1R0 - Photo 6 - X13487490314844 6 Highway, West Grey, Ontario  N0G 1R0 - Photo 7 - X13487490314844 6 Highway, West Grey, Ontario  N0G 1R0 - Photo 8 - X13487490314844 6 Highway, West Grey, Ontario  N0G 1R0 - Photo 9 - X13487490314844 6 Highway, West Grey, Ontario  N0G 1R0 - Photo 10 - X13487490314844 6 Highway, West Grey, Ontario  N0G 1R0 - Photo 11 - X13487490314844 6 Highway, West Grey, Ontario  N0G 1R0 - Photo 12 - X13487490314844 6 Highway, West Grey, Ontario  N0G 1R0 - Photo 13 - X13487490314844 6 Highway, West Grey, Ontario  N0G 1R0 - Photo 14 - X13487490314844 6 Highway, West Grey, Ontario  N0G 1R0 - Photo 15 - X13487490314844 6 Highway, West Grey, Ontario  N0G 1R0 - Photo 16 - X13487490314844 6 Highway, West Grey, Ontario  N0G 1R0 - Photo 17 - X13487490314844 6 Highway, West Grey, Ontario  N0G 1R0 - Photo 18 - X13487490314844 6 Highway, West Grey, Ontario  N0G 1R0 - Photo 19 - X13487490314844 6 Highway, West Grey, Ontario  N0G 1R0 - Photo 20 - X13487490314844 6 Highway, West Grey, Ontario  N0G 1R0 - Photo 21 - X13487490314844 6 Highway, West Grey, Ontario  N0G 1R0 - Photo 22 - X13487490314844 6 Highway, West Grey, Ontario  N0G 1R0 - Photo 23 - X13487490314844 6 Highway, West Grey, Ontario  N0G 1R0 - Photo 24 - X13487490314844 6 Highway, West Grey, Ontario  N0G 1R0 - Photo 25 - X13487490314844 6 Highway, West Grey, Ontario  N0G 1R0 - Photo 26 - X13487490314844 6 Highway, West Grey, Ontario  N0G 1R0 - Photo 27 - X13487490314844 6 Highway, West Grey, Ontario  N0G 1R0 - Photo 28 - X13487490314844 6 Highway, West Grey, Ontario  N0G 1R0 - Photo 29 - X13487490314844 6 Highway, West Grey, Ontario  N0G 1R0 - Photo 30 - X13487490314844 6 Highway, West Grey, Ontario  N0G 1R0 - Photo 31 - X13487490314844 6 Highway, West Grey, Ontario  N0G 1R0 - Photo 32 - X13487490314844 6 Highway, West Grey, Ontario  N0G 1R0 - Photo 33 - X13487490314844 6 Highway, West Grey, Ontario  N0G 1R0 - Photo 34 - X13487490314844 6 Highway, West Grey, Ontario  N0G 1R0 - Photo 35 - X13487490314844 6 Highway, West Grey, Ontario  N0G 1R0 - Photo 36 - X13487490314844 6 Highway, West Grey, Ontario  N0G 1R0 - Photo 37 - X13487490314844 6 Highway, West Grey, Ontario  N0G 1R0 - Photo 38 - X13487490314844 6 Highway, West Grey, Ontario  N0G 1R0 - Photo 39 - X13487490314844 6 Highway, West Grey, Ontario  N0G 1R0 - Photo 40 - X13487490314844 6 Highway, West Grey, Ontario  N0G 1R0 - Photo 41 - X13487490314844 6 Highway, West Grey, Ontario  N0G 1R0 - Photo 42 - X13487490314844 6 Highway, West Grey, Ontario  N0G 1R0 - Photo 43 - X13487490314844 6 Highway, West Grey, Ontario  N0G 1R0 - Photo 44 - X13487490314844 6 Highway, West Grey, Ontario  N0G 1R0 - Photo 45 - X13487490314844 6 Highway, West Grey, Ontario  N0G 1R0 - Photo 46 - X13487490314844 6 Highway, West Grey, Ontario  N0G 1R0 - Photo 47 - X13487490314844 6 Highway, West Grey, Ontario  N0G 1R0 - Photo 48 - X13487490314844 6 Highway, West Grey, Ontario  N0G 1R0 - Photo 49 - X13487490314844 6 Highway, West Grey, Ontario  N0G 1R0 - Photo 50 - X13487490
Close this modal

Let us help find the right cottage for you!

We noticed you had your eye on a few properties so far. We can help you find the perfect home. We just need a few details, and one of our team will be in touch.

Close popup modal

I want to buy 314844 6 Highway West Grey, Ontario N0G 1R0!

Questions about this property?

Give our team a call!

  • Dave BemmannDave Bemmann 416-704-7579


LOADING

About this Property

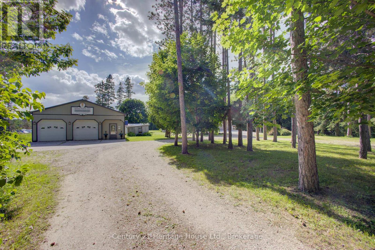
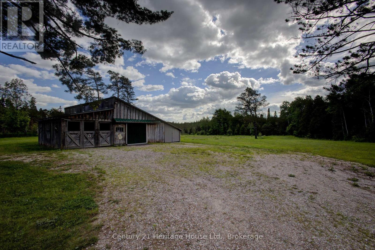
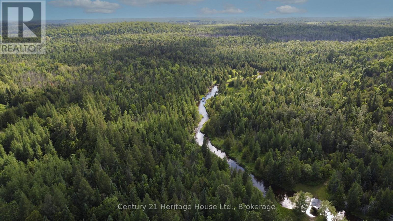
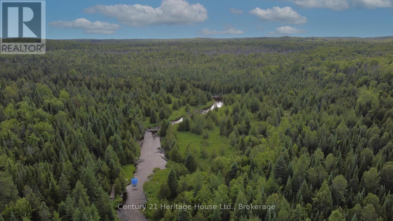
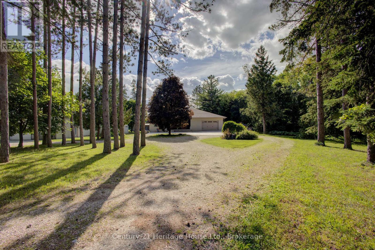
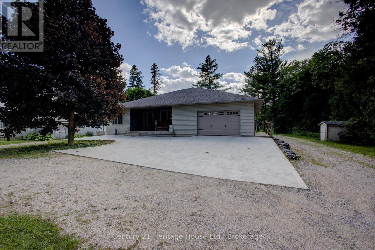
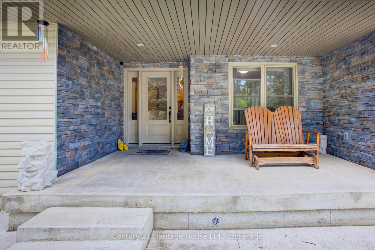
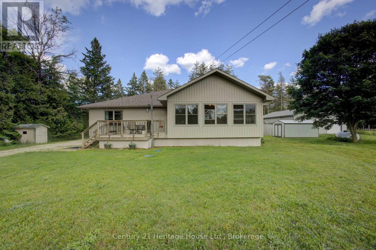
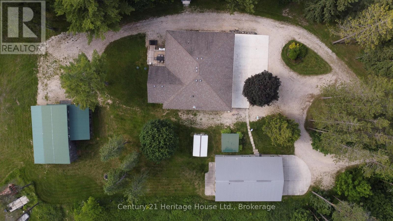
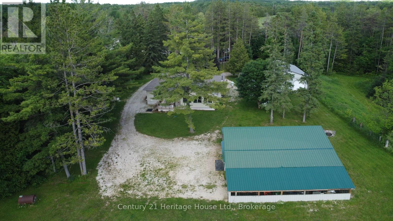
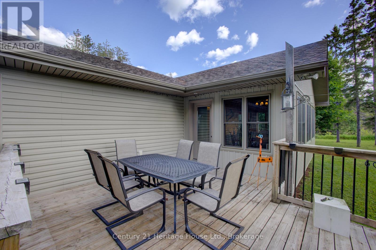
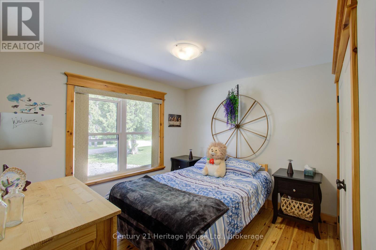
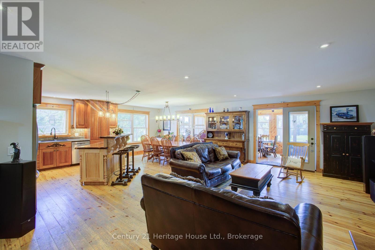
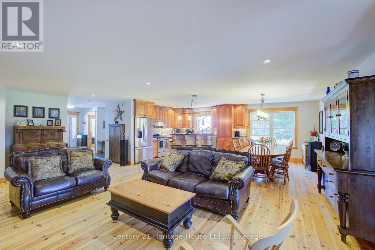
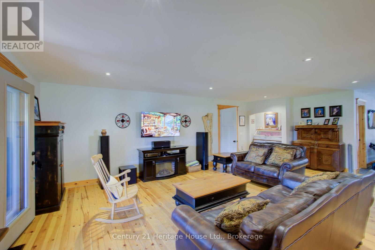
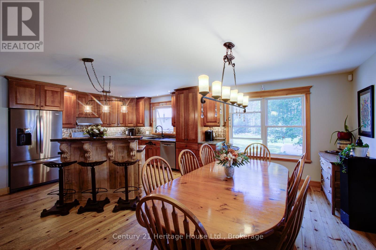
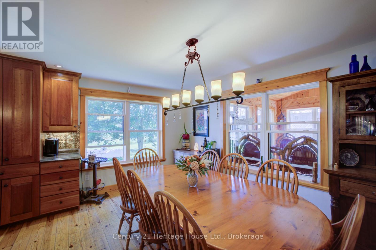
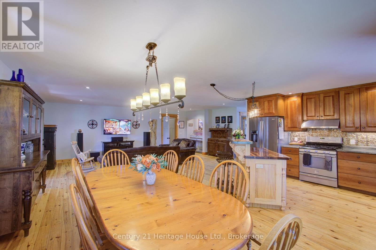
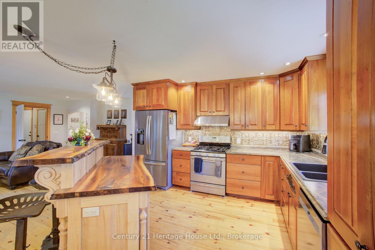
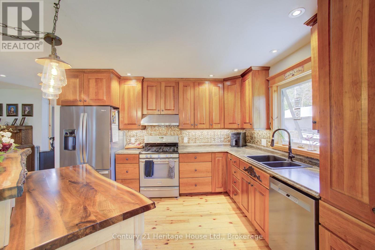
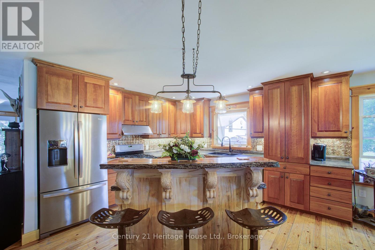
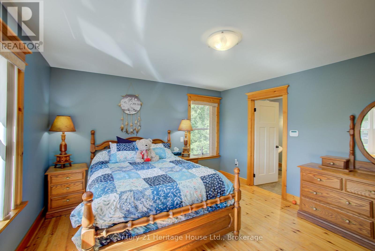
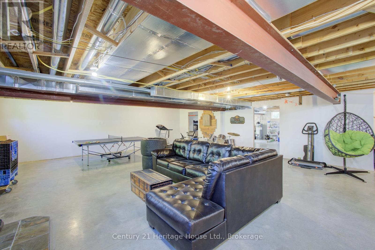
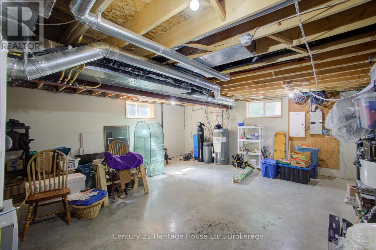
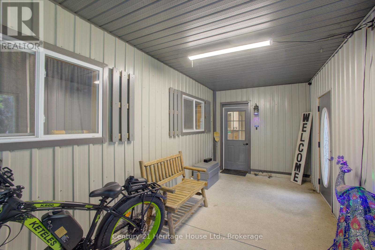
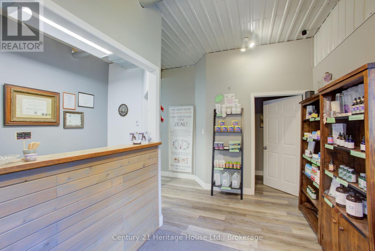
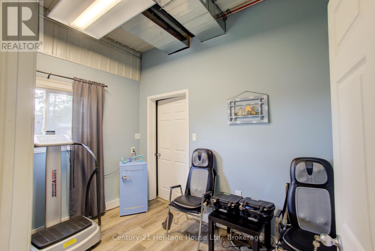
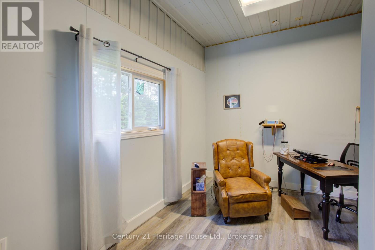
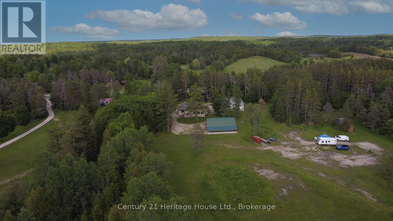
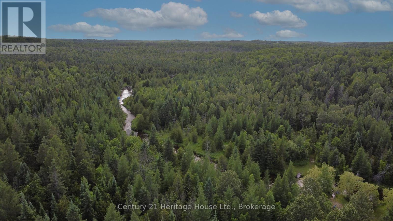
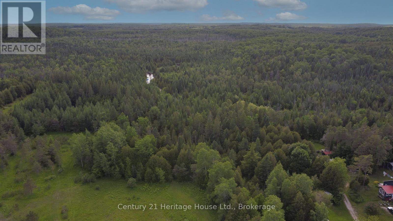
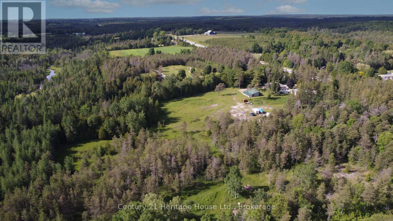
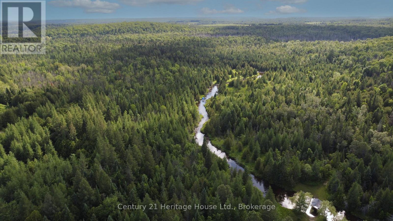
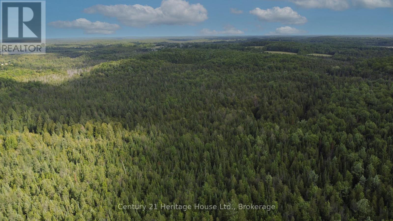
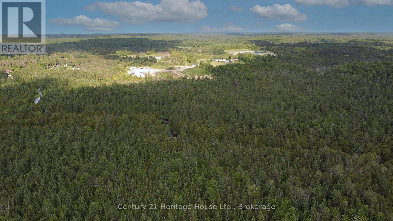
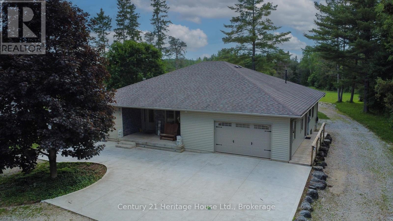
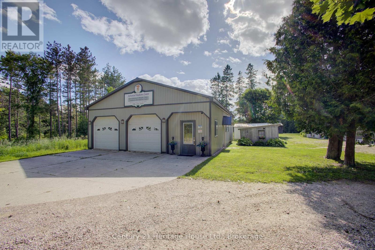
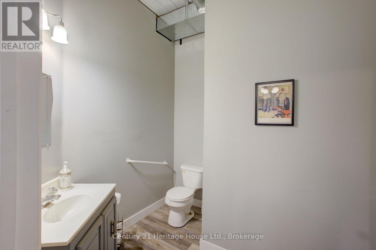
Nature, privacy and space come together on this beautiful 79.25-acre property with the Styx River winding through. The gorgeous 12 year old bungalow offers a comfortable and functional layout with 3+1 bedrooms, giving plenty of room for family, guests or work-from-home needs. The home features propane forced-air heating, central air, a woodstove for added warmth and comfort, plus in-floor piping already in place for potential future heating options. A standout feature is the impressive heated garage/shop, currently converted into excellent office/workspace, offering great flexibility for a home-based business, studio, hobby space or the option to convert back to garage/shop use. The acreage provides a wonderful mix of natural beauty and recreational opportunity, with the current owner enjoying a tax benefit through participation in the Managed Forest Program. A rare opportunity to own a well-kept rural property with acreage, river frontage, privacy and versatile outbuilding space, all in the Municipality of West Grey (id:63135)
Property Details

MLS® Number X13487490
Property Type Single Family
Community Name West Grey
Community Features School Bus
Easement Easement, None
Equipment Type Water Heater - Propane, Propane Tank, Water Heater
Features Wooded Area, Irregular Lot Size, Country Residential
Parking Space Total 9
Rental Equipment Type Water Heater - Propane, Propane Tank, Water Heater
Structure Outbuilding, Drive Shed
Water Front Name Styx River
Water Front Type Waterfront On River

Land

Acreage Yes
Sewer Septic System
Size Depth 1380 Ft
Size Frontage 640 Ft
Size Irregular 640 X 1380 Ft ; 'l' Shaped
Size Total Text 640 X 1380 Ft ; 'l' Shaped|50 - 100 Acres
Surface Water River/stream
Zoning Description A2-8, Ne, Ne2

Building

Bathroom Total 2
Bedrooms Above Ground 3
Bedrooms Below Ground 1
Bedrooms Total 4
Age 6 To 15 Years
Amenities Fireplace(s)
Appliances Garage Door Opener Remote(s), Dishwasher, Stove, Water Softener, Refrigerator
Architectural Style Bungalow
Basement Development Partially Finished
Basement Type N/a (partially Finished)
Cooling Type Central Air Conditioning
Exterior Finish Vinyl Siding
Fireplace Present Yes
Fireplace Total 1
Foundation Type Poured Concrete
Heating Fuel Propane
Heating Type Forced Air
Stories Total 1
Size Interior 2,000 - 2,500 Sqft
Type House
Utility Water Artesian Well

Parking

Attached Garage
Garage

Utilities

Electricity Installed

Rooms

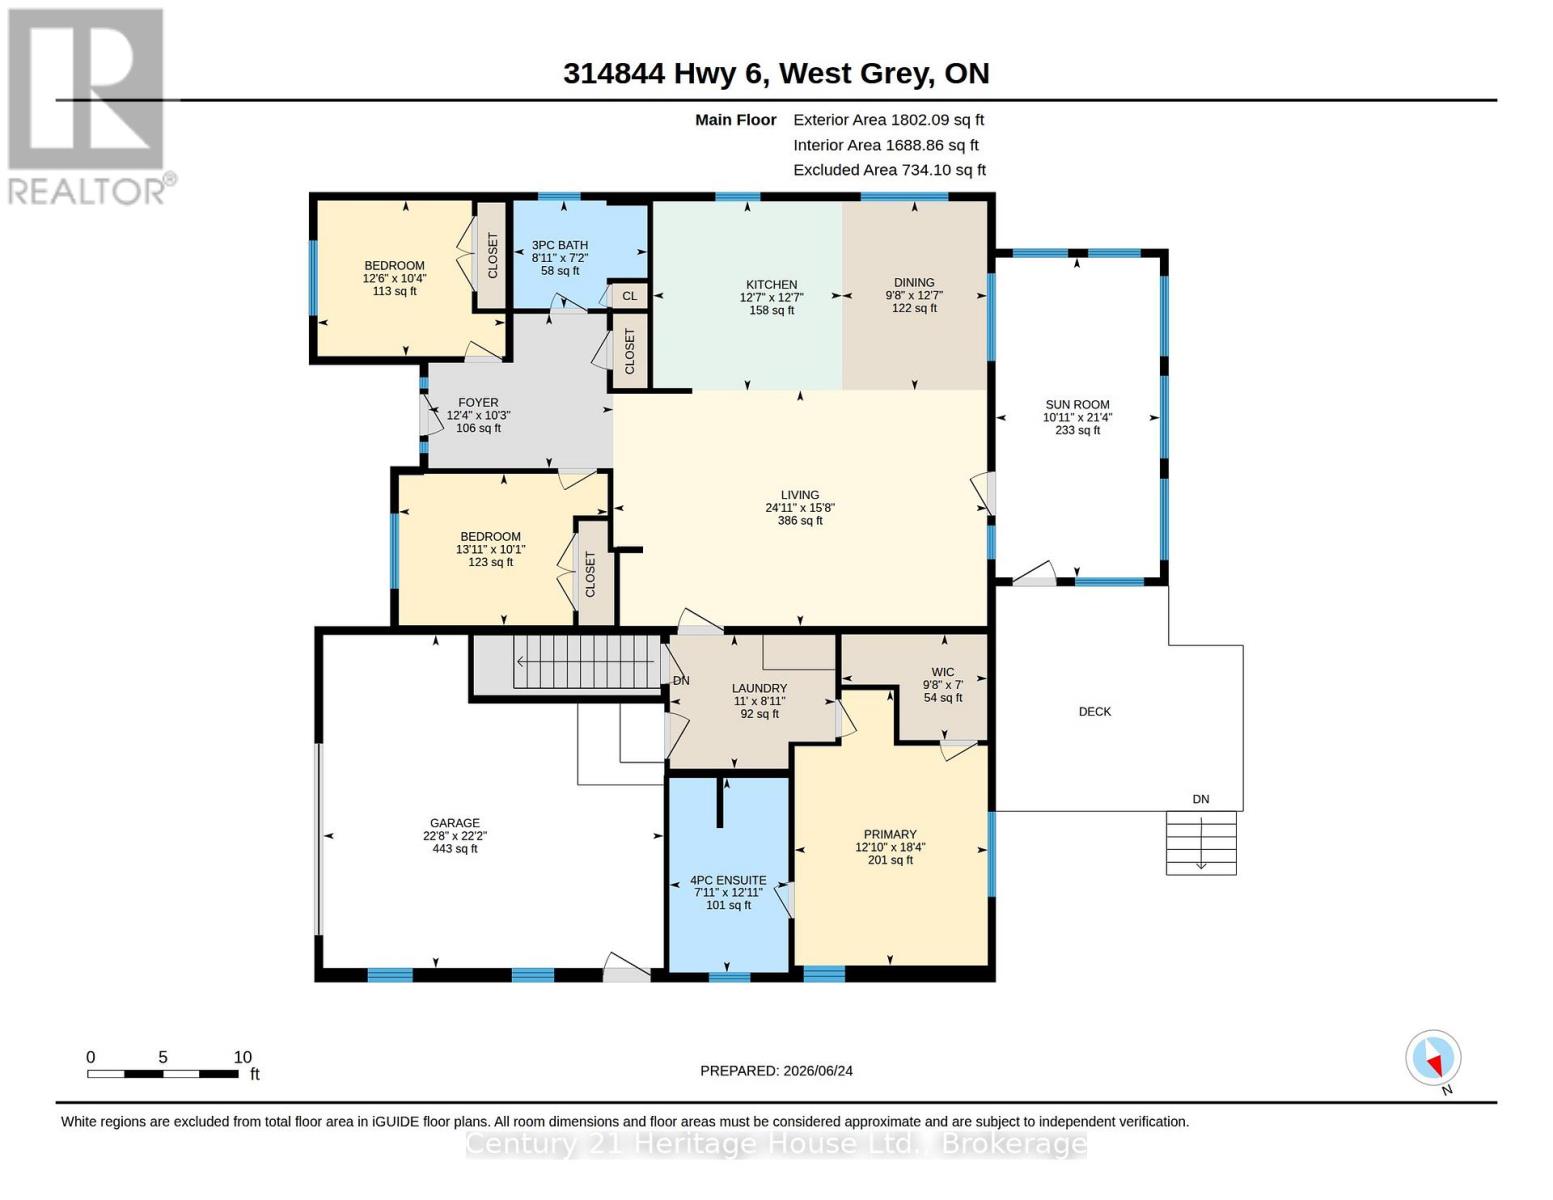
Level Type Dimensions
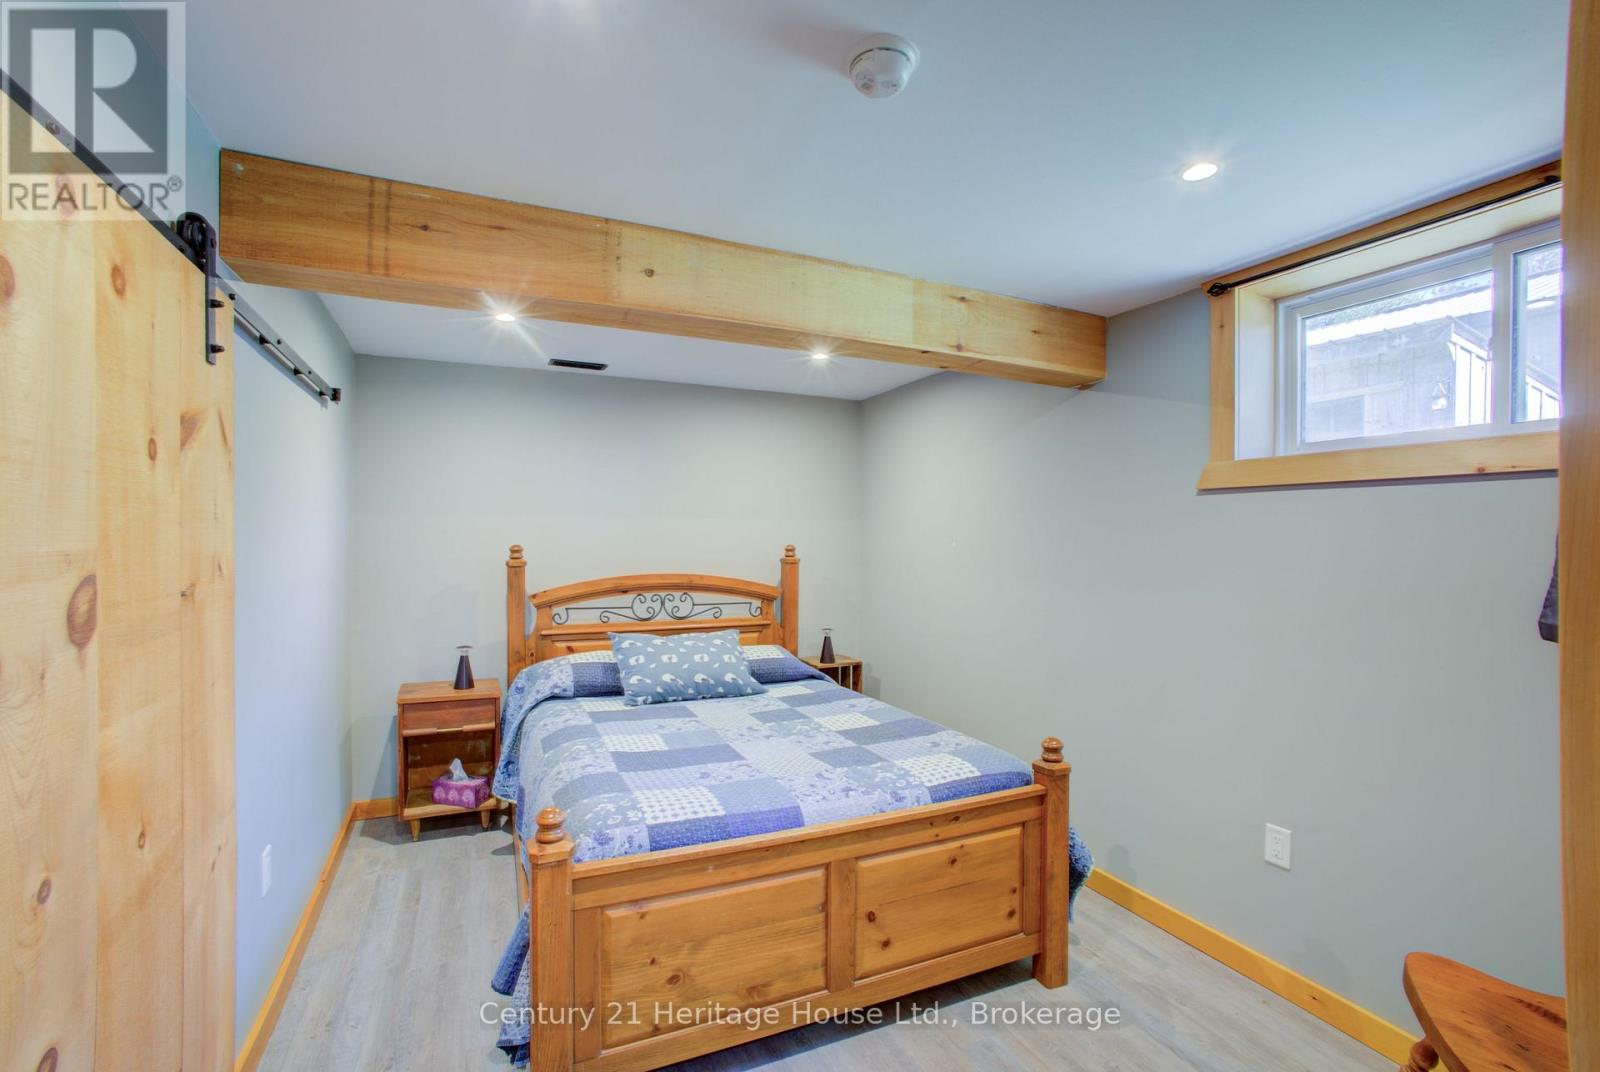
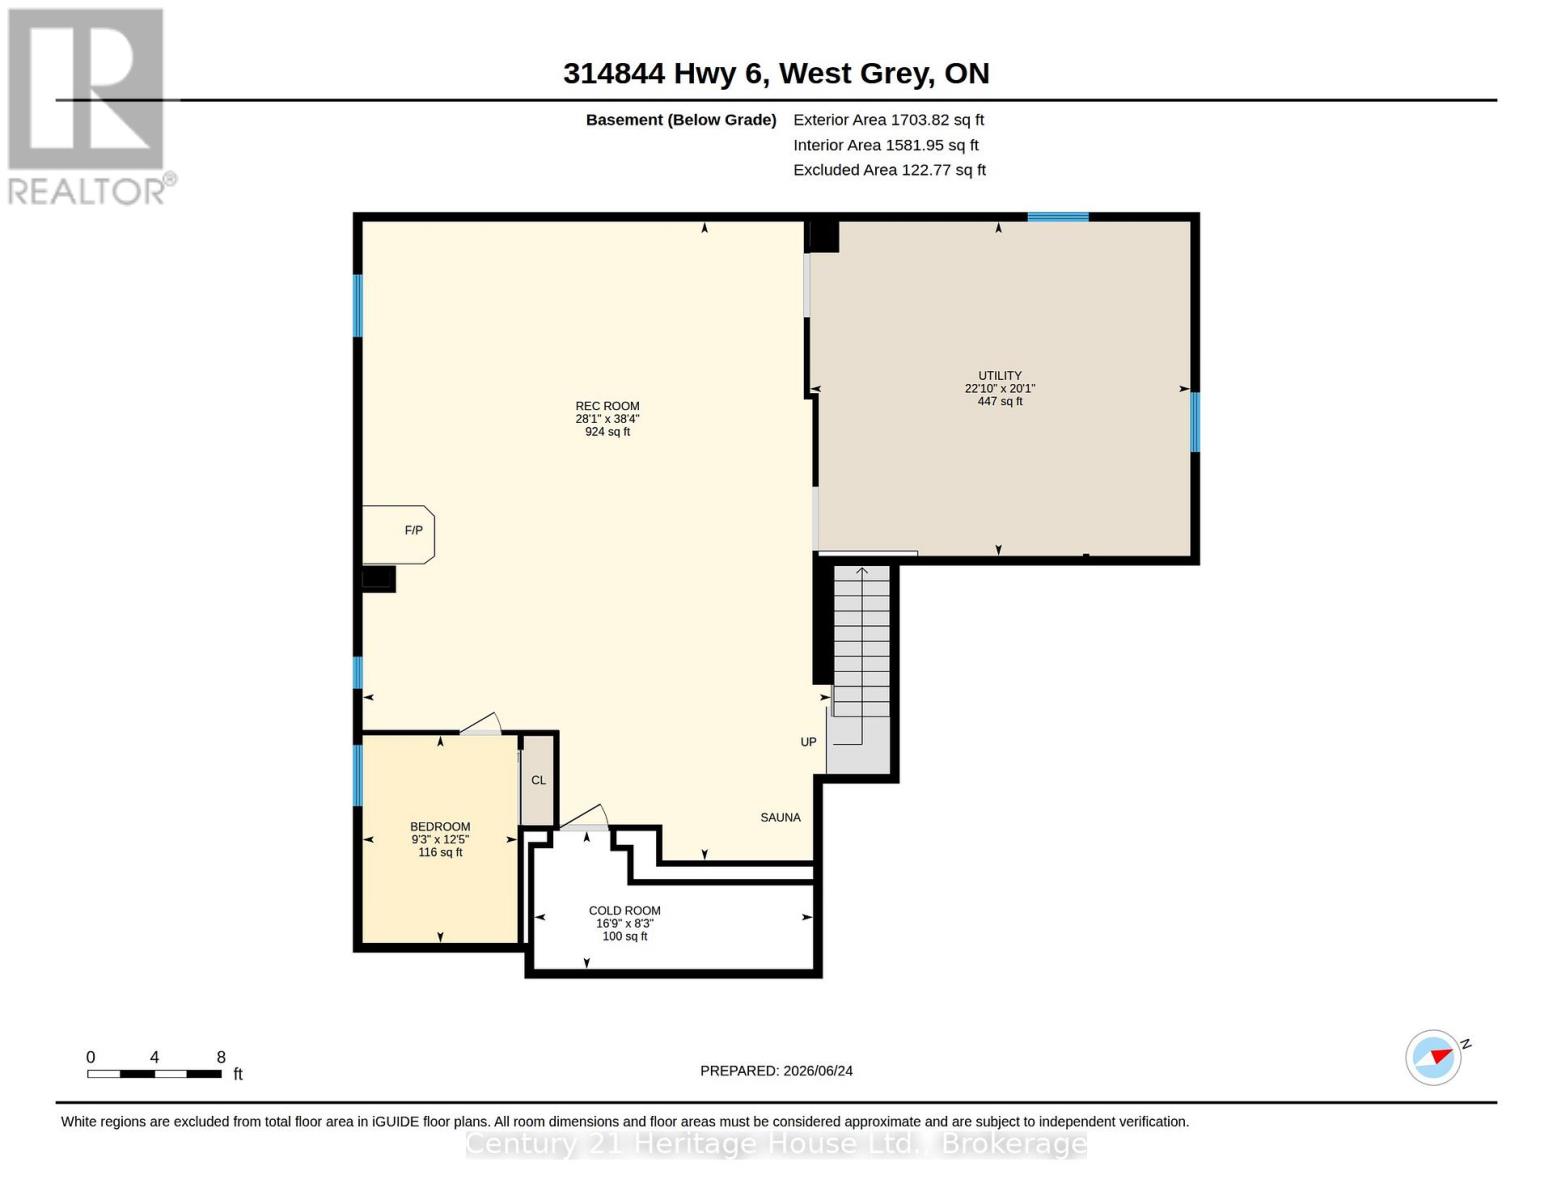
Basement Bedroom 4 3.8 m x 2.83 m
Basement Recreational, Games Room 11.68 m x 8.57 m
Basement Utility Room 6.95 m x 6.11 m
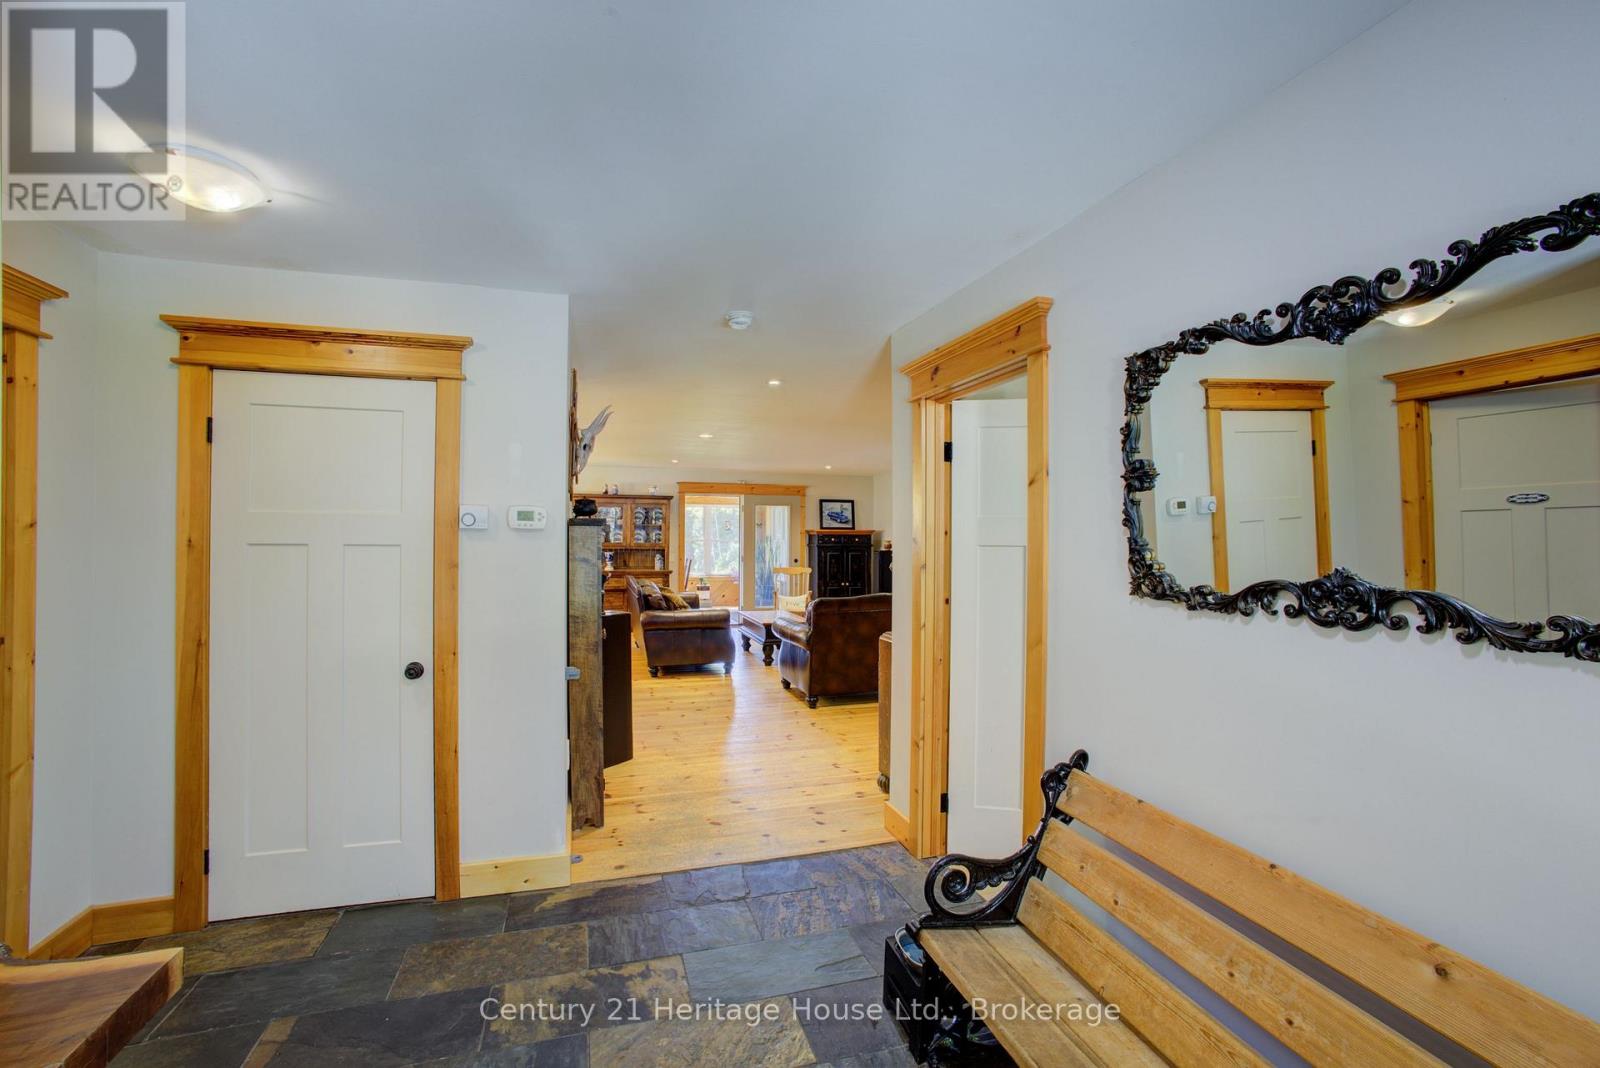
Main Level Foyer 3.13 m x 3.75 m
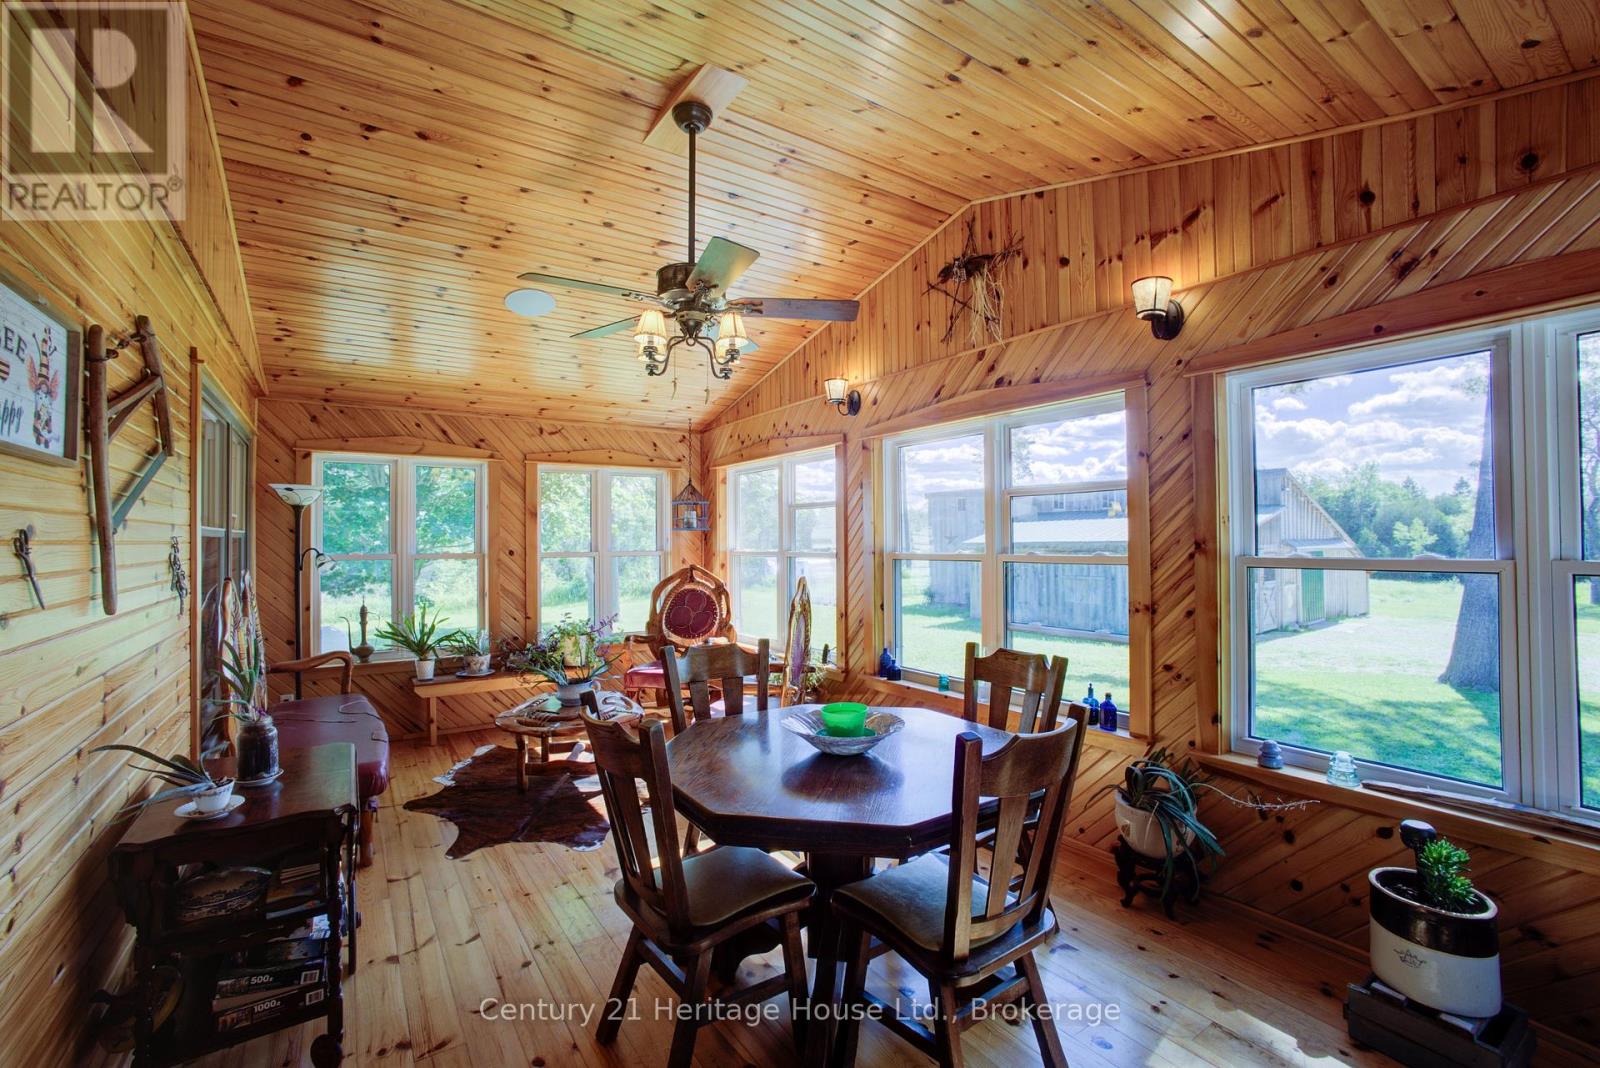
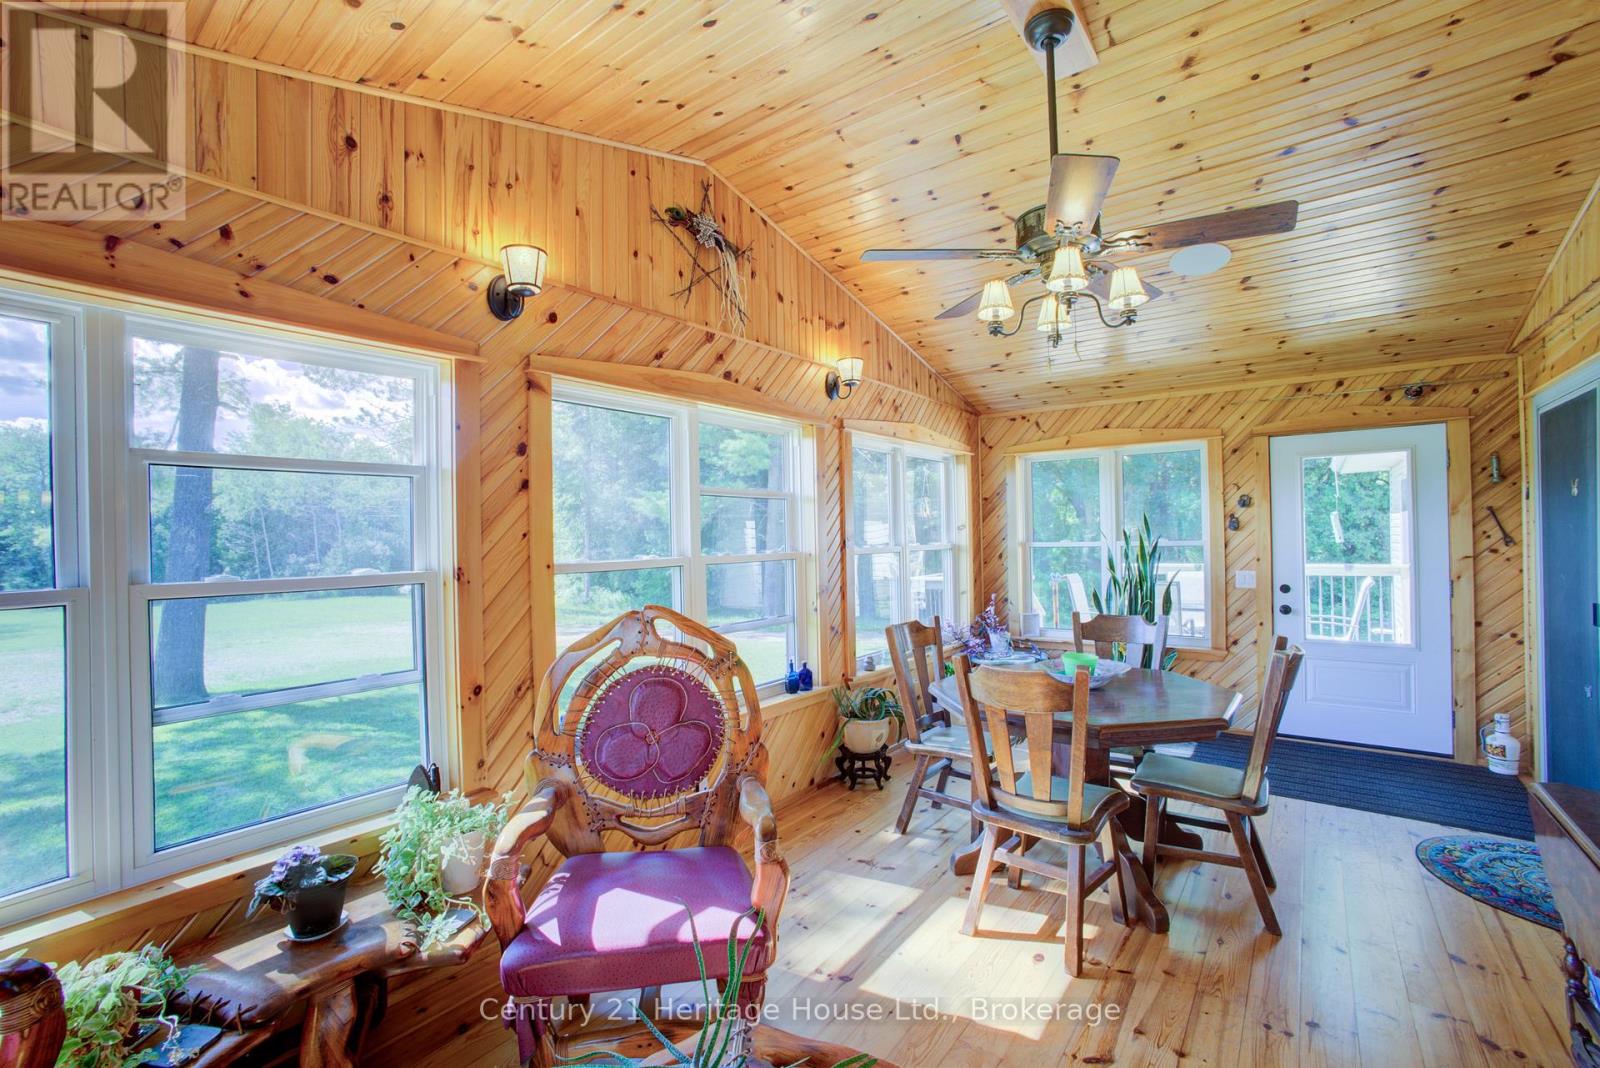
Main Level Sunroom 6.49 m x 3.33 m
Main Level Living Room 7.58 m x 4.78 m
Main Level Kitchen 3.84 m x 3.83 m
Main Level Dining Room 3.84 m x 2.95 m
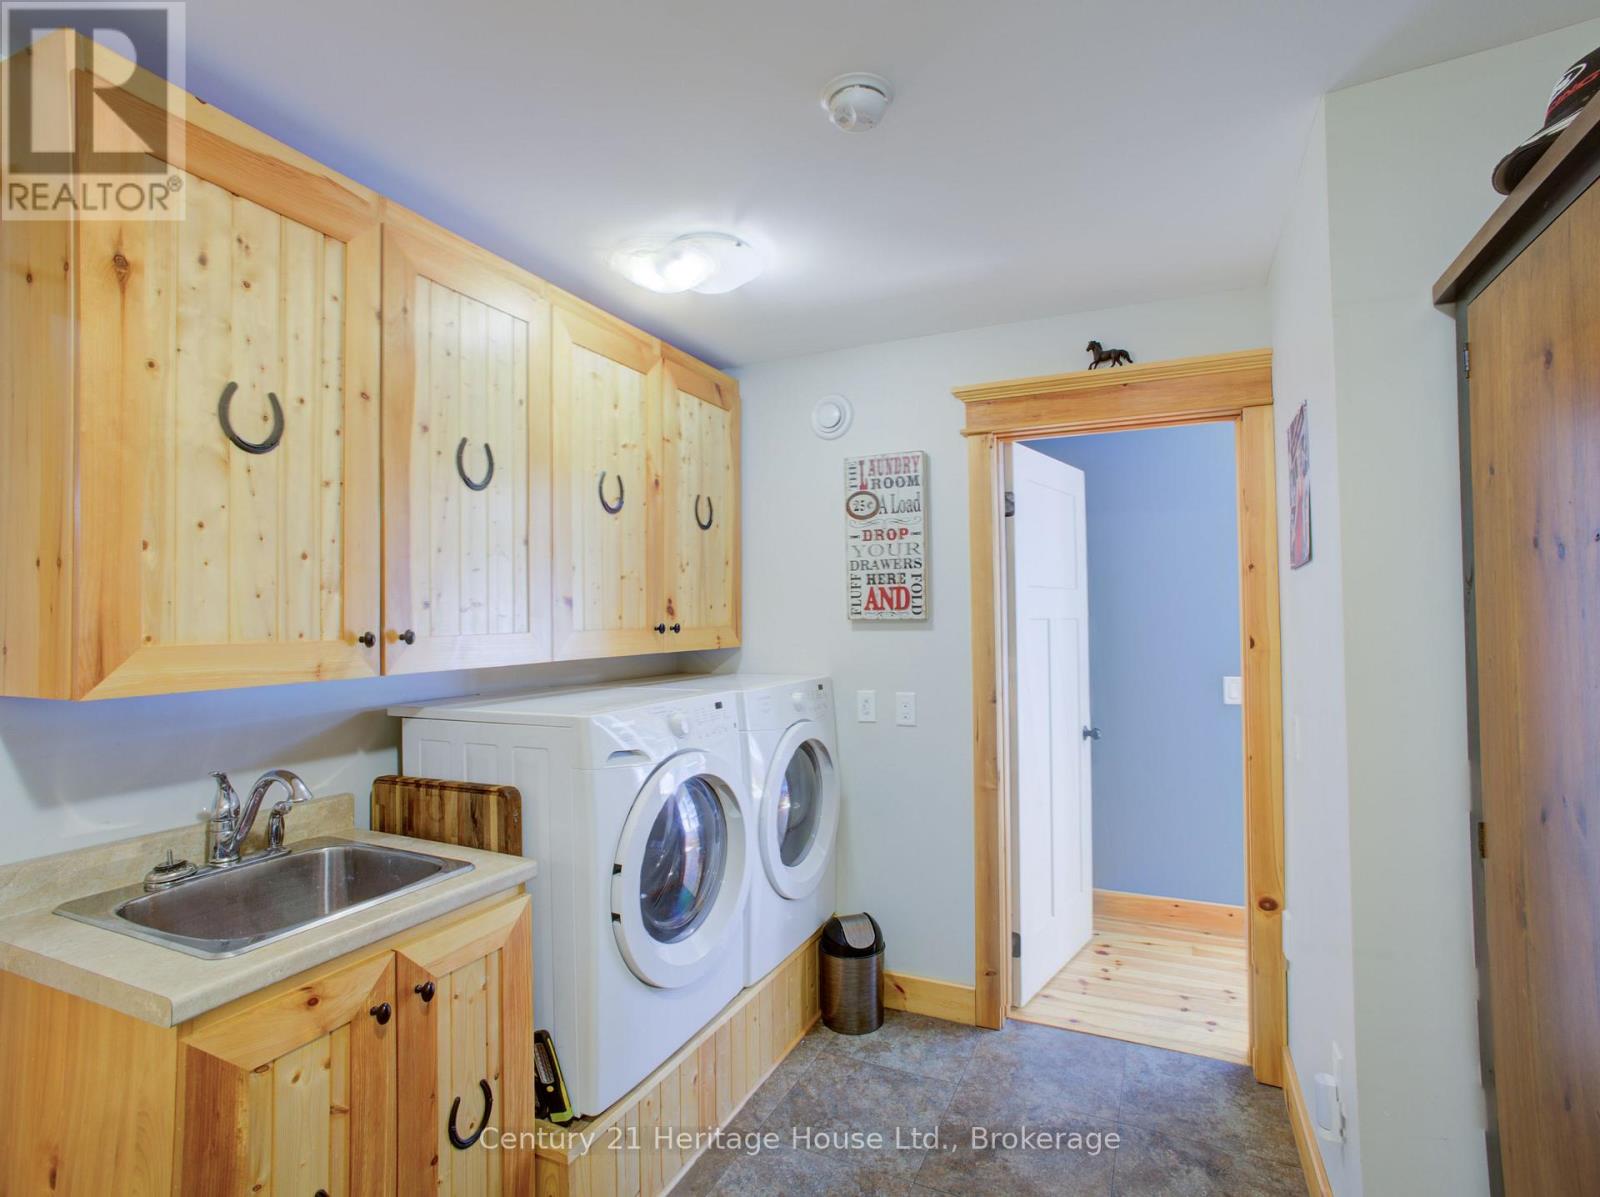
Main Level Laundry Room 3.35 m x 2.71 m
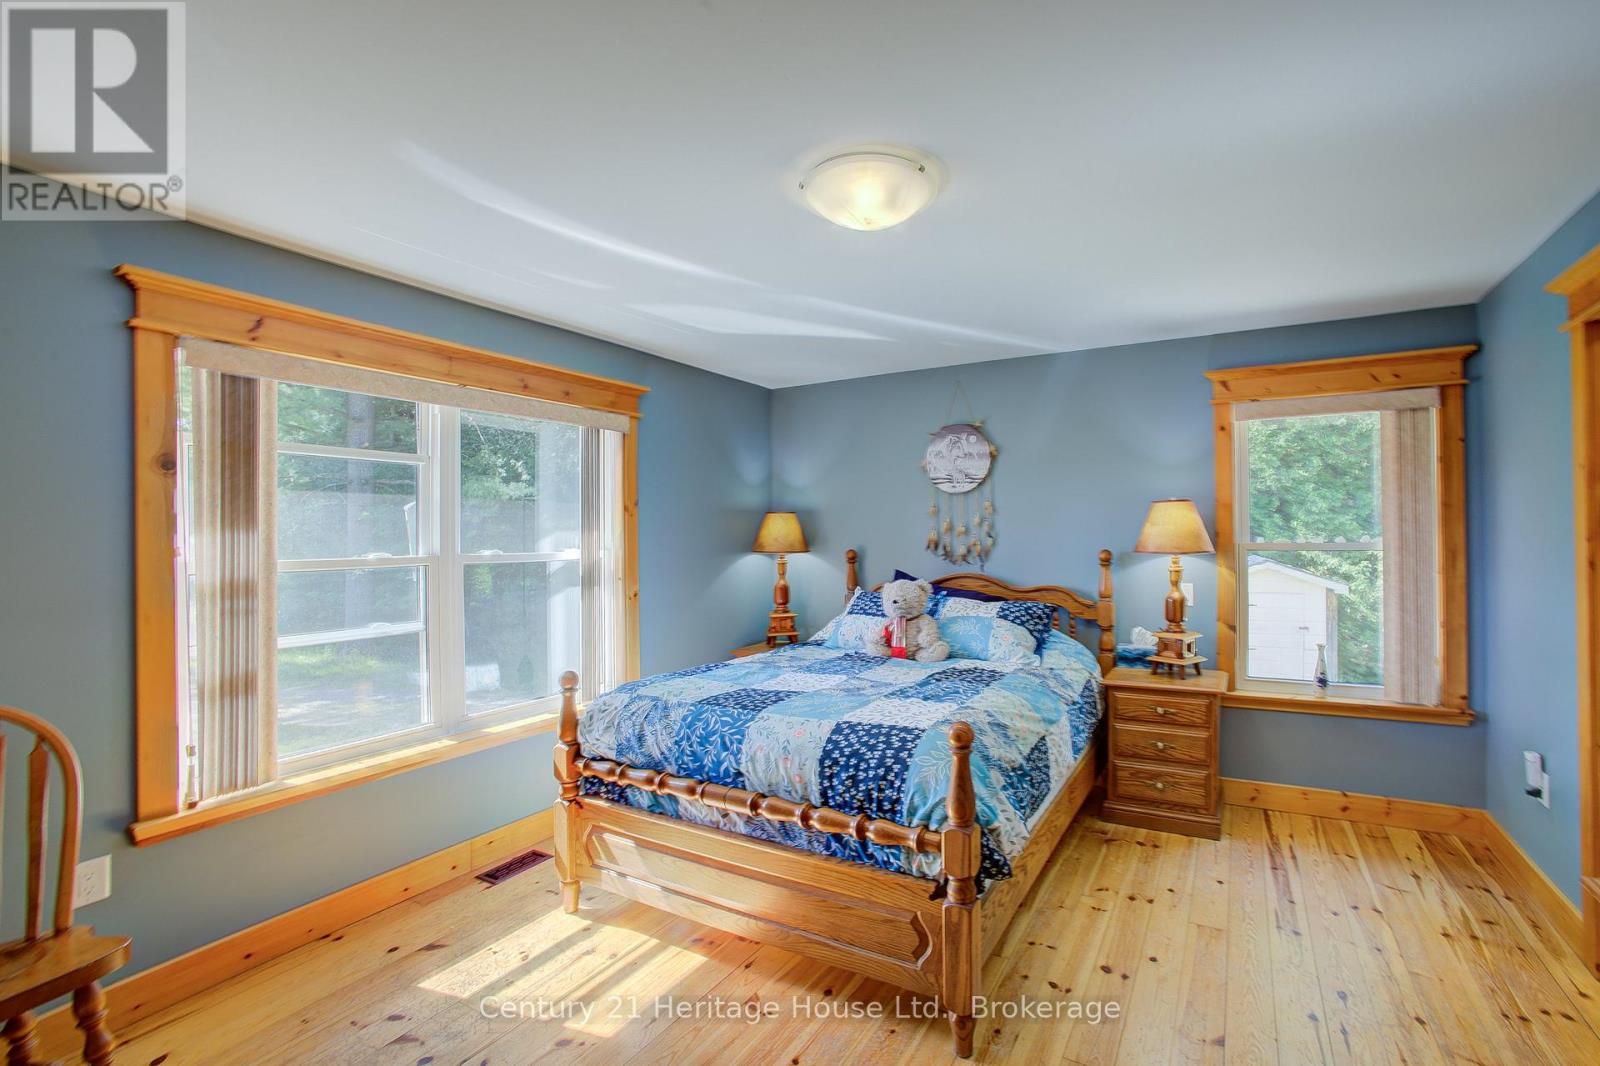
Main Level Bedroom 5.59 m x 3.92 m
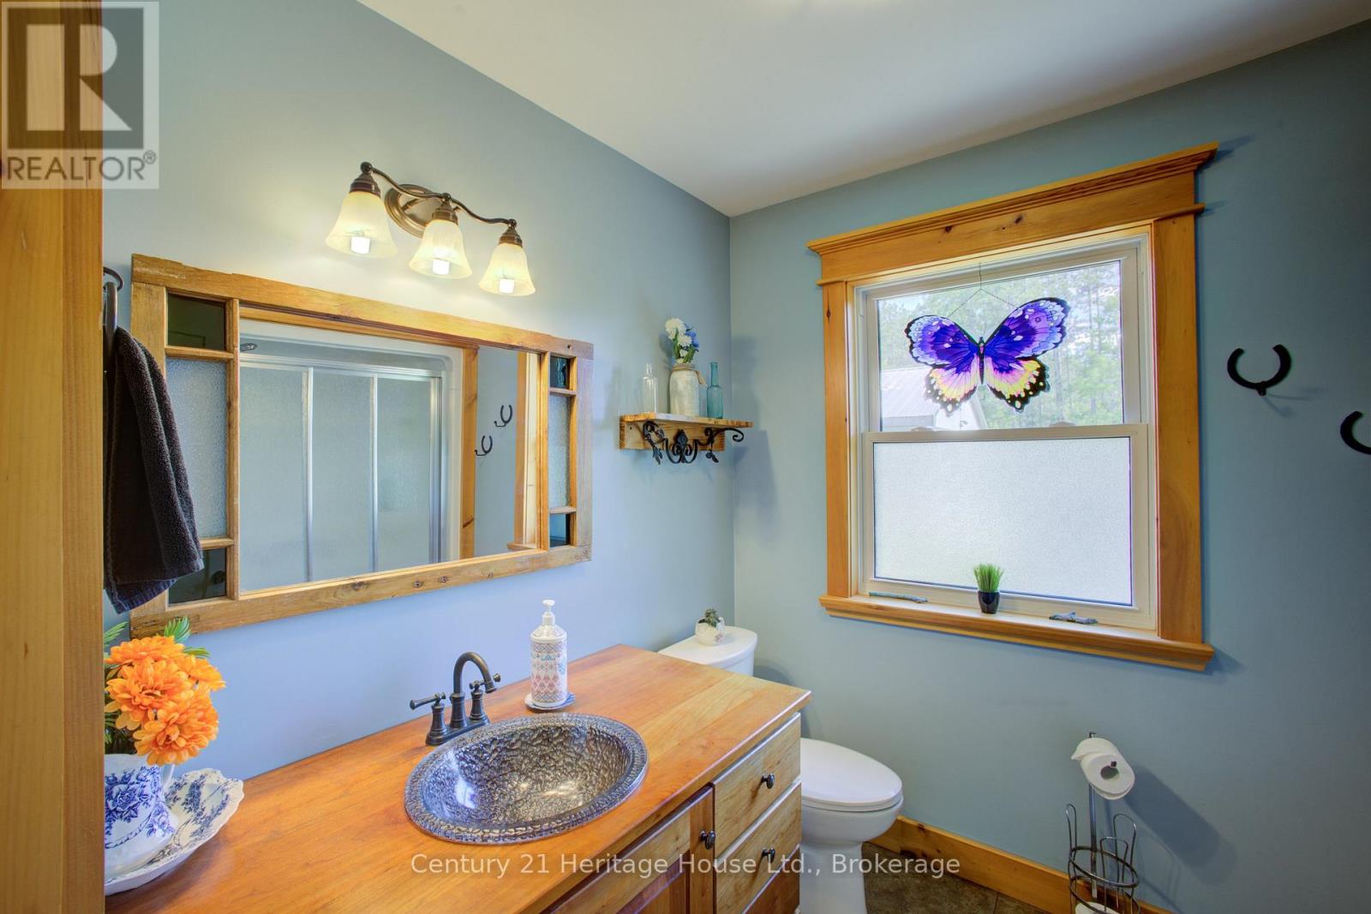
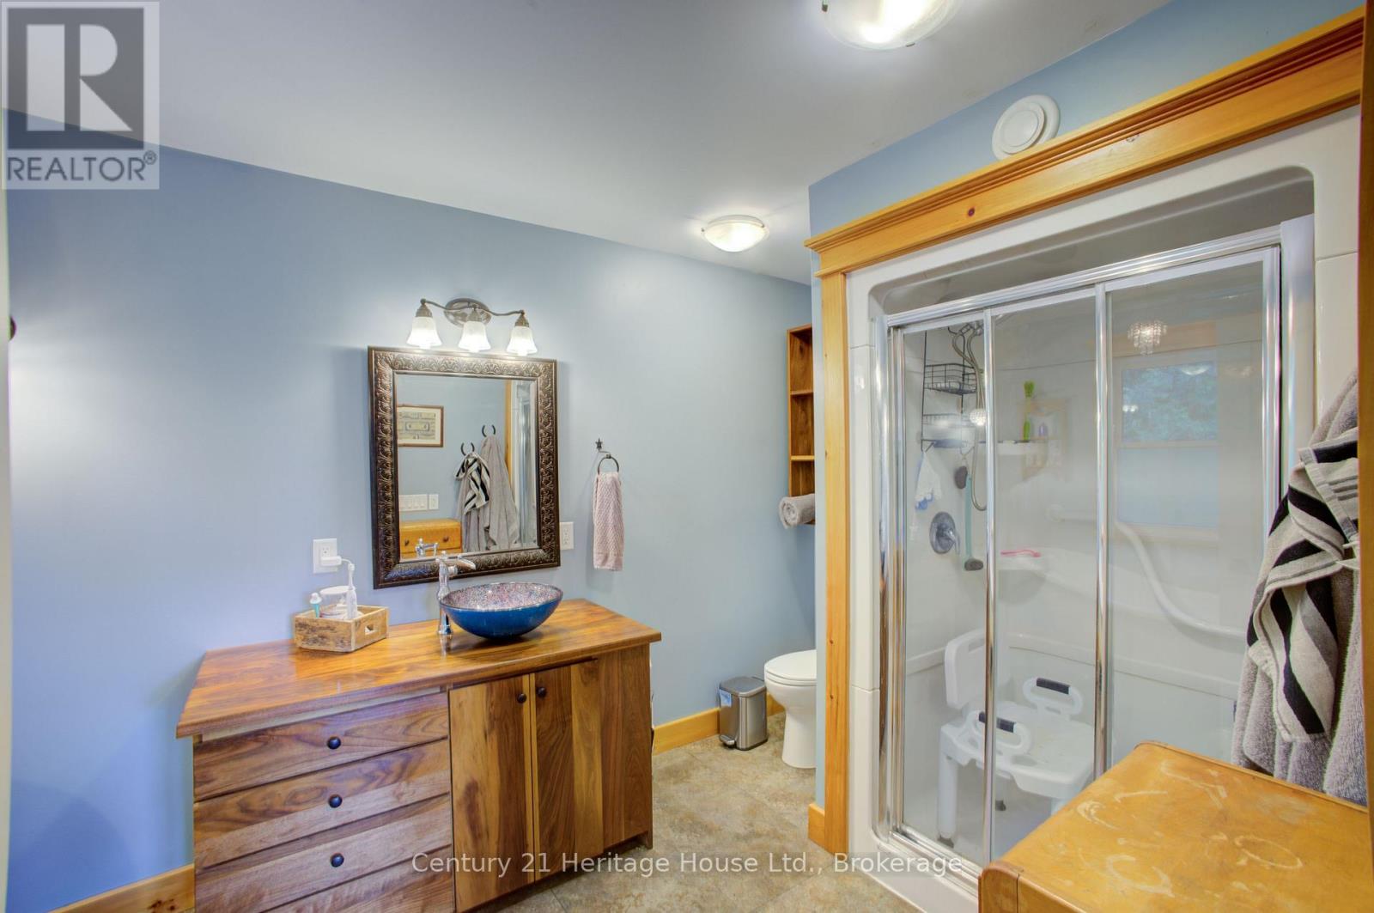
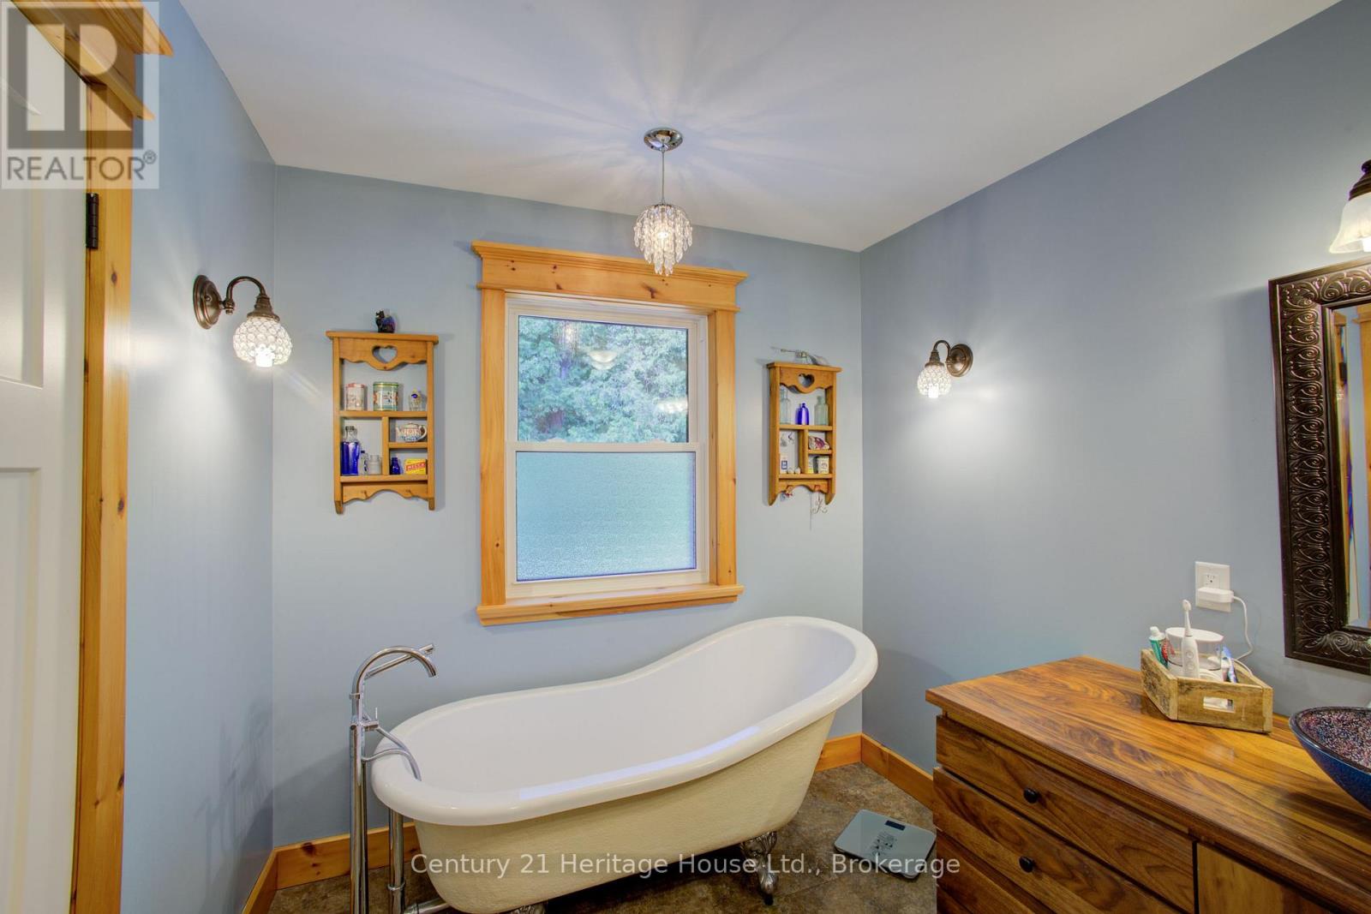
Main Level Bathroom 3.94 m x 2.41 m
Main Level Bathroom 2.72 m x 2.18 m
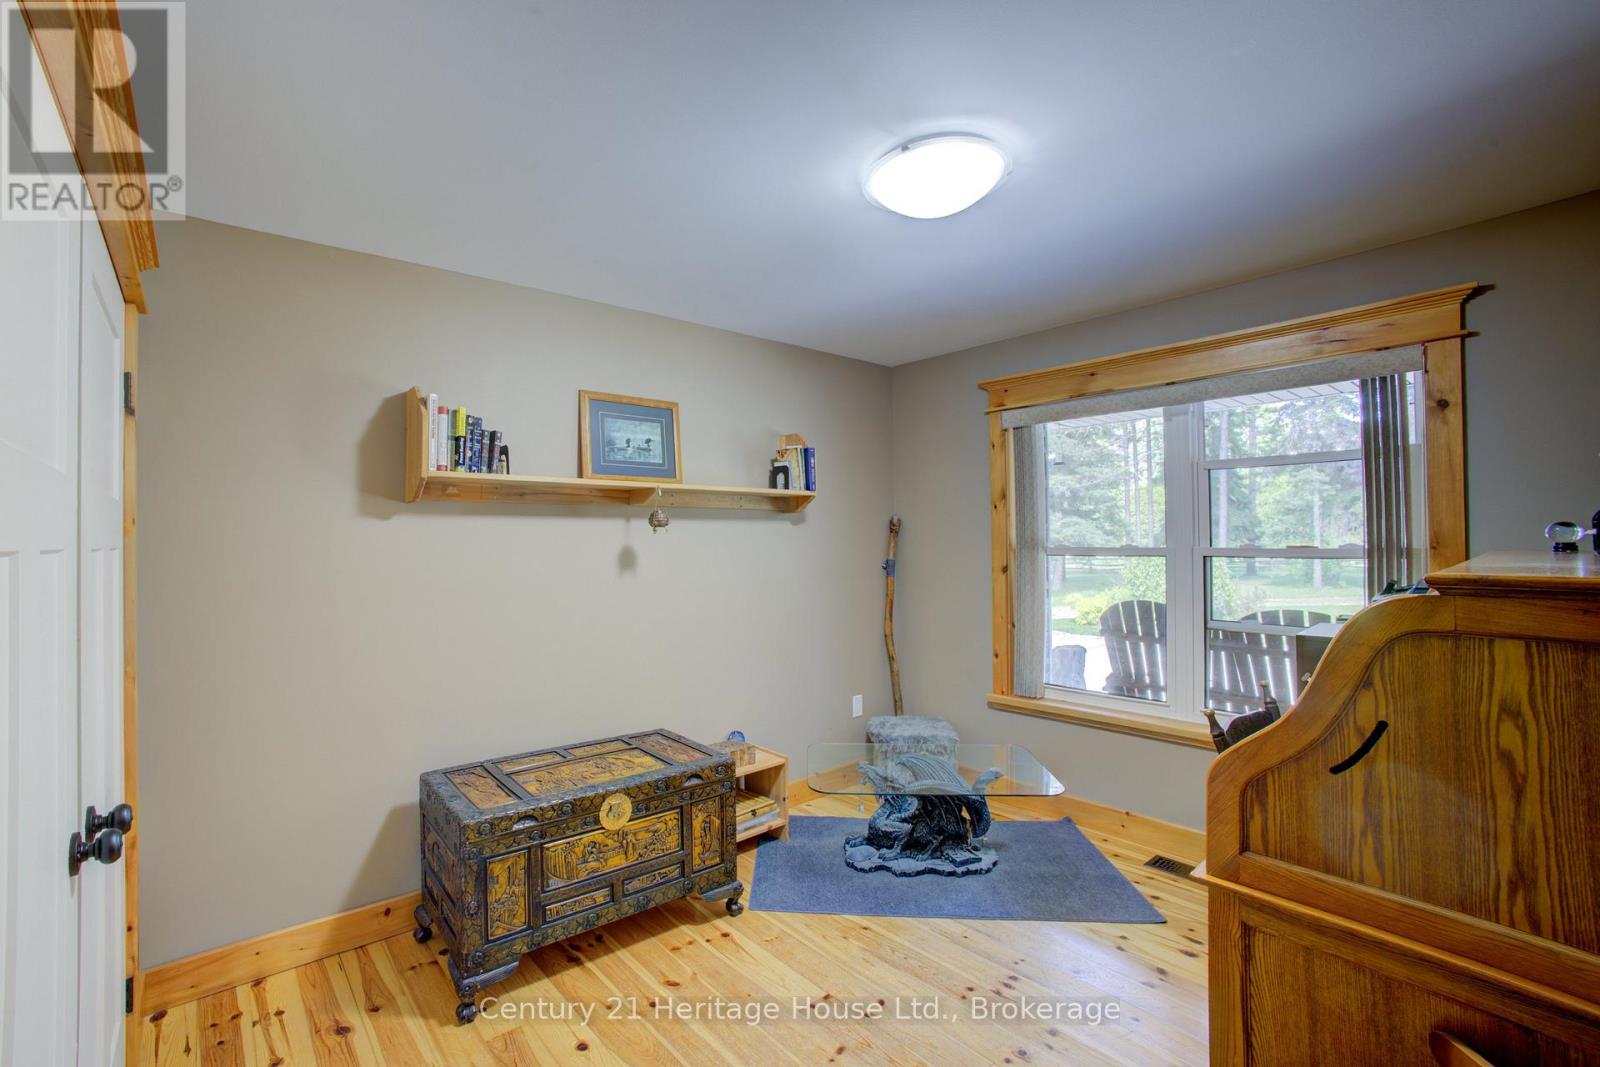
Main Level Bedroom 2 4.24 m x 3.07 m
Main Level Bedroom 3 3.81 m x 3.16 m

Interested?

Contact us for more information