306 – 727 Grandview Drive, Huntsville (Chaffey), Ontario P1H 1B2 (29952684)

306 - 727 Grandview Drive Huntsville, Ontario P1H 1B2

2 Bedroom 2 Bathroom 1,200 - 1,399 sqft ft²
306 - 727 Grandview Drive, Huntsville, Ontario  P1H 1B2 - Photo 1 - X13488594306 - 727 Grandview Drive, Huntsville, Ontario  P1H 1B2 - Photo 2 - X13488594306 - 727 Grandview Drive, Huntsville, Ontario  P1H 1B2 - Photo 3 - X13488594306 - 727 Grandview Drive, Huntsville, Ontario  P1H 1B2 - Photo 4 - X13488594306 - 727 Grandview Drive, Huntsville, Ontario  P1H 1B2 - Photo 5 - X13488594306 - 727 Grandview Drive, Huntsville, Ontario  P1H 1B2 - Photo 6 - X13488594306 - 727 Grandview Drive, Huntsville, Ontario  P1H 1B2 - Photo 7 - X13488594306 - 727 Grandview Drive, Huntsville, Ontario  P1H 1B2 - Photo 8 - X13488594306 - 727 Grandview Drive, Huntsville, Ontario  P1H 1B2 - Photo 9 - X13488594306 - 727 Grandview Drive, Huntsville, Ontario  P1H 1B2 - Photo 10 - X13488594306 - 727 Grandview Drive, Huntsville, Ontario  P1H 1B2 - Photo 11 - X13488594306 - 727 Grandview Drive, Huntsville, Ontario  P1H 1B2 - Photo 12 - X13488594306 - 727 Grandview Drive, Huntsville, Ontario  P1H 1B2 - Photo 13 - X13488594306 - 727 Grandview Drive, Huntsville, Ontario  P1H 1B2 - Photo 14 - X13488594306 - 727 Grandview Drive, Huntsville, Ontario  P1H 1B2 - Photo 15 - X13488594306 - 727 Grandview Drive, Huntsville, Ontario  P1H 1B2 - Photo 16 - X13488594306 - 727 Grandview Drive, Huntsville, Ontario  P1H 1B2 - Photo 17 - X13488594306 - 727 Grandview Drive, Huntsville, Ontario  P1H 1B2 - Photo 18 - X13488594306 - 727 Grandview Drive, Huntsville, Ontario  P1H 1B2 - Photo 19 - X13488594306 - 727 Grandview Drive, Huntsville, Ontario  P1H 1B2 - Photo 20 - X13488594306 - 727 Grandview Drive, Huntsville, Ontario  P1H 1B2 - Photo 21 - X13488594306 - 727 Grandview Drive, Huntsville, Ontario  P1H 1B2 - Photo 22 - X13488594306 - 727 Grandview Drive, Huntsville, Ontario  P1H 1B2 - Photo 23 - X13488594306 - 727 Grandview Drive, Huntsville, Ontario  P1H 1B2 - Photo 24 - X13488594306 - 727 Grandview Drive, Huntsville, Ontario  P1H 1B2 - Photo 25 - X13488594306 - 727 Grandview Drive, Huntsville, Ontario  P1H 1B2 - Photo 26 - X13488594306 - 727 Grandview Drive, Huntsville, Ontario  P1H 1B2 - Photo 27 - X13488594306 - 727 Grandview Drive, Huntsville, Ontario  P1H 1B2 - Photo 28 - X13488594306 - 727 Grandview Drive, Huntsville, Ontario  P1H 1B2 - Photo 29 - X13488594306 - 727 Grandview Drive, Huntsville, Ontario  P1H 1B2 - Photo 30 - X13488594306 - 727 Grandview Drive, Huntsville, Ontario  P1H 1B2 - Photo 31 - X13488594306 - 727 Grandview Drive, Huntsville, Ontario  P1H 1B2 - Photo 32 - X13488594306 - 727 Grandview Drive, Huntsville, Ontario  P1H 1B2 - Photo 33 - X13488594306 - 727 Grandview Drive, Huntsville, Ontario  P1H 1B2 - Photo 34 - X13488594306 - 727 Grandview Drive, Huntsville, Ontario  P1H 1B2 - Photo 35 - X13488594306 - 727 Grandview Drive, Huntsville, Ontario  P1H 1B2 - Photo 36 - X13488594306 - 727 Grandview Drive, Huntsville, Ontario  P1H 1B2 - Photo 37 - X13488594306 - 727 Grandview Drive, Huntsville, Ontario  P1H 1B2 - Photo 38 - X13488594306 - 727 Grandview Drive, Huntsville, Ontario  P1H 1B2 - Photo 39 - X13488594306 - 727 Grandview Drive, Huntsville, Ontario  P1H 1B2 - Photo 40 - X13488594306 - 727 Grandview Drive, Huntsville, Ontario  P1H 1B2 - Photo 41 - X13488594306 - 727 Grandview Drive, Huntsville, Ontario  P1H 1B2 - Photo 42 - X13488594306 - 727 Grandview Drive, Huntsville, Ontario  P1H 1B2 - Photo 43 - X13488594306 - 727 Grandview Drive, Huntsville, Ontario  P1H 1B2 - Photo 44 - X13488594306 - 727 Grandview Drive, Huntsville, Ontario  P1H 1B2 - Photo 45 - X13488594306 - 727 Grandview Drive, Huntsville, Ontario  P1H 1B2 - Photo 46 - X13488594306 - 727 Grandview Drive, Huntsville, Ontario  P1H 1B2 - Photo 47 - X13488594306 - 727 Grandview Drive, Huntsville, Ontario  P1H 1B2 - Photo 48 - X13488594306 - 727 Grandview Drive, Huntsville, Ontario  P1H 1B2 - Photo 49 - X13488594
Close this modal

Let us help find the right cottage for you!

We noticed you had your eye on a few properties so far. We can help you find the perfect home. We just need a few details, and one of our team will be in touch.

Close popup modal

I want to buy 306 - 727 Grandview Drive Huntsville, Ontario P1H 1B2!

Questions about this property?

Give our team a call!

  • Dave BemmannDave Bemmann 416-704-7579


LOADING

About this Property

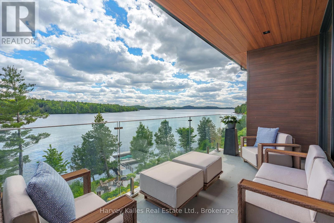
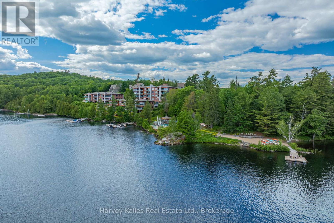
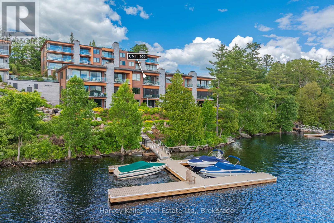
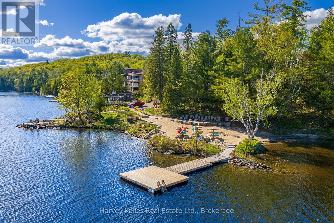
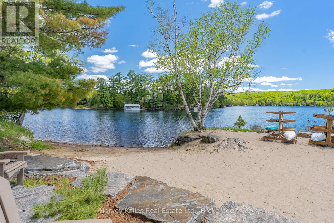
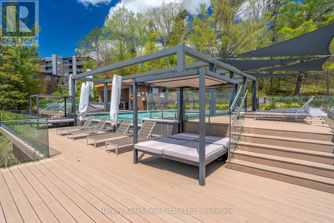
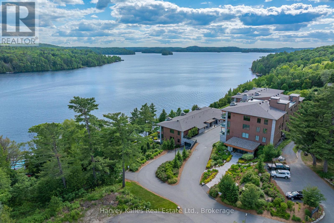
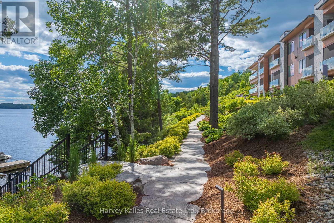
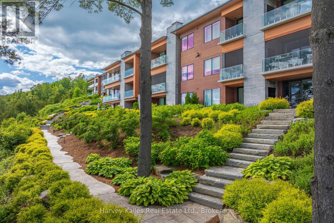
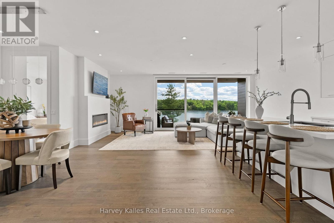
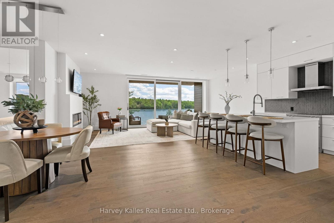
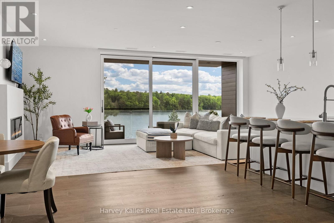
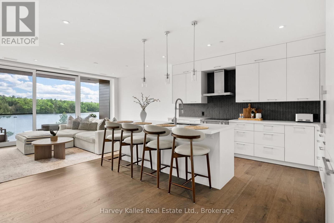
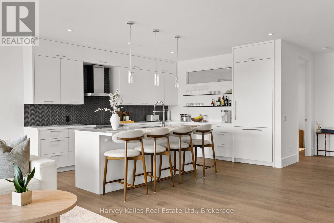
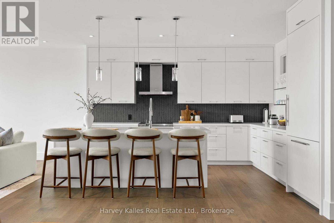
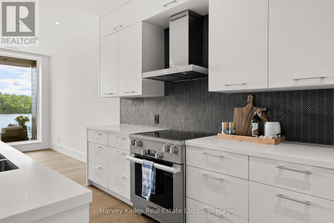
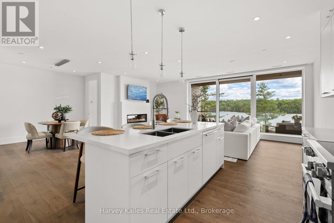
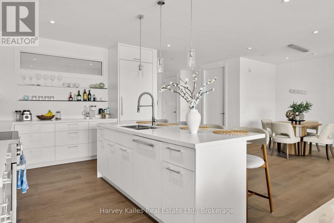
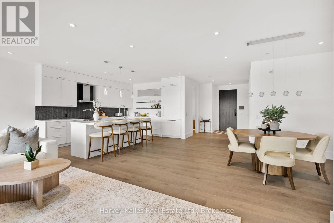
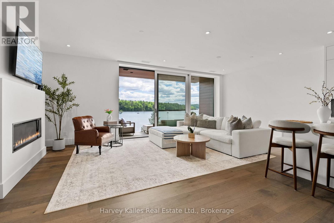
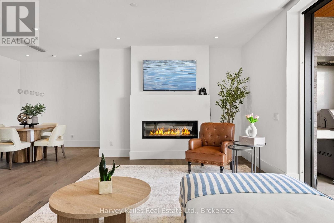
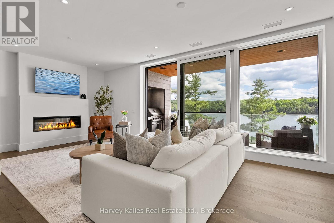
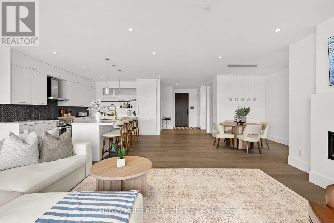
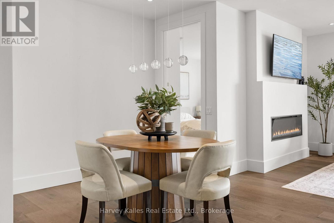
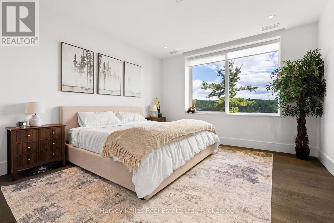
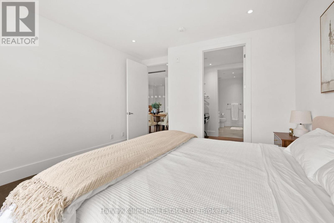
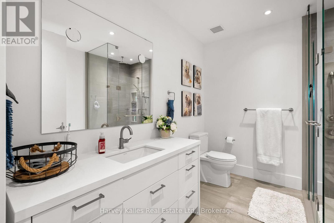
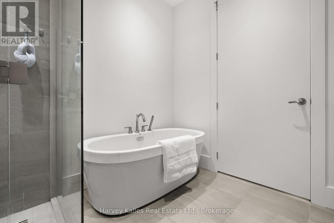
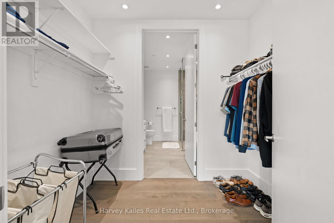
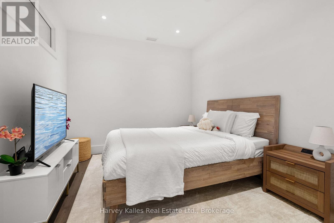
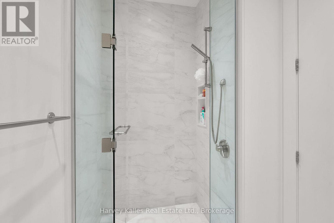
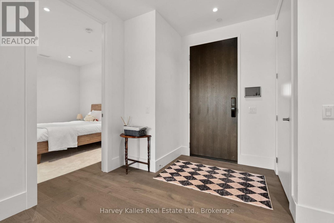
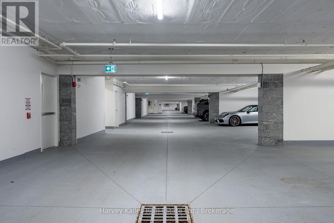
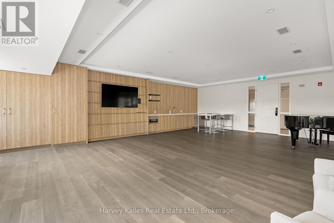
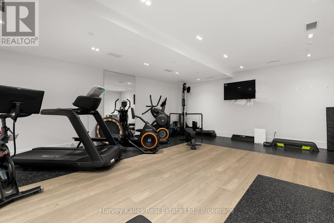
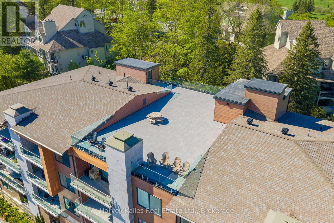
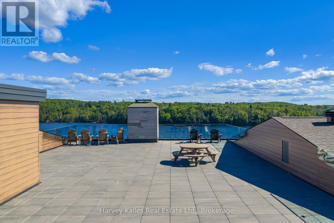
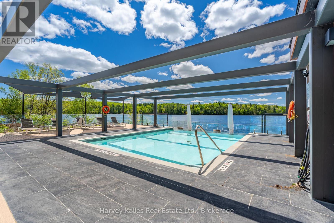
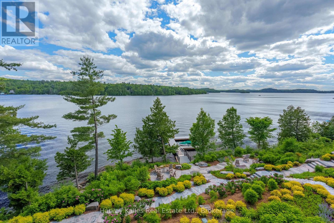
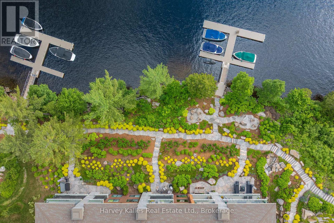
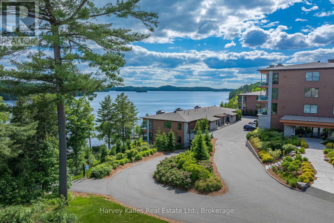
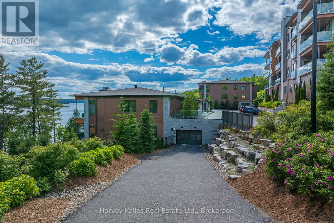
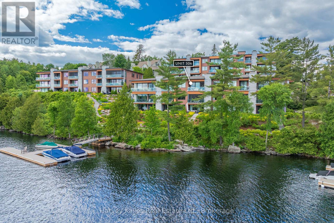
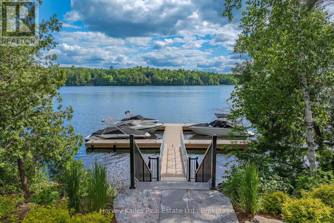
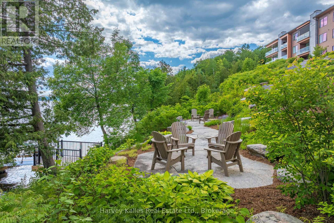
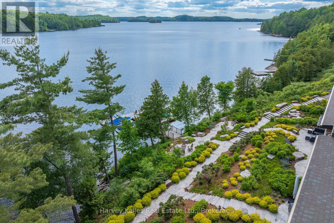
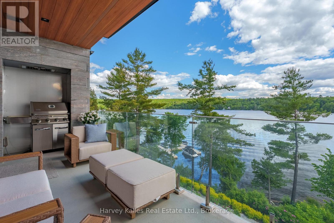
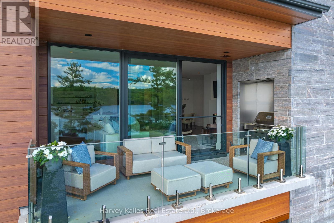
Wake up to uninterrupted south-facing views stretching across Fairy Lake from this 1+1 bed, 2 bath suite in the Edgemere building at the Waterfront at Grandview. The 1400+sqft floor plan is designed for easy day-to-day living, with carefully selected colours, textures, and finishes throughout. The kitchen centres around a large island and includes a Miele range, panel-ready built-in refrigerator and dishwasher plus ample storage. The living space opens to a private balcony where you'll enjoy the lake views and the convenience of a gas BBQ. The primary suite is bright and welcoming, featuring stunning lake views, a walk-through closet and a 4-piece ensuite with a soaker tub. A second bedroom, office, or den provides flexibility for guests, remote work, or additional living space. Residents enjoy direct access to Fairy Lake, including a private sandy beach, several acres of nearby nature trails and extensive landscaping around the entire property. Shared amenities include a seasonal outdoor infinity pool, gym, rooftop terrace, community room, and a guest suite available for visiting family and friends. Two designated underground parking spaces and visitor parking make coming and going simple, and radiant in-floor heating provides comfort throughout the suite. With a private beach, nature trails, an infinity pool, and lake views from your own balcony, this is a low-maintenance home designed for professionals to make the most of every season in Muskoka. (id:63135)

Property Details

MLS® Number X13488594
Property Type Single Family
Community Name Chaffey
Amenities Near By Beach, Golf Nearby, Ski Area
Community Features Pets Allowed With Restrictions
Easement Easement, Other
Features Cul-de-sac, Irregular Lot Size, Balcony, In Suite Laundry
Parking Space Total 2
Pool Type Outdoor Pool
Structure Dock
View Type View, Lake View, Direct Water View
Water Front Name Fairy Lake
Water Front Type Waterfront On Lake

Land

Access Type Year-round Access, Private Docking
Acreage No
Land Amenities Beach, Golf Nearby, Ski Area
Landscape Features Landscaped

Building

Bathroom Total 2
Bedrooms Above Ground 1
Bedrooms Below Ground 1
Bedrooms Total 2
Amenities Exercise Centre, Party Room, Fireplace(s), Storage - Locker
Appliances Dishwasher, Dryer, Hood Fan, Range, Washer, Refrigerator
Basement Type None
Cooling Type Central Air Conditioning
Exterior Finish Aluminum Siding, Stone
Fire Protection Controlled Entry
Fireplace Present Yes
Fireplace Total 1
Heating Fuel Natural Gas
Heating Type Radiant Heat
Size Interior 1,200 - 1,399 Sqft
Type Apartment

Parking

Underground
Garage

Utilities

Wireless Available

Rooms

Level Type Dimensions
Main Level Kitchen 4.45 m x 3.69 m
Main Level Living Room 3.49 m x 6.86 m
Main Level Dining Room 2.99 m x 4.58 m
Main Level Primary Bedroom 4.76 m x 3.95 m
Main Level Bathroom 2.97 m x 2.48 m
Main Level Bedroom 3.02 m x 3.63 m
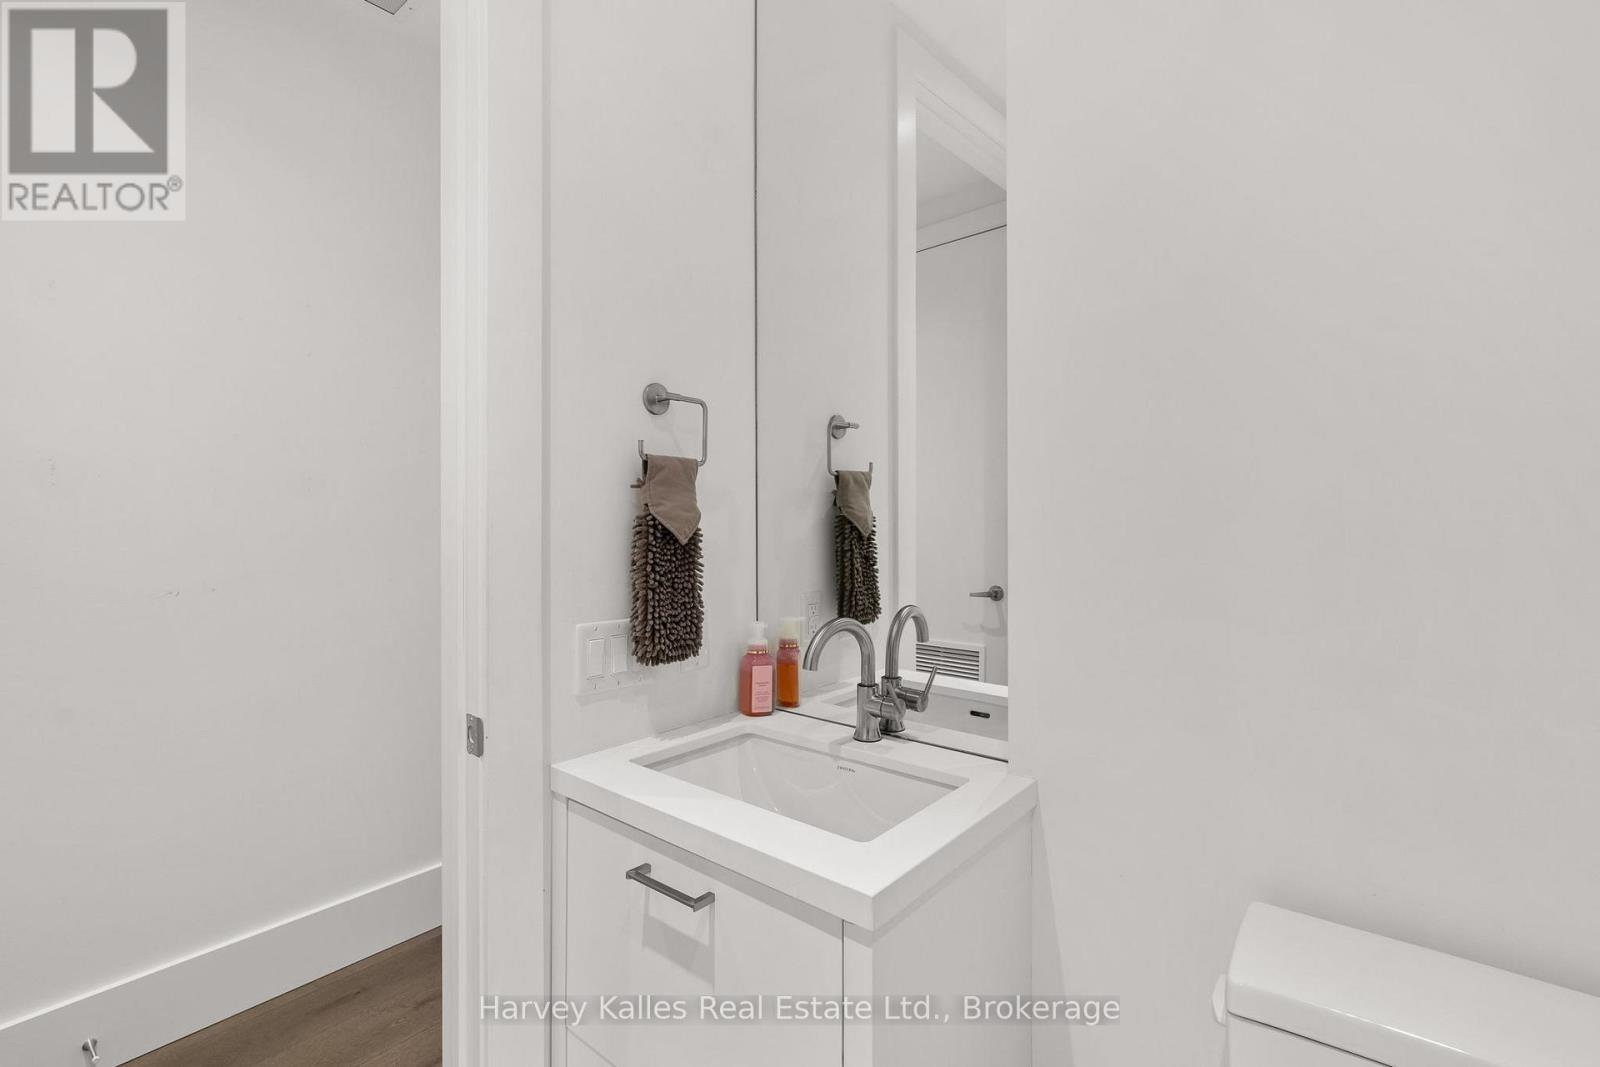
Main Level Bathroom 1.58 m x 2.5 m

Interested?

Contact us for more information