3047 Harburn Road Dysart Et Al, Ontario K0M 1S0
$1,175,000
We noticed you had your eye on a few properties so far. We can help you find the perfect home. We just need a few details, and one of our team will be in touch.
Give our team a call!
 Dave Bemmann 416-704-7579
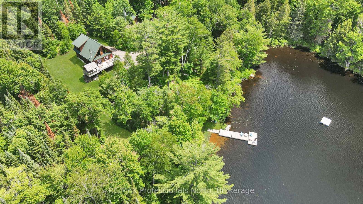
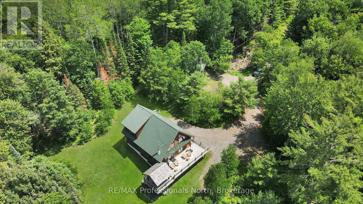
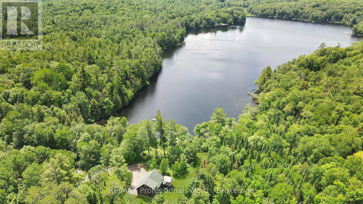
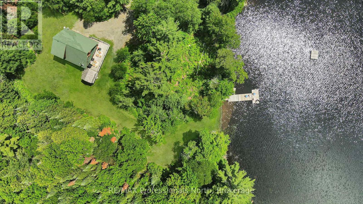
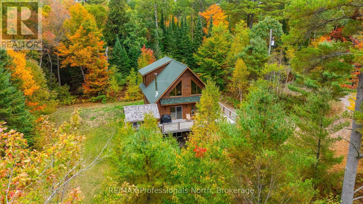
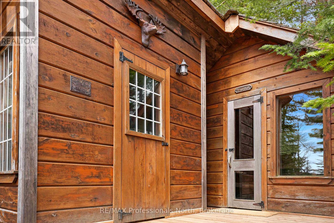
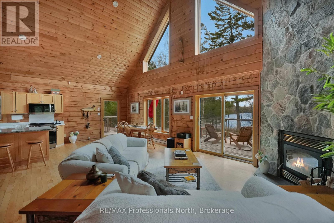
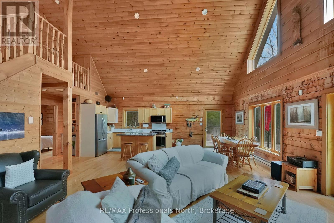
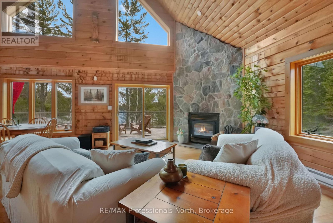
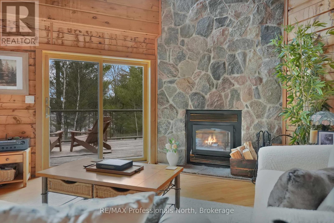
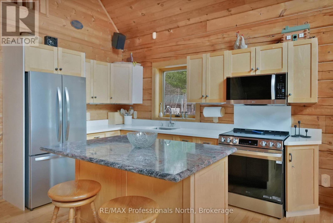
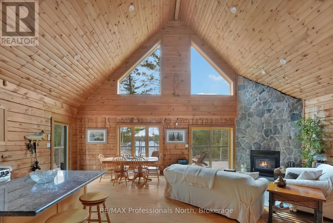
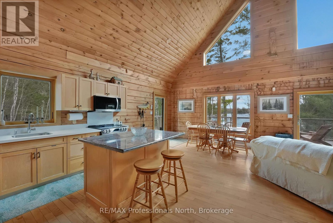
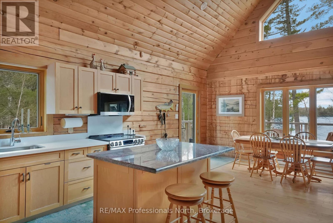
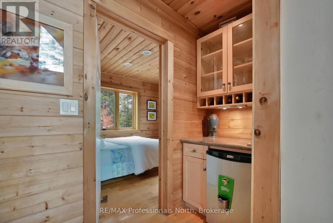
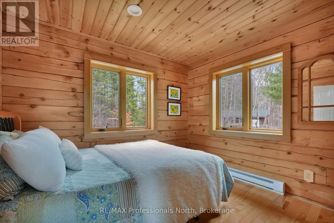
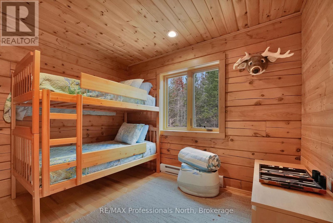
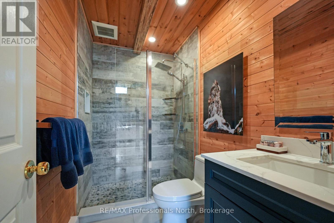
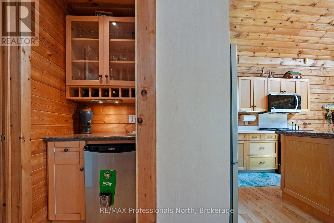
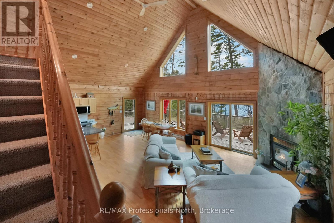
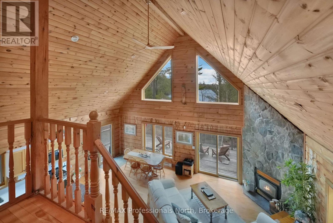
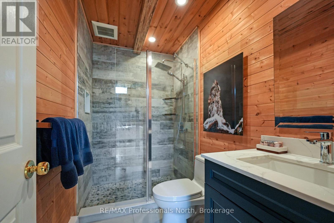
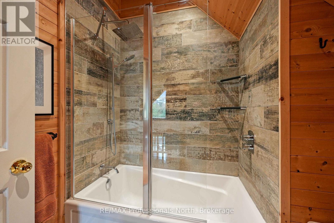
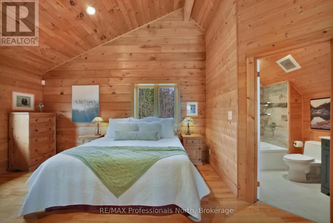
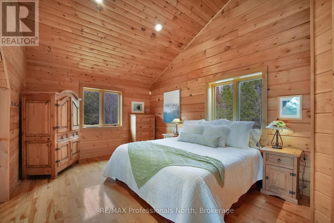
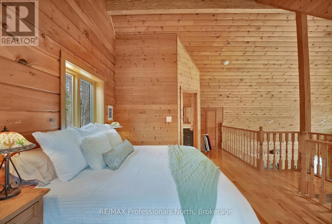
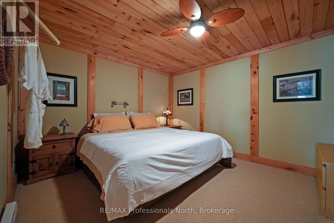
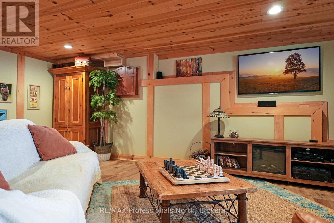
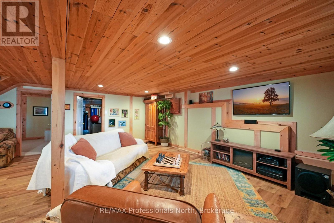
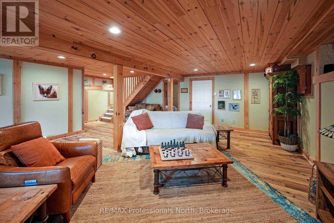
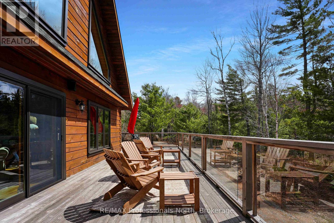
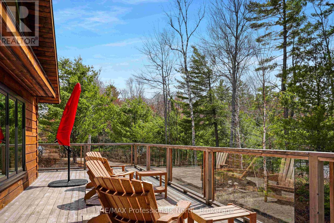
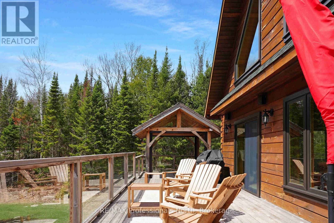
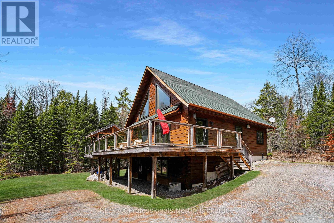
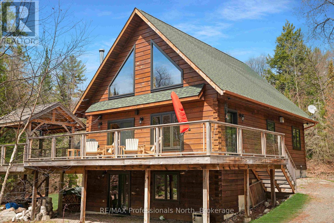
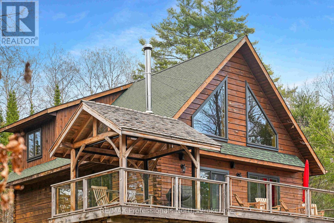
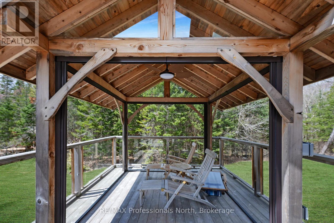
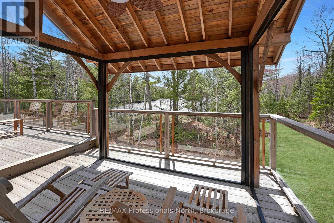
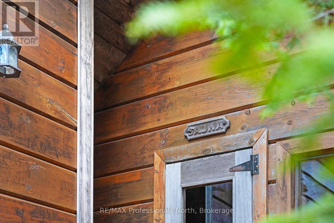
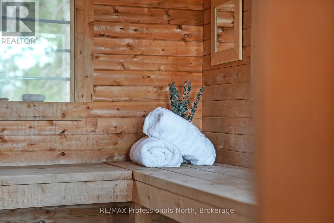
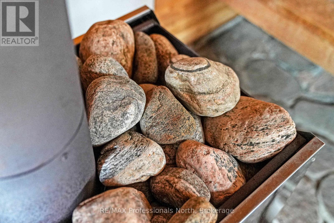
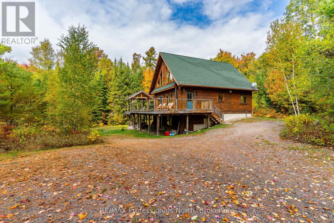
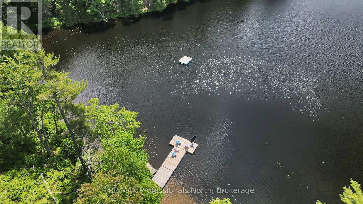
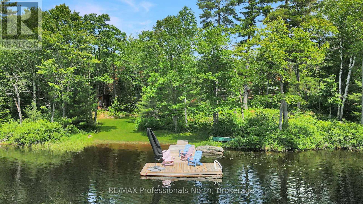
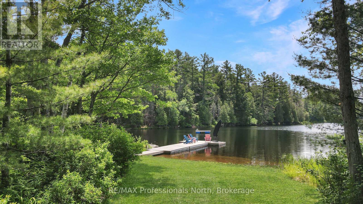
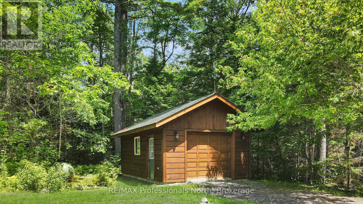
Experience a rare level of seclusion and natural beauty at 3047 Harburn Road, a sprawling estate encompassing 14+ acres of lush, mixed forest and an impressive 797 feet of private shoreline on Boyne Lake. The expansive acreage is a nature lover's paradise, featuring a network of private trails that invite you to explore the diverse landscape right in your own backyard. Despite this profound sense of privacy, the property remains incredibly accessible, situated on a year-round maintained municipal road with a level driveway just 10 to 12 minutes from the heart of Haliburton Village. The heart of the property is an extremely well-maintained log cottage that offers a perfect blend of rustic character and modern convenience across a spacious layout featuring three comfortable bedrooms and two bathrooms. Large windows and a generous outdoor deck provide breathtaking, elevated views of the water, bringing the beauty of the lake into your daily living space. Built for year-round enjoyment, this four-season home includes the added security of a "whole home" backup generator, ensuring your power remains uninterrupted regardless of the weather. The outdoor living spaces are equally impressive and designed for ultimate relaxation. Near the water's edge, a private sauna offers a spa-like escape after a dip in the lake, while a custom-built gazebo on the deck provides the perfect venue for evening meals. This thoughtful structure features manual retractable netting, allowing you to enjoy the fresh air in total comfort even during bug season. Whether you are navigating the quiet waters in a canoe or hosting friends in the gazebo, this property offers a unique opportunity to own a premier piece of the Haliburton Highlands. (id:63135)
| MLS® Number | X13112806 |
| Property Type | Single Family |
| Community Name | Dudley |
| Community Features | Fishing |
| Easement | Unknown |
| Features | Sauna |
| Parking Space Total | 9 |
| Structure | Deck, Dock |
| View Type | Direct Water View |
| Water Front Name | Boyne Lake |
| Water Front Type | Waterfront On Lake |
| Access Type | Year-round Access, Private Docking |
| Acreage | Yes |
| Sewer | Septic System |
| Size Frontage | 796 Ft ,10 In |
| Size Irregular | 796.9 Ft |
| Size Total Text | 796.9 Ft|10 - 24.99 Acres |
| Bathroom Total | 2 |
| Bedrooms Above Ground | 3 |
| Bedrooms Total | 3 |
| Architectural Style | Raised Bungalow |
| Basement Development | Finished |
| Basement Features | Walk Out |
| Basement Type | N/a (finished) |
| Construction Style Attachment | Detached |
| Cooling Type | None |
| Exterior Finish | Log |
| Fire Protection | Security System, Alarm System |
| Fireplace Present | Yes |
| Fireplace Type | Woodstove |
| Foundation Type | Insulated Concrete Forms |
| Heating Fuel | Electric, Wood |
| Heating Type | Baseboard Heaters |
| Stories Total | 1 |
| Size Interior | 2,000 - 2,500 Sqft |
| Type | House |
| Utility Power | Generator |
| Utility Water | Drilled Well |
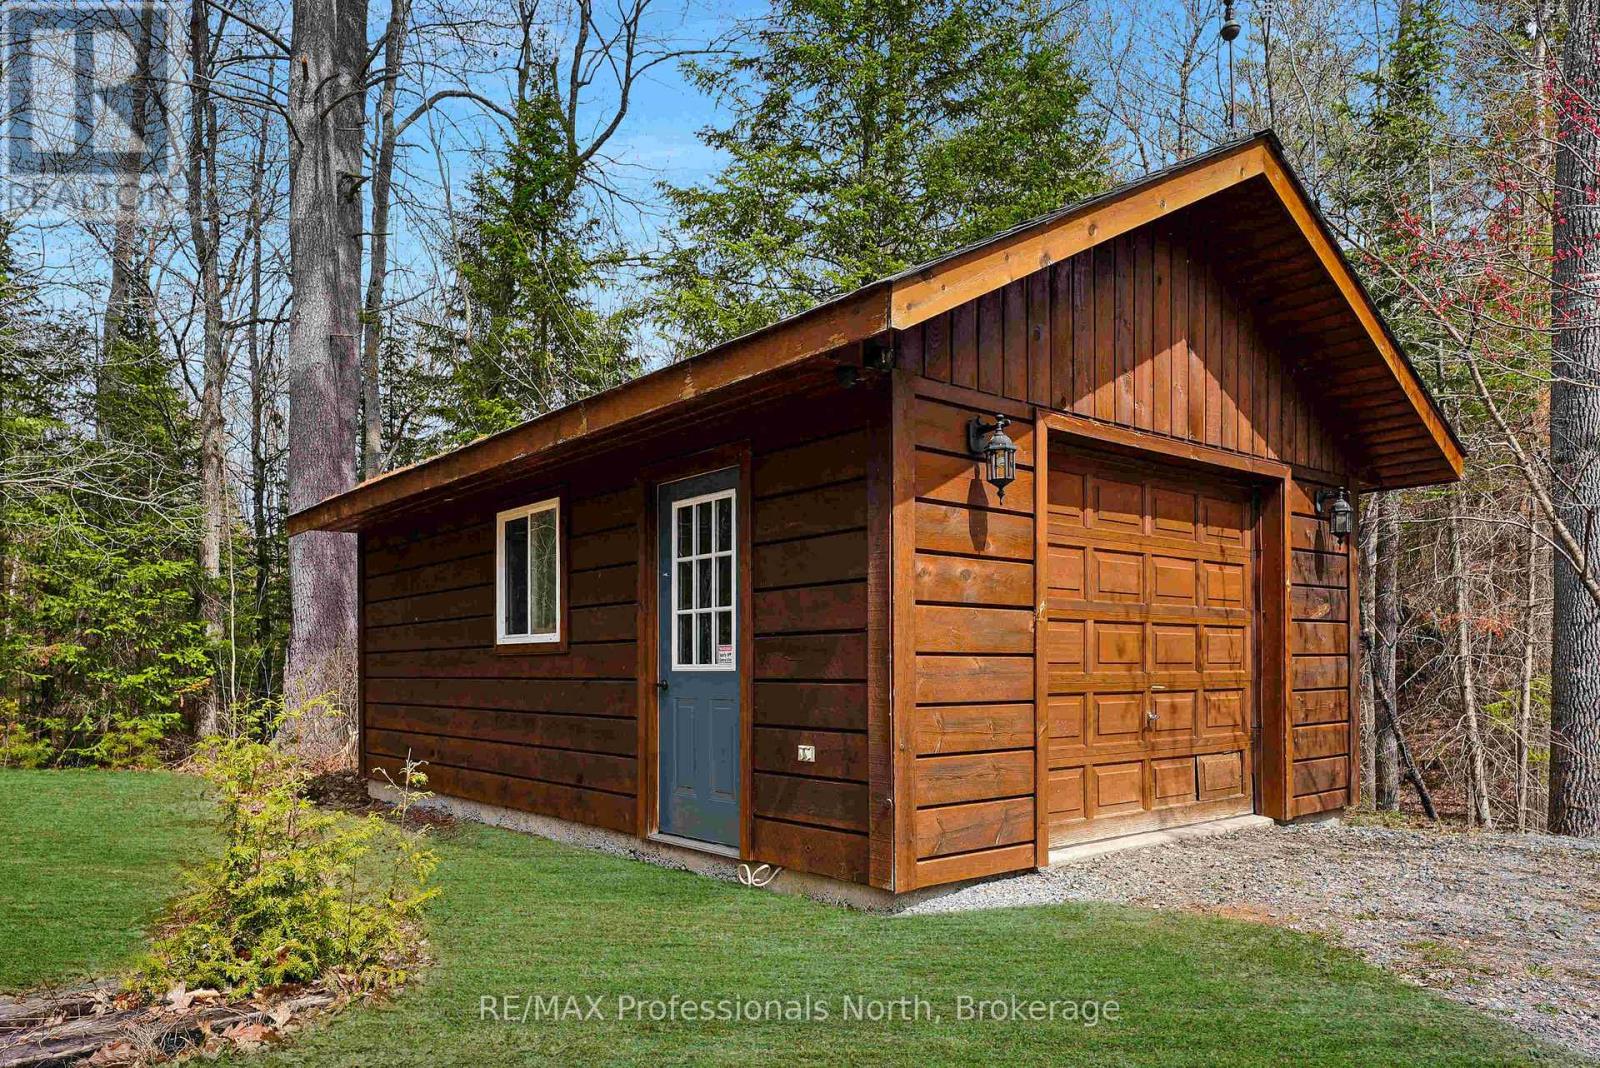
| Detached Garage | |
| Garage |
| Level | Type | Length | Width | Dimensions |
|---|---|---|---|---|
| Second Level | Bedroom | 4.52 m | 6.43 m | 4.52 m x 6.43 m |
| Second Level | Bathroom | 2.34 m | 1.78 m | 2.34 m x 1.78 m |
| Basement | Other | 3.45 m | 3.94 m | 3.45 m x 3.94 m |
| Basement | Other | 3.48 m | 3.91 m | 3.48 m x 3.91 m |
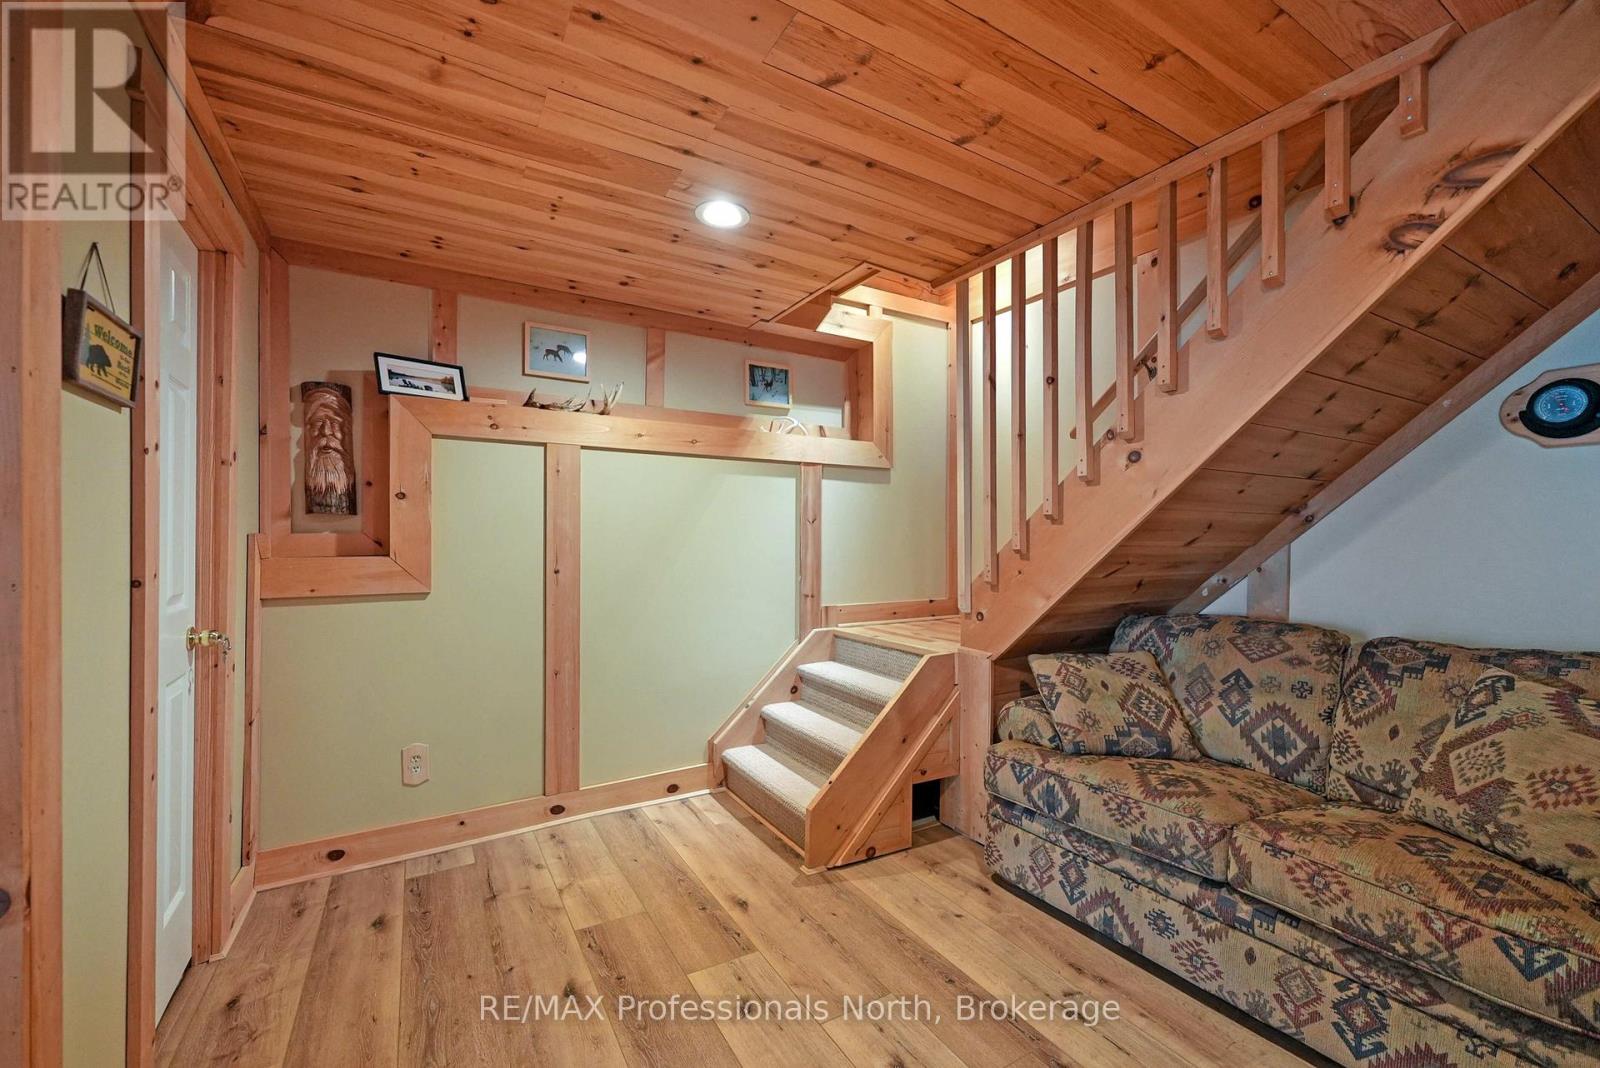
| Basement | Recreational, Games Room | 6.48 m | 7.92 m | 6.48 m x 7.92 m |
| Main Level | Living Room | 6.48 m | 5.69 m | 6.48 m x 5.69 m |
| Main Level | Dining Room | 3.23 m | 2.24 m | 3.23 m x 2.24 m |
| Main Level | Kitchen | 3.25 m | 2.24 m | 3.25 m x 2.24 m |
| Main Level | Other | 1.12 m | 4.29 m | 1.12 m x 4.29 m |
| Main Level | Bedroom | 2.31 m | 3.1 m | 2.31 m x 3.1 m |
| Main Level | Bedroom | 2.34 m | 3.12 m | 2.34 m x 3.12 m |
| Main Level | Bathroom | 2.34 m | 1.5 m | 2.34 m x 1.5 m |
Contact us for more information

The trademarks REALTOR®, REALTORS®, and the REALTOR® logo are controlled by The Canadian Real Estate Association (CREA) and identify real estate professionals who are members of CREA. The trademarks MLS®, Multiple Listing Service® and the associated logos are owned by The Canadian Real Estate Association (CREA) and identify the quality of services provided by real estate professionals who are members of CREA. The trademark DDF® is owned by The Canadian Real Estate Association (CREA) and identifies CREA's Data Distribution Facility (DDF®)