30 Dog Leg Path Seguin, Ontario P2A 0B2
$1,299,000
We noticed you had your eye on a few properties so far. We can help you find the perfect home. We just need a few details, and one of our team will be in touch.
Give our team a call!
 Dave Bemmann 416-704-7579
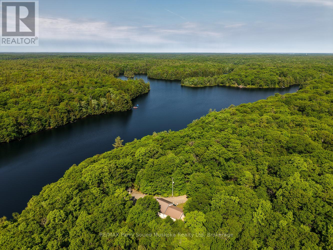
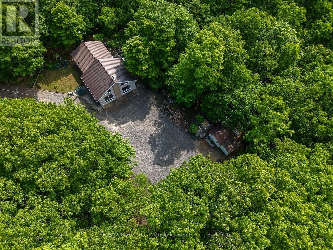
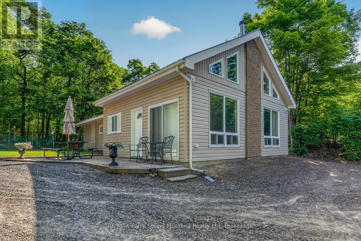
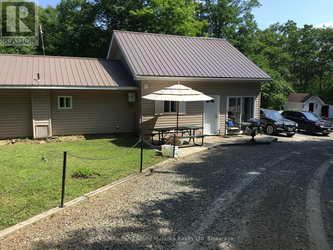
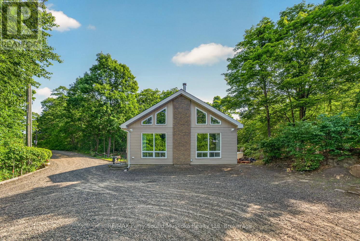
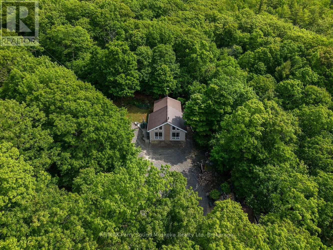
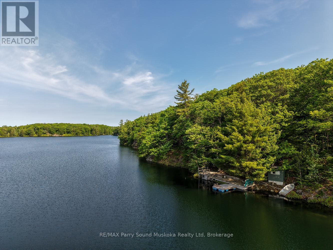
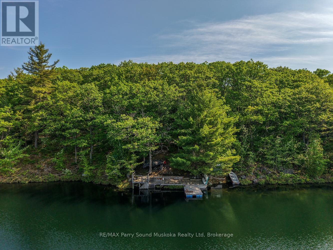
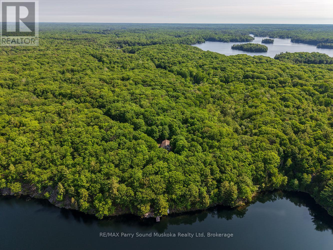
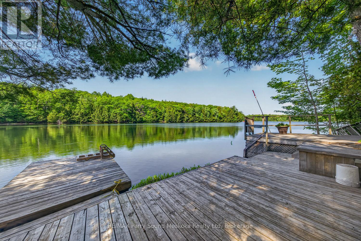
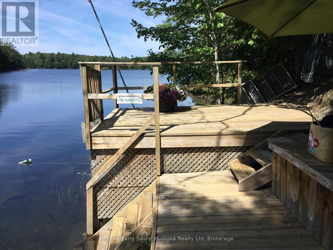
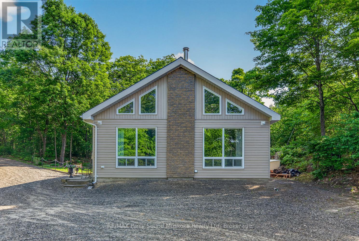
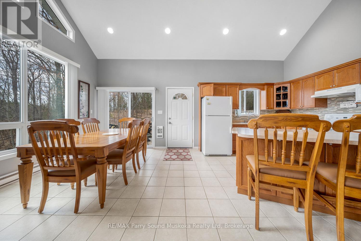
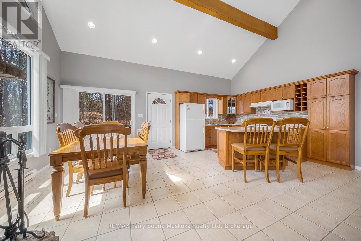
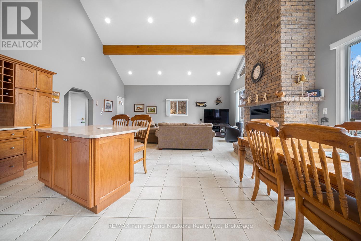
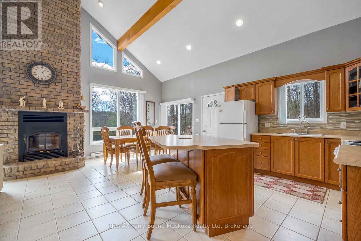
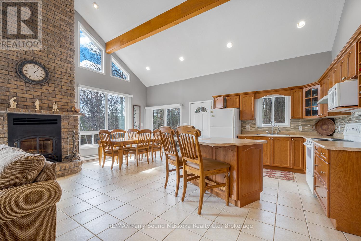
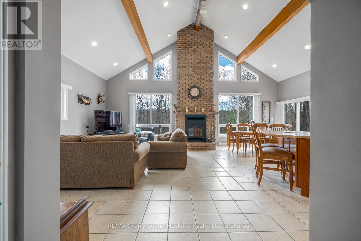
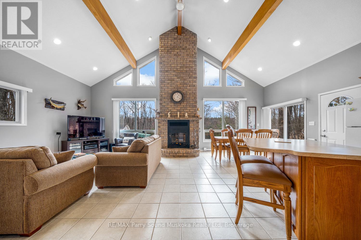
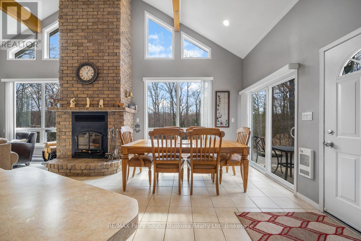
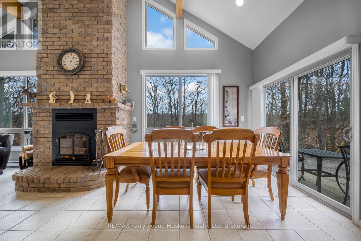
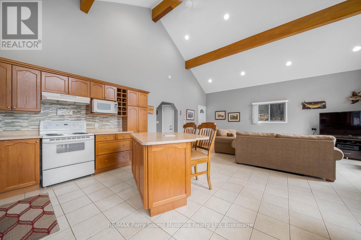
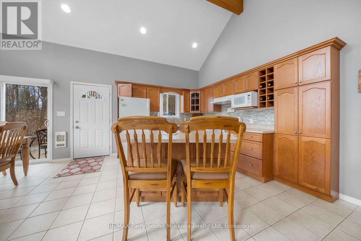
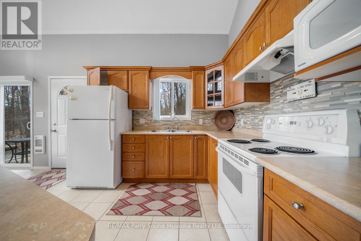
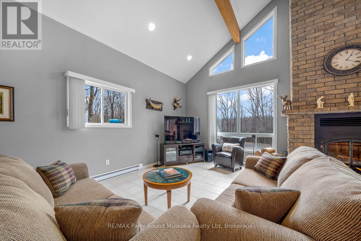
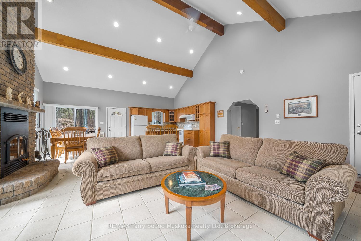
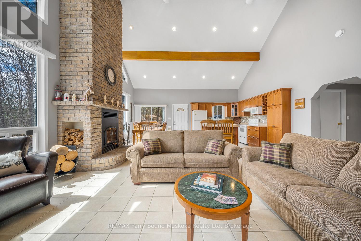
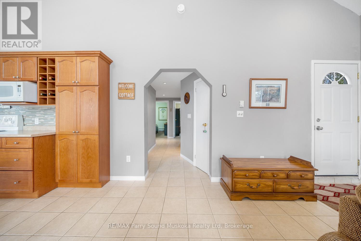
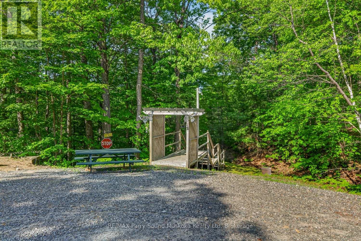
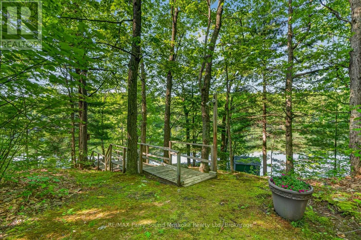
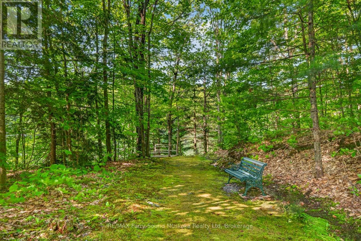
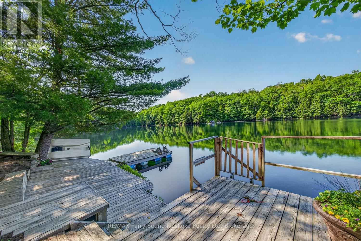
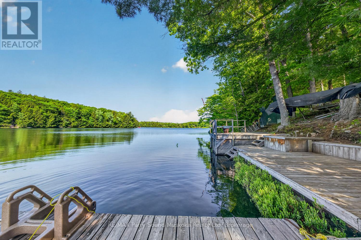
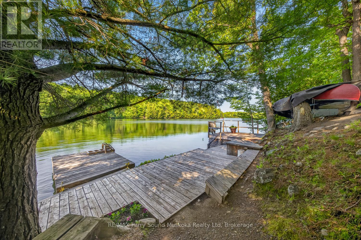
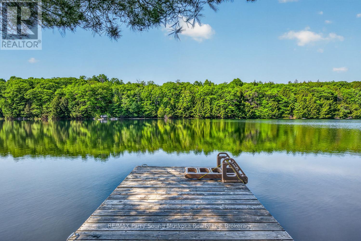
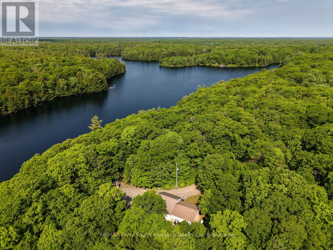
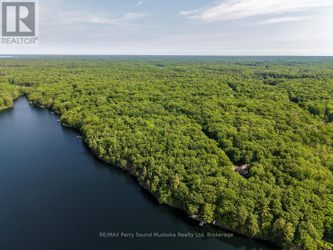
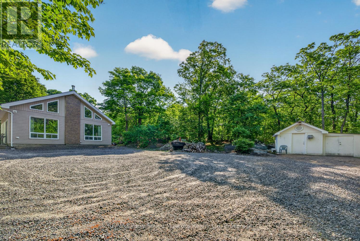
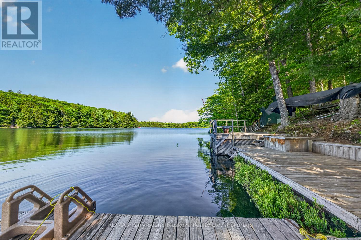
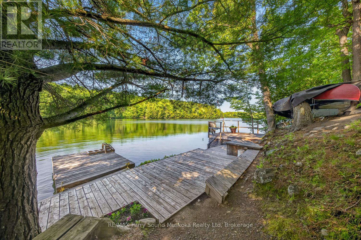
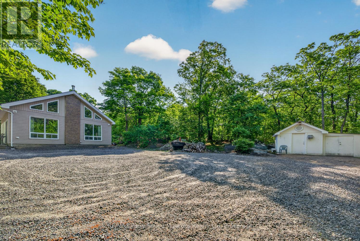
980 feet of shoreline on 19.45 acres on private Blue Lake. The fully furnished cottage has been loved and enjoyed for many decades. Sever off property to build your dream lake house, cottage or family compound on this amazing western exposure property. Enjoy fishing for Speckled Trout or hunt the property as the owner does. You'll enjoy ultimate privacy on this property and the lake. The cottage is a spacious open concept design with cathedral ceilings and a floor to ceiling stone fireplace. Enjoy deep water off the dock for great swimming and diving. (id:63135)
| MLS® Number | X13082046 |
| Property Type | Single Family |
| Community Name | Seguin |
| Easement | Unknown |
| Features | Wooded Area, Irregular Lot Size, Dry |
| Parking Space Total | 10 |
| Structure | Dock |
| View Type | View Of Water, Lake View, Direct Water View |
| Water Front Name | Blue Lake |
| Water Front Type | Waterfront On Lake |
| Access Type | Year-round Access, Private Docking |
| Acreage | Yes |
| Sewer | Septic System |
| Size Depth | 527 Ft |
| Size Frontage | 980 Ft |
| Size Irregular | 980 X 527 Ft |
| Size Total Text | 980 X 527 Ft|10 - 24.99 Acres |
| Bathroom Total | 1 |
| Bedrooms Above Ground | 3 |
| Bedrooms Total | 3 |
| Amenities | Fireplace(s) |
| Appliances | Water Heater |
| Architectural Style | Bungalow |
| Basement Type | None |
| Construction Style Attachment | Detached |
| Cooling Type | None |
| Exterior Finish | Vinyl Siding, Stone |
| Fireplace Present | Yes |
| Fireplace Total | 1 |
| Foundation Type | Block |
| Heating Fuel | Electric, Wood |
| Heating Type | Baseboard Heaters |
| Stories Total | 1 |
| Size Interior | 1,100 - 1,500 Sqft |
| Type | House |
| No Garage |
| Level | Type | Length | Width | Dimensions |
|---|---|---|---|---|
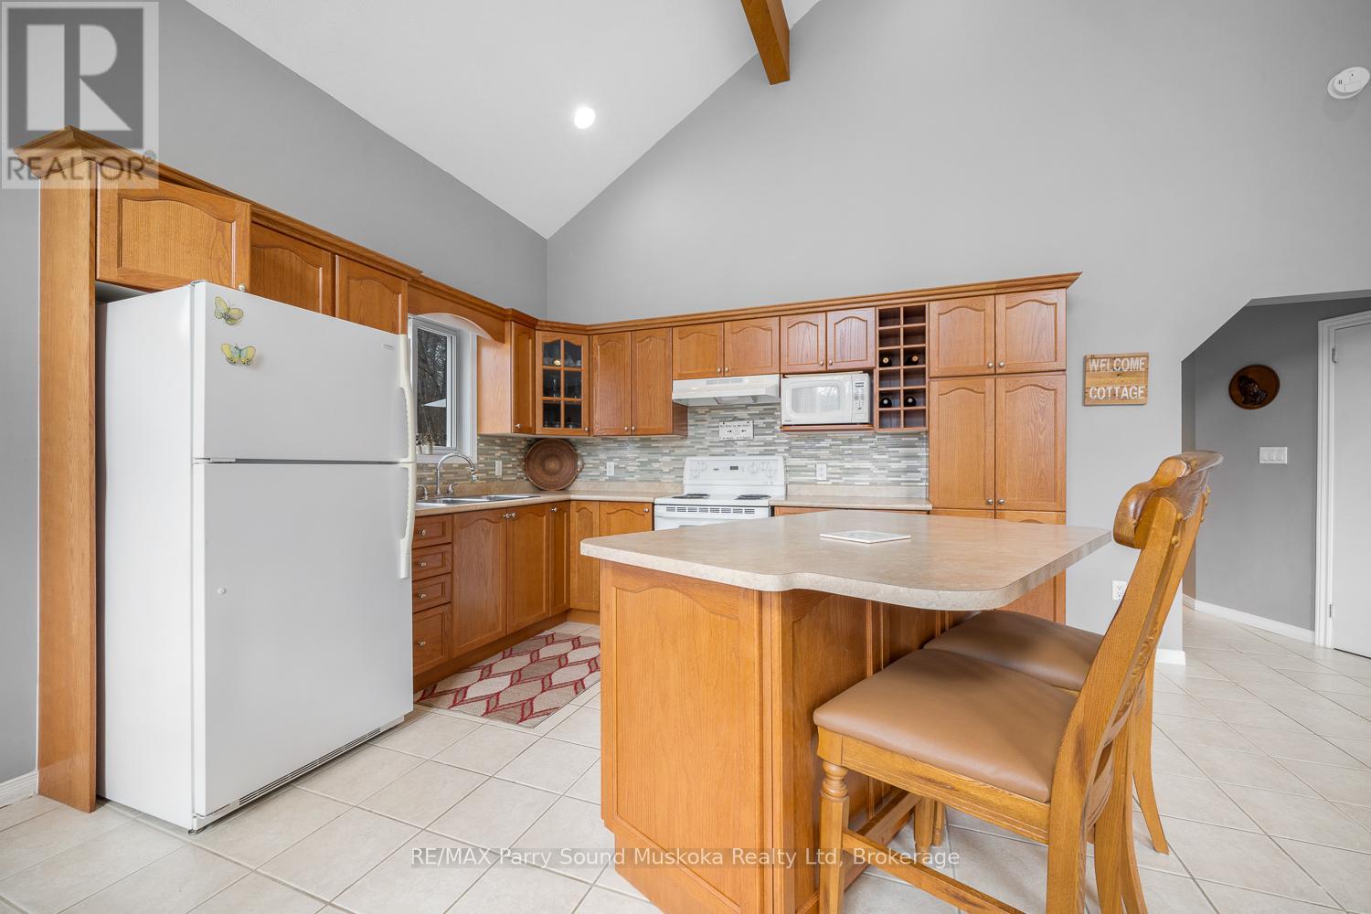
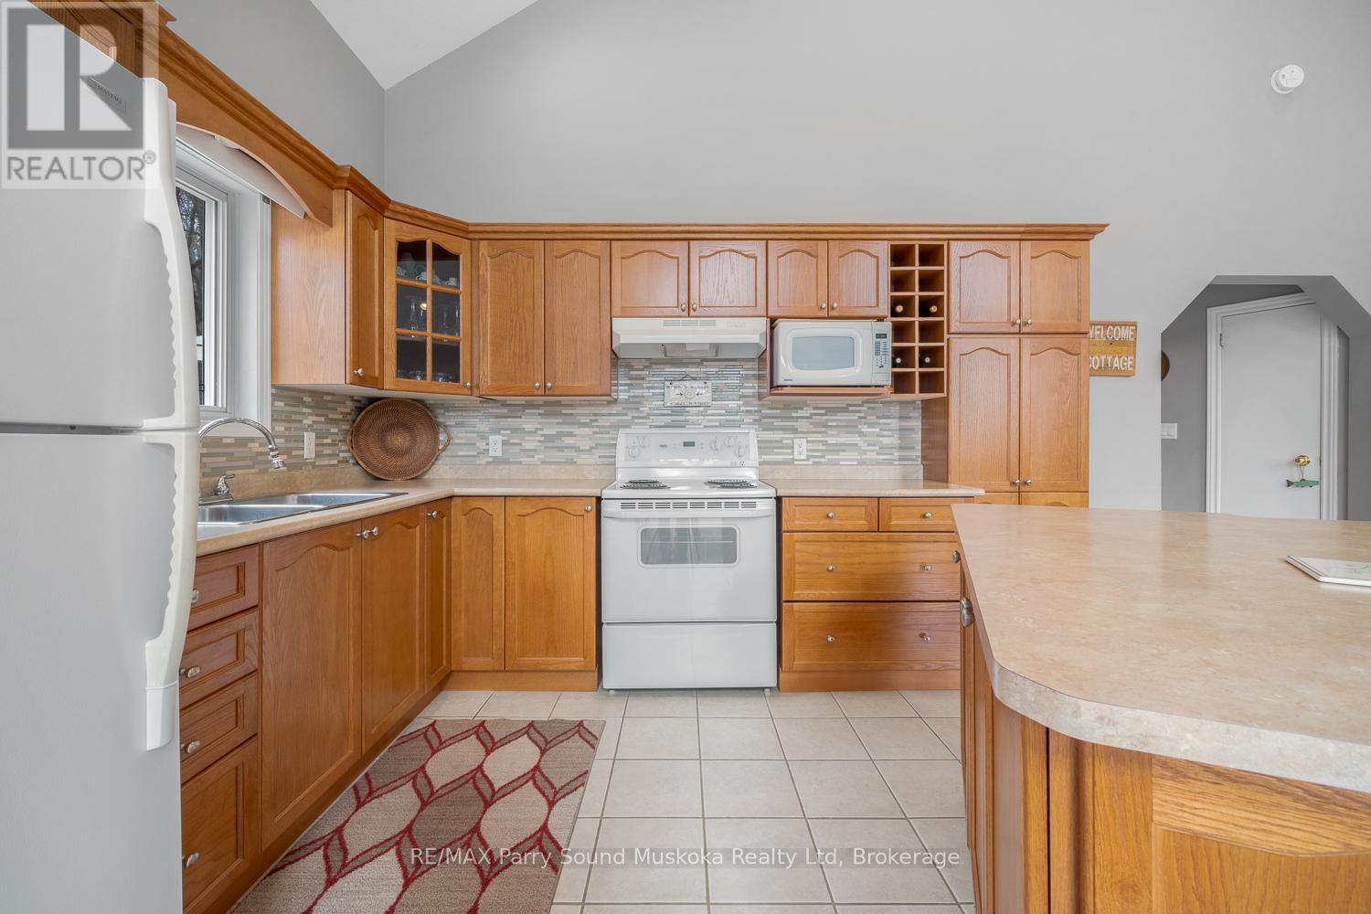
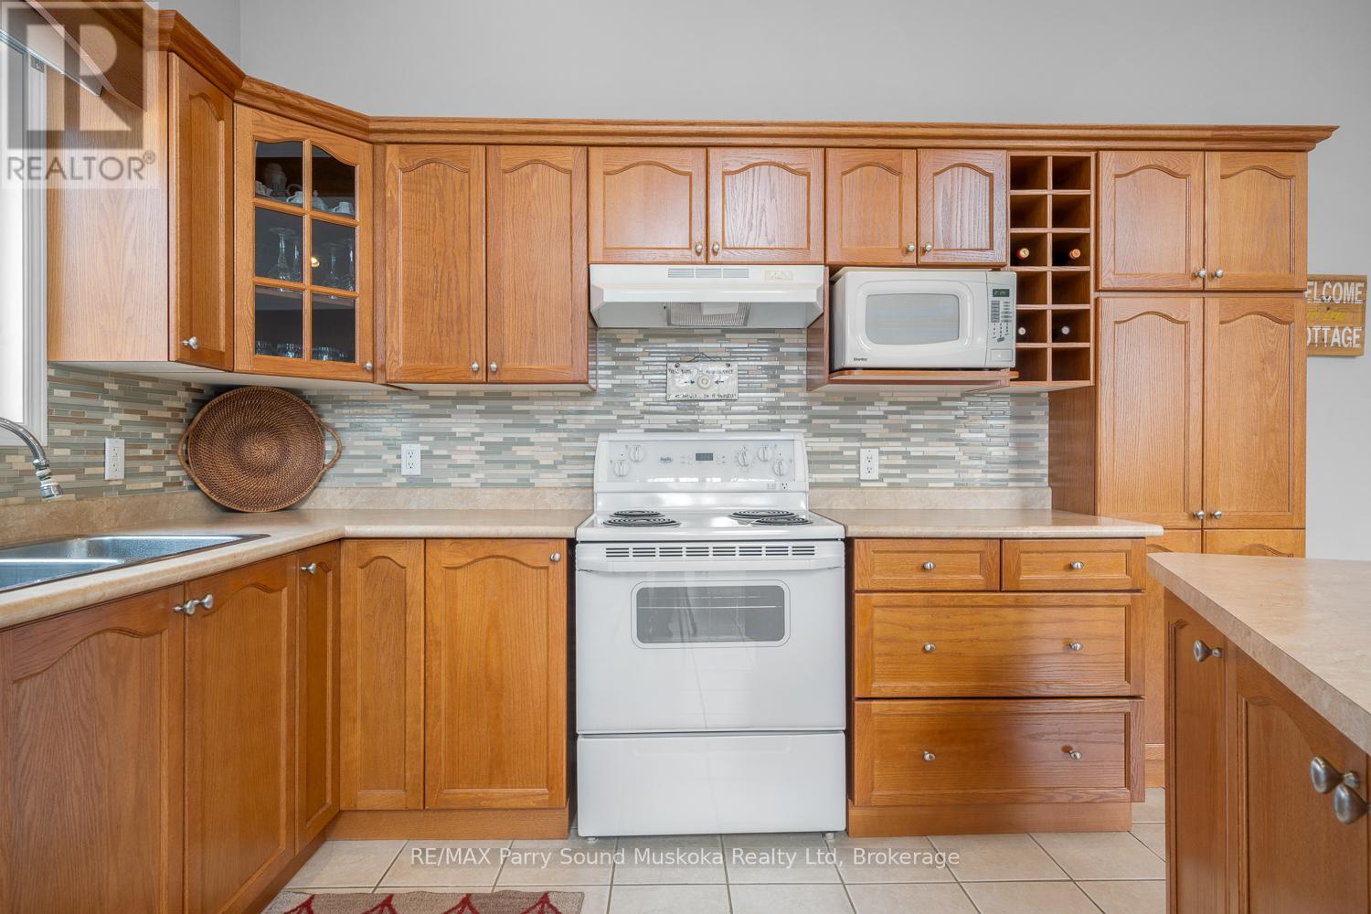
| Main Level | Kitchen | 3.726 m | 3.03 m | 3.726 m x 3.03 m |
| Main Level | Dining Room | 3.474 m | 3.345 m | 3.474 m x 3.345 m |
| Main Level | Family Room | 6.415 m | 4.516 m | 6.415 m x 4.516 m |
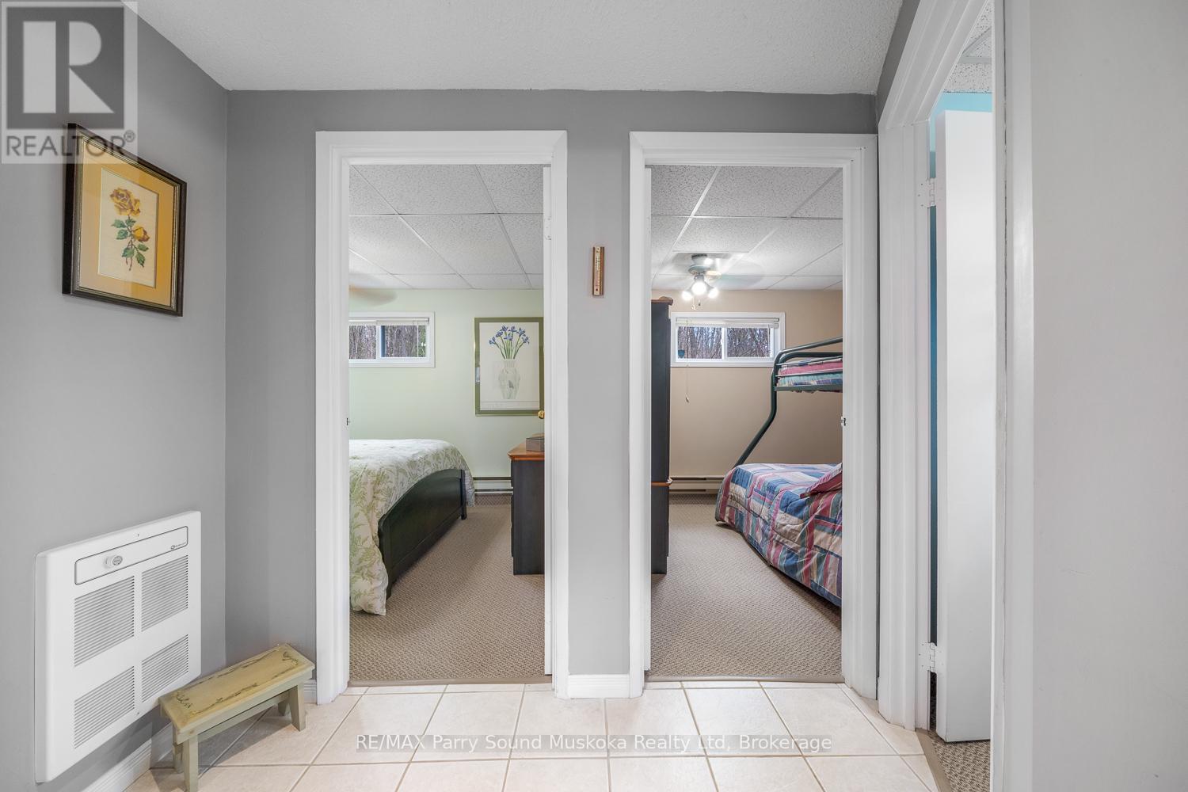
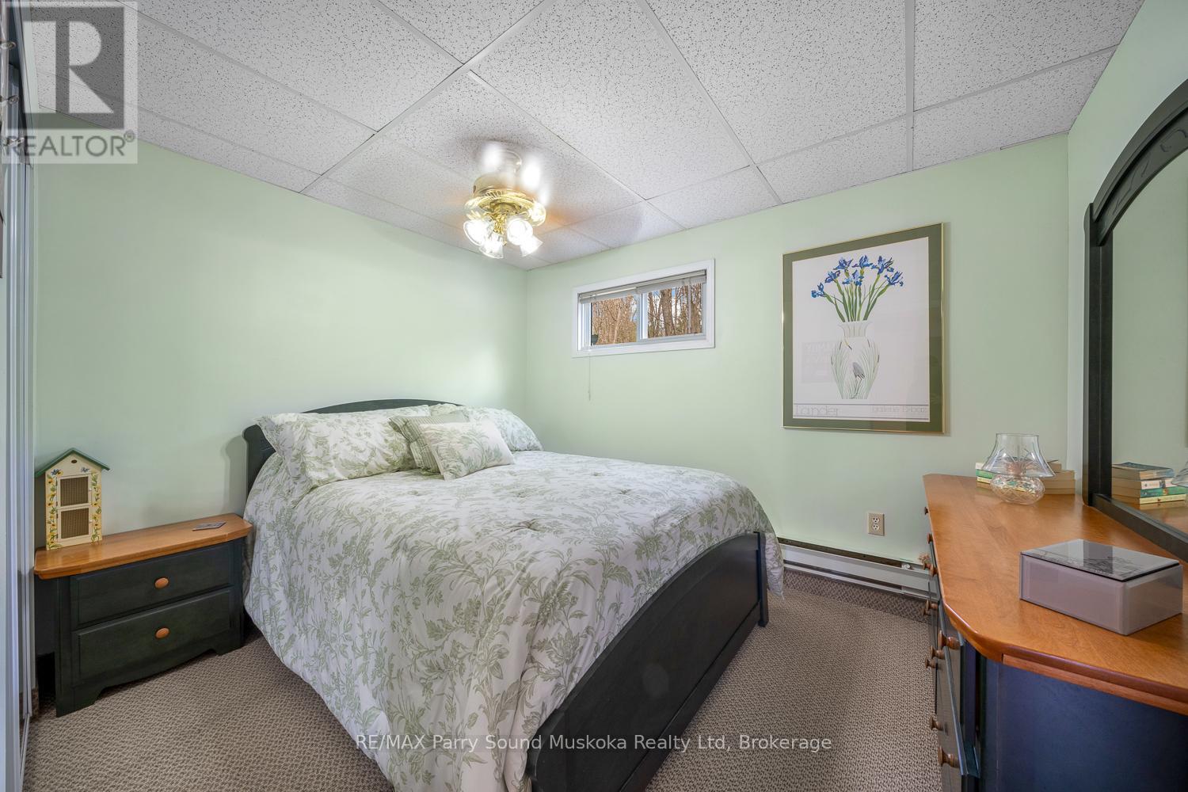
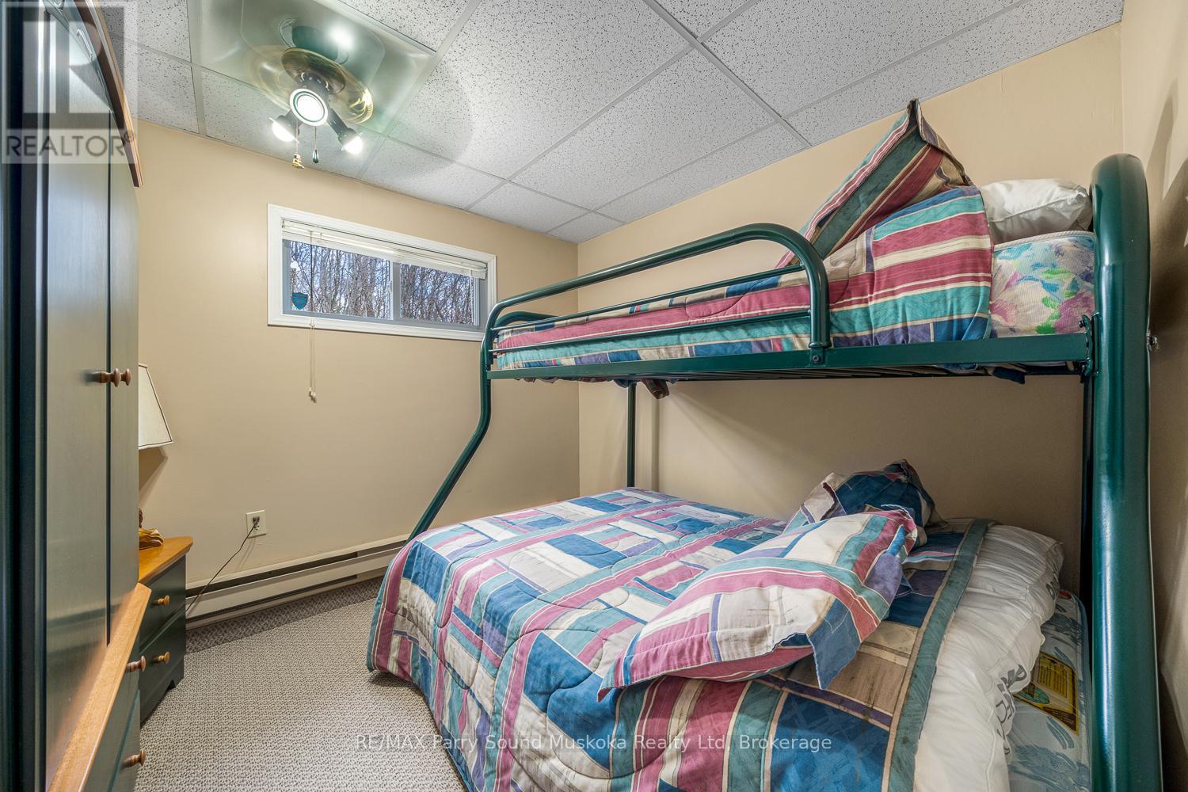
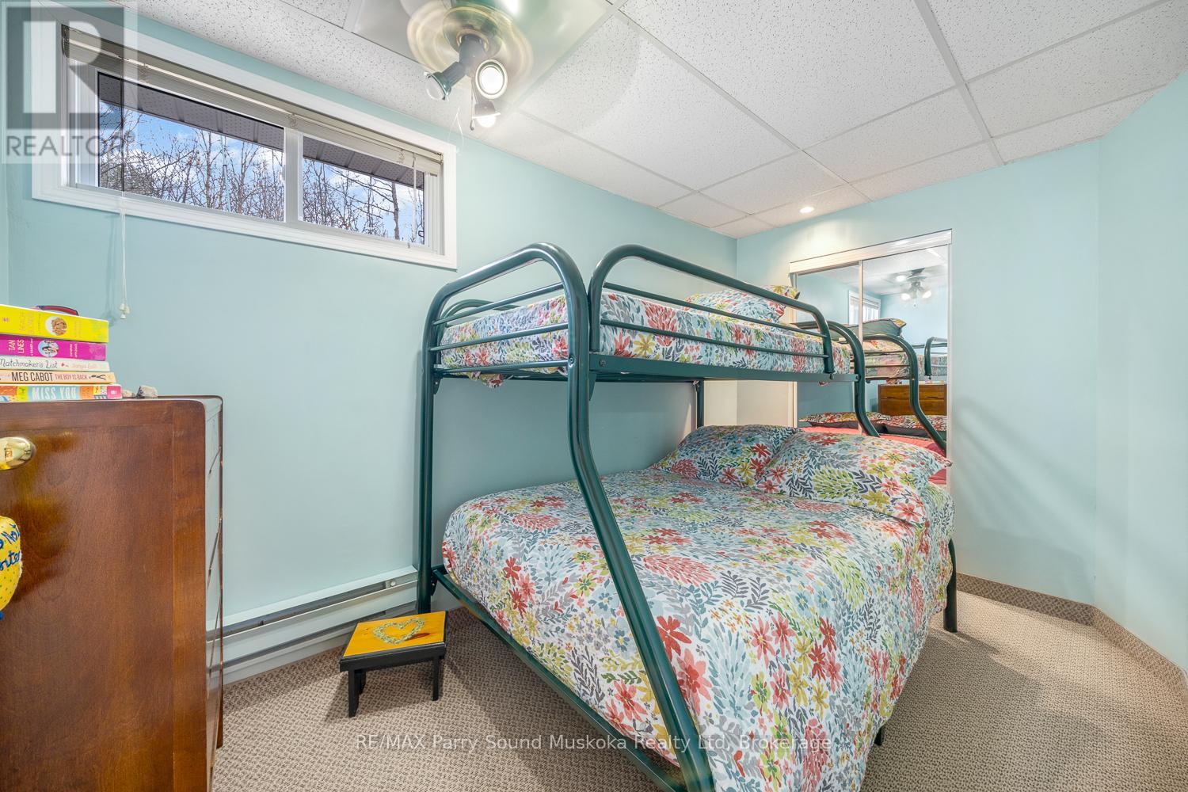
| Main Level | Bedroom | 3.312 m | 2.694 m | 3.312 m x 2.694 m |
| Main Level | Bedroom | 3.633 m | 2.074 m | 3.633 m x 2.074 m |
| Main Level | Bedroom | 2.742 m | 2.722 m | 2.742 m x 2.722 m |
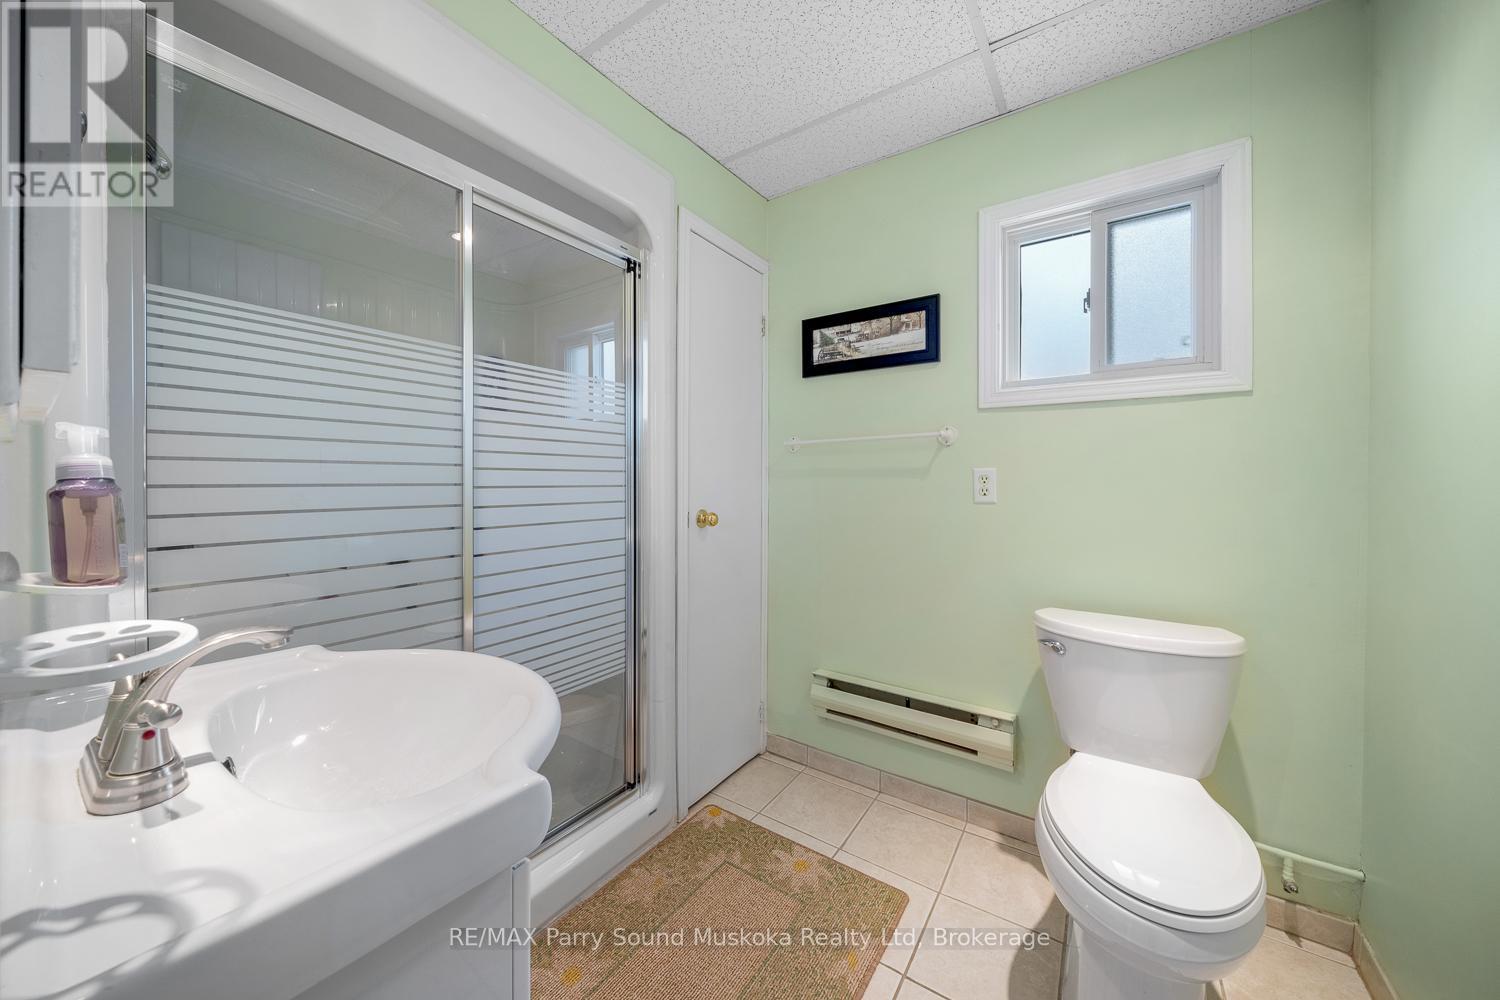
| Main Level | Bathroom | 2.506 m | 1.852 m | 2.506 m x 1.852 m |
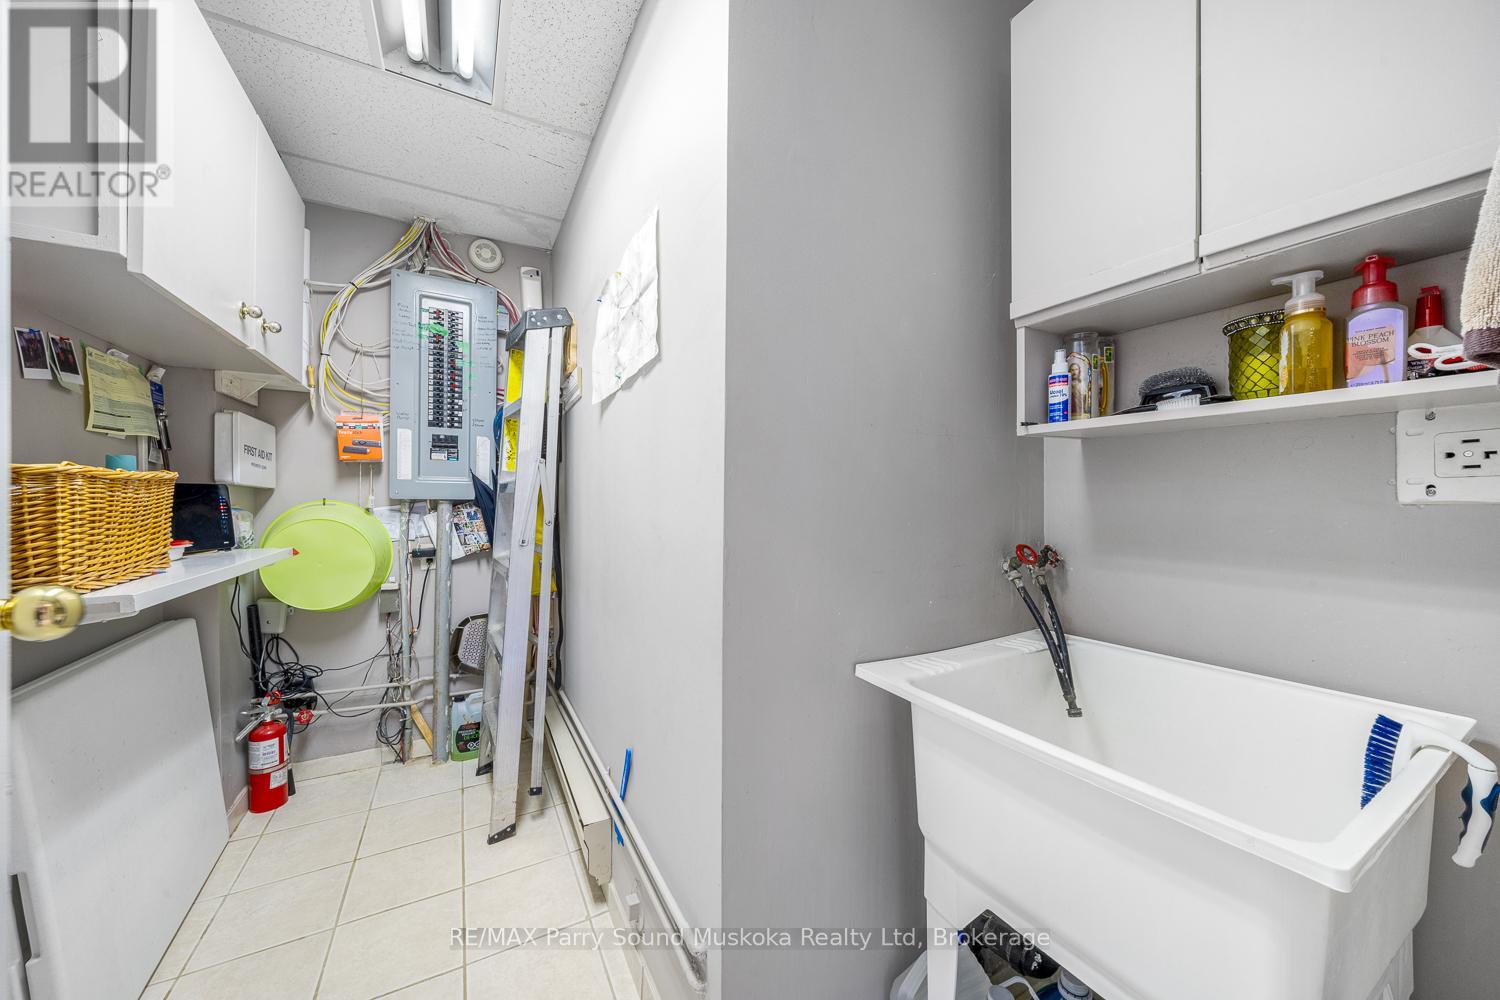
| Main Level | Utility Room | 2.7 m | 2.05 m | 2.7 m x 2.05 m |
Contact us for more information

The trademarks REALTOR®, REALTORS®, and the REALTOR® logo are controlled by The Canadian Real Estate Association (CREA) and identify real estate professionals who are members of CREA. The trademarks MLS®, Multiple Listing Service® and the associated logos are owned by The Canadian Real Estate Association (CREA) and identify the quality of services provided by real estate professionals who are members of CREA. The trademark DDF® is owned by The Canadian Real Estate Association (CREA) and identifies CREA's Data Distribution Facility (DDF®)