About this Property
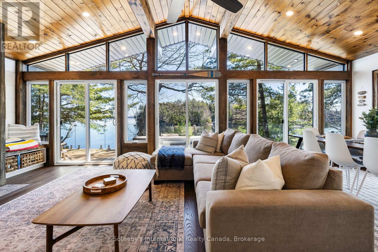
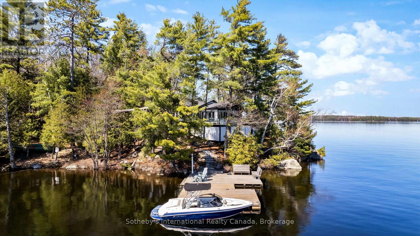
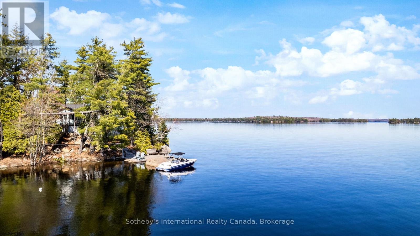
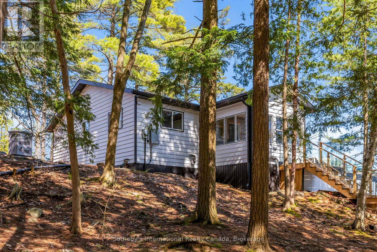
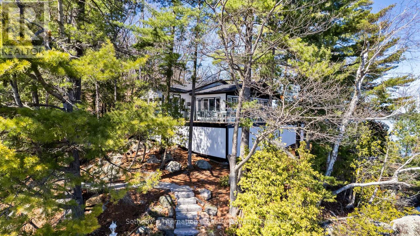
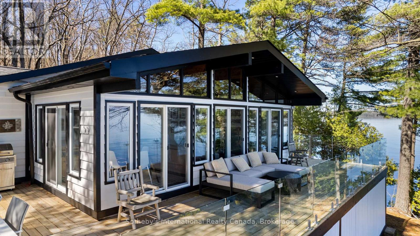
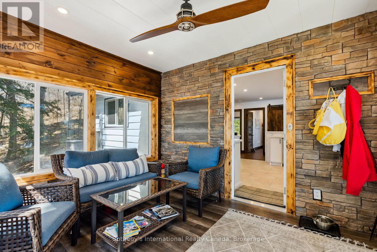
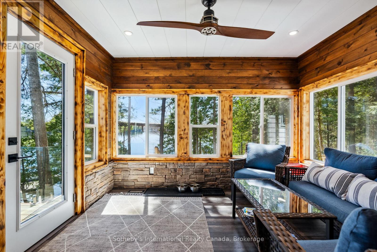
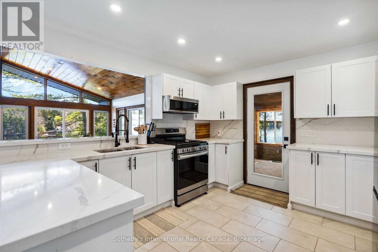
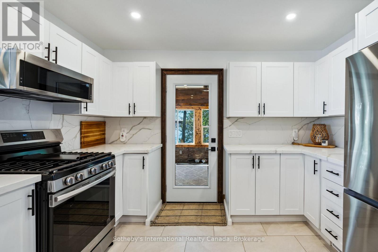
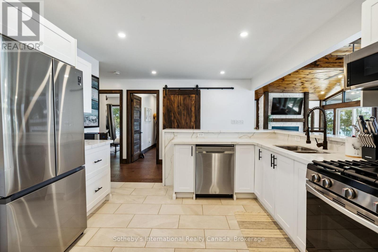
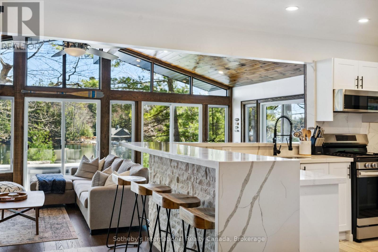
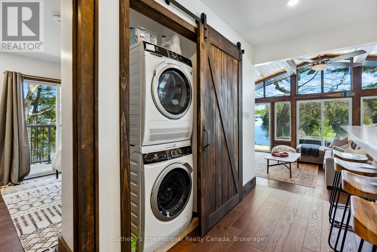
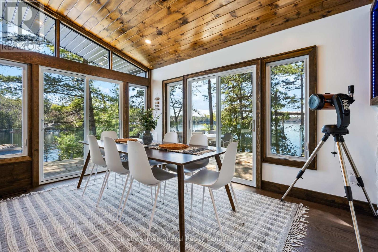
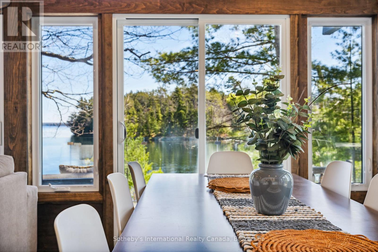
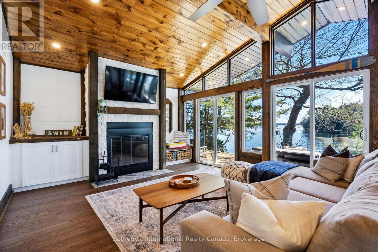
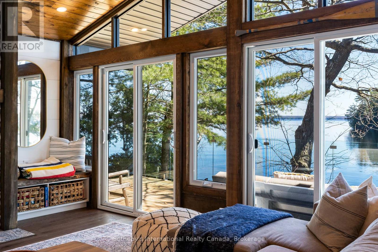
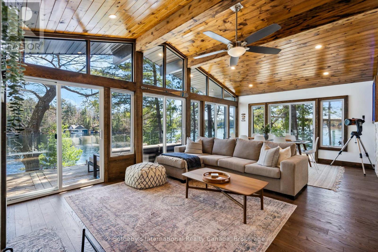
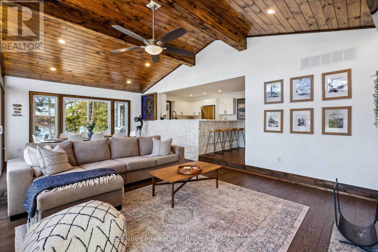
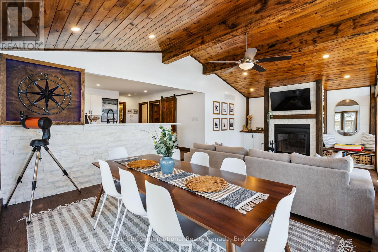
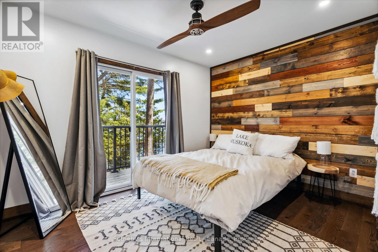
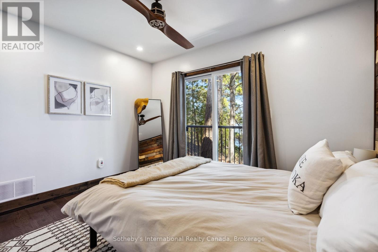
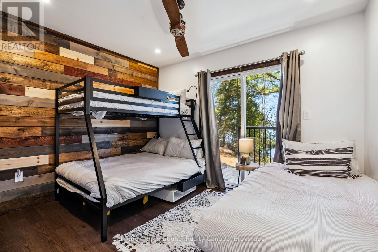
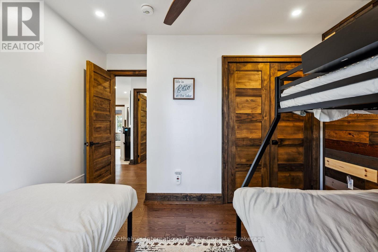
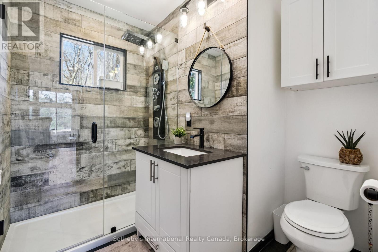
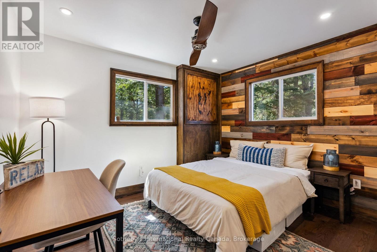
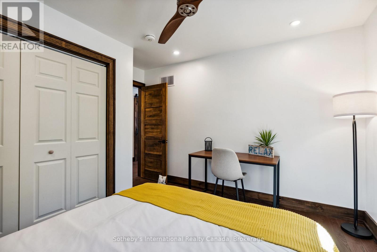
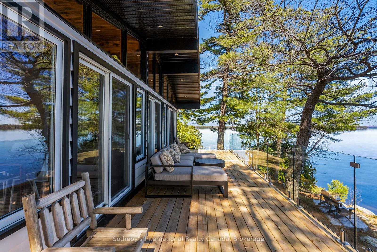
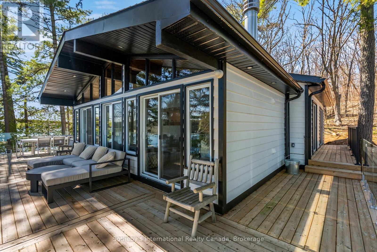
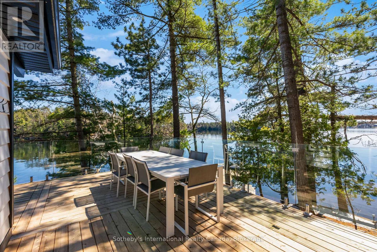
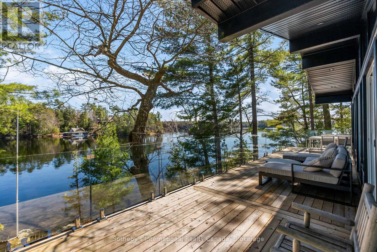
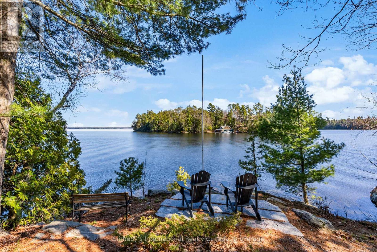
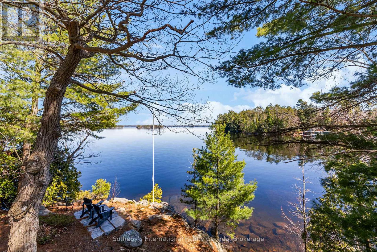
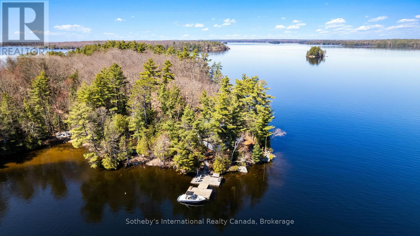
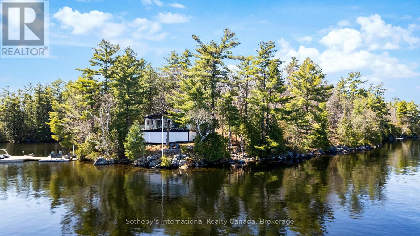
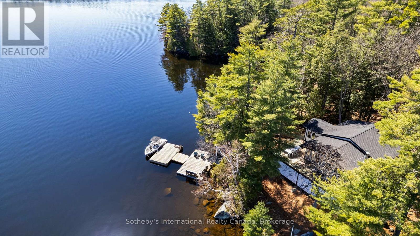
Discover the timeless allure of Beachgrove Island (also known as Beechgrove Island) where privacy, nature, and Muskoka tradition come together in a setting that feels quietly removed from the everyday. Set along the sought-after shores of Lake Muskoka, this rare island offering spans approximately 2.07 acres with an impressive 698 feet of pristine, peninsula-shaped frontage. The unique shoreline creates exceptional privacy, while mature pines and classic granite outcroppings frame long lake views and a true sense of seclusion. The 3-bedroom, 1-bathroom cottage is warm and inviting, designed to make the most of its natural surroundings. Inside, light-filled principal spaces open comfortably for gathering and entertaining, while large windows draw the outdoors in. The kitchen is bright and functional, offering ample storage and modern convenience, and flows easily into the dining and living areas. A Muskoka room provides a relaxed, sheltered space to unwind, while the expansive deck with glass railings offers uninterrupted views across the water-an ideal setting for quiet mornings or evenings with family and friends. Outdoors, the experience is quintessential Muskoka. Enjoy lakeside dining, evenings around the fire pit, and effortless access to the water from the private dock. The rugged shoreline invites exploration, with tucked-away coves and peaceful vantage points throughout the property. From sunlit afternoons to calm, starlit nights, Beachgrove Island captures the essence of island living on Lake Muskoka, complete with the nostalgic passing of the area's historic steamships. (id:63135)
Property Details
|
MLS® Number
|
X13117108 |
|
Property Type
|
Single Family |
|
Community Name
|
Muskoka (S) |
|
Amenities Near By
|
Marina |
|
Easement
|
Unknown |
|
Equipment Type
|
Propane Tank |
|
Features
|
Wooded Area, Sloping, Dry, Level |
|
Rental Equipment Type
|
Propane Tank |
|
Structure
|
Deck, Dock |
|
View Type
|
View Of Water, Lake View, Direct Water View |
|
Water Front Name
|
Lake Muskoka |
|
Water Front Type
|
Waterfront On Lake |
Land
|
Access Type
|
Water Access, Marina Docking, Private Docking |
|
Acreage
|
Yes |
|
Land Amenities
|
Marina |
|
Sewer
|
Septic System |
|
Size Frontage
|
698 Ft ,7 In |
|
Size Irregular
|
698.6 Ft |
|
Size Total Text
|
698.6 Ft|2 - 4.99 Acres |
Building
|
Bathroom Total
|
1 |
|
Bedrooms Above Ground
|
3 |
|
Bedrooms Total
|
3 |
|
Age
|
31 To 50 Years |
|
Appliances
|
Water Treatment, Water Heater - Tankless |
|
Architectural Style
|
Bungalow |
|
Basement Type
|
None |
|
Construction Style Attachment
|
Detached |
|
Construction Style Other
|
Seasonal |
|
Cooling Type
|
None |
|
Exterior Finish
|
Shingles, Wood |
|
Fireplace Present
|
Yes |
|
Fireplace Total
|
1 |
|
Heating Fuel
|
Propane |
|
Heating Type
|
Forced Air |
|
Stories Total
|
1 |
|
Size Interior
|
1,100 - 1,500 Sqft |
|
Type
|
House |
|
Utility Water
|
Lake/river Water Intake |
Parking
Utilities
Rooms
| Level |
Type |
Length |
Width |
Dimensions |
|
Main Level |
Sunroom |
2.9 m |
3.45 m |
2.9 m x 3.45 m |
|
Main Level |
Kitchen |
3.84 m |
3.45 m |
3.84 m x 3.45 m |
|
Main Level |
Living Room |
5.44 m |
4.09 m |
5.44 m x 4.09 m |
|
Main Level |
Dining Room |
2.31 m |
4.09 m |
2.31 m x 4.09 m |
|
Main Level |
Primary Bedroom |
3.71 m |
3.53 m |
3.71 m x 3.53 m |
|
Main Level |
Bathroom |
2.24 m |
2.46 m |
2.24 m x 2.46 m |
|
Main Level |
Bedroom |
3.51 m |
3.51 m |
3.51 m x 3.51 m |
|
Main Level |
Bedroom |
3.51 m |
3.53 m |
3.51 m x 3.53 m |
 Dave Bemmann 416-704-7579