27 Heyden Avenue Orillia, Ontario L3V 0G5
$1,750,000
We noticed you had your eye on a few properties so far. We can help you find the perfect home. We just need a few details, and one of our team will be in touch.
Give our team a call!
 Dave Bemmann 416-704-7579
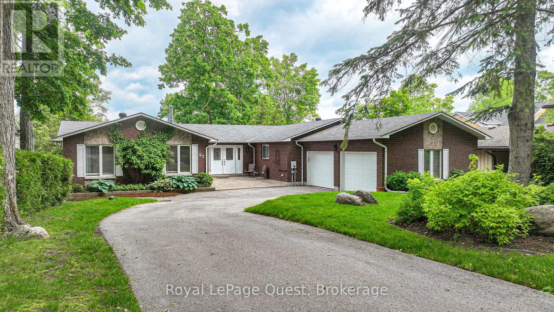
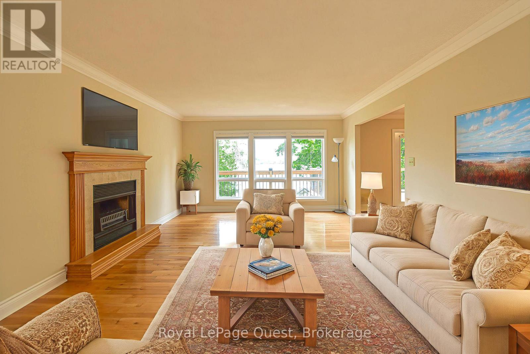
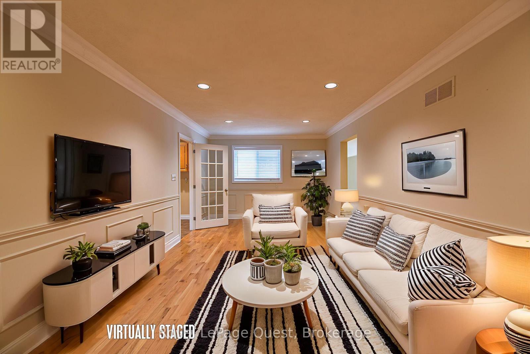
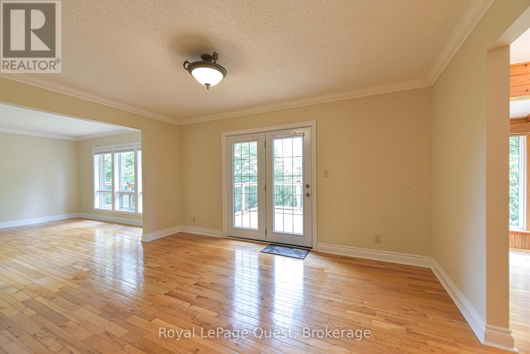
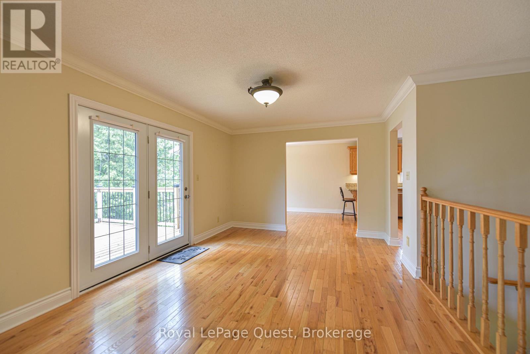
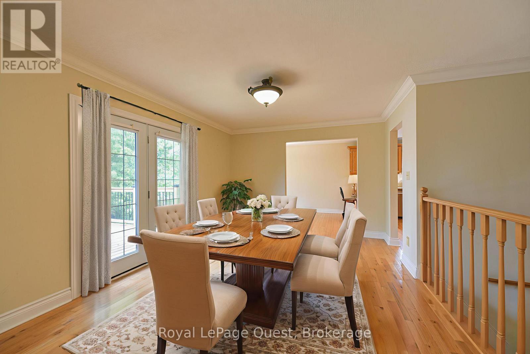
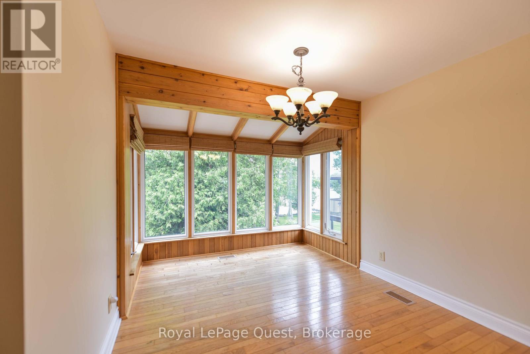
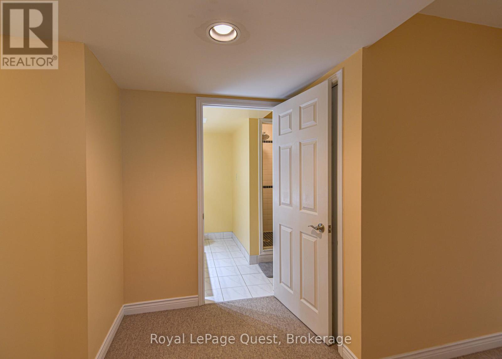
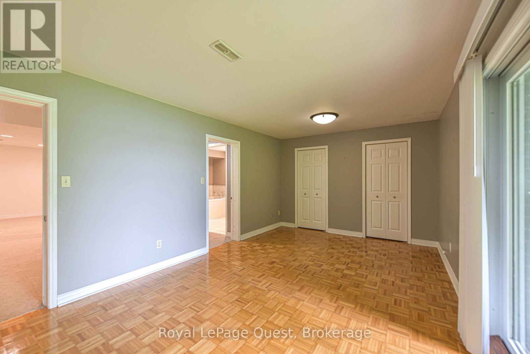

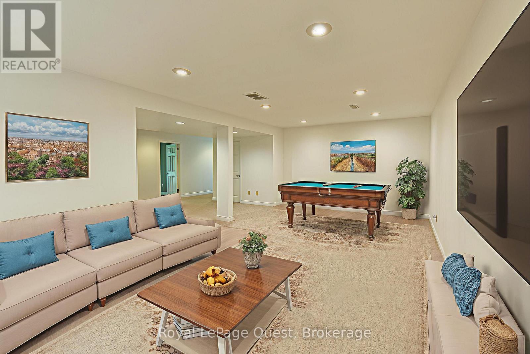
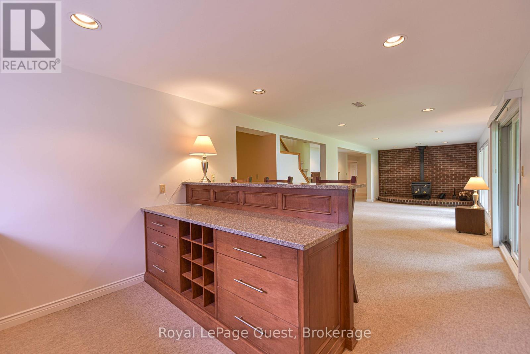
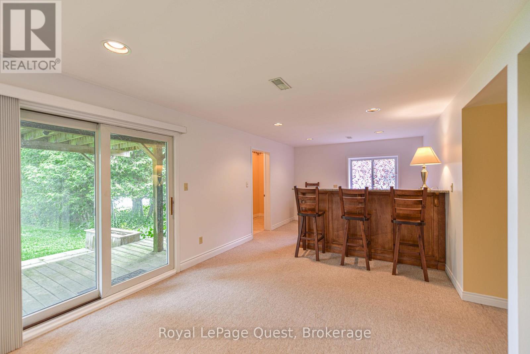
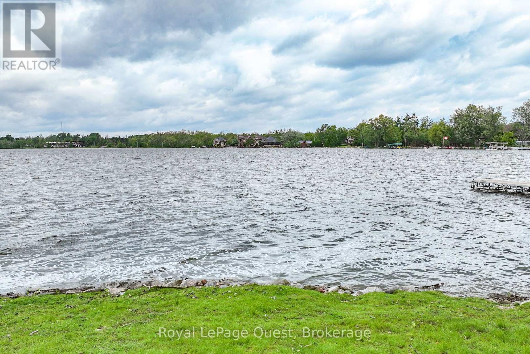
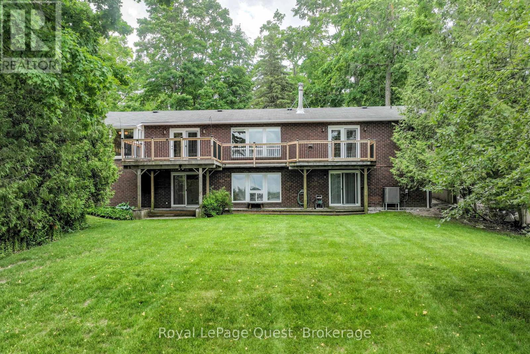
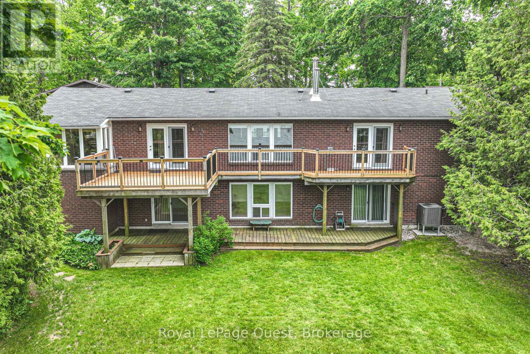
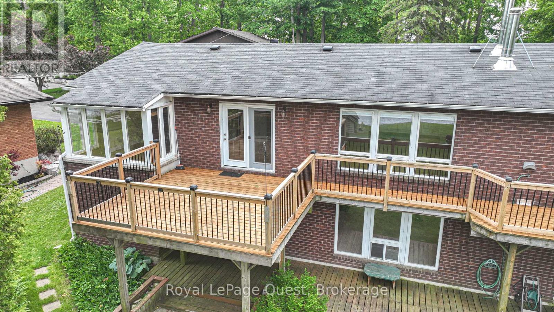
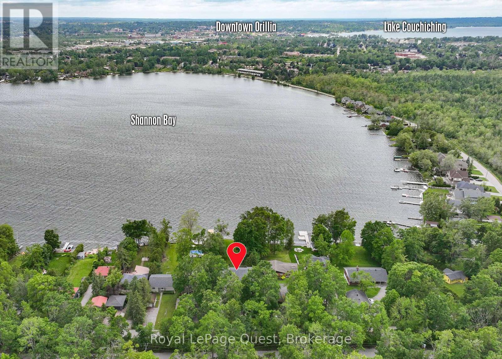
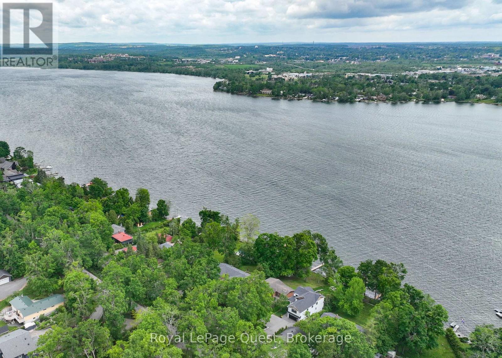
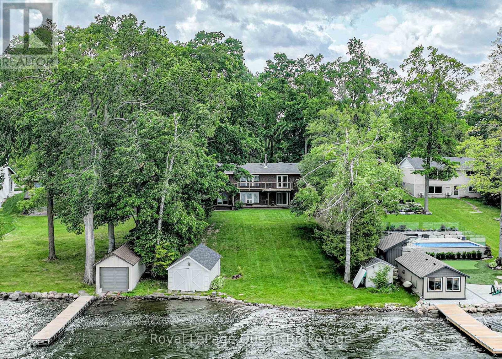
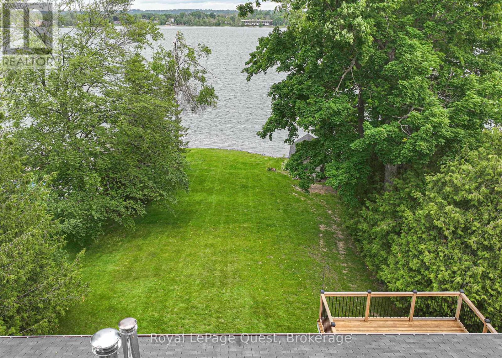
27 Heyden Avenue, a magnificent 2460 sq ft bungalow home perfectly situated on a generous 77-foot stretch of Lake Simcoe waterfront in a prime Orillia location. This exceptional property offers unparalleled bay( sunset)exposure, ideal for recreational pursuits, and breathtaking sunset views over the water, year-round. Step inside and discover a bright ,spacious 3+3 bedroom layout, ideal for large families or those who love to host. The bright, design is highlighted by the classic waterfront features, inviting the outside in. The fully finished walk-out lower level provides an additional 2460 sq ft of living space, offering seamless access to the gently sloping yard that leads directly to the water's edge. Enjoy all the joys of lakeside living ,swimming, boating, fishing right from your backyard. This is more than a home; it's a lifestyle. Don't miss this rare opportunity in a highly desirable (id:63135)
| MLS® Number | S12951264 |
| Property Type | Single Family |
| Community Name | Orillia |
| Easement | Unknown |
| Features | Sloping |
| Parking Space Total | 6 |
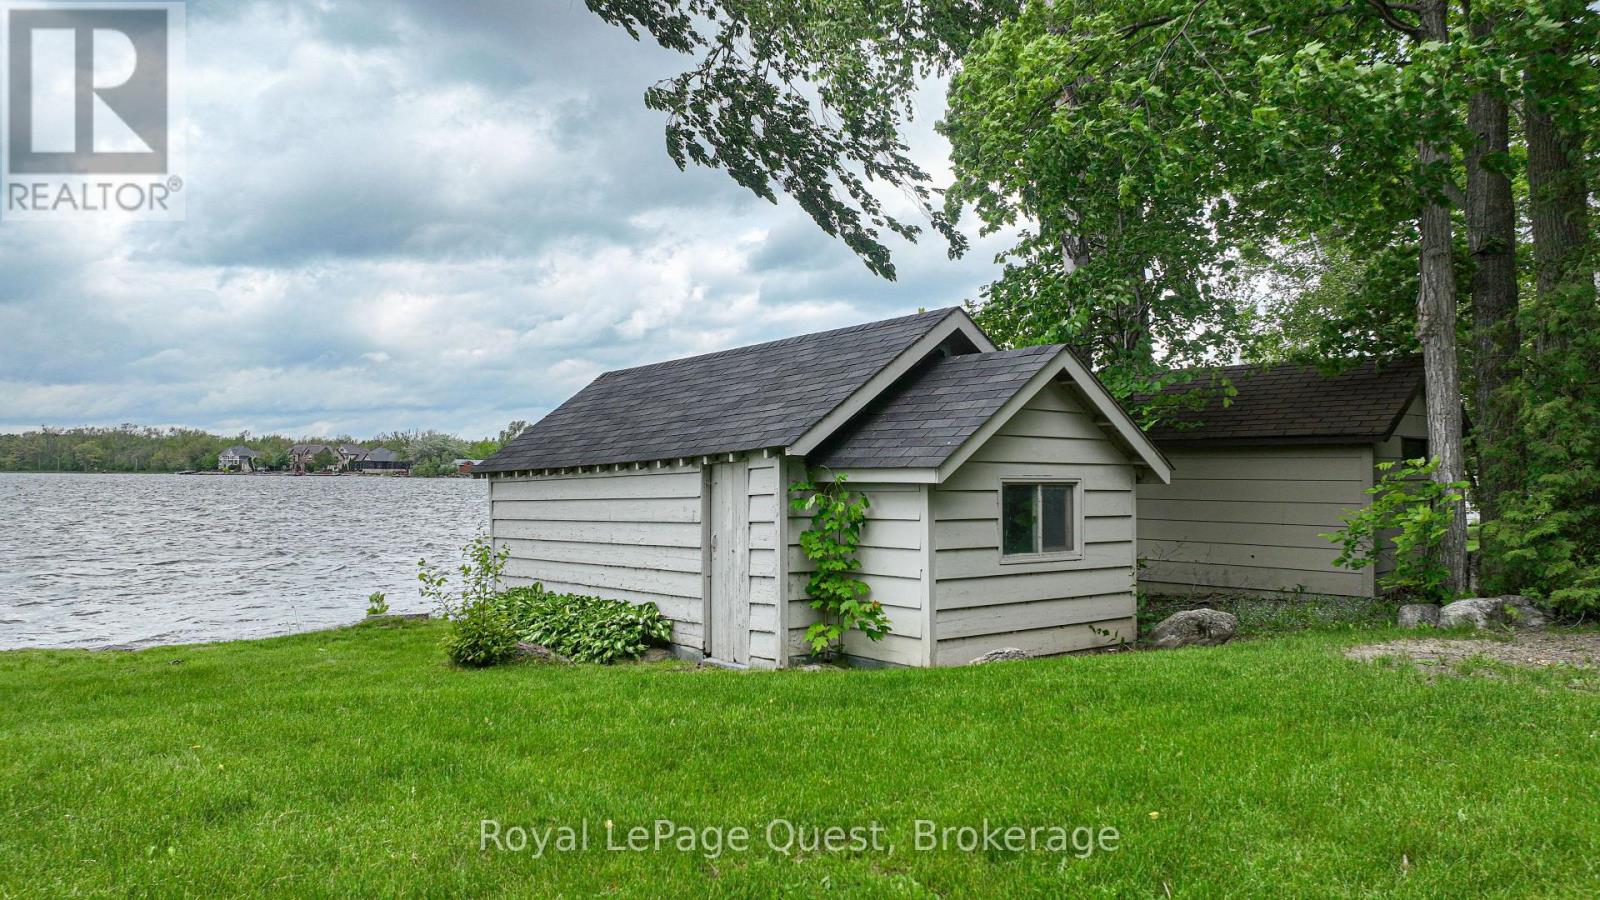
| Structure | Boathouse |
| View Type | View, Lake View, Direct Water View |
| Water Front Type | Waterfront On Lake |
| Access Type | Public Road, Private Docking |
| Acreage | No |
| Sewer | Septic System |
| Size Depth | 288 Ft ,7 In |
| Size Frontage | 77 Ft ,8 In |
| Size Irregular | 77.7 X 288.6 Ft |
| Size Total Text | 77.7 X 288.6 Ft |
| Surface Water | Lake/pond |
| Zoning Description | R2-5 |
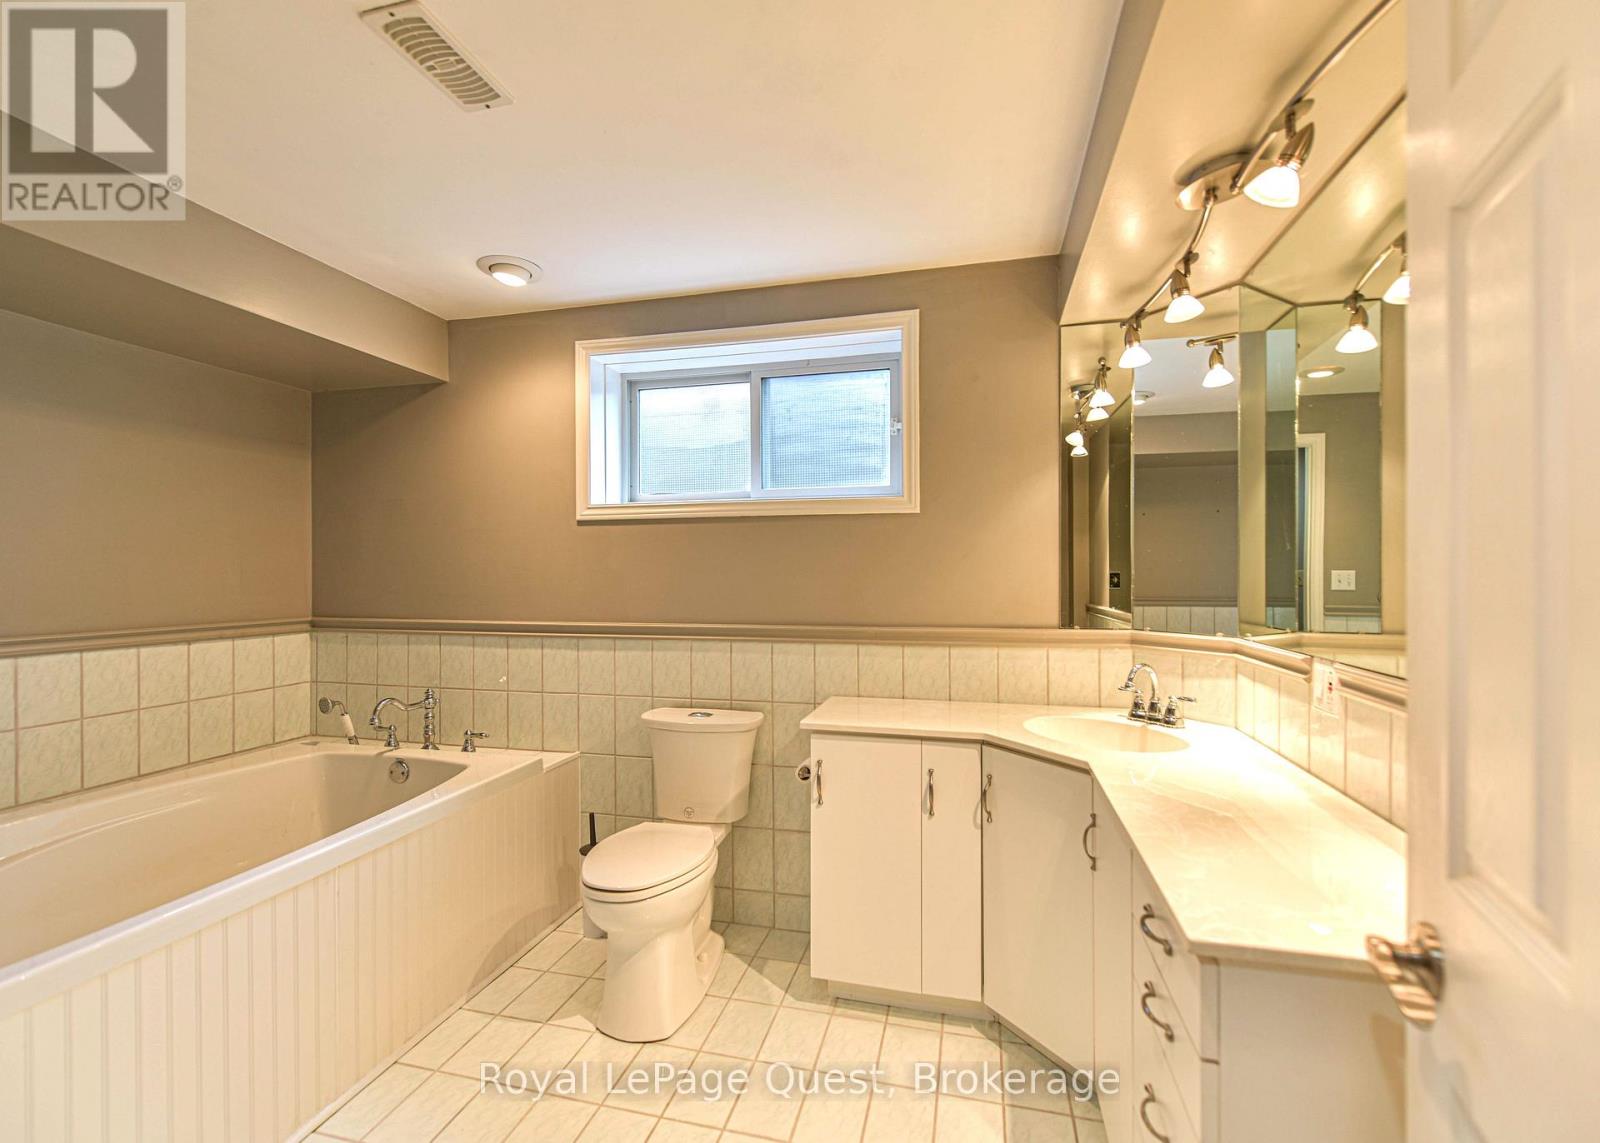
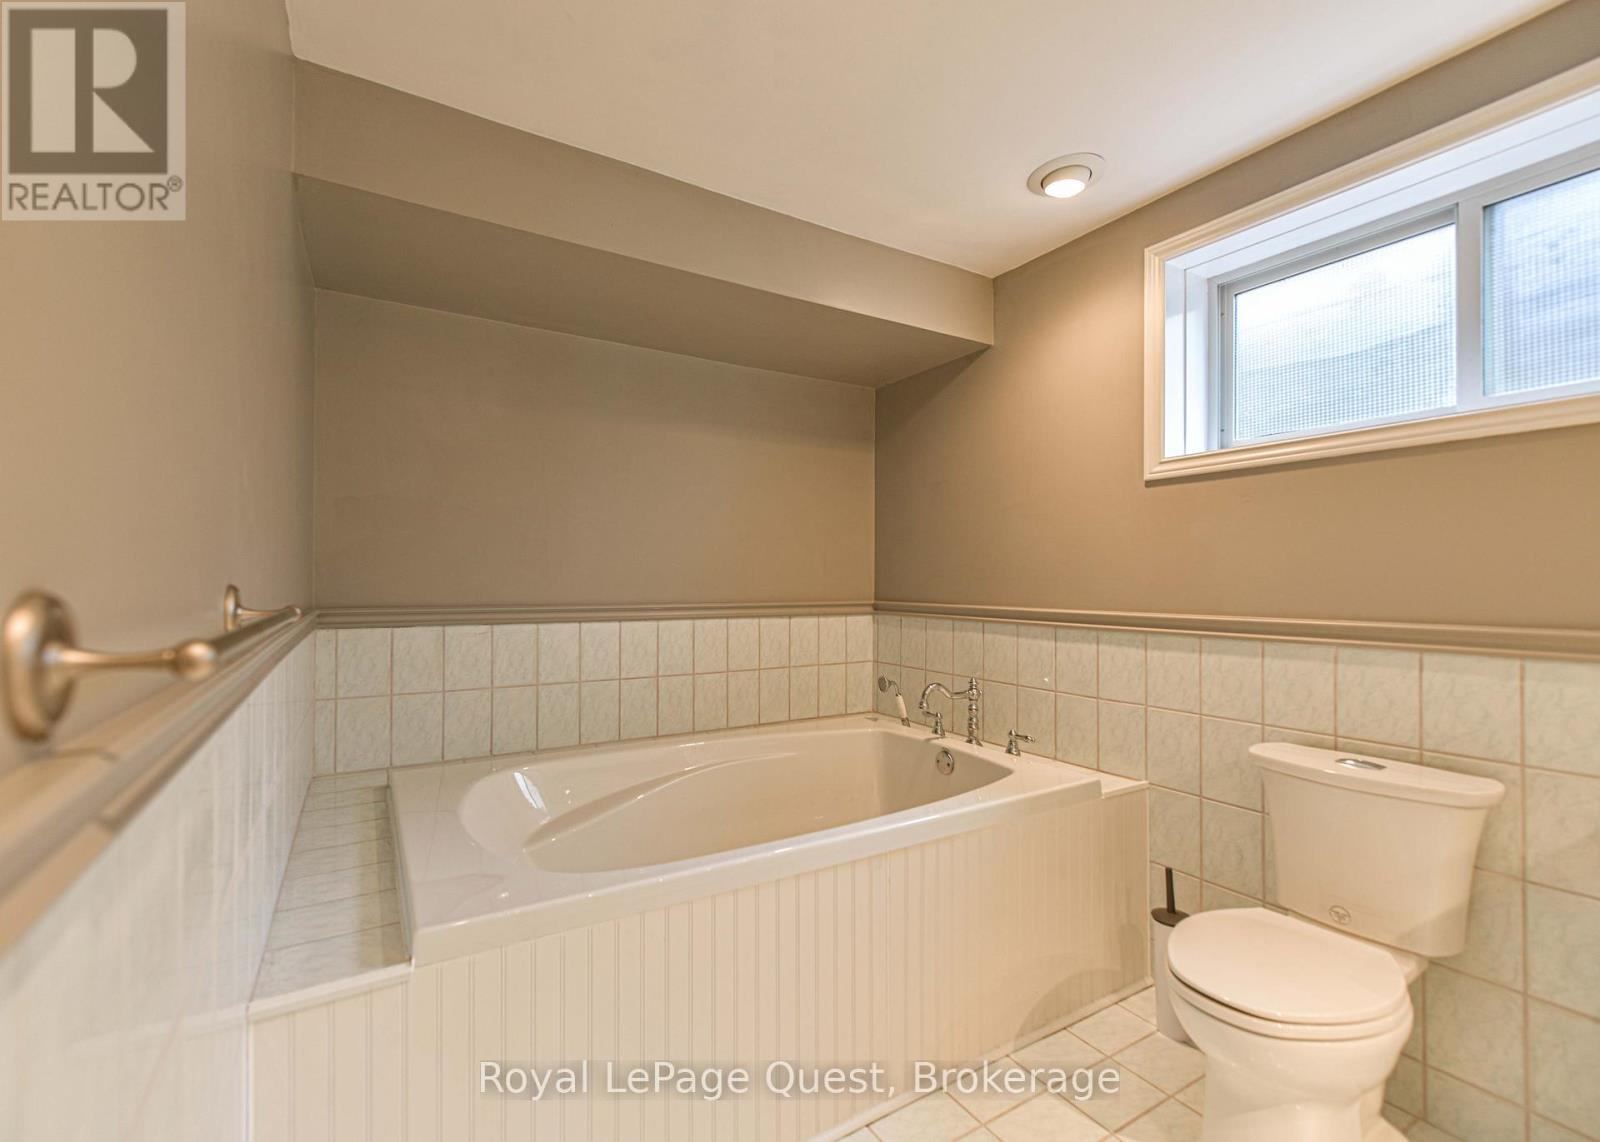
| Bathroom Total | 5 |
| Bedrooms Above Ground | 3 |
| Bedrooms Below Ground | 3 |
| Bedrooms Total | 6 |
| Age | 31 To 50 Years |
| Amenities | Fireplace(s) |
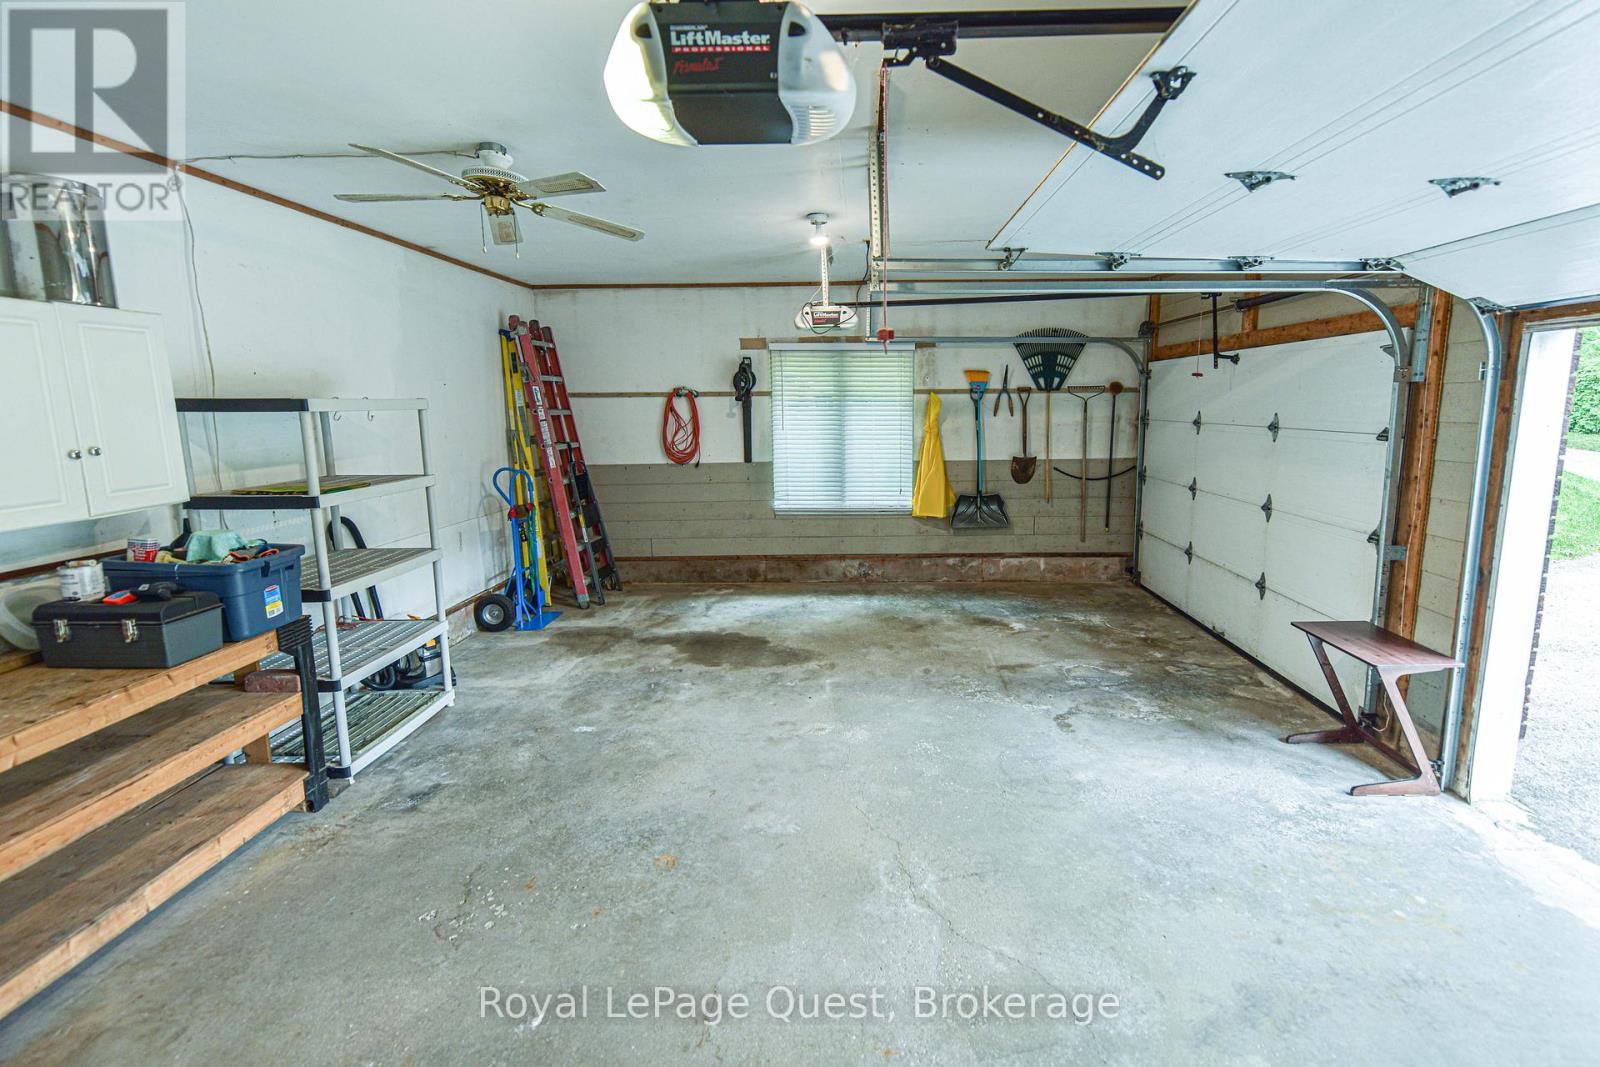
| Appliances | Garage Door Opener Remote(s) |
| Architectural Style | Bungalow |
| Basement Development | Finished |
| Basement Features | Walk Out |
| Basement Type | N/a (finished) |
| Construction Style Attachment | Detached |
| Cooling Type | Central Air Conditioning |
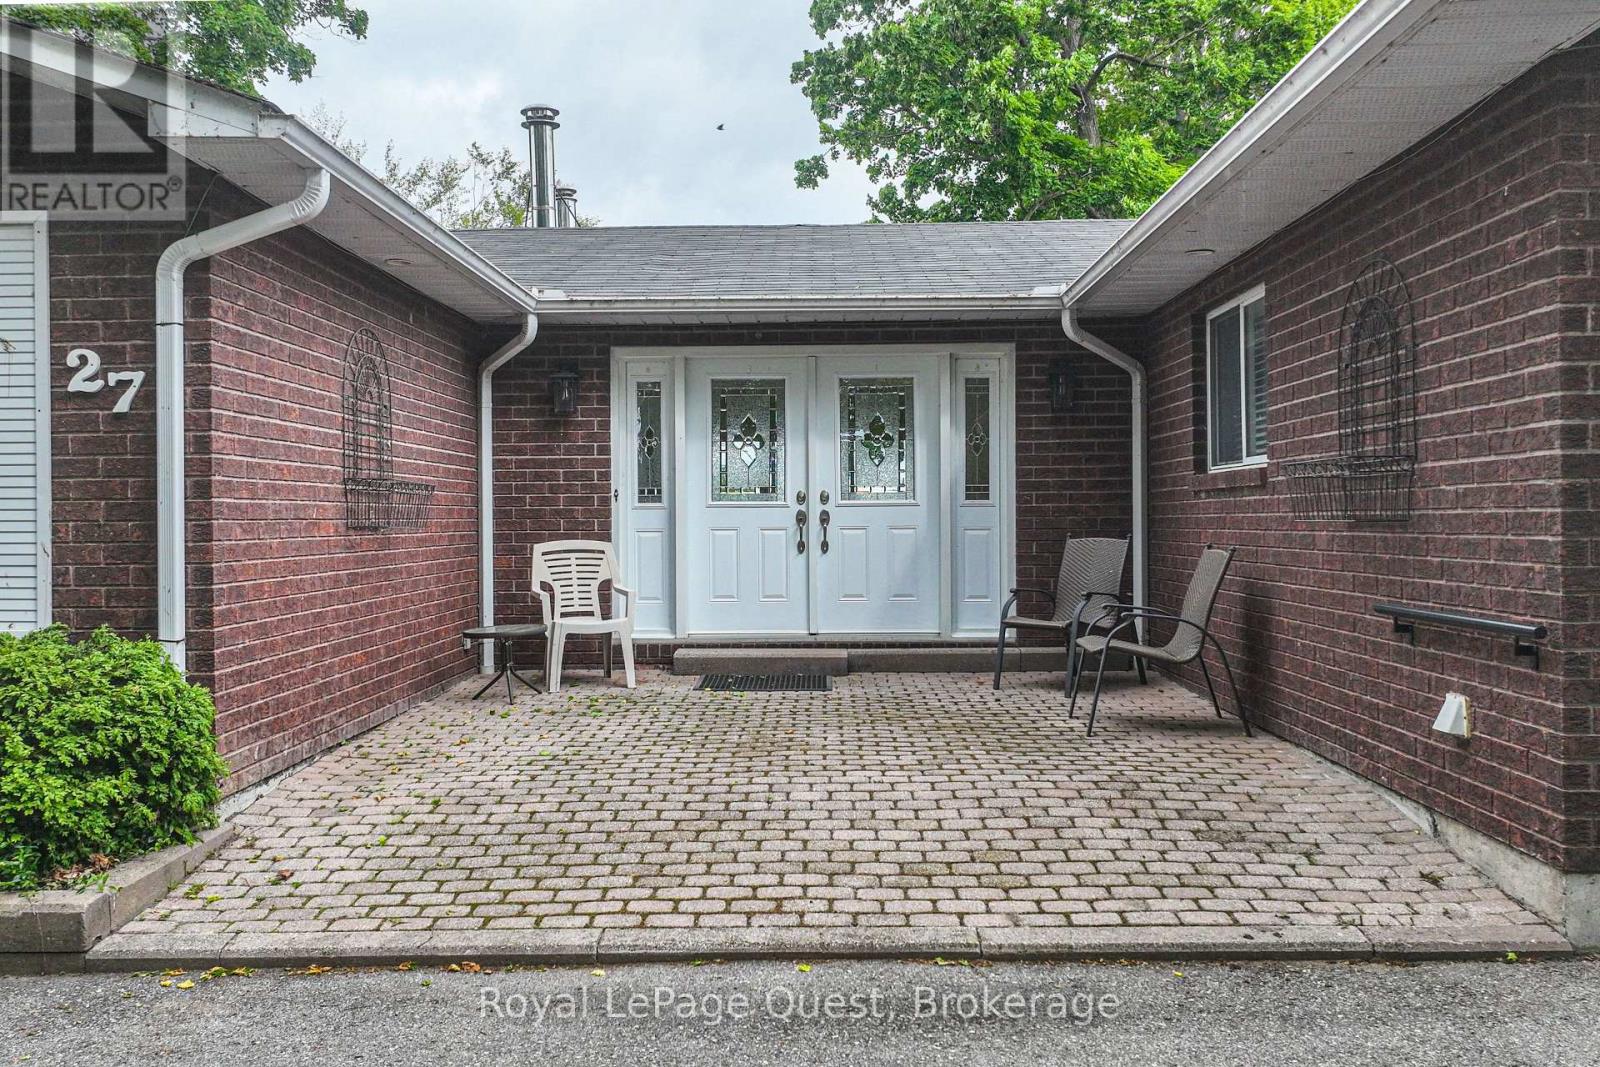
| Exterior Finish | Brick |
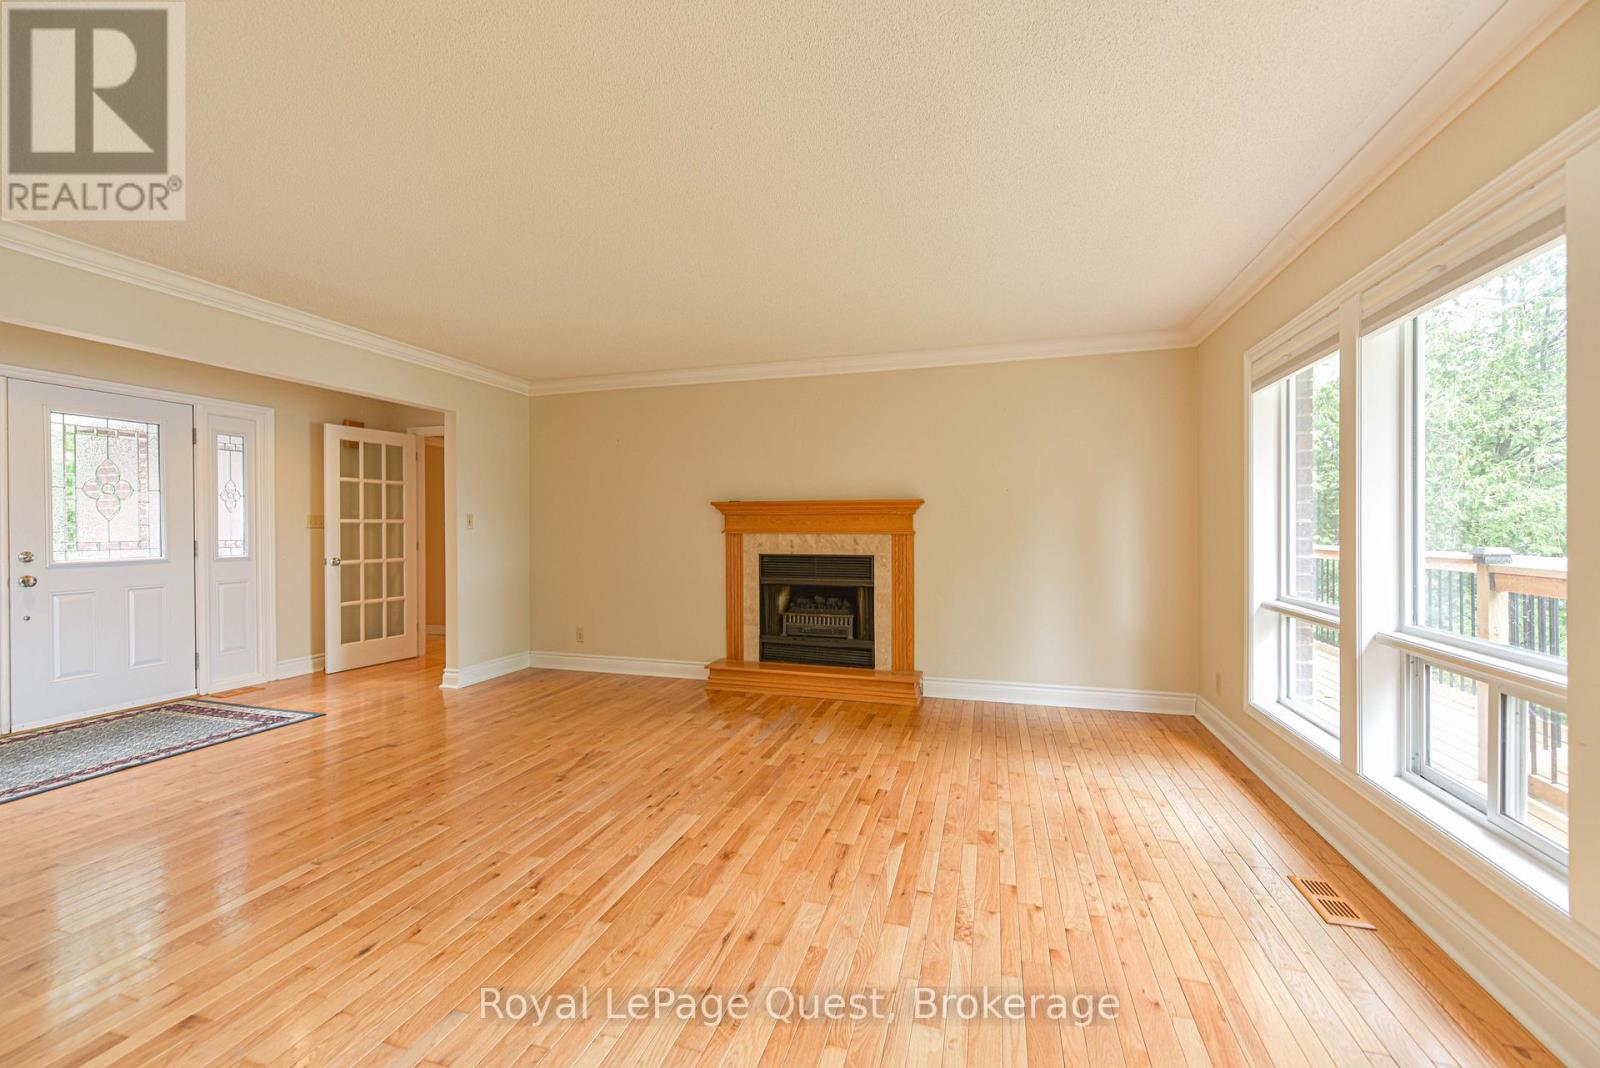
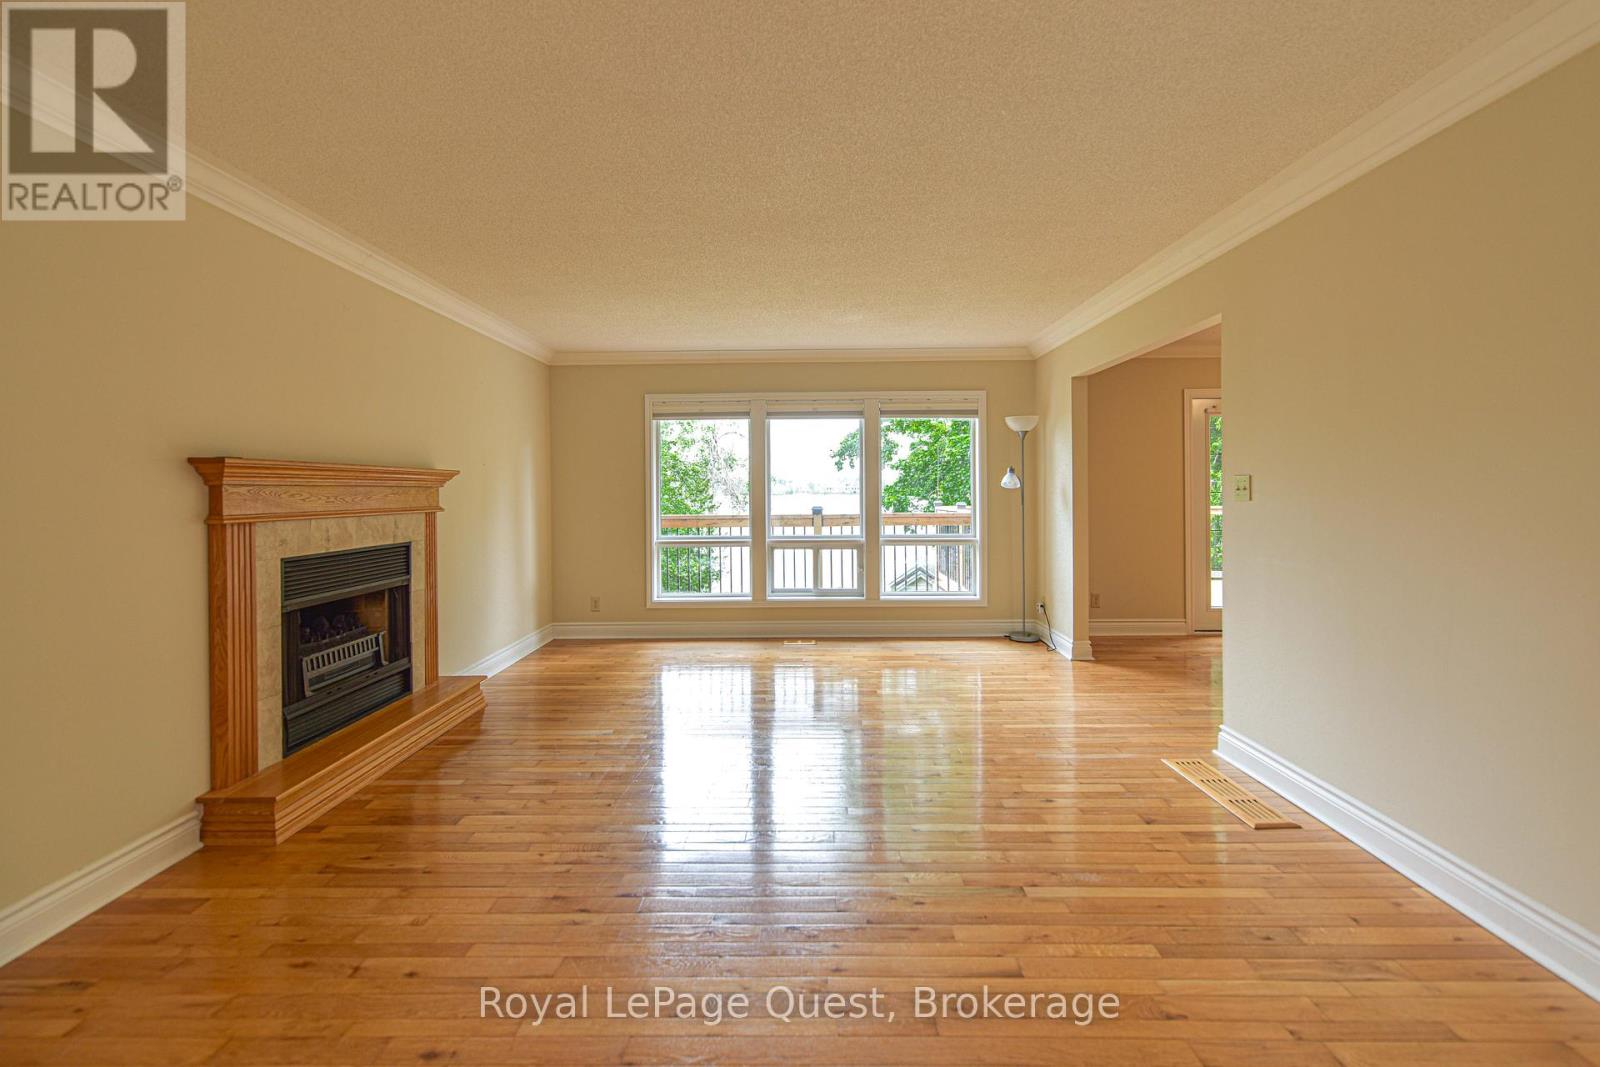
| Fireplace Present | Yes |
| Fireplace Total | 1 |
| Foundation Type | Block |
| Half Bath Total | 1 |
| Heating Fuel | Electric |
| Heating Type | Heat Pump |
| Stories Total | 1 |
| Size Interior | 2,000 - 2,500 Sqft |
| Type | House |
| Utility Water | Drilled Well |
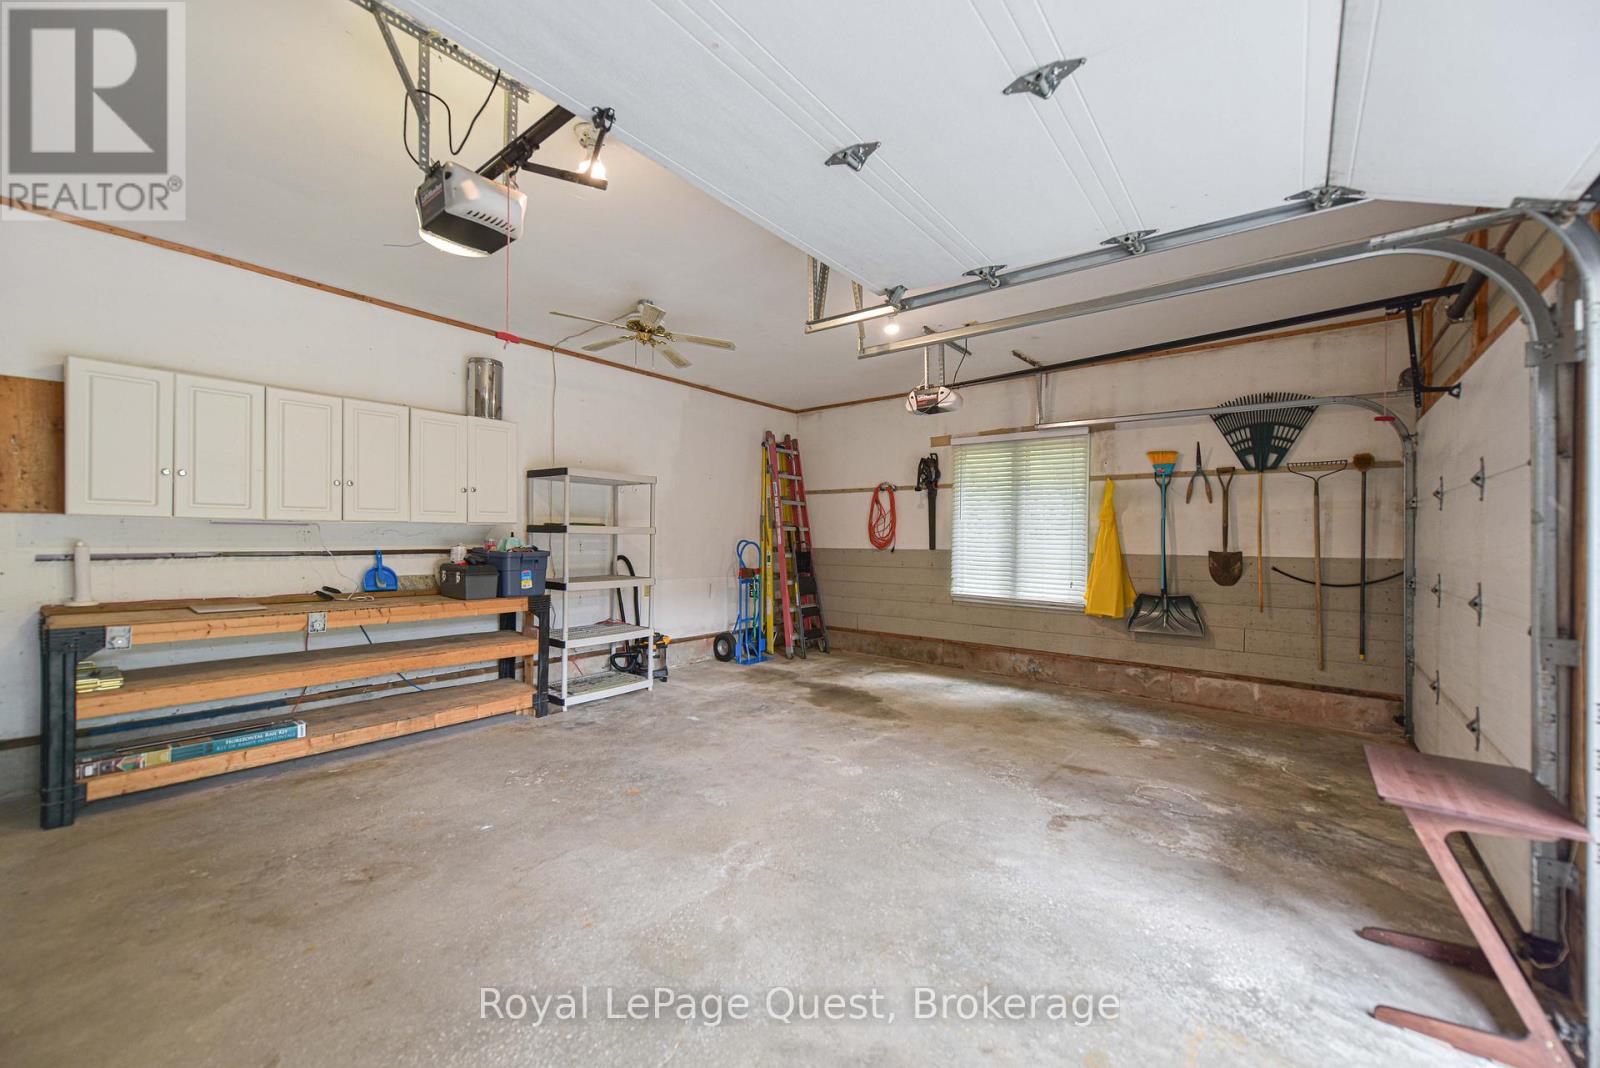
| Attached Garage | |
| Garage |
| Level | Type | Length | Width | Dimensions |
|---|---|---|---|---|
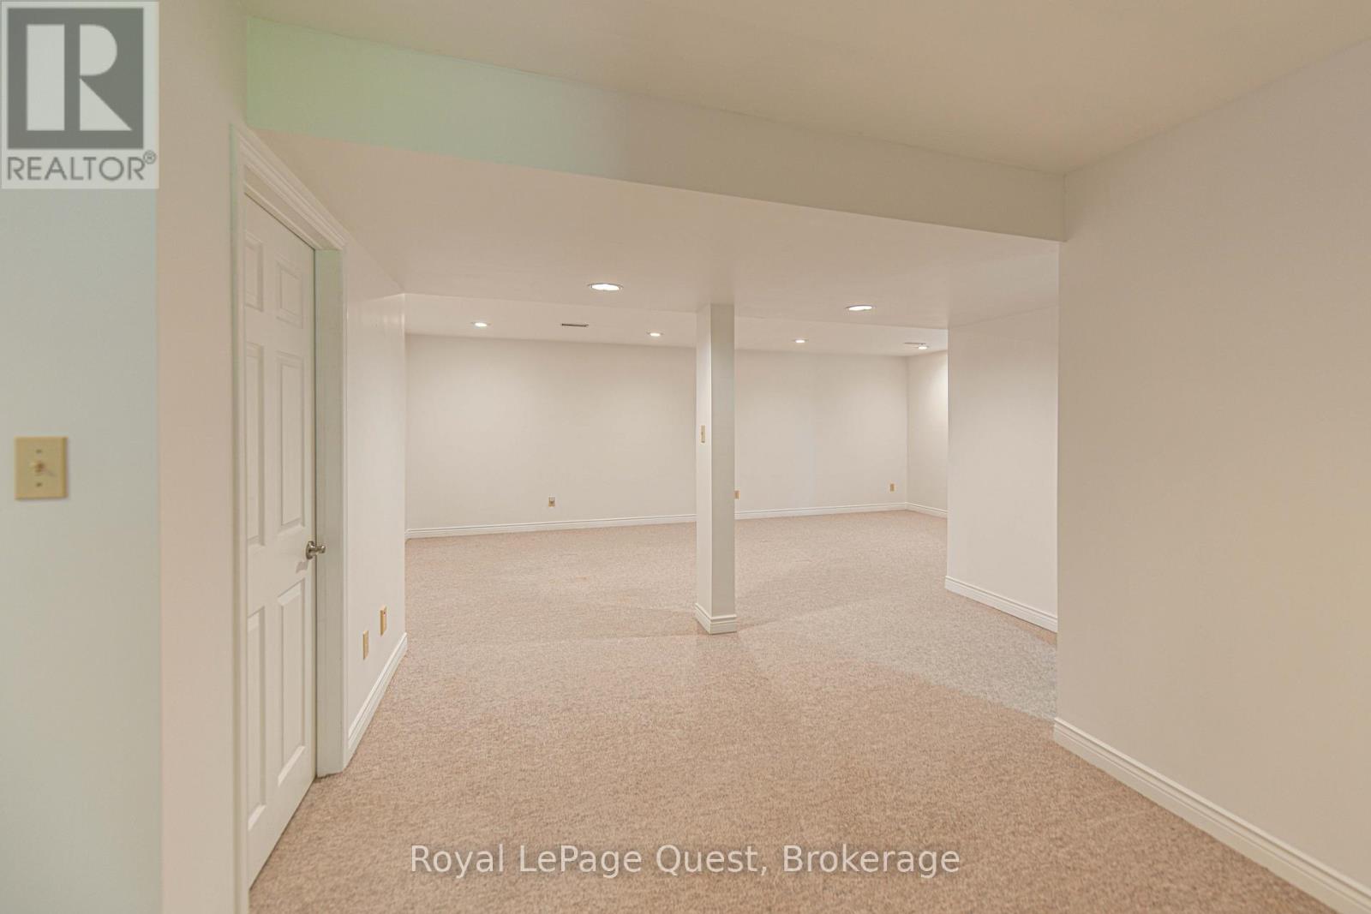
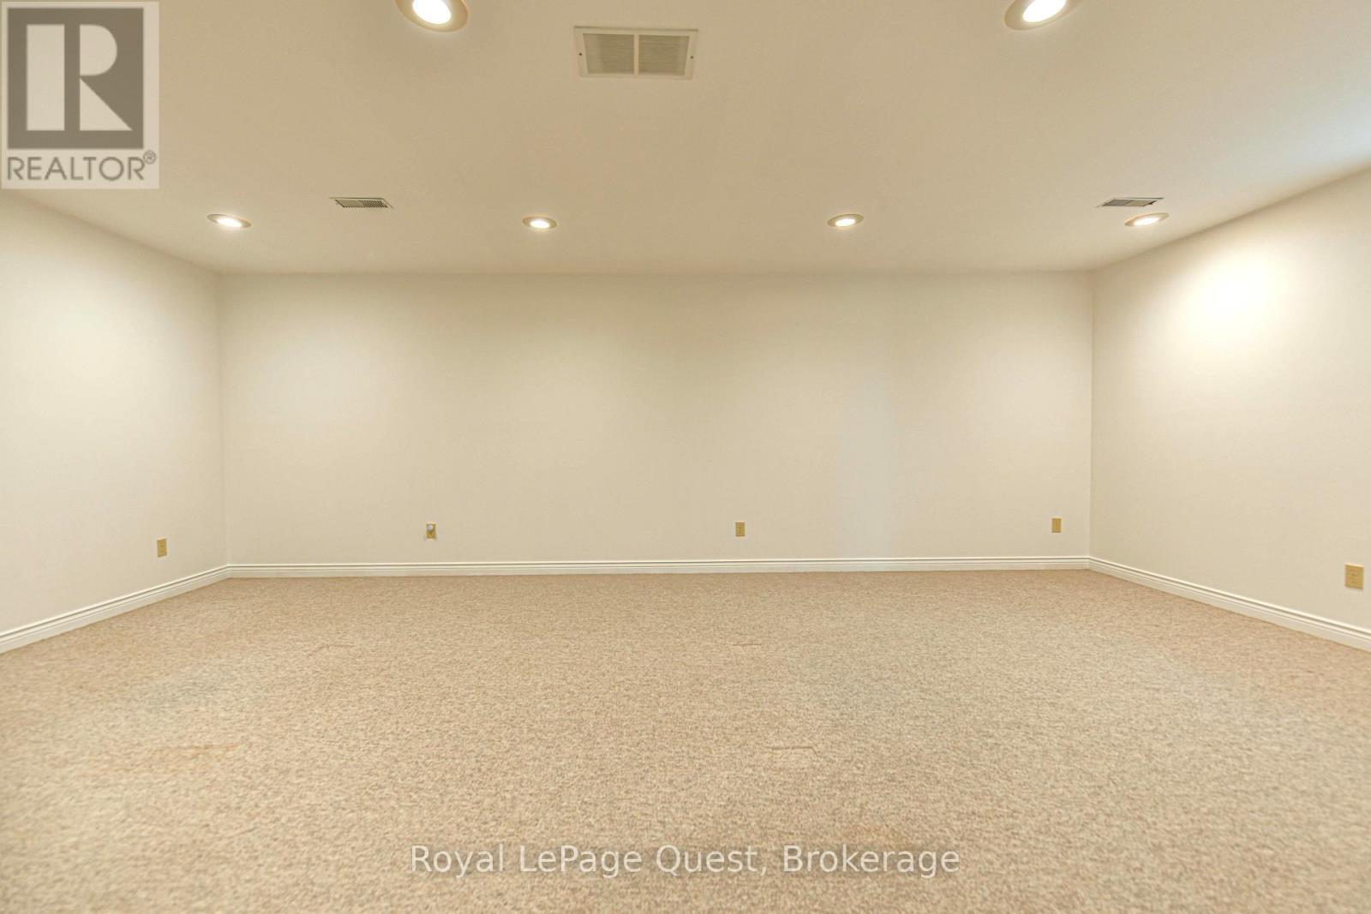
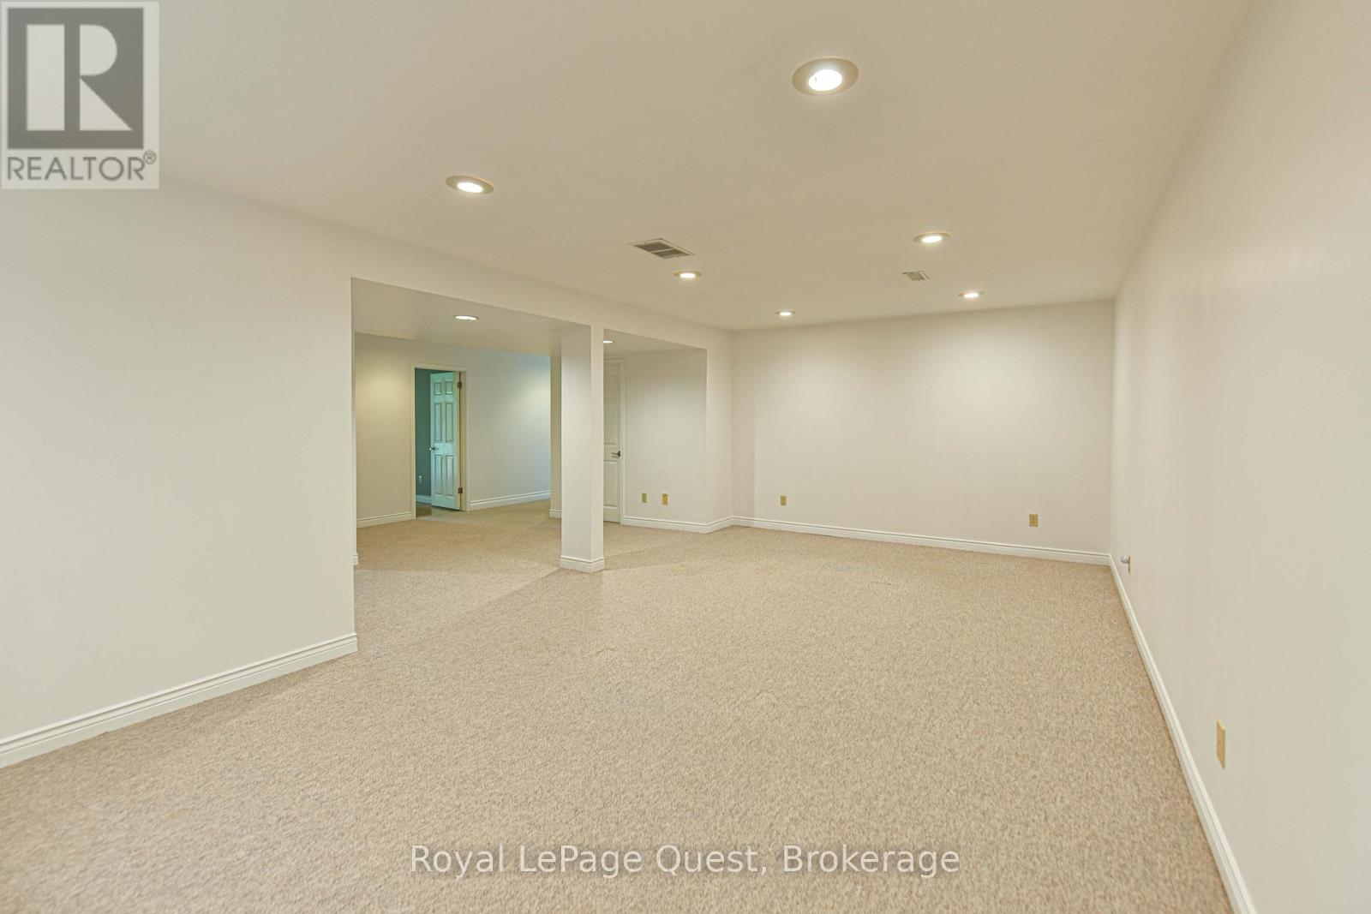
| Lower Level | Games Room | 6.9 m | 3.8 m | 6.9 m x 3.8 m |
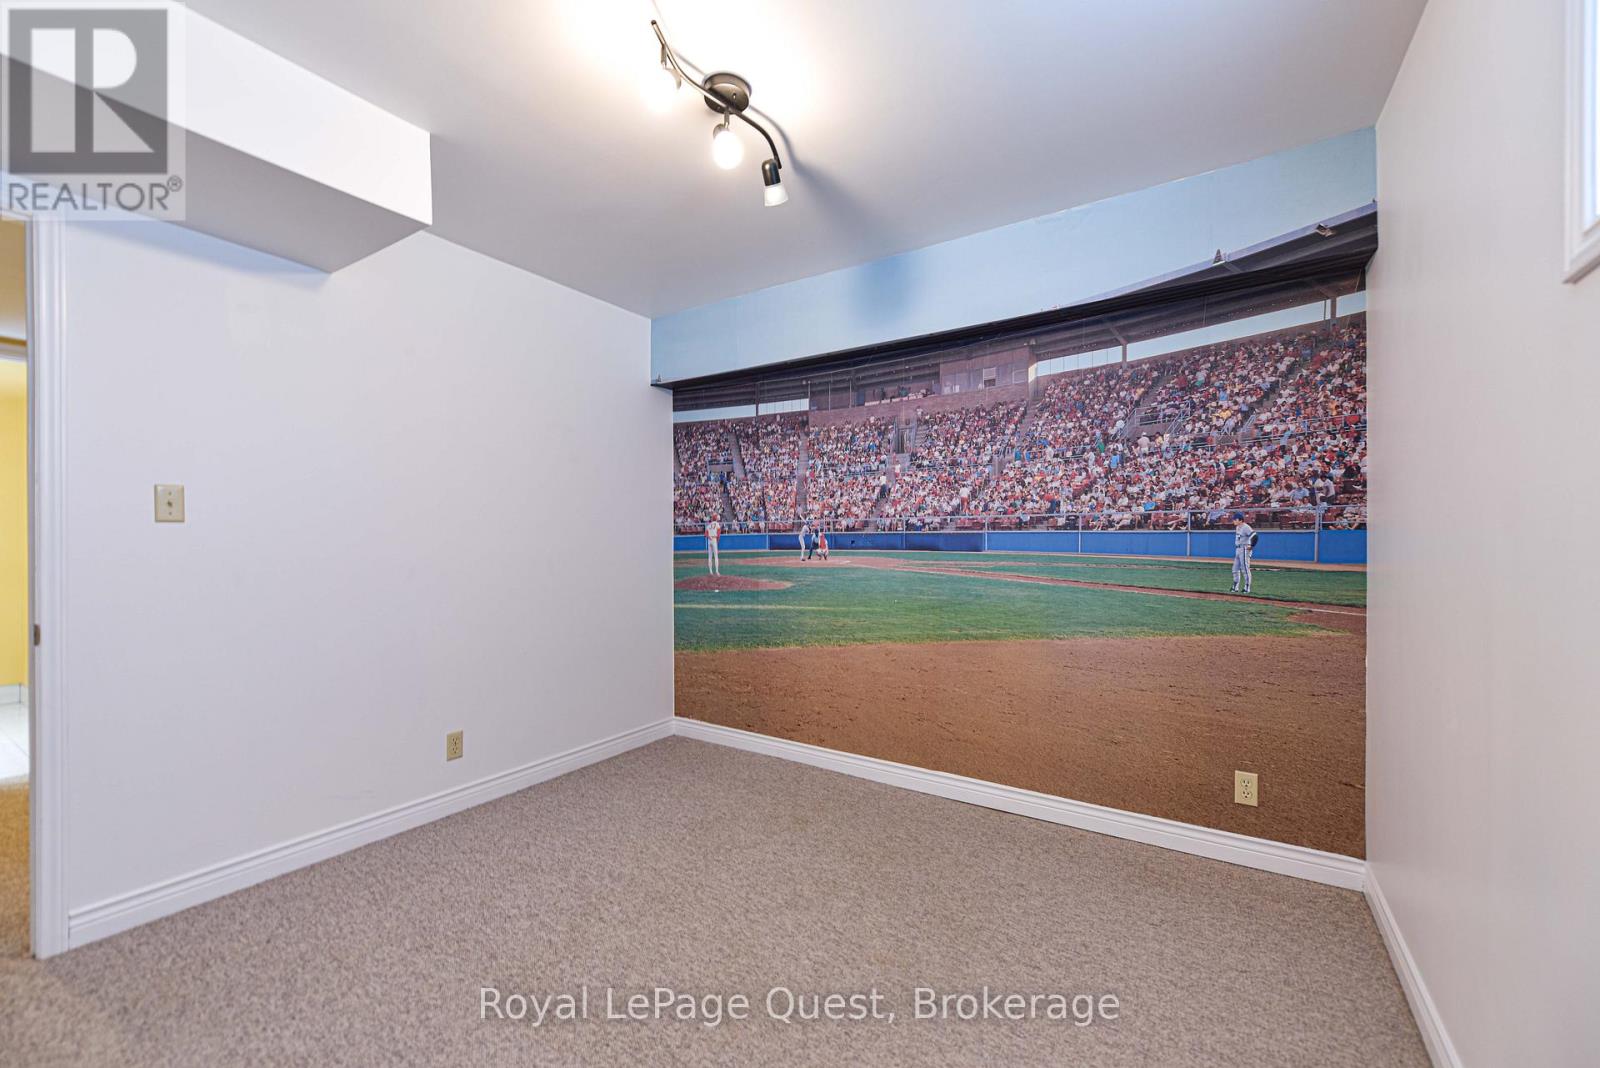
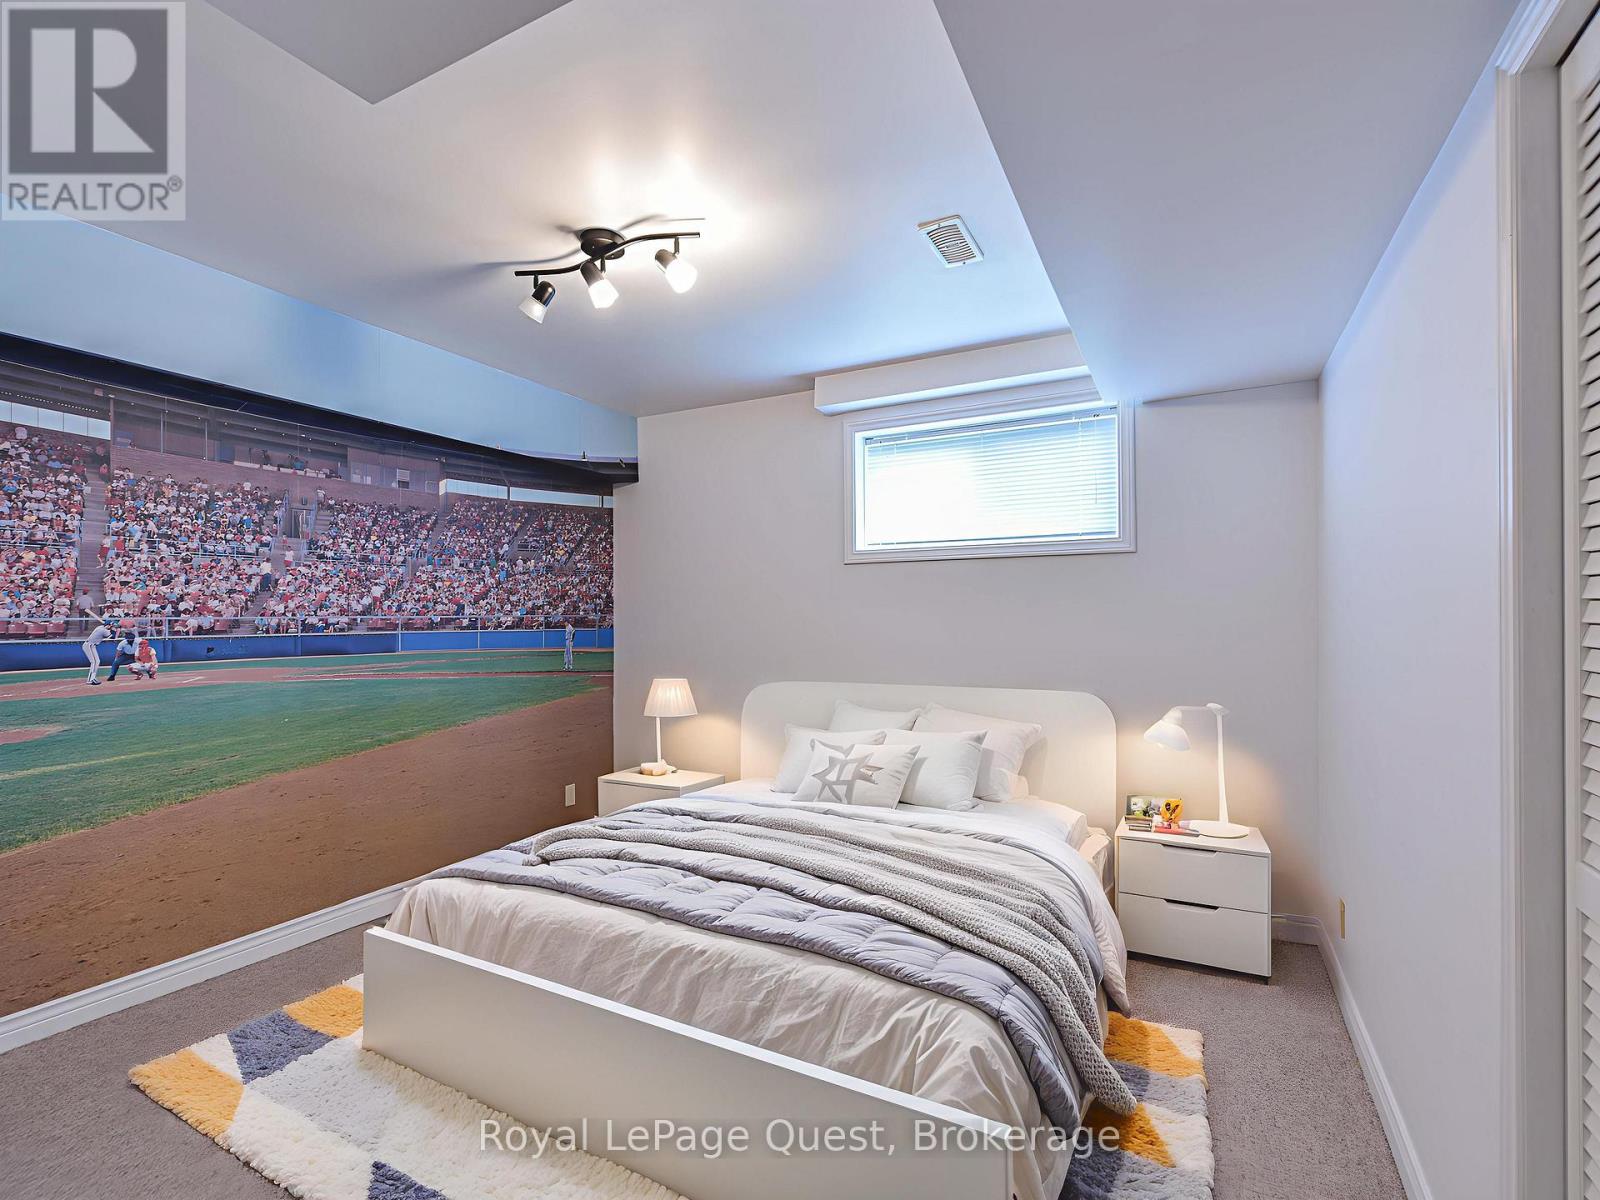
| Lower Level | Bedroom | 5.6 m | 3.3 m | 5.6 m x 3.3 m |
| Lower Level | Bedroom | 3.3 m | 3.4 m | 3.3 m x 3.4 m |
| Lower Level | Bedroom | 3.6 m | 4.6 m | 3.6 m x 4.6 m |
| Lower Level | Kitchen | 3.1 m | 4.9 m | 3.1 m x 4.9 m |
| Lower Level | Utility Room | 4.6 m | 1.8 m | 4.6 m x 1.8 m |
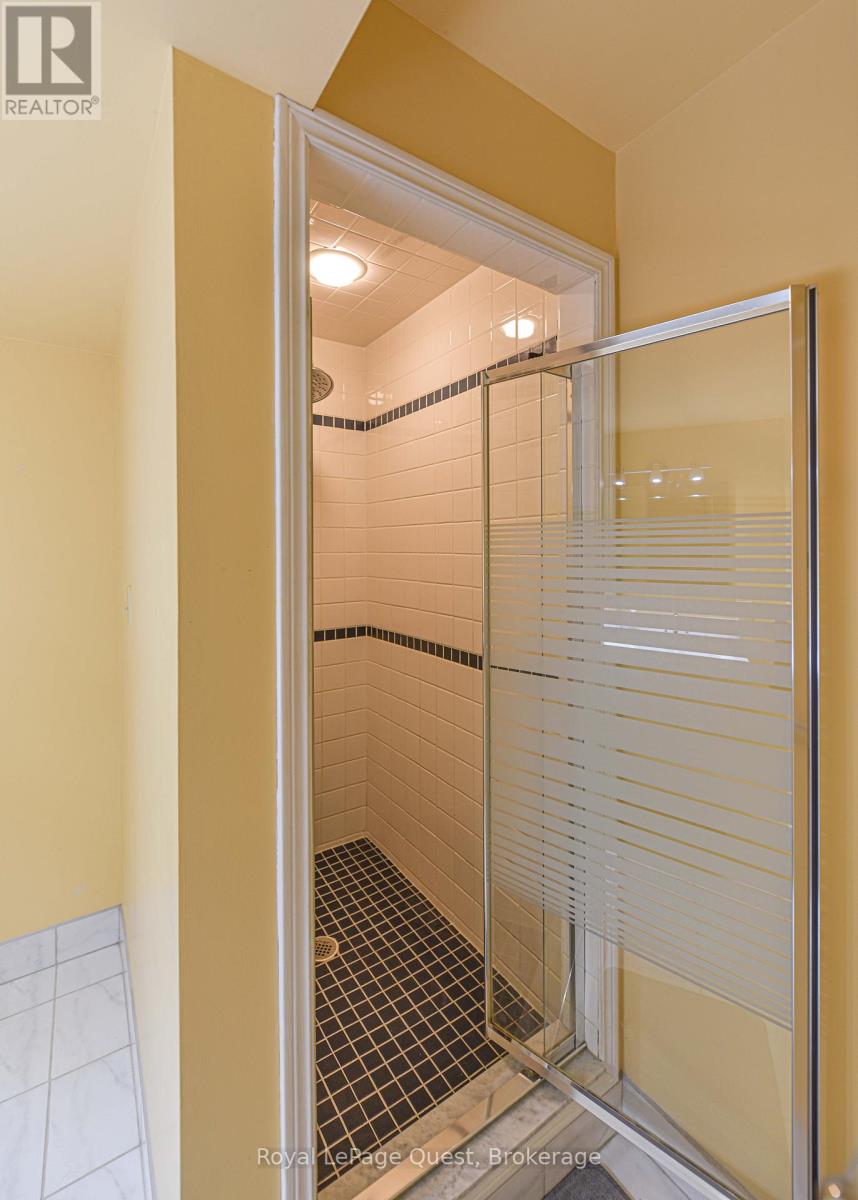
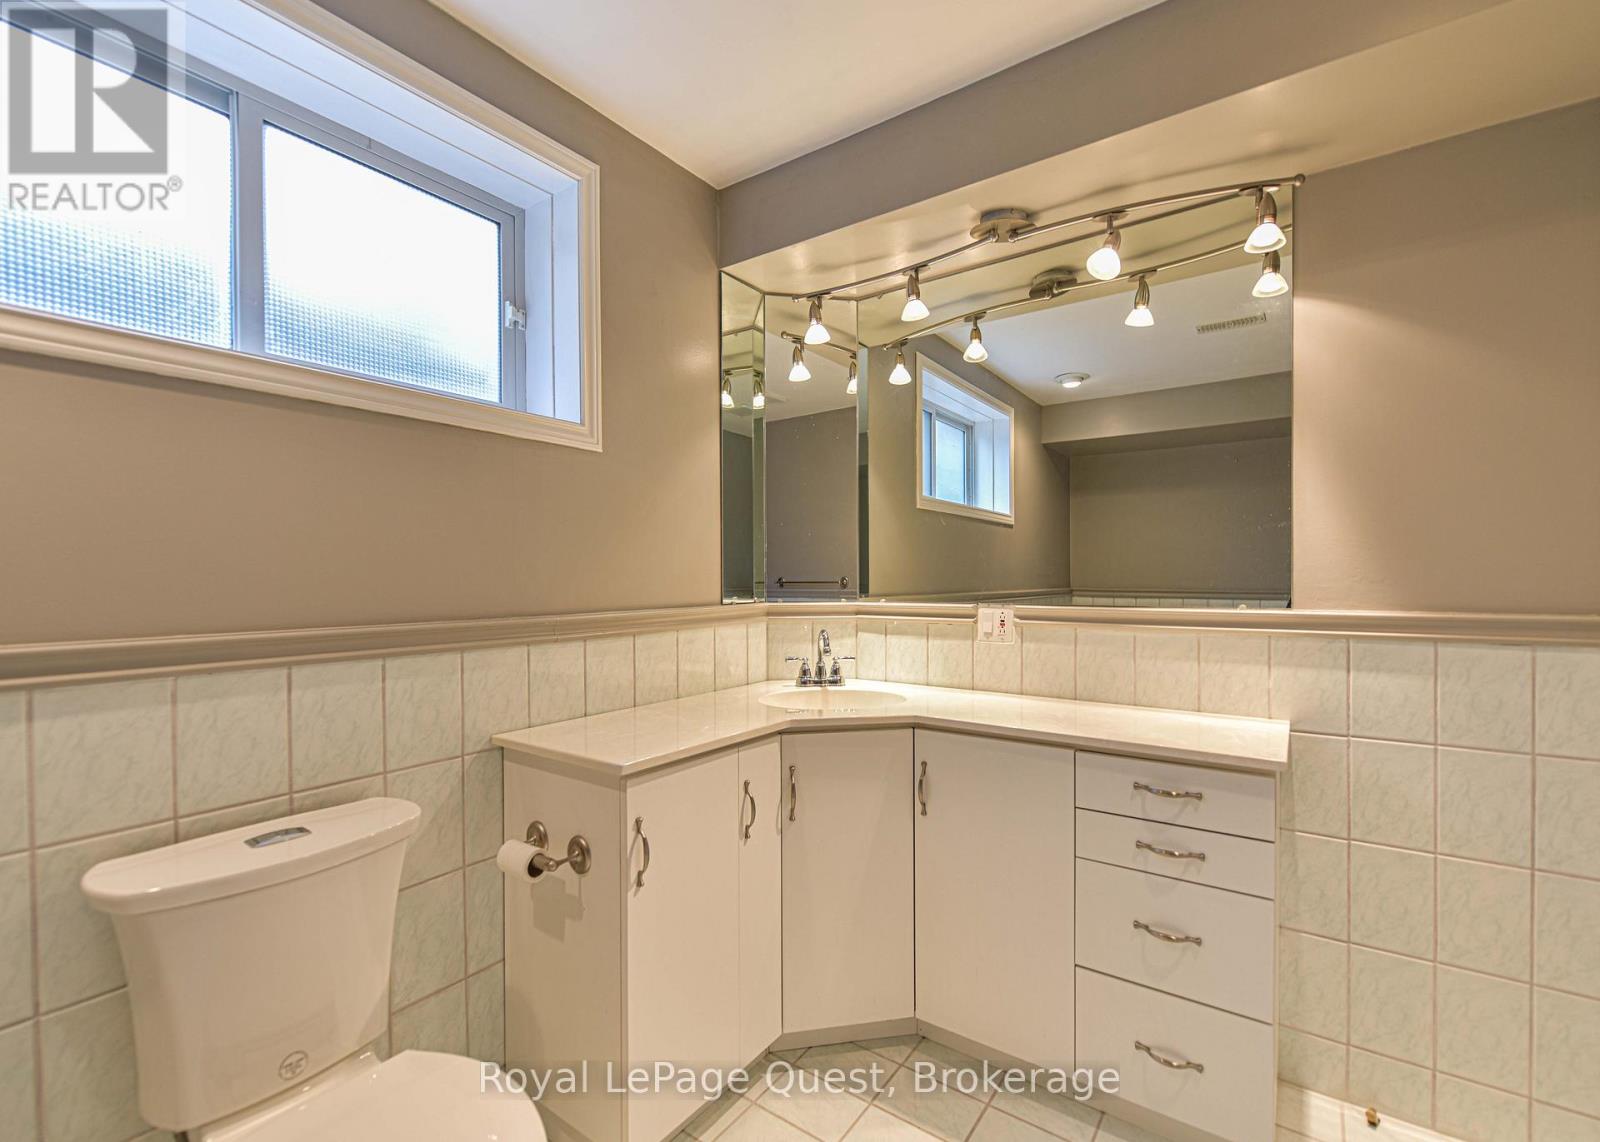
| Lower Level | Bathroom | 2.13 m | 2.4 m | 2.13 m x 2.4 m |
| Lower Level | Bathroom | 2.2 m | 3.5 m | 2.2 m x 3.5 m |
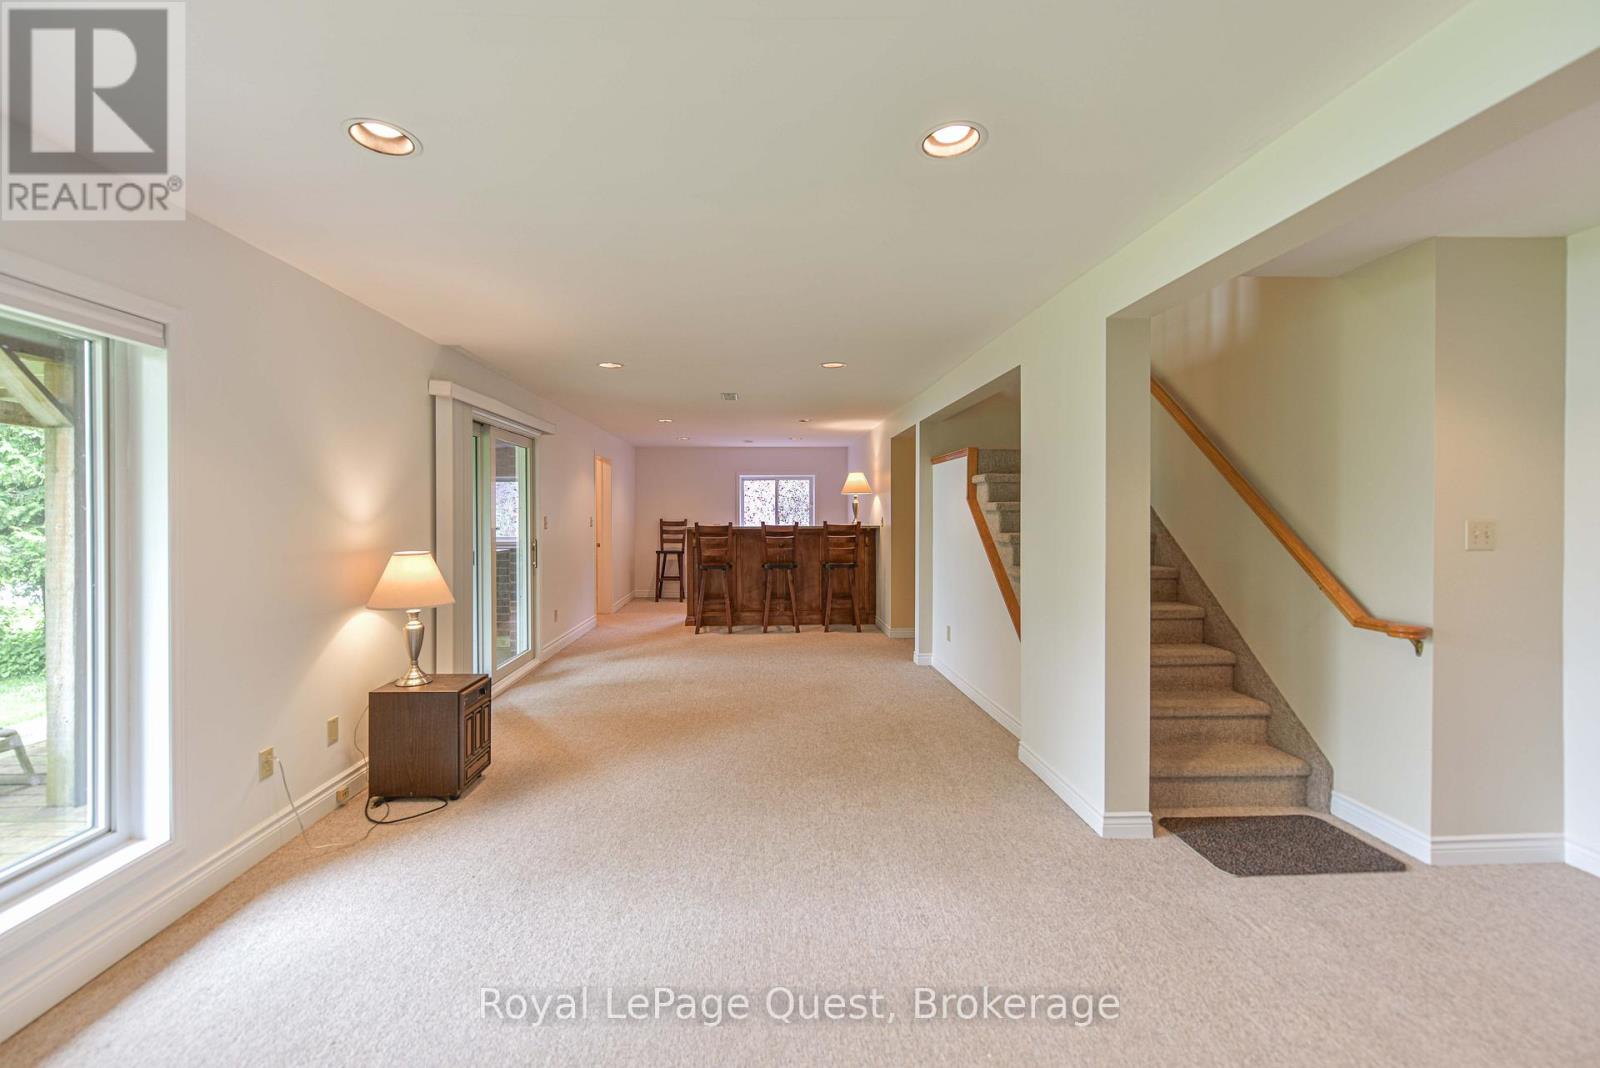
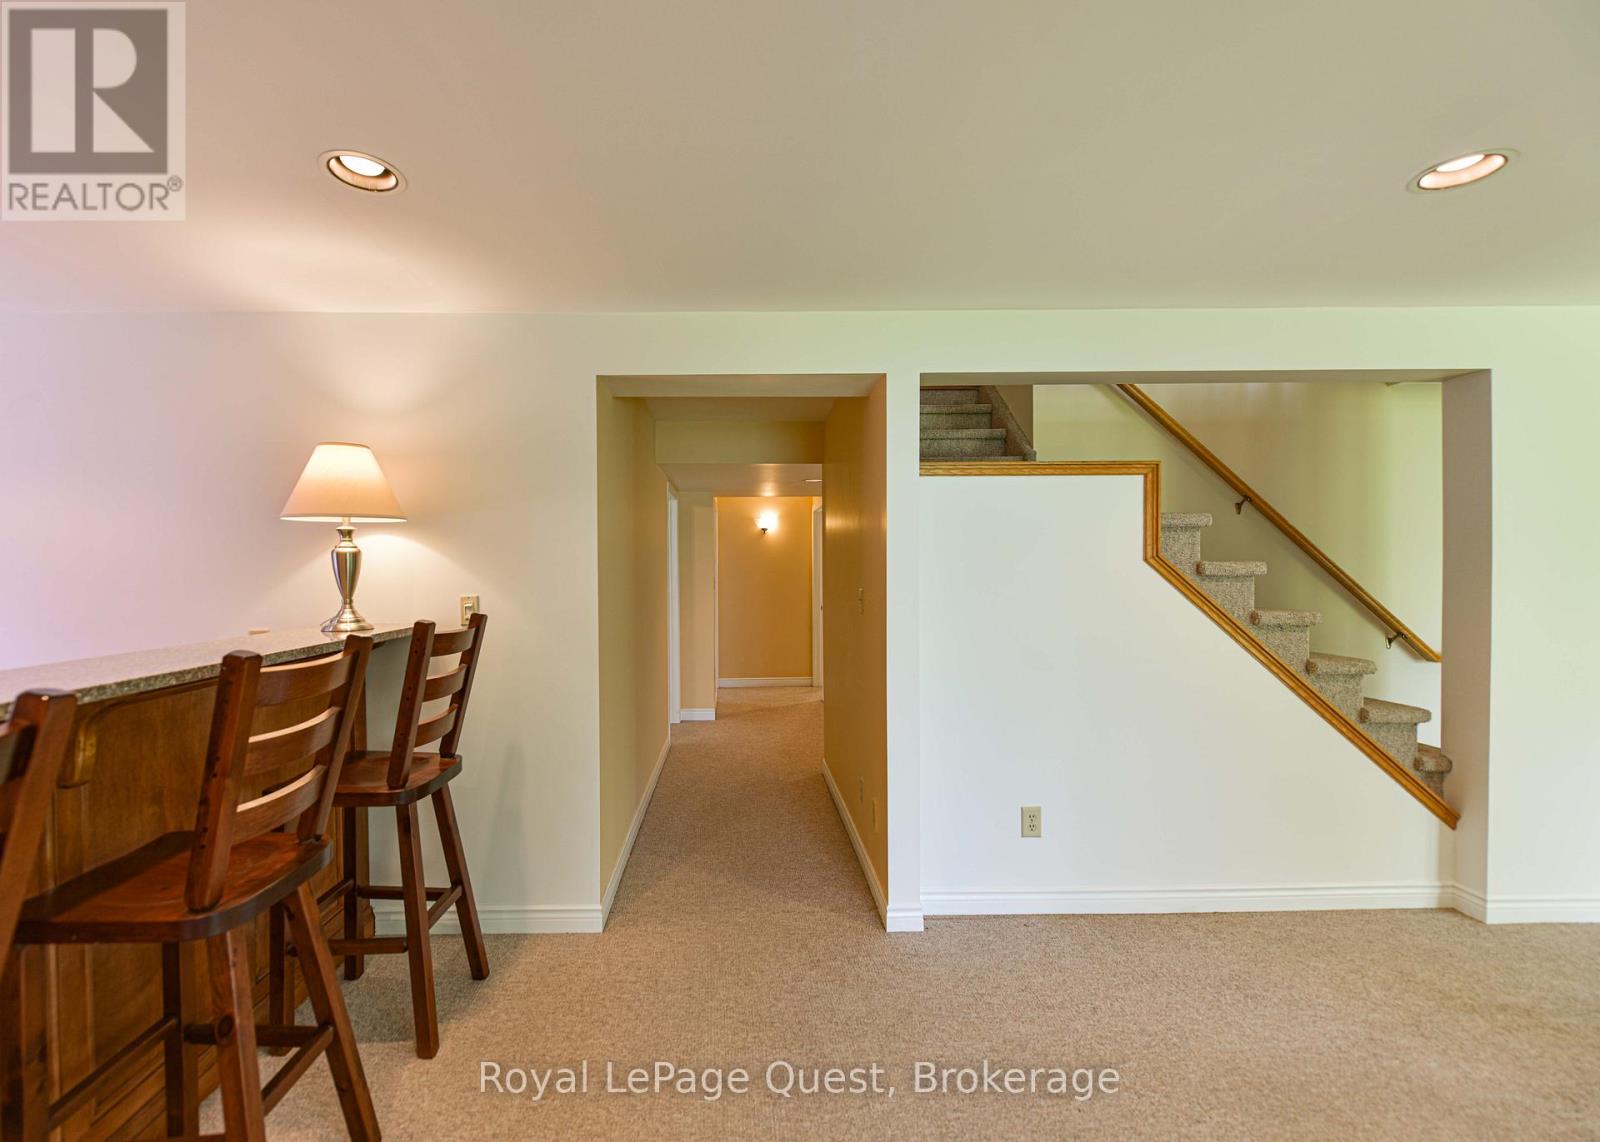
| Lower Level | Recreational, Games Room | 12.6 m | 3.3 m | 12.6 m x 3.3 m |
| Main Level | Living Room | 4.3 m | 5.4 m | 4.3 m x 5.4 m |
| Main Level | Dining Room | 4.6 m | 3.4 m | 4.6 m x 3.4 m |
| Main Level | Bathroom | 1.67 m | 1.67 m | 1.67 m x 1.67 m |
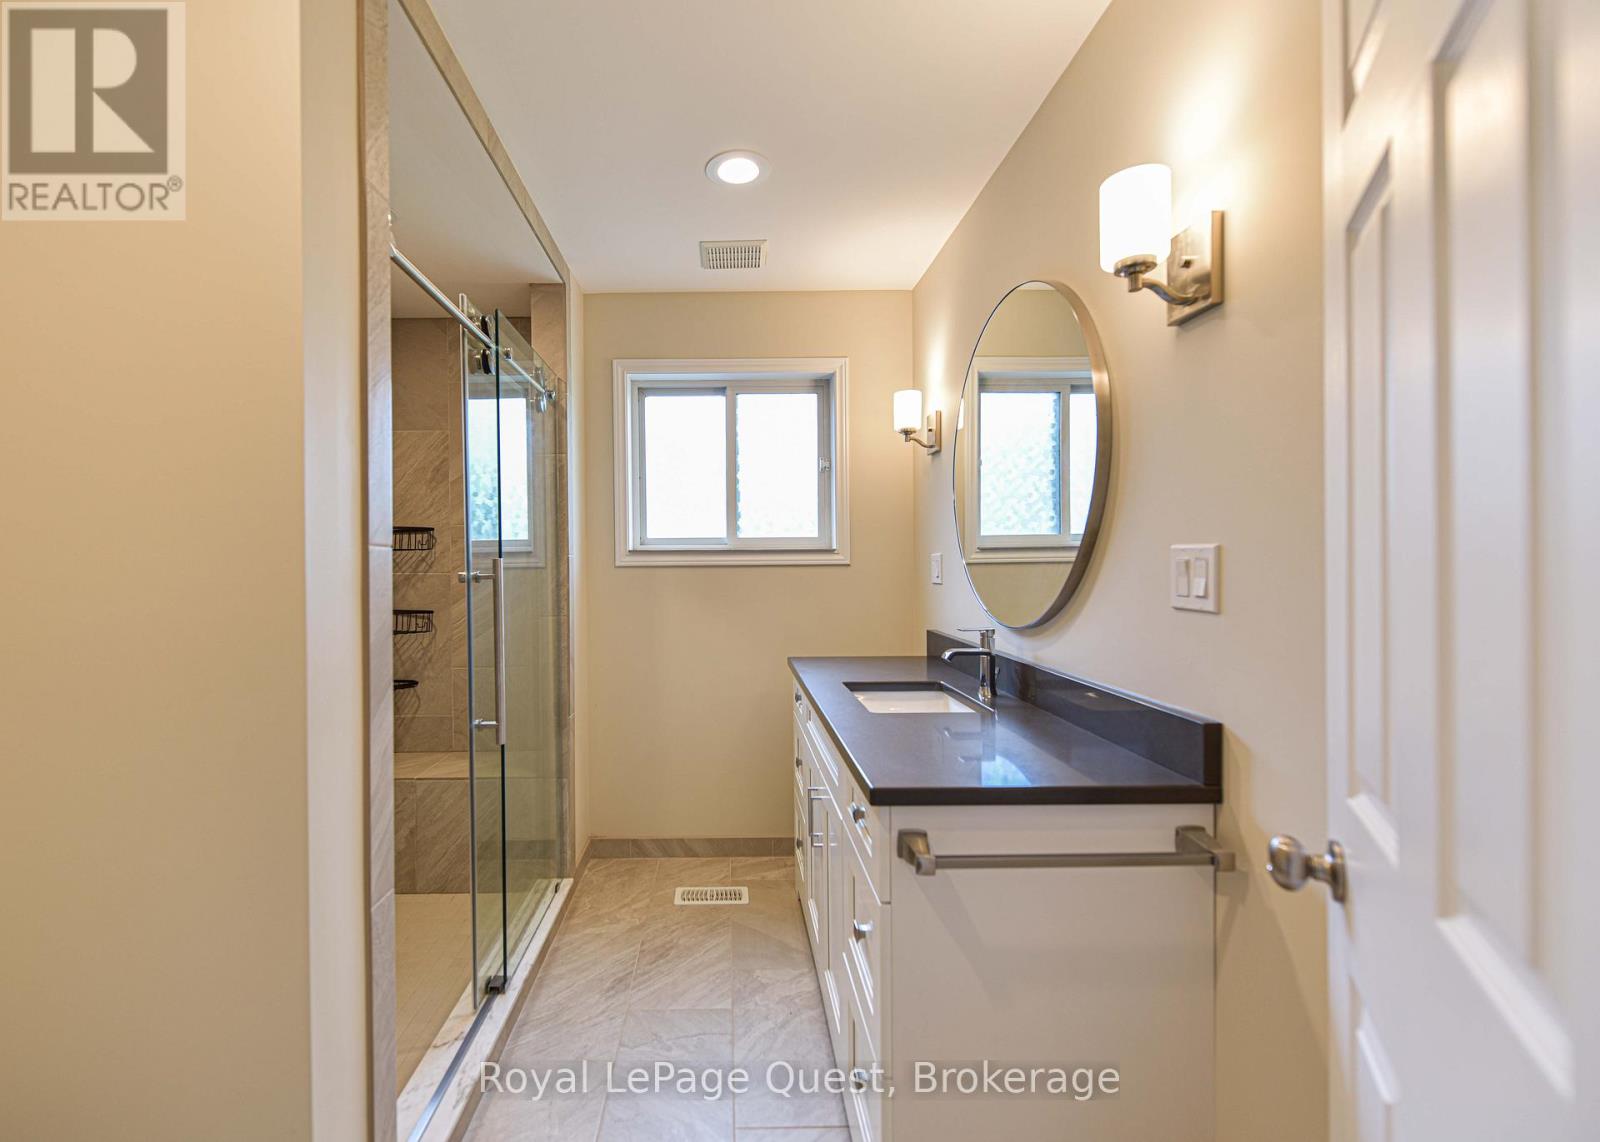
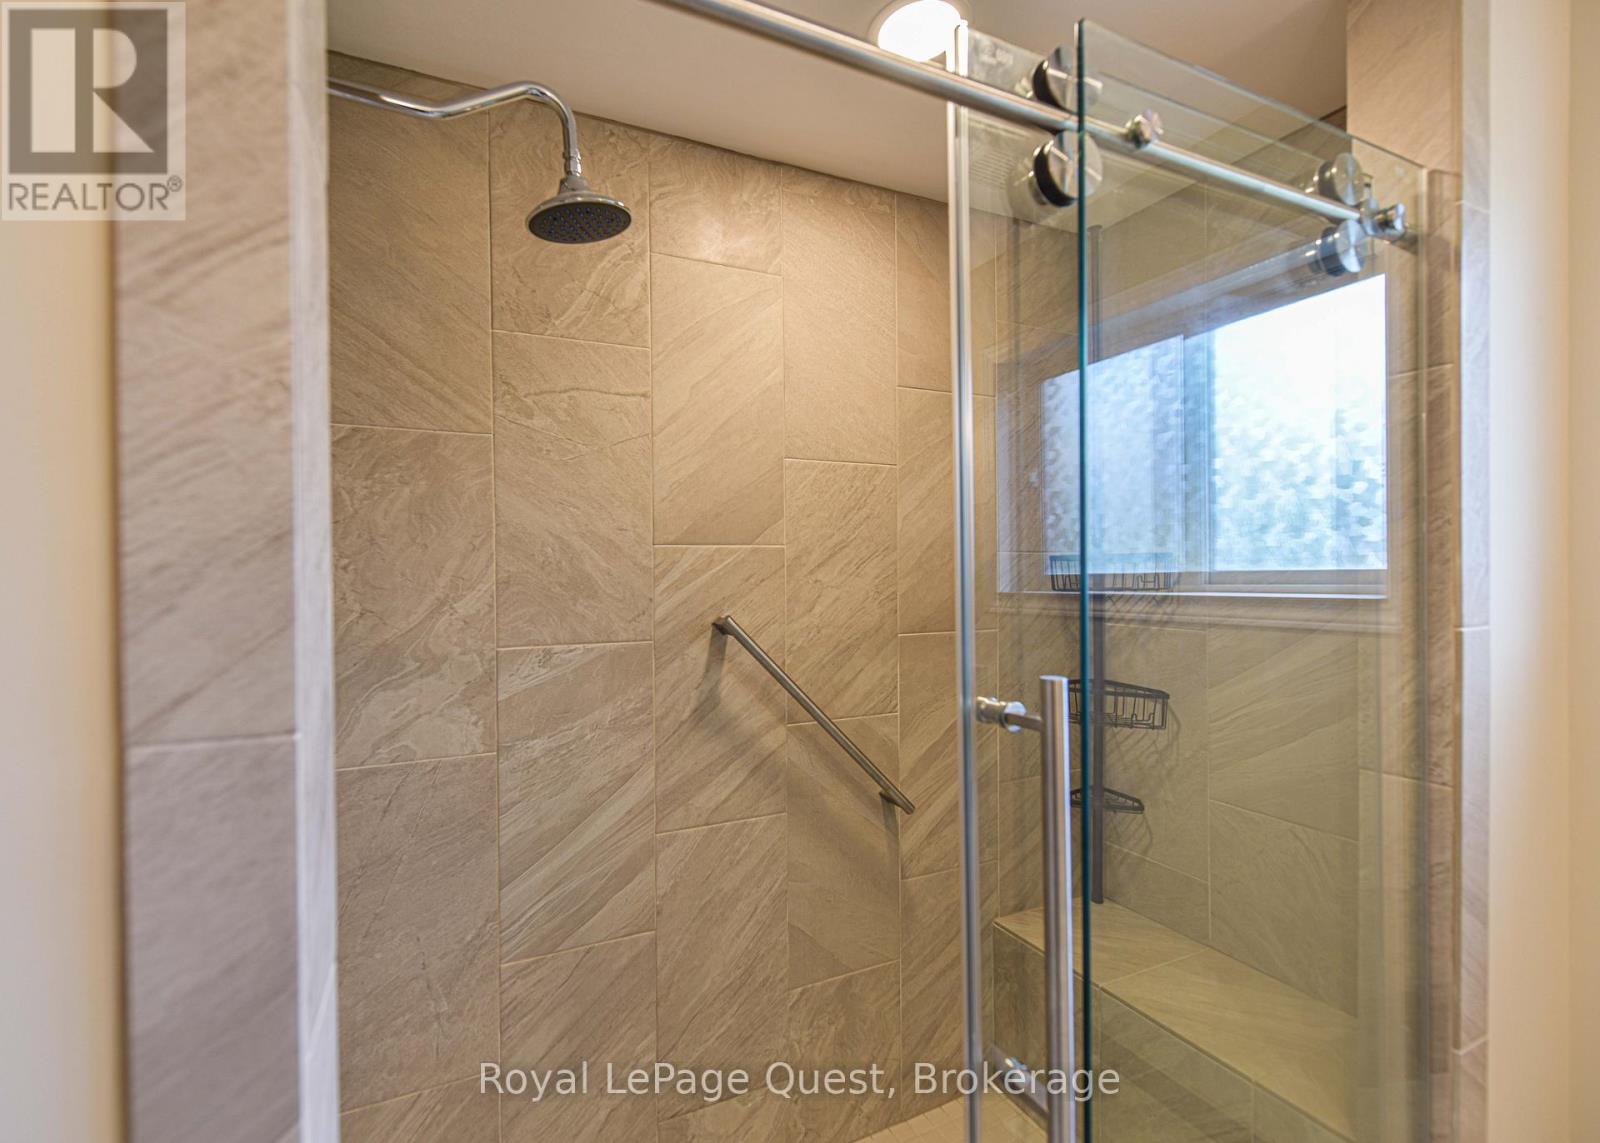
| Main Level | Bathroom | 3.84 m | 1.52 m | 3.84 m x 1.52 m |
| Main Level | Bathroom | 2.7 m | 2.22 m | 2.7 m x 2.22 m |
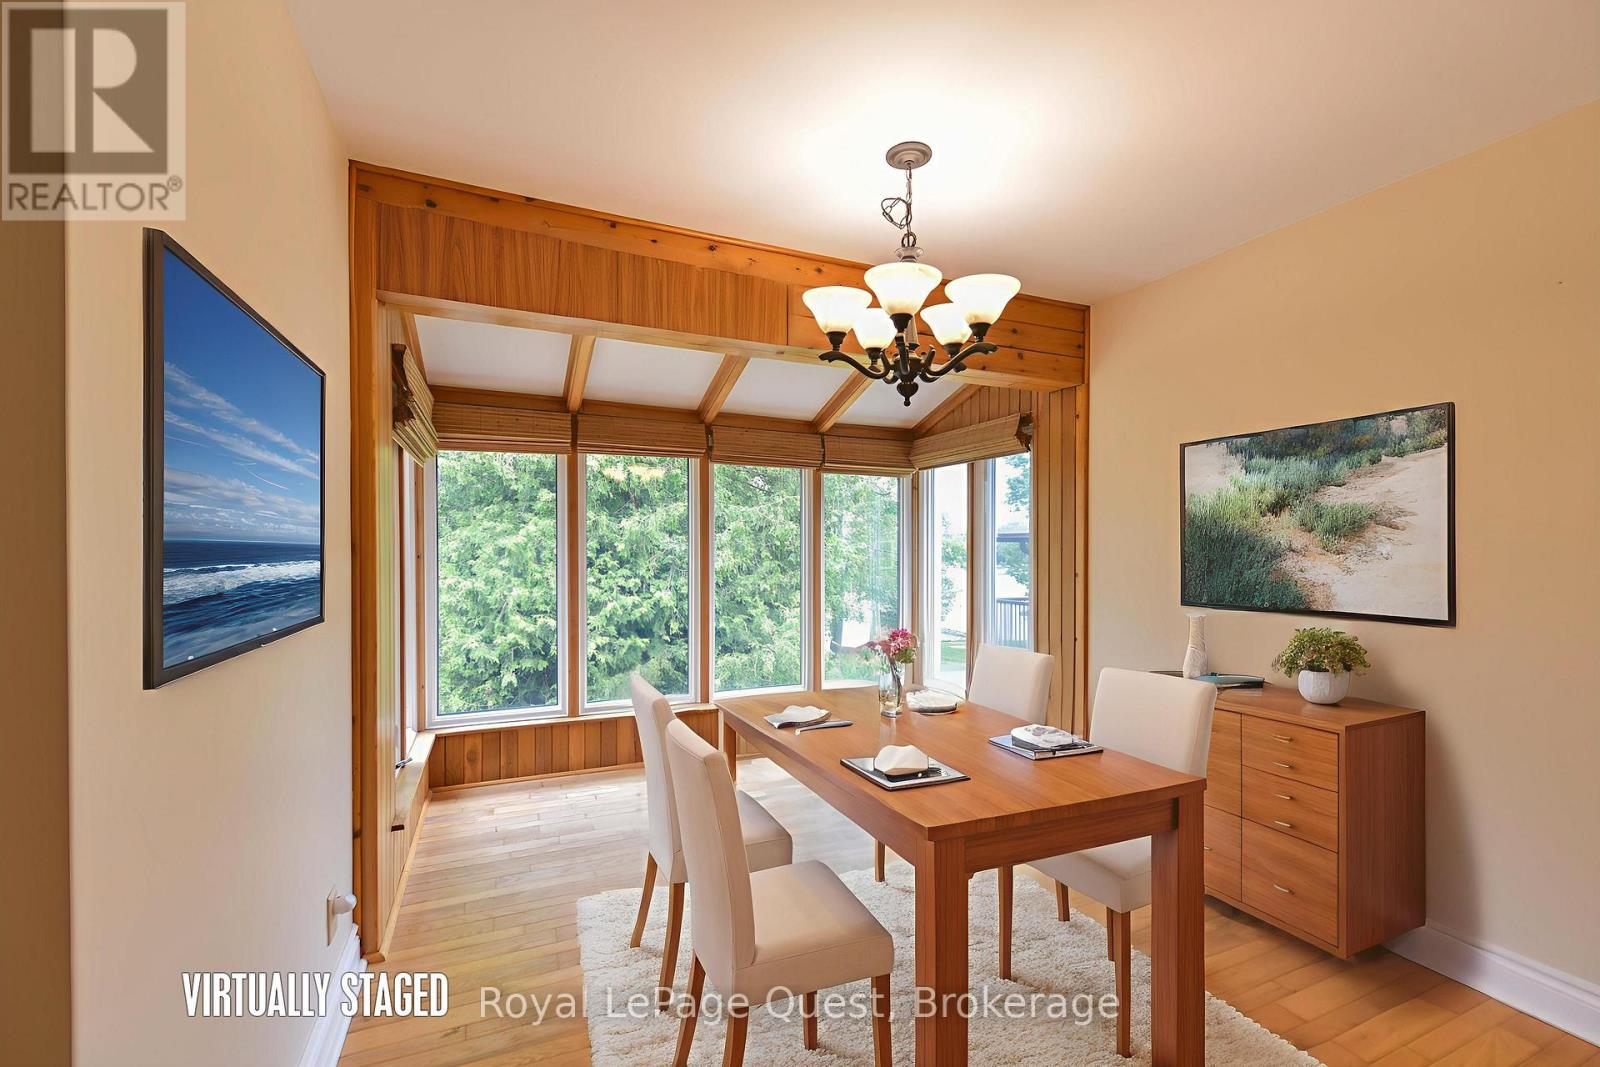
| Main Level | Eating Area | 2.9 m | 5.1 m | 2.9 m x 5.1 m |
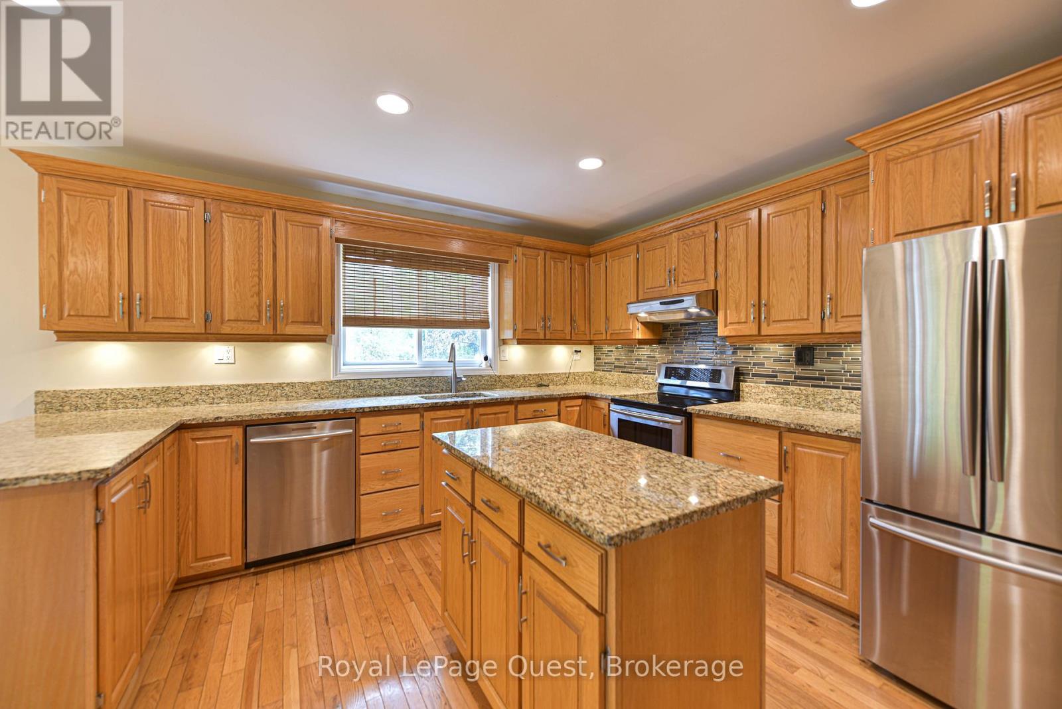
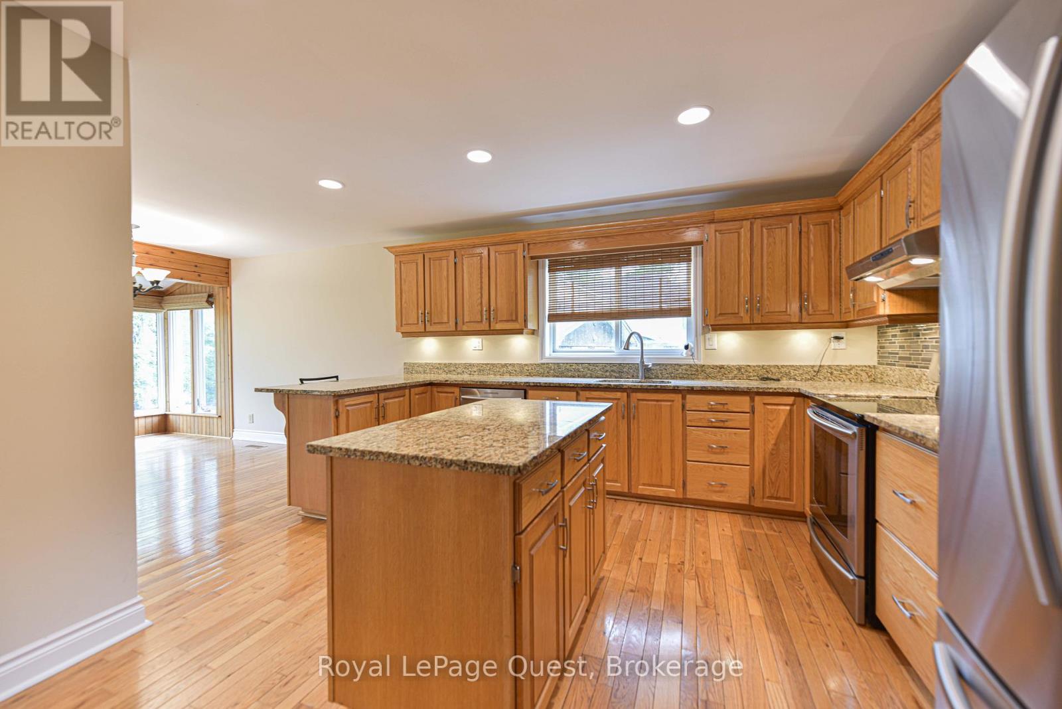
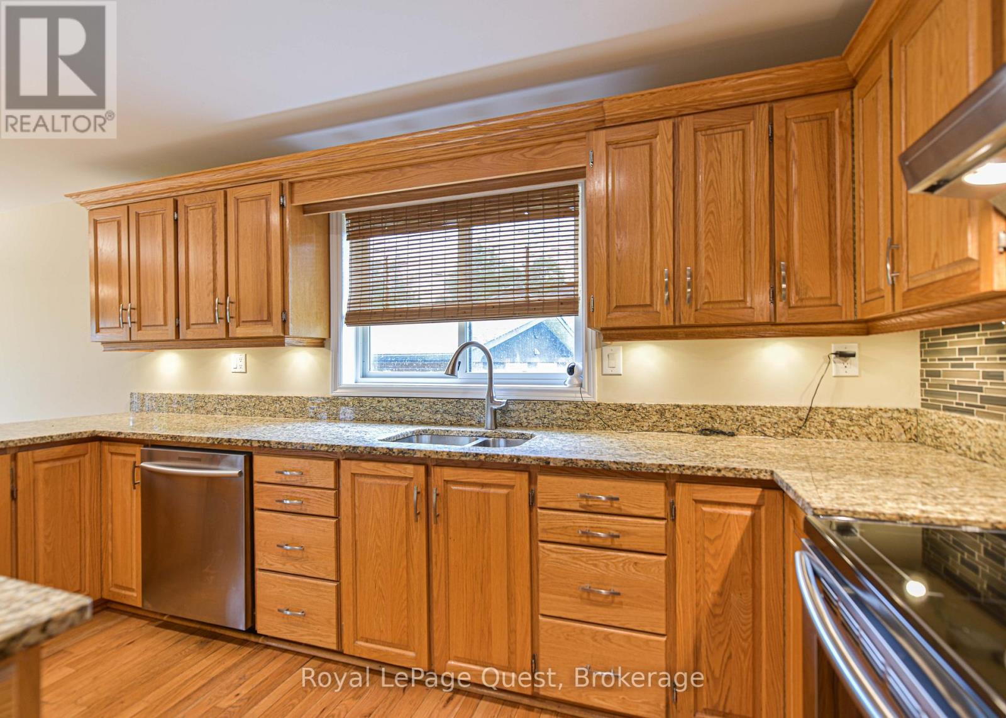
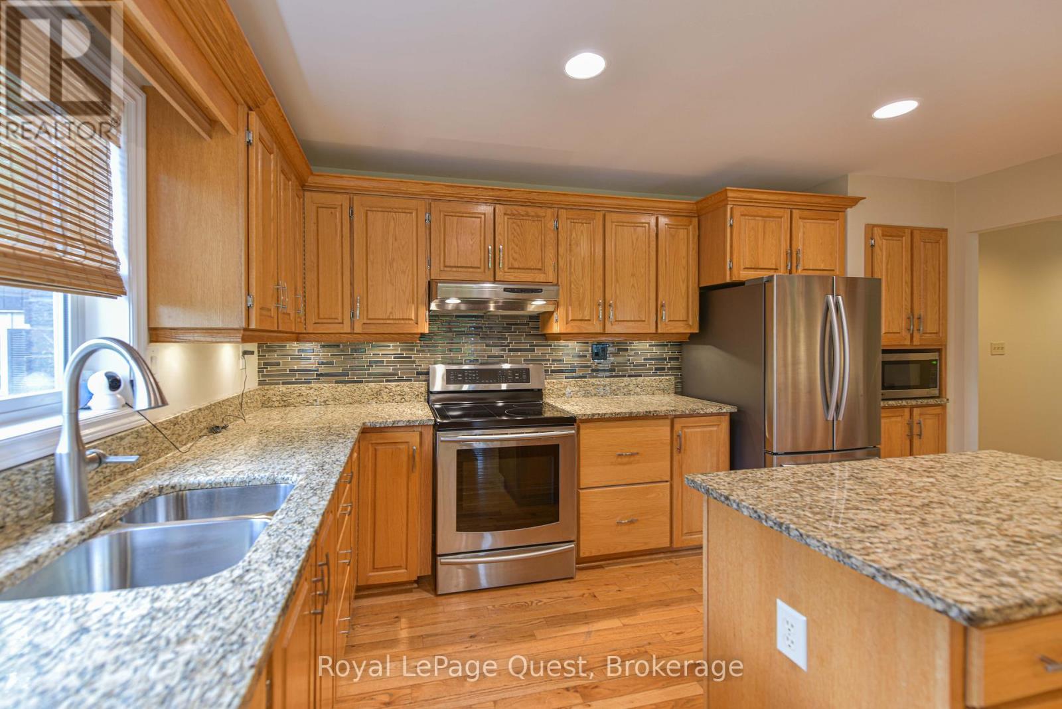
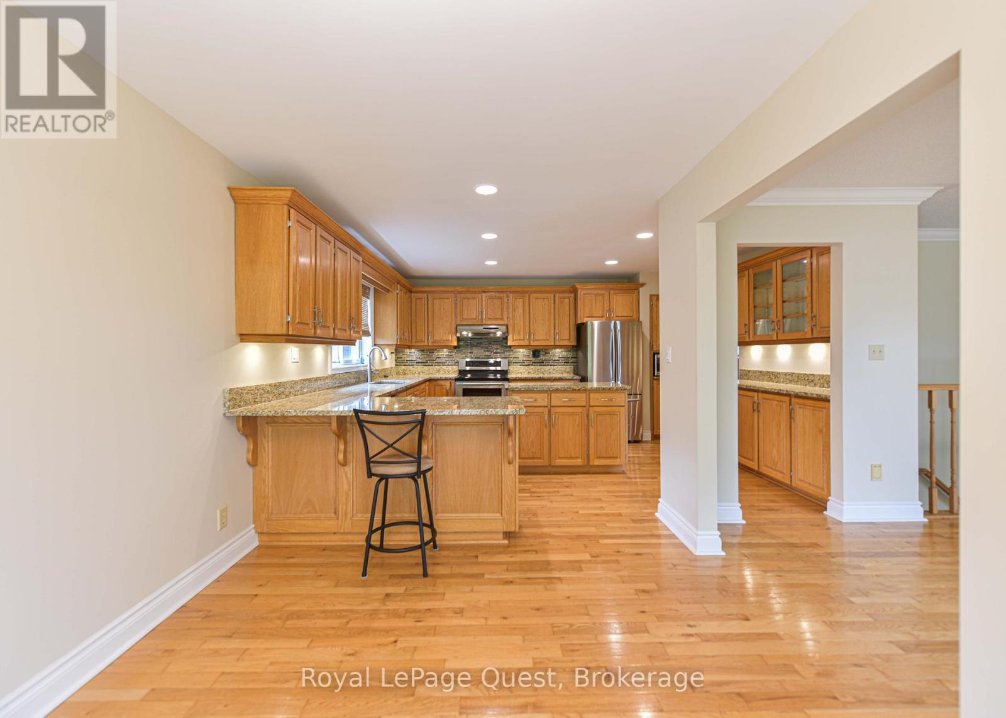
| Main Level | Kitchen | 4.6 m | 3.5 m | 4.6 m x 3.5 m |
| Main Level | Family Room | 6.9 m | 3.5 m | 6.9 m x 3.5 m |
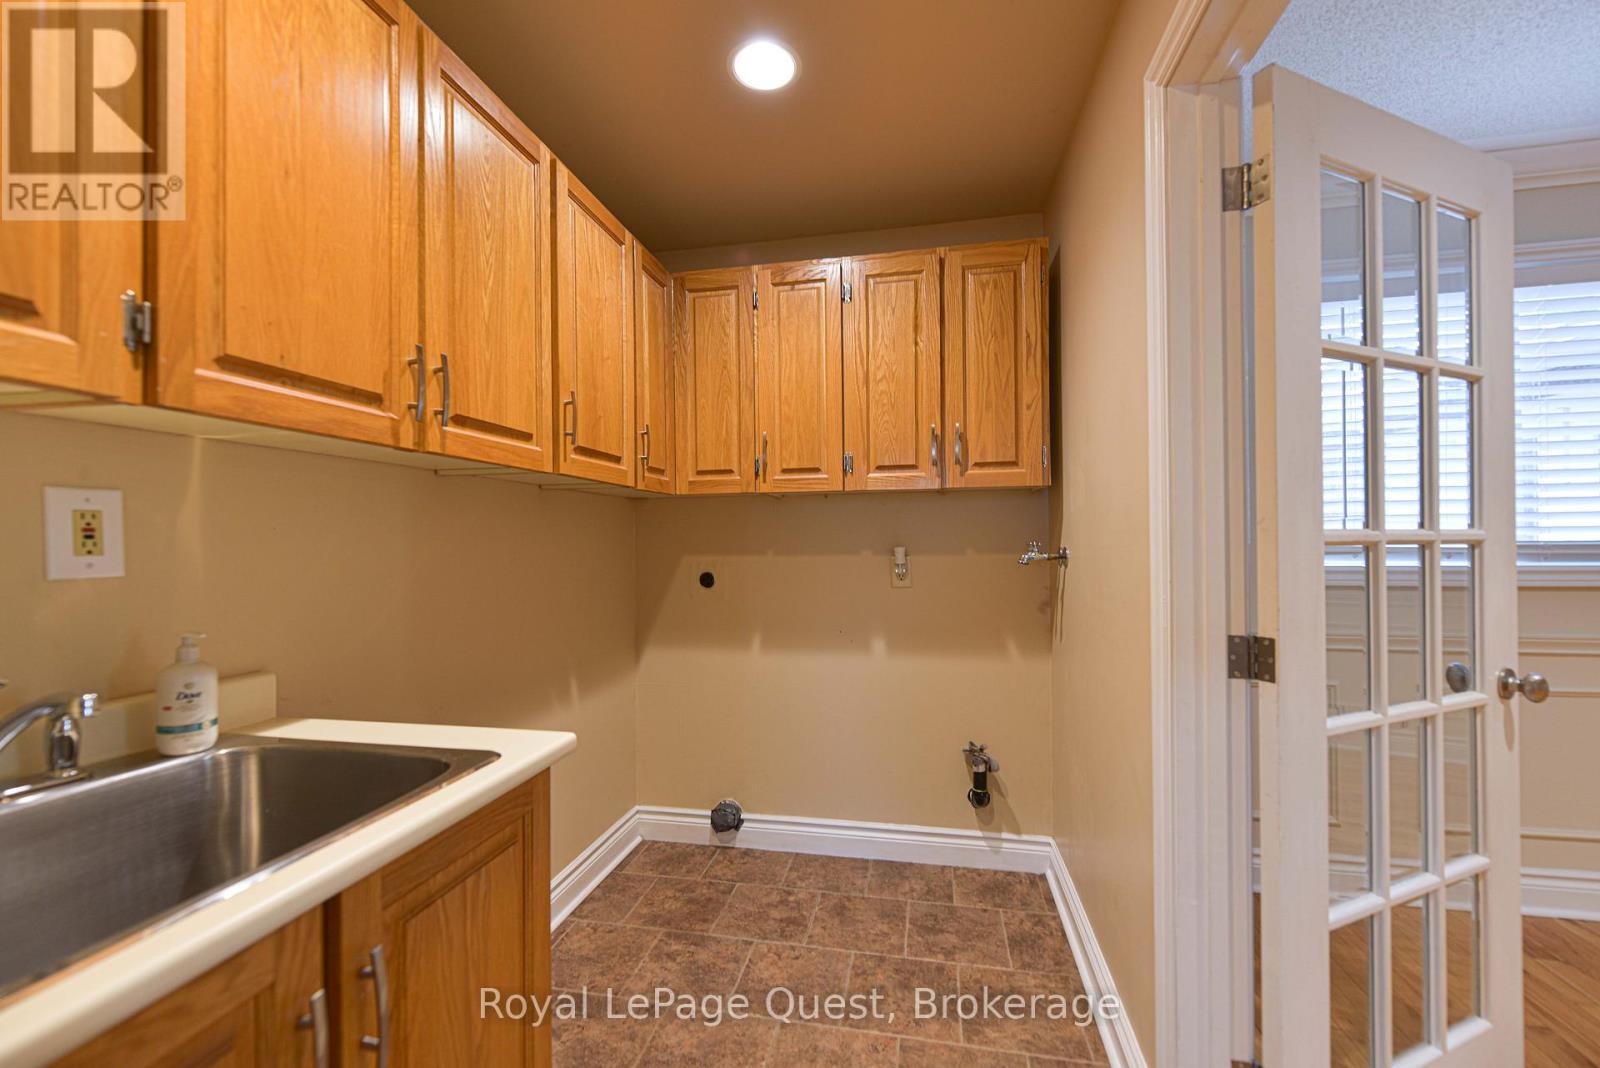
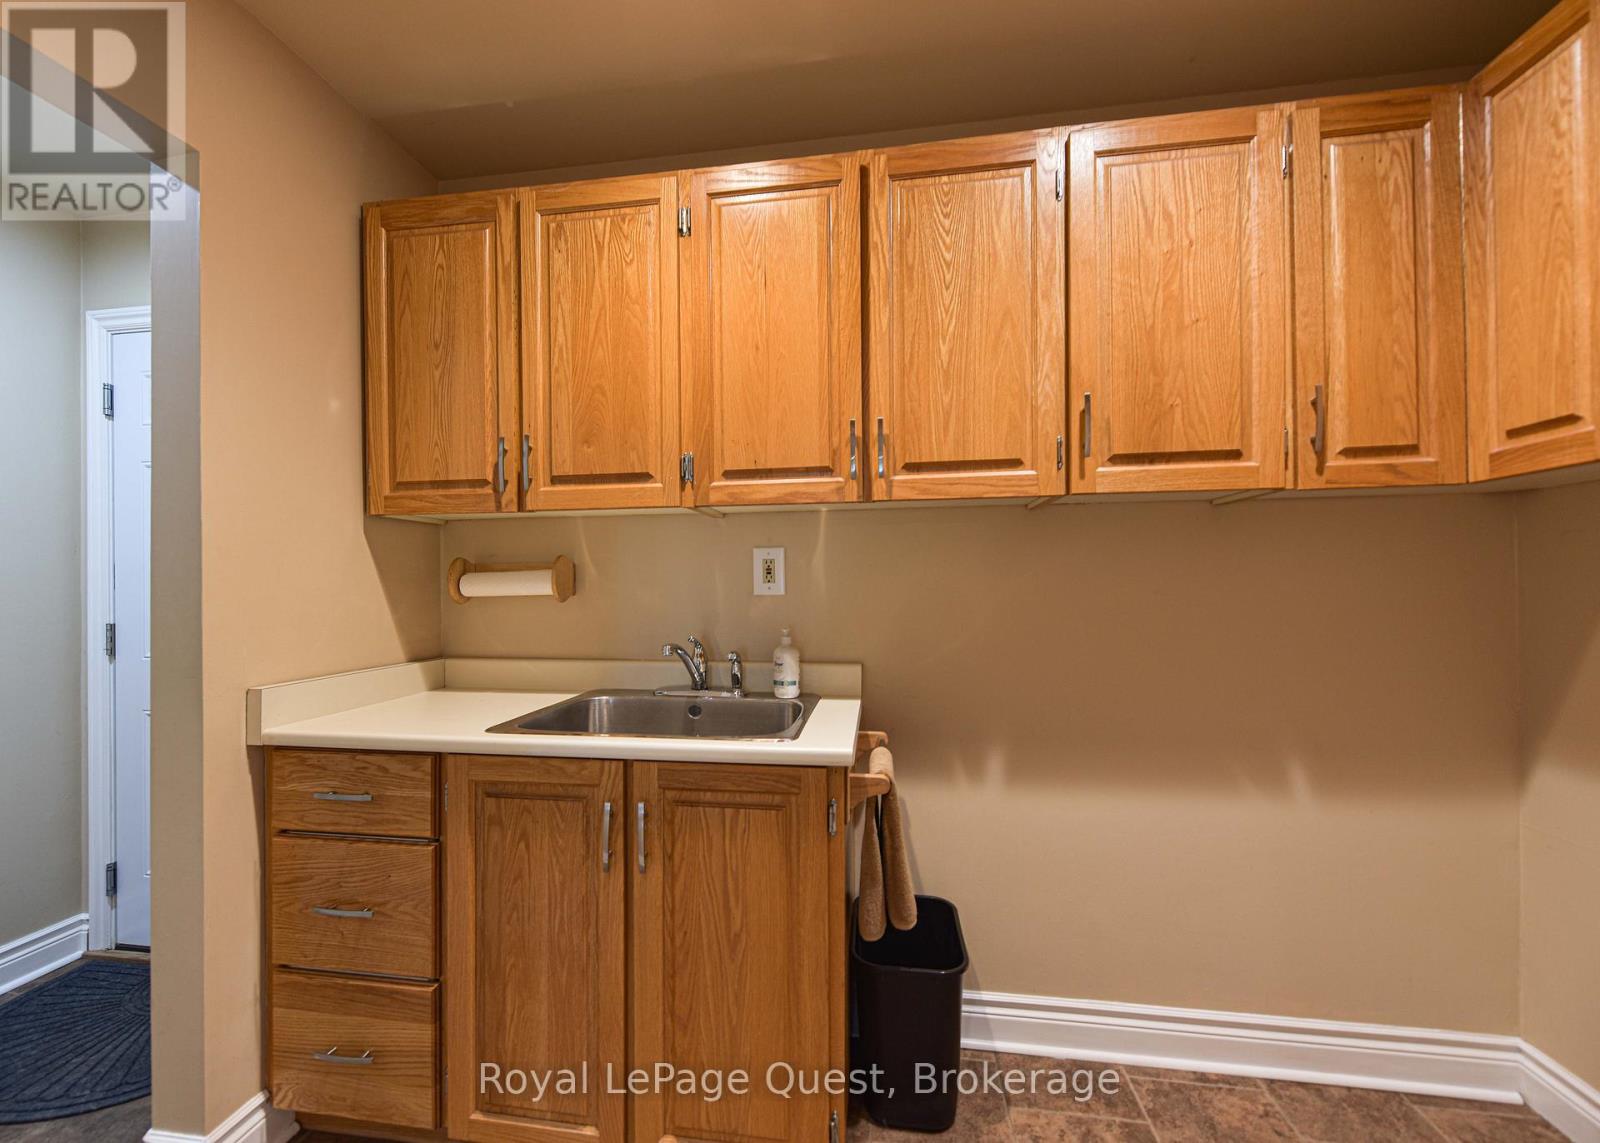
| Main Level | Laundry Room | 2.7 m | 1.7 m | 2.7 m x 1.7 m |
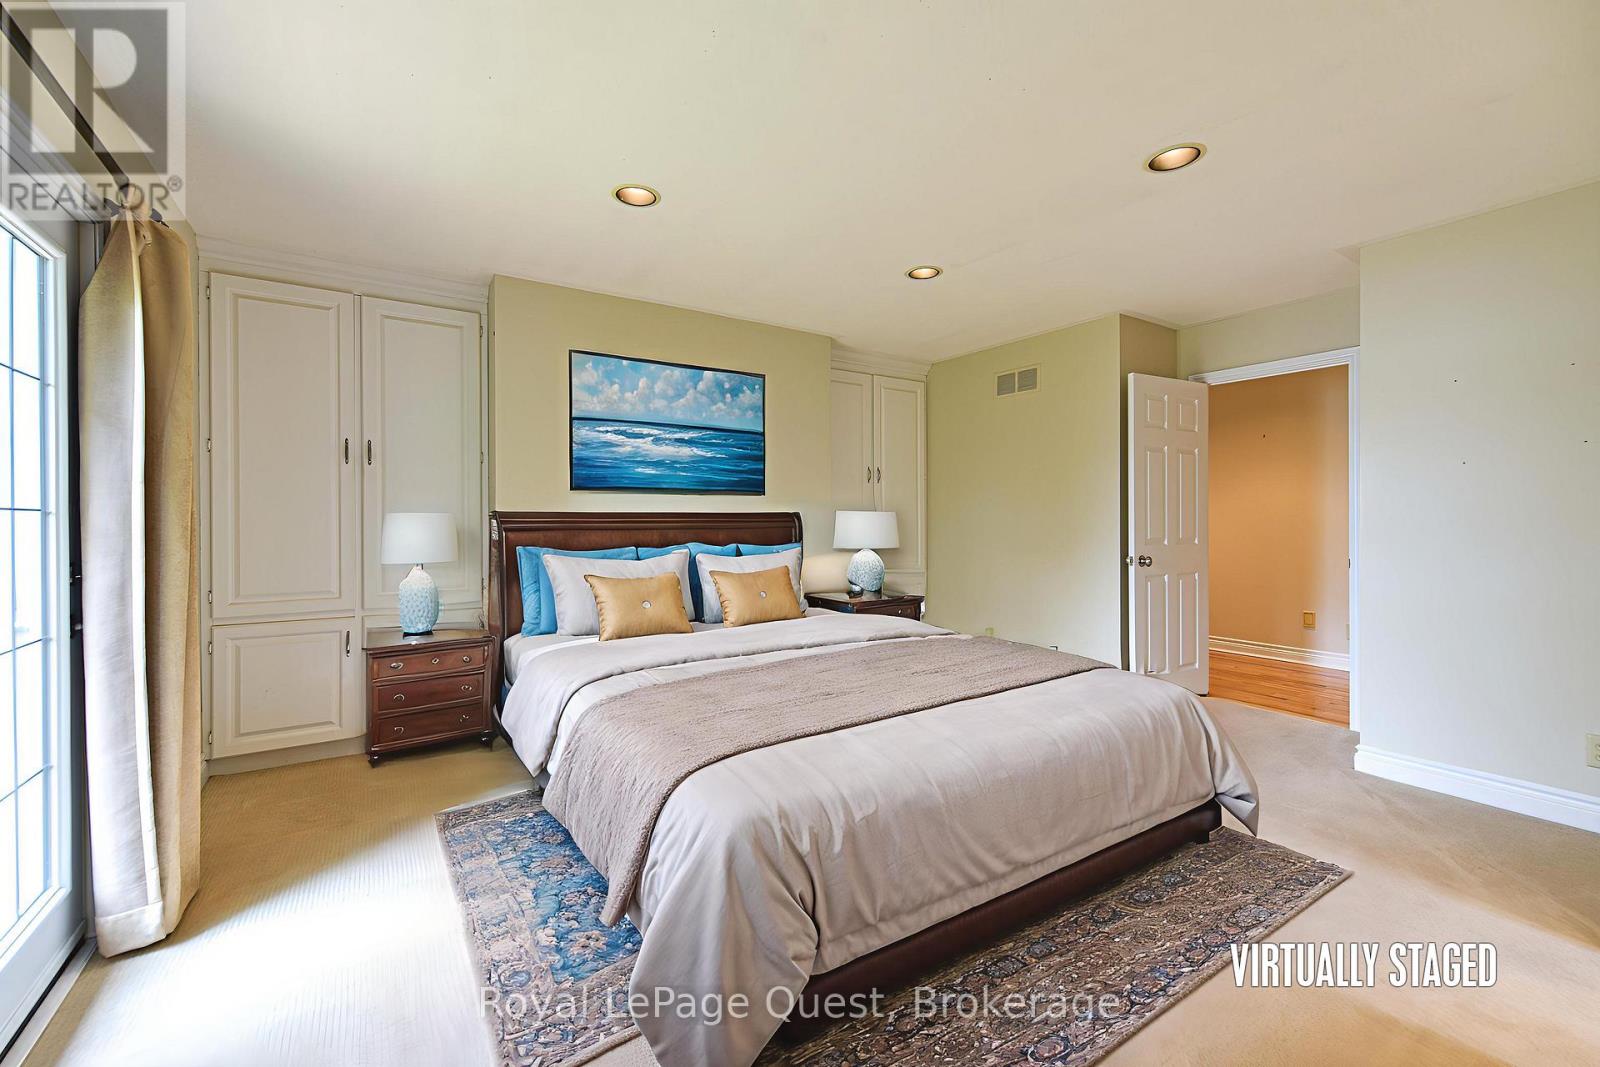
| Main Level | Primary Bedroom | 4.5 m | 5.5 m | 4.5 m x 5.5 m |
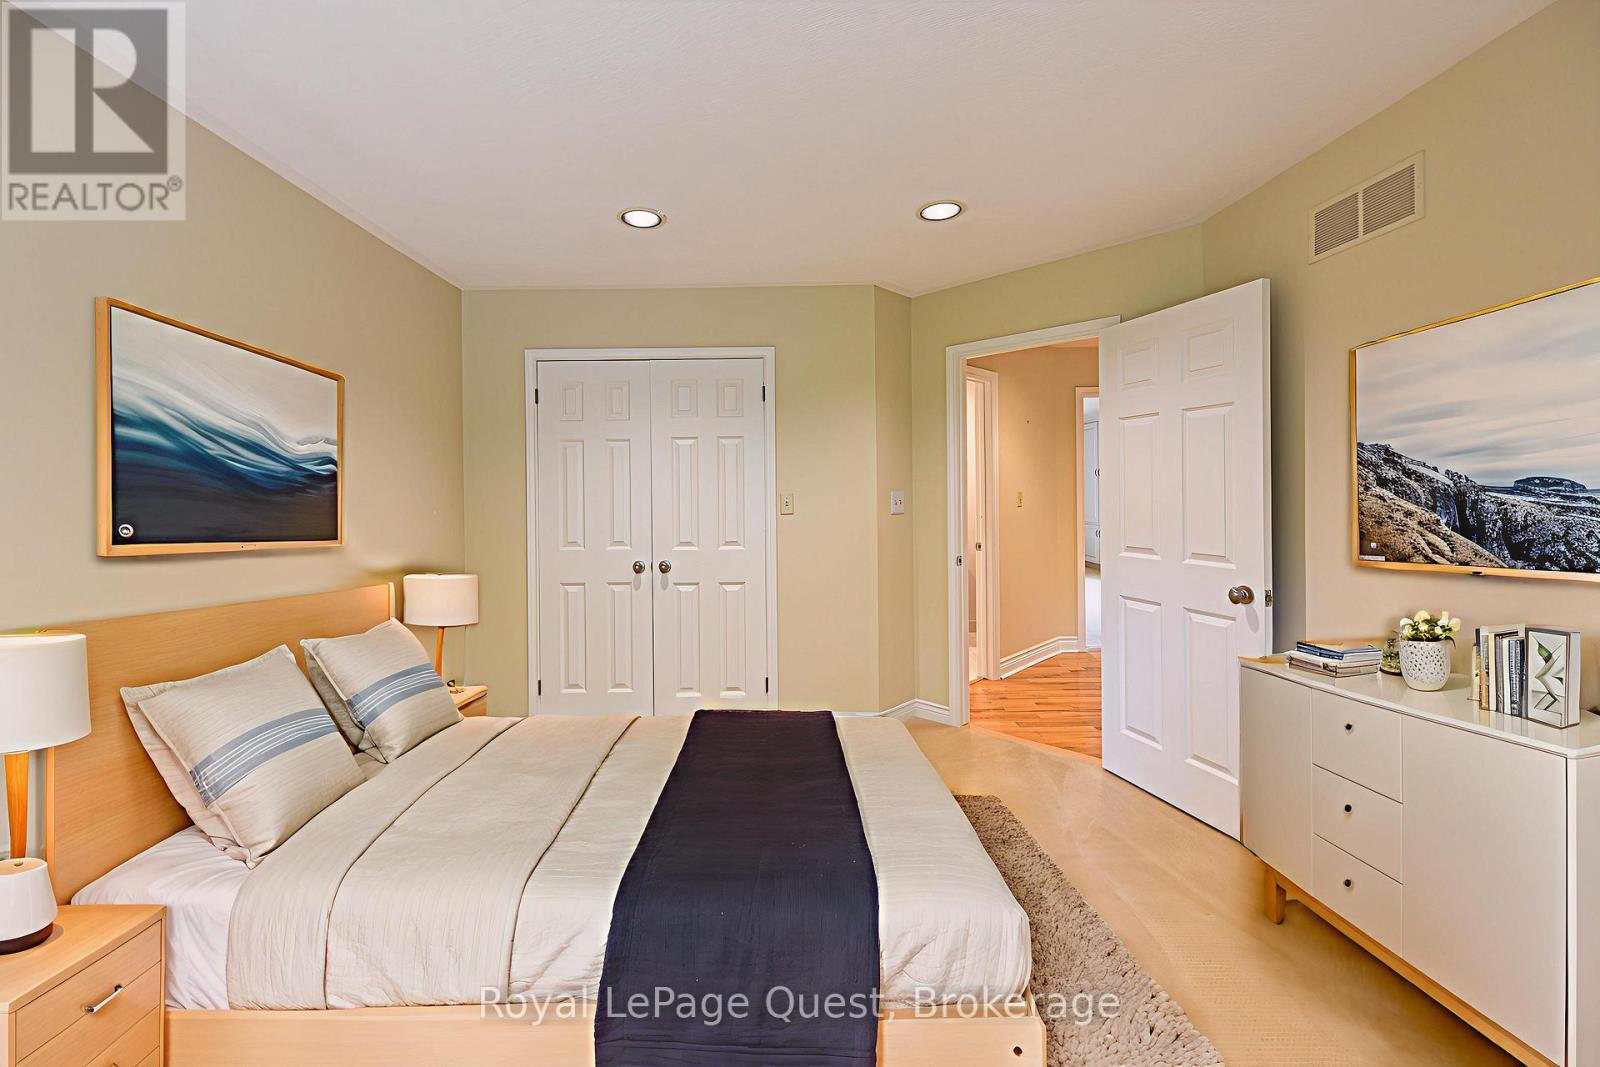
| Main Level | Bedroom | 3.5 m | 4.1 m | 3.5 m x 4.1 m |
| Main Level | Bedroom | 3.5 m | 4.1 m | 3.5 m x 4.1 m |
Contact us for more information

The trademarks REALTOR®, REALTORS®, and the REALTOR® logo are controlled by The Canadian Real Estate Association (CREA) and identify real estate professionals who are members of CREA. The trademarks MLS®, Multiple Listing Service® and the associated logos are owned by The Canadian Real Estate Association (CREA) and identify the quality of services provided by real estate professionals who are members of CREA. The trademark DDF® is owned by The Canadian Real Estate Association (CREA) and identifies CREA's Data Distribution Facility (DDF®)